
Mill Street Barlow, Dronfield Guide Price £250,000 to £260,000
-
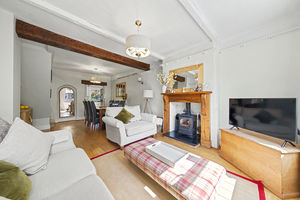
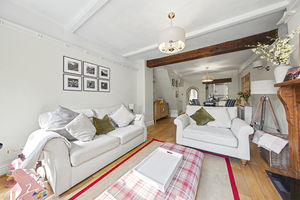
Living Room
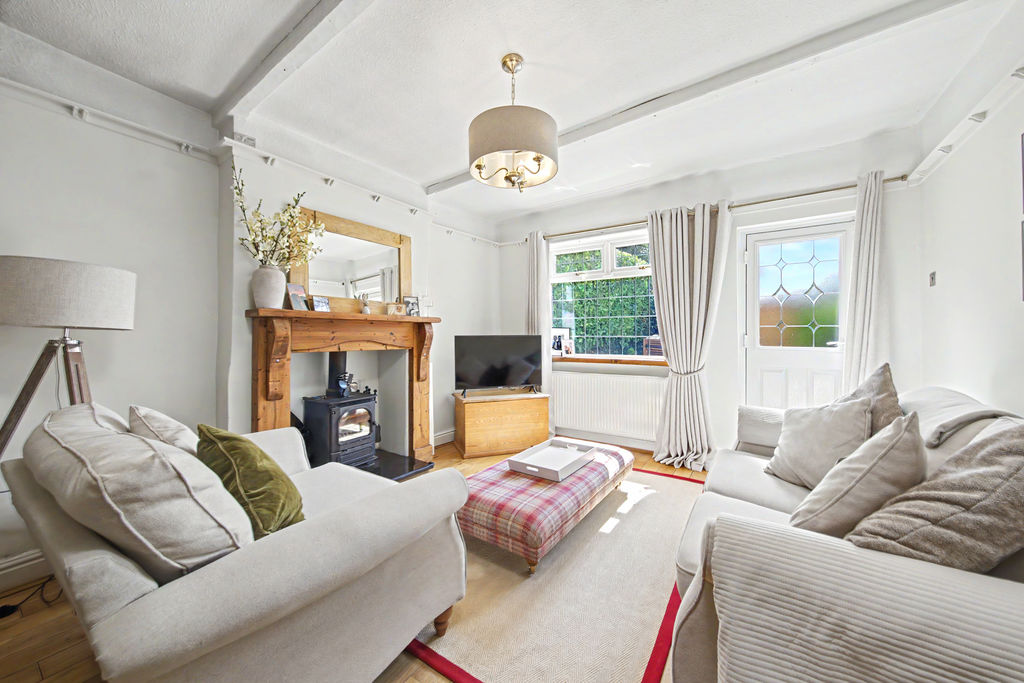
-
Garden
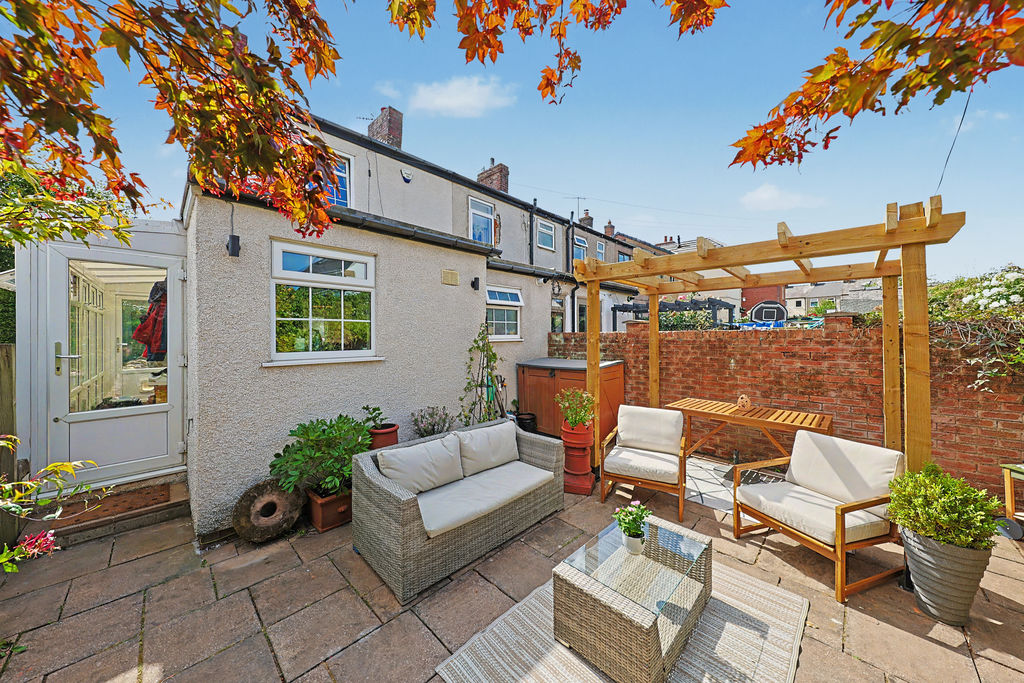
-
Kitchen
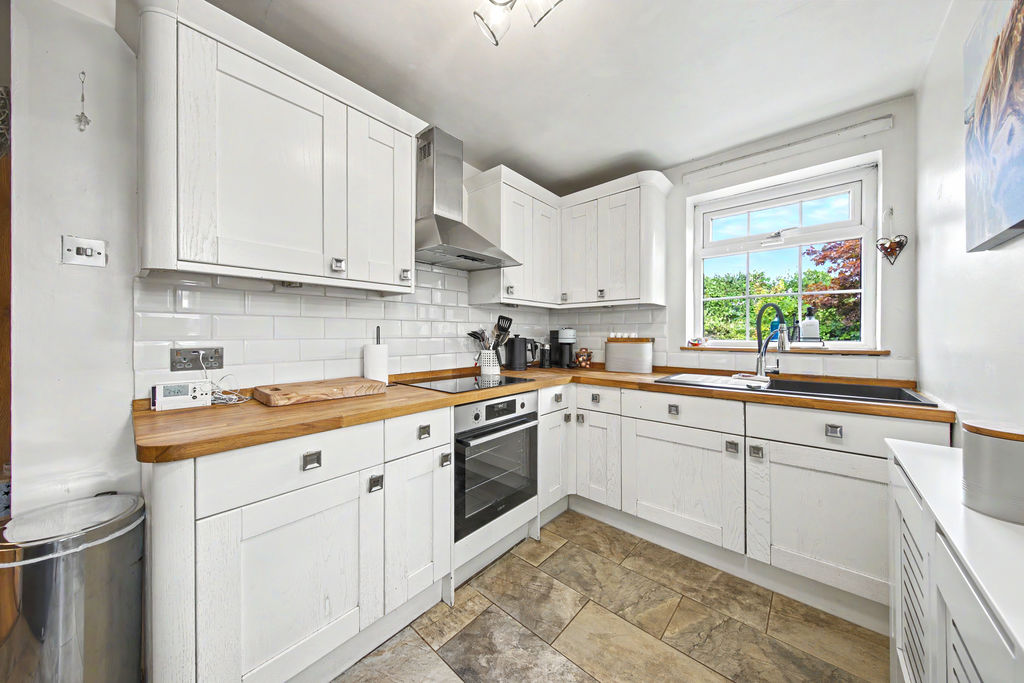
-
Front
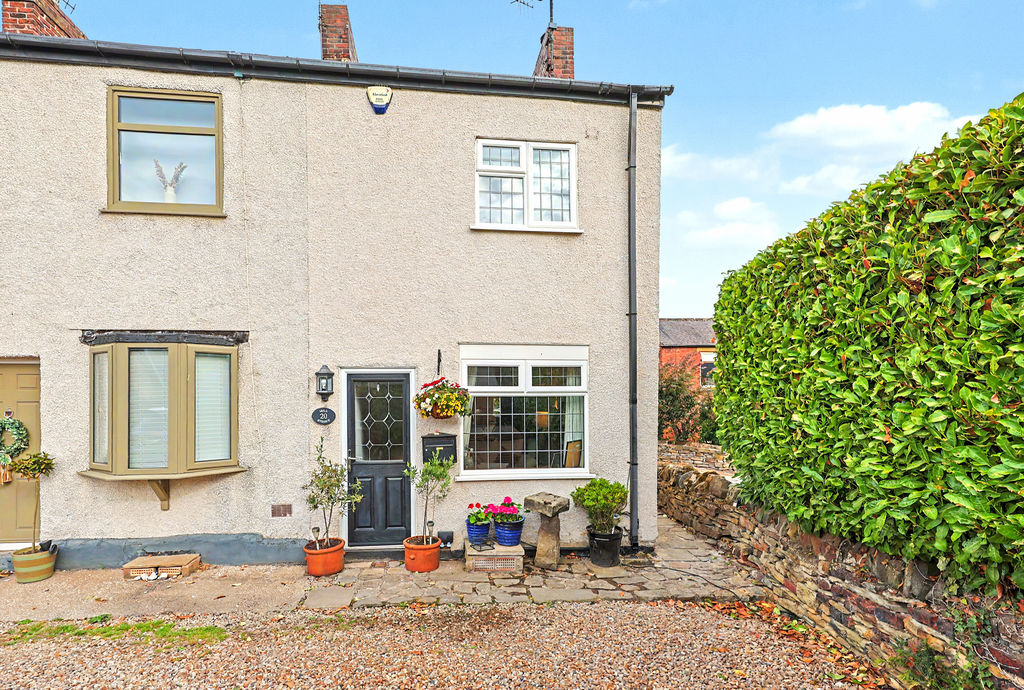
-
Living Room
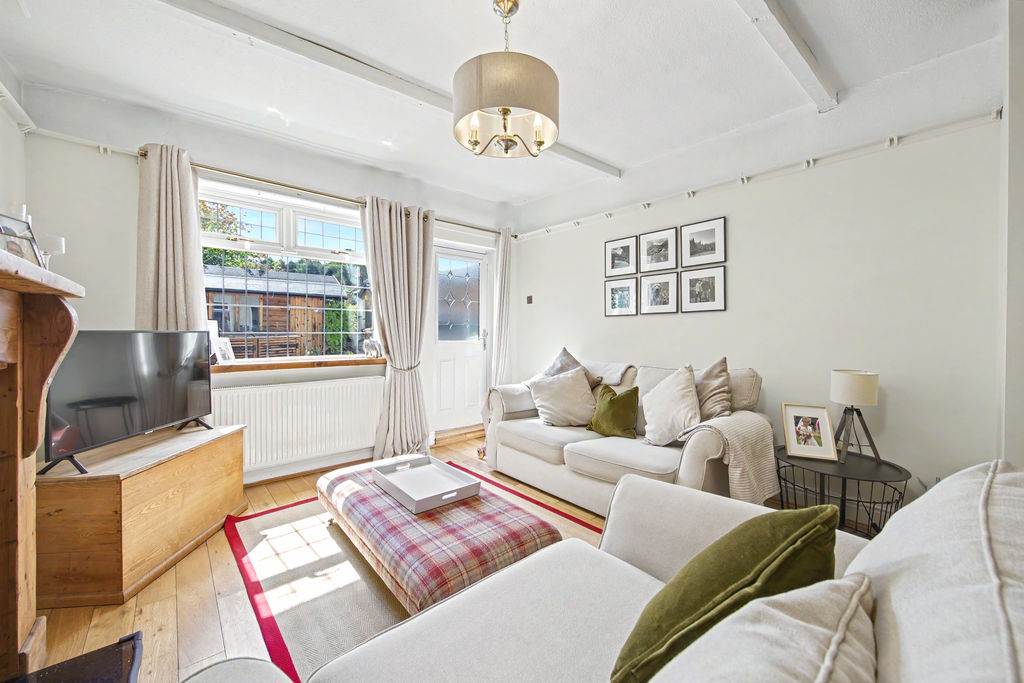
-
Living Room
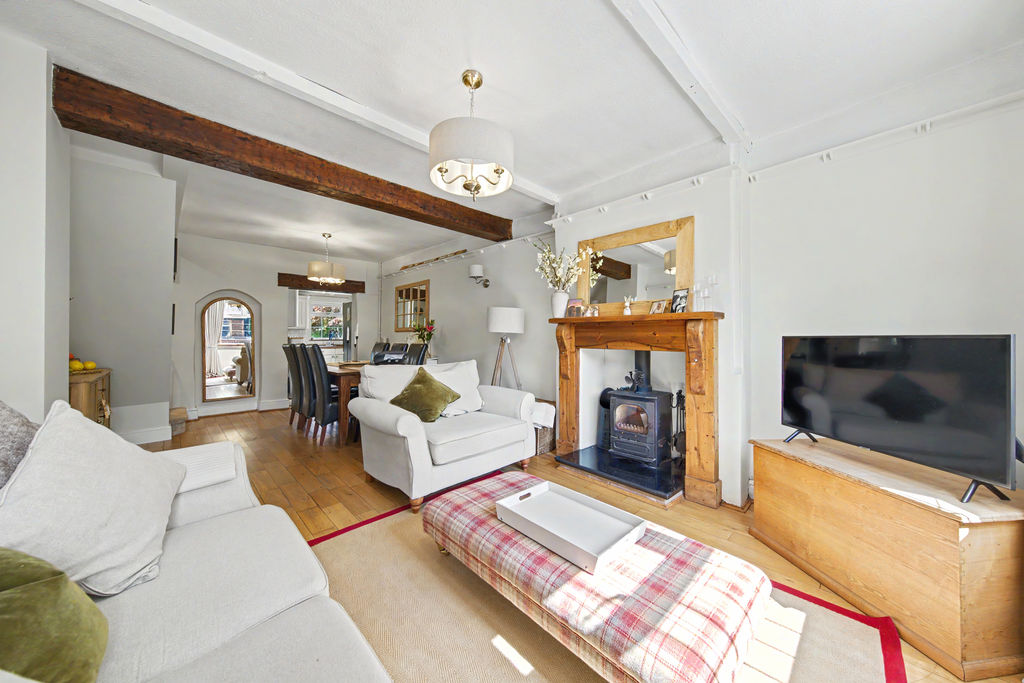
-
Living Room
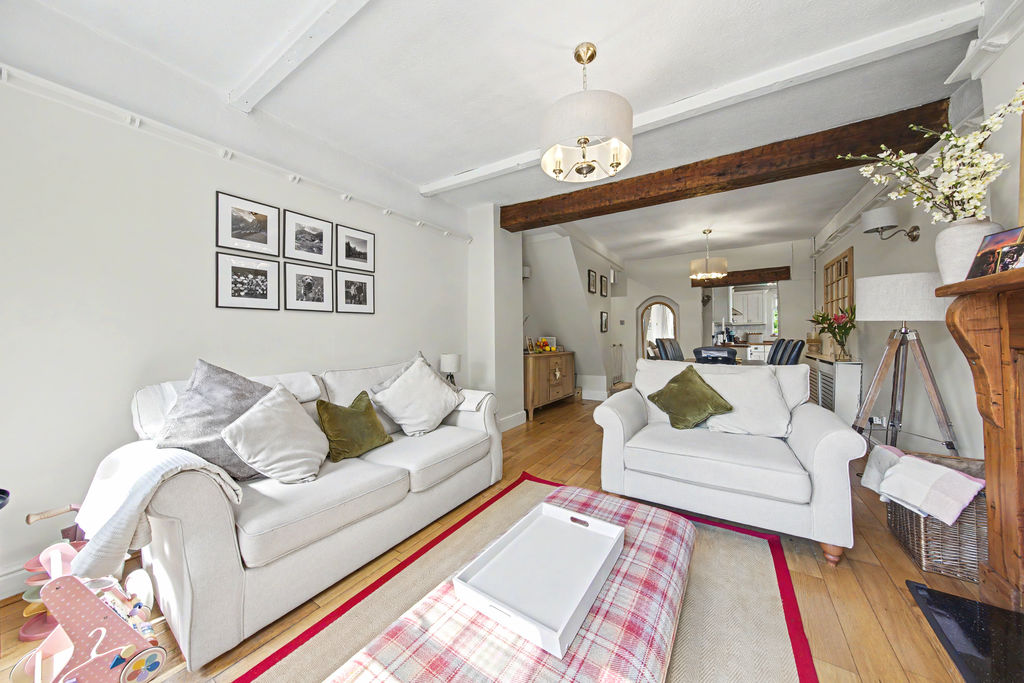
-
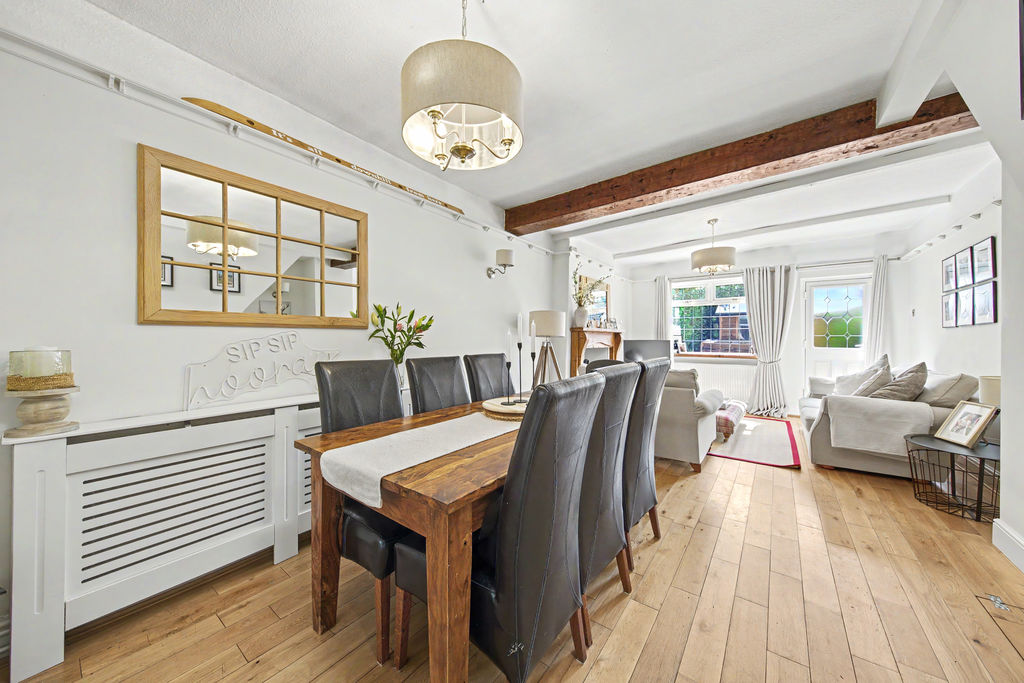
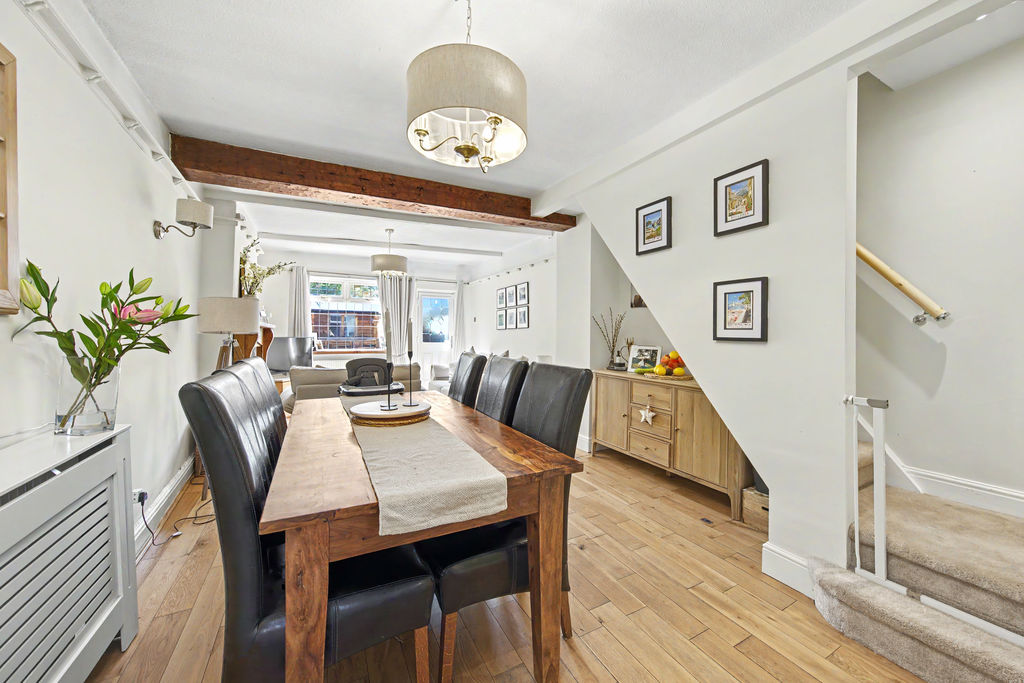
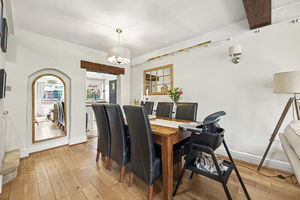
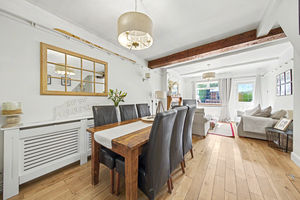
Dining Area
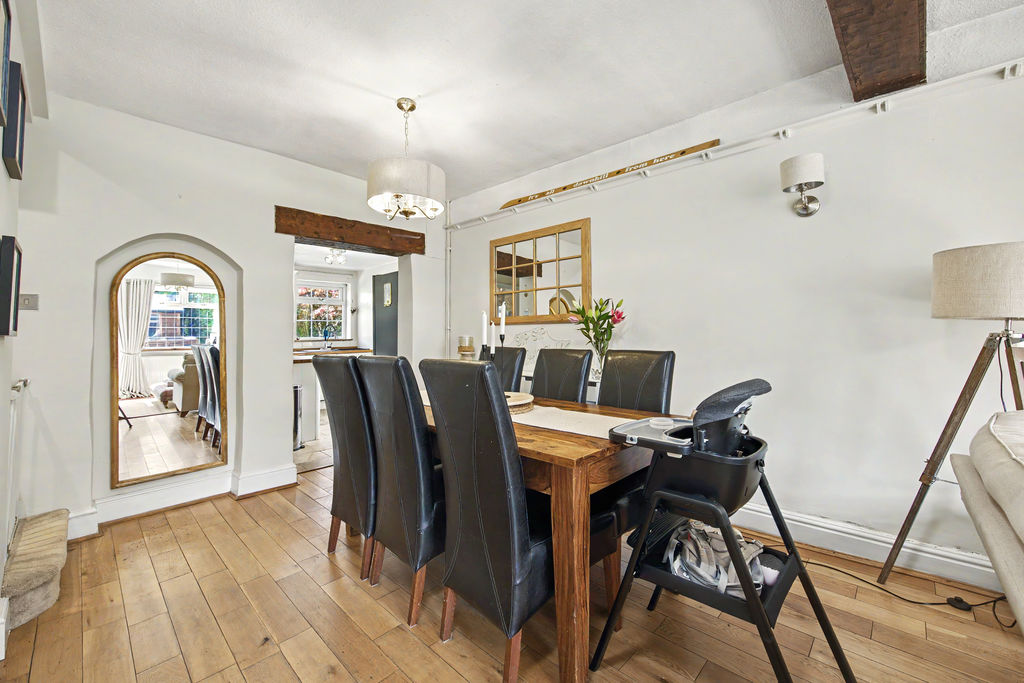
-
Dining Area
-
Dining Area
-
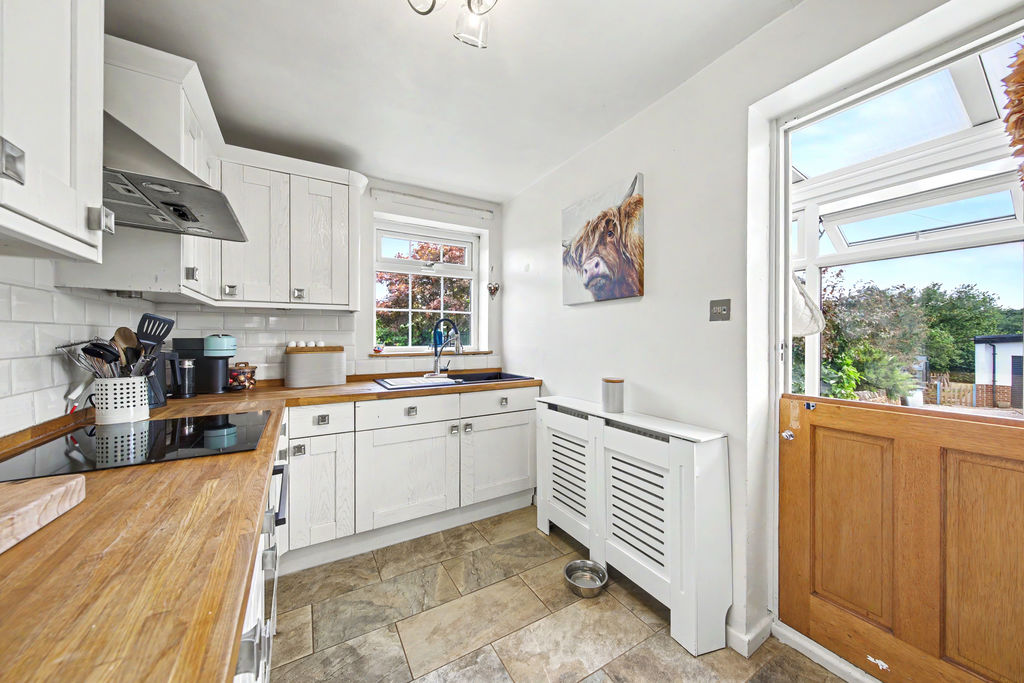
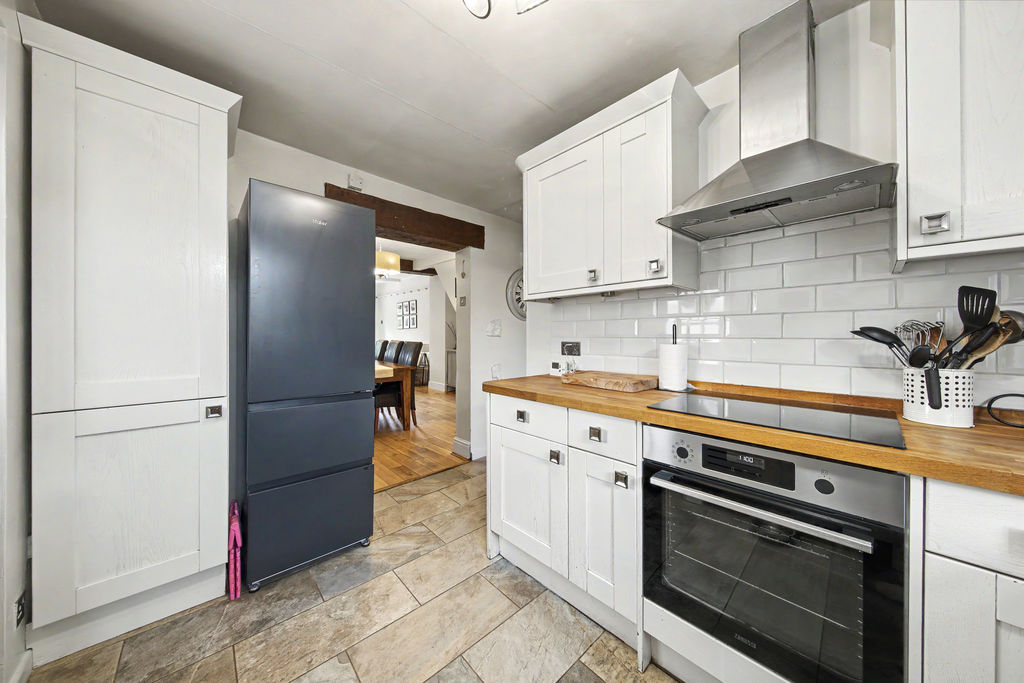
Kitchen
-
Kitchen
-
Utility
-
Utility
-
Bathroom
-
Bed1
-
Bed1
-
Bed1
-
Bed1
-
Bed2
-
Bed2
-
Bed2
-
Garden
-
Garden
-
Garden
-
Garden
-
Front
Please enter your starting address in the form input below.
Please refresh the page if trying an alernate address.
- Extended Two Bedroom End Terraced House
- Well Presented Throughout
- Spacious Open Plan Lounge Diner w/ Feature Fireplace
- L Shaped Shaker Style Kitchen
- Useful Utility/Side Porch Area
- Modern Part Tiled Three Piece Suite Bathroom
- Two Well Proportioned Bedrooms
- Low Maintenance Rear Patio
- Off Road Driveway Parking
- Council Tax Band A/EPC Rating D
Guide Price £250,000 to £260,000
Welcome to this well-presented, extended two-bedroom end-terraced home, situated in the picturesque village of Barlow, enjoying a desirable semi-rural setting. The village offers a wonderful balance of countryside living and community atmosphere, while remaining conveniently positioned for access to both Dronfield and Chesterfield. Dronfield train station is within easy reach, providing excellent transport connections, and the area is well served by highly regarded local schools. Surrounded by beautiful countryside and close to the Peak District, the location is ideal for those who enjoy outdoor pursuits, while still benefiting from nearby amenities and everyday conveniences. This charming property offers an ideal home for couples and small families alike.
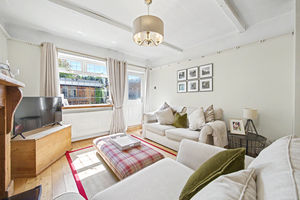
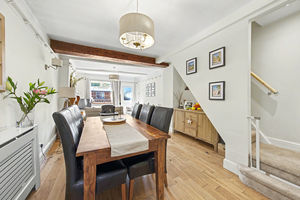
The property is entered directly into the spacious open-plan lounge diner. The living area is positioned to the front of the property and is a well-proportioned space featuring a fireplace as its focal point. This opens seamlessly into the dining area, which provides ample room for family dining and entertaining, while also giving access to the staircase leading to the first floor. The property also benefits from having a cellar that is around half the size of the living area that is dry and great for further storage.
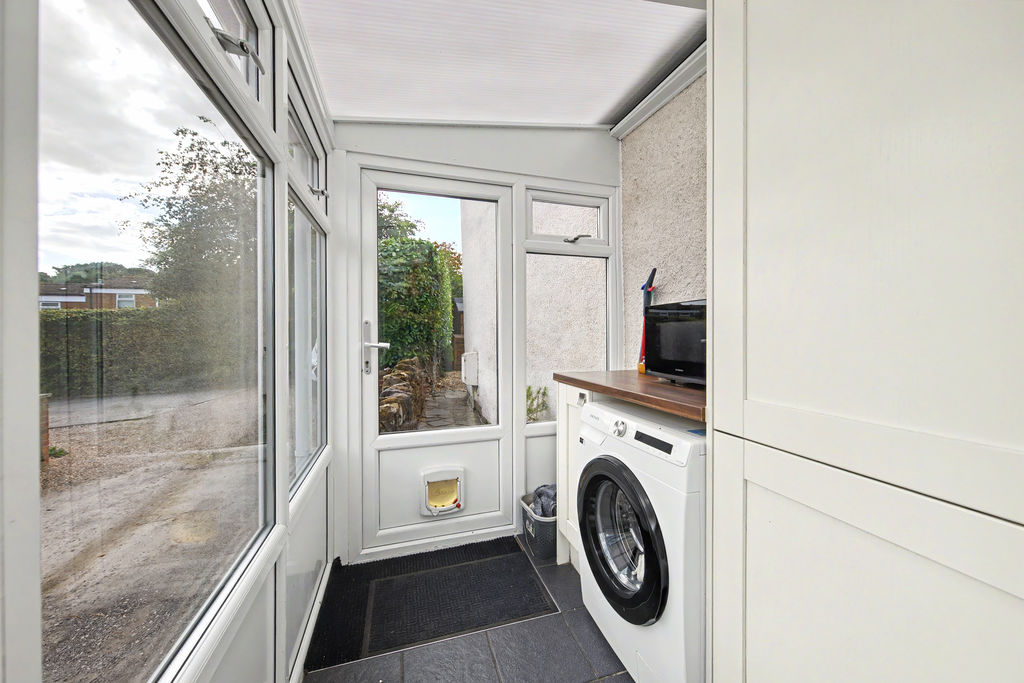
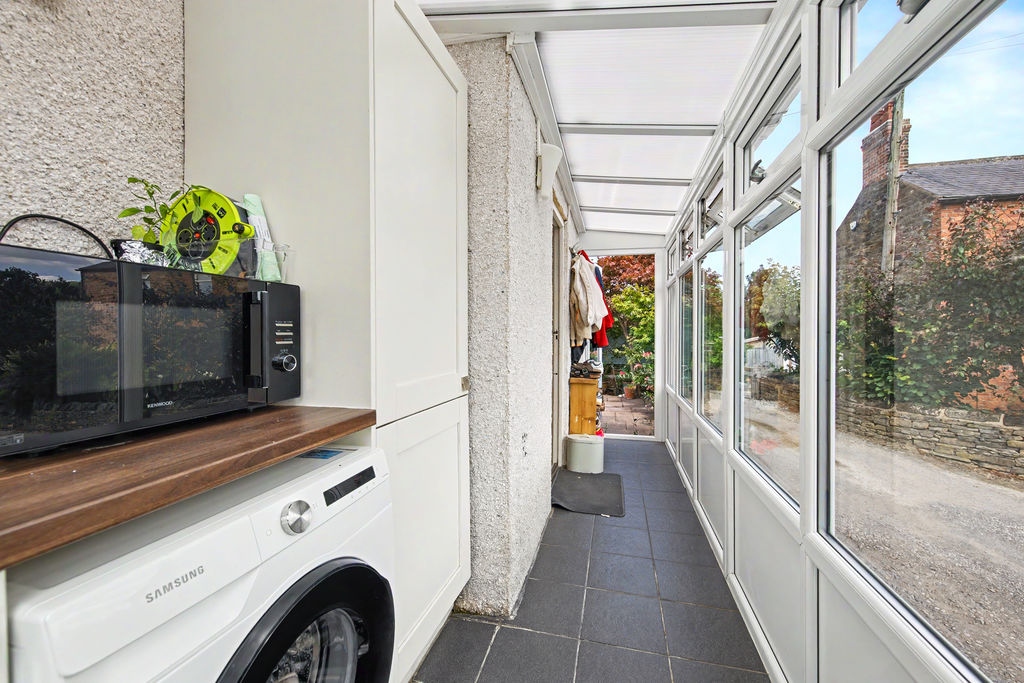
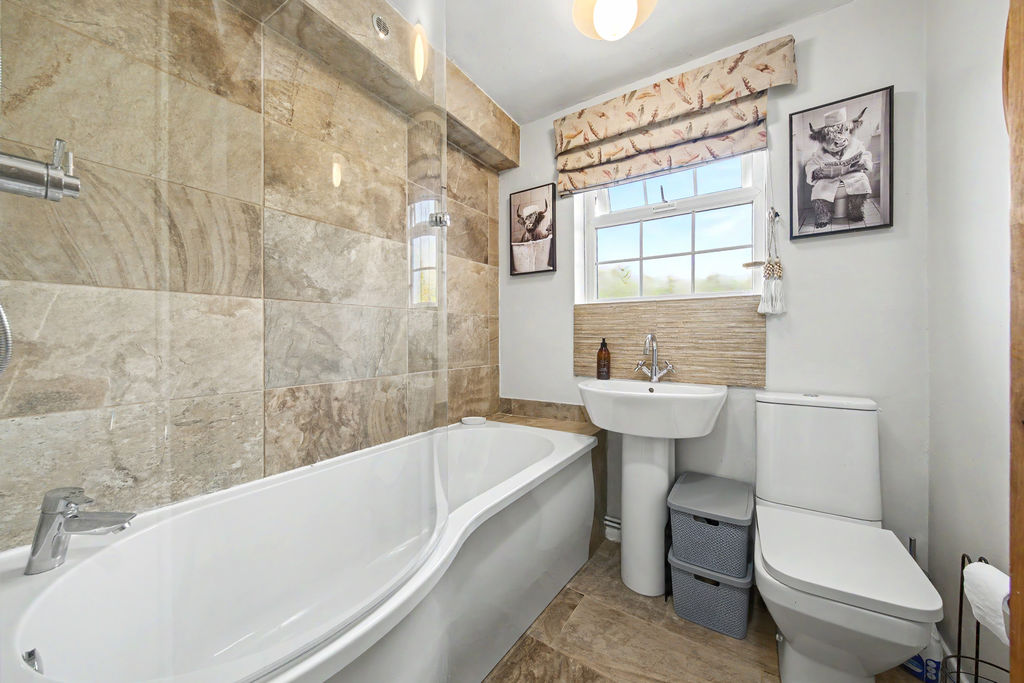
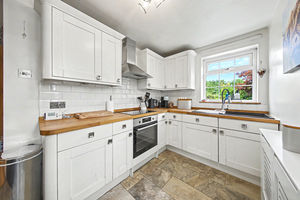
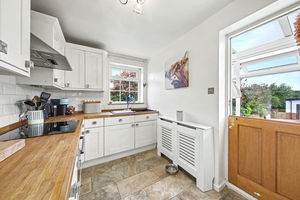
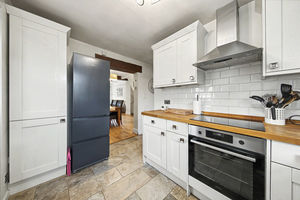
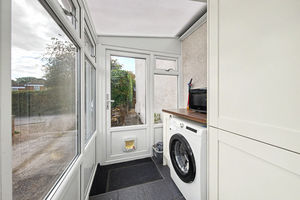
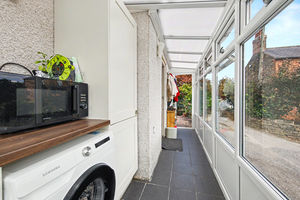
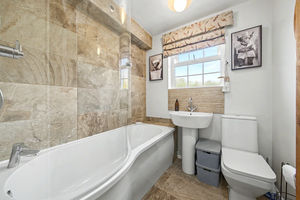
To the rear of the property is the kitchen, fitted with a modern range of shaker-style units incorporating integrated appliances, alongside space for freestanding appliances. A door to the side leads into a useful utility/porch area, offering additional space for appliances and providing access to both the front and rear of the property. Also accessed from the kitchen is the ground floor bathroom, which is modern and part tiled, fitted with a three-piece suite comprising a bath with overhead shower, wash basin, and WC.
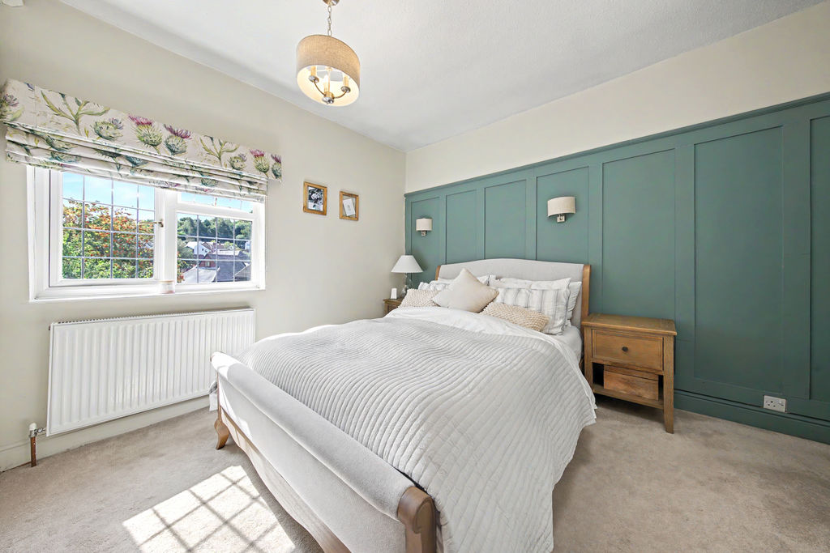
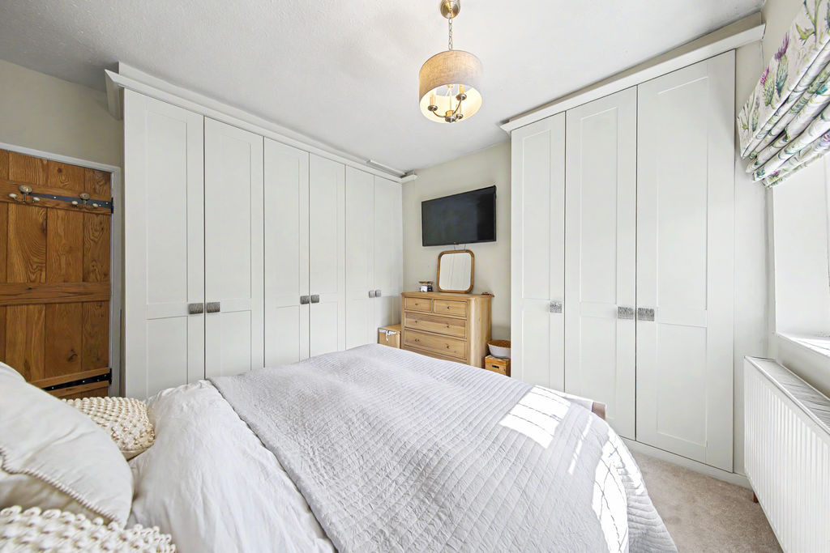
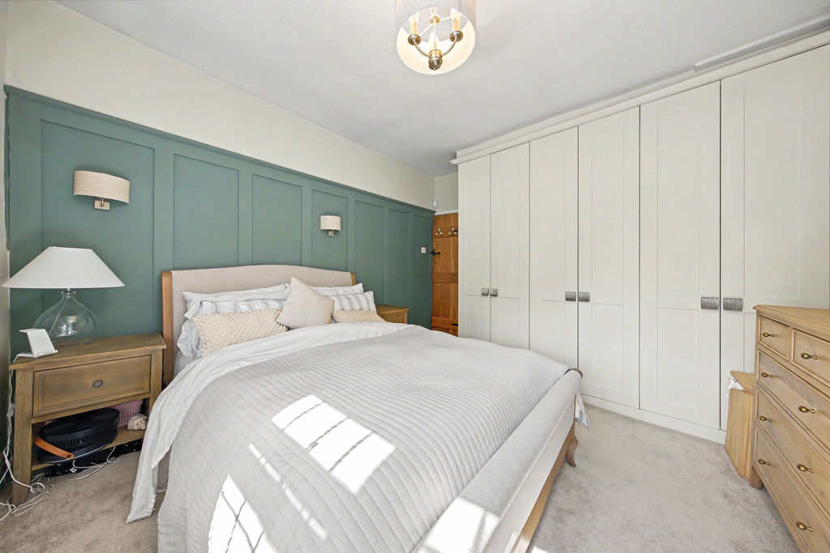
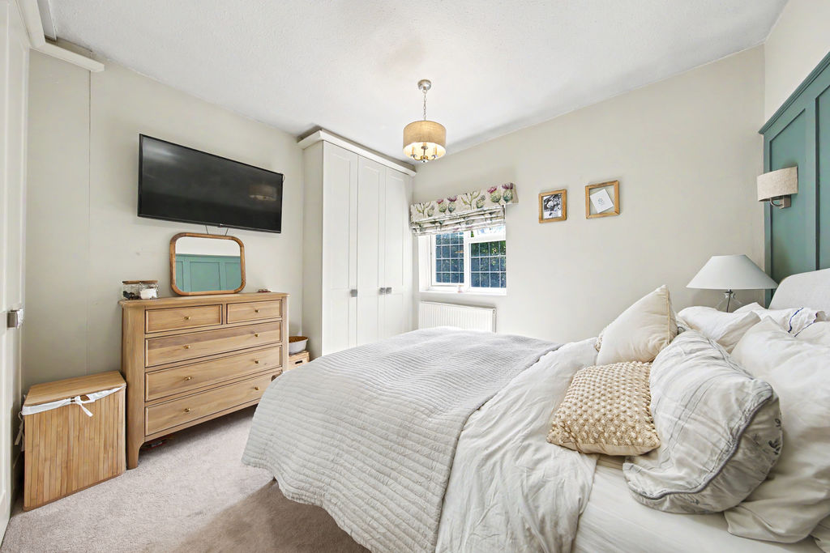
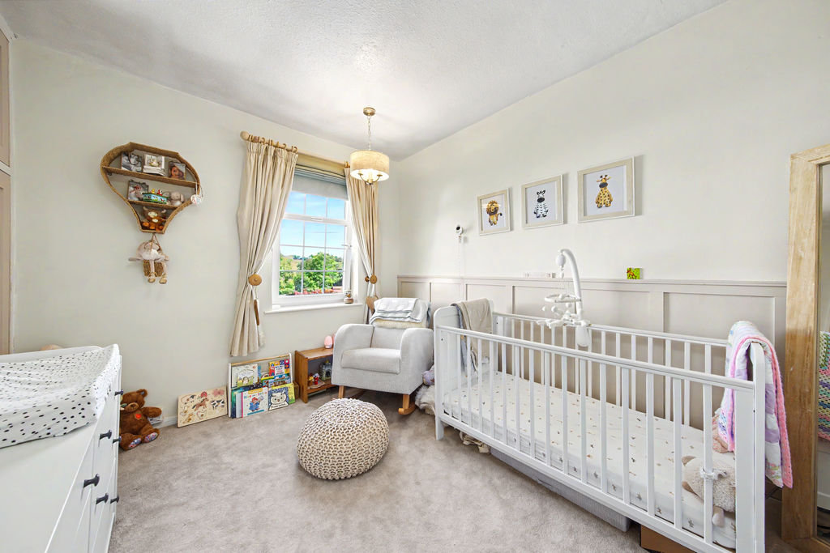
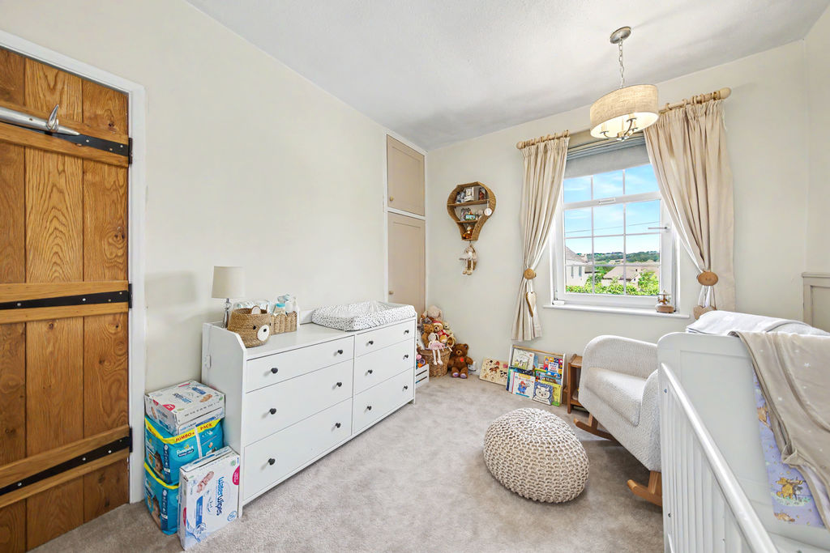
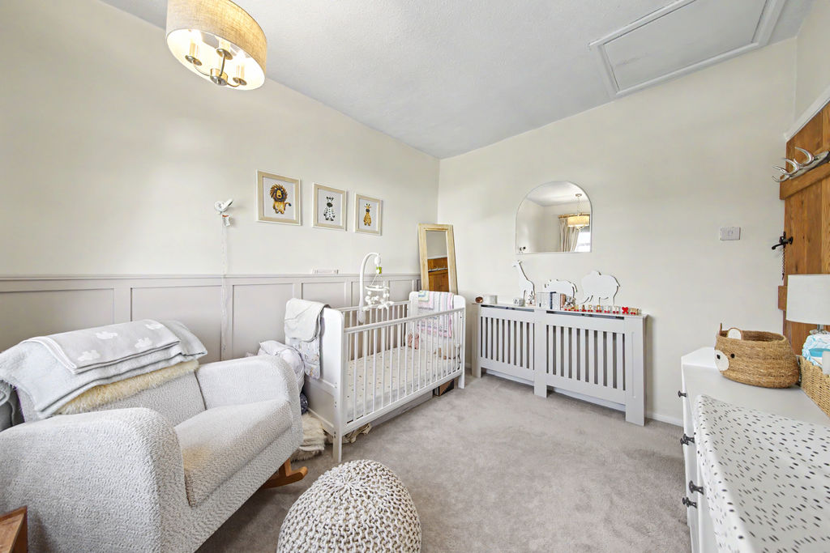
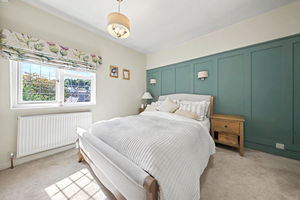
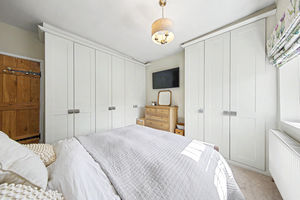
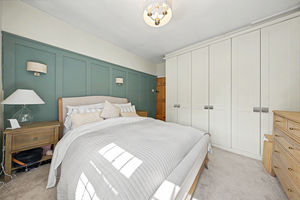
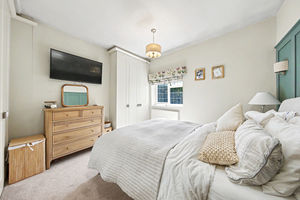
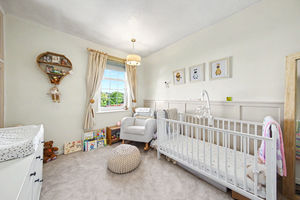
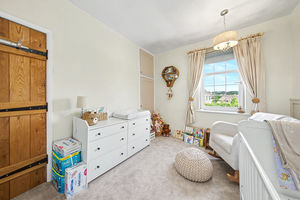

To the first floor are two bedrooms. Bedroom one is a well-proportioned double room positioned at the front of the property, benefitting from decorative wall panelling and modern fitted wardrobes. Bedroom two overlooks the rear garden and is another generously sized room, enhanced by feature wall panelling and fitted storage.
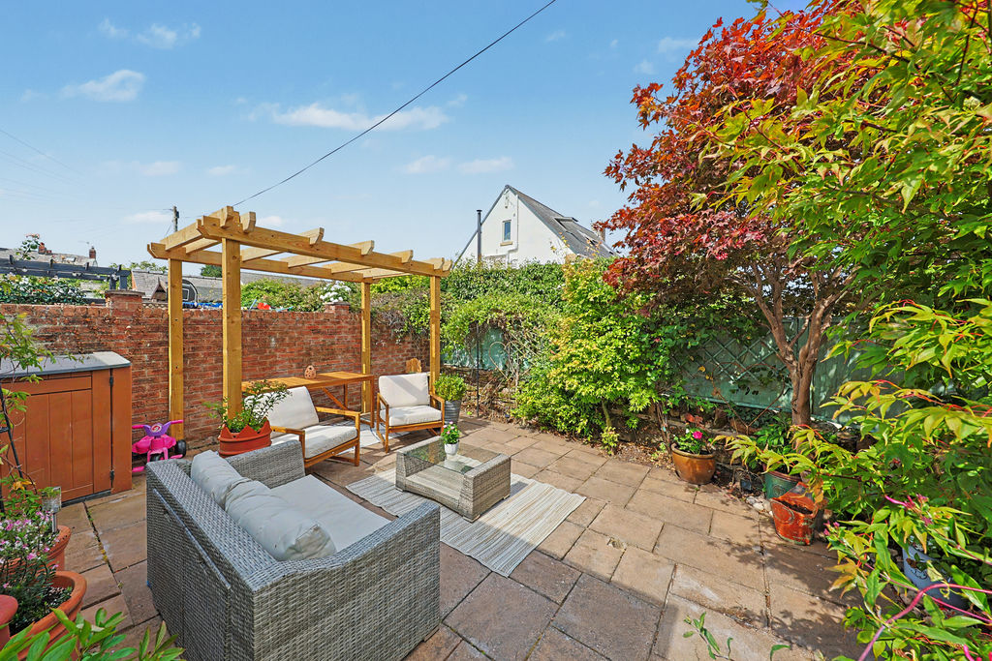
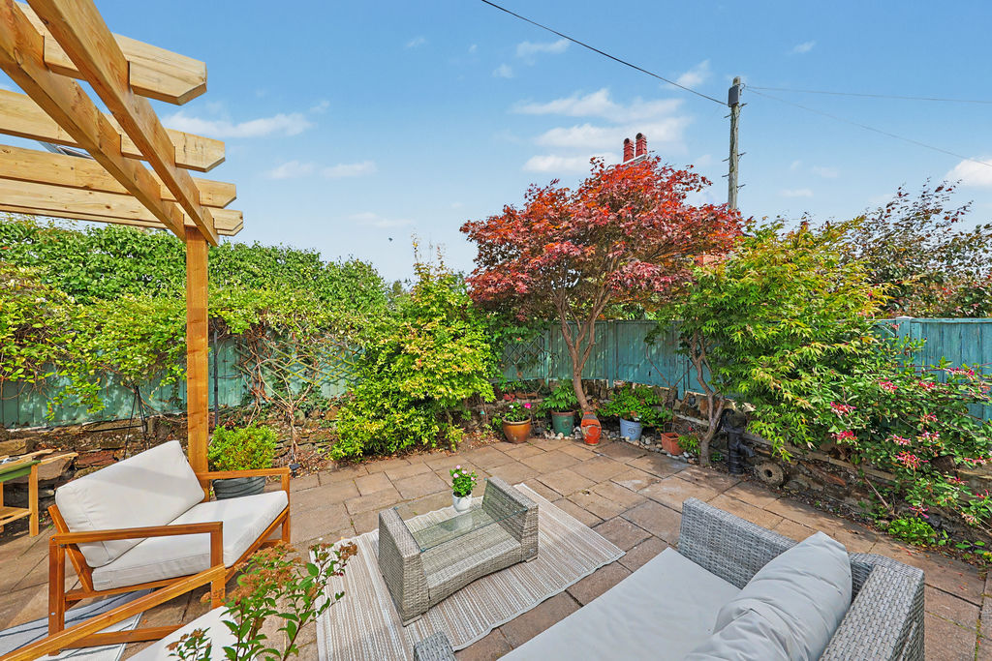
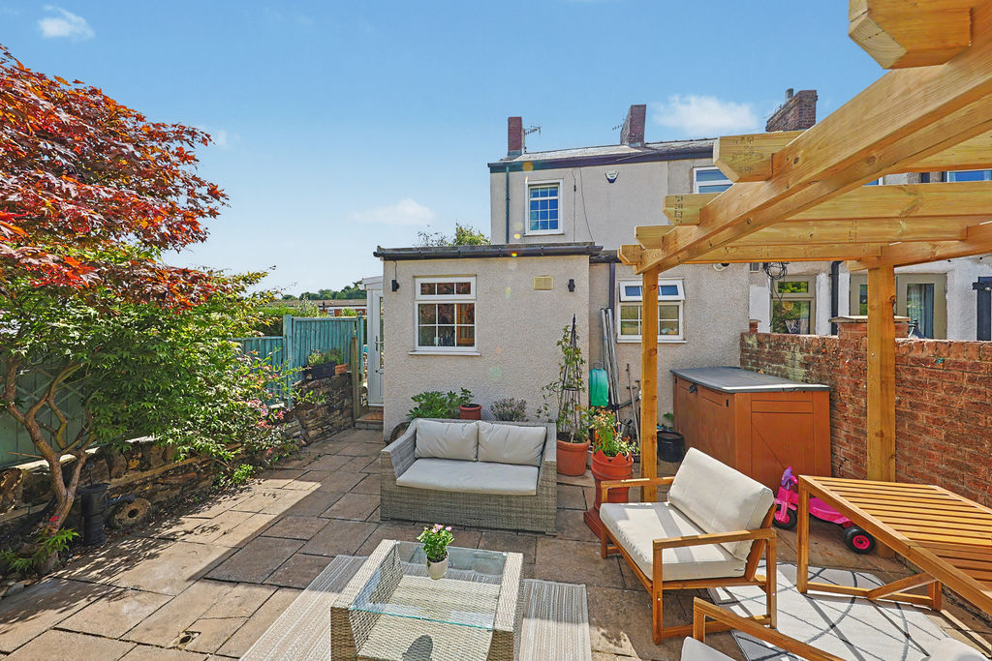
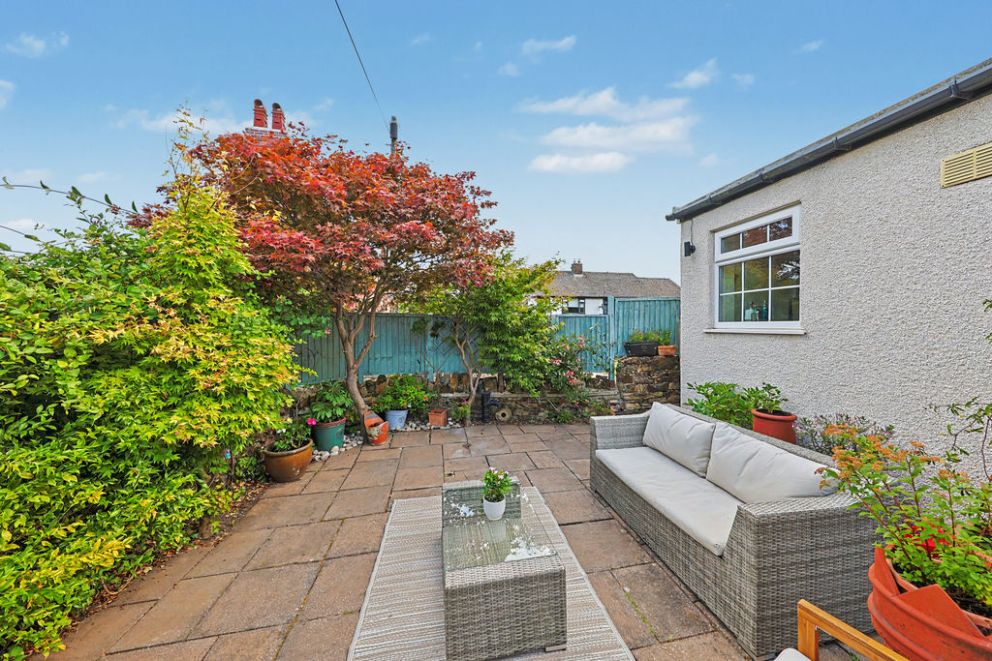
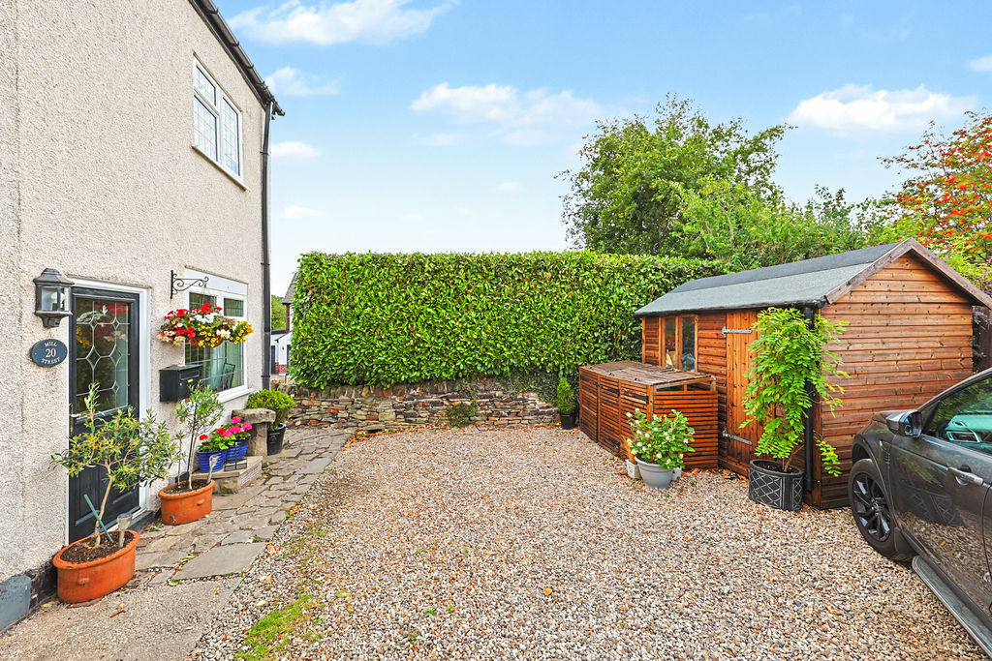
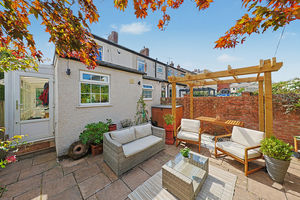
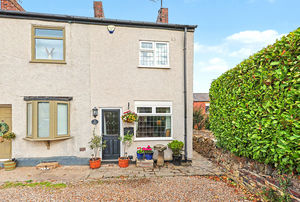
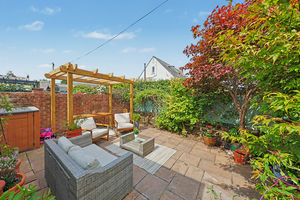
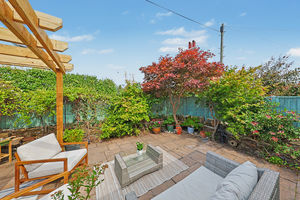
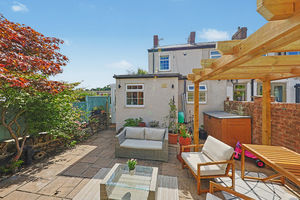
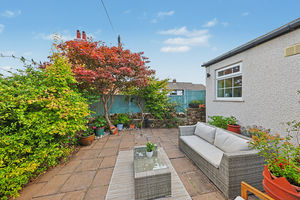
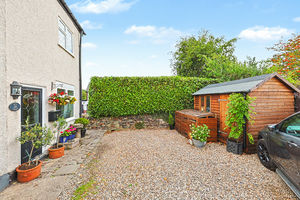
Externally, the rear garden has been designed for ease of maintenance and is fully enclosed, providing an attractive outdoor space with ample room for seating and entertaining. Mature shrubs and bushes add character and privacy to the garden. To the front of the property, a pebbled driveway provides useful off-road parking.
Planning permission is also granted: Application No: 24/00573/FLH
Proposal: Proposed first floor extension over existing ground floor extension
Rooms
 2
2  1
1  1
1 Brochure
 Virtual Tour
 Register With Us
 Mortgage Calculator
Request A Viewing
Photo Gallery


EPC
Download EPCFloorplans (Click to Enlarge)

Dronfield S18 7SP

Haus - Chesterfield



©
Haus. All rights reserved.
Powered by Expert Agent Estate Agent Software
Estate agent websites from Expert Agent