
Meadows Walk Clowne, Chesterfield Guide Price £210,000 to £215,000
-
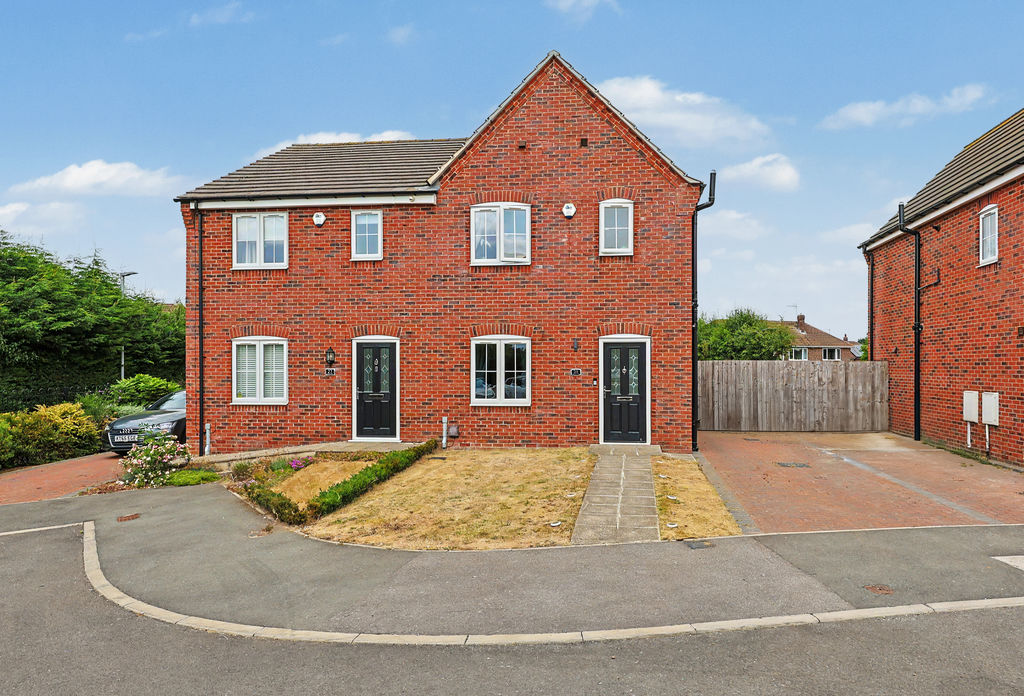
Front
-
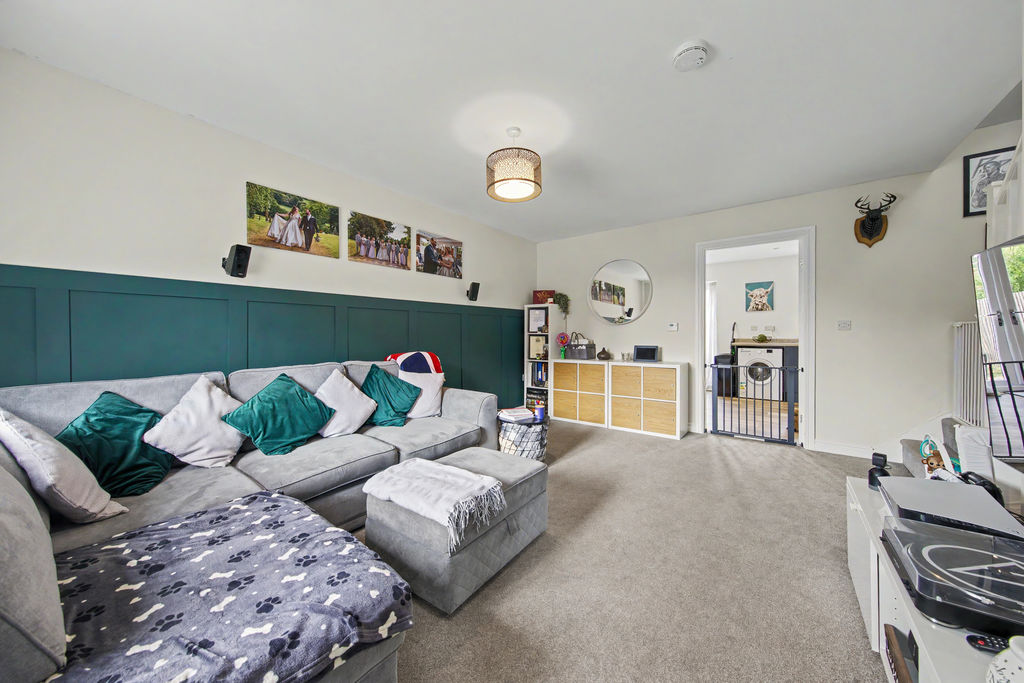
Living Room
-
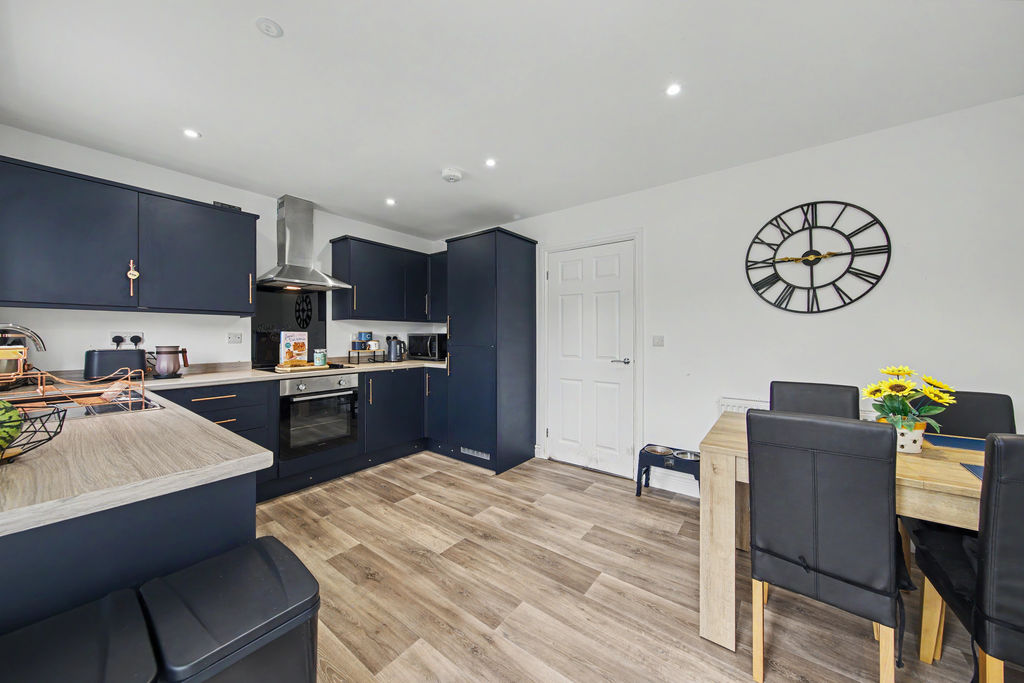
Kitchen-Diner.
-
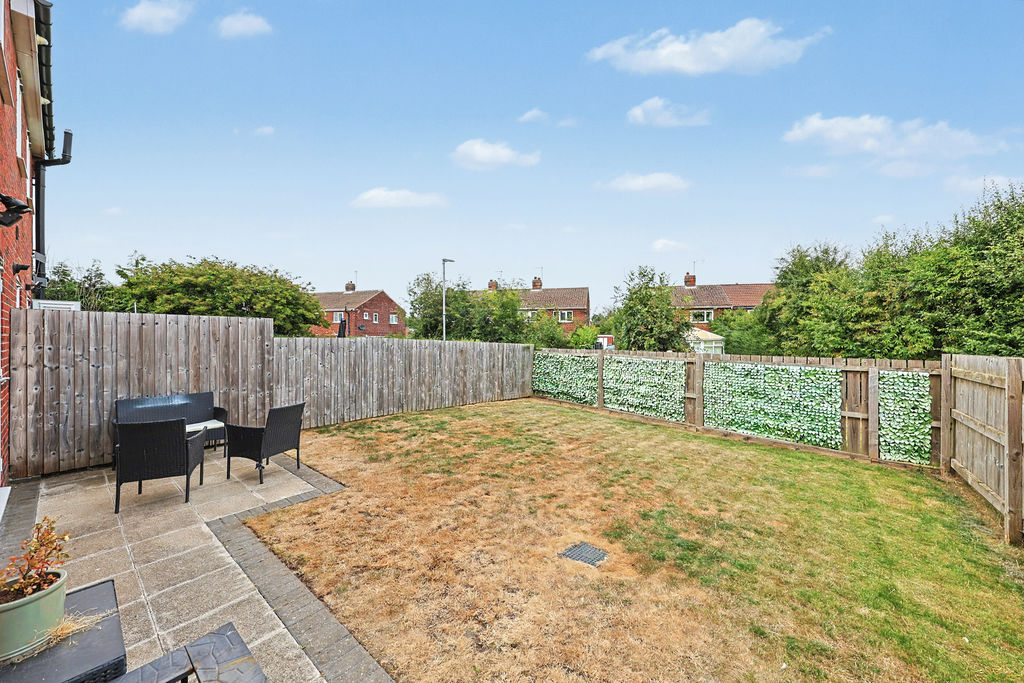
Garden
-
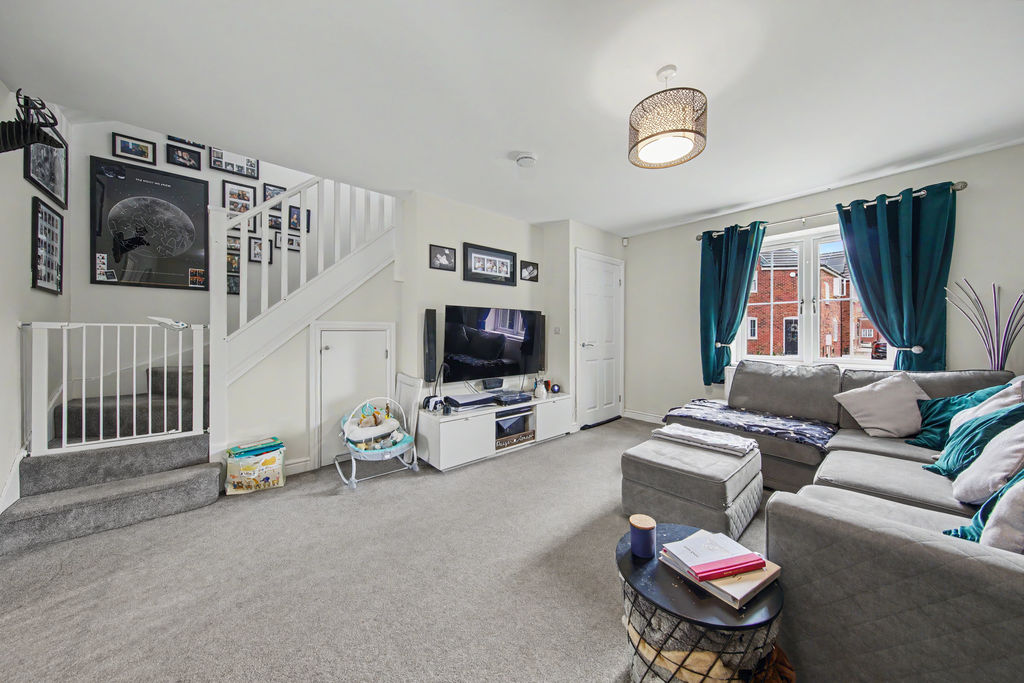
Living-Room
-
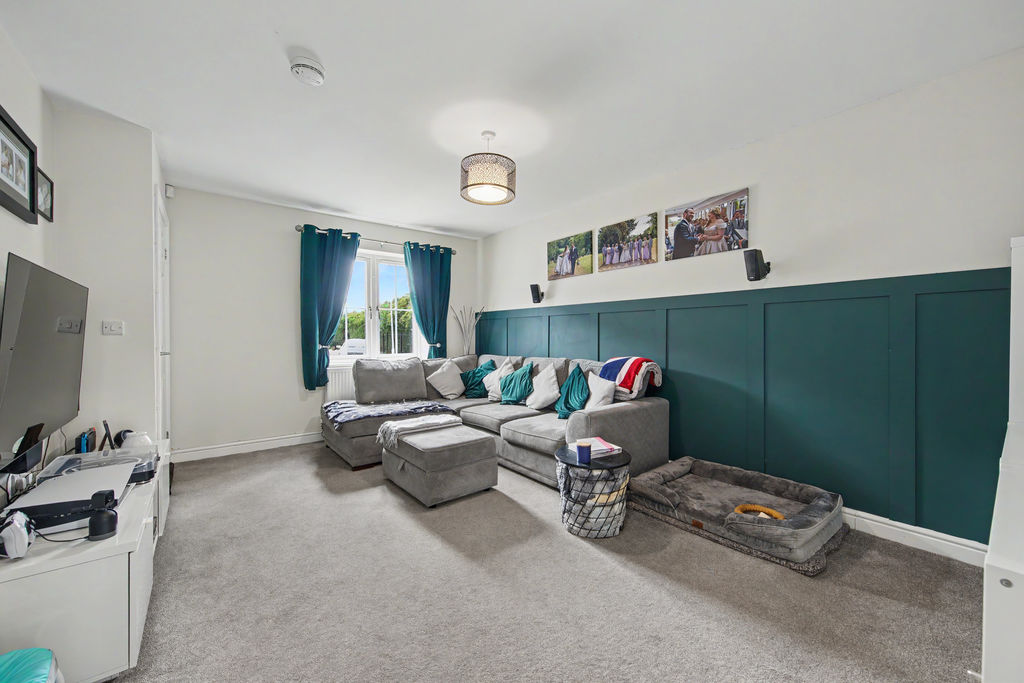
Living-Room
-
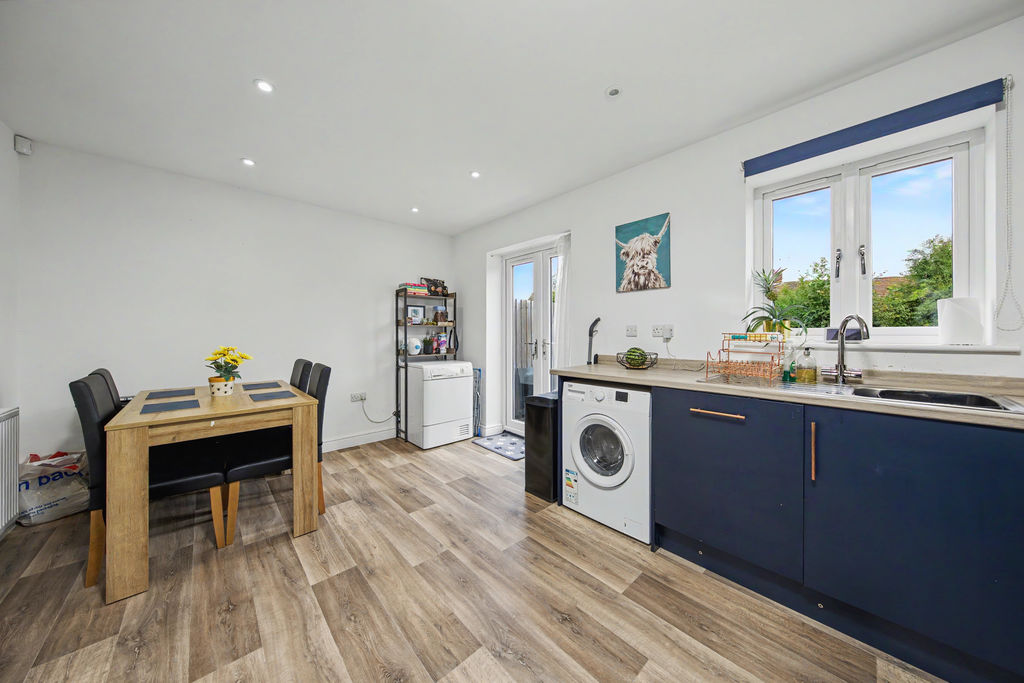
Kitchen-Diner.
-
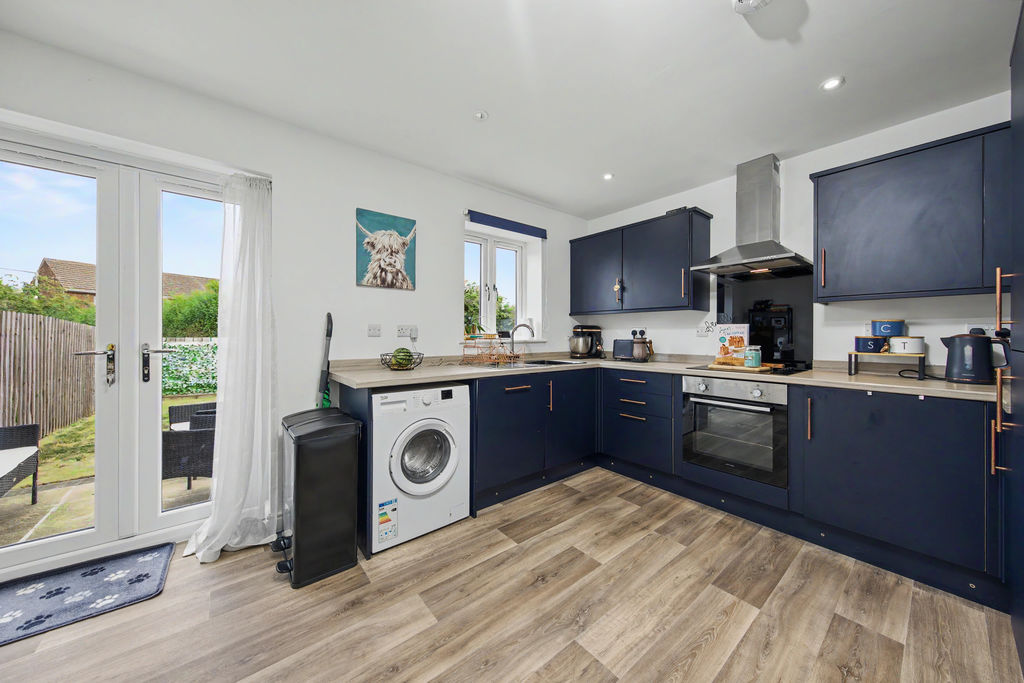
Kitchen-Diner.
-
Kitchen-Diner.
-
Kitchen-Diner.
-
Kitchen-Diner.
-
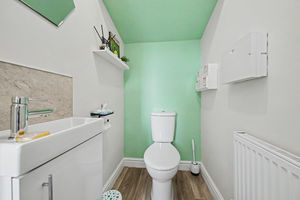
WC
-
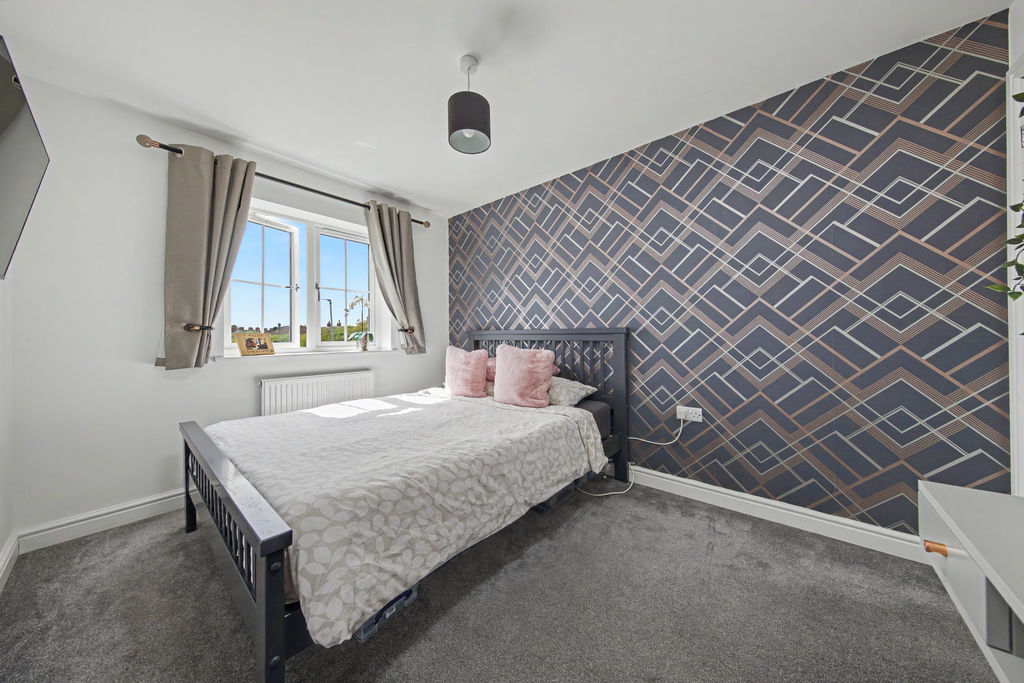
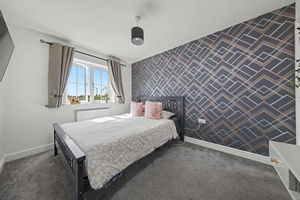
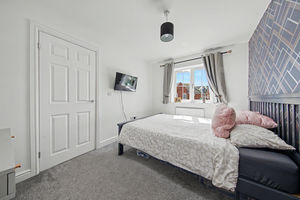
Bed1
-
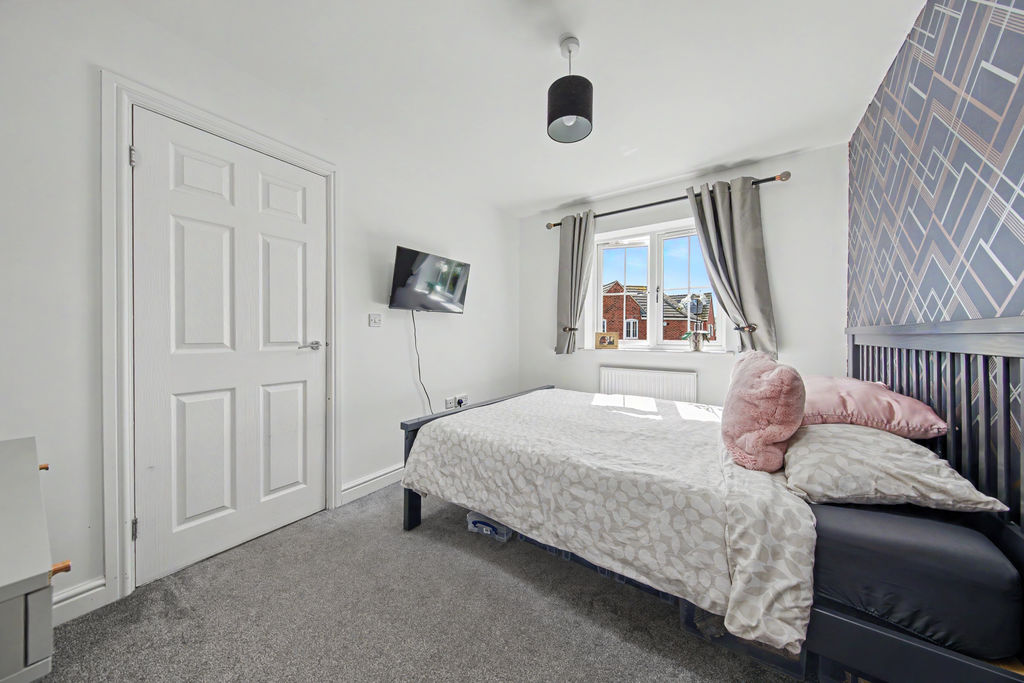
Bed1
-
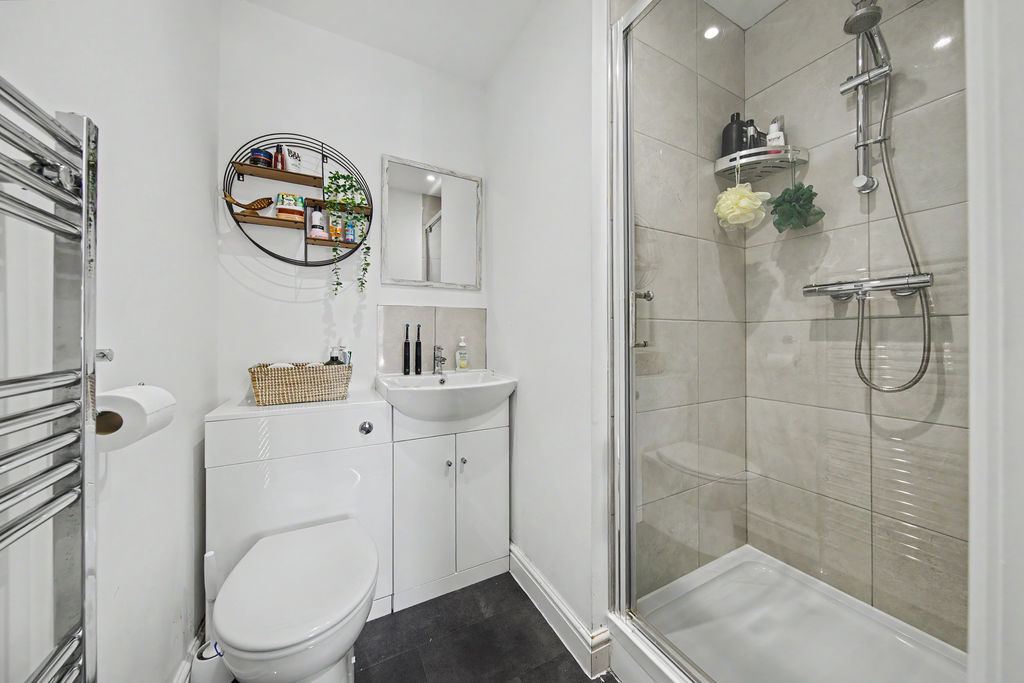
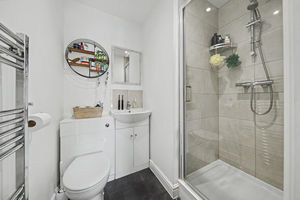
Ensuite
-
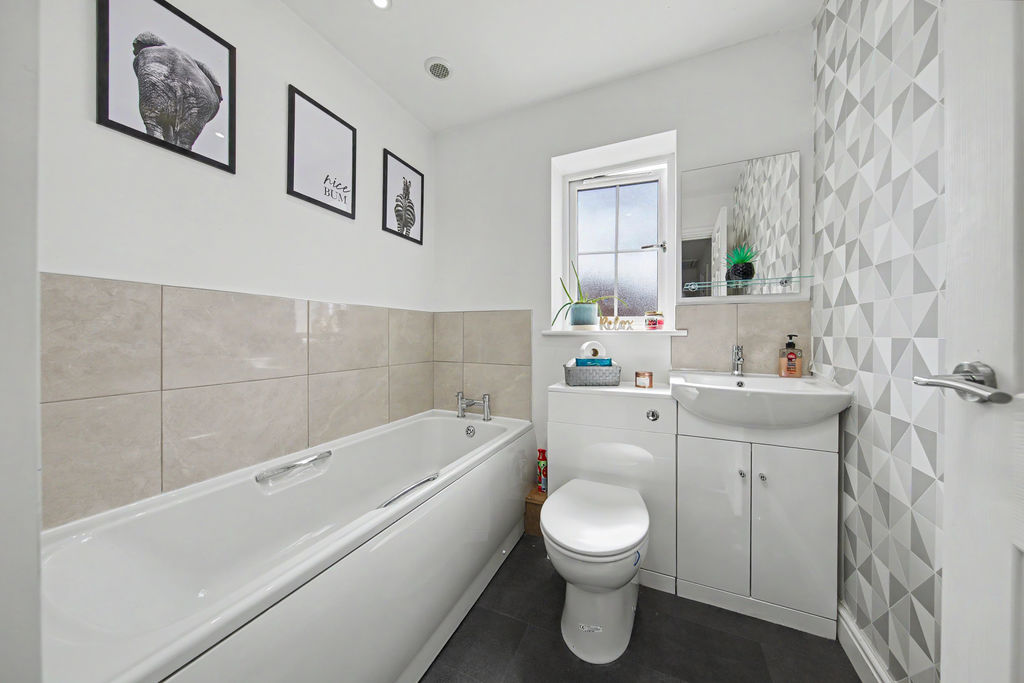
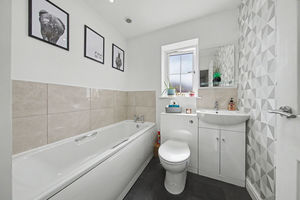
Bathroom
-
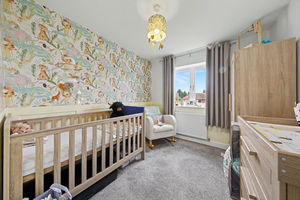
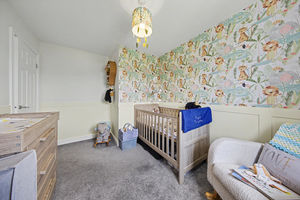
Bed2
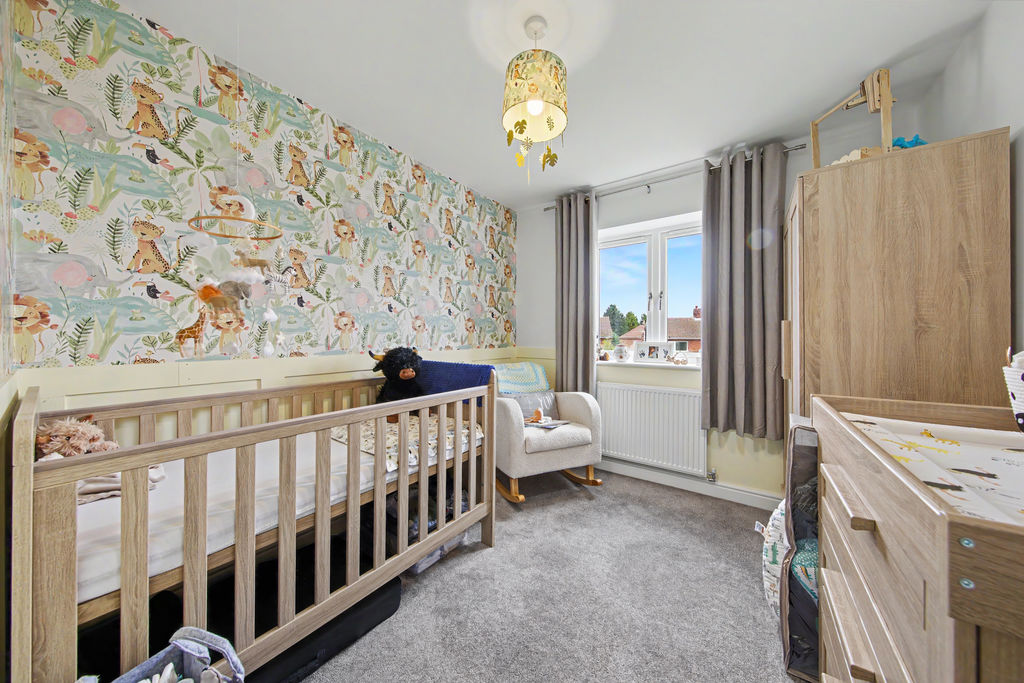
-
Bed2
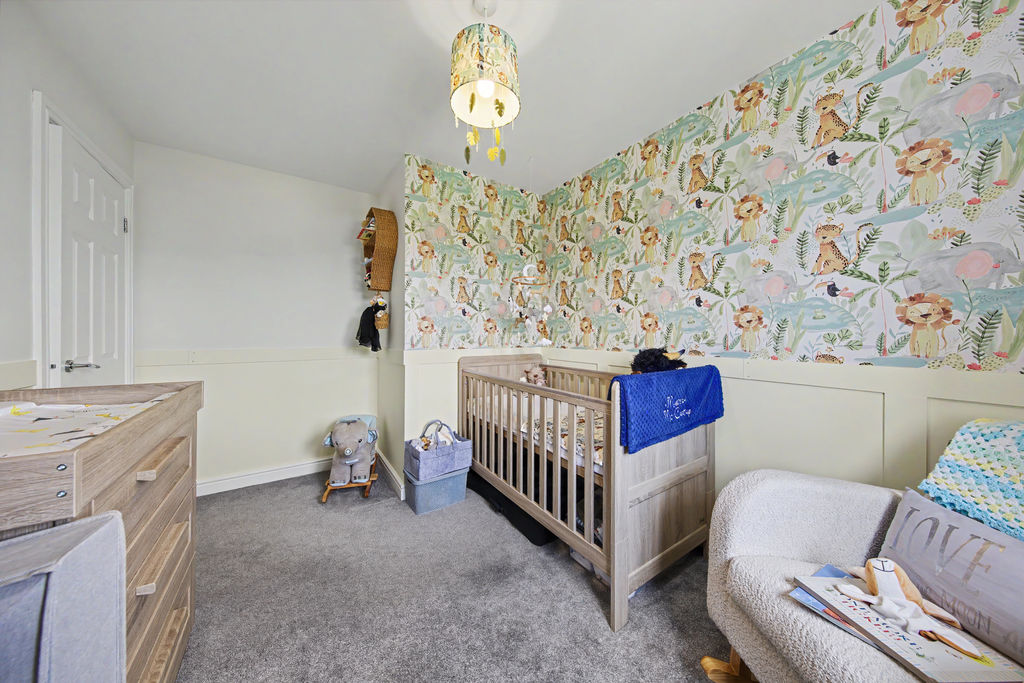
-
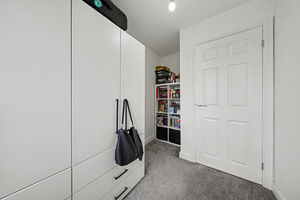
Bed3
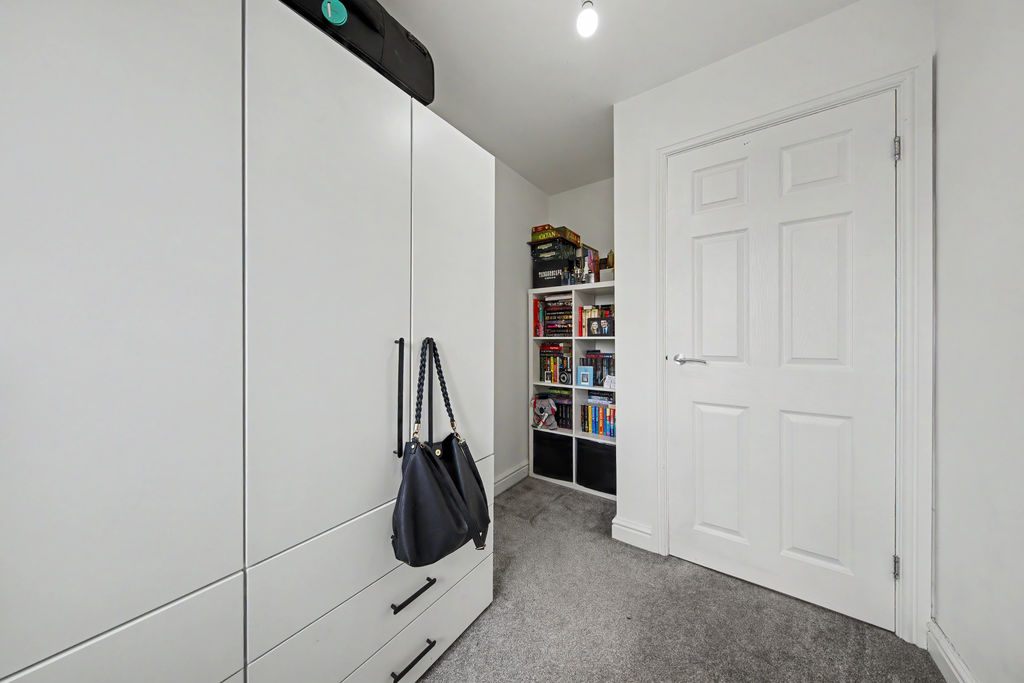
-
Bed3
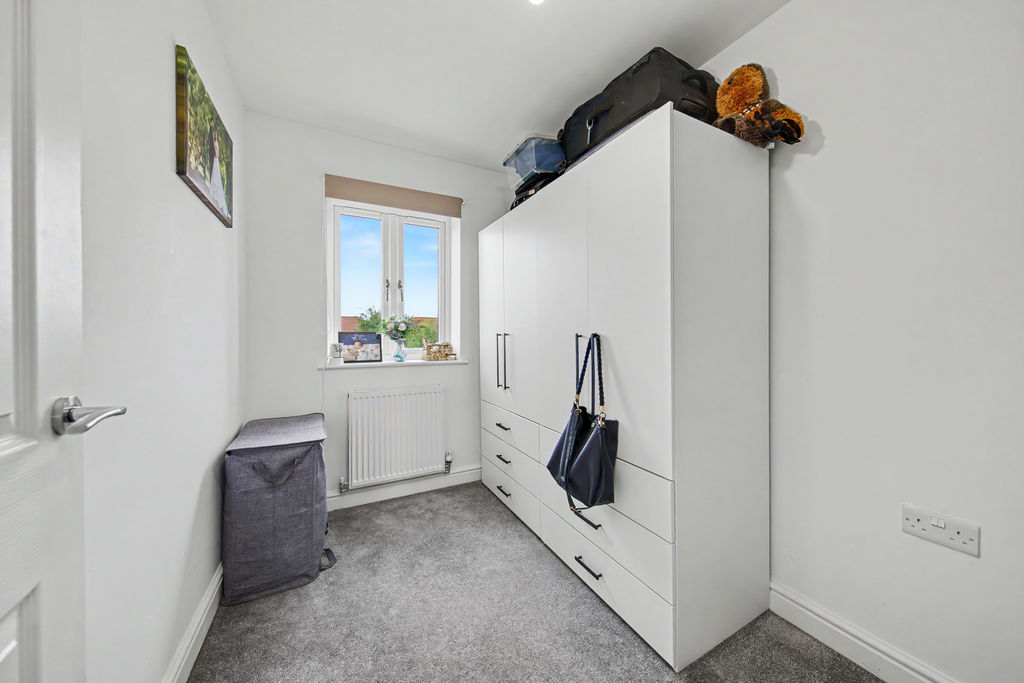
-
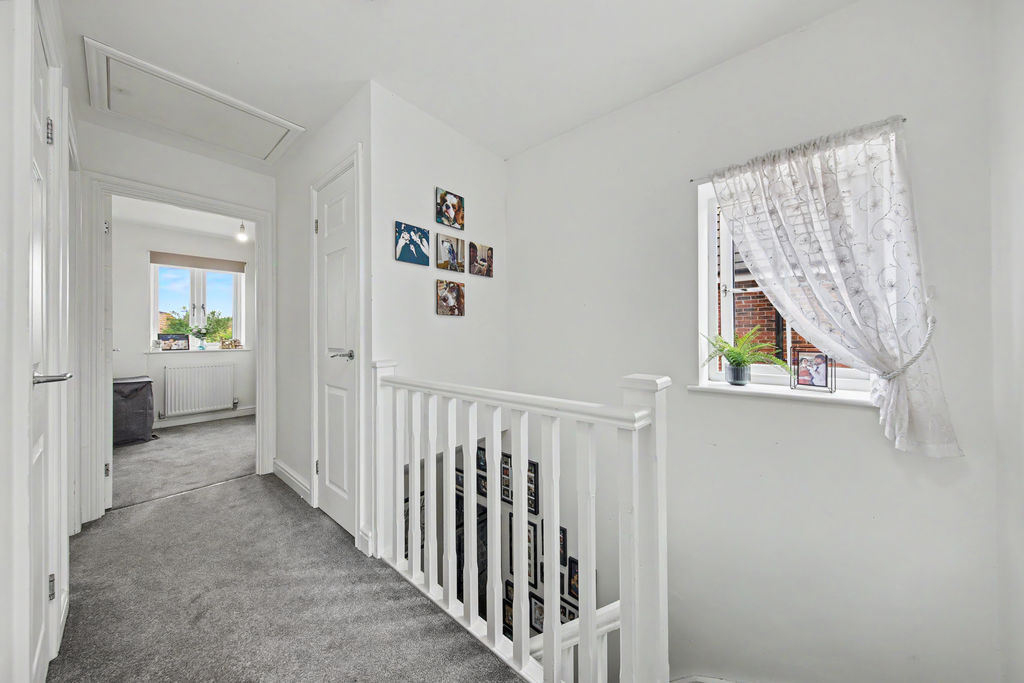
Landing
-
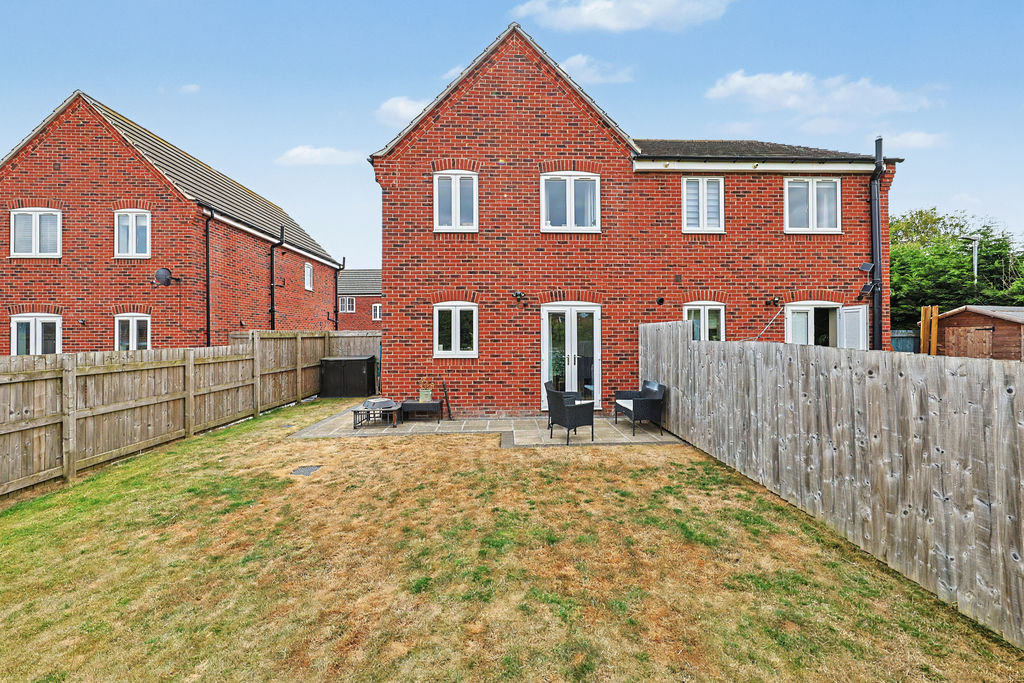
Rear
-
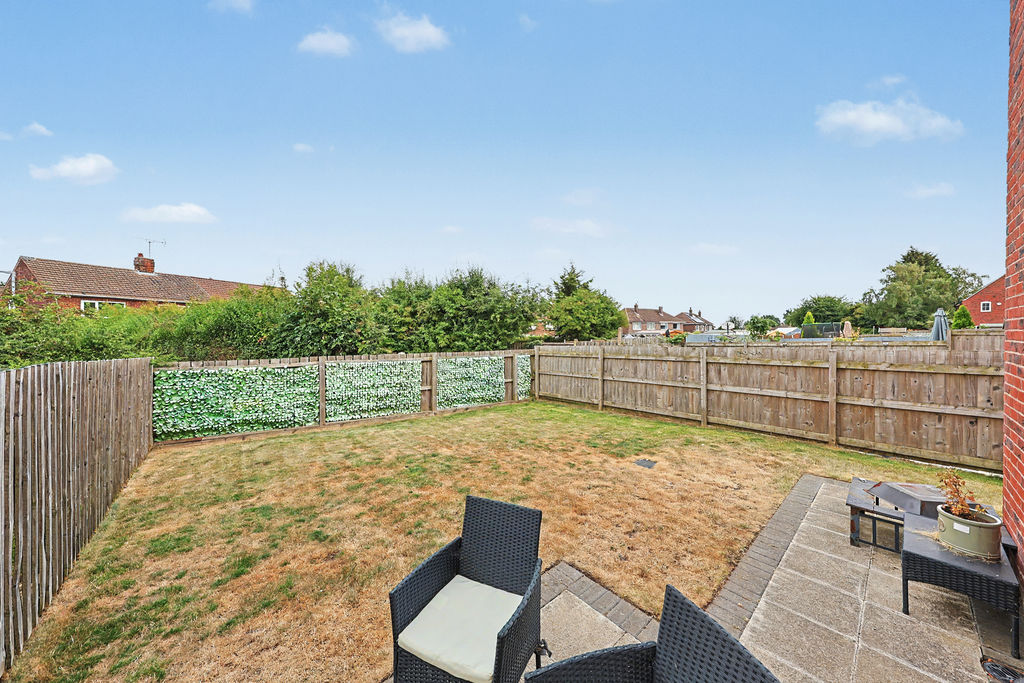
Garden
-
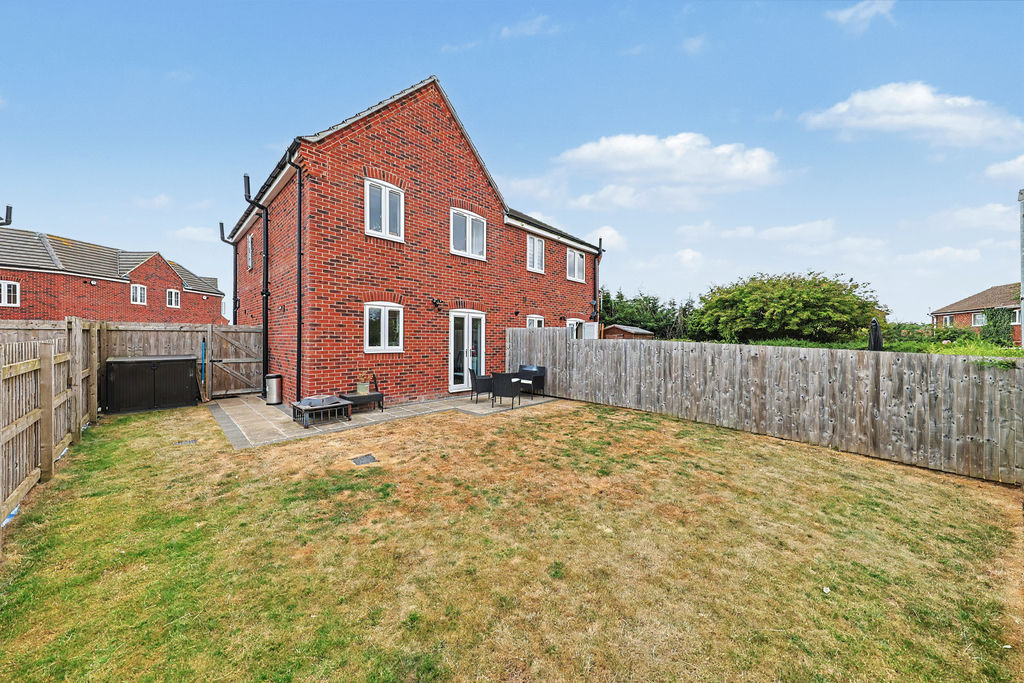
Rear
-
Rear
Please enter your starting address in the form input below.
Please refresh the page if trying an alernate address.
- Three Bedroom Semi-Detached
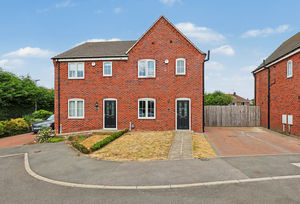
- Driveway Parking for Two Vehicles
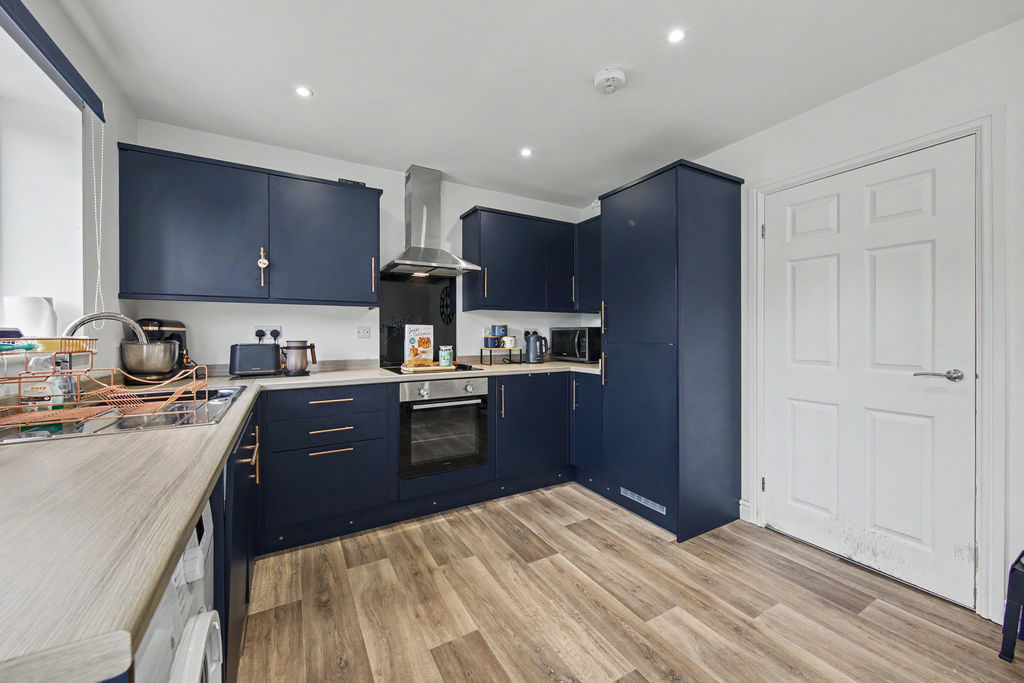
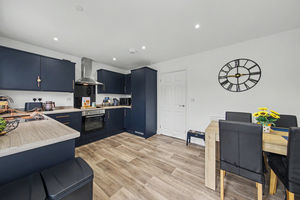
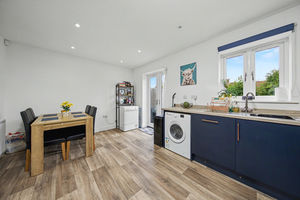
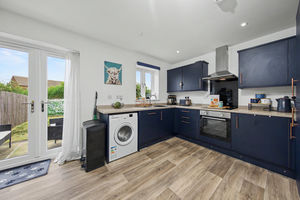
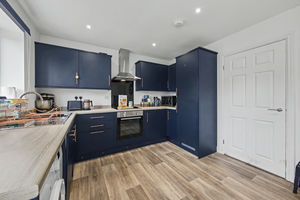
- Kitchen-Dining Area w/ Integrated Appliances
- Principal Bedroom w/ En-Suite
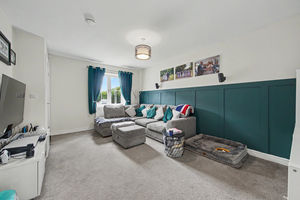
- Spacious Living Area
- Modern Three Piece Suite Family Bathroom
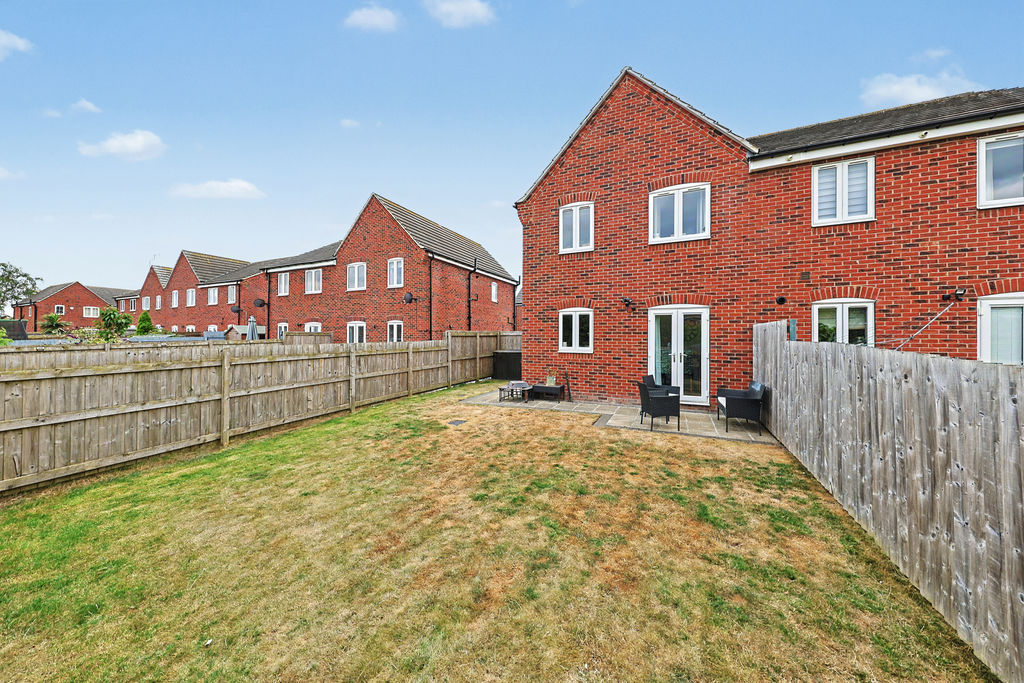
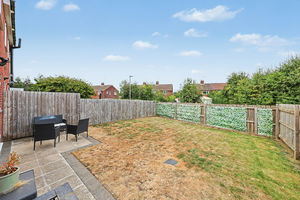
- Enclosed Rear Garden & Patio
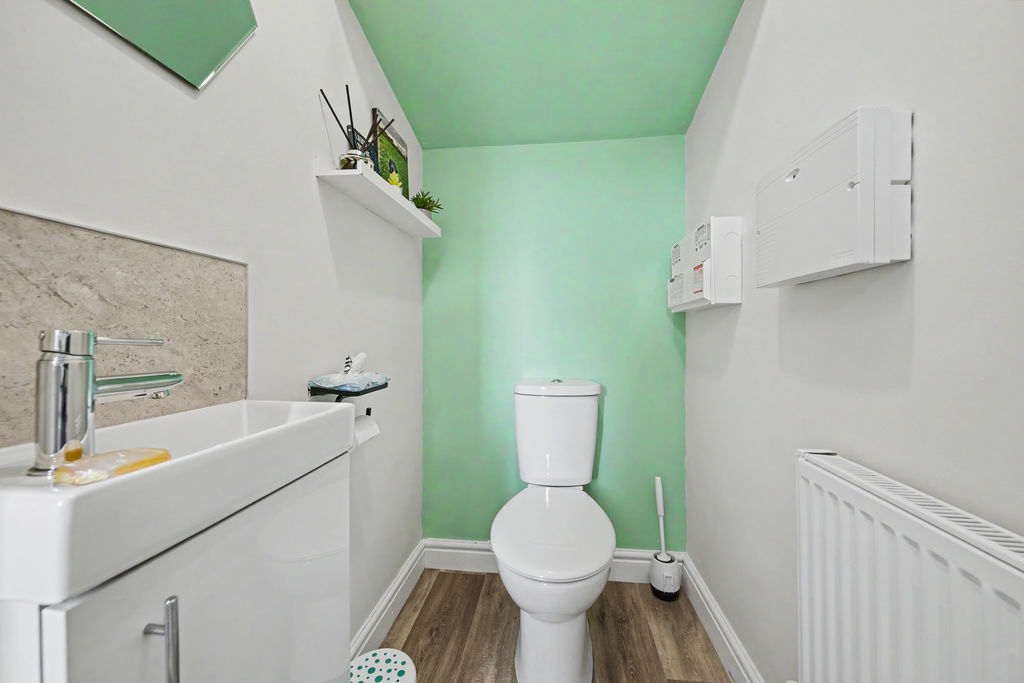
- Ground Floor WC
- Cul-De-Sac Location
- EPC Rating: B / Council Tax Band: B
Guide Price £210,000 to £215,000
Situated in a quiet cul-de-sac in the desirable area of Clowne, this modern three-bedroom semi-detached property offers a stylish interior and practical living making it an ideal choice for first-time buyers, growing families, or those looking to downsize without compromising on space.
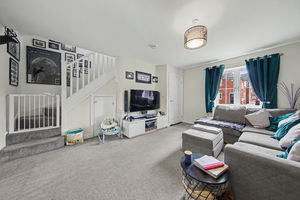
Upon entering the property, you are welcomed into an entrance hallway which leads through to the comfortable lounge. A downstairs WC is conveniently located off the hallway.
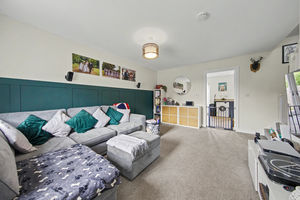
The lounge provides a cosy and inviting living space, with the staircase conveniently positioned within the room, creating a practical and flowing layout.
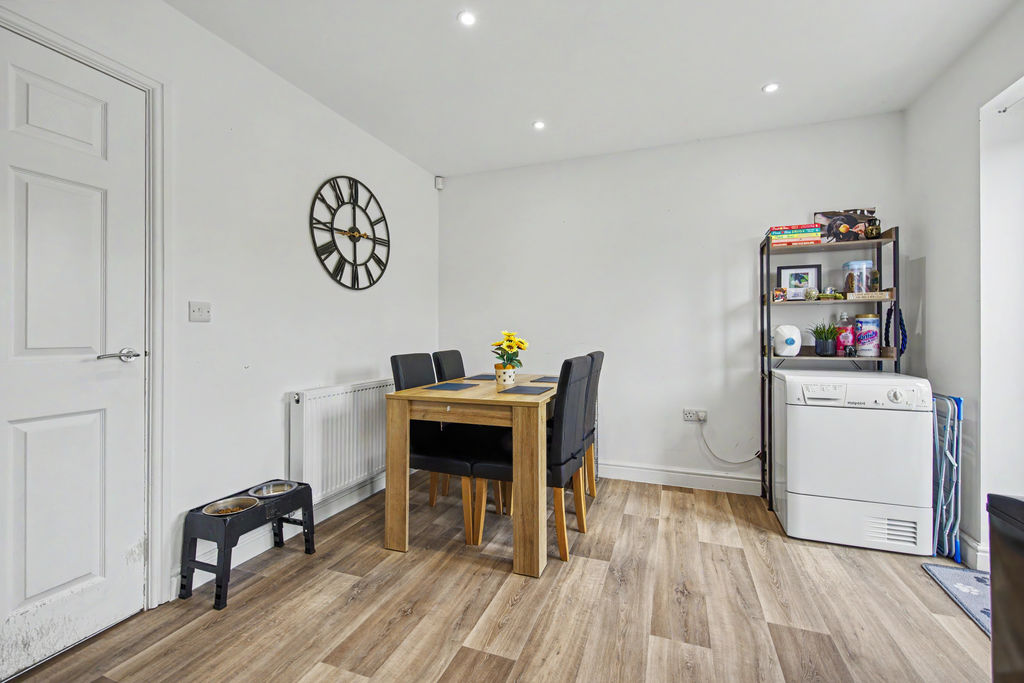
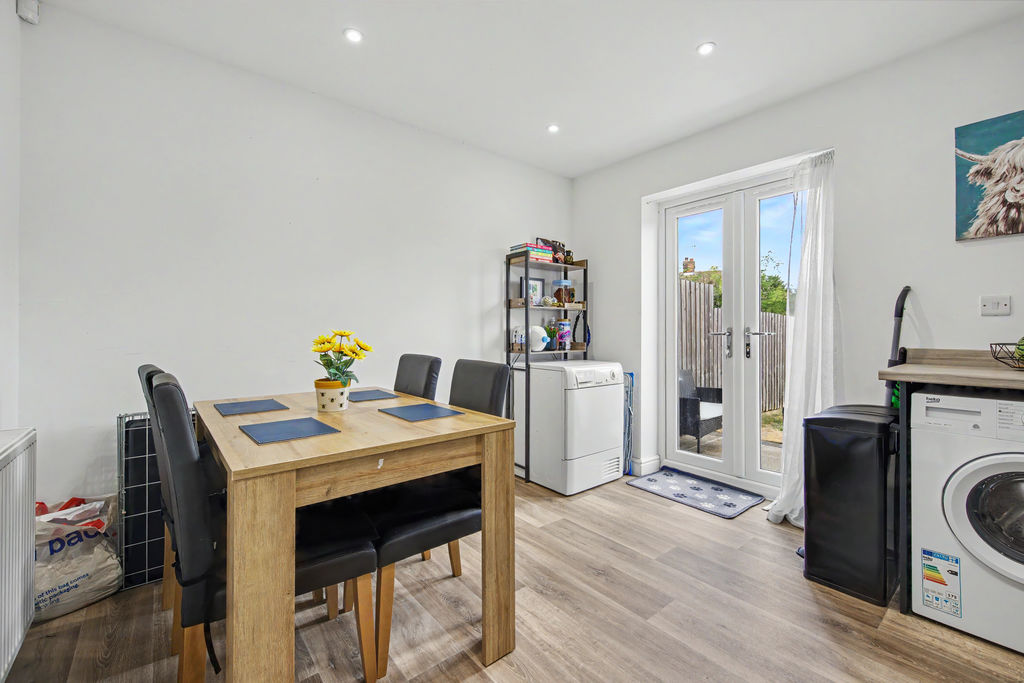
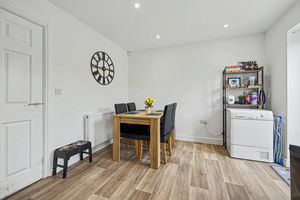
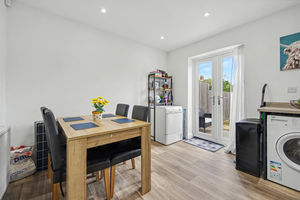
To the rear of the property is a spacious kitchen/diner with fitted appliances which is suited to modern family living and entertaining. This bright and sociable area benefits from patio doors that open directly onto the rear garden, allowing plenty of natural light to flood the space while providing seamless access to outdoor dining and relaxation.
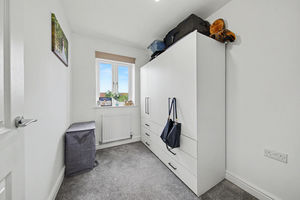
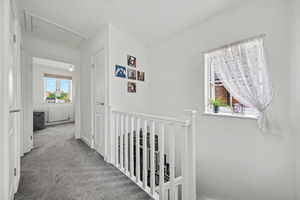
The first floor comprises of three bedrooms and two bathrooms. The principal bedroom is situated at the front of the property and benefits from its own en-suite shower room. The second bedroom overlooks the rear garden and is currently utilised as a nursery, while the third bedroom is currently used as a small bedroom, offering flexibility as a child's room, home office, or dressing room.
A modern three-piece family bathroom completes the first floor.
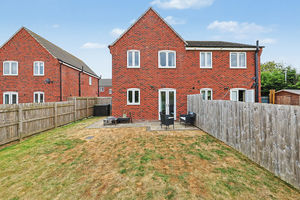
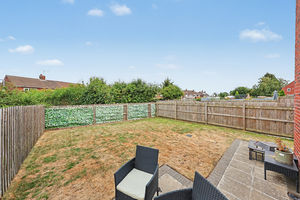
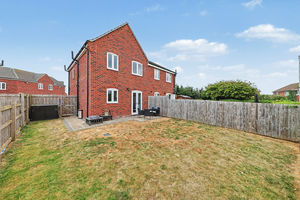
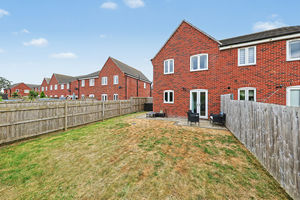
Externally, the property enjoys a private rear garden with paved area, ideal for families and outdoor entertaining. To the front, a driveway provides off-road parking for two vehicles.
Clowne is a highly sought-after location, offering excellent commuting links with easy access to the M1, Sheffield City Centre, and Chesterfield Town Centre—just a 20-minute drive away. With local amenities close by.
Rooms
 3
3  2
2  1
1 Brochure
 Register With Us
 Mortgage Calculator
Request A Viewing
Photo Gallery


EPC
Download EPCFloorplans (Click to Enlarge)

Chesterfield S43 4GF
Haus - Chesterfield



©
Haus. All rights reserved.
Powered by Expert Agent Estate Agent Software
Estate agent websites from Expert Agent