
Alexandra Road East Spital, Chesterfield Guide Price £250,000 to £260,000
-
Front
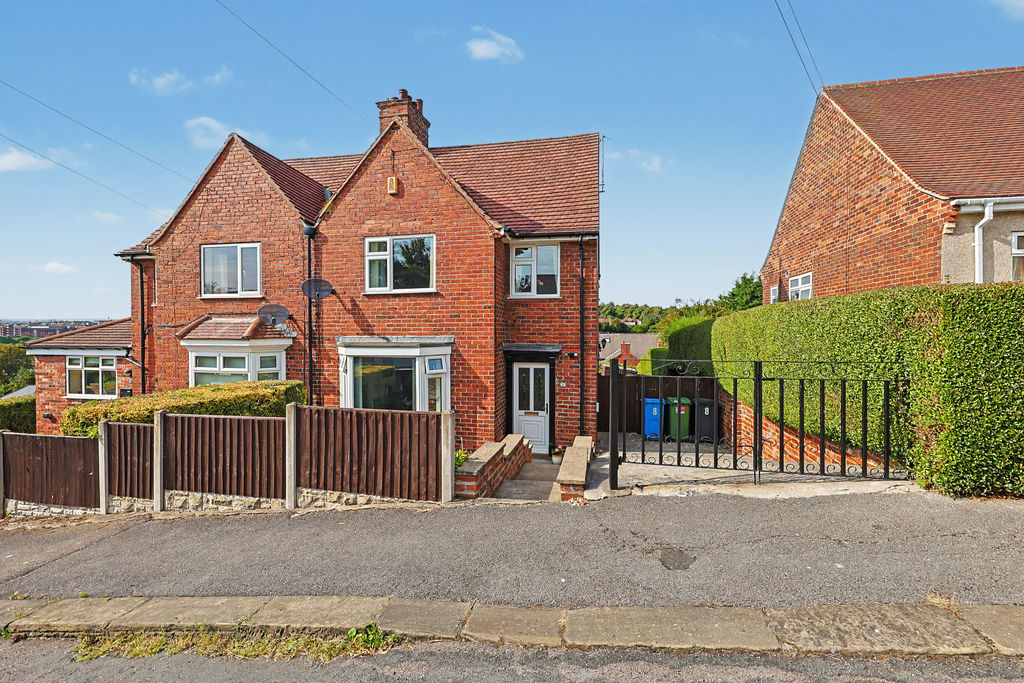
-
Living Room
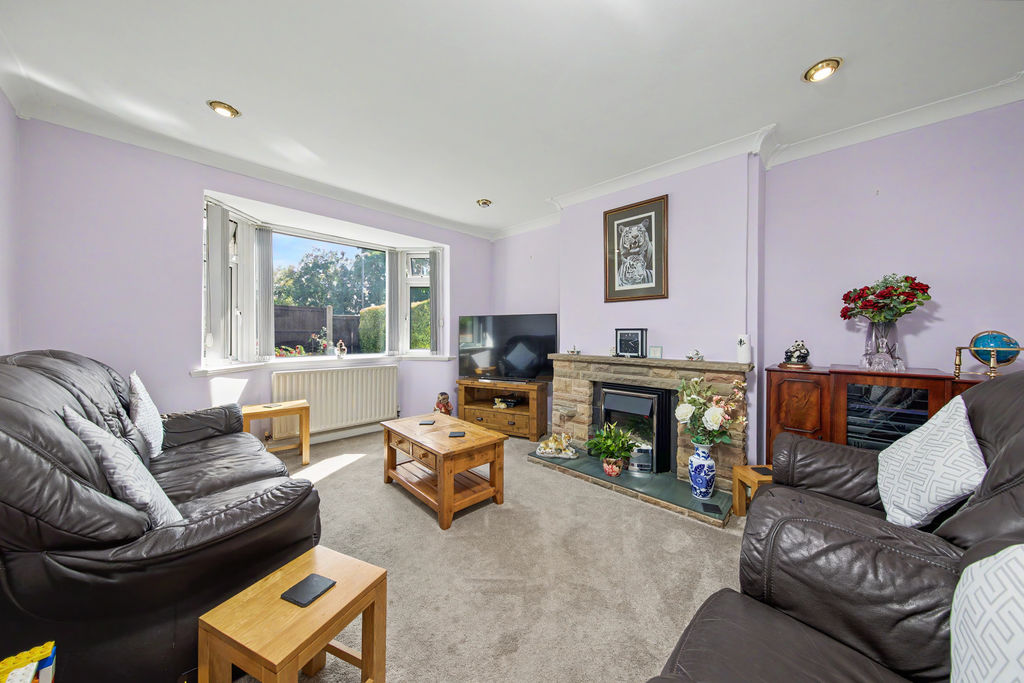
-
Kitchen Diner
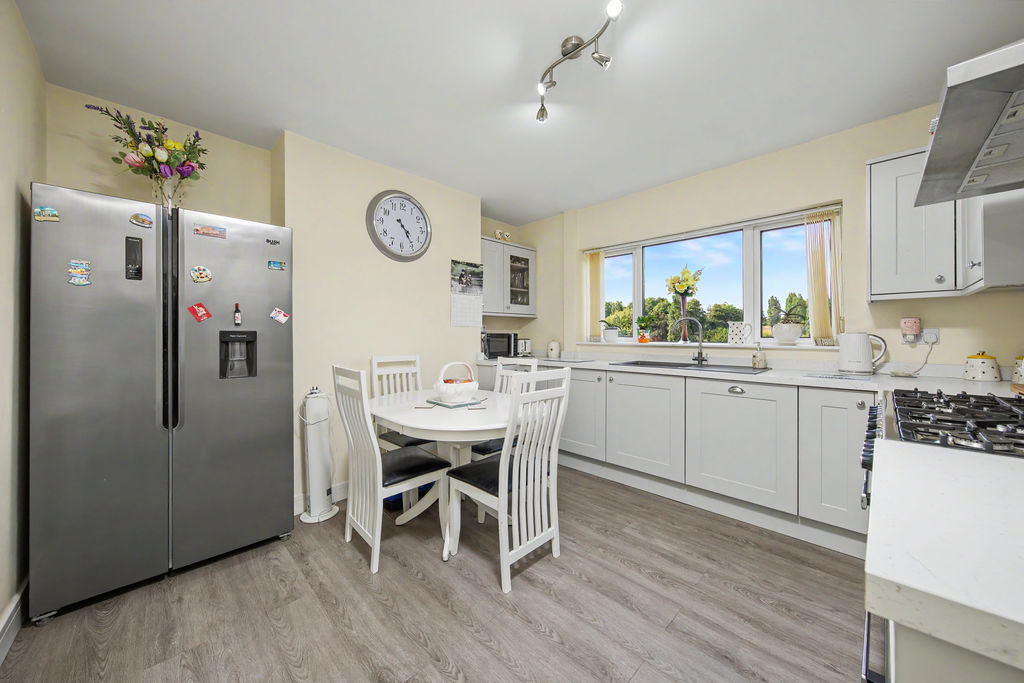
-
Garden
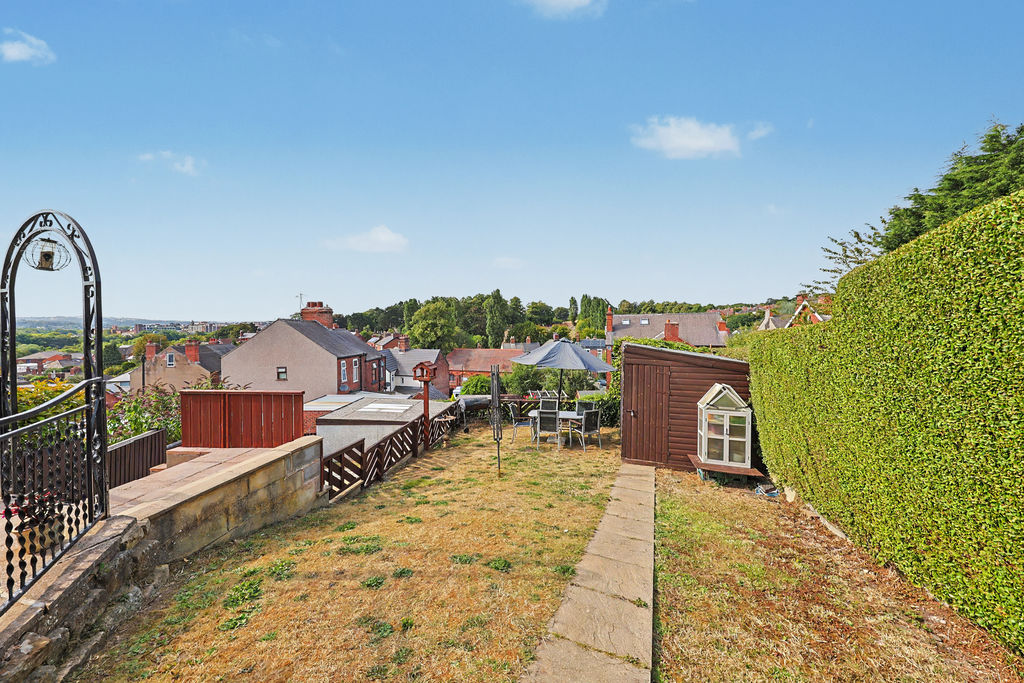
-
Living Room
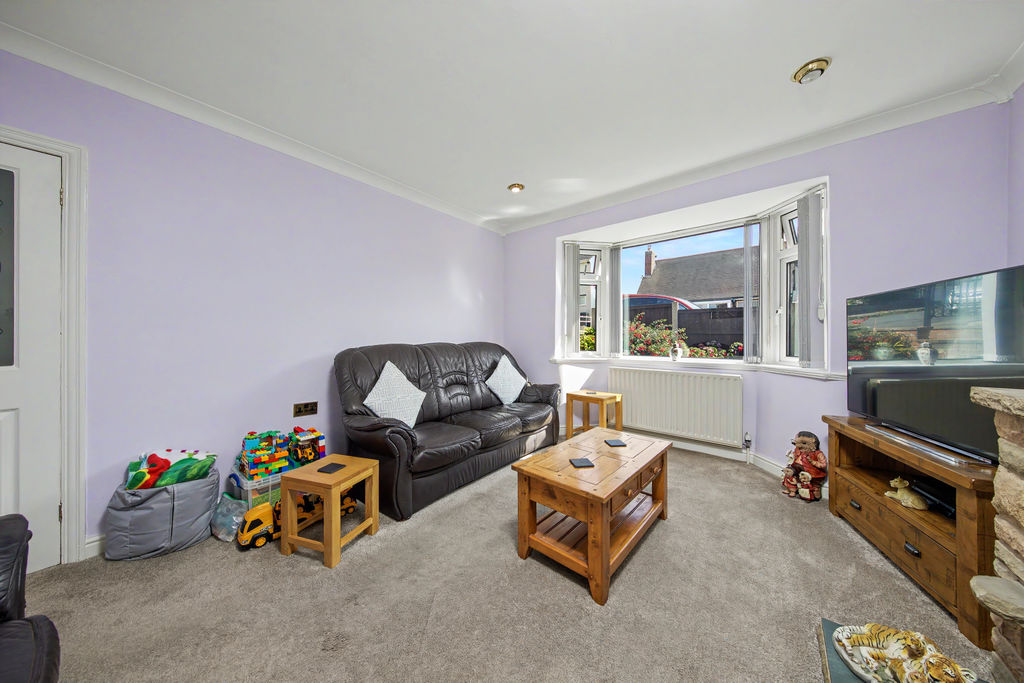
-
Living Room
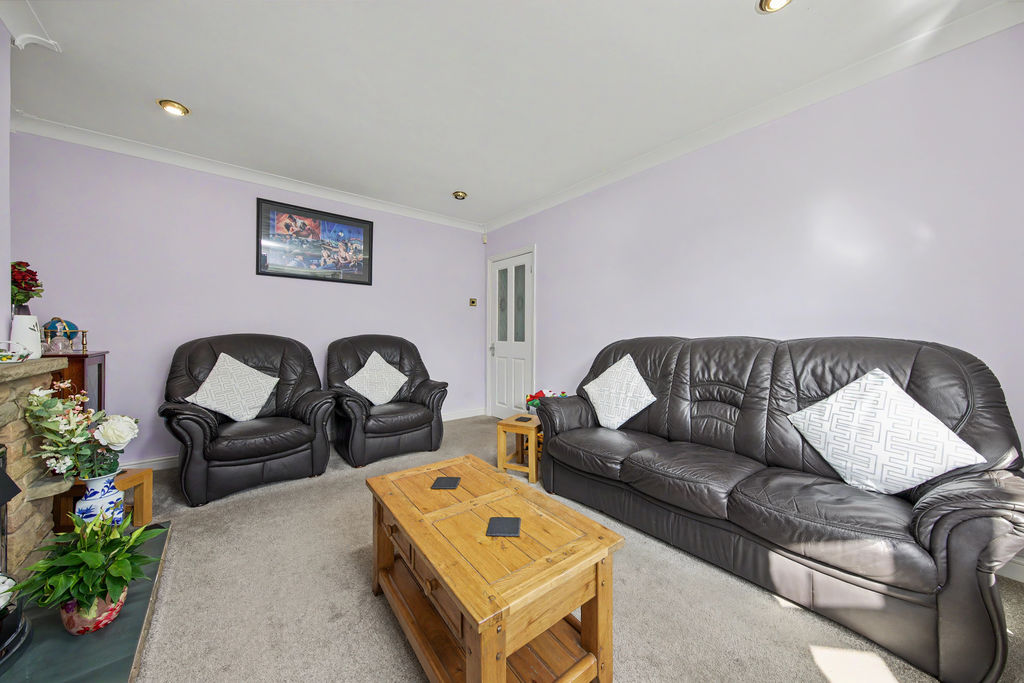
-
Living Room
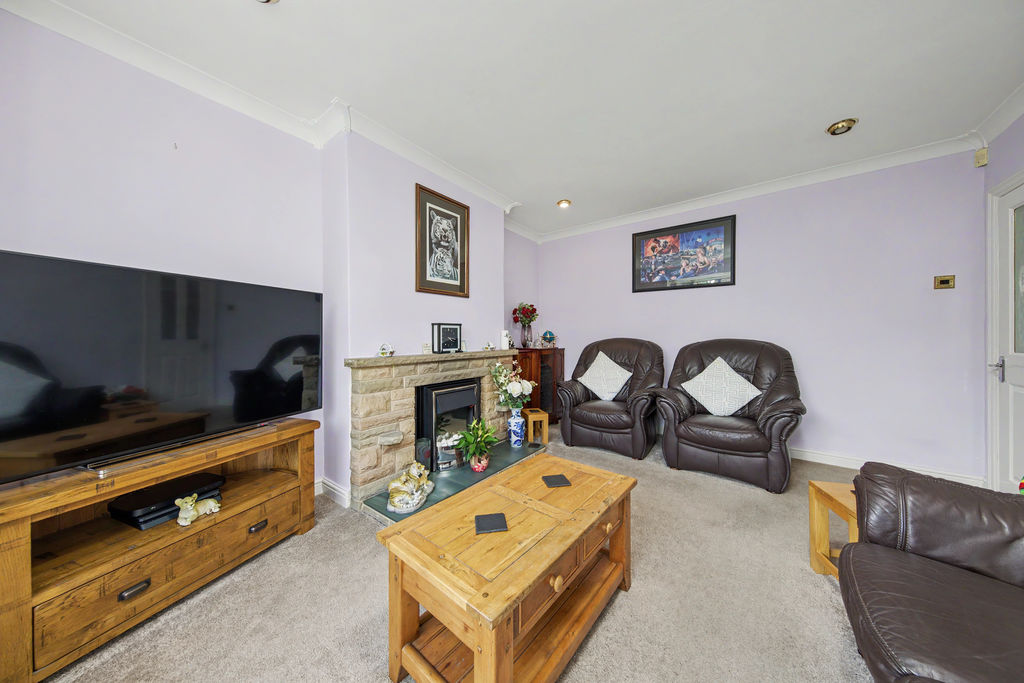
-
Kitchen Diner
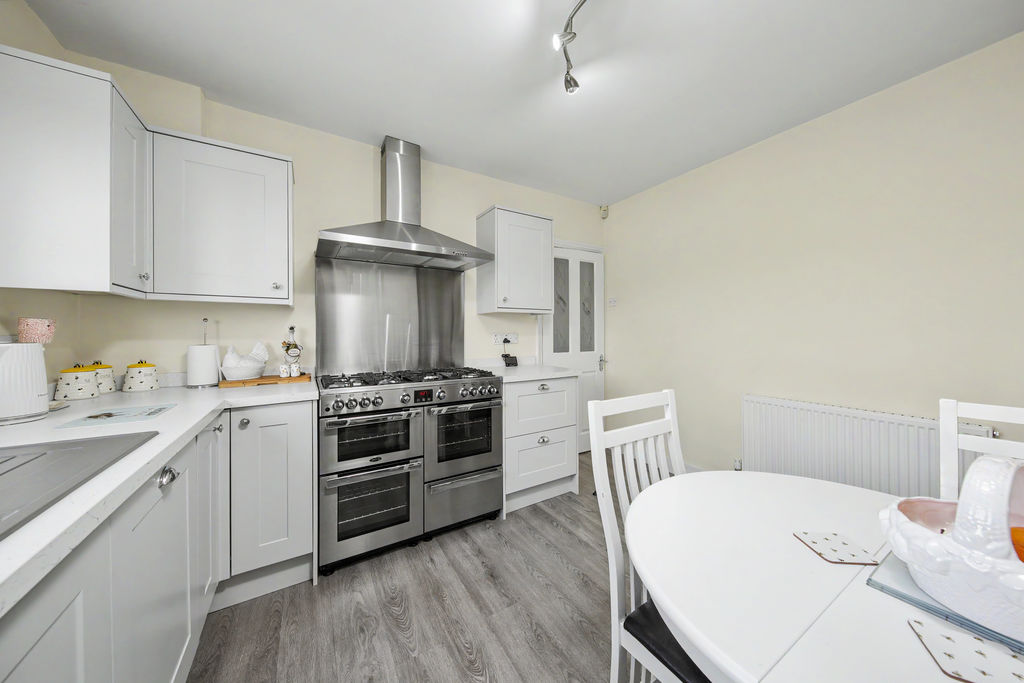
-
Kitchen Diner
-
Kitchen Diner
-
Utility
-
Bed1
-
Bed1
-
Bed1
-
Bed2
-
Bed2
-
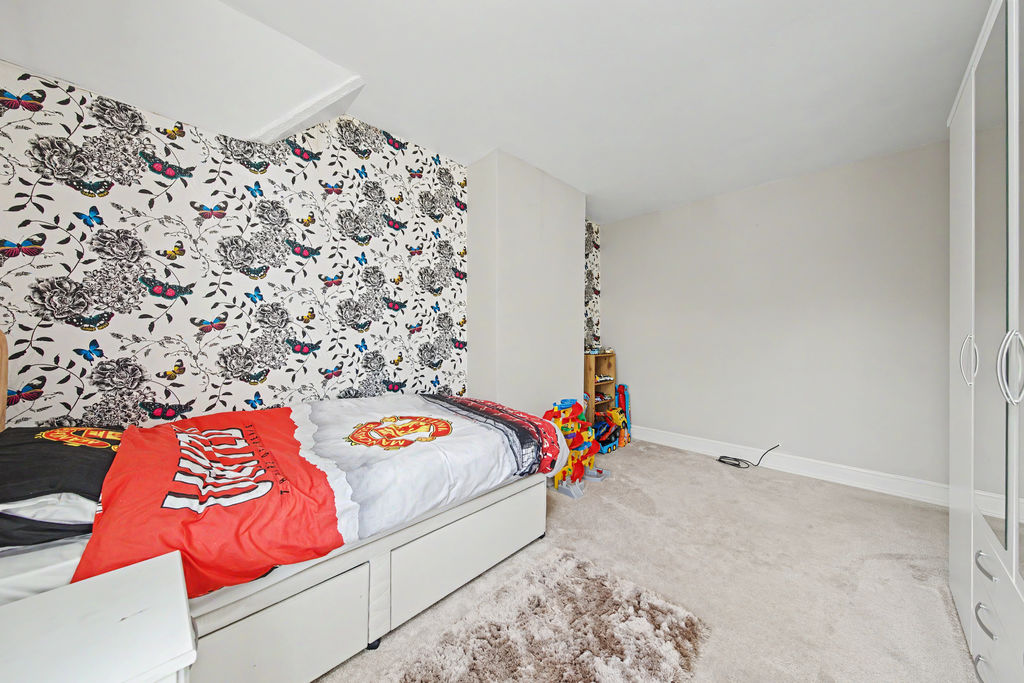
Bed2
-
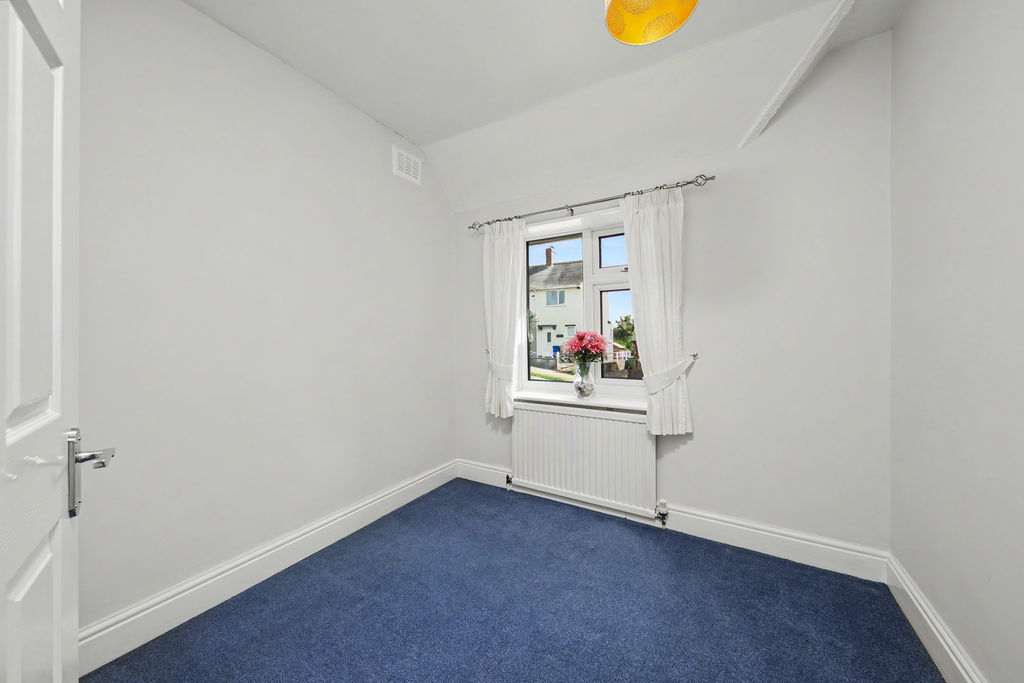
Bed3
-
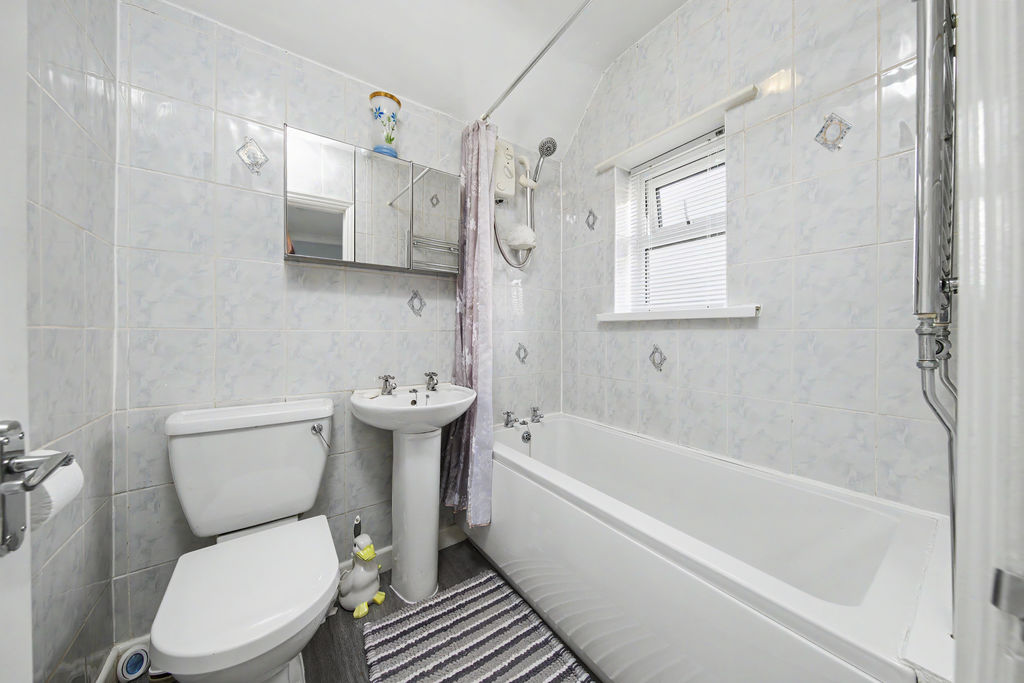
Bathroom
-
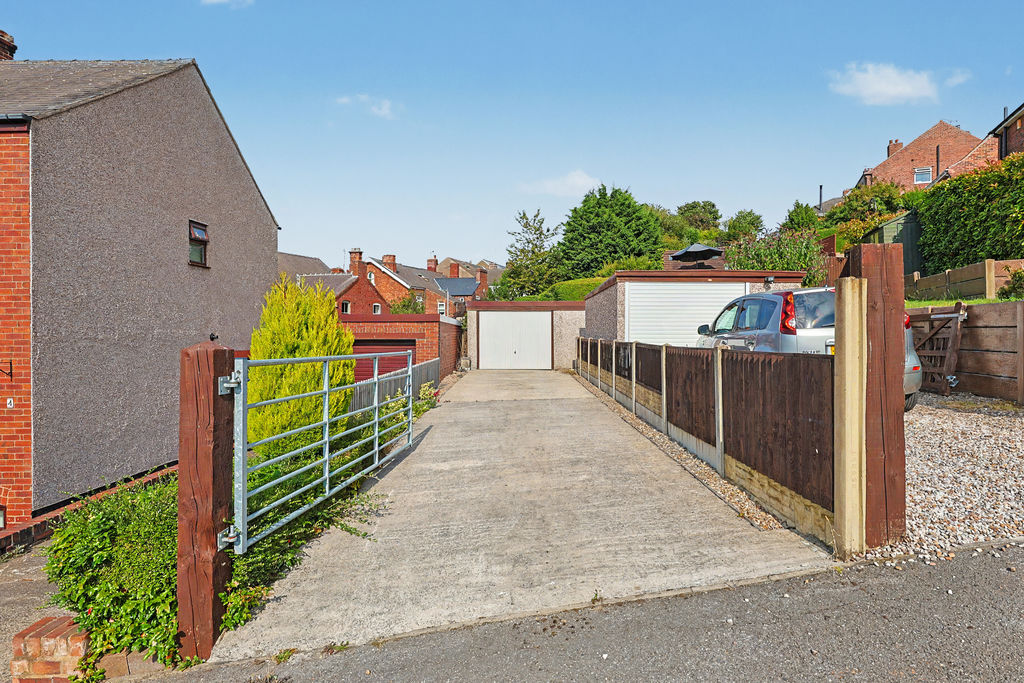
Garage
-
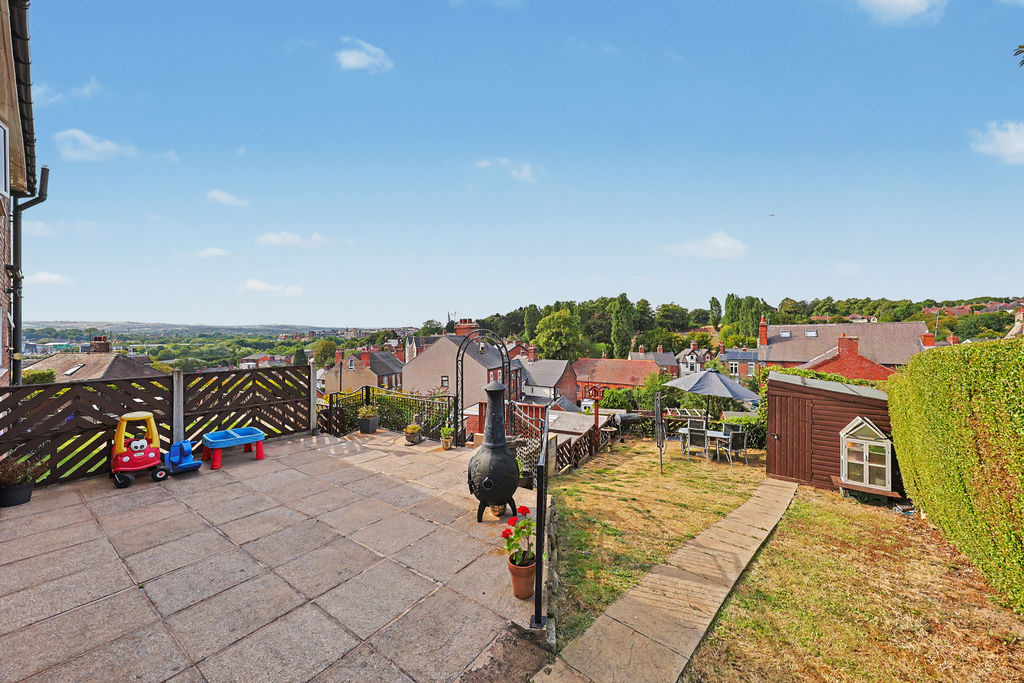
Garden
-
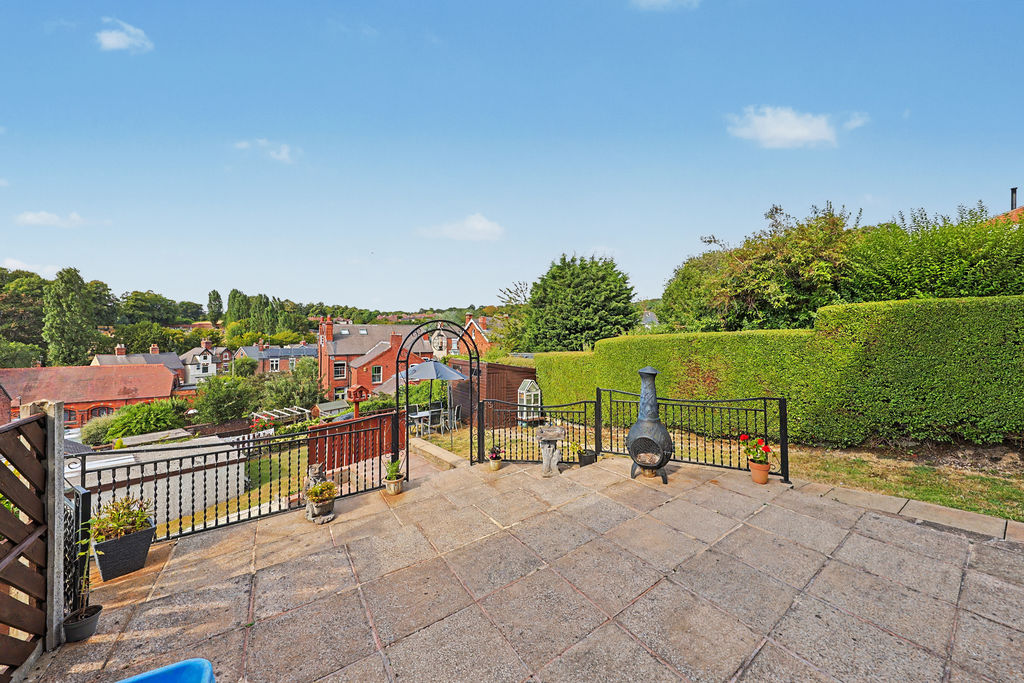
Garden
-
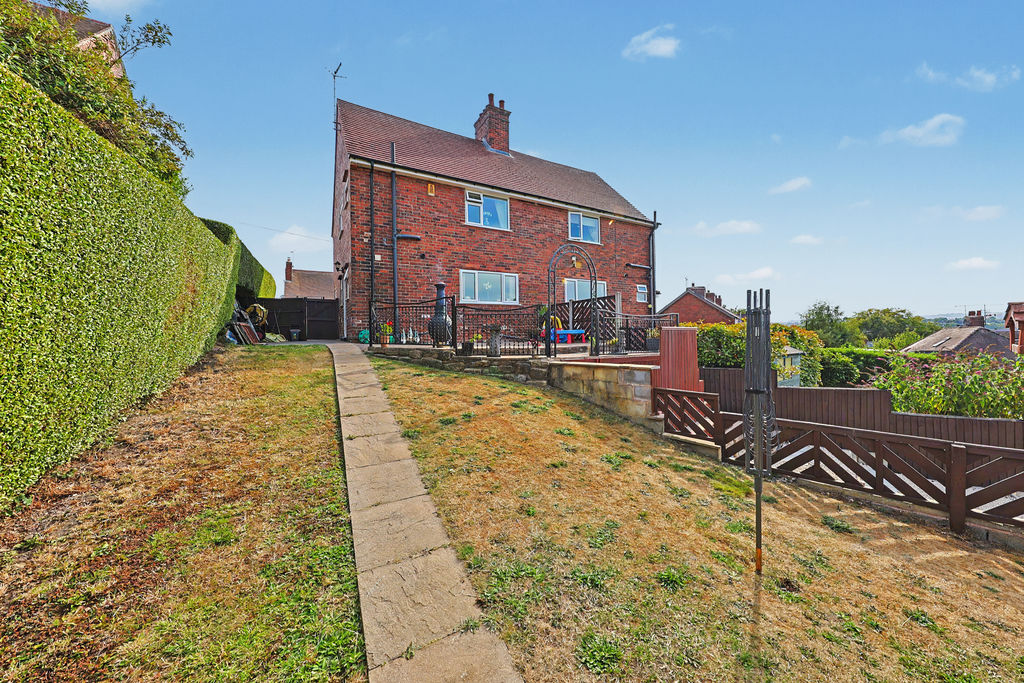
Rear
-
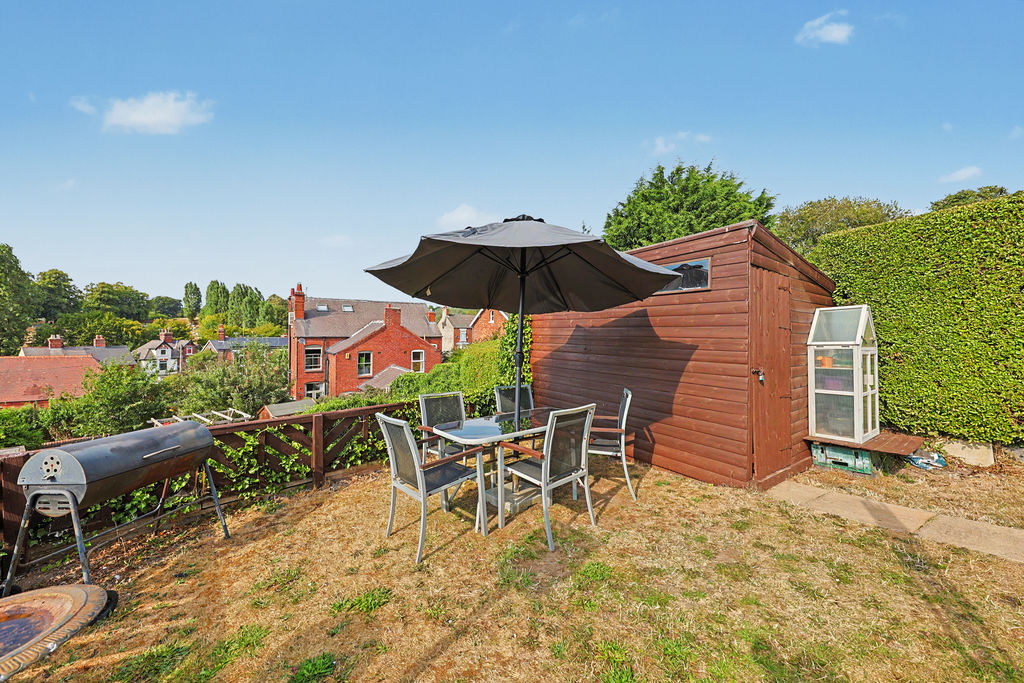
Garden
-
Garden
-
Garden
-
Garden
-
Garden
-
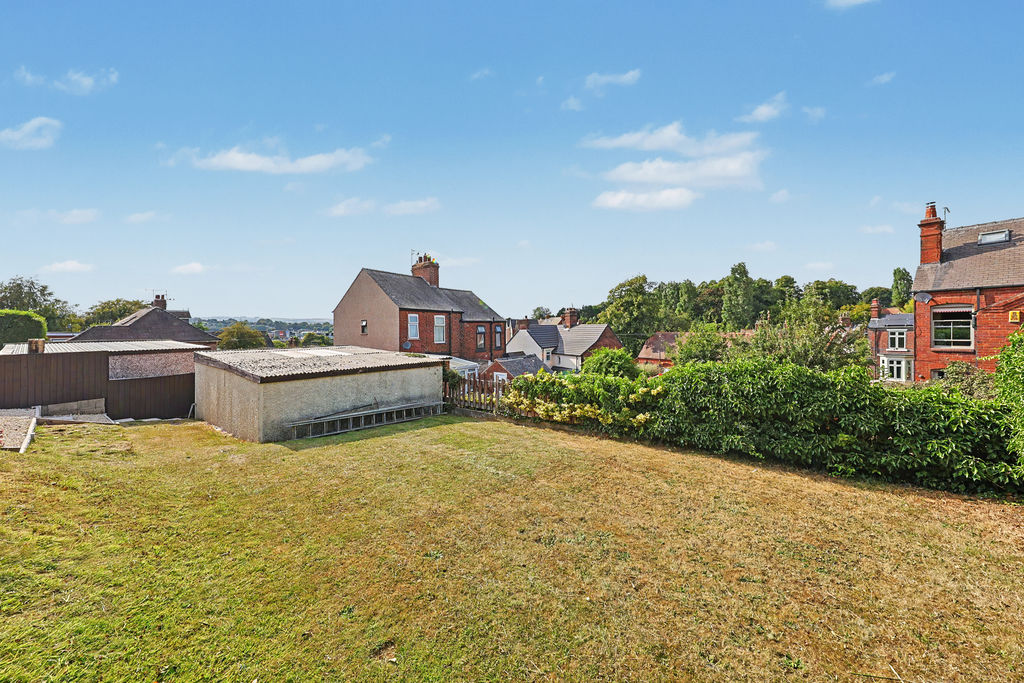
Garden
-
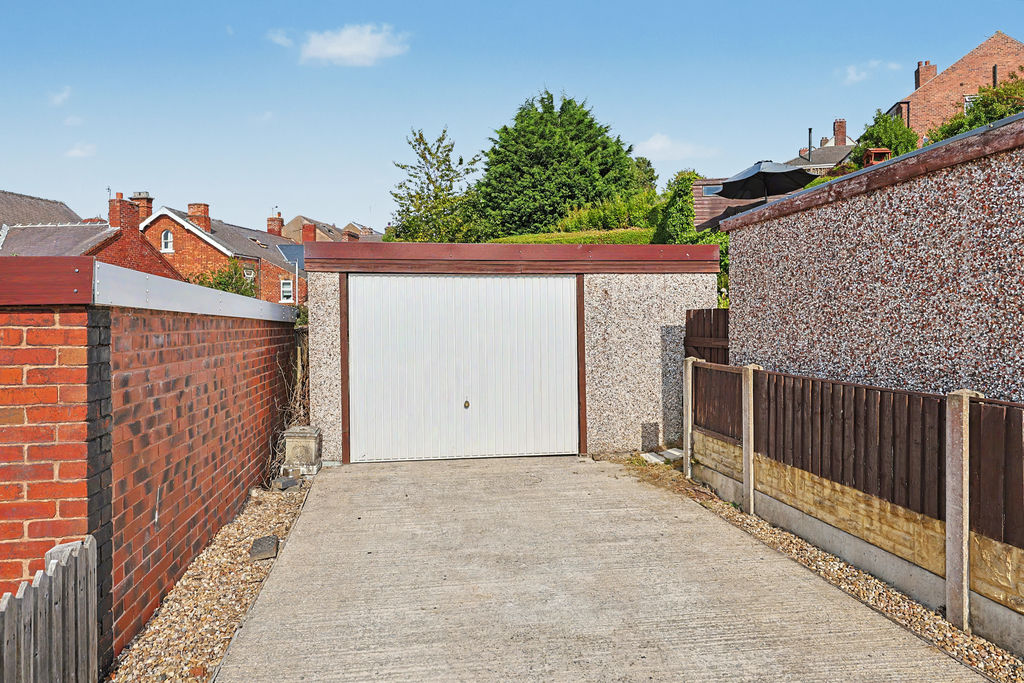
Garage
-
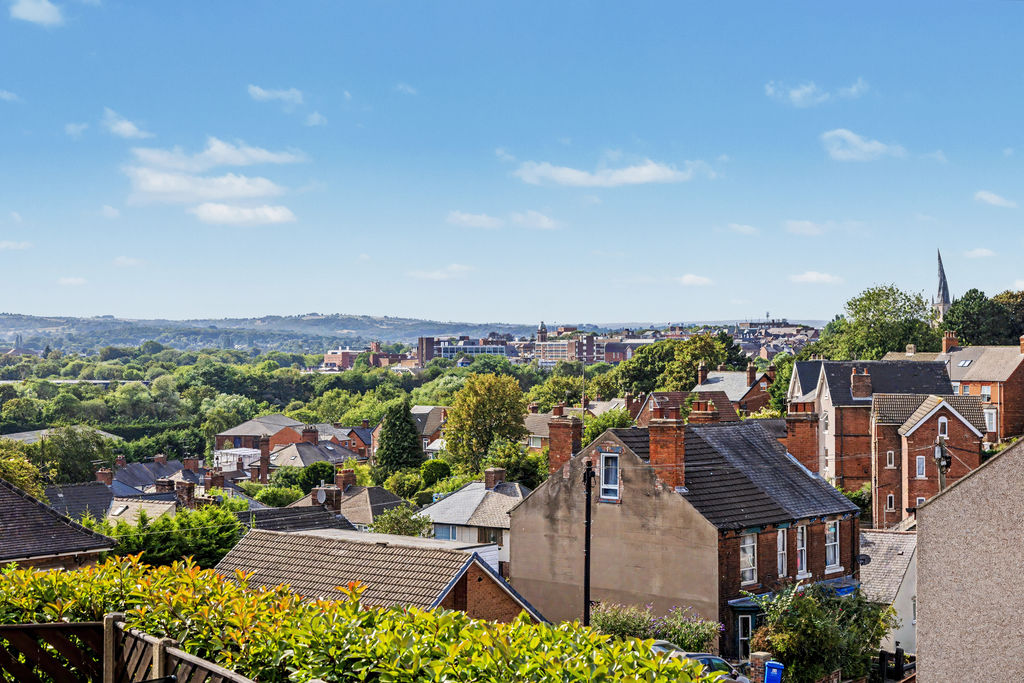
View
-
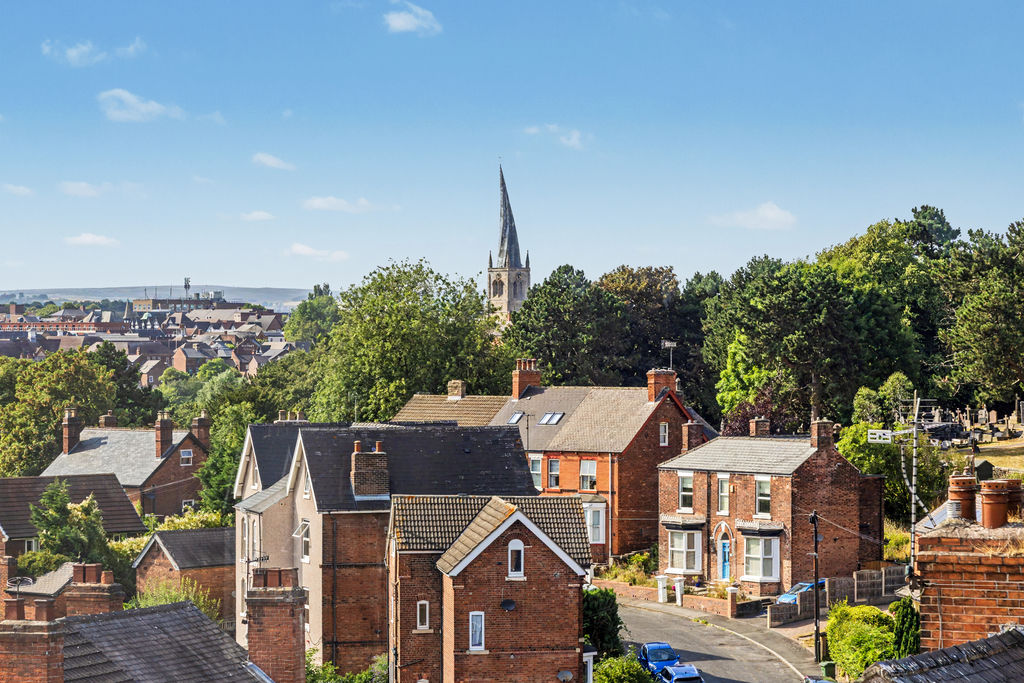
View
Please enter your starting address in the form input below.
Please refresh the page if trying an alernate address.
- Three Bedroom Semi Detached House
- Ideal Chesterfield Location w/ Excellent Transport
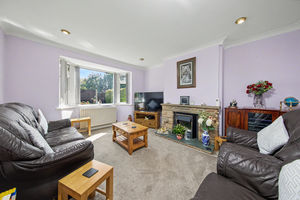
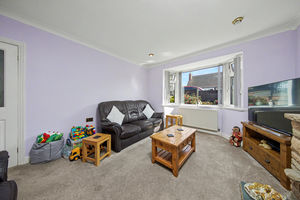
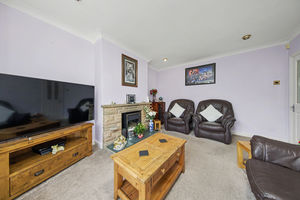
- Bay-Fronted Living Room & Stone Fireplace
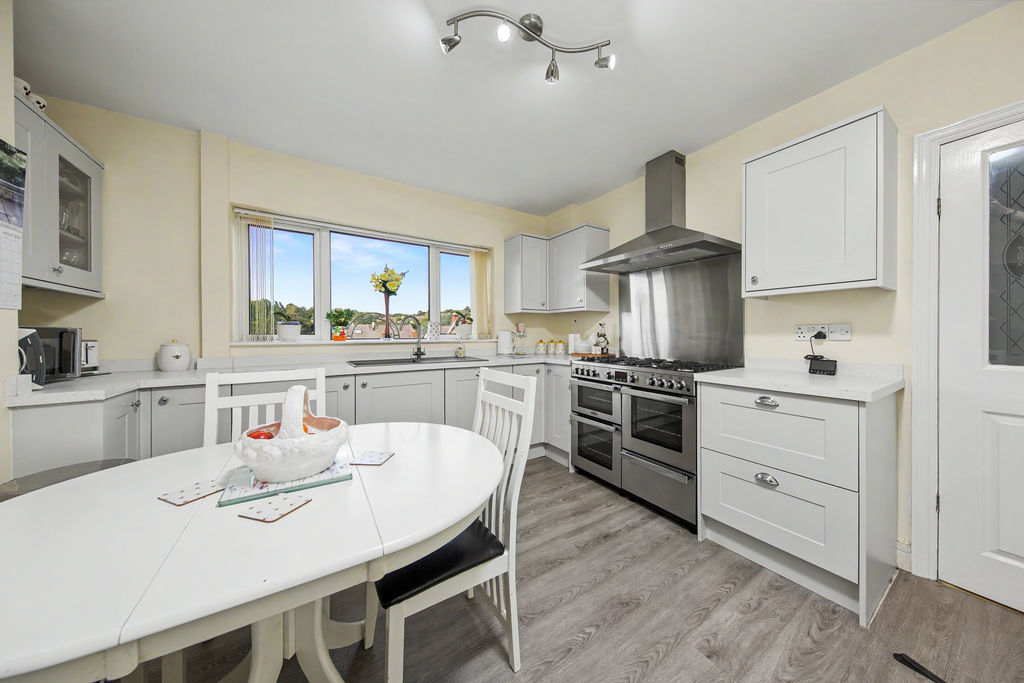
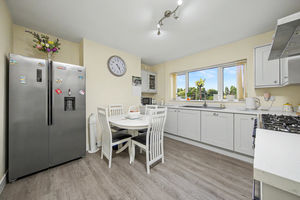
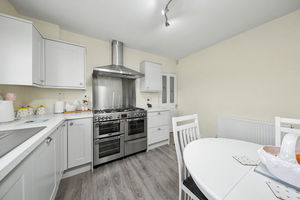
- Shaker Style Kitchen Diner
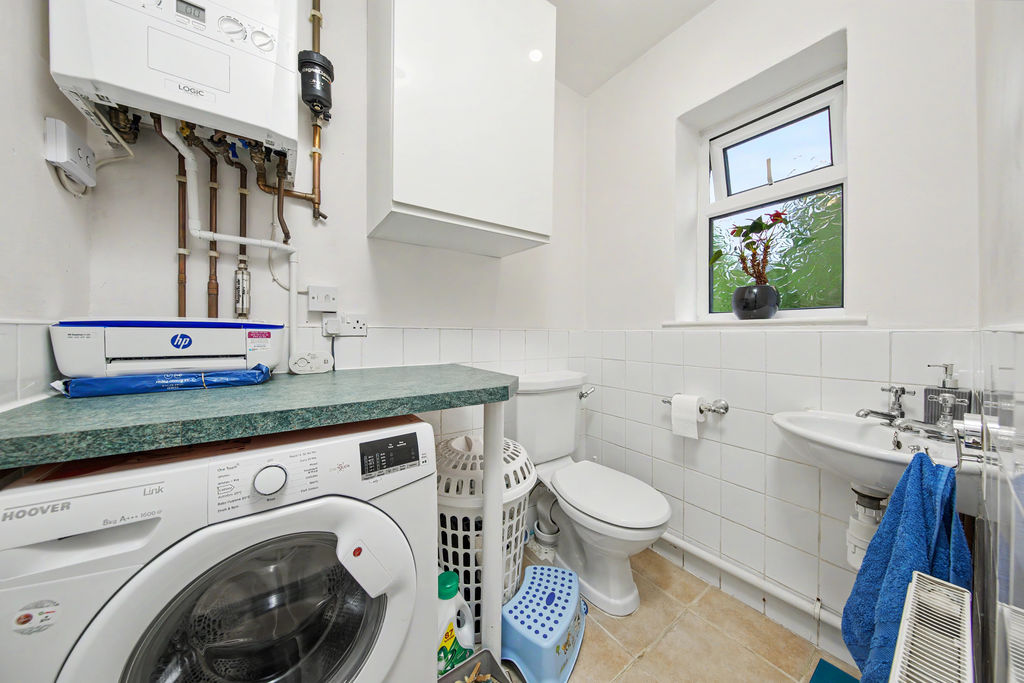
- Ground Floor Utility/WC
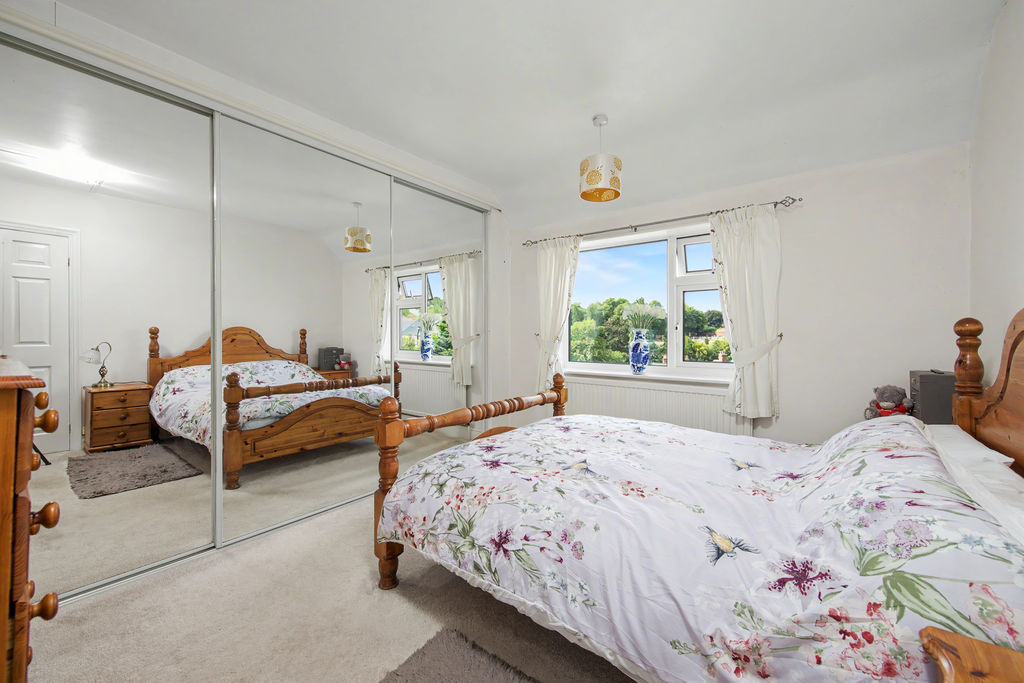
- Three Good Sized Bedrooms
- Fully Tiled Three Piece Suite Bathroom
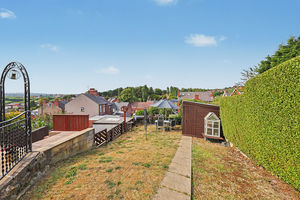
- Large Enclosed Rear Garden
- Driveway & Further Detached Garage w/ Parking
- Council Tax Band A/EPC Rating D
Guide Price £250,000 to £260,000
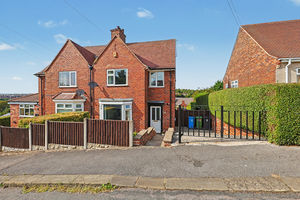
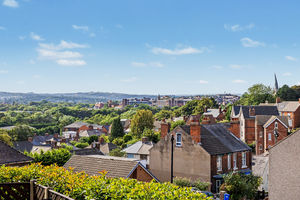
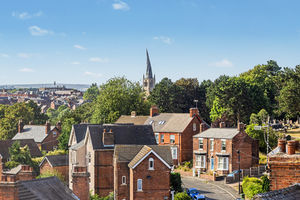
Welcome to this spacious three-bedroom semi-detached home, ideally positioned in a prime Chesterfield location close to the town centre. The property benefits from excellent access to a wide range of amenities, including shops, restaurants, leisure facilities, and everyday conveniences, while also enjoying attractive rear views towards the iconic Crooked Spire. The area is particularly popular with families, offering access to well-regarded schools and convenient proximity to Chesterfield Royal Hospital. Excellent transport links include major road networks, the M1 motorway, Chesterfield train station, and regular bus services. Queens Park is also nearby, providing beautiful gardens, leisure facilities, open green spaces, and scenic walking routes. This property offers an excellent opportunity for couples and families seeking spacious accommodation in a well-connected location.
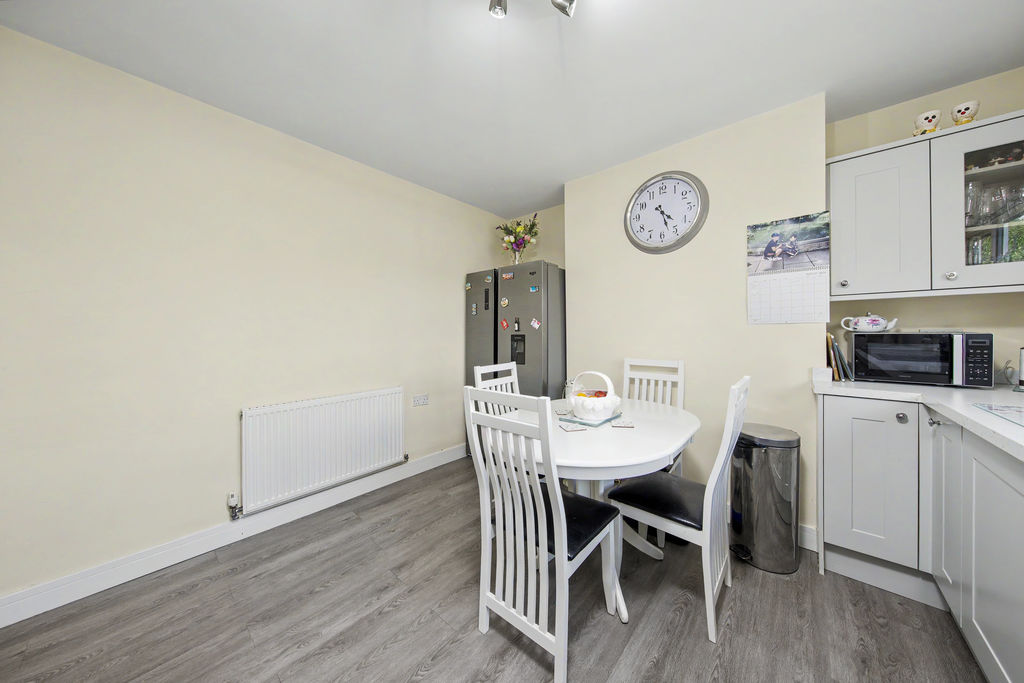
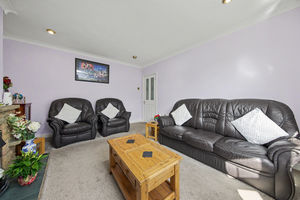
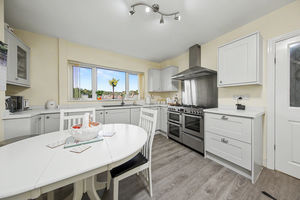
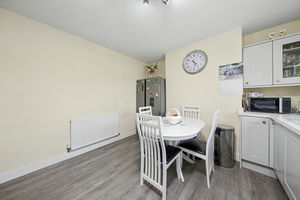
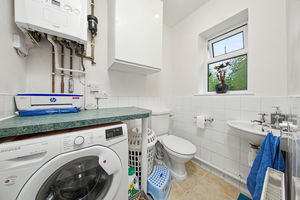
The property is entered via a welcoming hallway, which benefits from useful storage and access to the first-floor accommodation. To the left is the living room, a well-proportioned reception space featuring a bay window and an attractive stone fireplace, creating a warm and inviting focal point. Also accessed from the hallway is the kitchen diner, fitted with a modern range of shaker-style units arranged in a practical U-shaped layout. The kitchen provides space for freestanding appliances, excellent storage, and ample room for a family dining table, making it ideal for everyday living and entertaining. Positioned to the rear of the hallway is a part-tiled utility/WC, offering additional space for freestanding appliances alongside a convenient ground floor WC. A side door provides direct access to the rear garden.
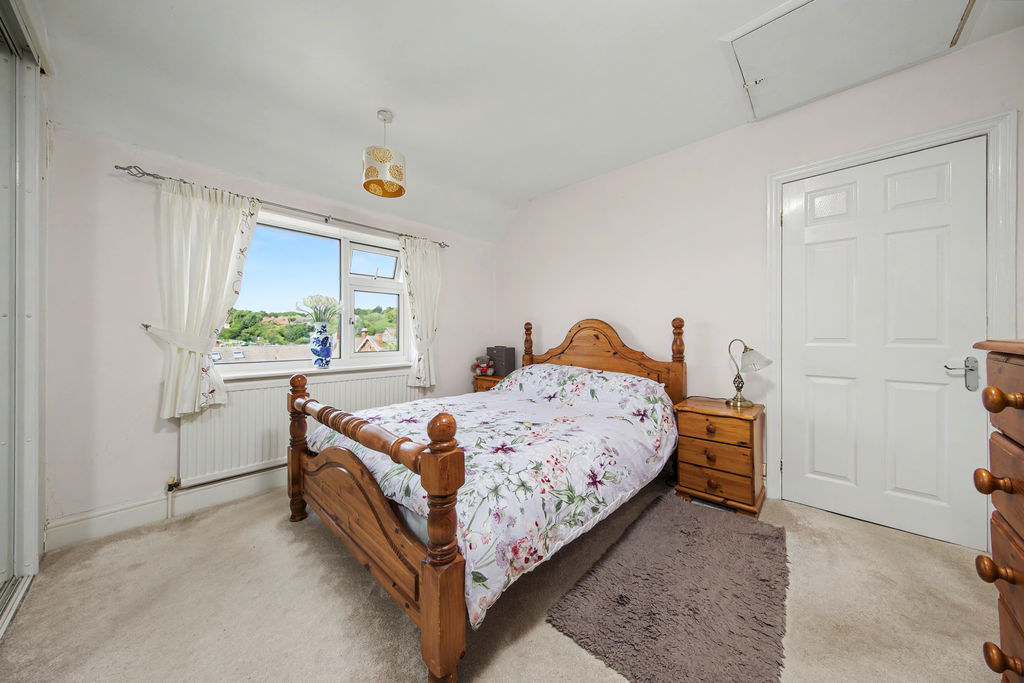
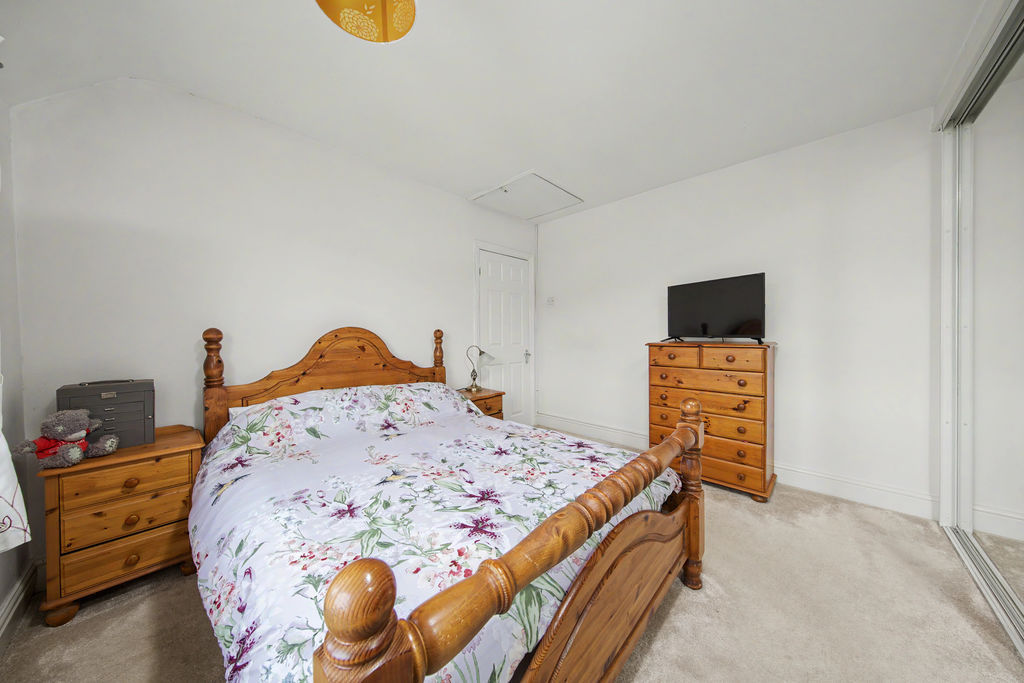
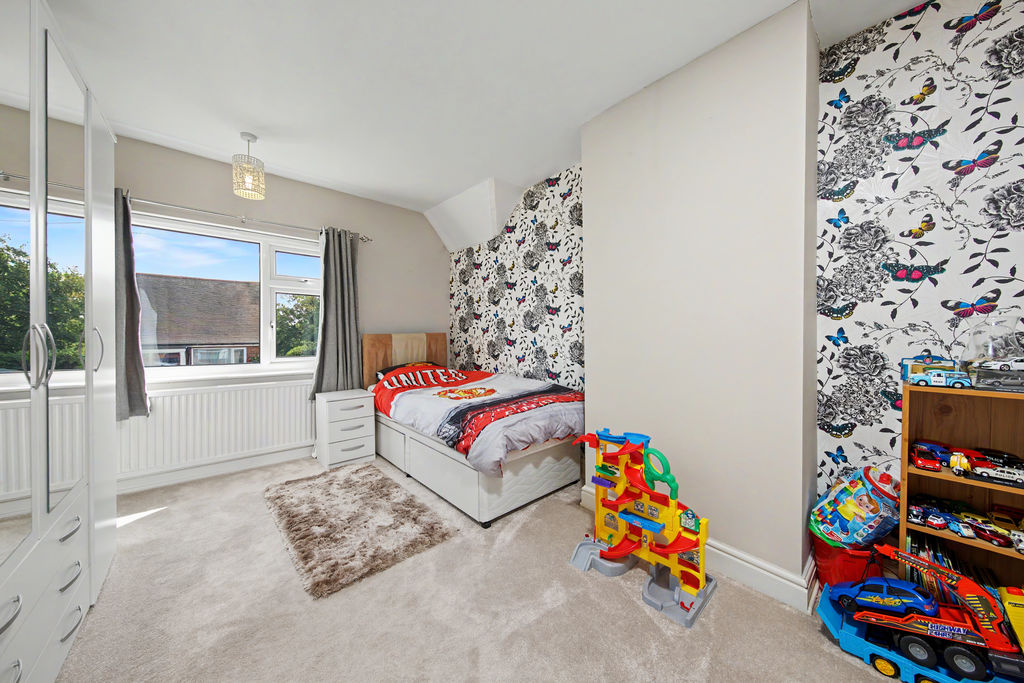
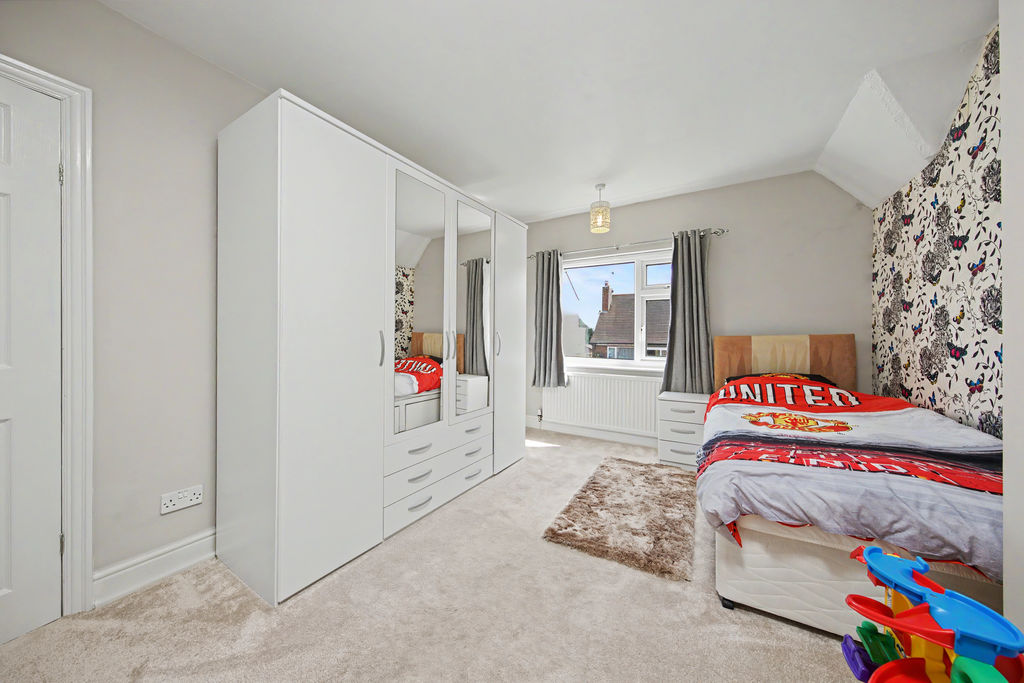
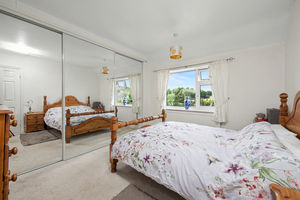
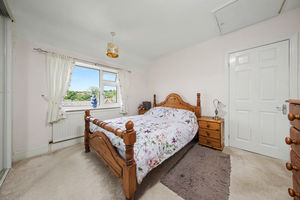
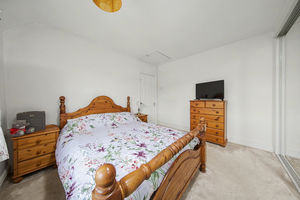
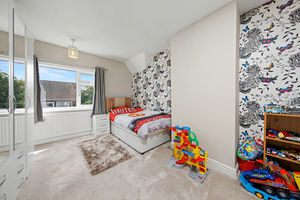
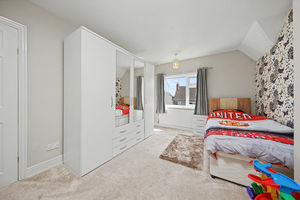
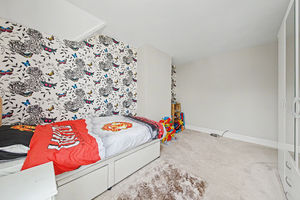
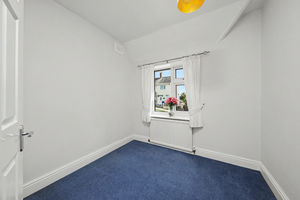
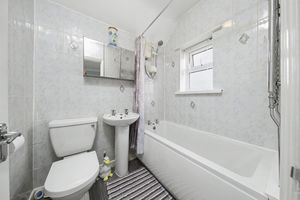
To the first floor are three bedrooms and the family bathroom. Bedroom one is positioned at the rear of the property and is a spacious double room benefitting from fitted sliding wardrobes. Bedrooms two and three are located at the front of the property, with bedroom two being another well-proportioned double room featuring useful storage, while bedroom three is a versatile single room, ideal as a nursery, home office, or study. The family bathroom is fully tiled and fitted with a three-piece suite comprising a bath with overhead shower, wash basin, and WC. Additional loft space also benefits from being fully boarded with light which is great for further storage space.
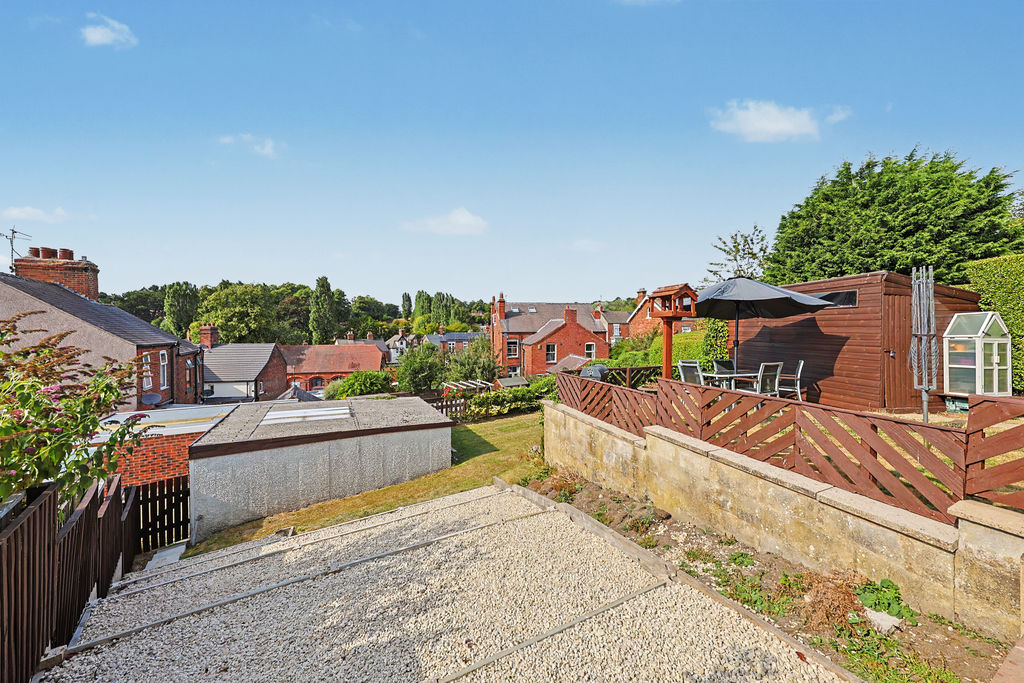
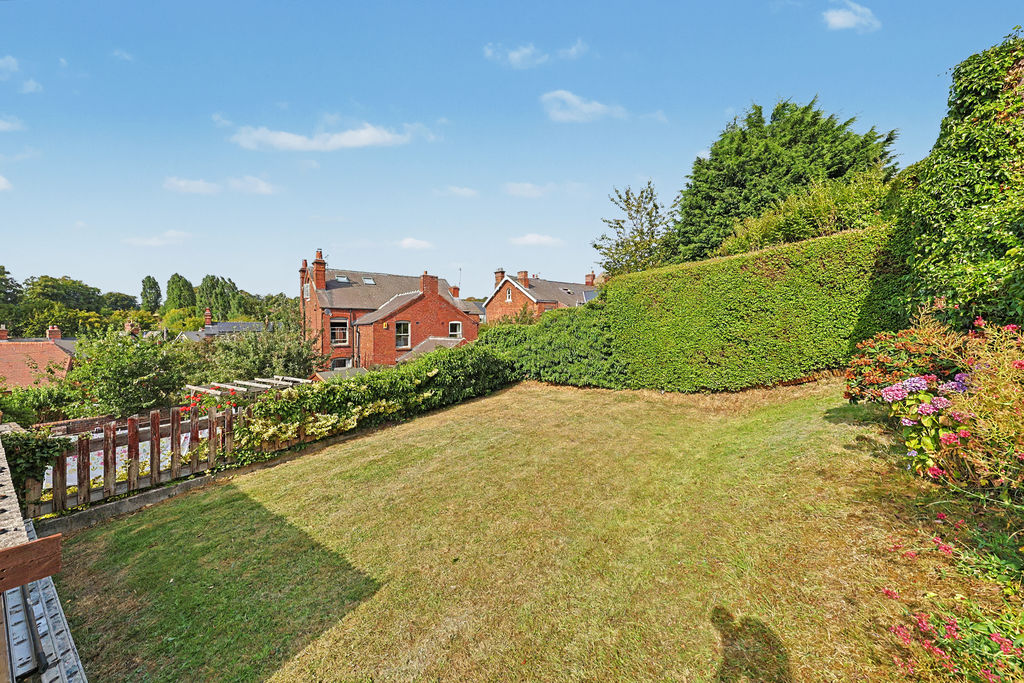
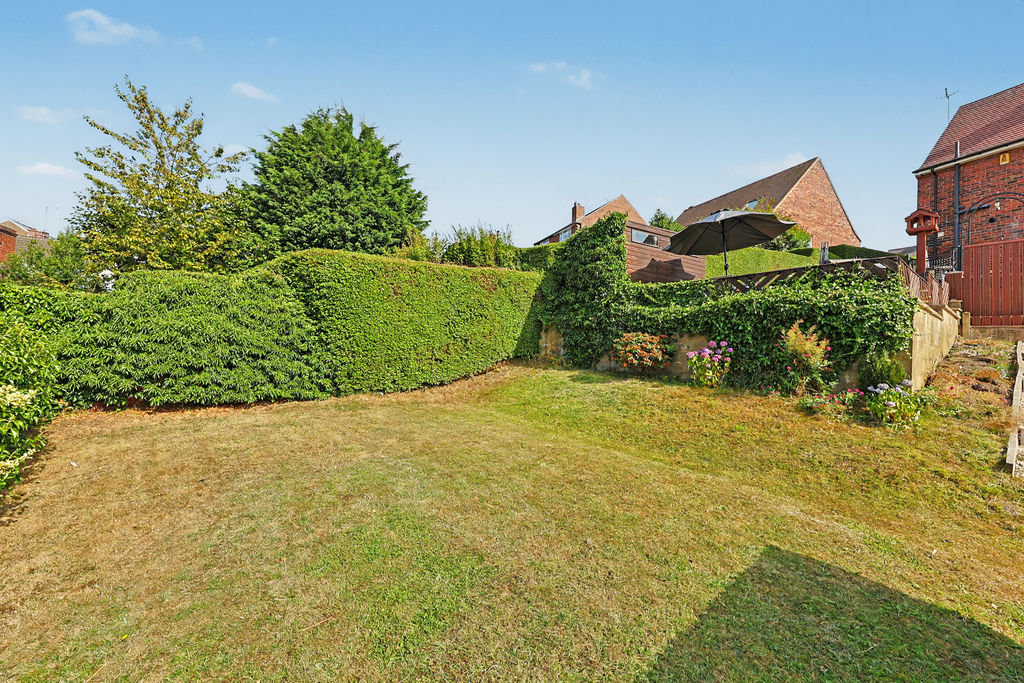
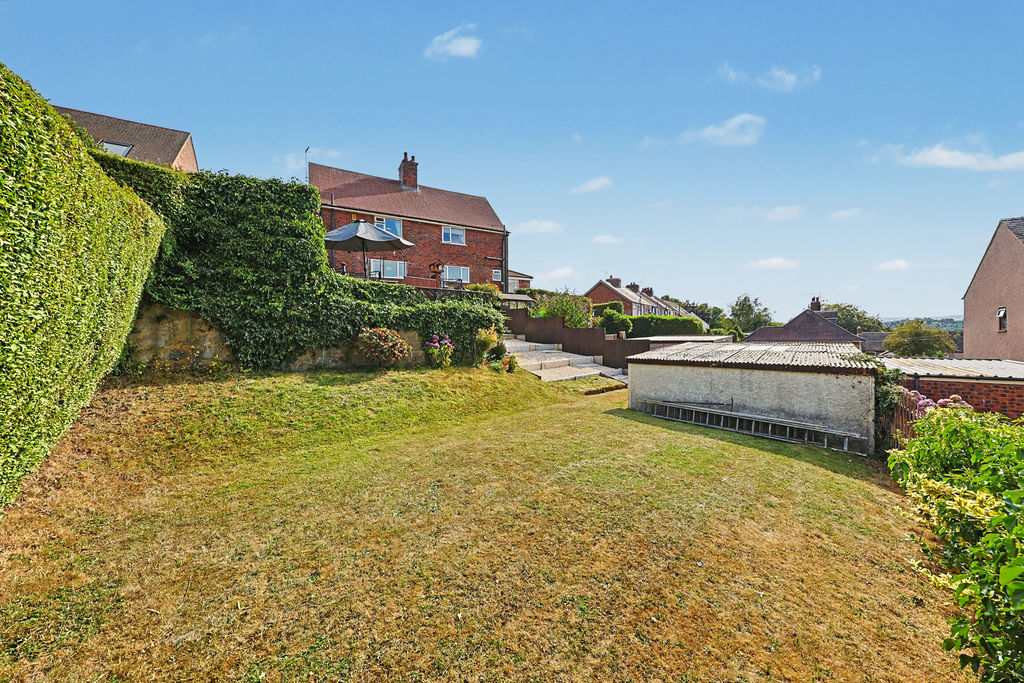
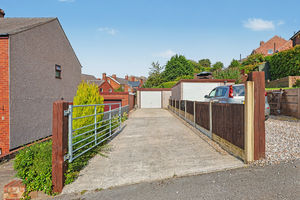
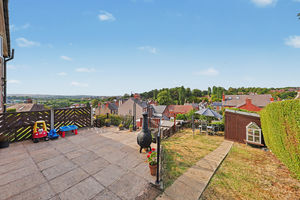
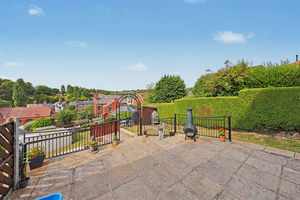
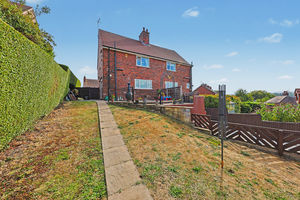
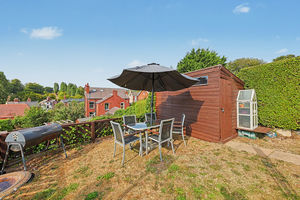
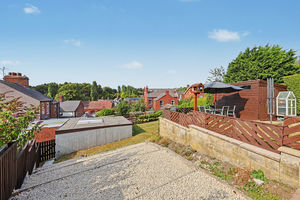
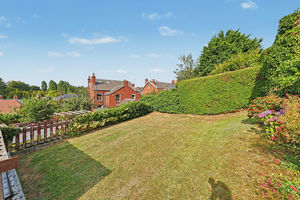
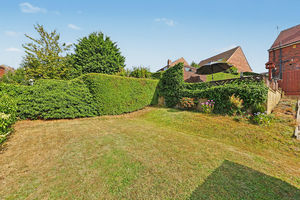
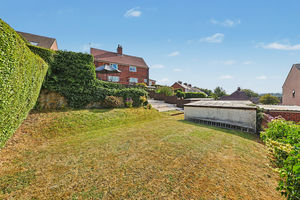
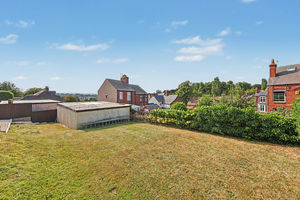
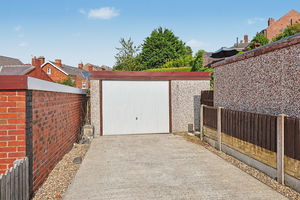
Externally, the rear garden is a particularly impressive feature, being generous in size, enclosed, and well maintained. A patio seating area leads onto a long lawned garden with a central pathway extending towards a useful storage shed. Steps lead down to a further lawned section surrounded by mature shrubs and planting, creating a wonderful outdoor space for families and entertaining. To the front of the property, gated access leads to a driveway providing off-road parking. A detached garage is positioned to the side of the property, offering additional storage and further parking options.
Rooms
 3
3  1
1  1
1 Brochure
 Virtual Tour
 Register With Us
 Mortgage Calculator
Request A Viewing
Photo Gallery


EPC
Download EPCFloorplans (Click to Enlarge)

Chesterfield S41 0HF
Haus - Chesterfield

The property is entered via a welcoming hallway, which benefits from useful storage and access to the first-floor accommodation. To the left is the living room, a well-proportioned reception space featuring a bay window and an attractive stone fireplace, creating a warm and inviting focal point. Also accessed from the hallway is the kitchen diner, fitted with a modern range of shaker-style units arranged in a practical U-shaped layout. The kitchen provides space for freestanding appliances, excellent storage, and ample room for a family dining table, making it ideal for everyday living and entertaining. Positioned to the rear of the hallway is a part-tiled utility/WC, offering additional space for freestanding appliances alongside a convenient ground floor WC. A side door provides direct access to the rear garden.
To the first floor are three bedrooms and the family bathroom. Bedroom one is positioned at the rear of the property and is a spacious double room benefitting from fitted sliding wardrobes. Bedrooms two and three are located at the front of the property, with bedroom two being another well-proportioned double room featuring useful storage, while bedroom three is a versatile single room, ideal as a nursery, home office, or study. The family bathroom is fully tiled and fitted with a three-piece suite comprising a bath with overhead shower, wash basin, and WC. Additional loft space also benefits from being fully boarded with light which is great for further storage space.
Externally, the rear garden is a particularly impressive feature, being generous in size, enclosed, and well maintained. A patio seating area leads onto a long lawned garden with a central pathway extending towards a useful storage shed. Steps lead down to a further lawned section surrounded by mature shrubs and planting, creating a wonderful outdoor space for families and entertaining. To the front of the property, gated access leads to a driveway providing off-road parking. A detached garage is positioned to the side of the property, offering additional storage and further parking options.

