
Warren Crescent Marsh Lane, Sheffield Guide Price £190,000 - £200,000

-
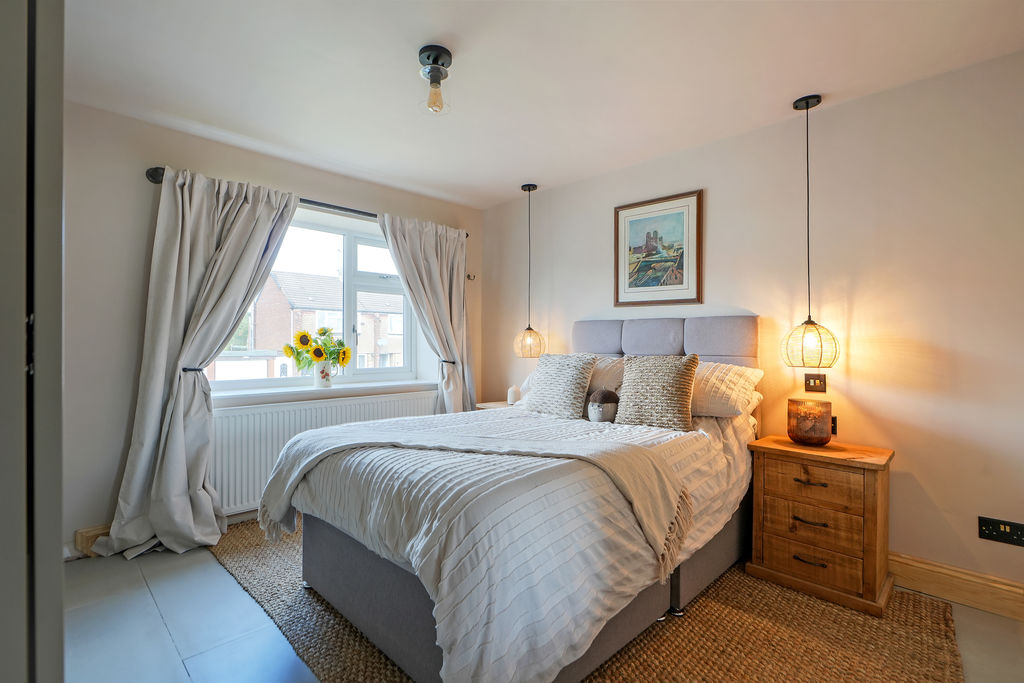
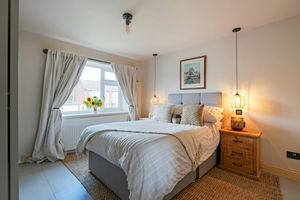
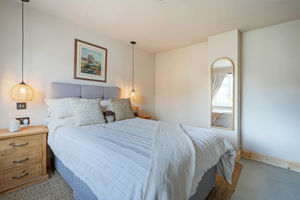
Double Bedroom
-
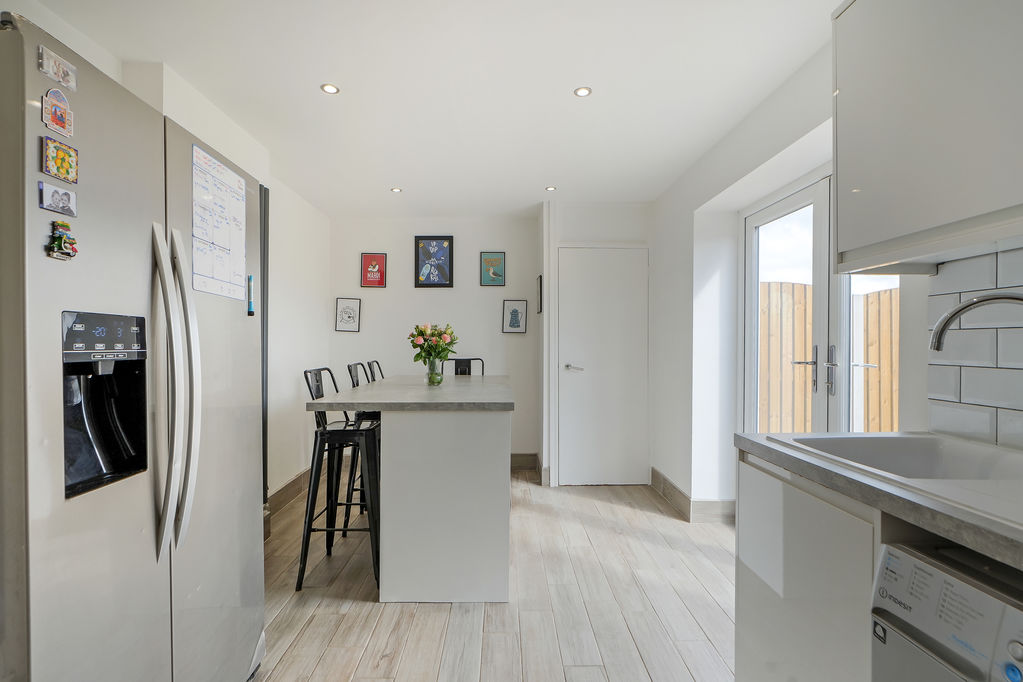
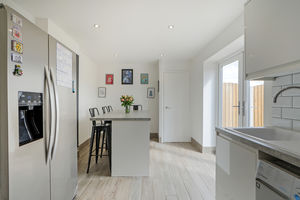
Kitchen
-
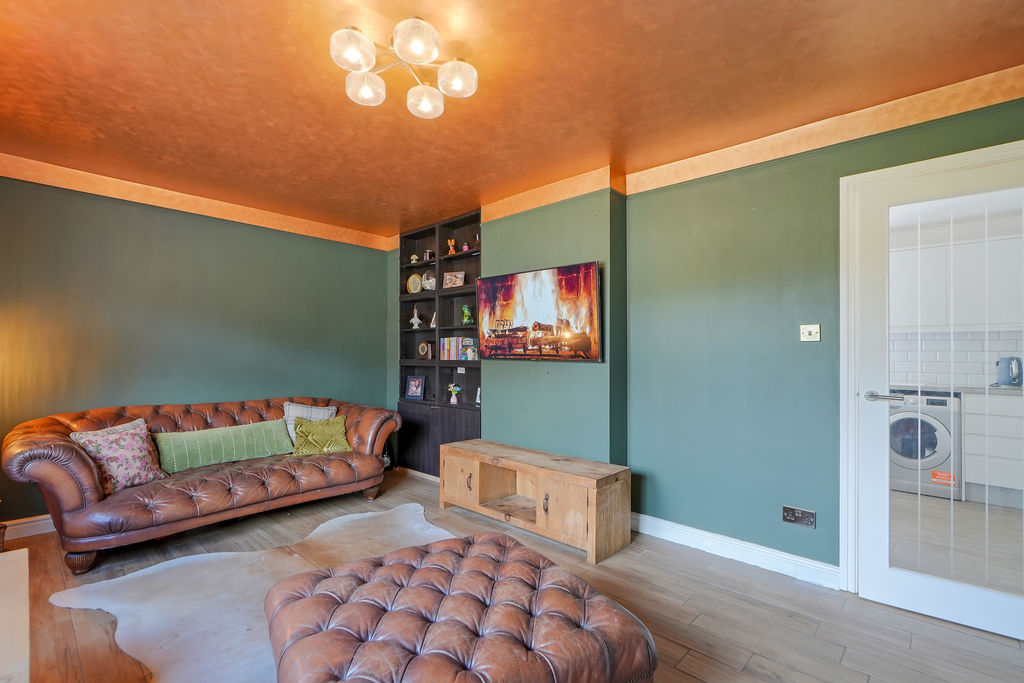
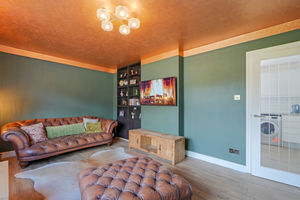
Living Room
-
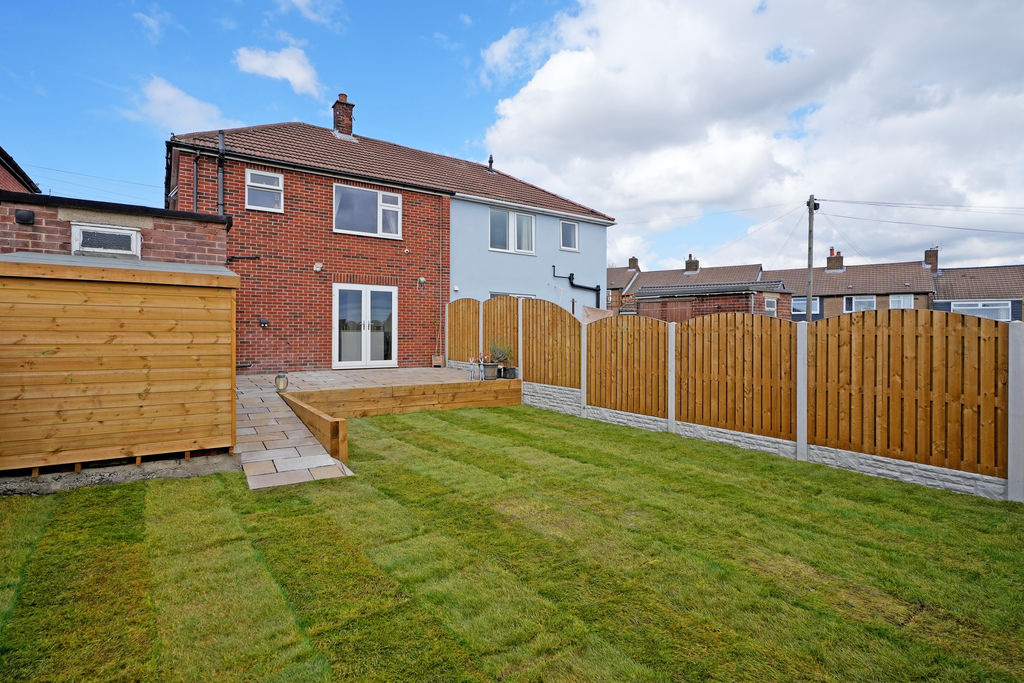
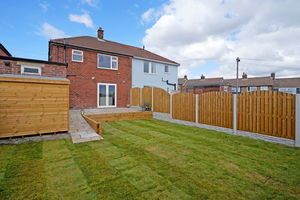
Rear External
-
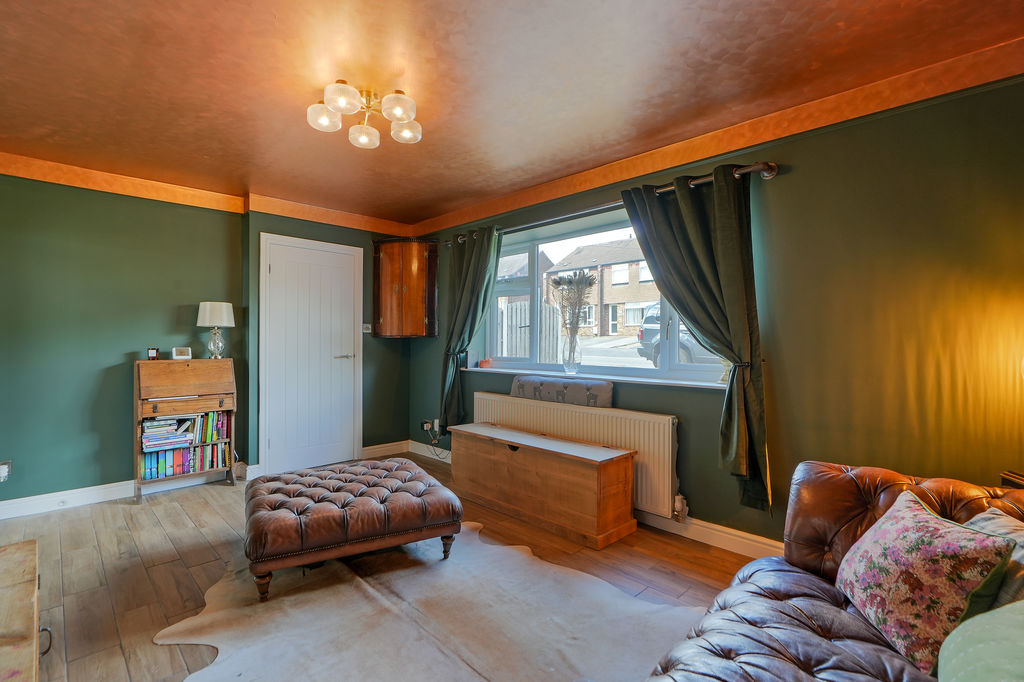
Living Room
-
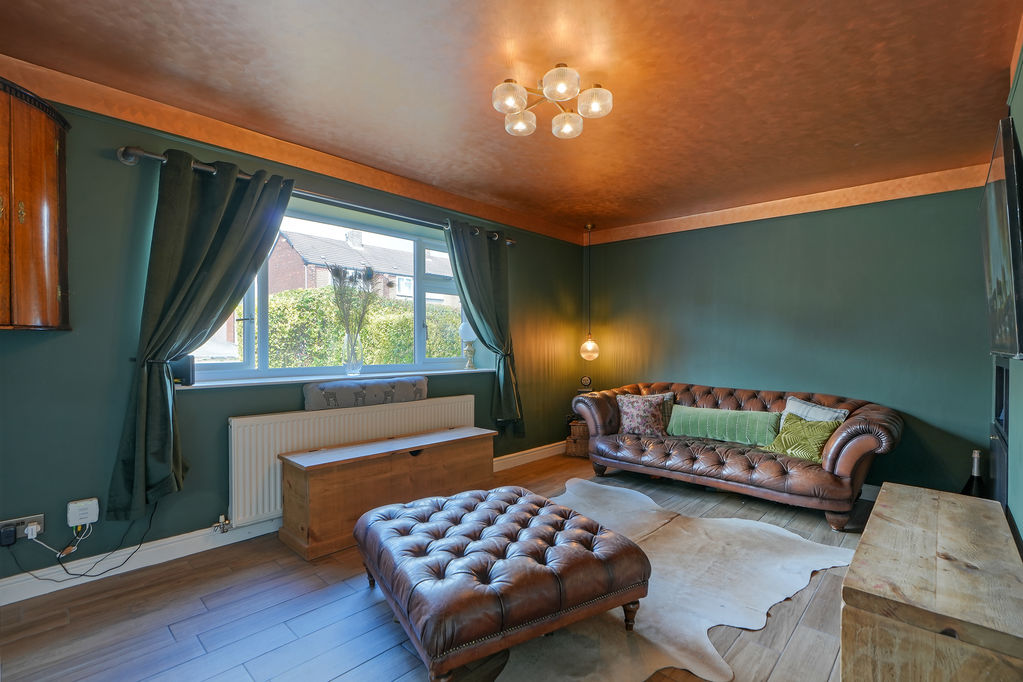
Living Room
-
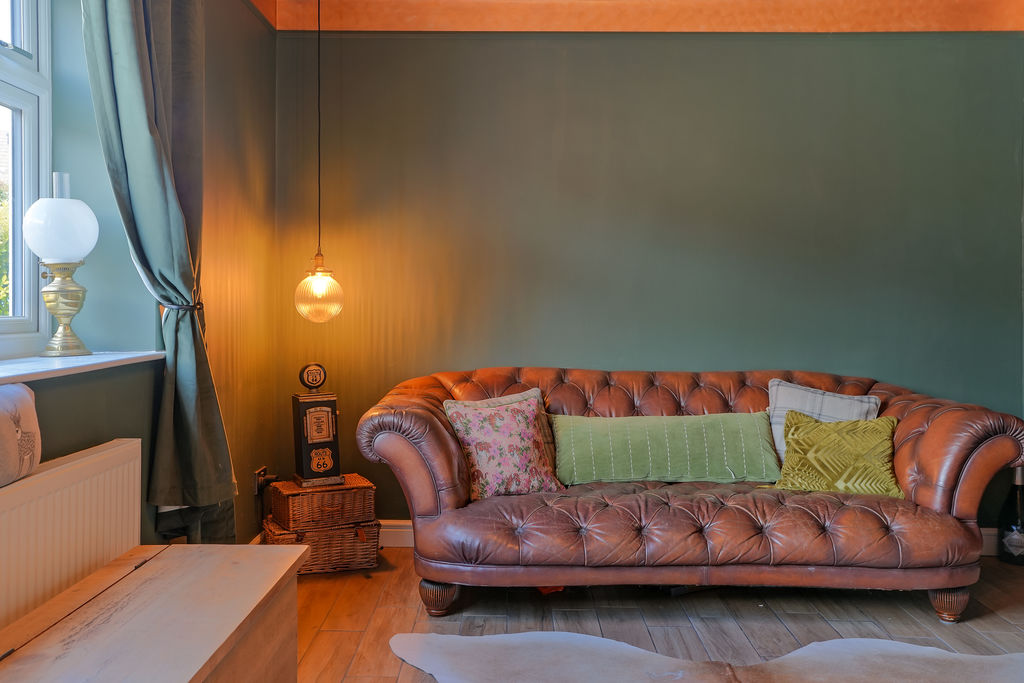
Living Room
-
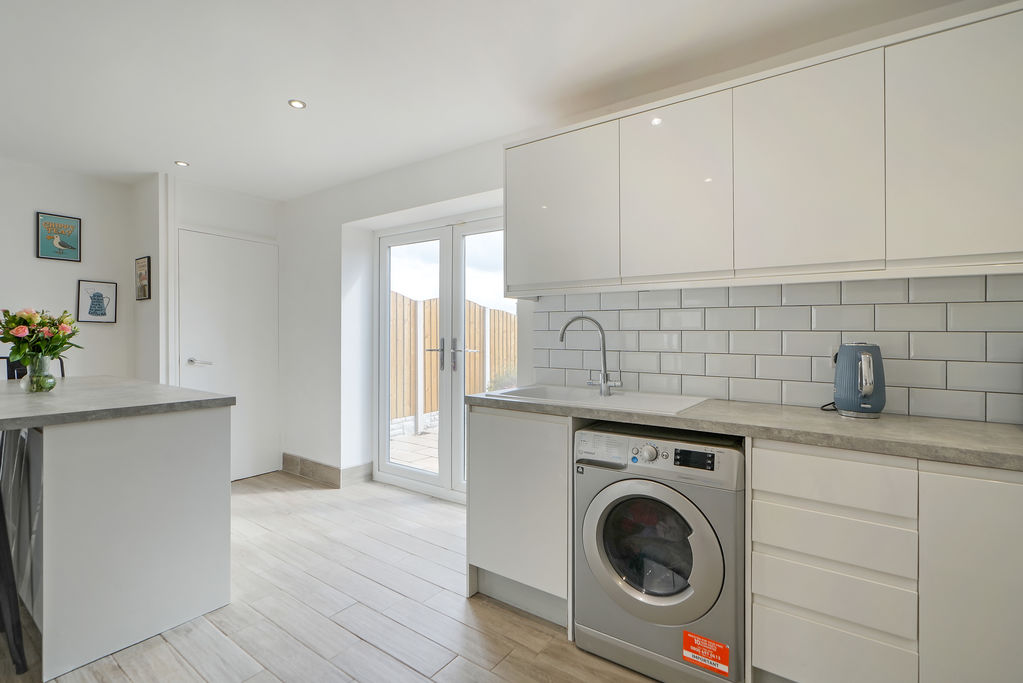
Kitchen
-
Kitchen
-
Kitchen
-
Kitchen
-
Kitchen
-
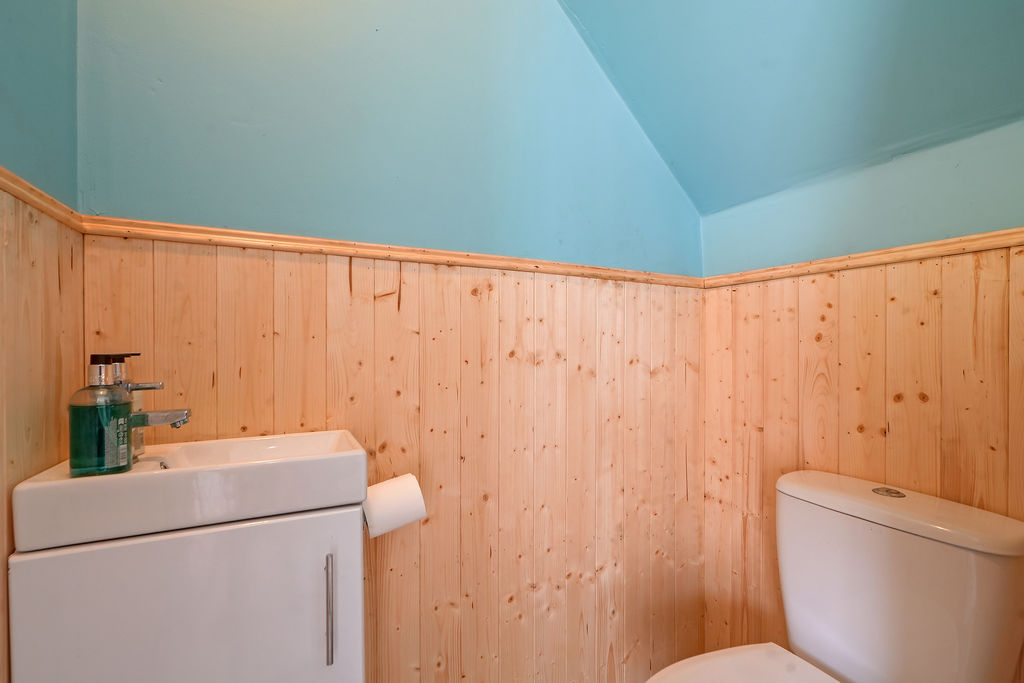
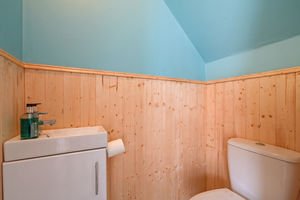
WC / Cloakroom
-
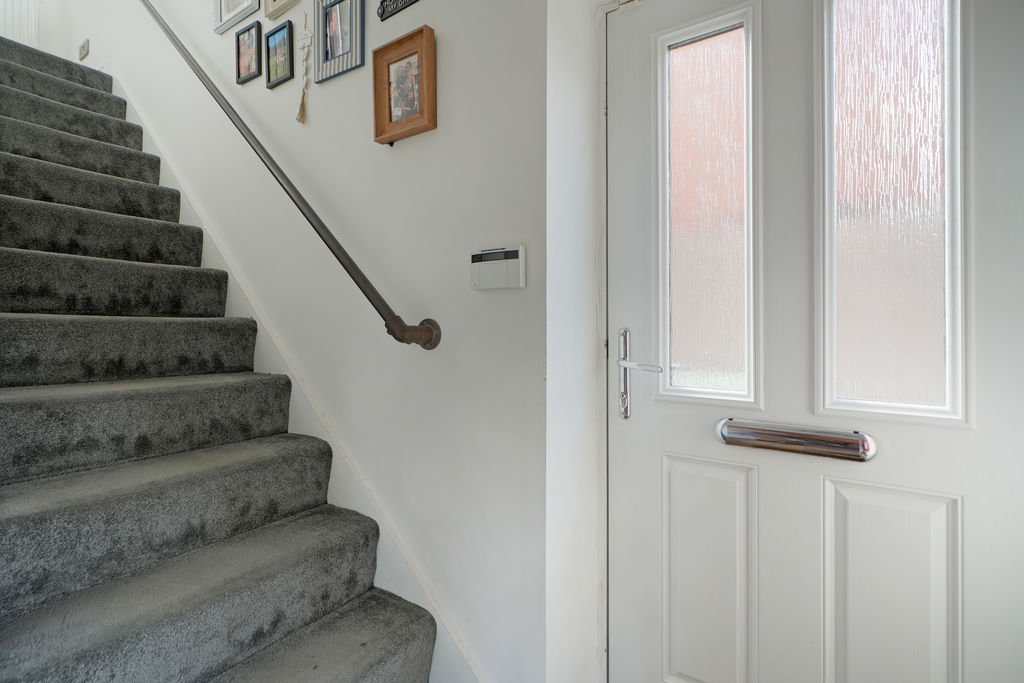
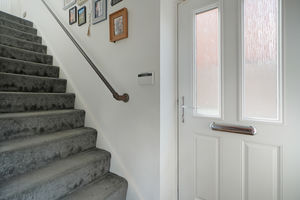
Stairs
-
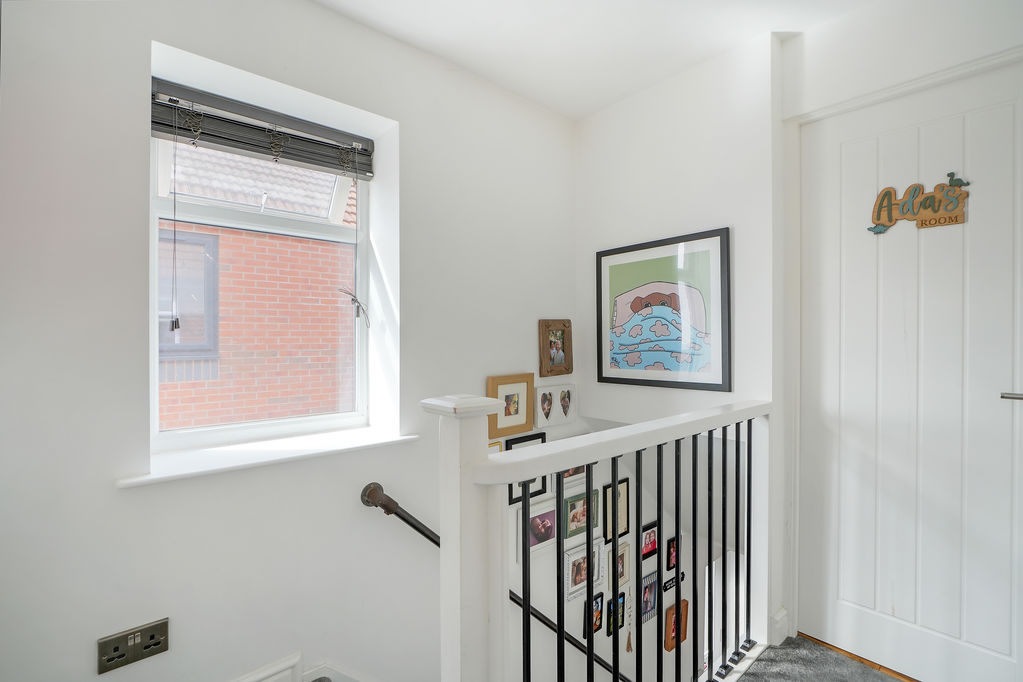
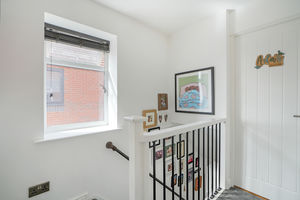
First Floor Landing
-
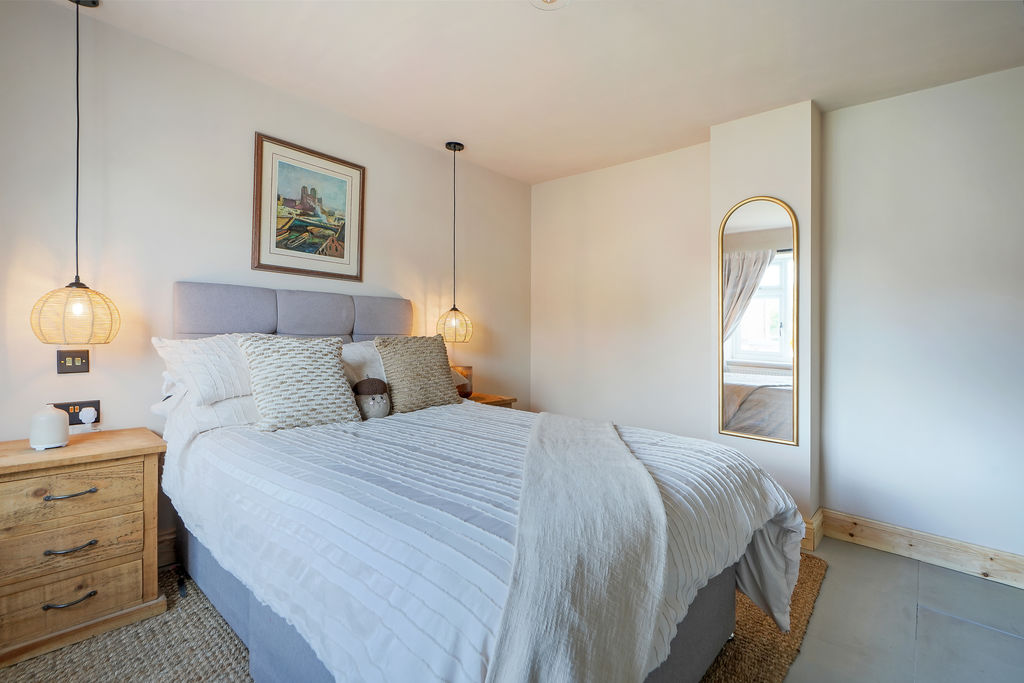
Double Bedroom
-
Double Bedroom
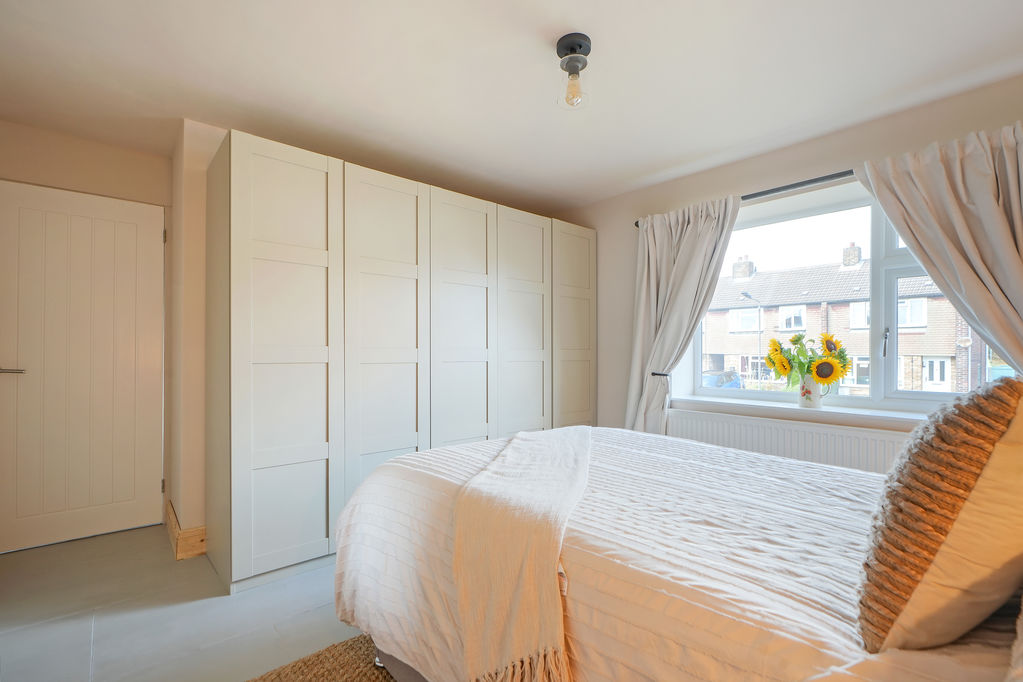
-
Double Bedroom
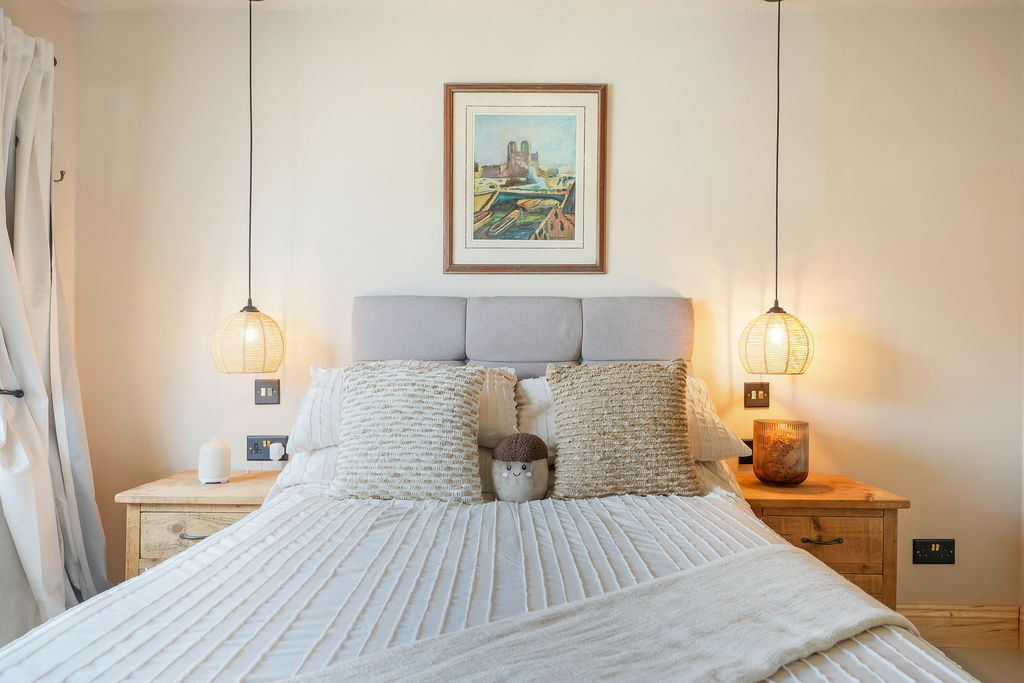
-
Double Bedroom
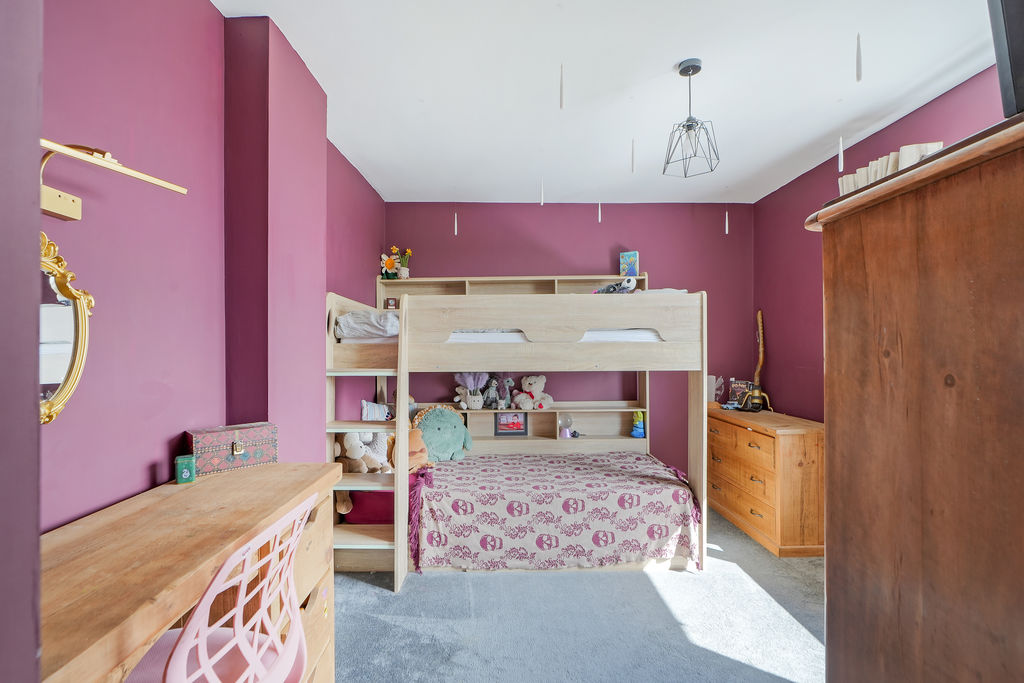
-
Double Bedroom
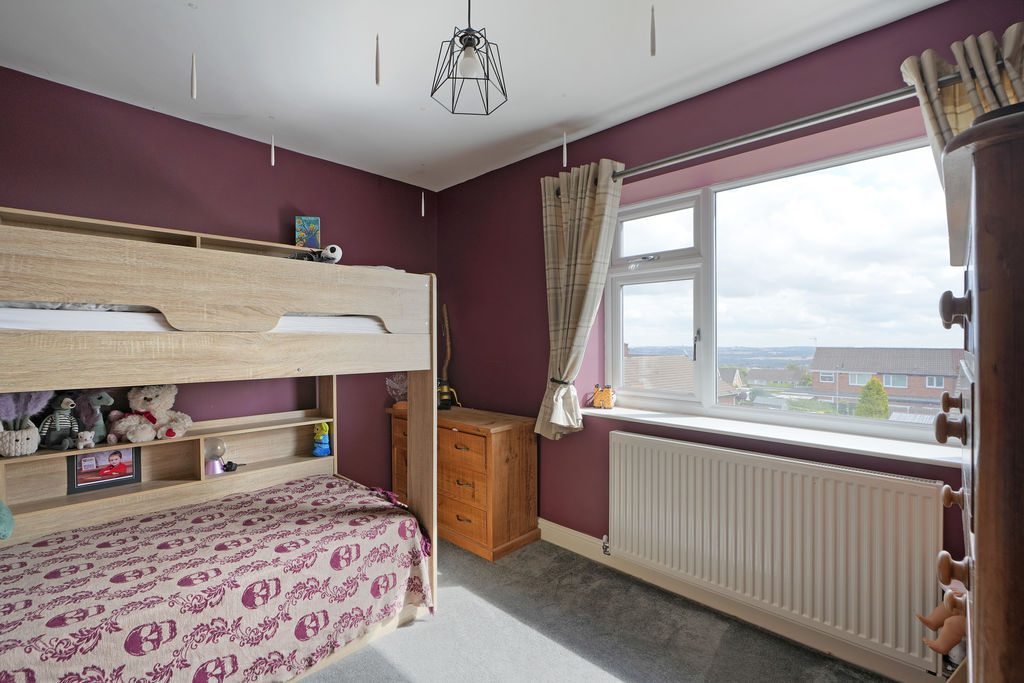
-
Double Bedroom
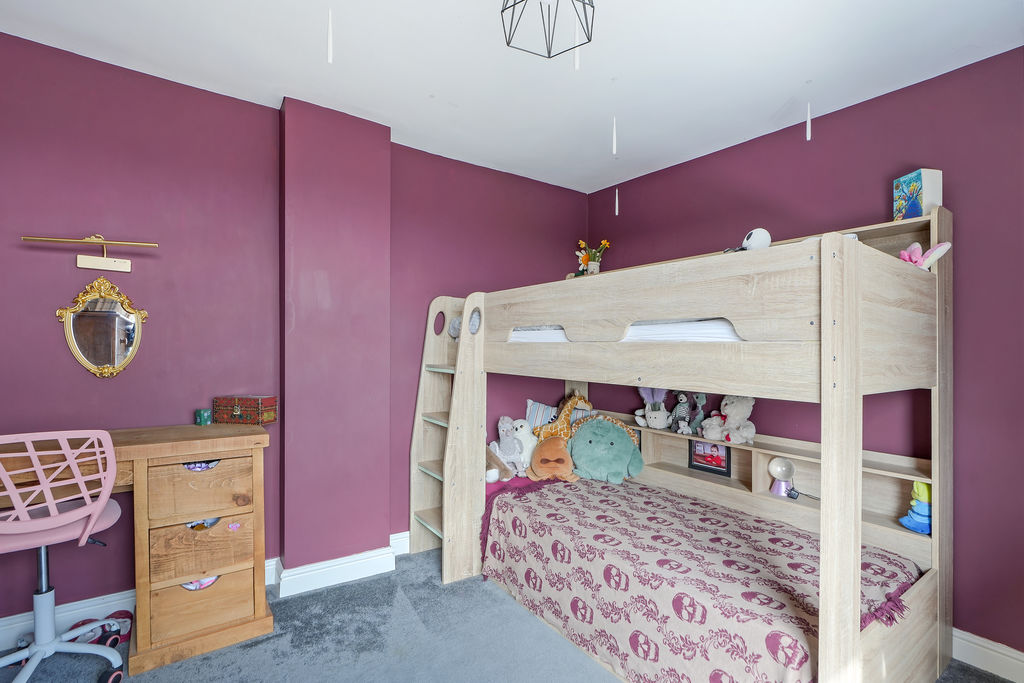
-
Bathroom
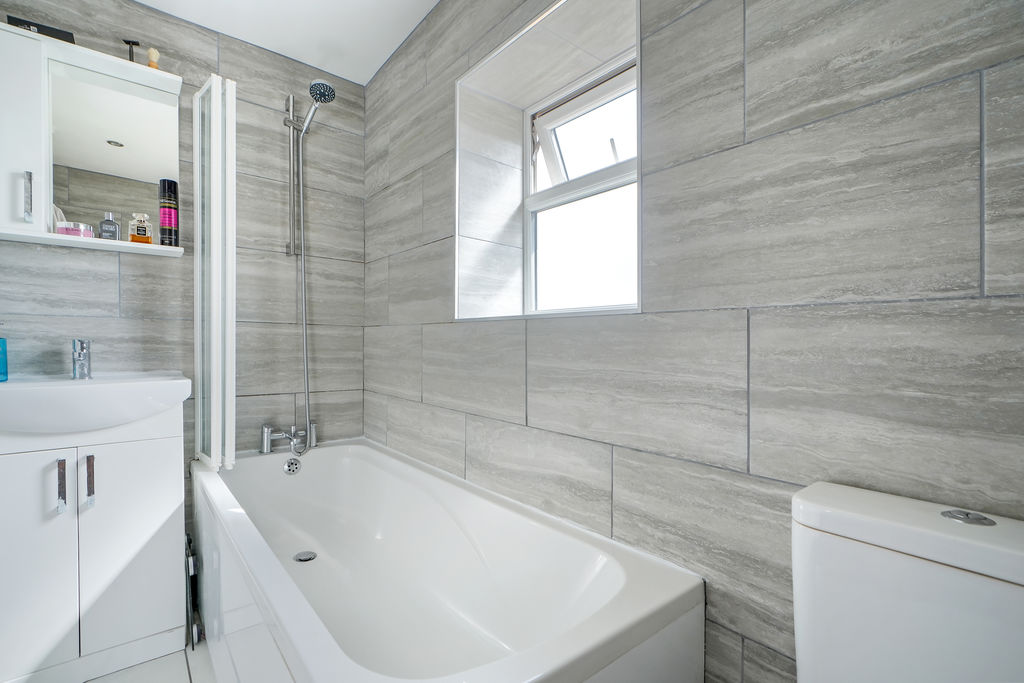
-
Bedroom
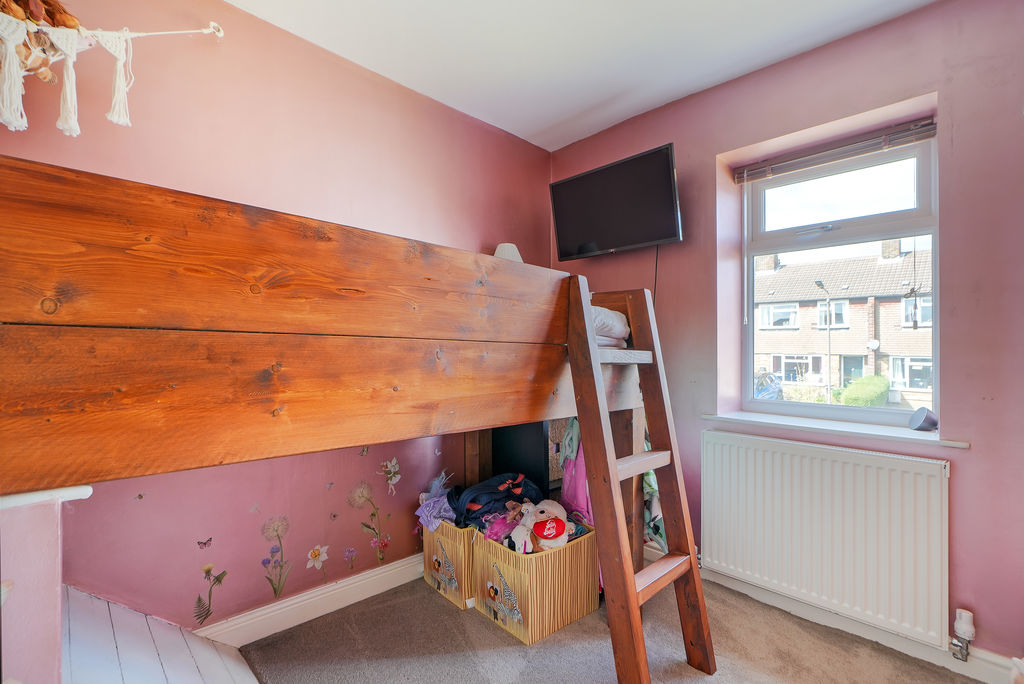
-
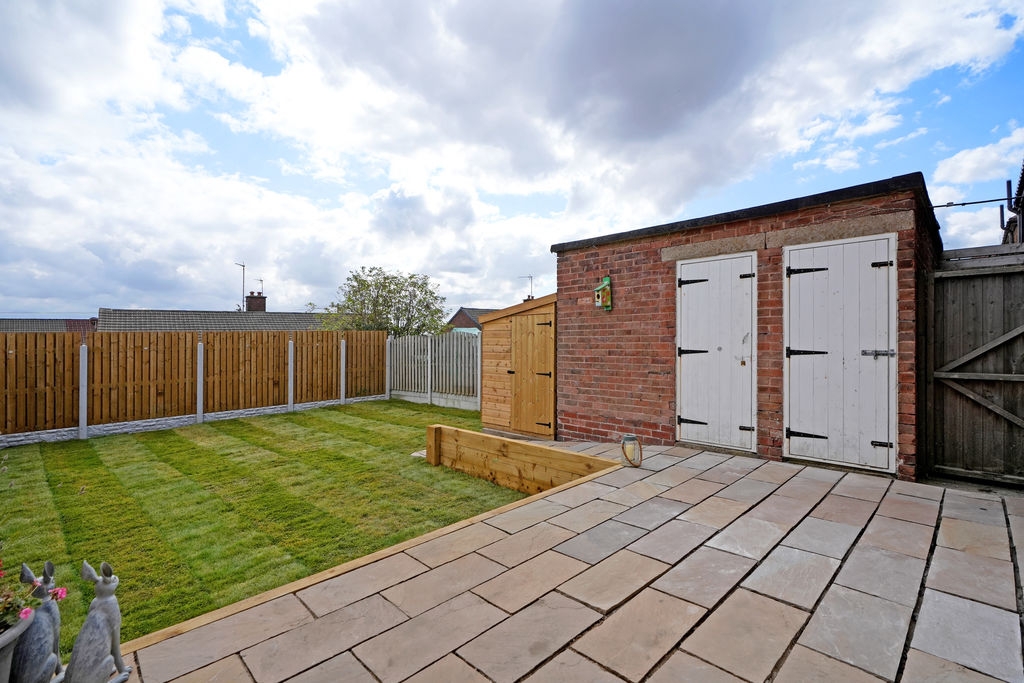
Rear Garden
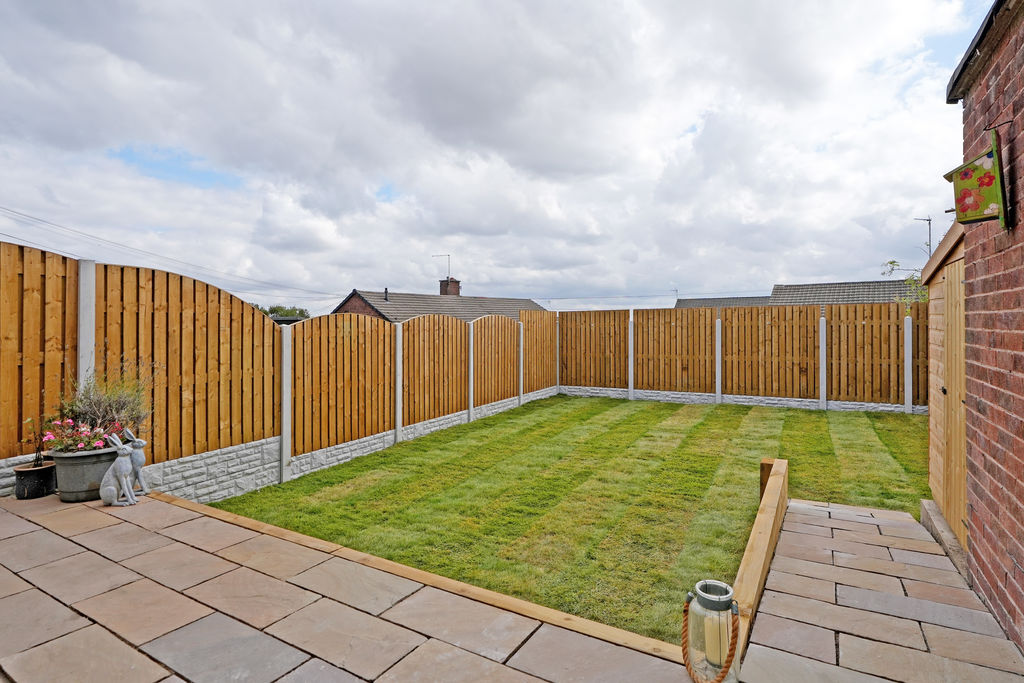
-
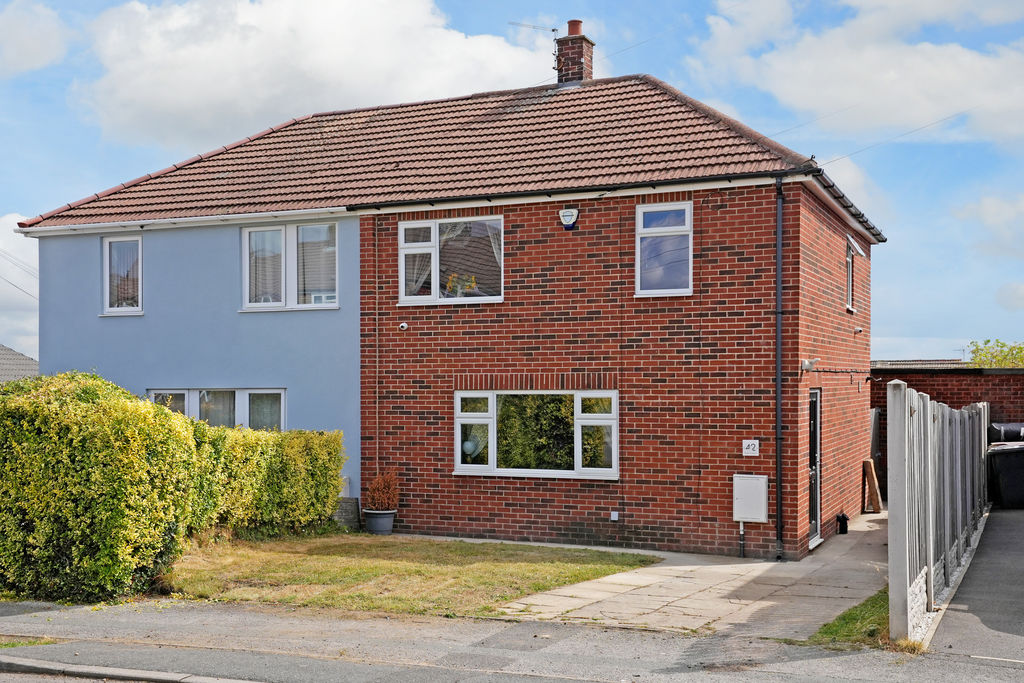
Front External
-
Rear Garden
-
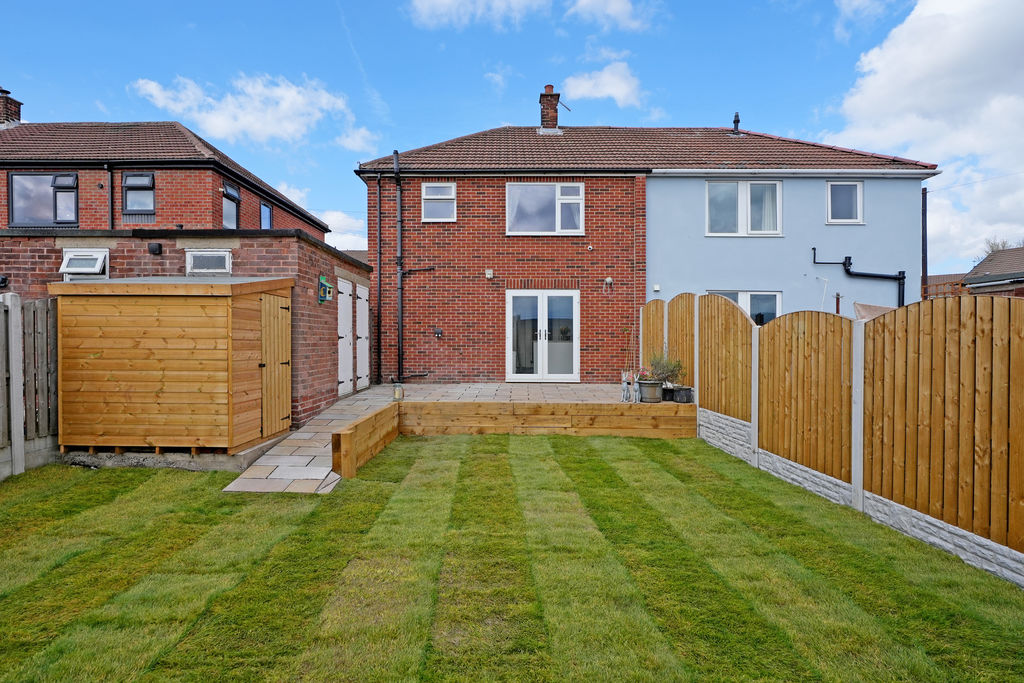
Rear External
-
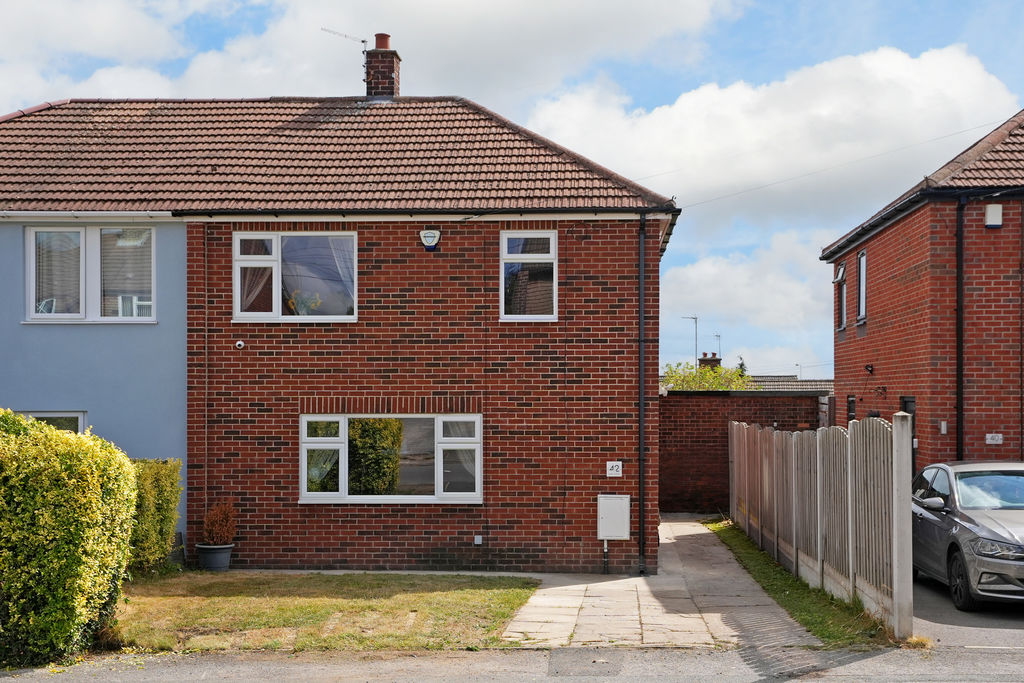
Front External
Please enter your starting address in the form input below.
Please refresh the page if trying an alernate address.
- Spacious Semi Detached Family Home
- 3 Bedrooms & Modern Bathroom
- Bold, Modern Decor
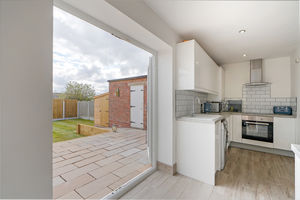
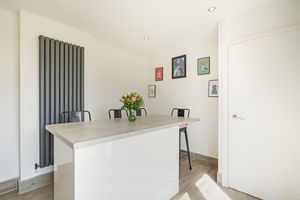
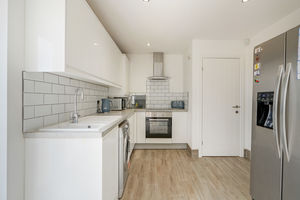
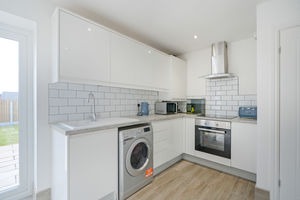
- Light & Airy Dining Kitchen
- Contemporary Fitted Kitchen
- Popular Residential Location in S21
- Private, Enclosed Rear Garden
- Off Street Parking
- Freehold
- Council Tax Band A, EPC Rating C
Guide Price £190,000 - £200,000
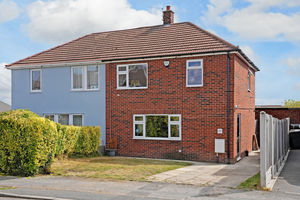
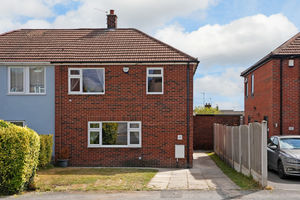
This beautifully presented three-bedroom semi-detached property offers an ideal family home in a wonderful semi-rural setting. Finished to a high standard throughout, this attractive property combines stylish contemporary interiors with a warm and welcoming feel, making it an excellent choice for first-time buyers, couples or growing families. The property benefits from a private rear garden, off-road parking and far-reaching views.
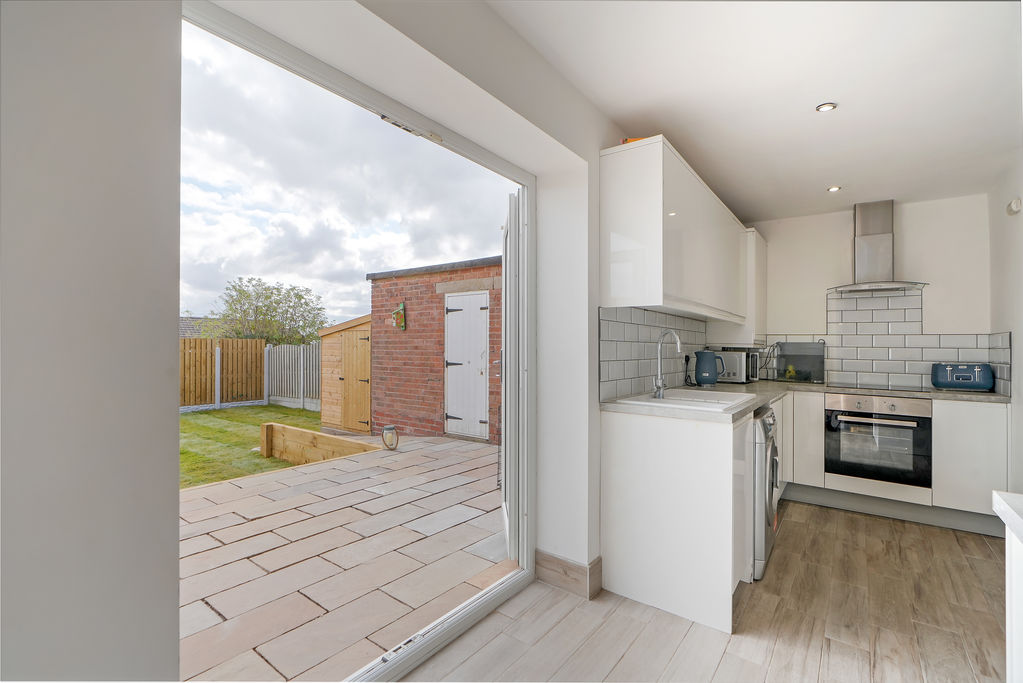
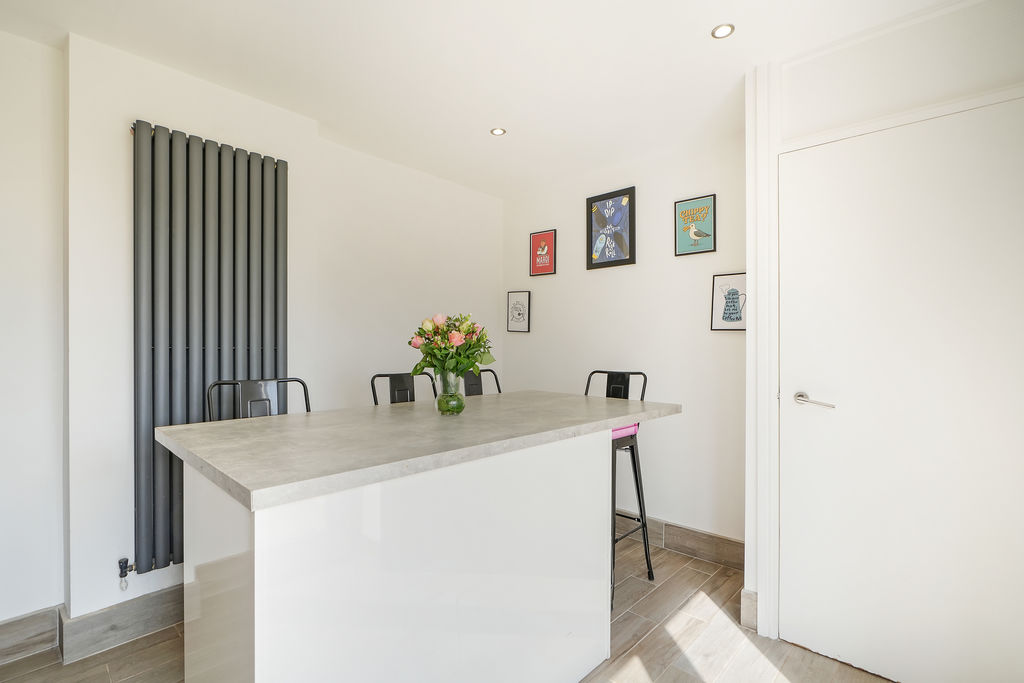
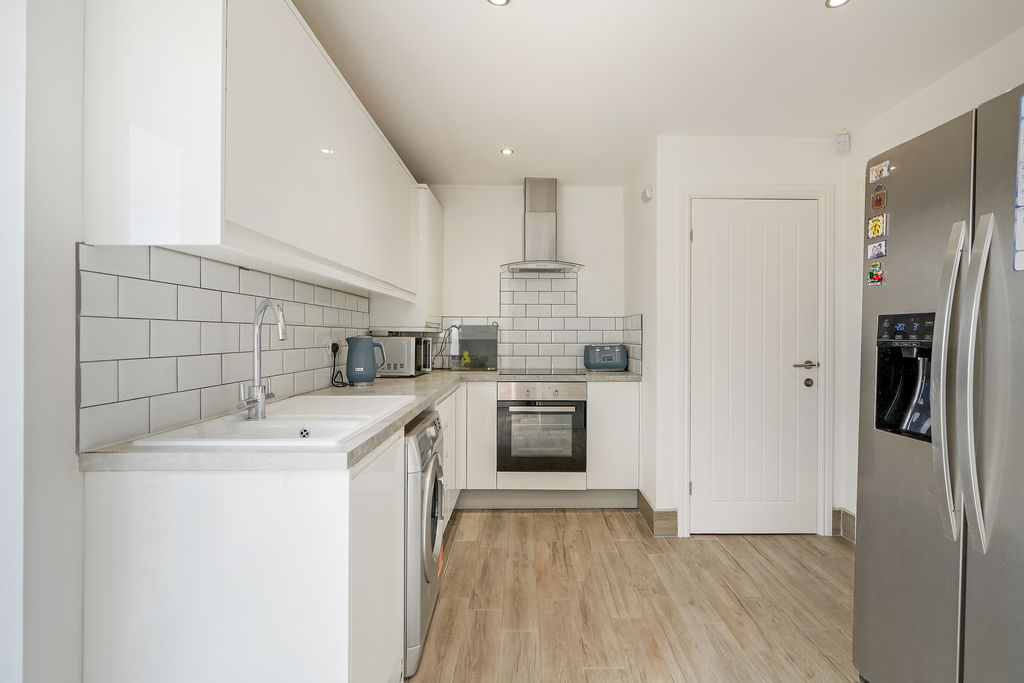

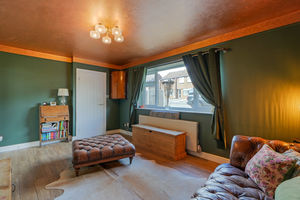
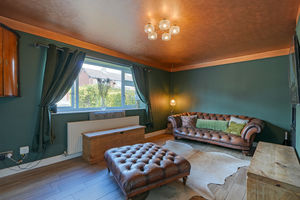
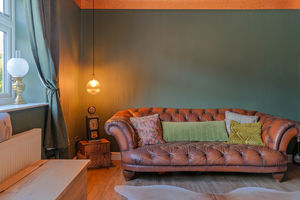
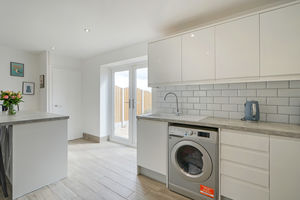
The welcoming entrance hallway provides access to the main living accommodation, with stairs rising to the first floor. The cosy and homely lounge features a generous front-facing window which floods the room with natural light, complemented by attractive wood-effect tiled flooring. The heart of the home is the beautifully presented open-plan kitchen/dining room, creating a light, airy and sociable space ideal for everyday family life and entertaining. The contemporary fitted kitchen features sleek cabinetry, integrated oven and electric hob, with a central island providing additional preparation space and informal seating. French doors open directly onto the rear garden, creating a lovely connection between the indoor and outdoor living spaces.
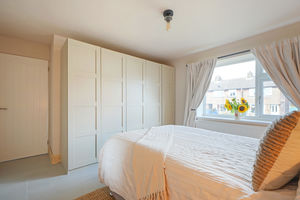
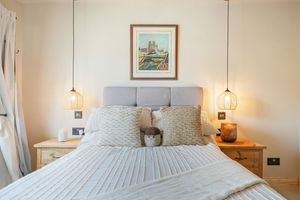
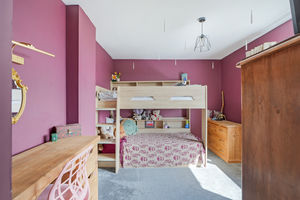
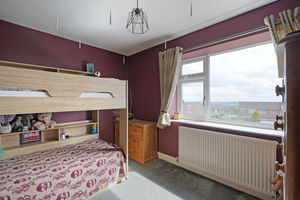
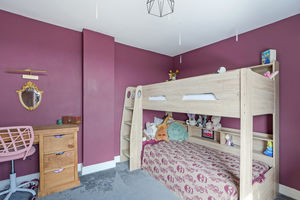
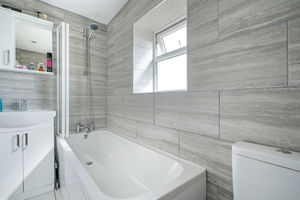
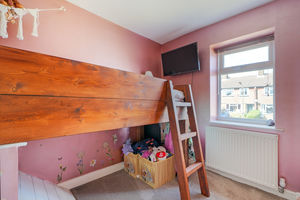
To the first floor are three bedrooms, the family bathroom and access to a partially boarded loft space providing useful additional storage. Bedroom one is a generous front-facing double bedroom, finished in a warm and calming neutral palette, with a spacious window providing plenty of natural light, attractive tiled flooring and ample space for freestanding wardrobes. Bedroom two is another generous double bedroom positioned to the rear, finished in bold, modern tones with carpet flooring and enjoying far-reaching views. Bedroom three provides a versatile space, ideal as a child's bedroom, nursery or home study. The modern family bathroom is fitted with a contemporary white suite comprising bath with shower over, wash hand basin and WC, with full tiling and a heated towel rail.
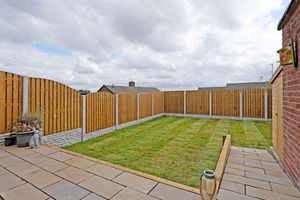
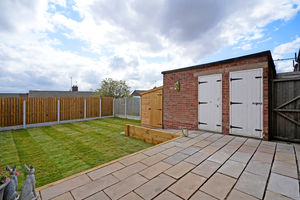
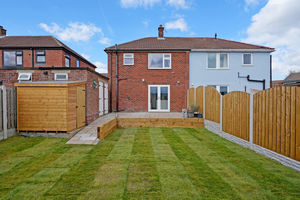
To the rear, the property enjoys a particularly attractive, private and secure garden arranged over two levels, with a raised stone terrace providing an excellent setting for outdoor dining and entertaining, leading down to a lower-level lawn. The garden is enclosed by modern fencing and further benefits from two useful outhouses and a timber shed, providing excellent external storage. To the front is a lawned garden area alongside off-road parking.
Situated in a wonderful semi-rural position within Marsh Lane, the property enjoys picturesque surroundings, far-reaching views and access to an abundance of green spaces, whilst remaining conveniently placed for local amenities and reputable schools.
Rooms
 3
3  1
1  1
1 Brochure
 Register With Us
 Mortgage Calculator
Photo Gallery


EPC
Download EPCFloorplans (Click to Enlarge)

Sheffield S21 5RW

haus



©
Haus. All rights reserved.
Powered by Expert Agent Estate Agent Software
Estate agent websites from Expert Agent