
Kinder Gardens Parson Cross, Sheffield Guide Price £140,000 - £150,000

-
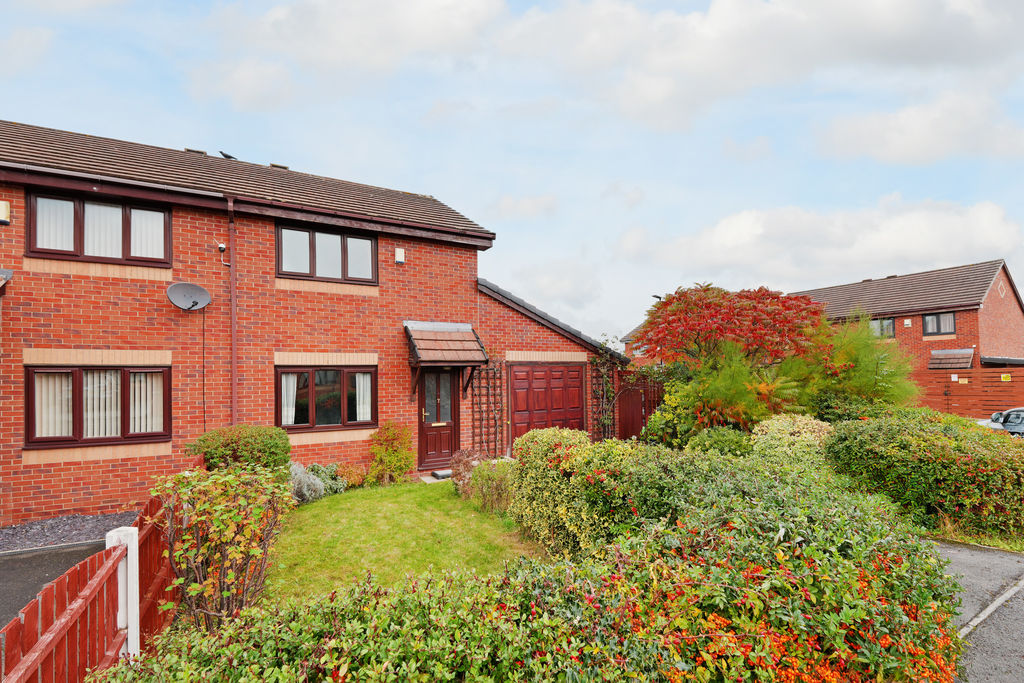
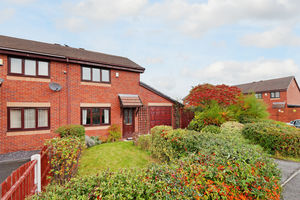
Front External
-
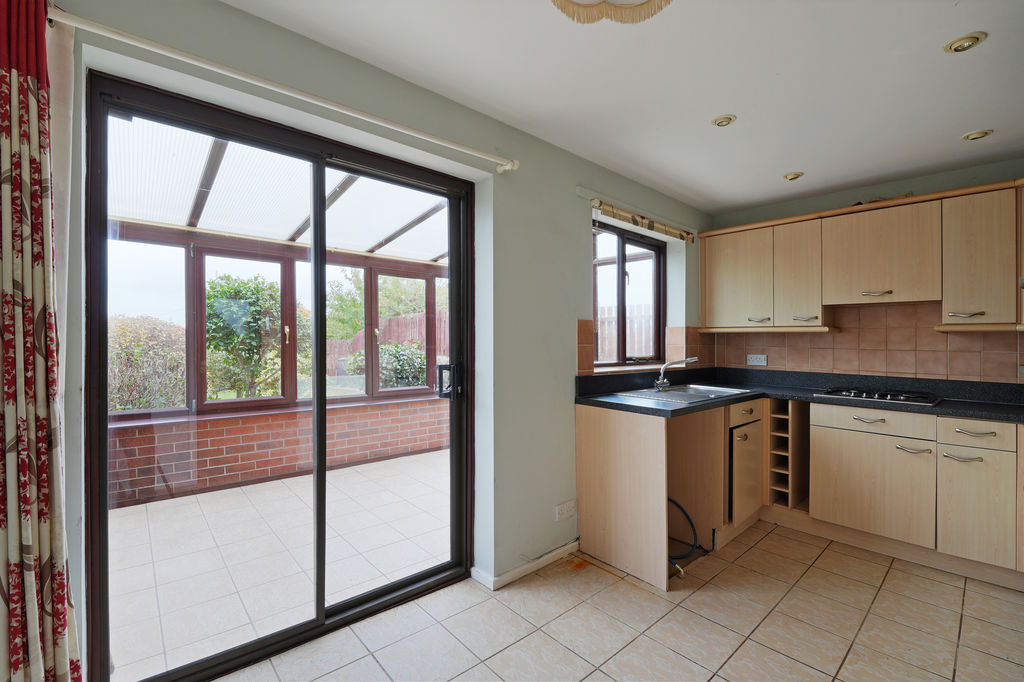
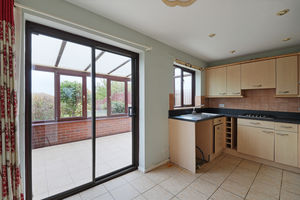
Dining Kitchen
-
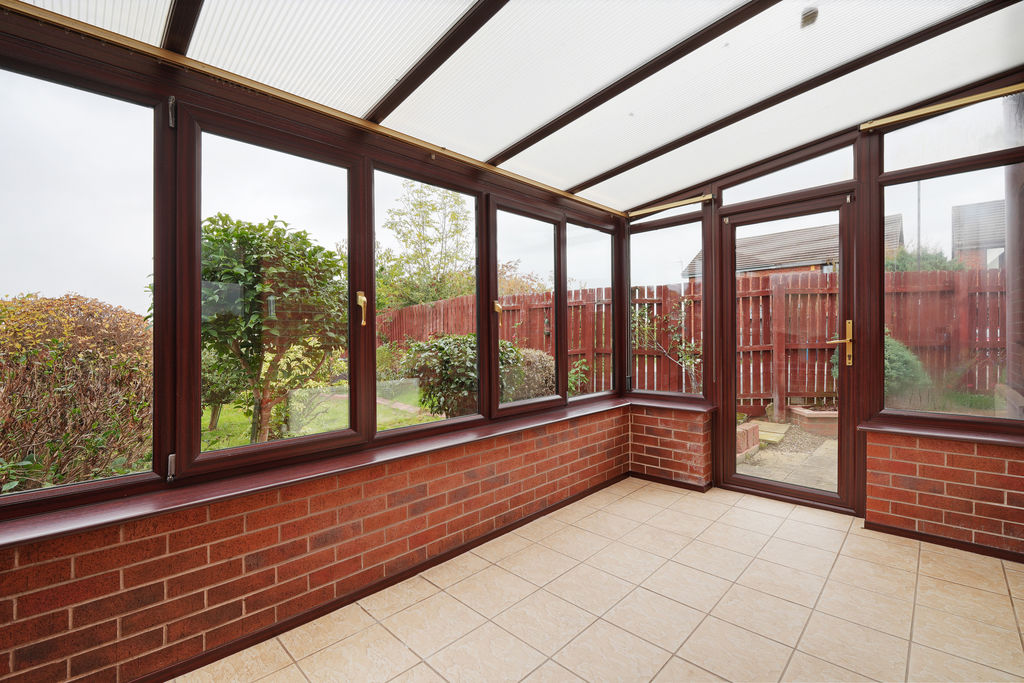
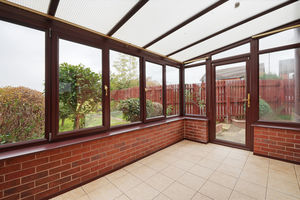
Conservatory
-
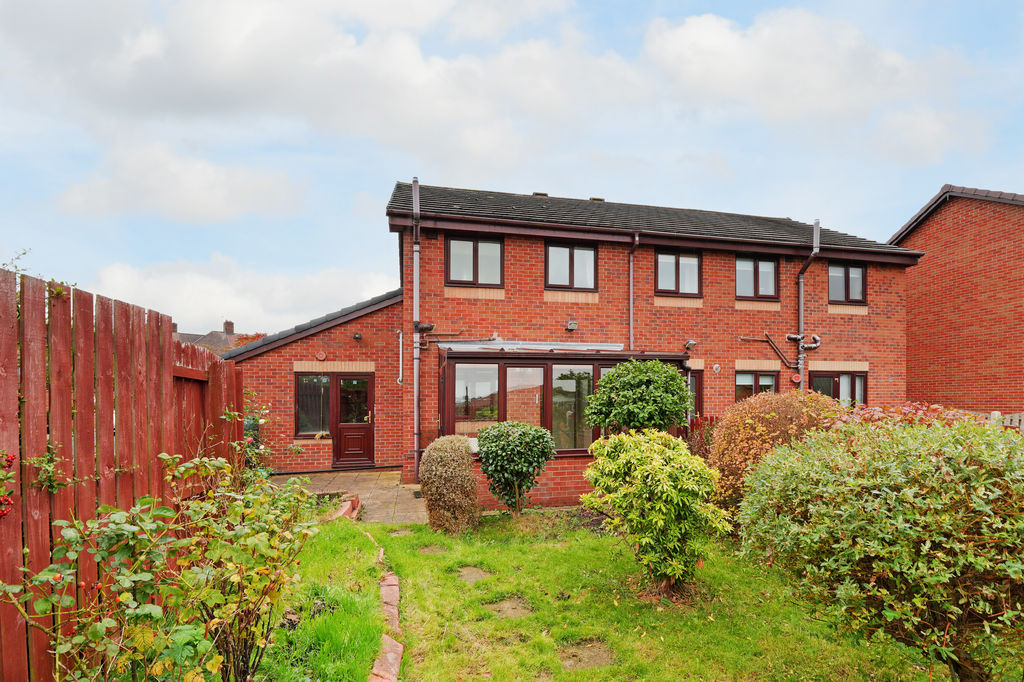
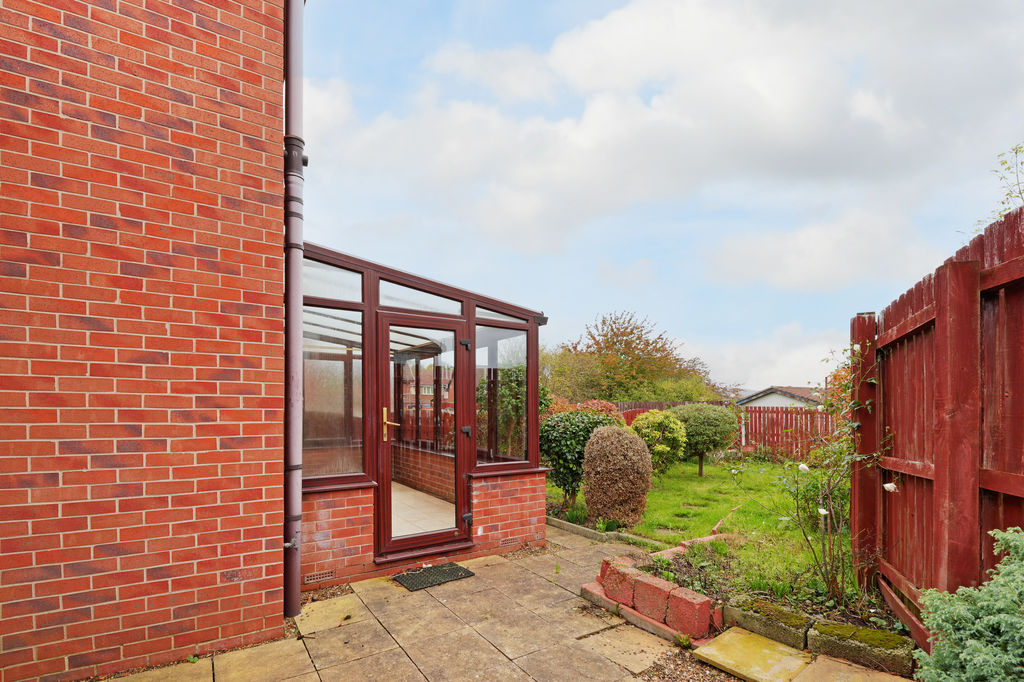
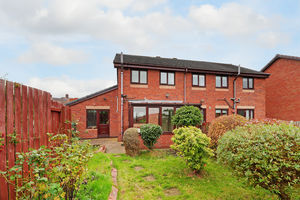
Rear External
-
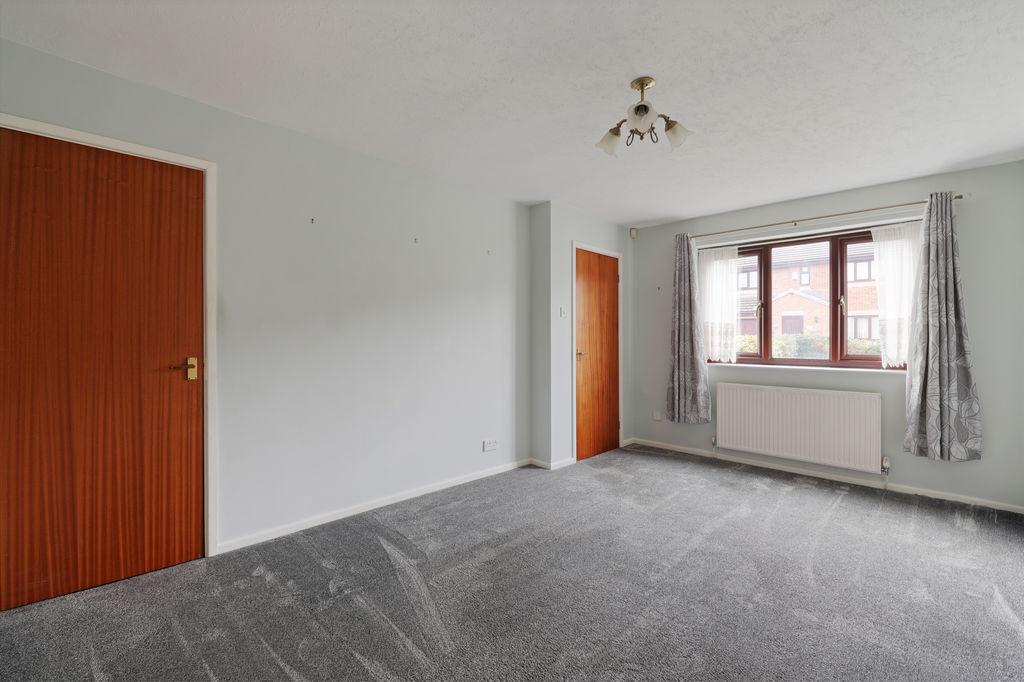
Living Room
-
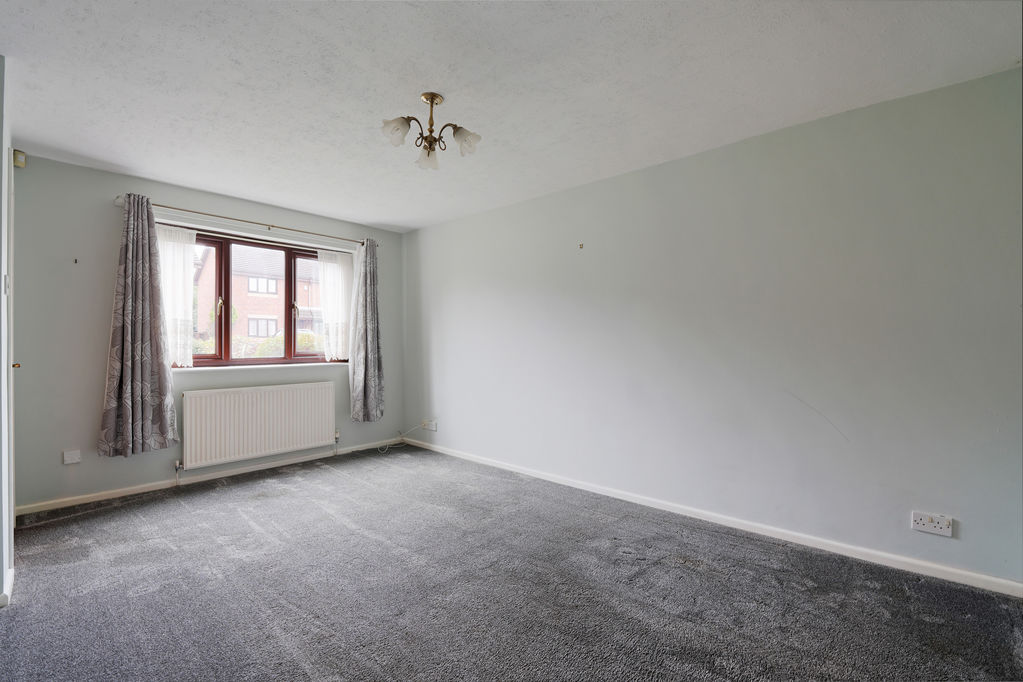
Living Room
-
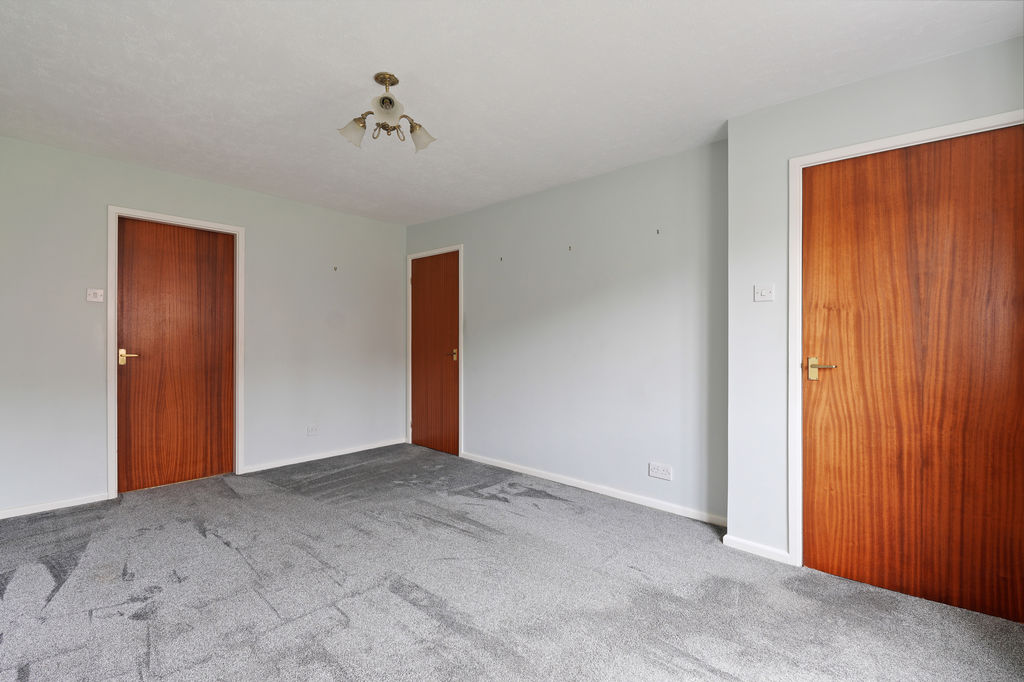
Living Room
-
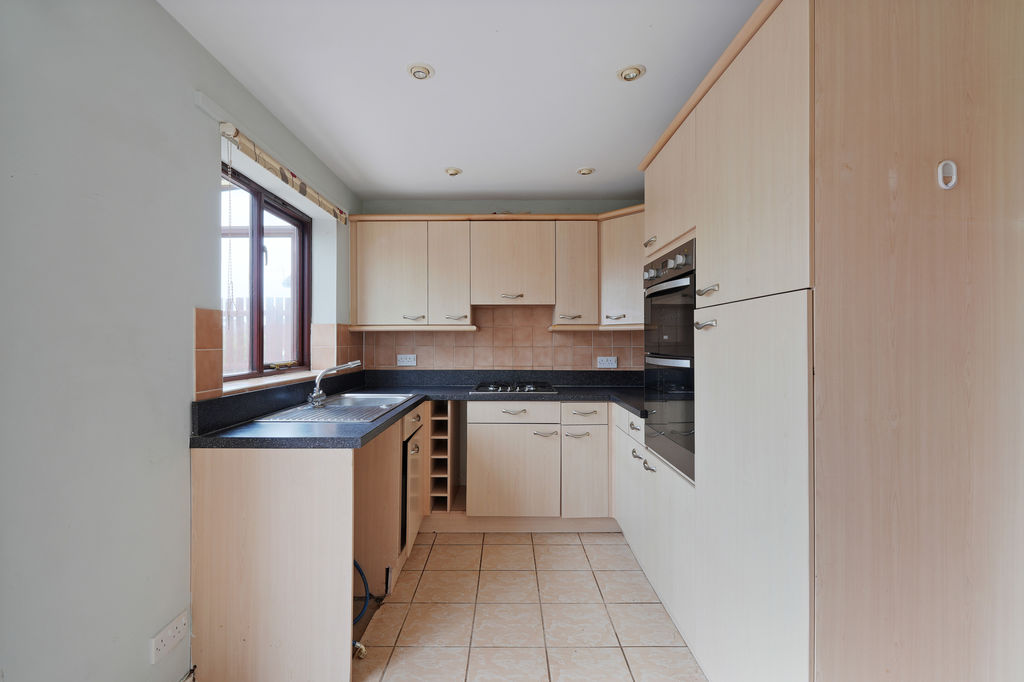
Dining Kitchen
-
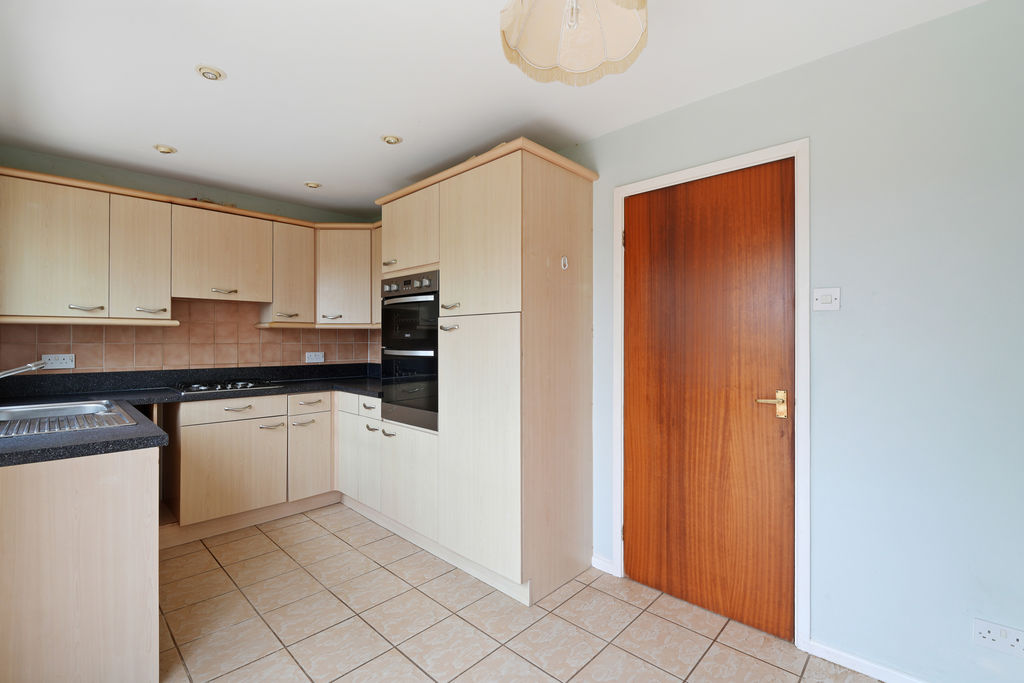
Dining Kitchen
-
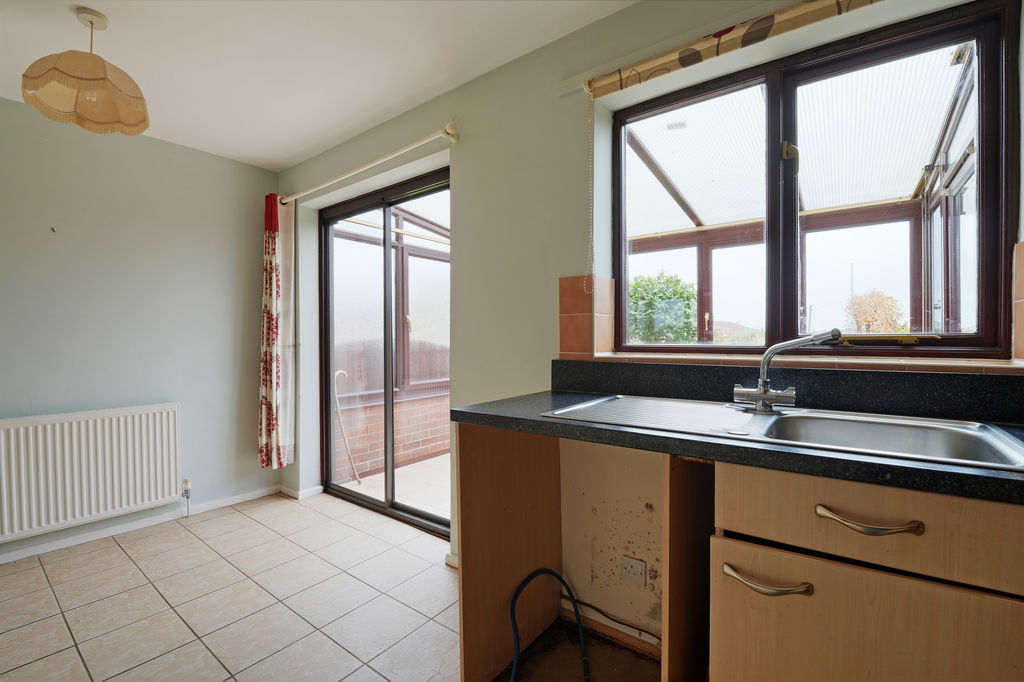
Dining Kitchen
-
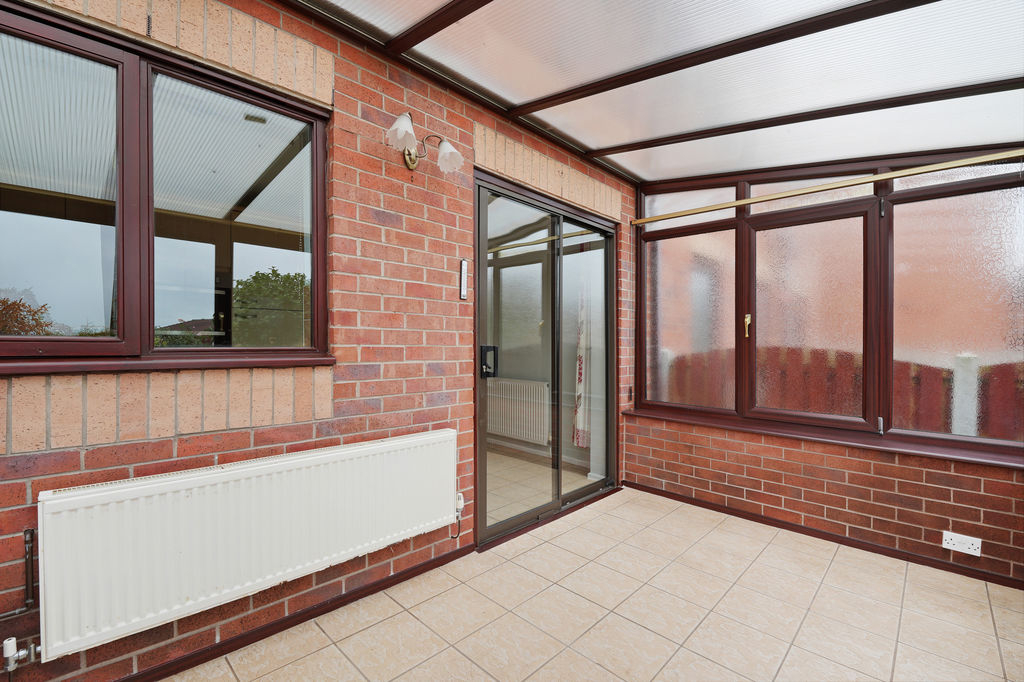
Conservatory
-
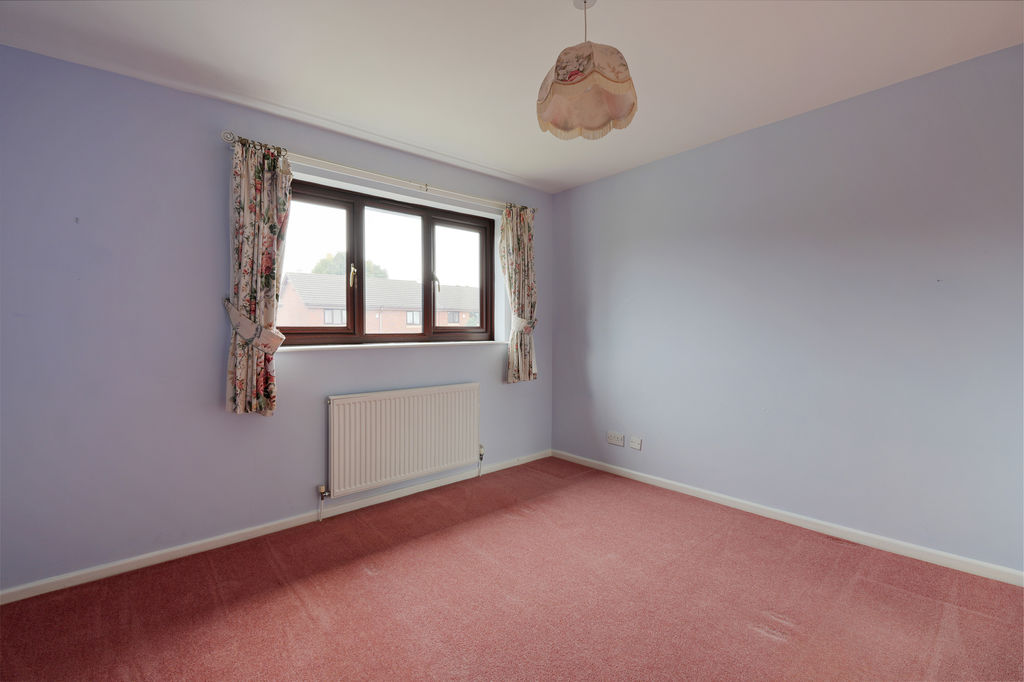
Double Bedroom
-
Double Bedroom
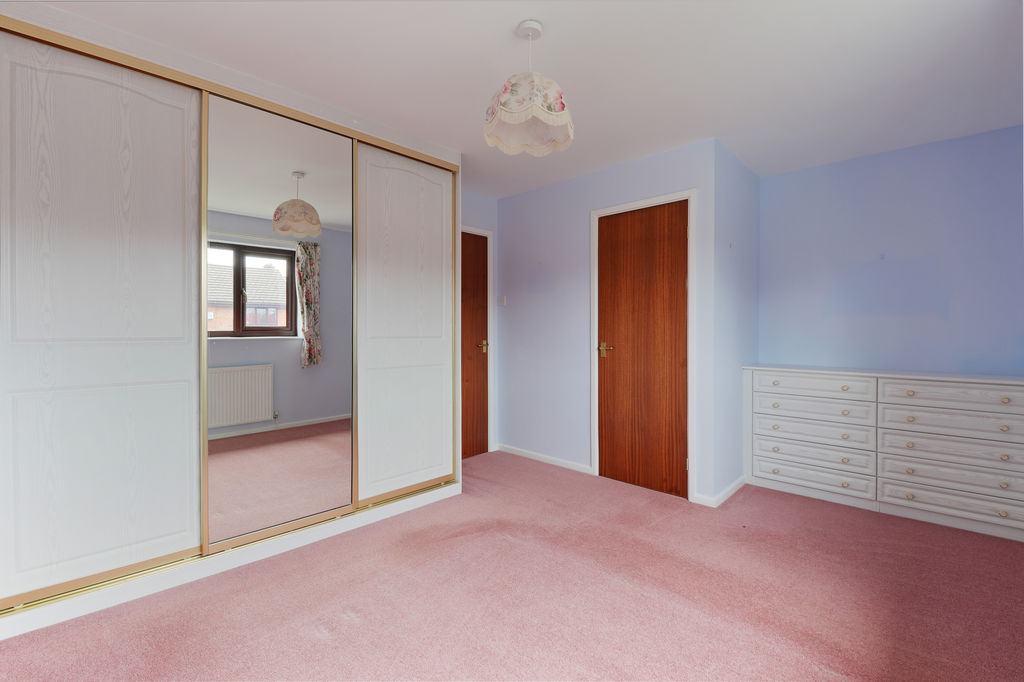
-
Double Bedroom
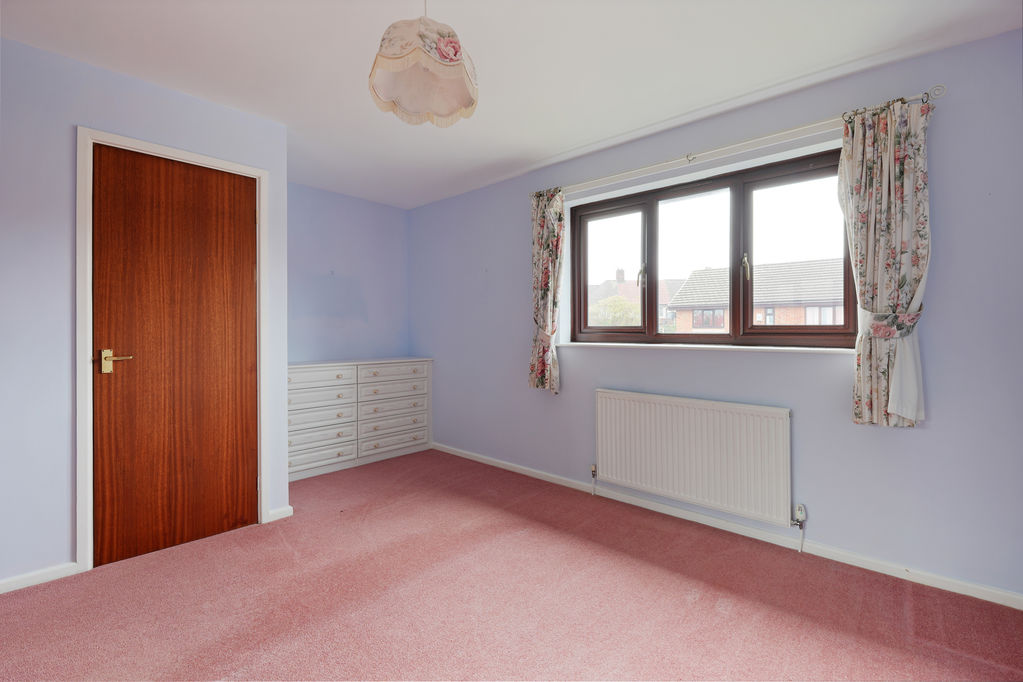
-
Bedroom
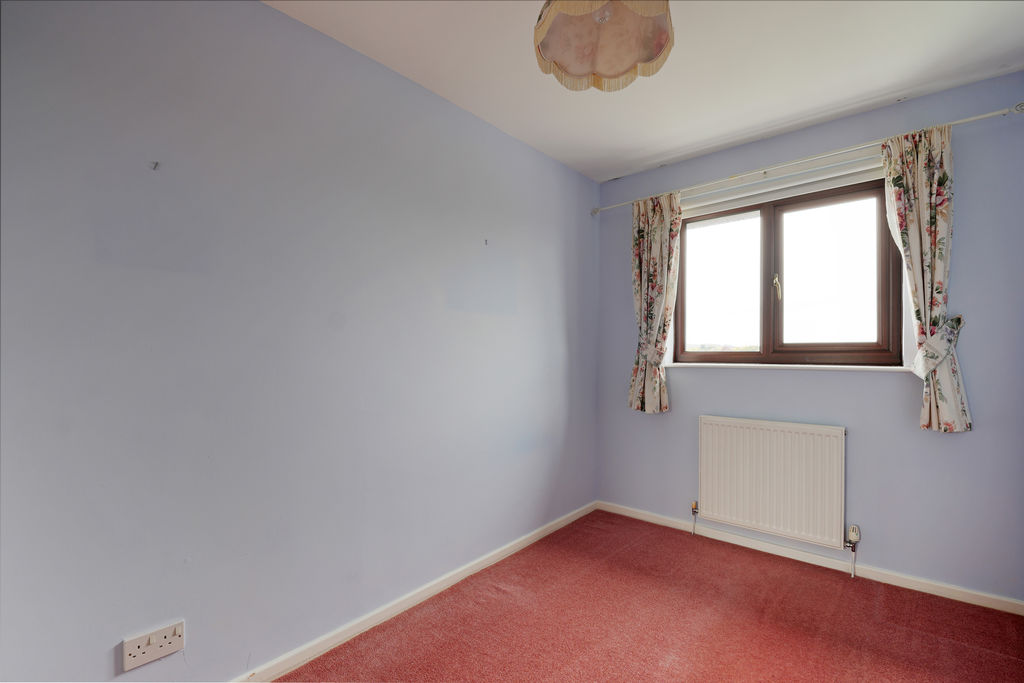
-
Bedroom
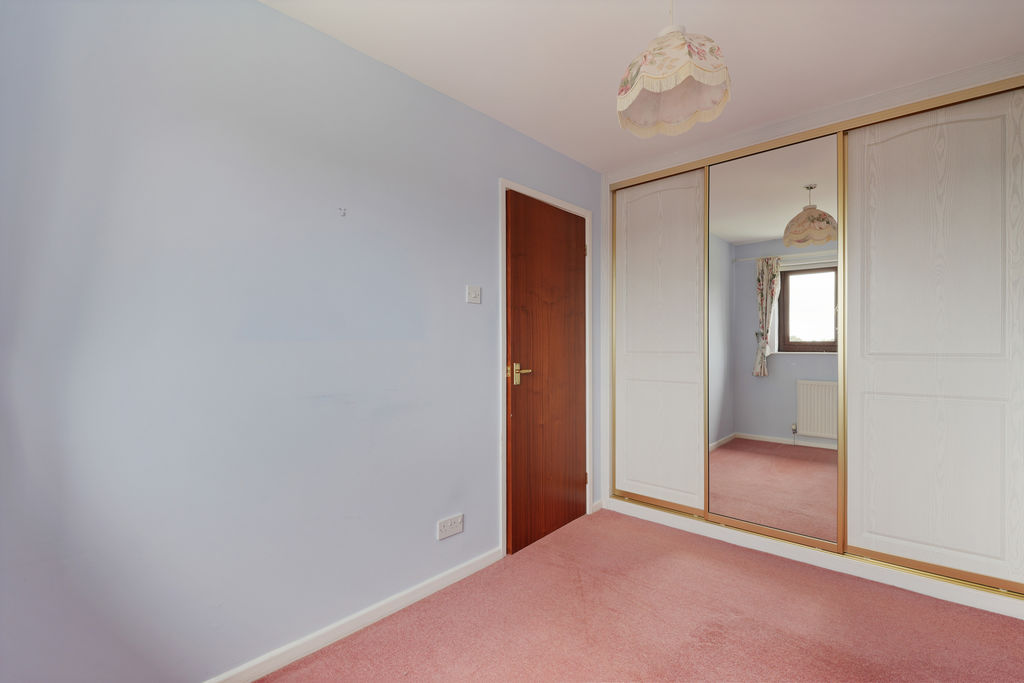
-
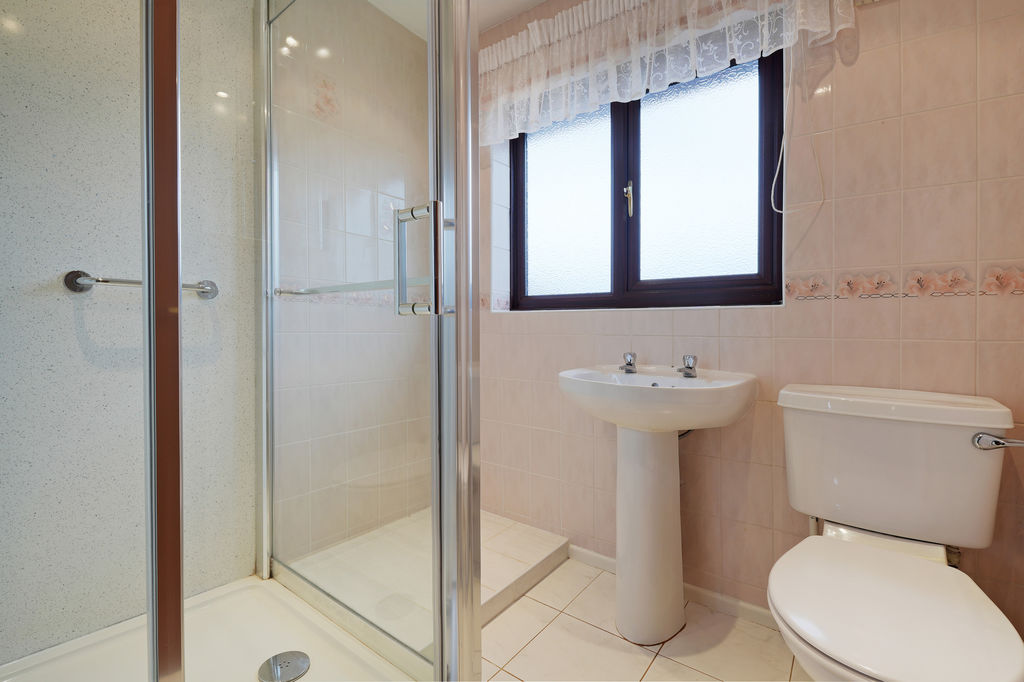
Shower Room
-
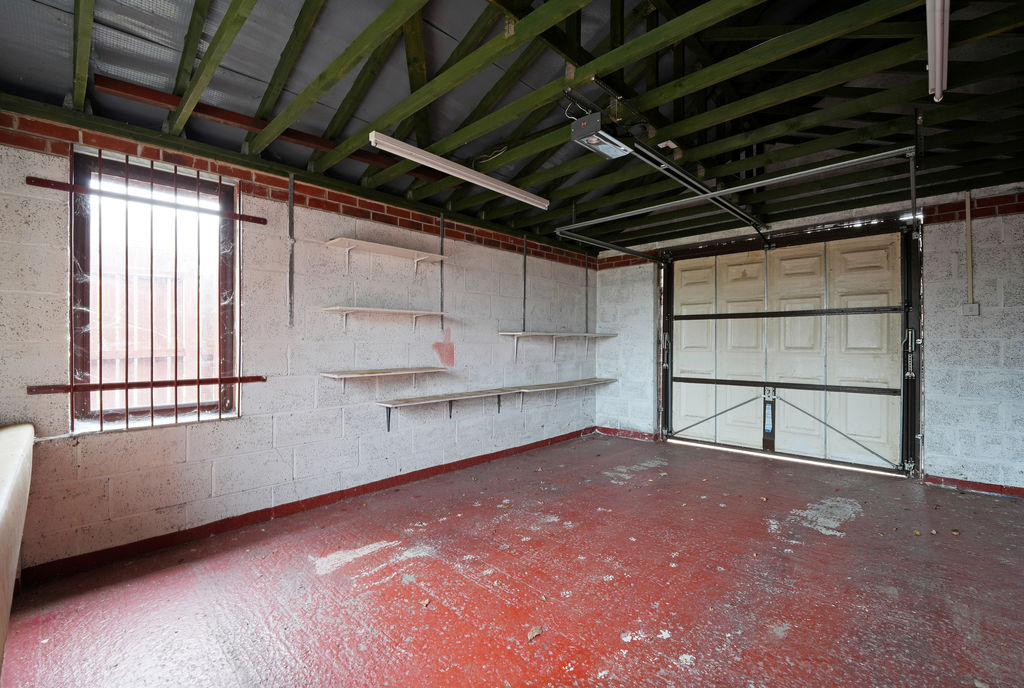
Garage
-
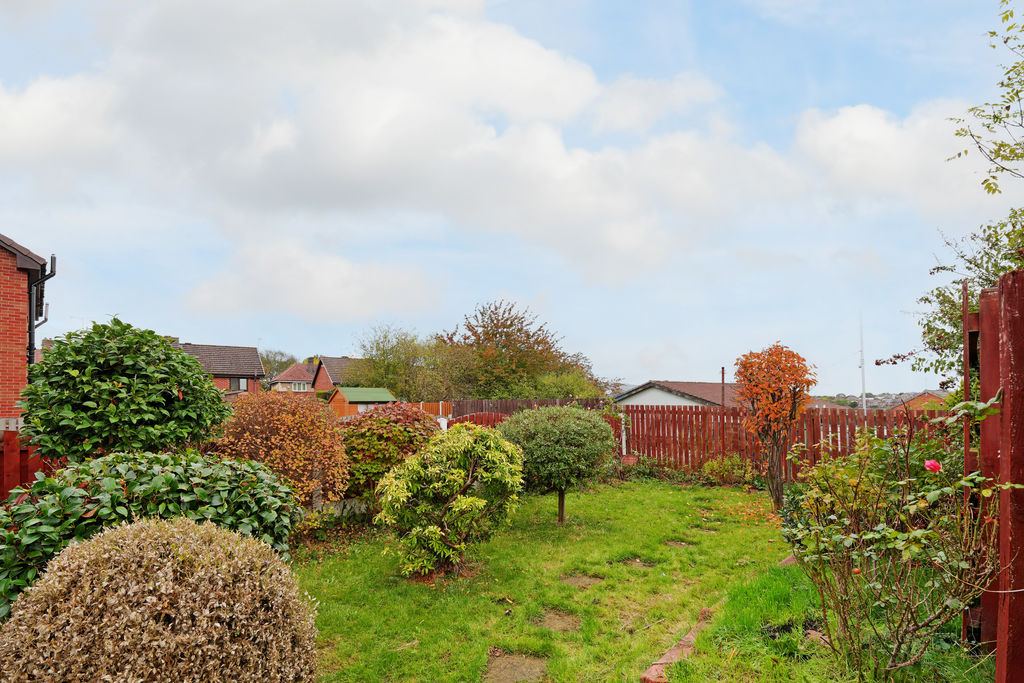
Rear Garden
-
Rear Garden
-
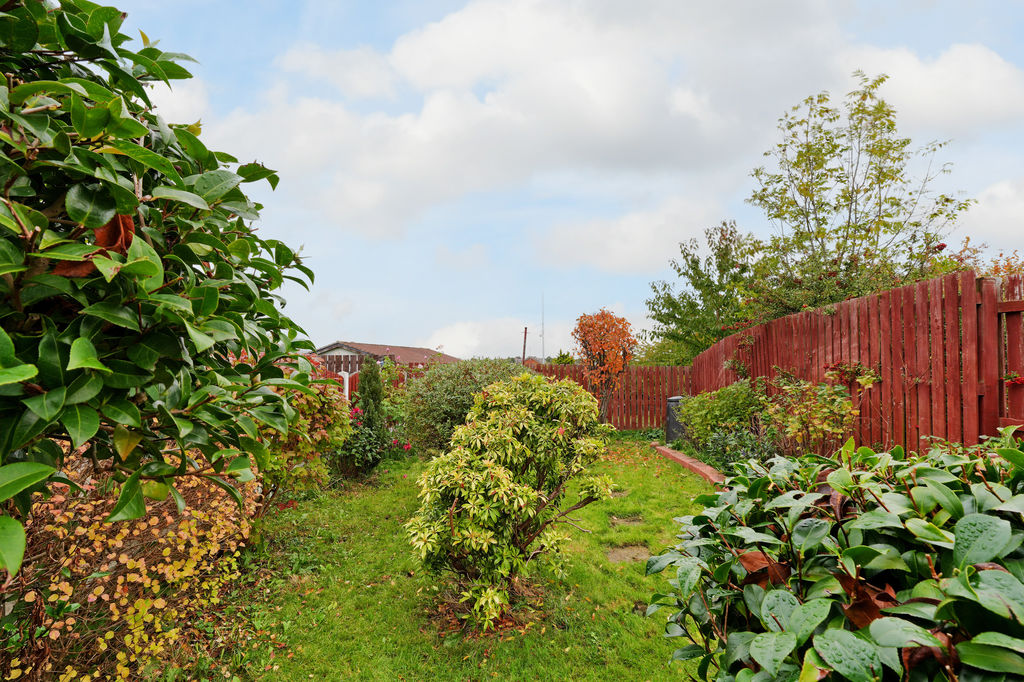
Rear Garden
-
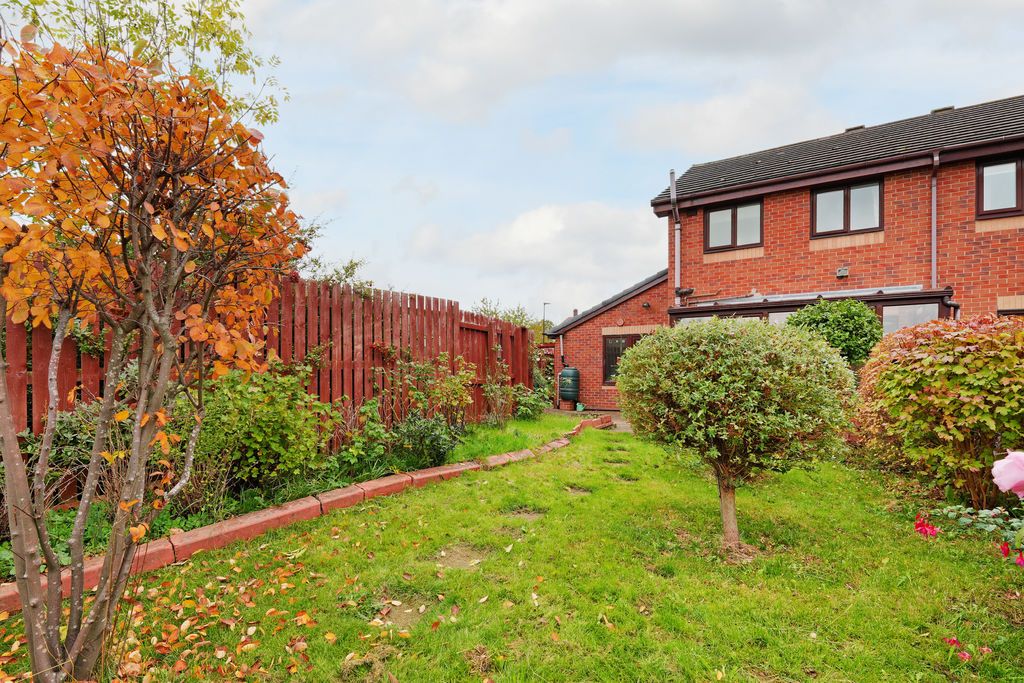
Rear Garden
-
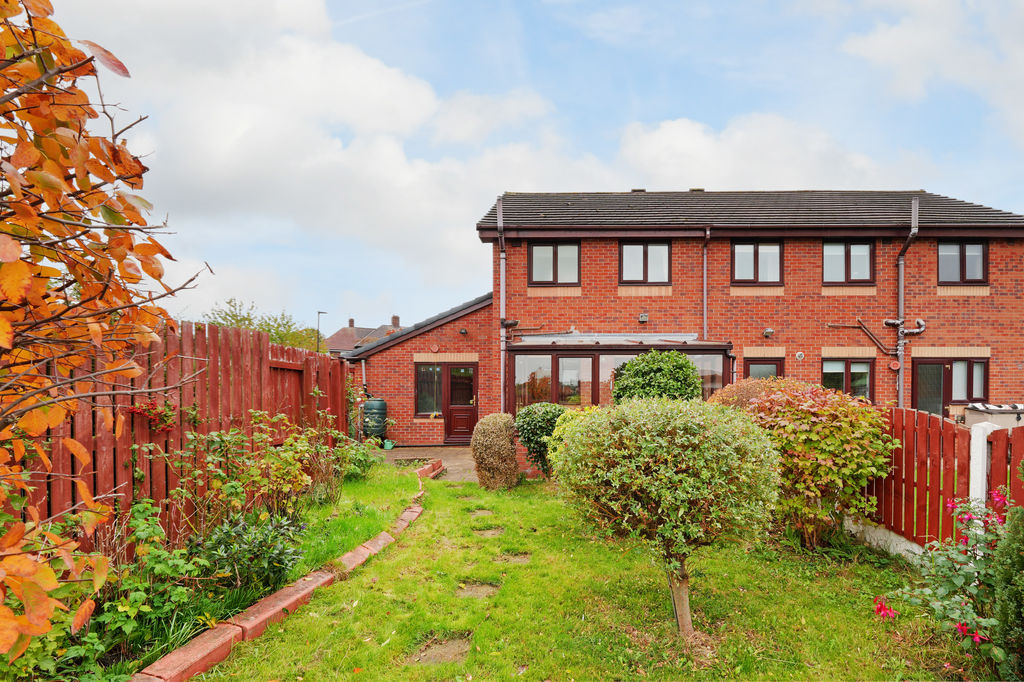
Rear External
-
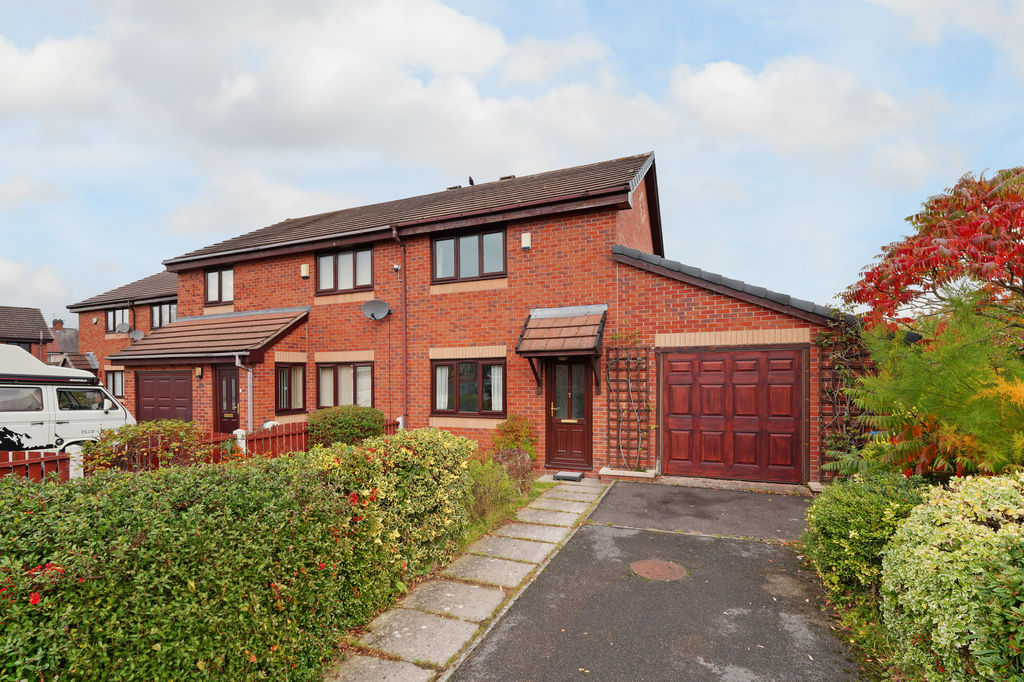
Front External
Please enter your starting address in the form input below.
Please refresh the page if trying an alernate address.
- Attractive Semi Detached Property in S5
- Quiet Cul De Sac Location
- 2 Bedrooms & Shower Room
- Spacious Dining Kitchen
- Conservatory & Patio
- Light & Airy Decor
- Established Private Rear Garden
- Driveway & Garage
- Freehold & No Onward Chain
- Council Tax Band C, EPC Rating C
Guide Price £140,000 - £150,000
A well-presented two-bedroom semi-detached property, ideally suited to first-time buyers or families, situated on a quiet cul-de-sac in the popular S5 area. Offered for sale with no onward chain, this light and airy home is well maintained throughout and benefits from a driveway, garage, front garden and a fully enclosed private rear garden.
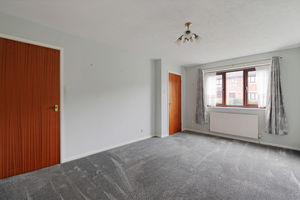
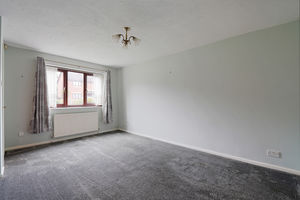
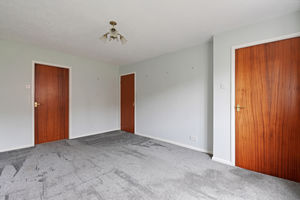
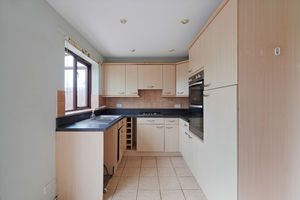
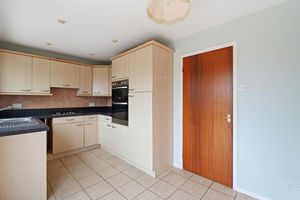
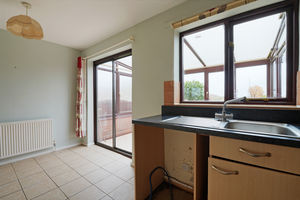
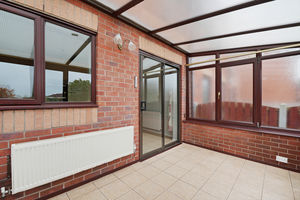
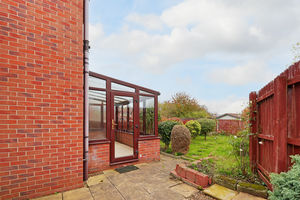
A UPVC door opens into the entrance, leading through to the front-facing living room, which is presented in neutral décor with grey carpeting. There is useful under-stairs storage, which also houses the boiler. The dining kitchen is fitted with a range of wall and base units, contrasting worktops and tiled splashbacks, together with a double Zanussi integrated oven and gas hob. There is space and plumbing for further appliances, ample room for a dining table and a lovely outlook over the garden. Sliding patio doors lead into the conservatory, which enjoys pleasant views over the rear garden.
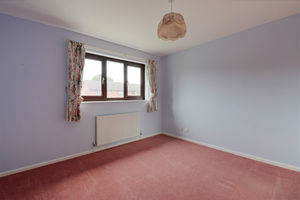
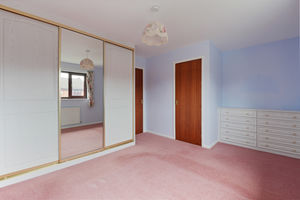
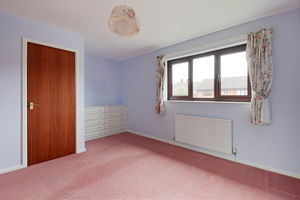
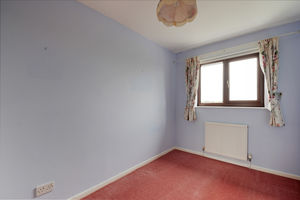
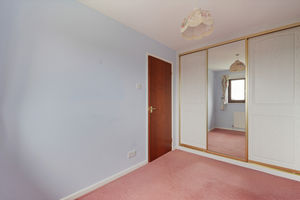
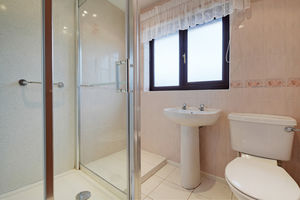
To the first floor are two bedrooms and a fully tiled shower room. The front-facing double bedroom is carpeted and features full-length sliding wardrobe doors, built-in drawers and a useful storage cupboard. The rear-facing second bedroom also benefits from full-length sliding wardrobe doors, with a pleasant garden outlook and far-reaching views. The shower room is fitted with a shower cubicle, hand wash basin and WC, while the landing provides access to the loft space.
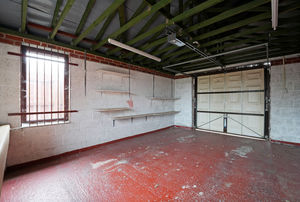
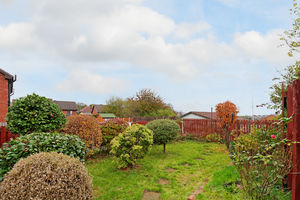
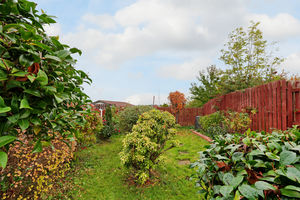
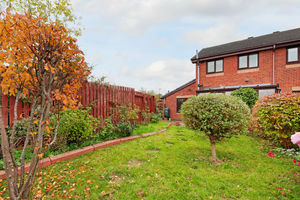
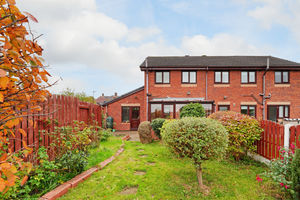
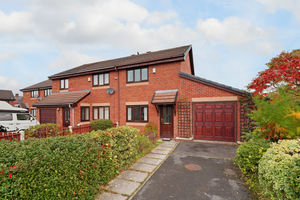
Externally, the property has a driveway leading to the garage, together with a lawned front garden enclosed by established hedging. The fully enclosed rear garden provides a good degree of privacy and features a lawn, established bushes, trees, planting and a paved patio area, with rear access into the adjoining garage. The garage also offers potential for further development or extension, subject to the necessary consents.
Kinder Gardens is a popular residential cul-de-sac in the S5 area of Sheffield, offering a pleasant setting with local amenities, schools, green spaces and public transport links all within convenient reach. The property provides an excellent opportunity for a buyer seeking a well-maintained home with good outdoor space and further potential, all available with no onward chain.
Rooms
 2
 1
 2
 Brochure
 Register With Us
 Mortgage Calculator
Request A Viewing
Photo Gallery


EPC
Download EPCFloorplans (Click to Enlarge)

Sheffield S5 7WZ

haus



©
Haus. All rights reserved.
Powered by Expert Agent Estate Agent Software
Estate agent websites from Expert Agent