
Chestnut Close, Dronfield Guide Price £240,000 - £260,000

-
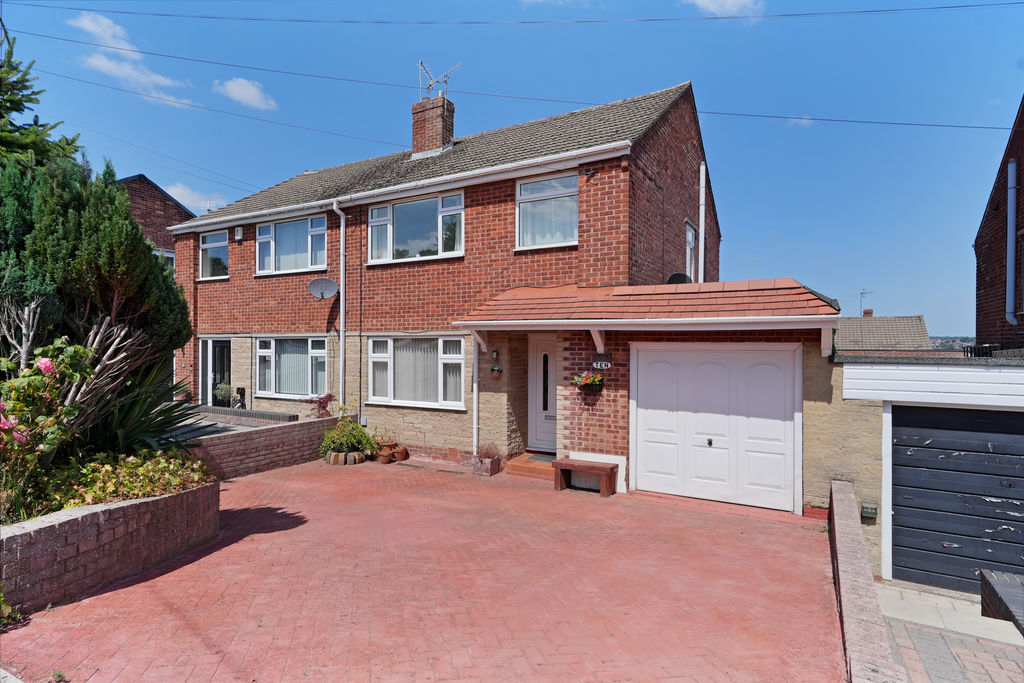
Front
-
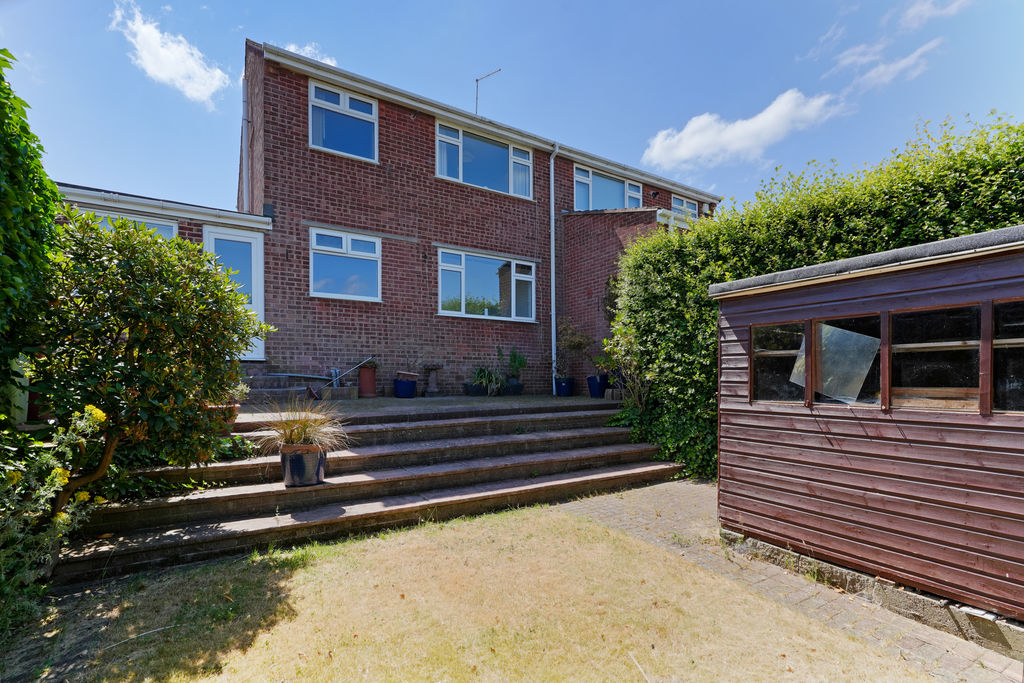
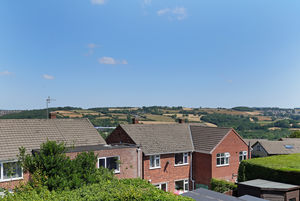
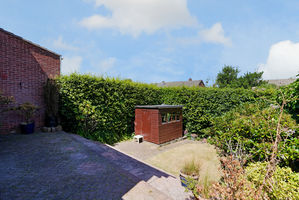
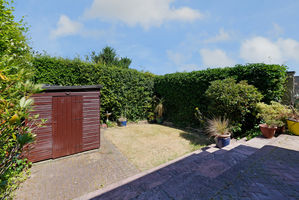
Rear
-
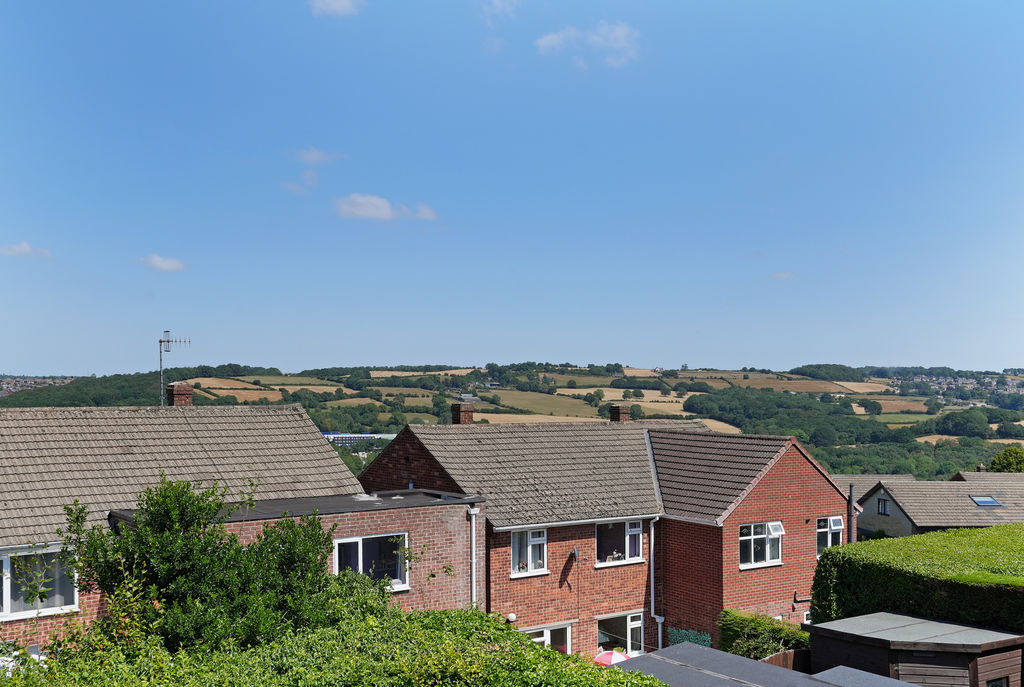
Rear Views
-
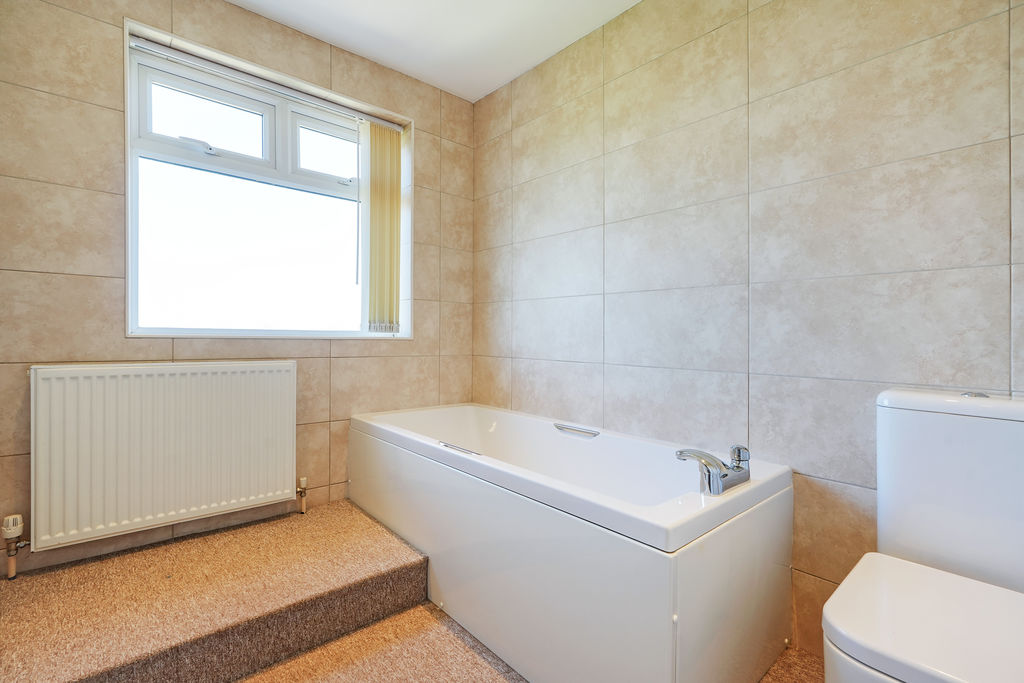
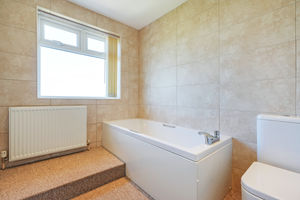
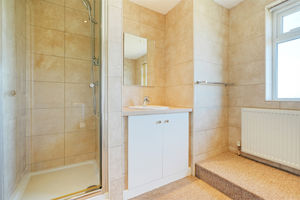
Bathroom
-
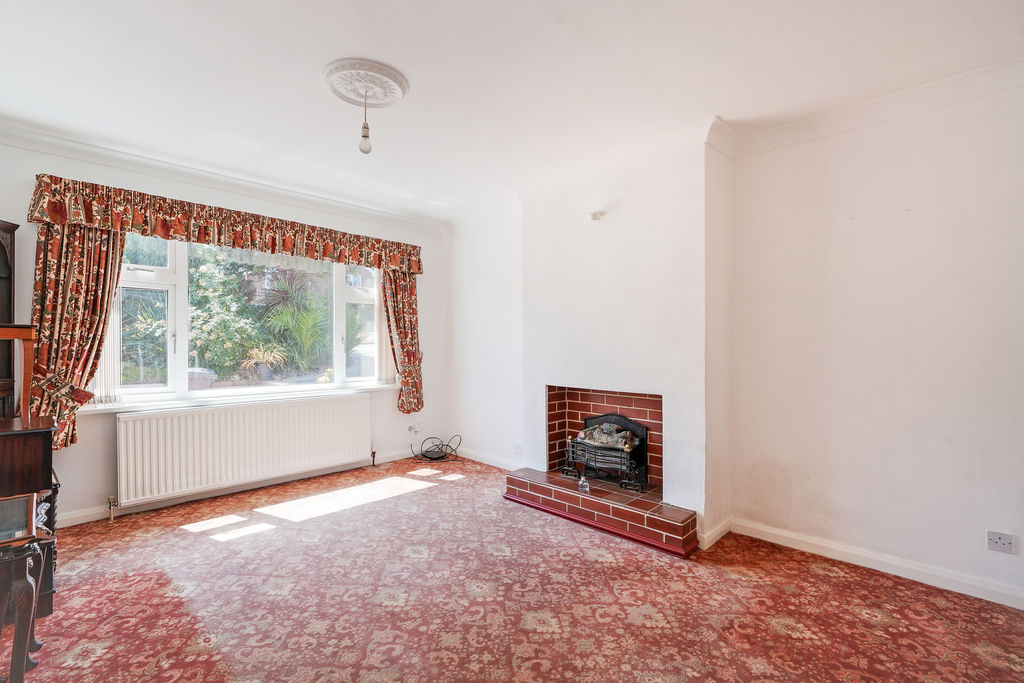
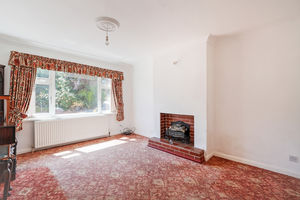
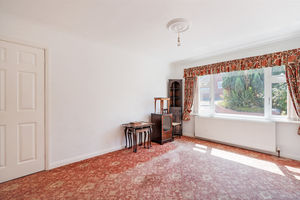
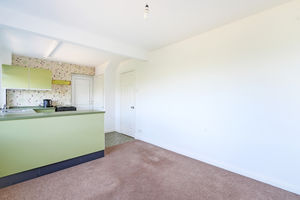
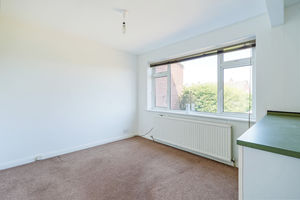
Living Room
-
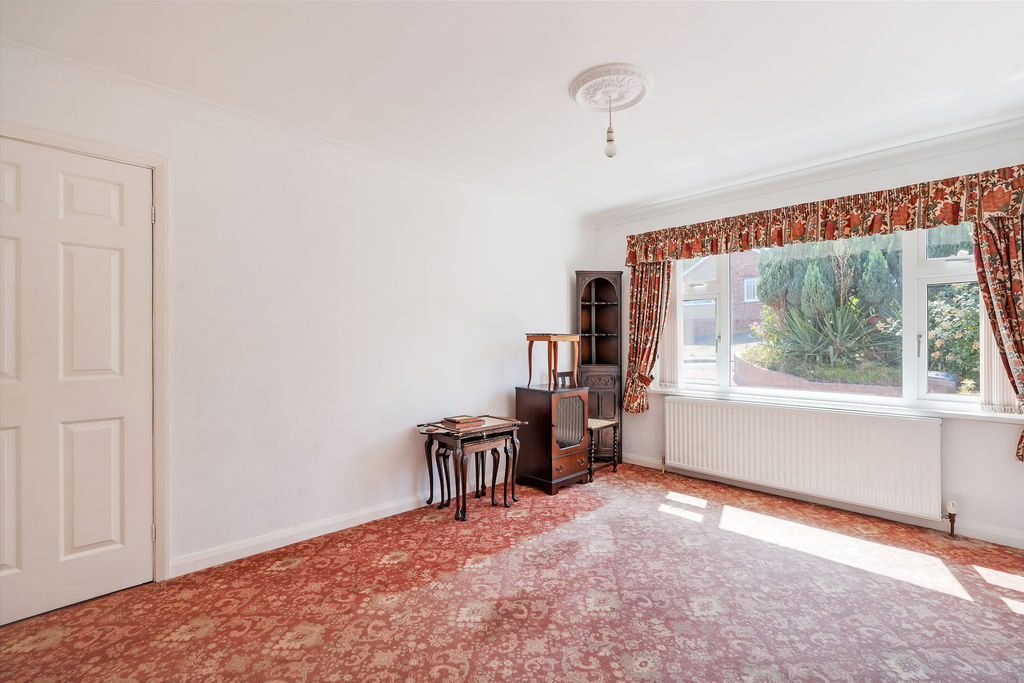
Living Room
-
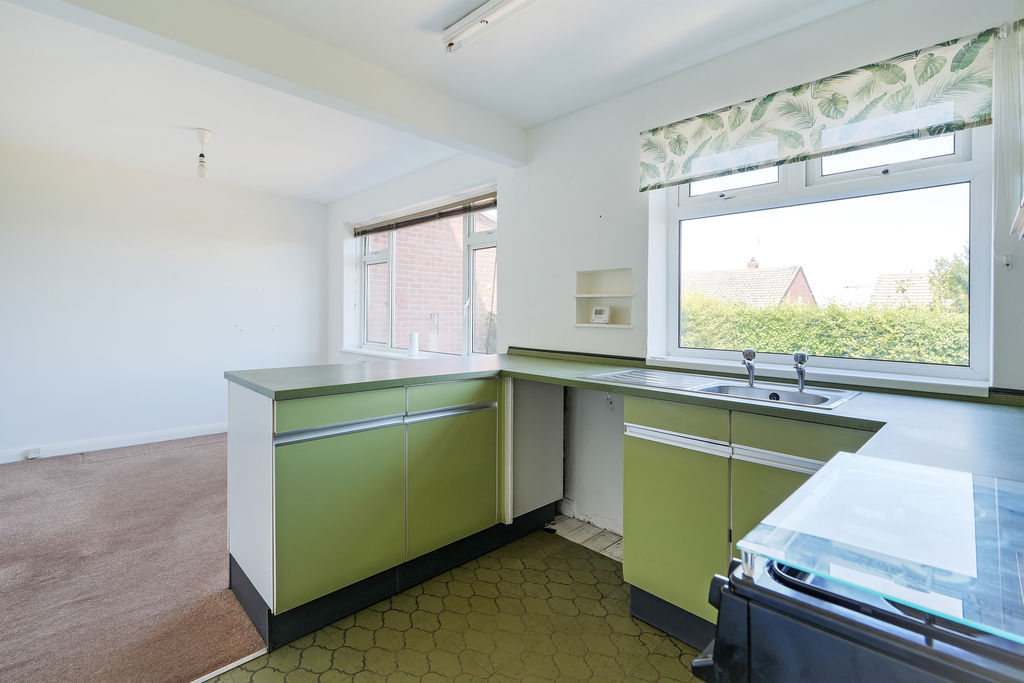
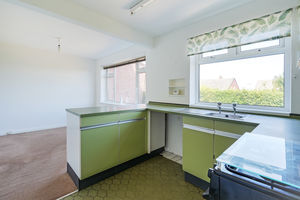
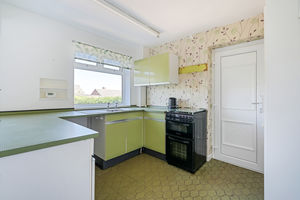
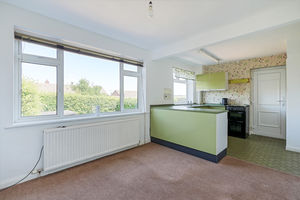
Dining Kitchen
-
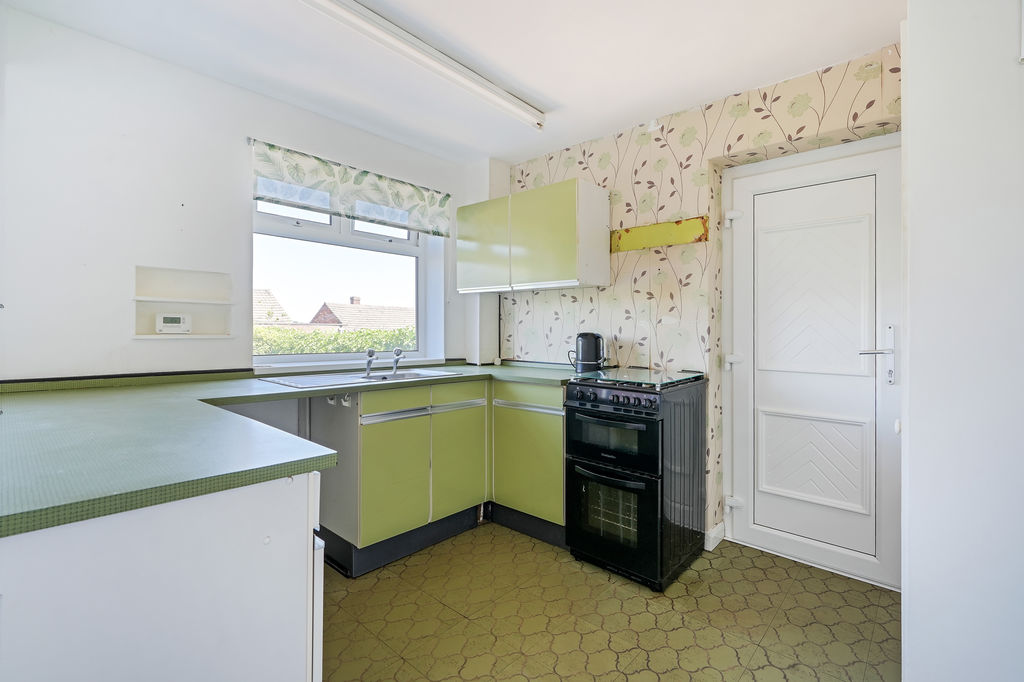
Dining Kitchen
-
Dining Kitchen
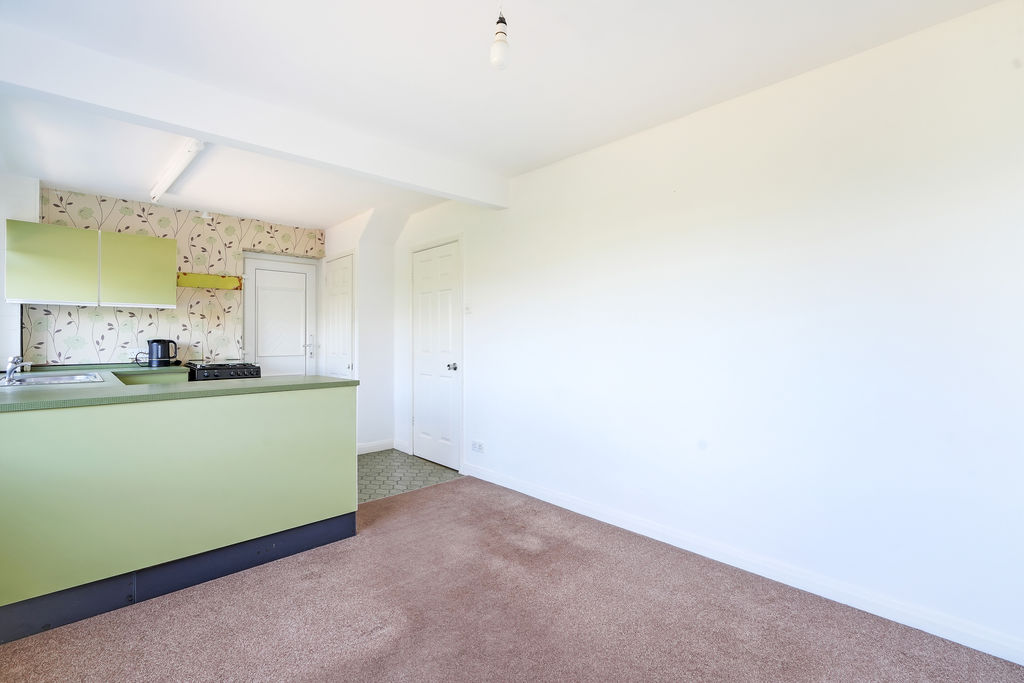
-
Dining Kitchen
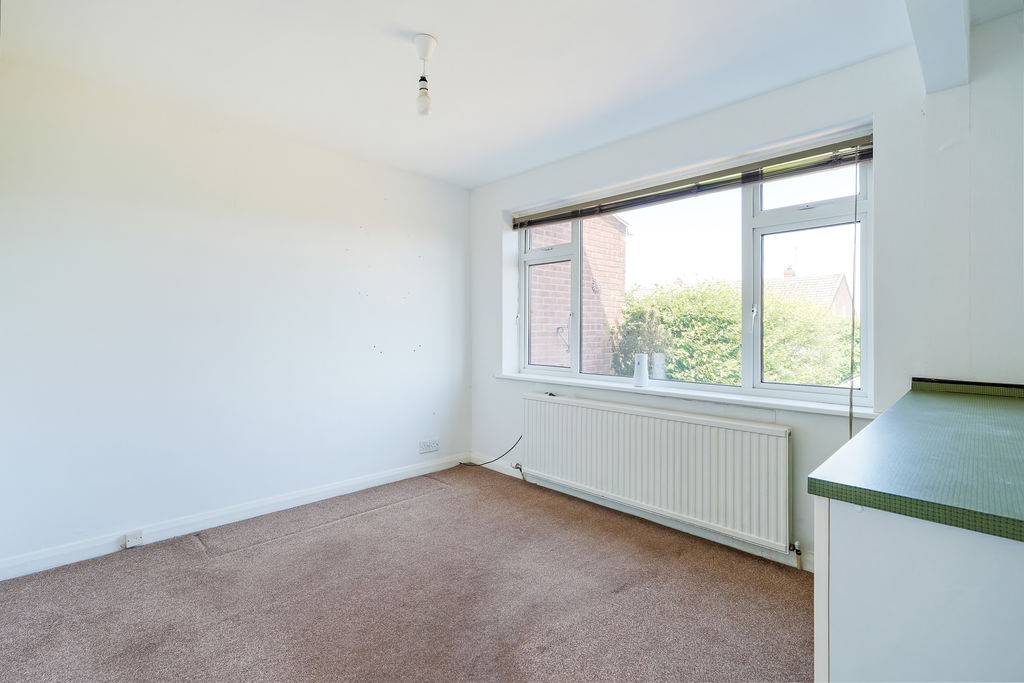
-
Dining Kitchen
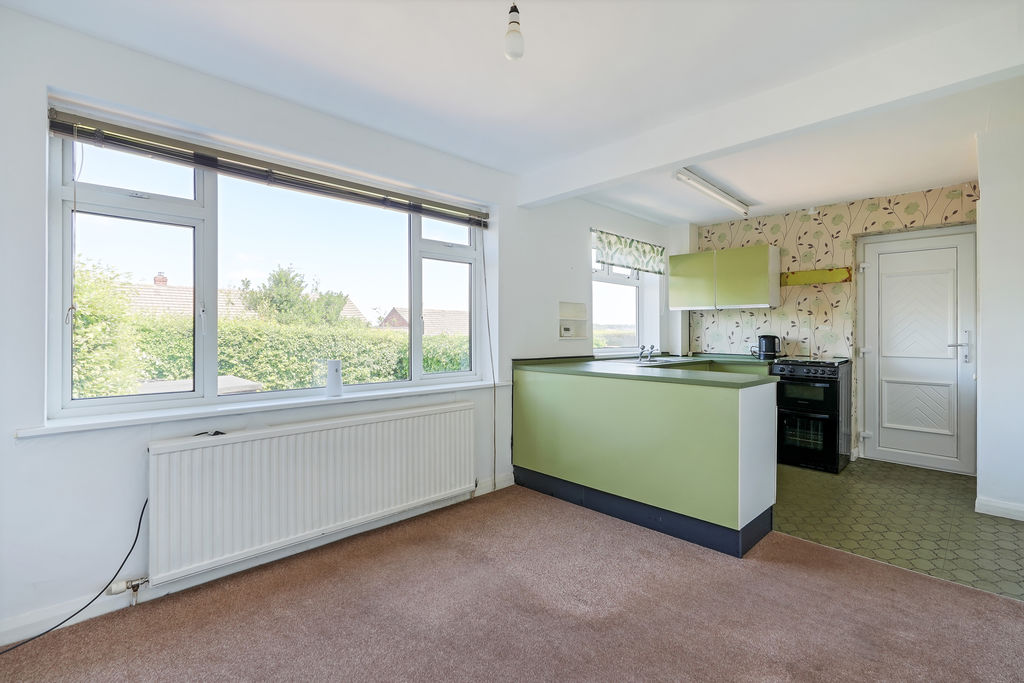
-
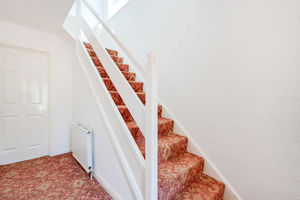
Hallway
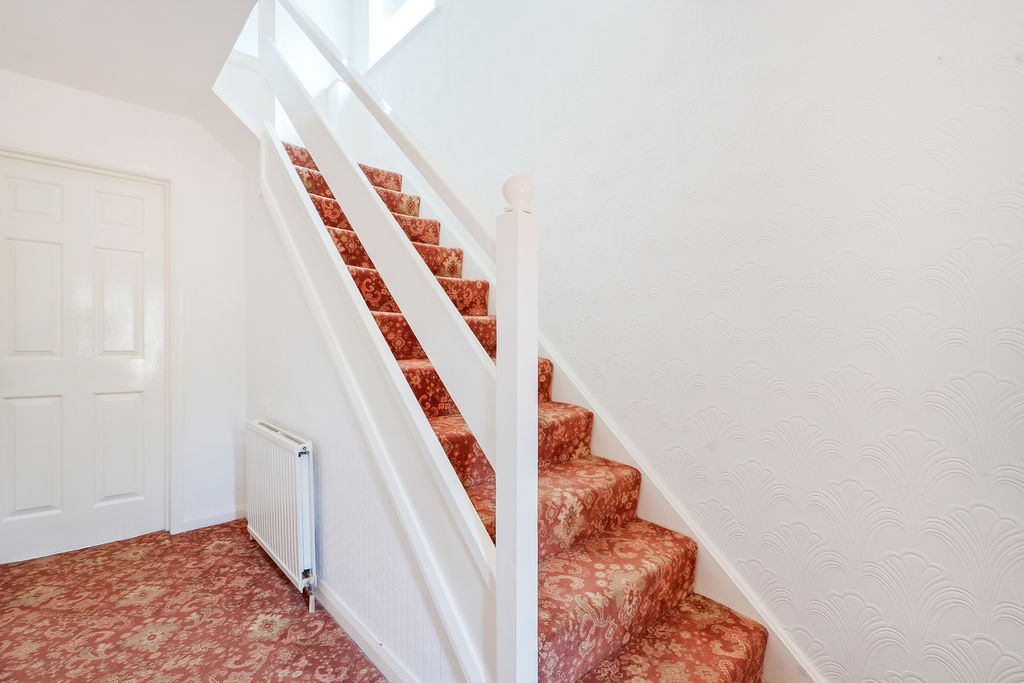
-
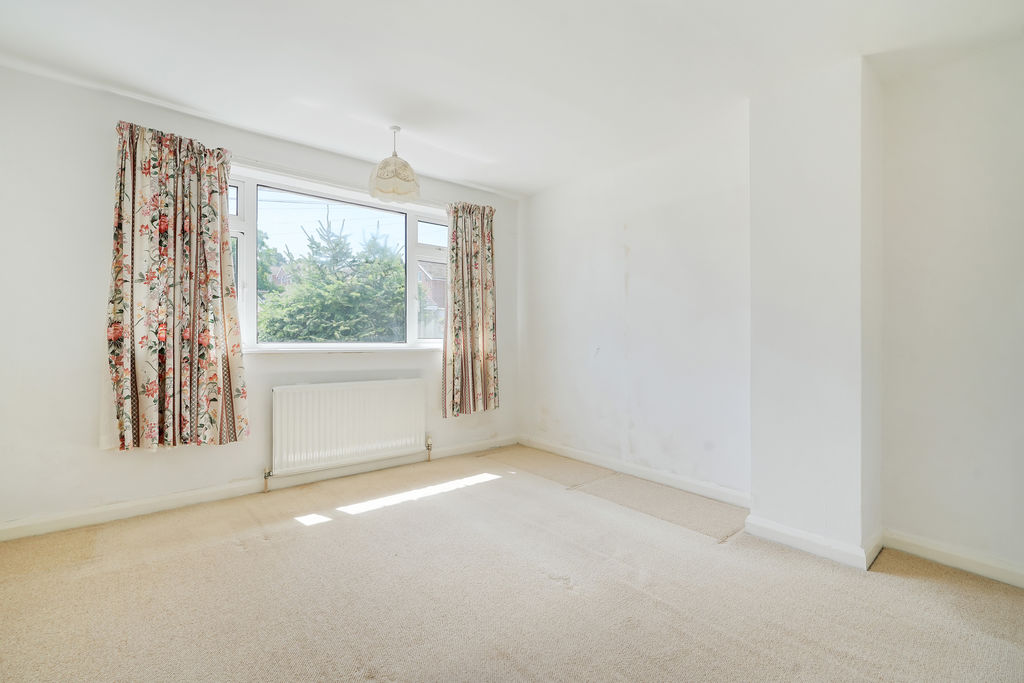
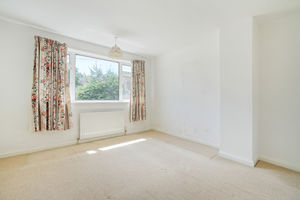
Bedroom 1
-

Bedroom 1
-
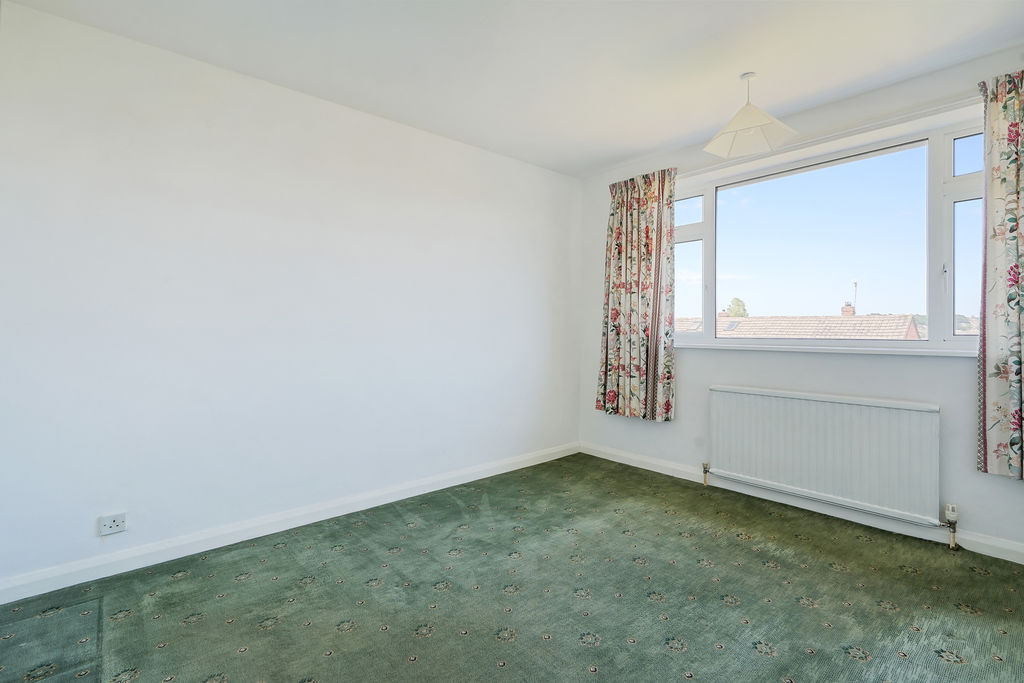
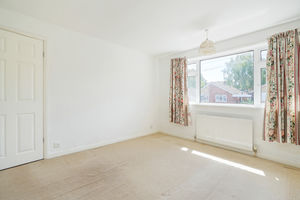
Bedroom 2
-

Bedroom 2
-
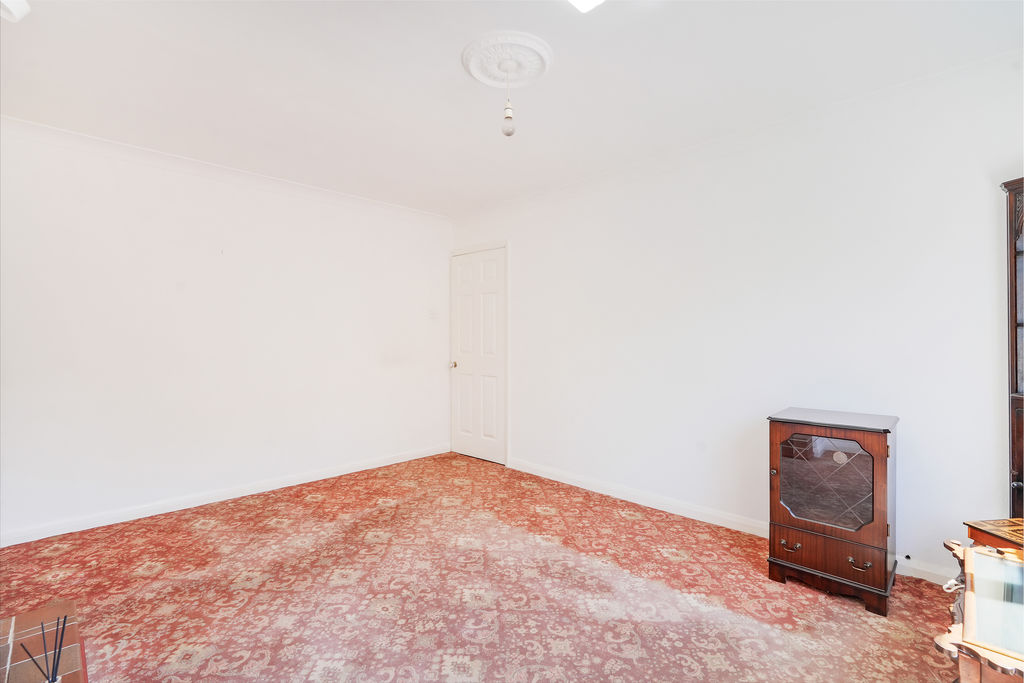
Living Room
-
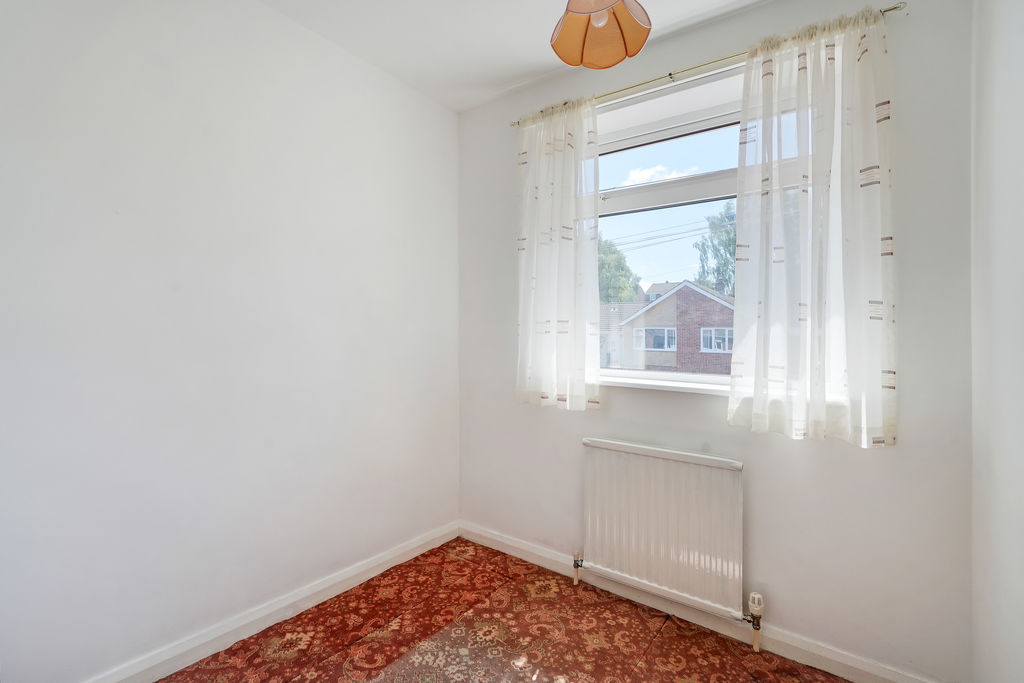
Bedroom 3
-
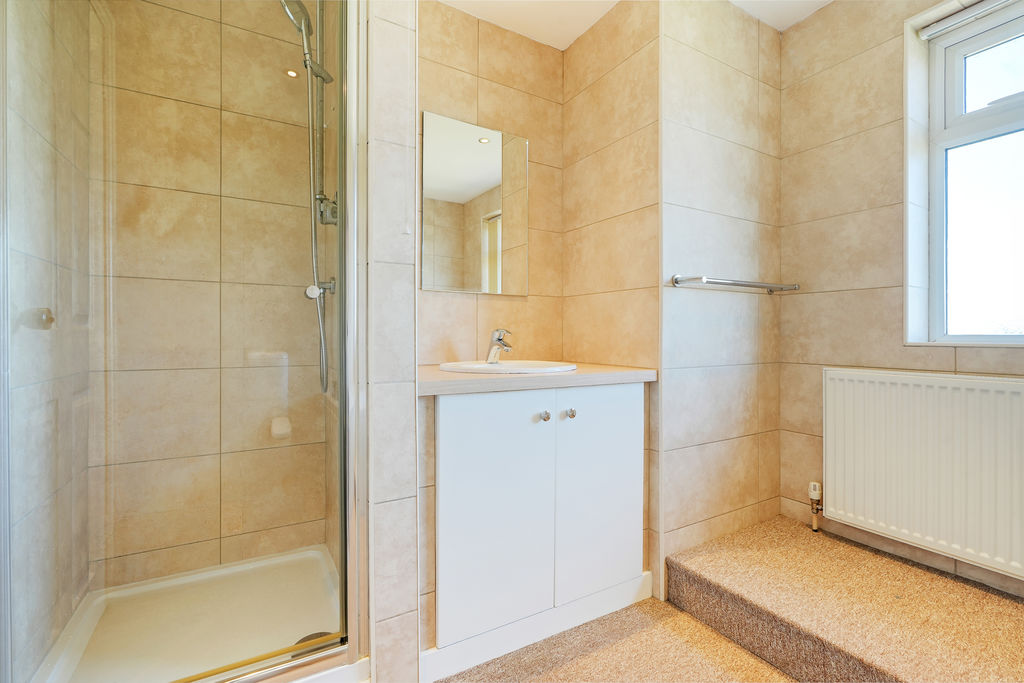
Bathroom
-
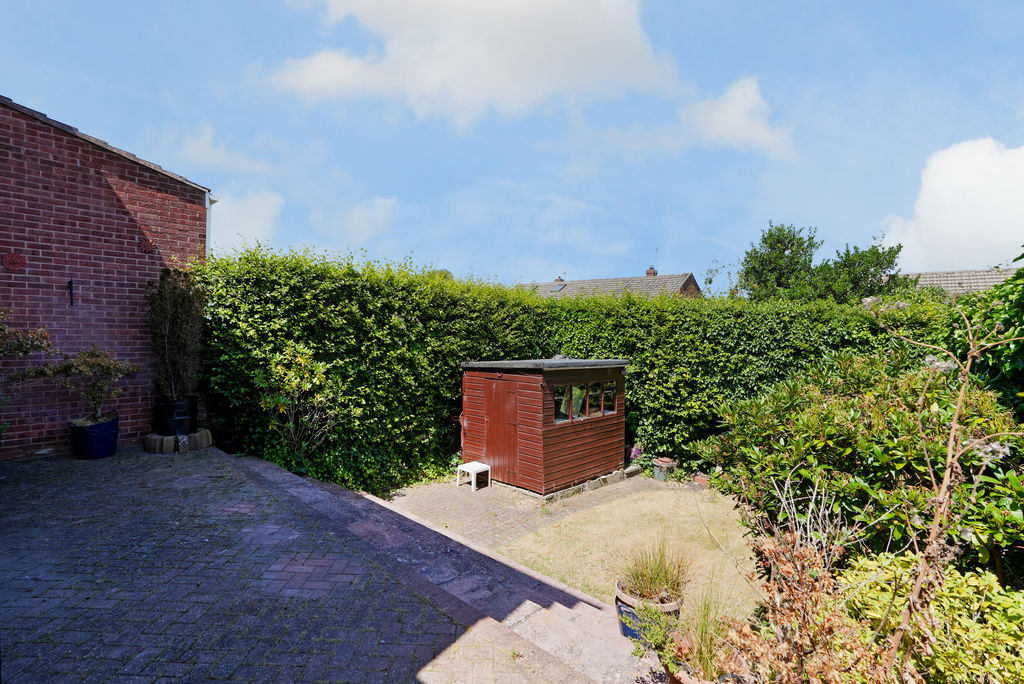
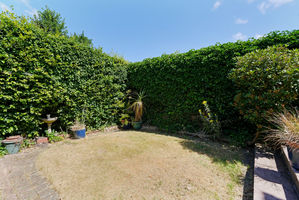
Garden
-
Garden
-
Garden
Please enter your starting address in the form input below.
Please refresh the page if trying an alernate address.
- Three-Bedroom Semi Detached Family Home
- Offered with No Onward Chain
- Spacious Living Room with Feature Fireplace
- Dining Kitchen Overlooking the Rear Garden
- Fully Tiled Bathroom with Separate Shower Cubicle
- Block-Paved Driveway and Attached Garage
- Enclosed Rear Garden with Patio and Lawn
- Utility Room with Sauna Included
- Excellent Local Amenities & Transport Links
- Council Tax Band B & EPC Rating C
Guide Price £240,000 - £260,000.
Three-Bedroom Semi-Detached Home with Lovely Rear Views – No Onward Chain.
Occupying a pleasant position, this well-presented three-bedroom semi-detached home is offered to the market with no onward chain and enjoys attractive rear views, generous gardens and excellent access to local amenities and transport links.
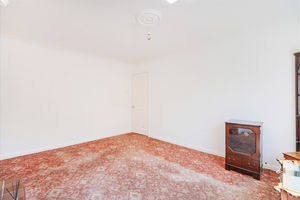
The accommodation is well planned throughout and briefly comprises a welcoming entrance hallway leading to a bright and spacious living room, featuring a large picture window that floods the room with natural light together with an attractive feature fireplace.
The dining kitchen is fitted with a range of wall and base units and benefits from windows overlooking the rear garden, creating a pleasant outlook while dining. A useful built-in storage cupboard provides additional practicality.
A separate utility room offers plumbing for a washing machine, a wall-mounted boiler, a sauna which is included in the sale, internal access to the attached garage and a courtesy door leading directly to the rear garden.
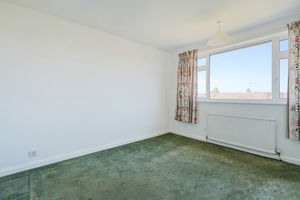
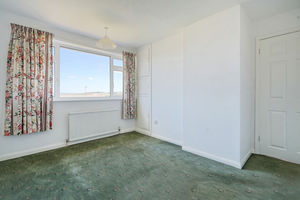
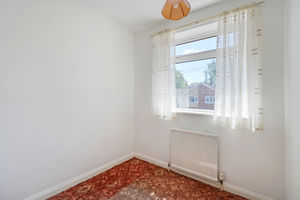
To the first floor are three well-proportioned bedrooms together with a modern family bathroom, fitted with a white suite incorporating a separate shower cubicle. The bathroom is fully tiled and enhanced with downlighters.
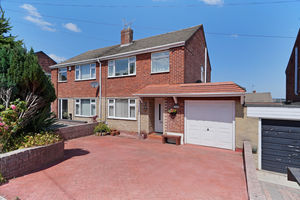
Externally, the property benefits from a block-paved driveway providing off-road parking and leading to the attached garage. The front garden is attractively landscaped with established shrubs and bushes.
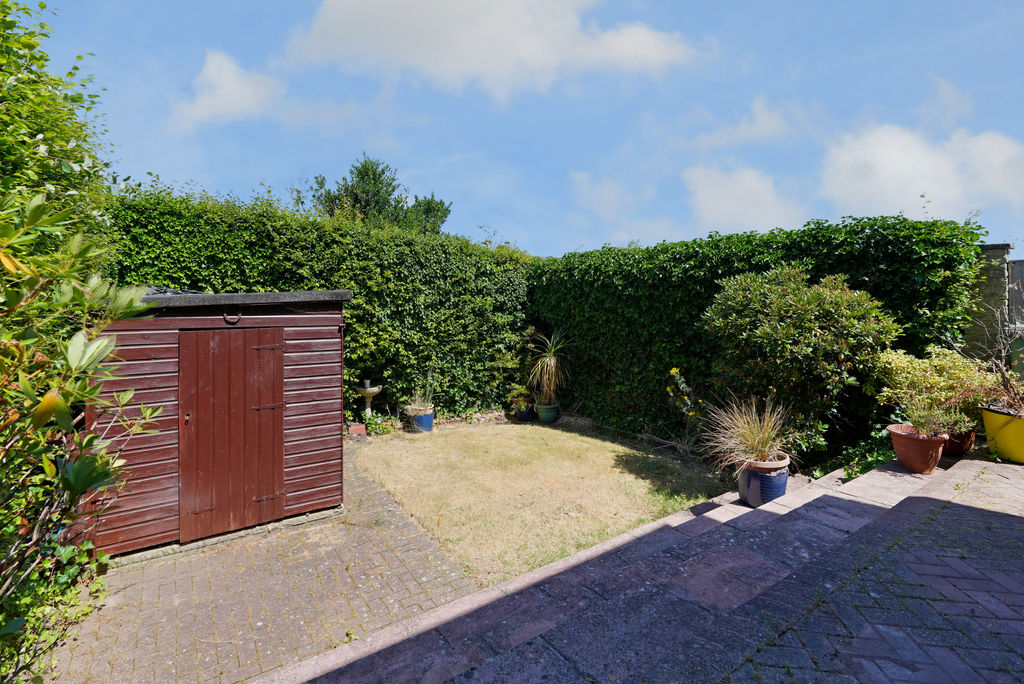
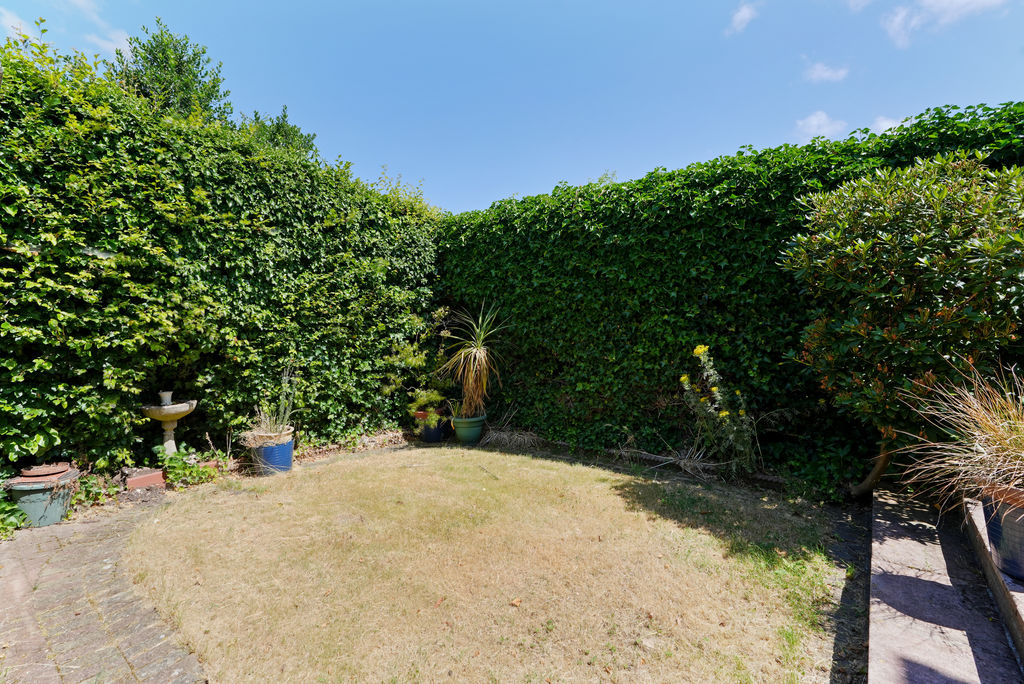
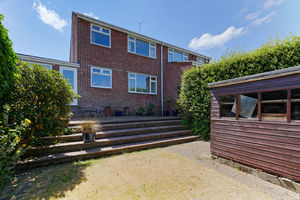
To the rear is a private enclosed garden featuring a block-paved patio, steps leading down to a lawn, a garden shed and mature hedging providing an excellent degree of privacy, together with delightful open views beyond.
Chestnut Close is a sought-after road in Dronfield, well-placed for local shops and amenities, reputable schools, recreational facilities, public transport, access to the motorway and the countryside.
Leasehold: 800 years from 25th March 1966. Ground Rent £20pa
Rooms
 3
3  1
1  1
1 Brochure
 Register With Us
 Mortgage Calculator
Photo Gallery


EPC
Download EPCFloorplans (Click to Enlarge)

Dronfield S18 1WF

haus



©
Haus. All rights reserved.
Powered by Expert Agent Estate Agent Software
Estate agent websites from Expert Agent