
Holme Hall Crescent Holme Hall, Chesterfield Guide Price £190,000 to £200,000

-
Front
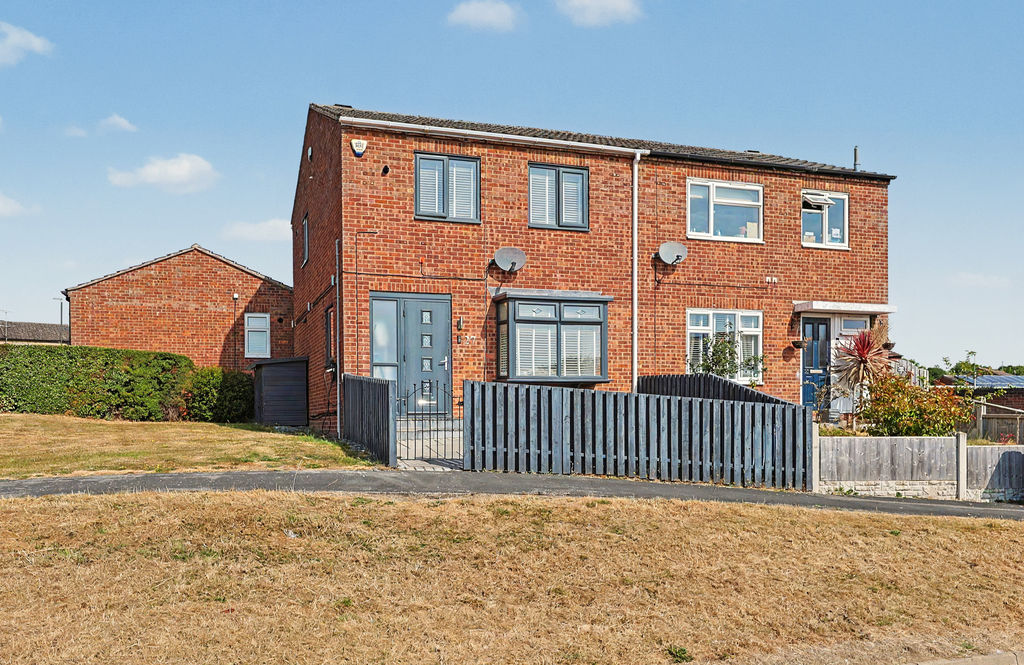
-
Living Room
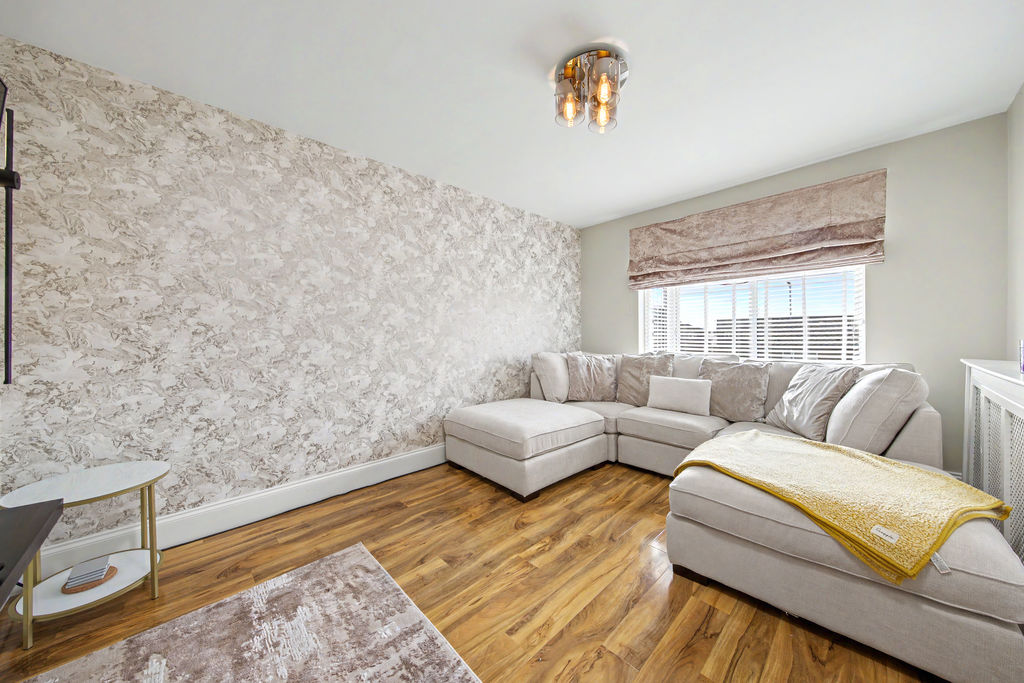
-
Kitchen
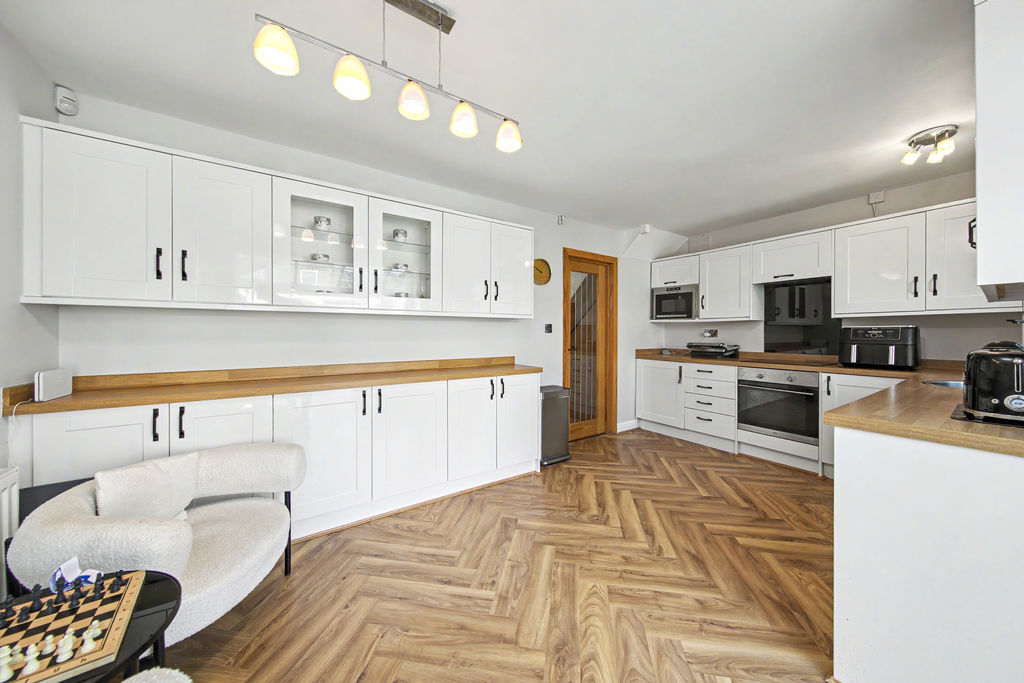
-
Garden
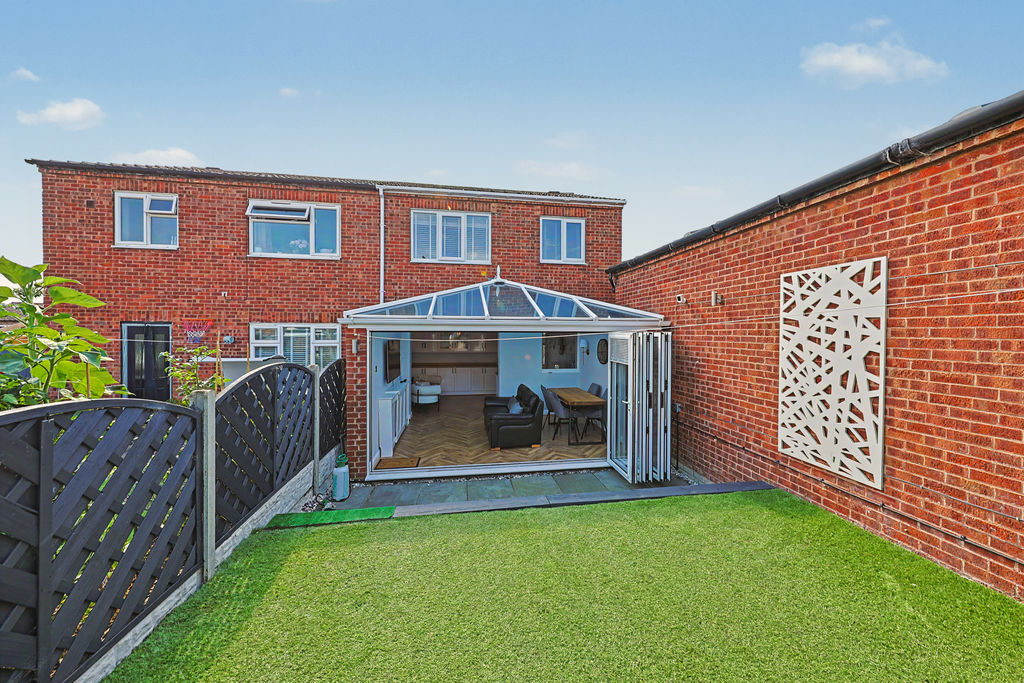
-
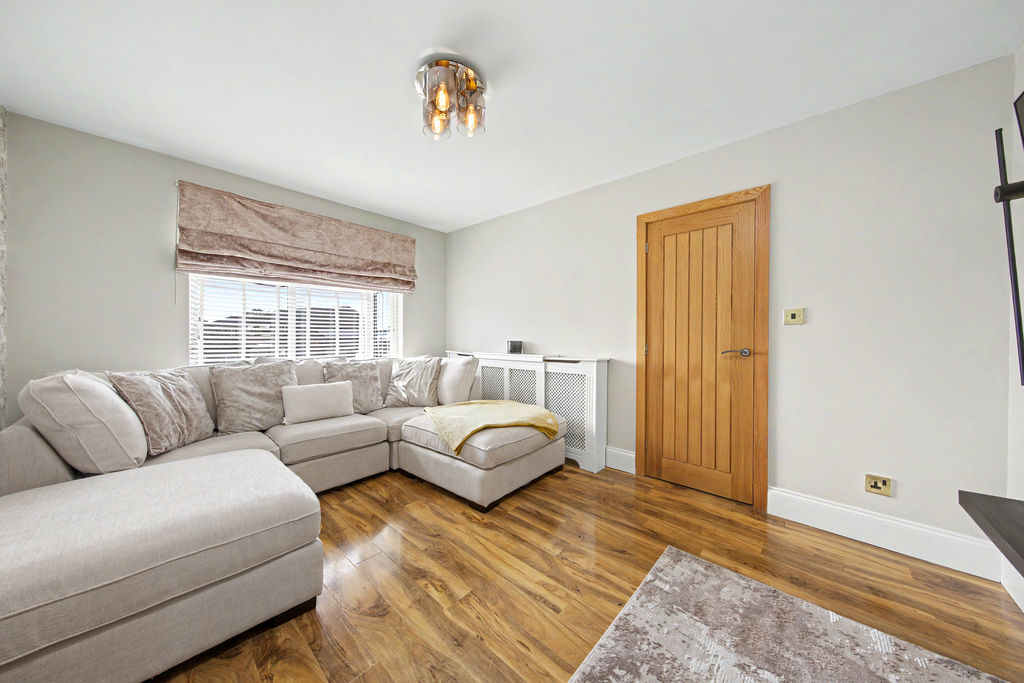
Living Room
-
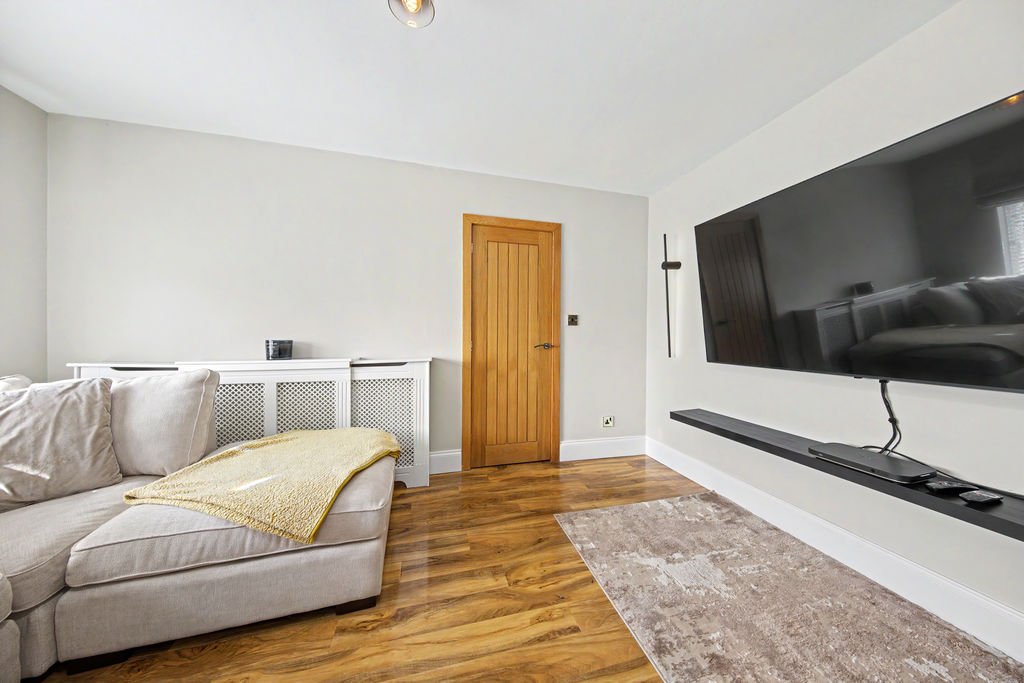
Living Room
-
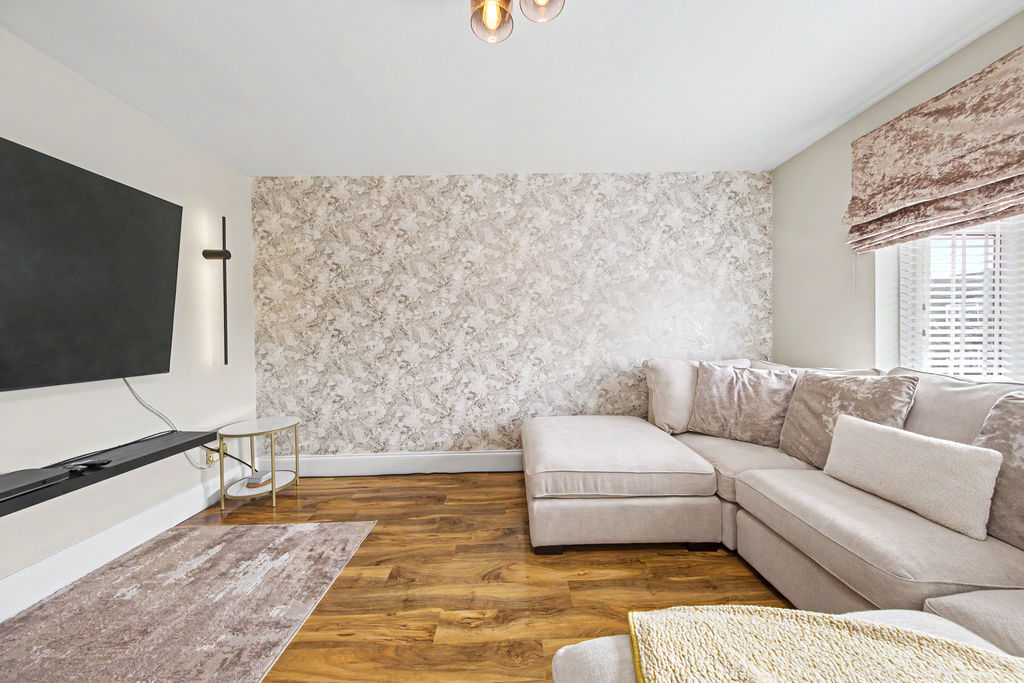
Living Room
-
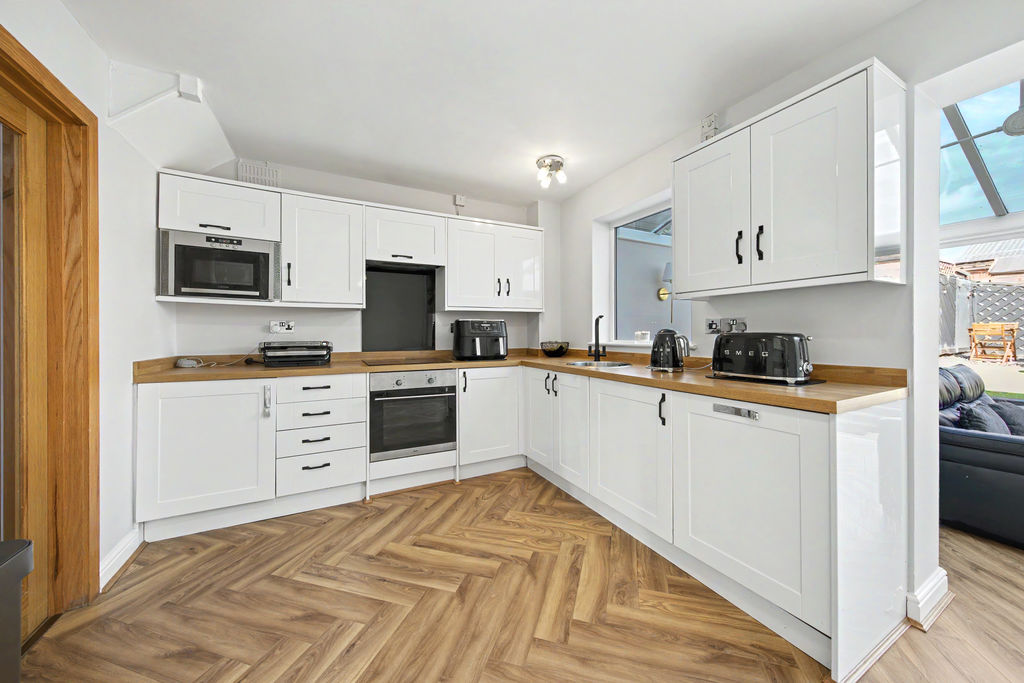
Kitchen
-
Kitchen
-
Kitchen
-
Kitchen
-
Kitchen
-
Kitchen
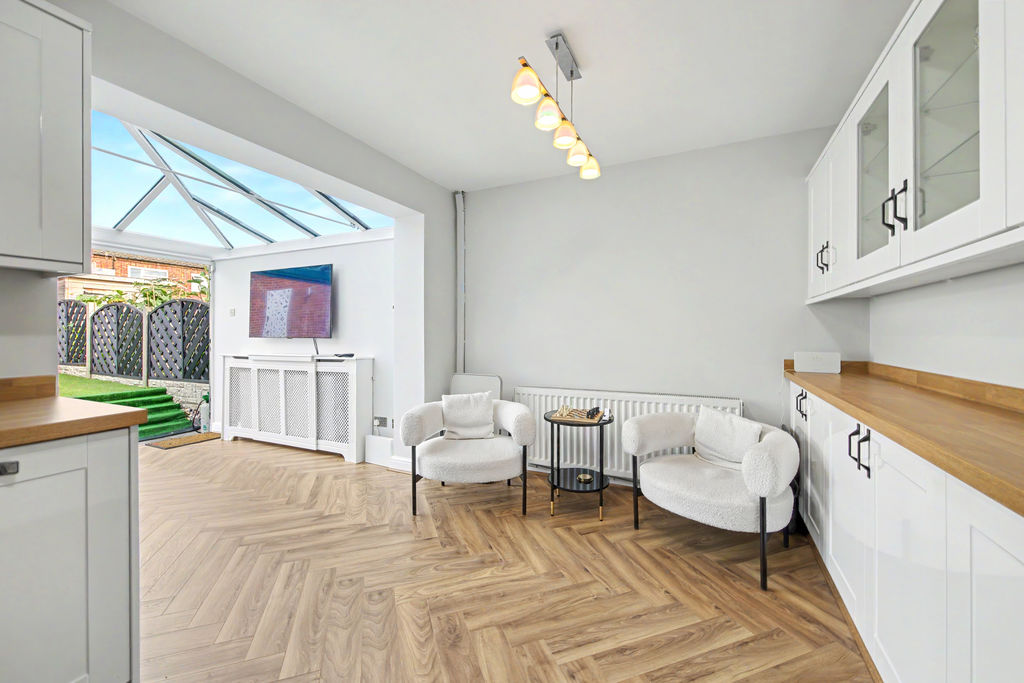
-
Conservatory
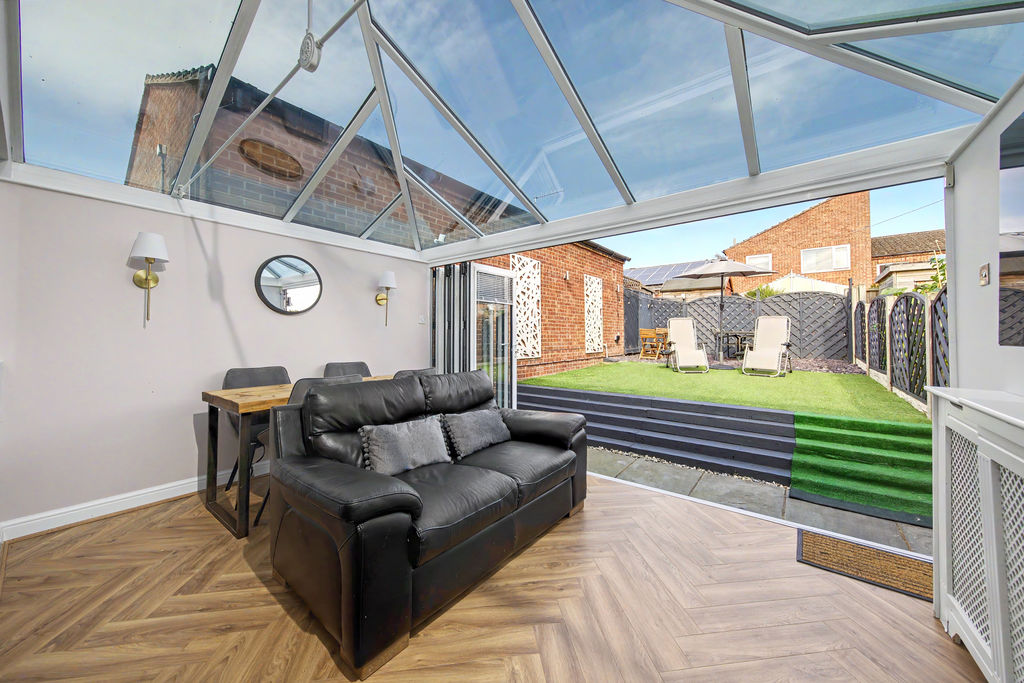
-
Conservatory
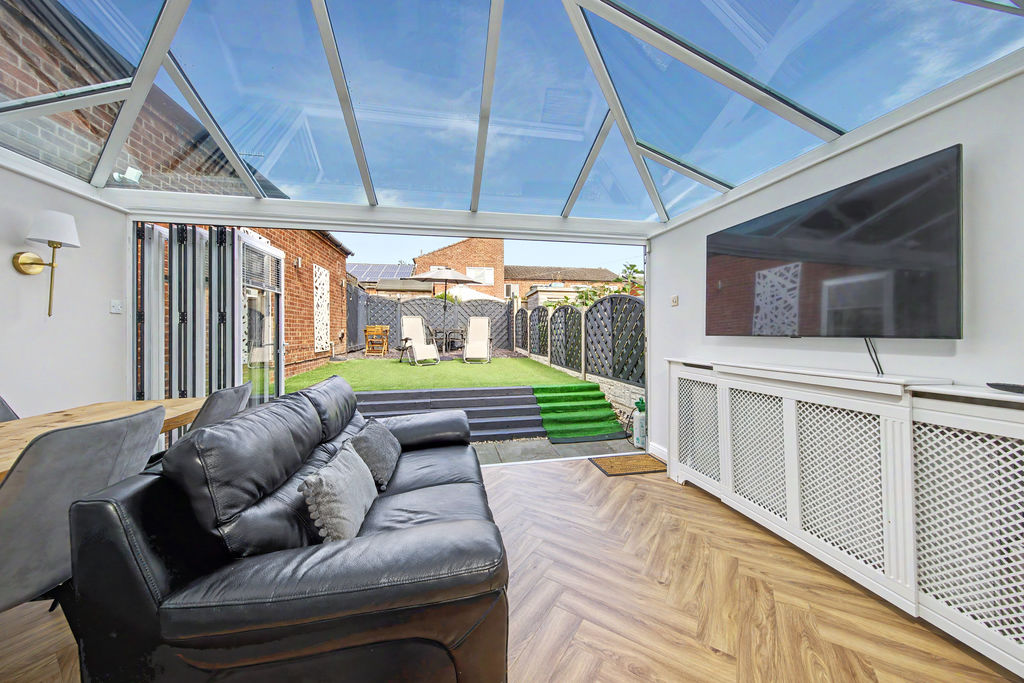
-
Conservatory
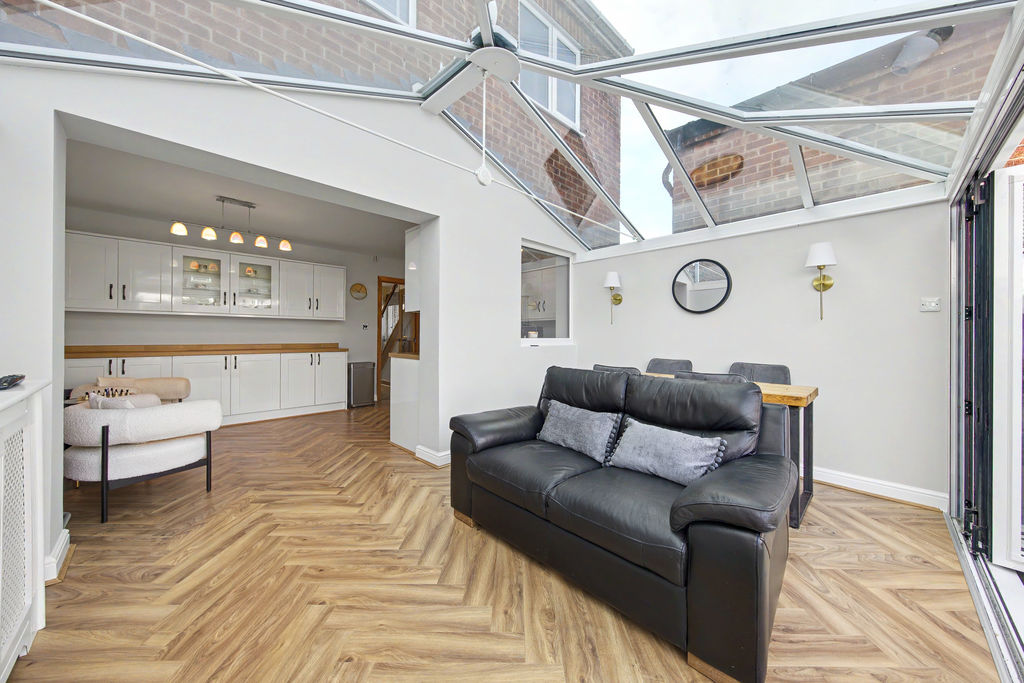
-
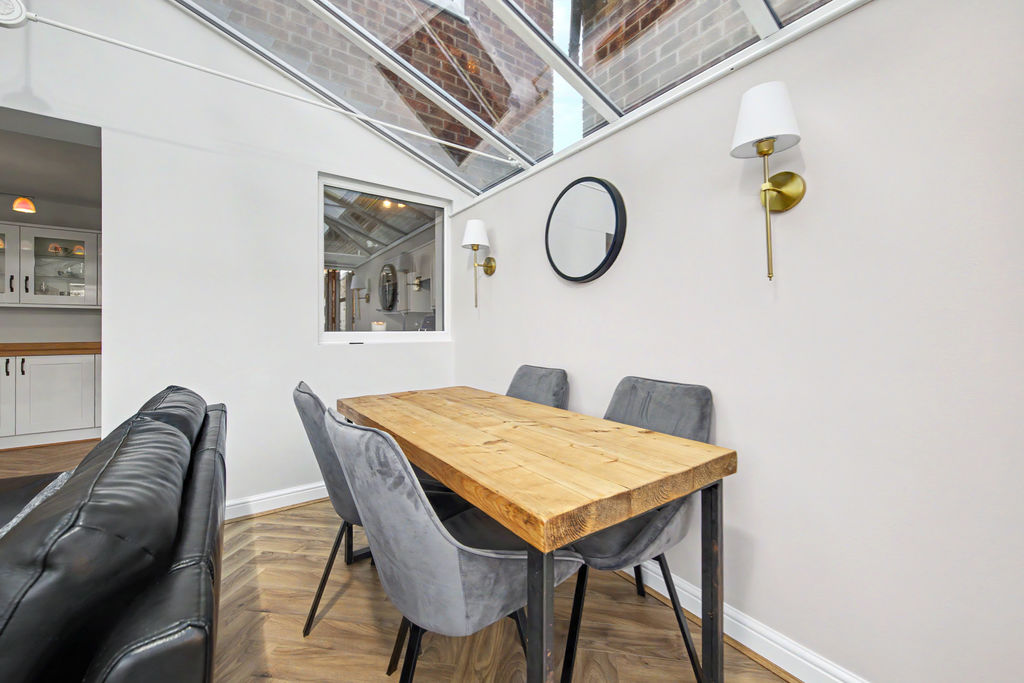
Dining Area
-
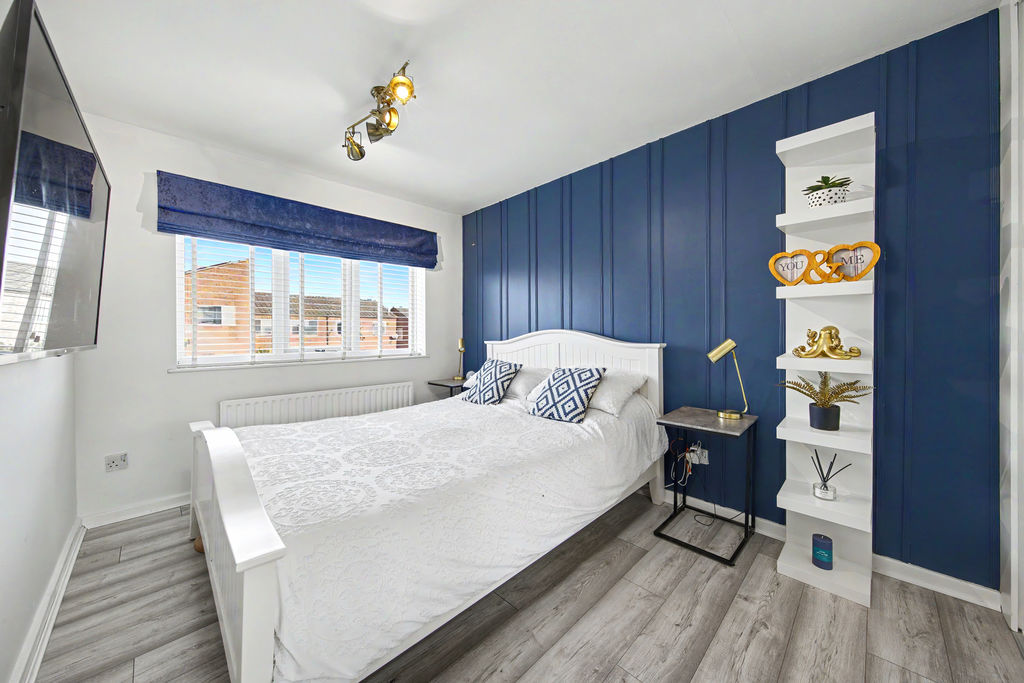
Bed1
-
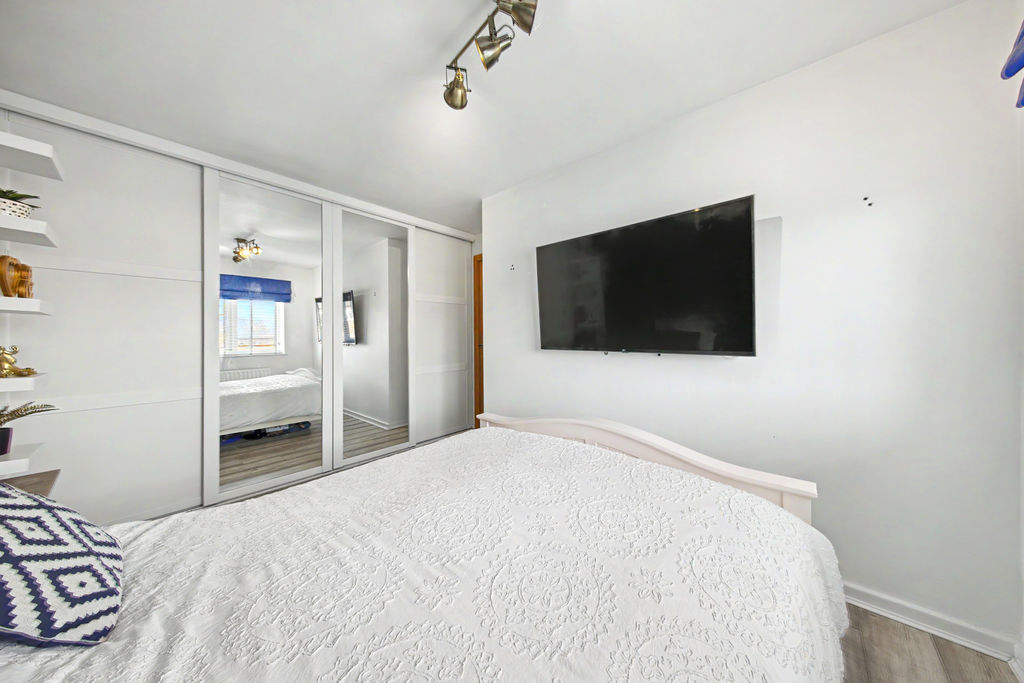
Bed1
-
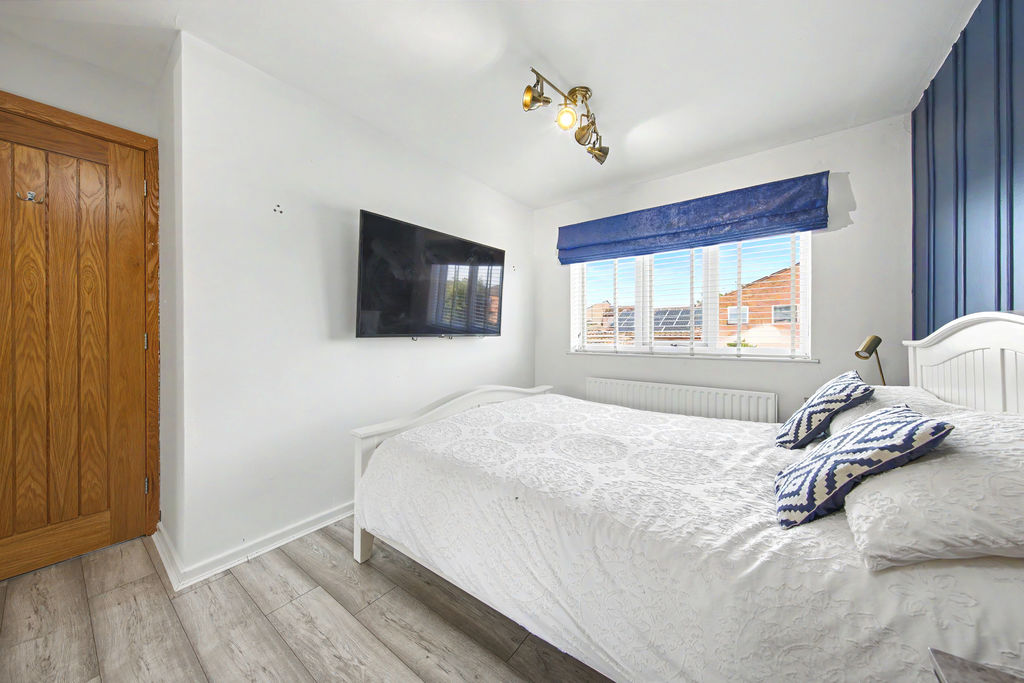
Bed1
-
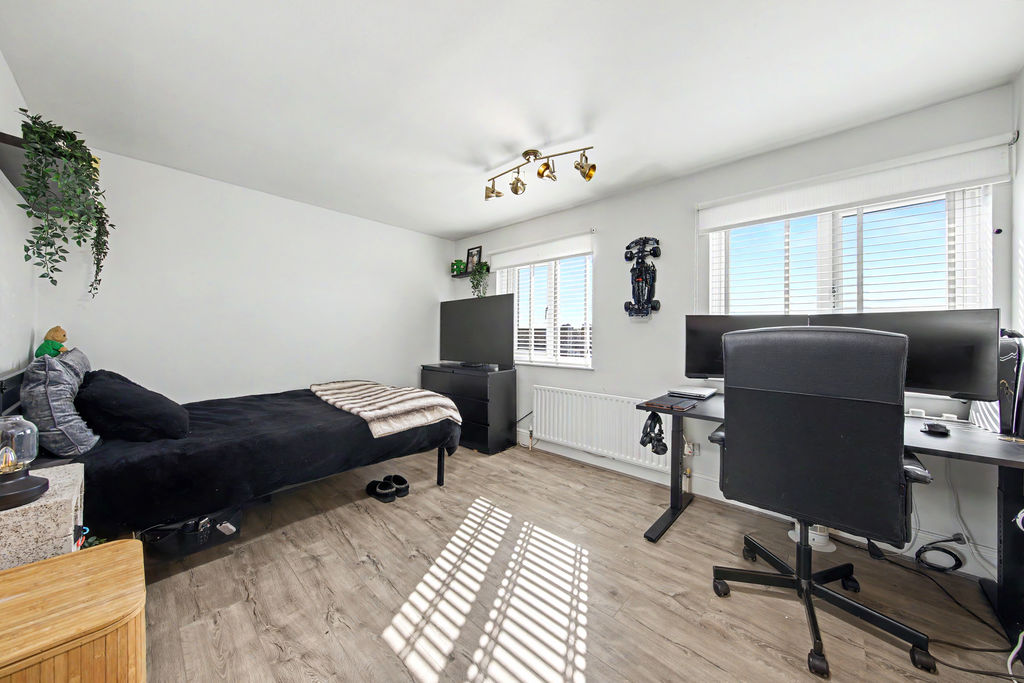
Bed2
-
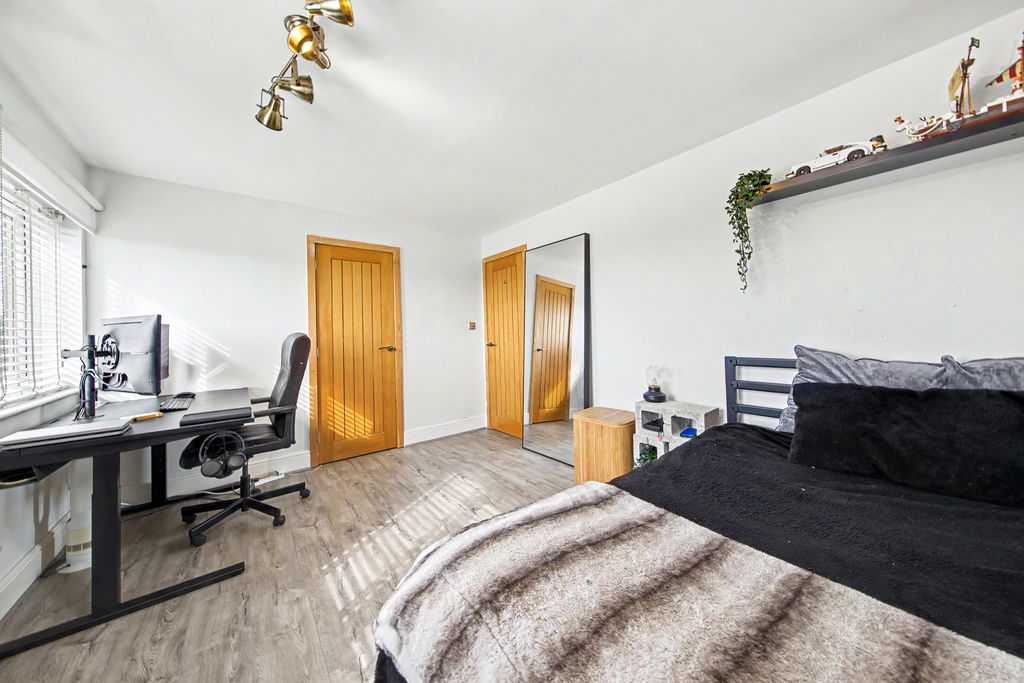
Bed2
-
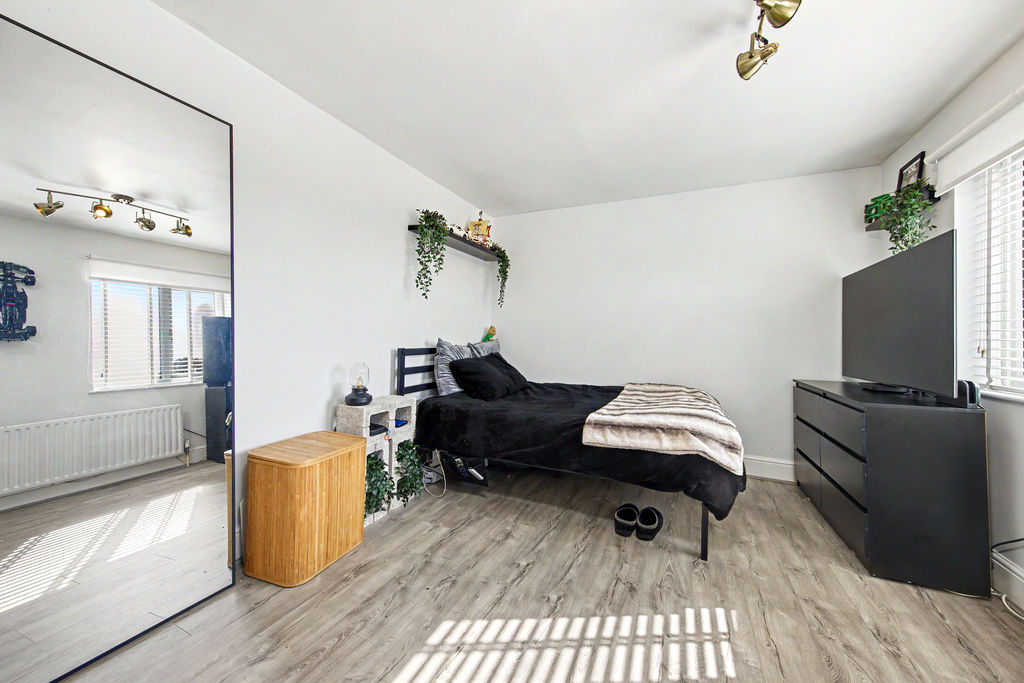
Bed2
-
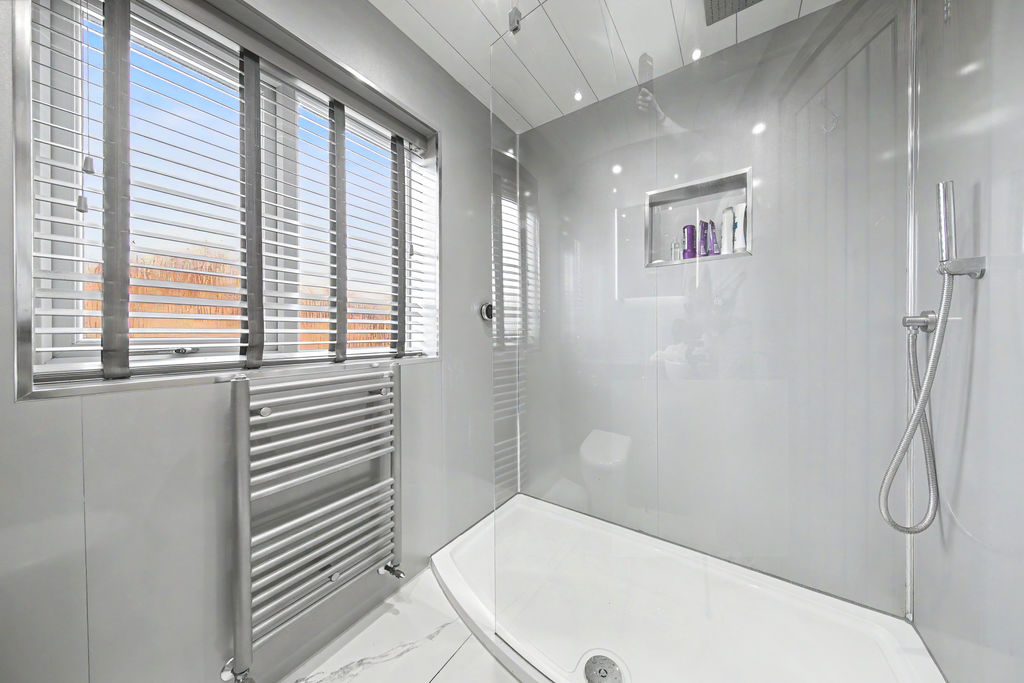
Bathroom
-
Bathroom
-
Garden
-
Garden
-
Garden
-
Garden
-
Garden
-
Garden
-
Front
-
Front
Please enter your starting address in the form input below.
Please refresh the page if trying an alernate address.
- Two Bedroom Semi Detached House
- Recently Decorated Throughout
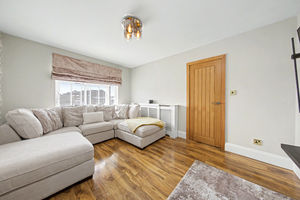
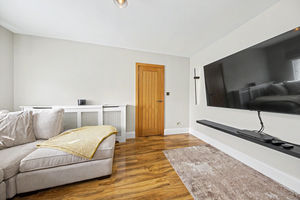
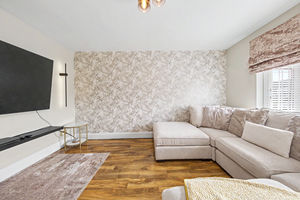
- Good Size Front Facing Living Room
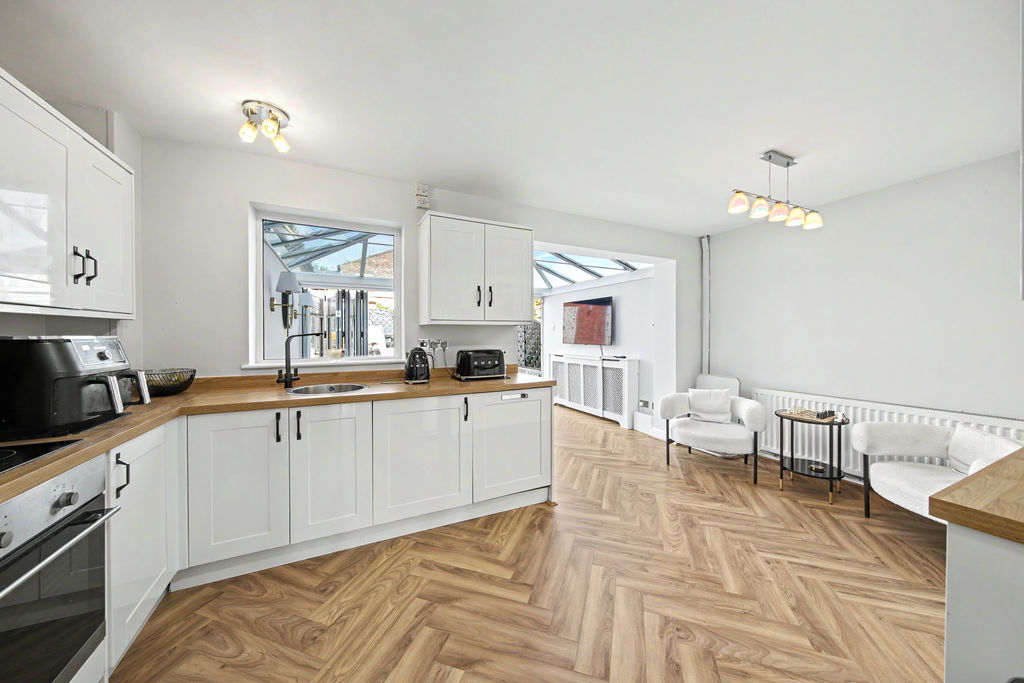
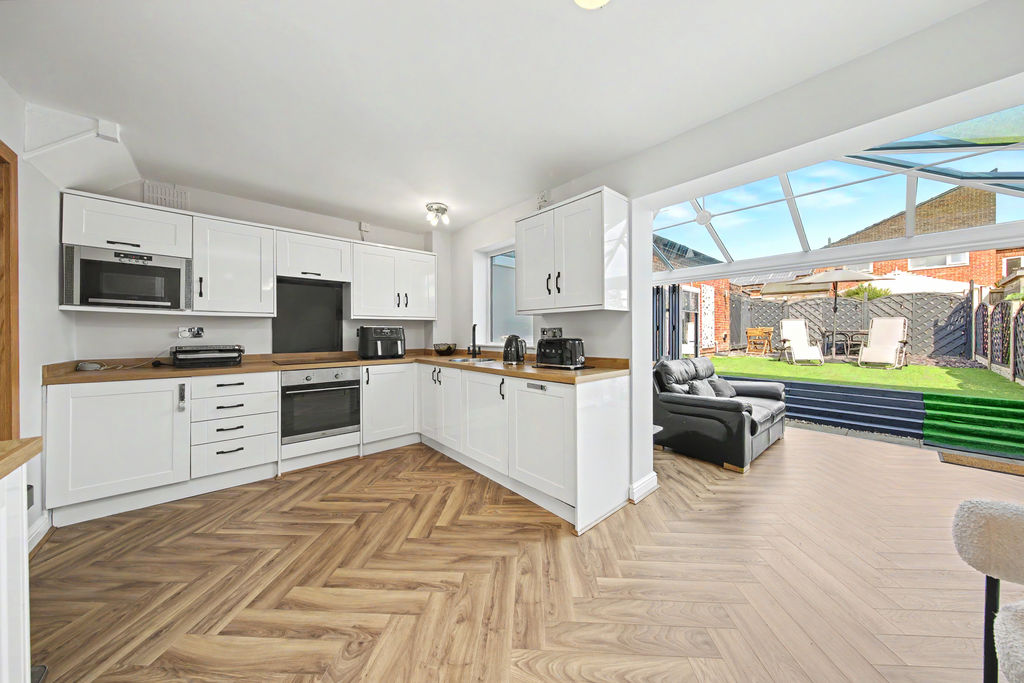
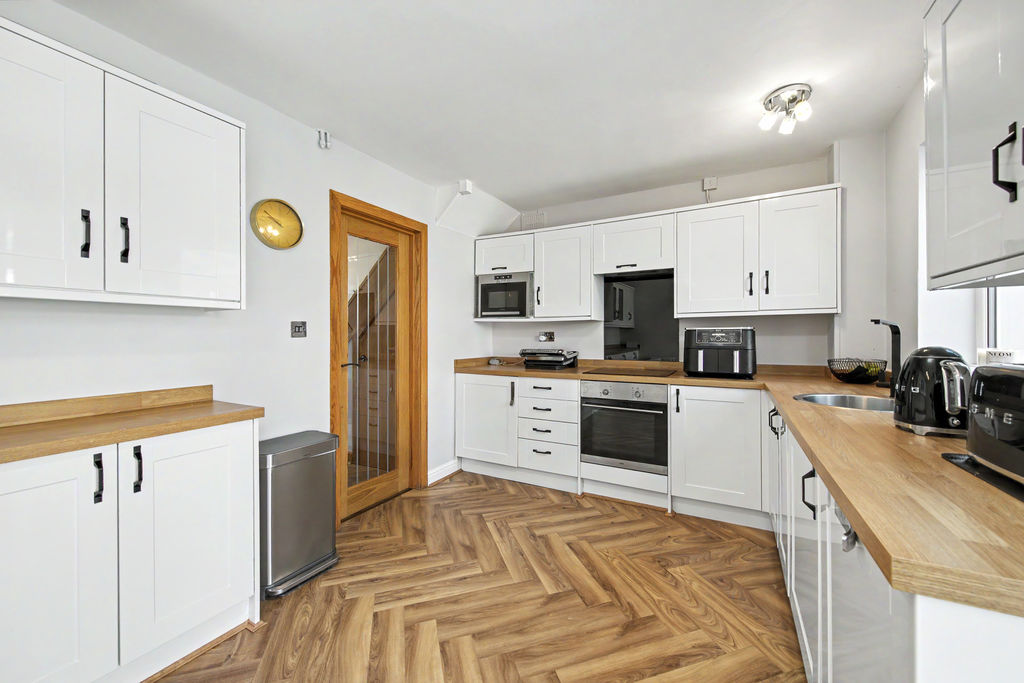
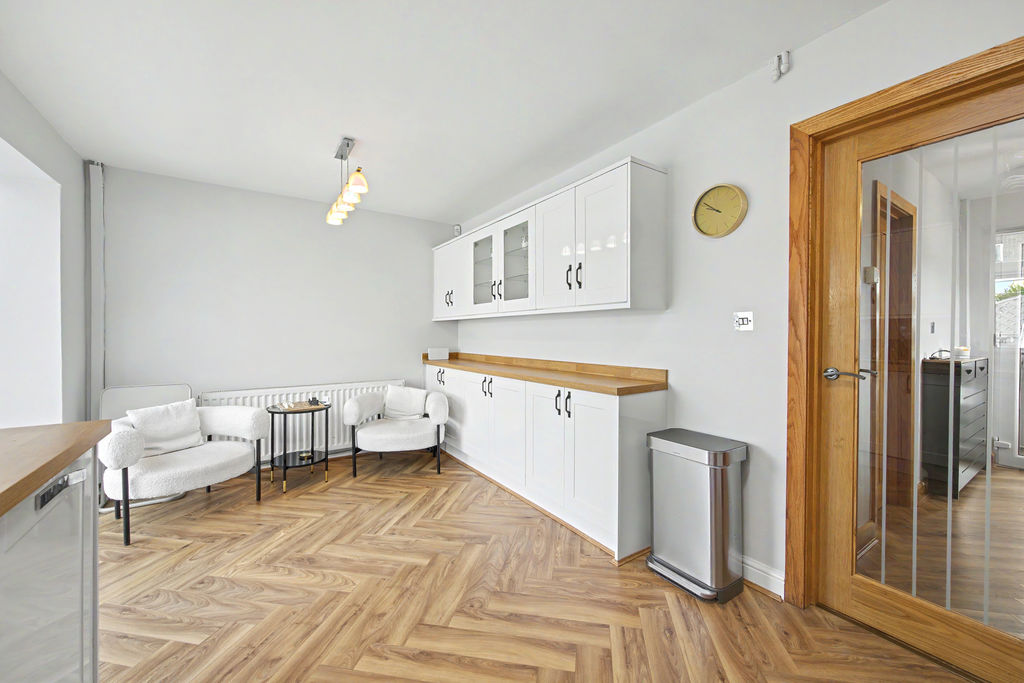
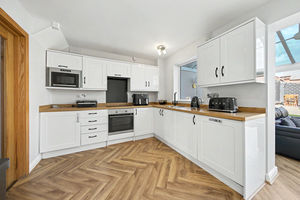
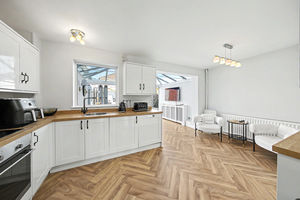
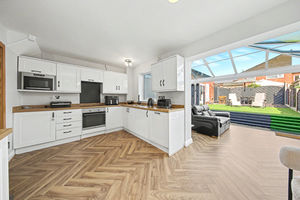
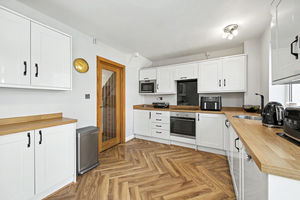
- Modern Kitchen Diner w/ Integrated Appliances
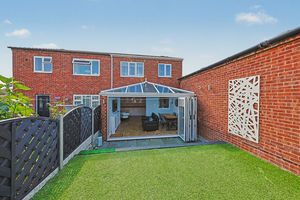
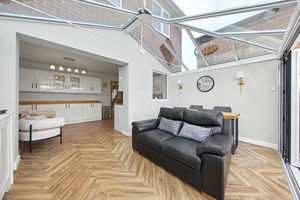
- Open Conservatory w/ BiFold Doors onto Rear Garden
- Two Spacious Double Bedrooms
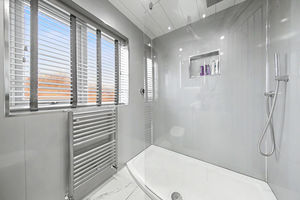
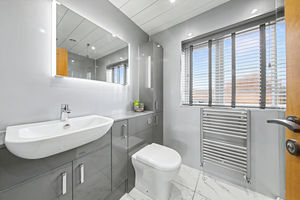
- Modern Three Piece Suite Shower Room
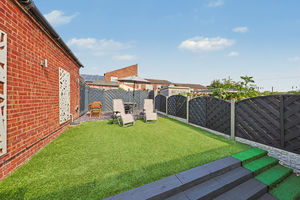
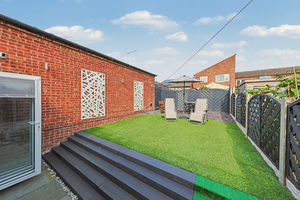
- Enclosed Low Maintenance Rear Garden & Patio
- On Street/Communal Parking Available
- Council Tax Band A/EPC Rating C
Guide Price £190,000 to £200,000
Welcome to this recently decorated two double-bedroom semi-detached home, situated in the popular area of Holme Hall. The property enjoys excellent access to a range of local amenities, including nearby shops, cafés, pubs, and everyday conveniences, while Chesterfield town centre is just a short distance away. The area is well served by highly regarded schools and benefits from superb transport links, including regular bus services, Chesterfield train station, major road networks, and convenient commuter routes. Holmebrook Valley Park is also nearby, offering attractive green spaces, walking routes, and cycle paths. This property would make an ideal home for first-time buyers, couples, and small families alike.
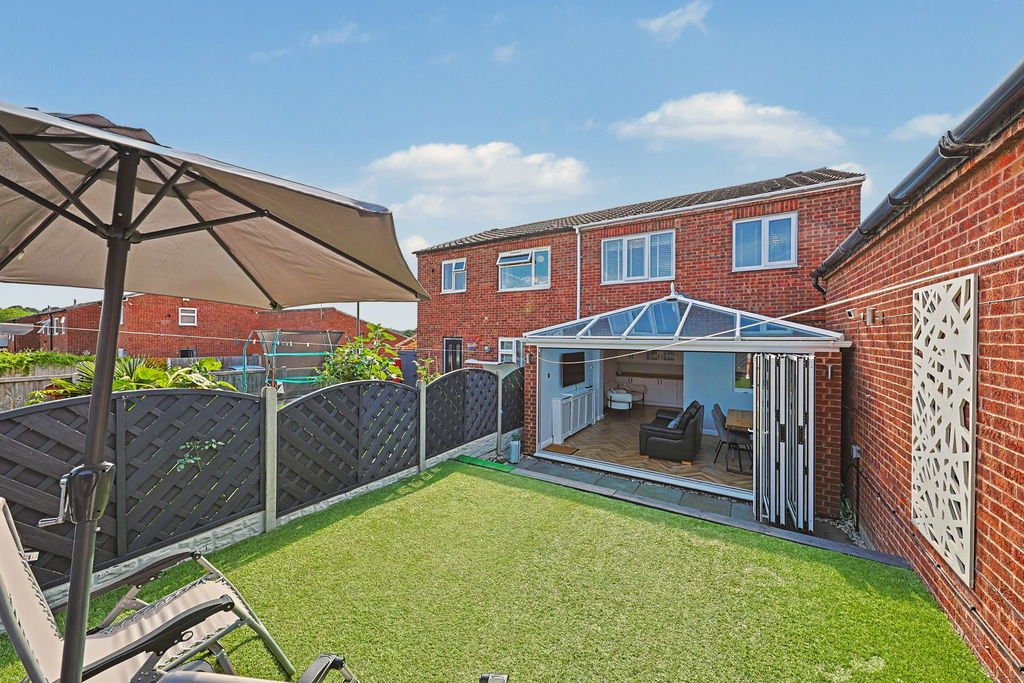
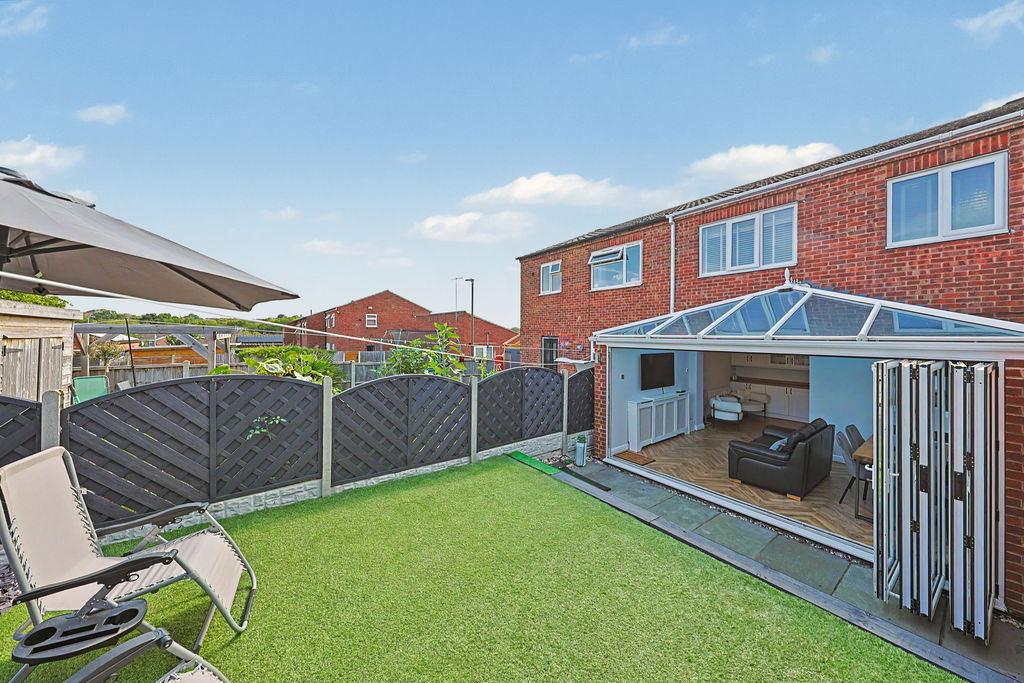
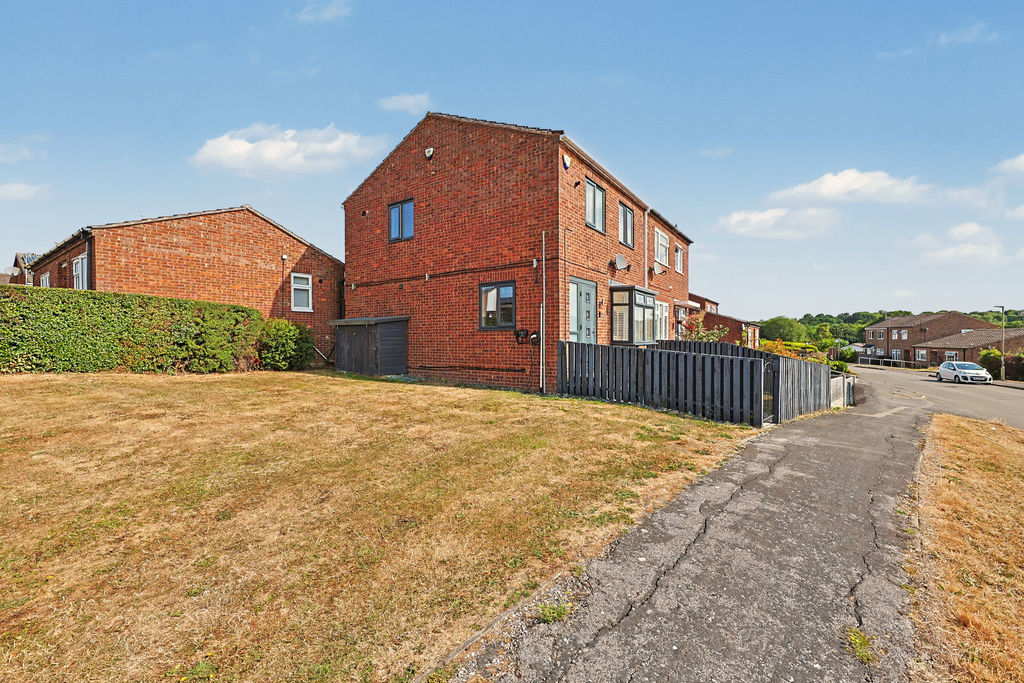
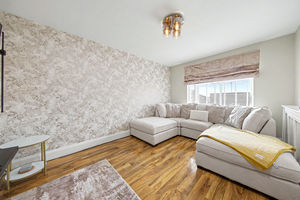
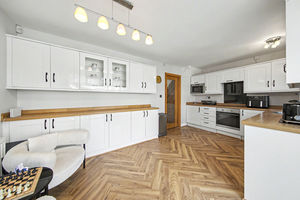
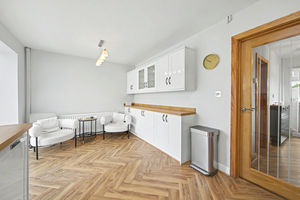
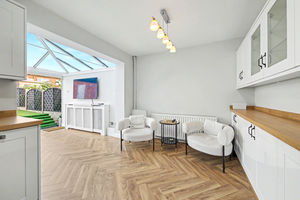
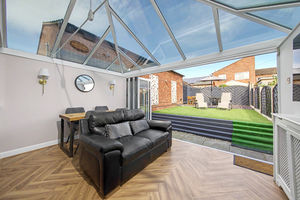
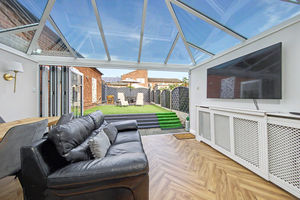
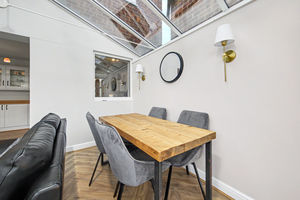
The property is entered via a welcoming front porch, leading through to the main hallway, which benefits from useful built-in storage. To the right is the living room, a well-proportioned front-facing reception room providing a comfortable and private space for relaxation. Positioned to the rear of the property is the modern kitchen diner, fitted with a stylish range of L-shaped shaker-style units, integrated appliances, and ample storage space. The kitchen opens seamlessly into the conservatory, creating a bright and versatile living area that is perfect for modern-day living and entertaining. Benefiting from an abundance of natural light, the conservatory features bi-fold doors that open directly onto the rear garden.
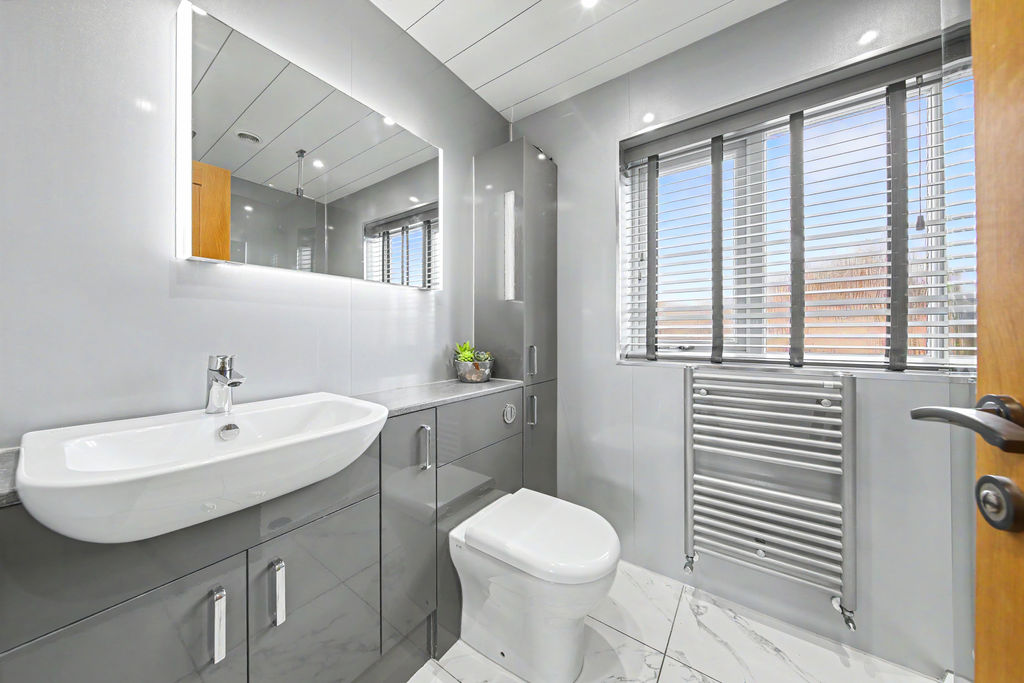
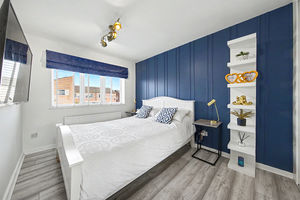
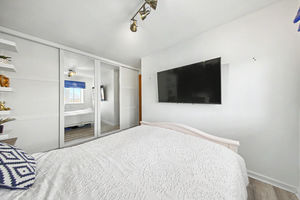
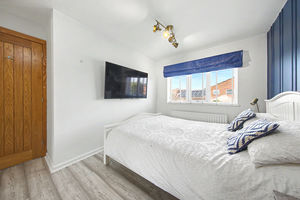
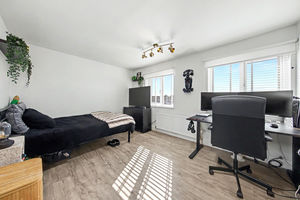
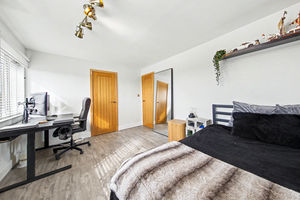
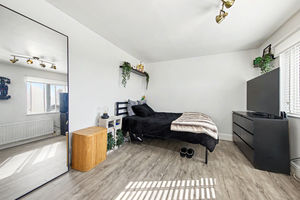
To the first floor are two generous double bedrooms and the shower room, with the landing also benefitting from additional storage. The principal bedroom overlooks the rear garden and is a well-sized double room featuring decorative wall panelling and fitted sliding wardrobes. Bedroom two is another spacious double room positioned at the front of the property and benefits from its own wardrobe area. The shower room is fully tiled and fitted with a modern three-piece suite comprising a walk-in shower, wash basin, and WC. Additional storage further enhances the practicality of the space.
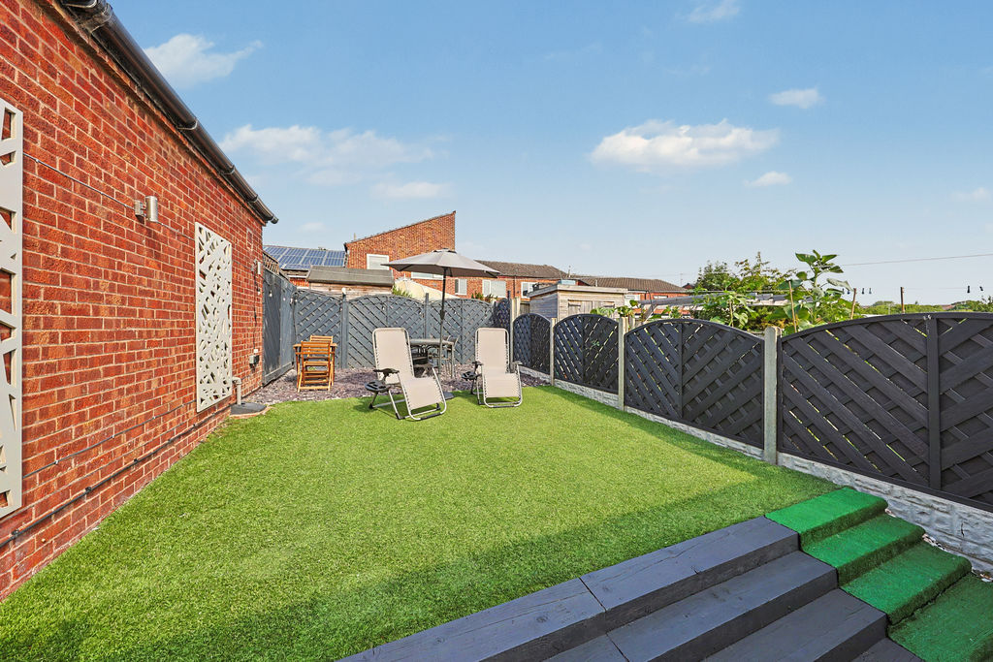
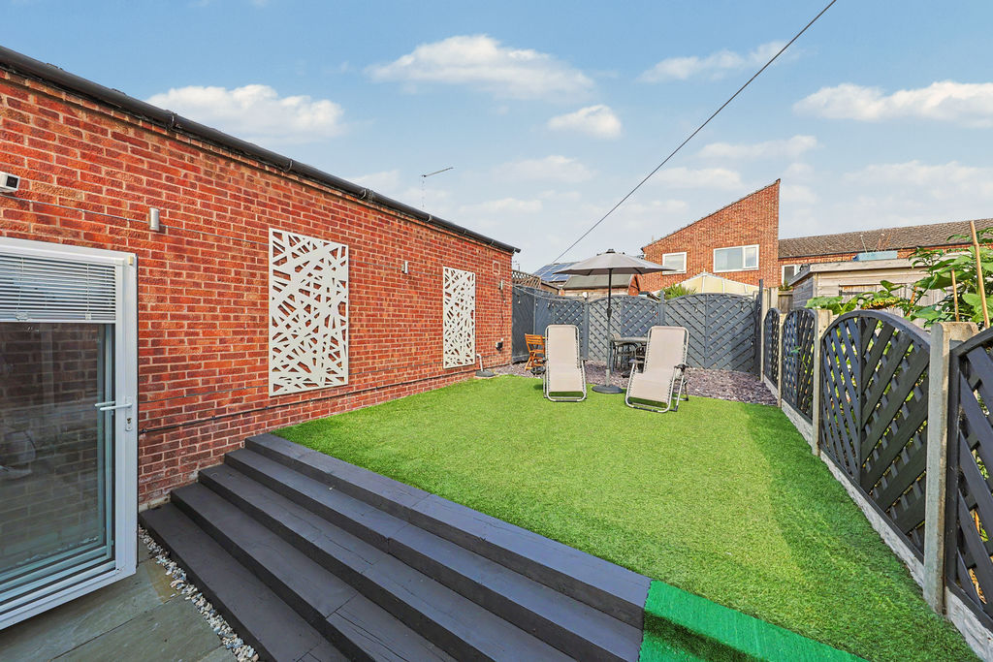
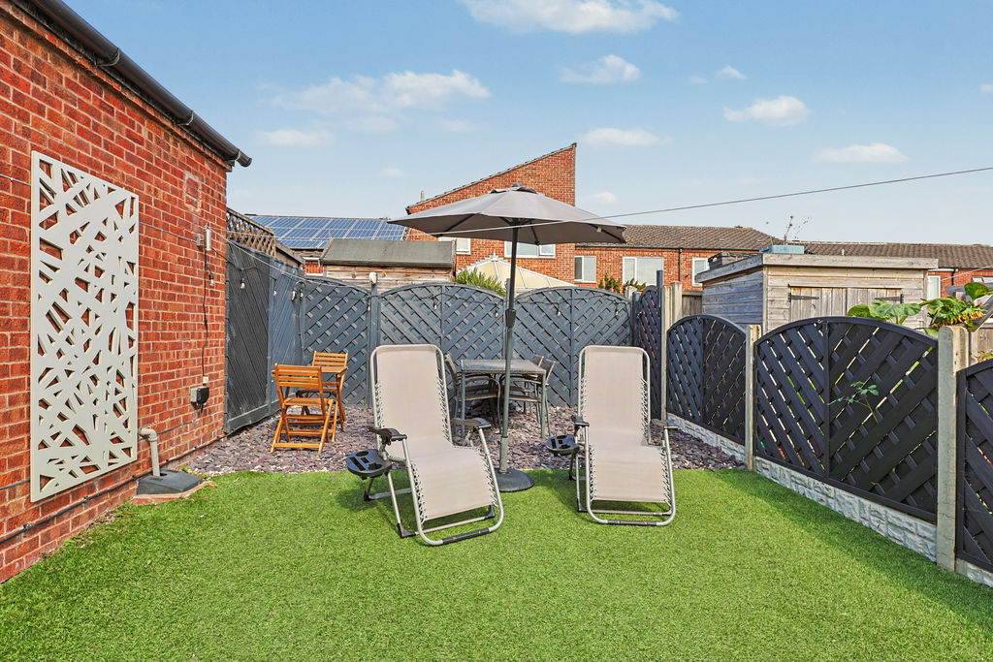
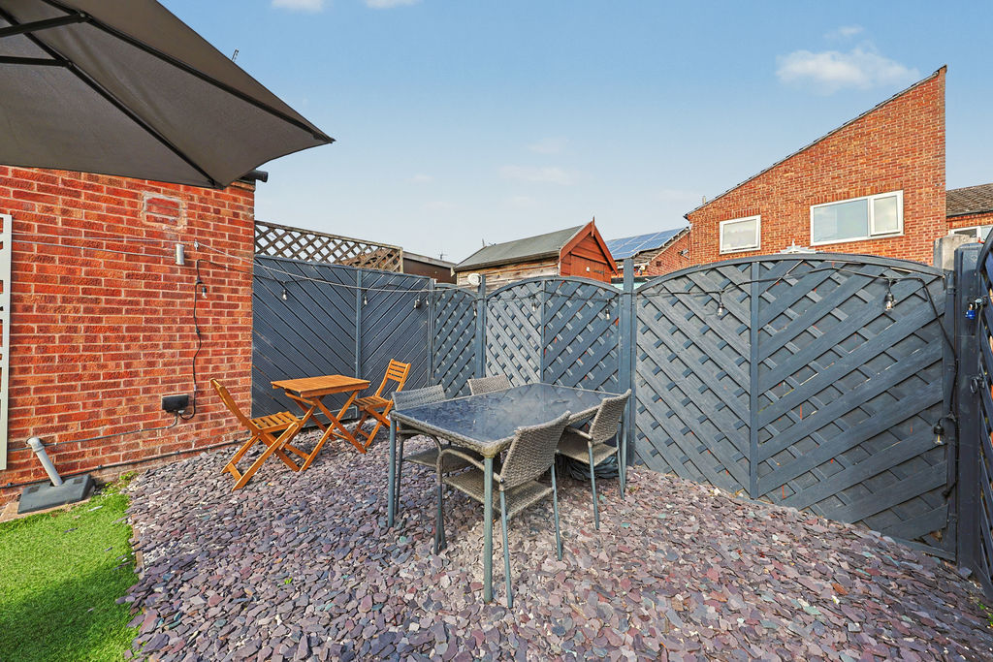
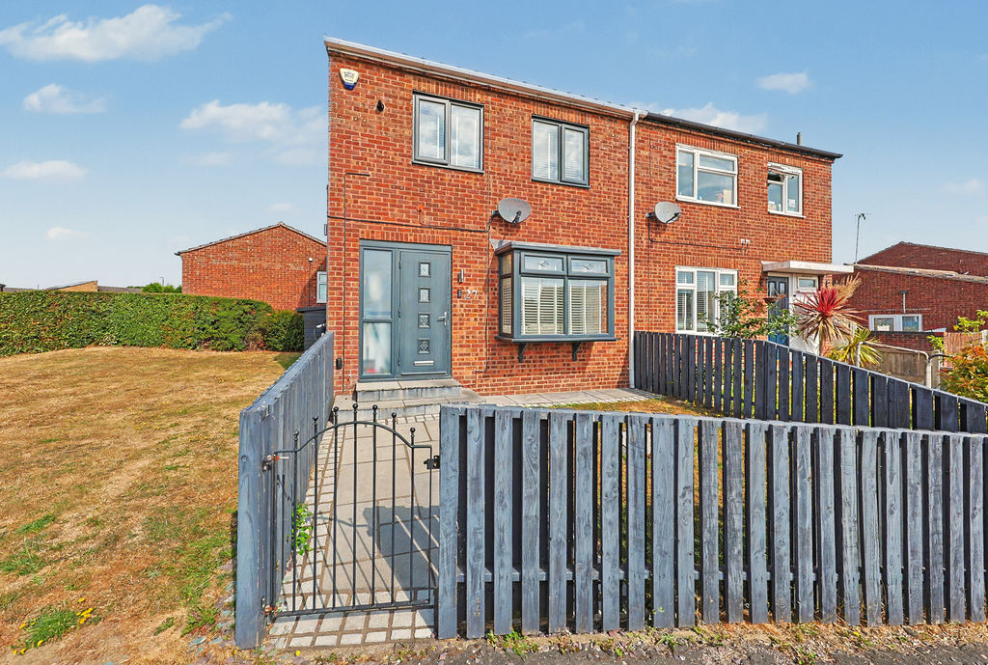
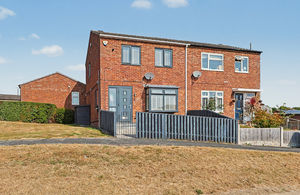
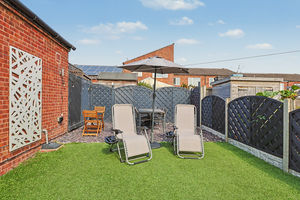
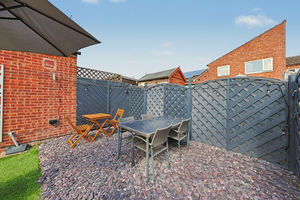
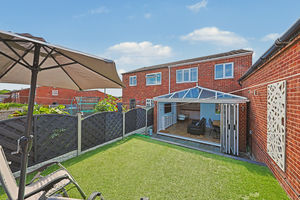
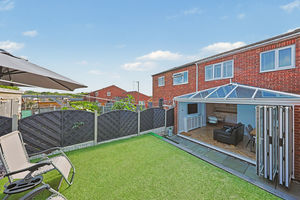
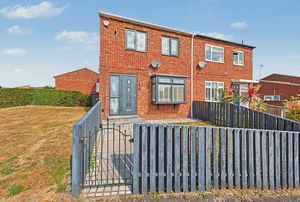
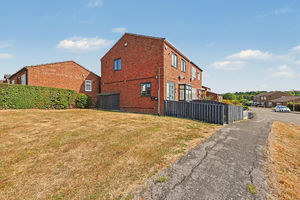
Externally, the rear garden includes lighting to the gable end and rear with an electric hook up and is enclosed, designed for ease of maintenance. A patio area leads to steps rising onto a low-maintenance artificial lawn, while a pebbled seating area at the rear provides an additional outdoor entertaining space. To the front of the property is an enclosed lawned garden with a further patio area, with an EV Charging point being on the side of the property while on-street/communal parking is available. Further benefits include fully fitted alarm for security.
Rooms
 2
2  1
1  2
2 Brochure
 Register With Us
 Mortgage Calculator
Photo Gallery


EPC
Download EPCFloorplans (Click to Enlarge)

Chesterfield S40 4PQ
Haus - Chesterfield

To the first floor are two generous double bedrooms and the shower room, with the landing also benefitting from additional storage. The principal bedroom overlooks the rear garden and is a well-sized double room featuring decorative wall panelling and fitted sliding wardrobes. Bedroom two is another spacious double room positioned at the front of the property and benefits from its own wardrobe area. The shower room is fully tiled and fitted with a modern three-piece suite comprising a walk-in shower, wash basin, and WC. Additional storage further enhances the practicality of the space.
Externally, the rear garden includes lighting to the gable end and rear with an electric hook up and is enclosed, designed for ease of maintenance. A patio area leads to steps rising onto a low-maintenance artificial lawn, while a pebbled seating area at the rear provides an additional outdoor entertaining space. To the front of the property is an enclosed lawned garden with a further patio area, with an EV Charging point being on the side of the property while on-street/communal parking is available. Further benefits include fully fitted alarm for security.

