
Pearson Place Meersbrook, Sheffield Guide Price £240,000 - £250,000

-
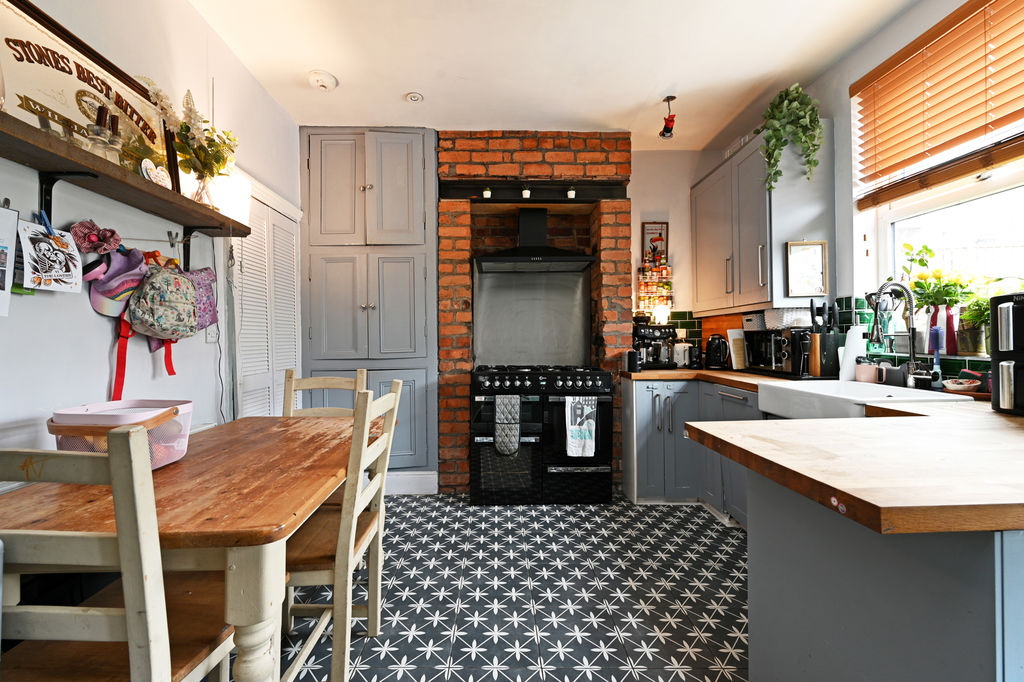
Dining Kitchen
-
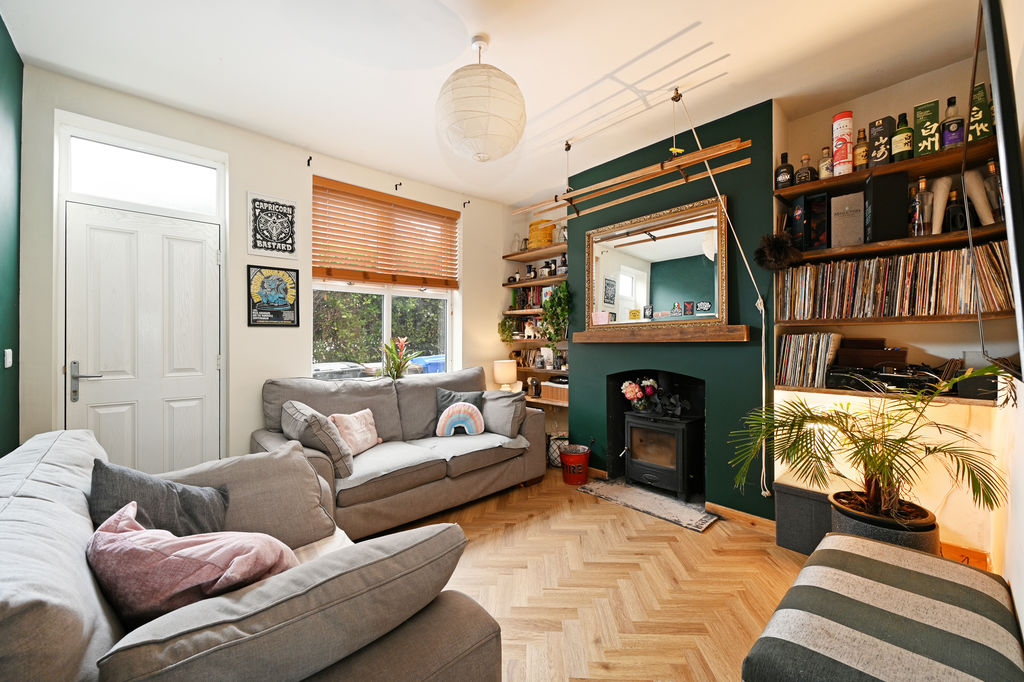
Living Room
-
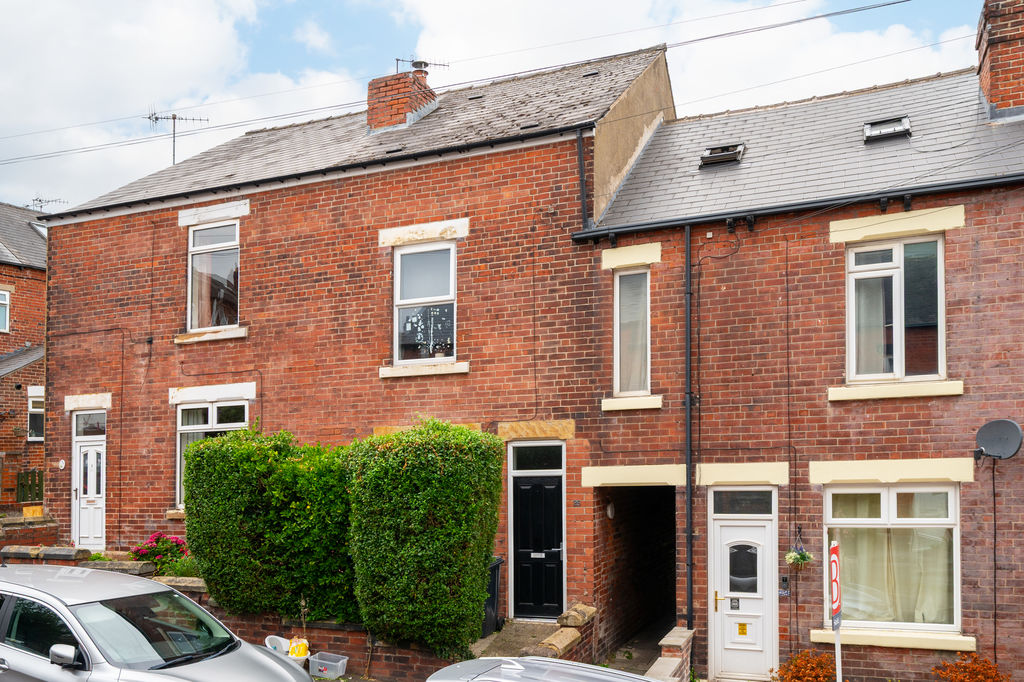
Front External
-
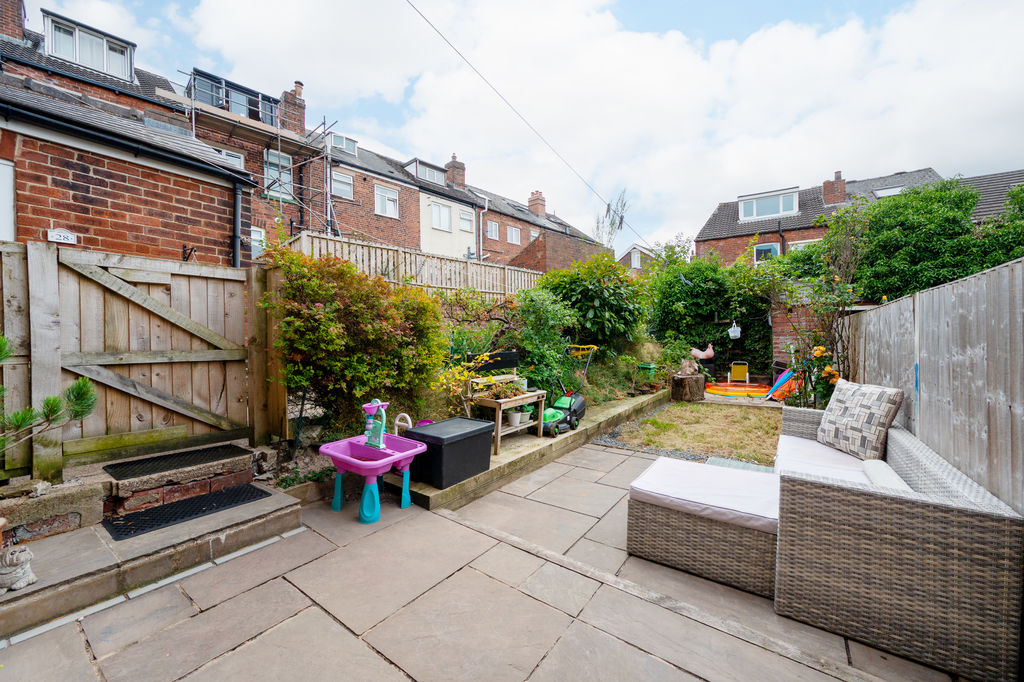
Rear Garden
-
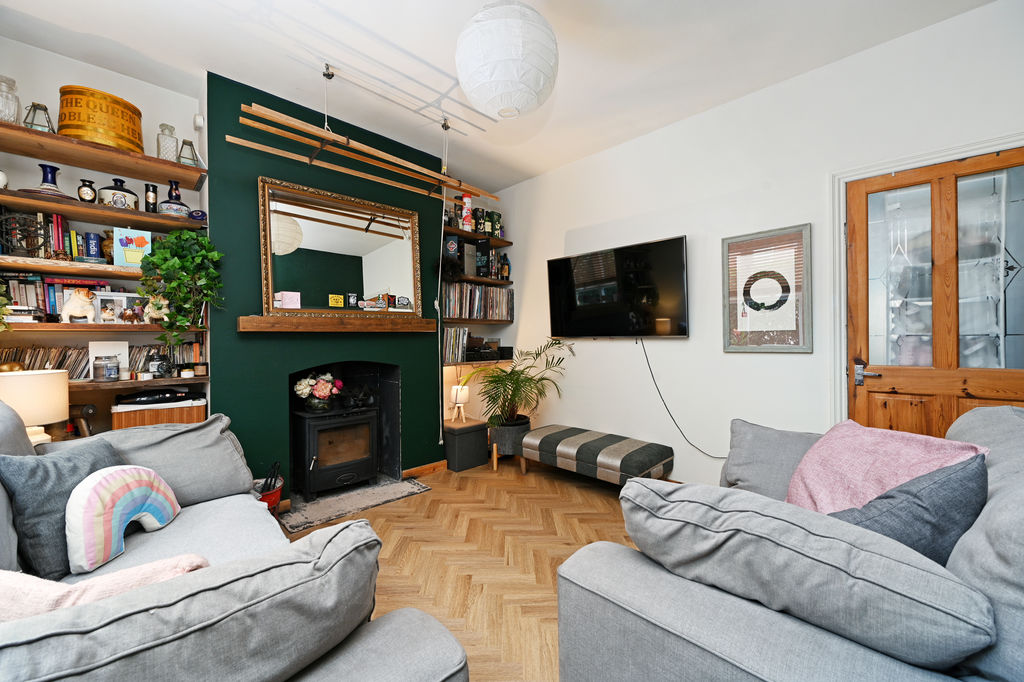
Living Room
-
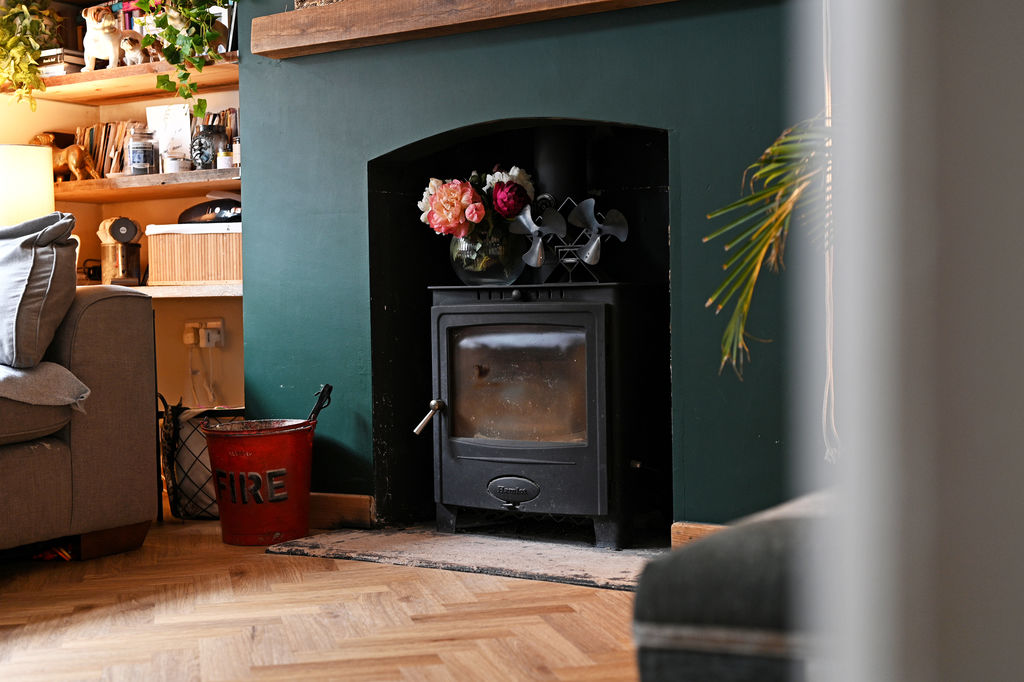
Living Room
-
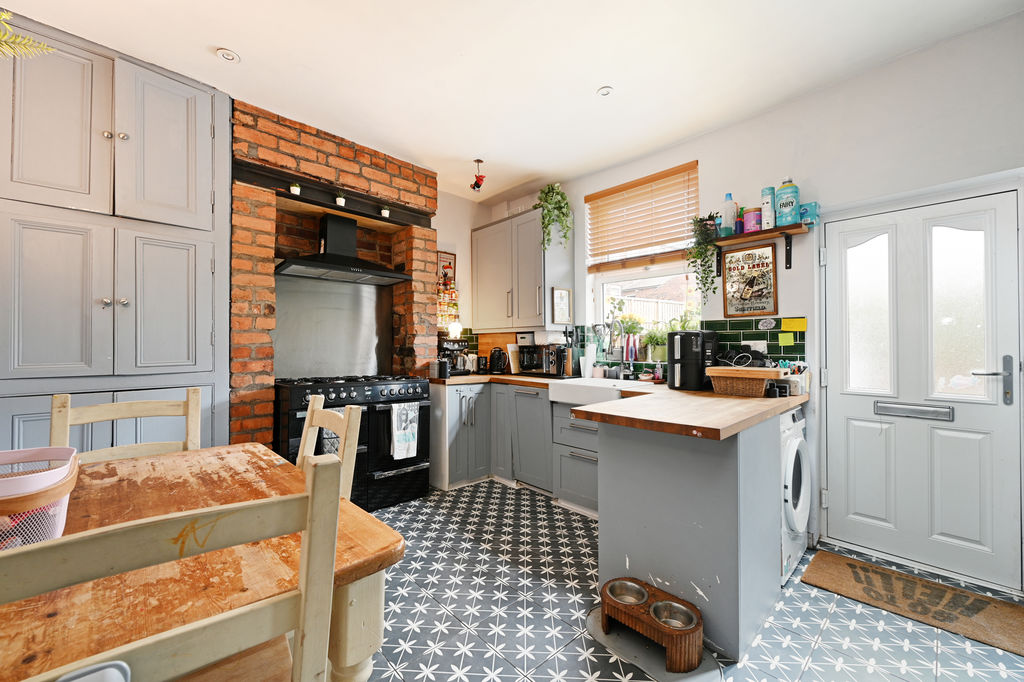
Dining Kitchen
-
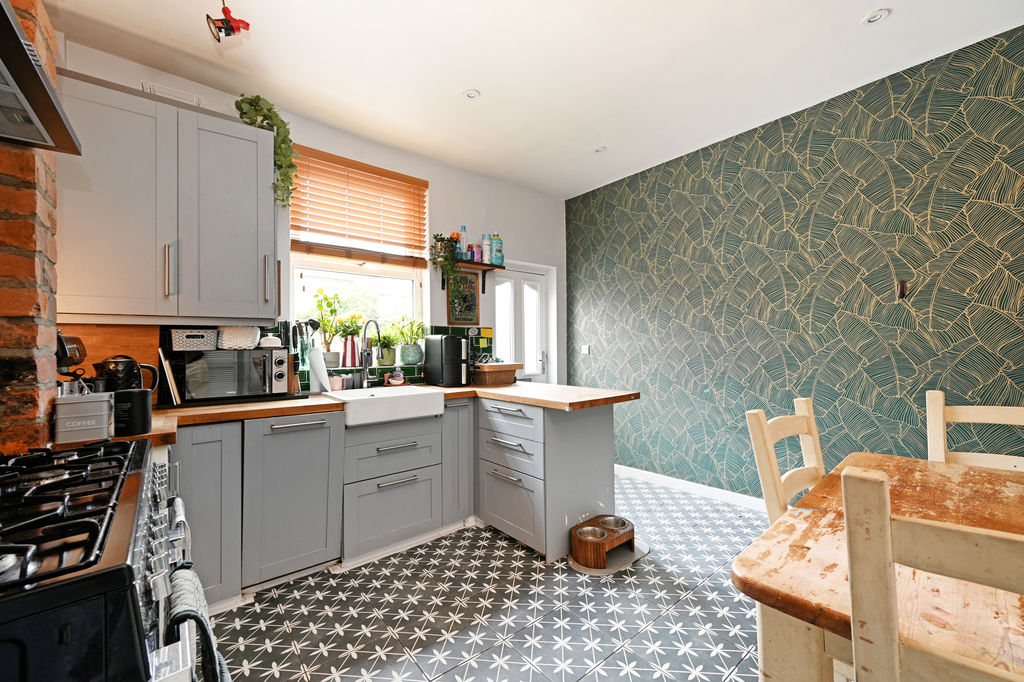
Dining Kitchen
-
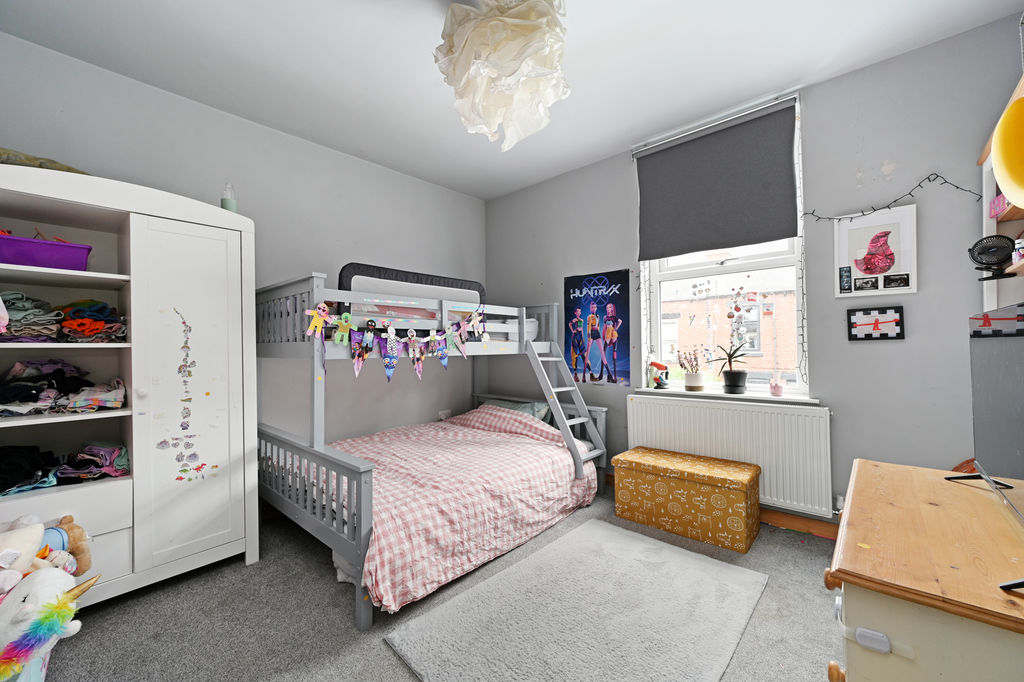
Double Bedroom
-
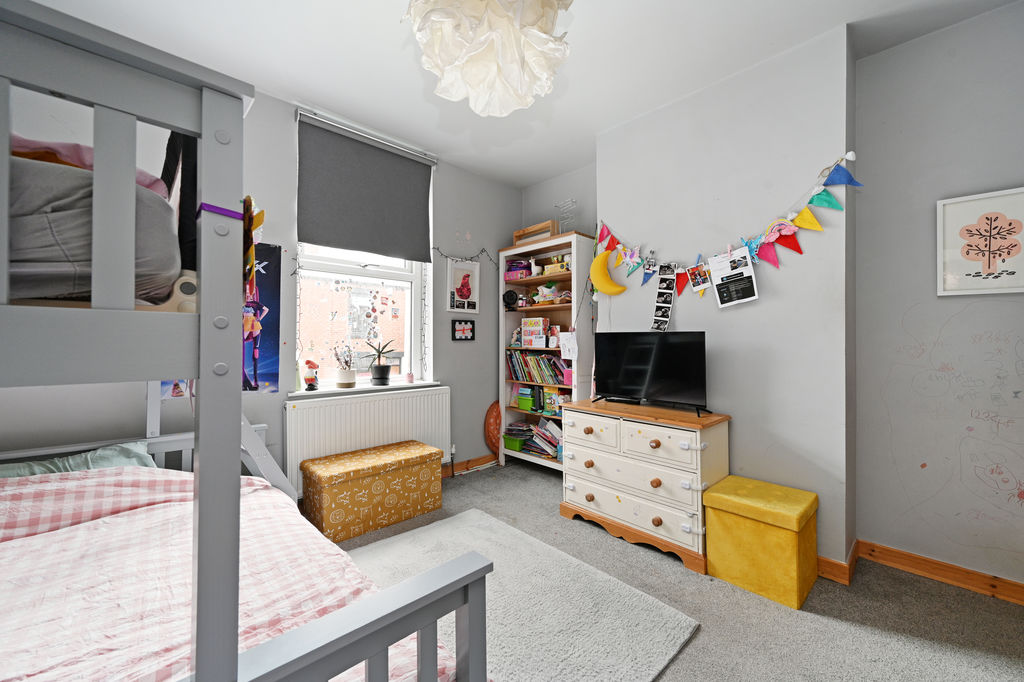
Double Bedroom
-
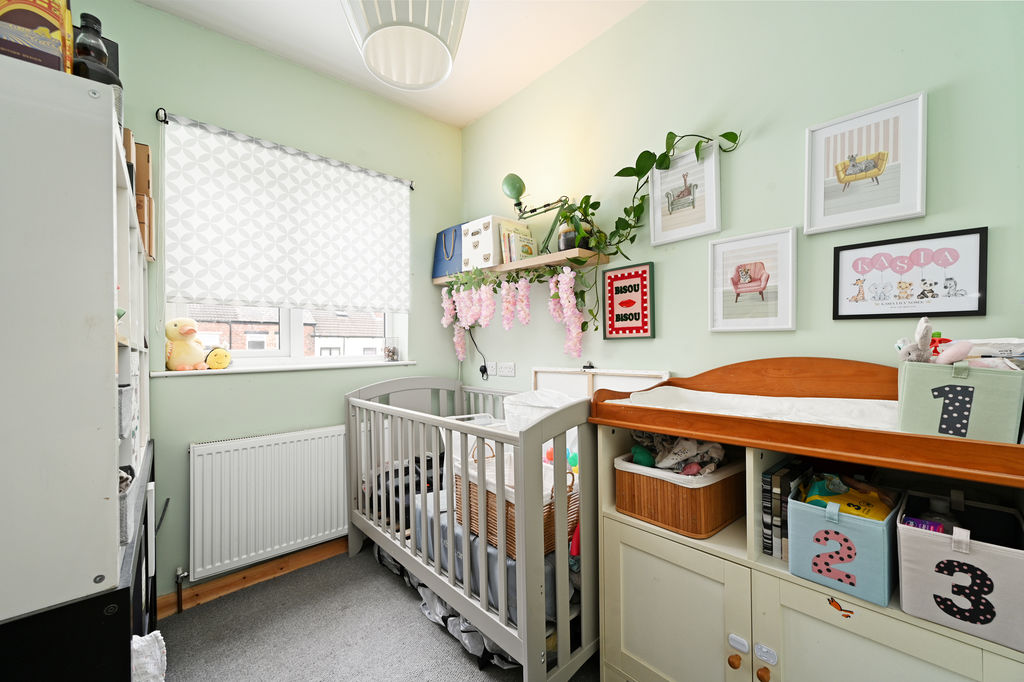
Bedroom
-
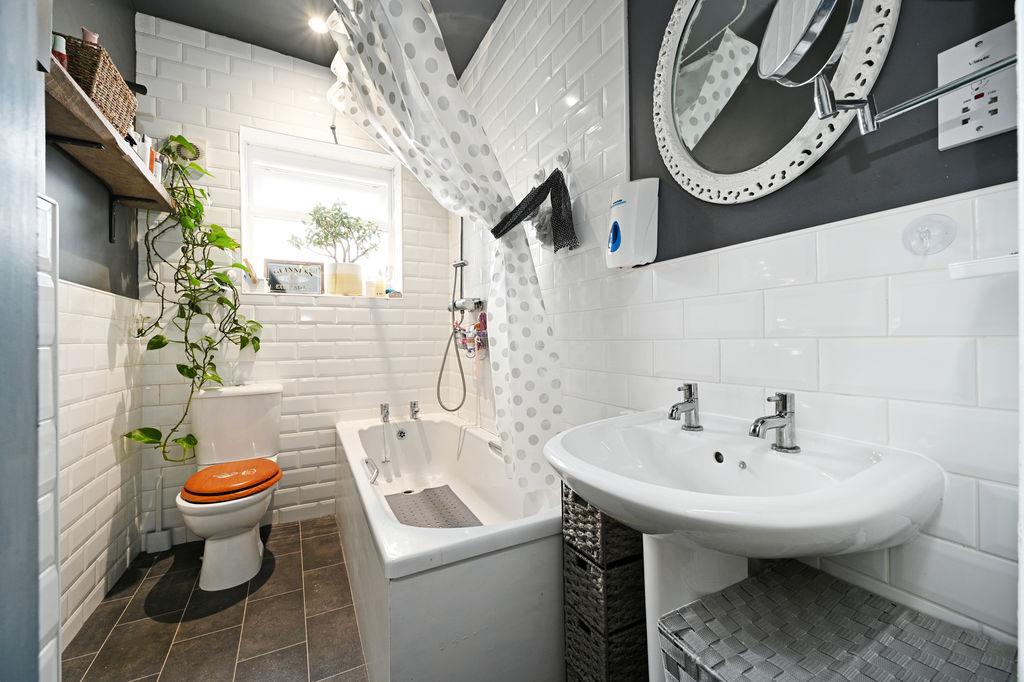
Bathroom
-
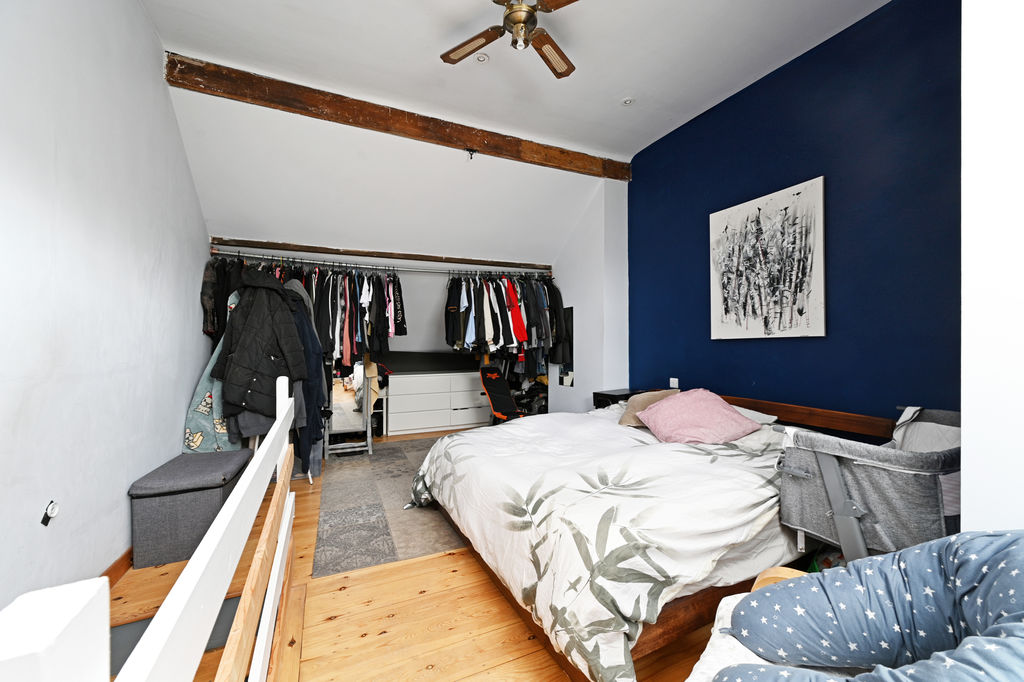
Double Bedroom
-
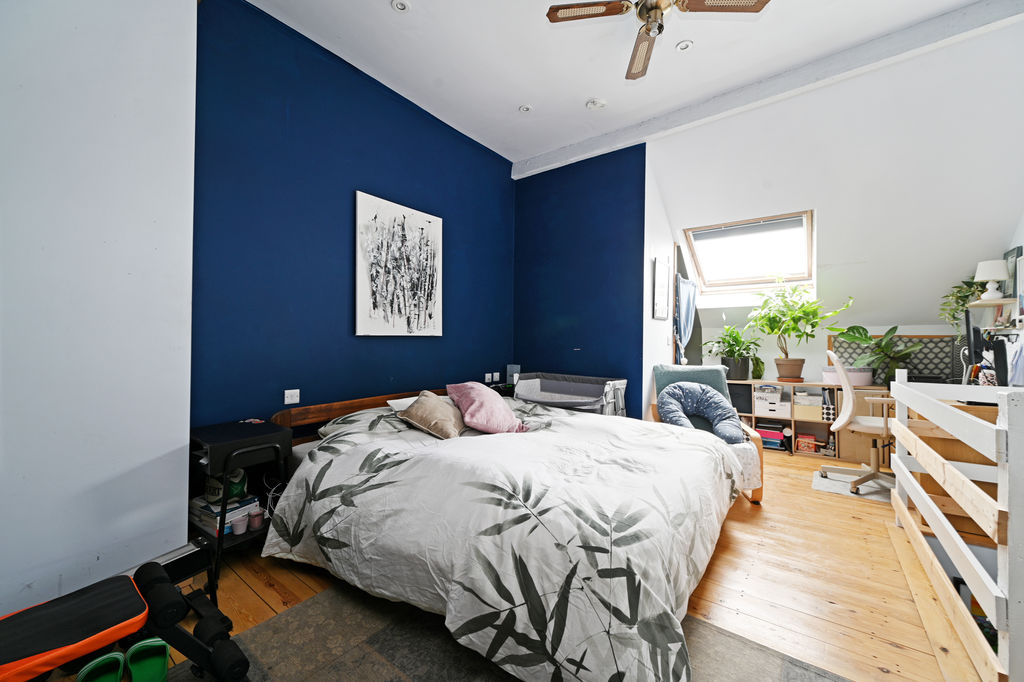
Double Bedroom
-
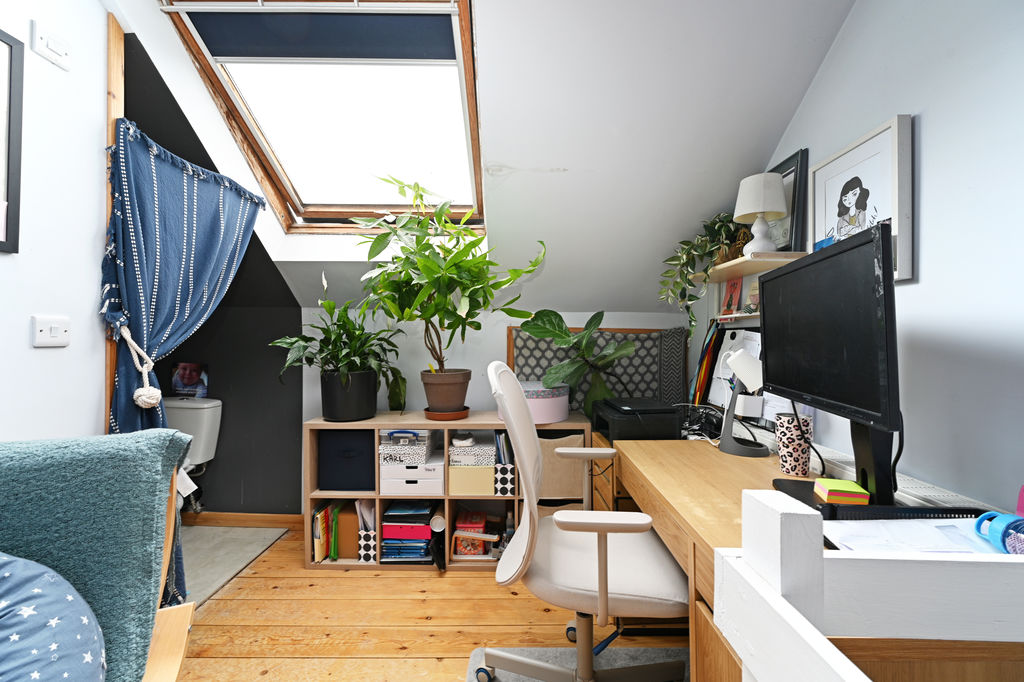
Double Bedroom
-
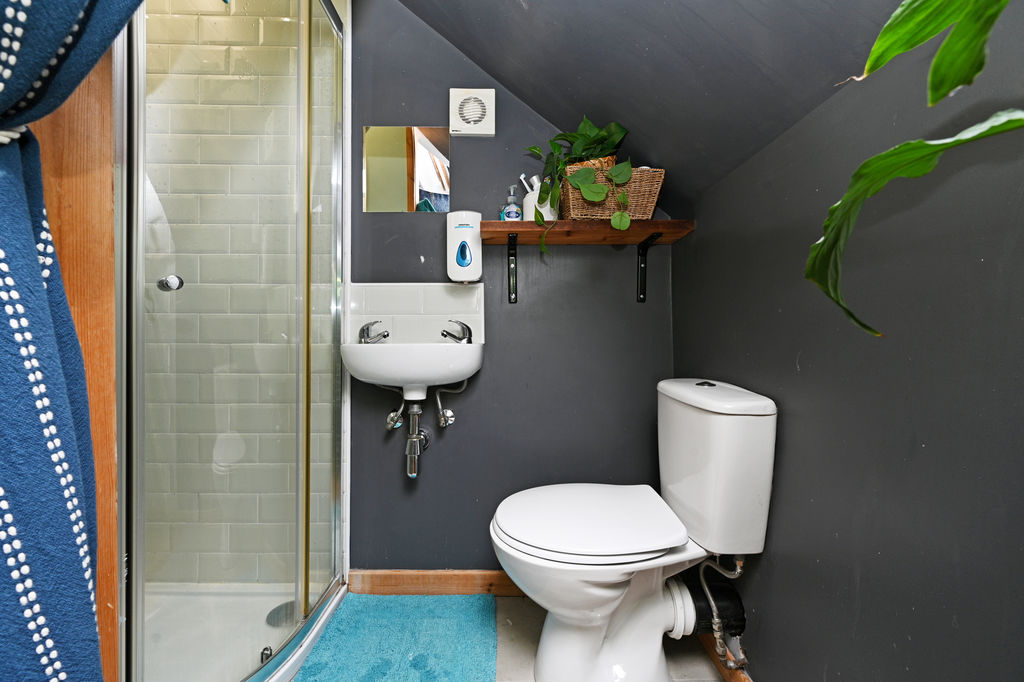
Ensuite Shower Room
-
Rear Garden
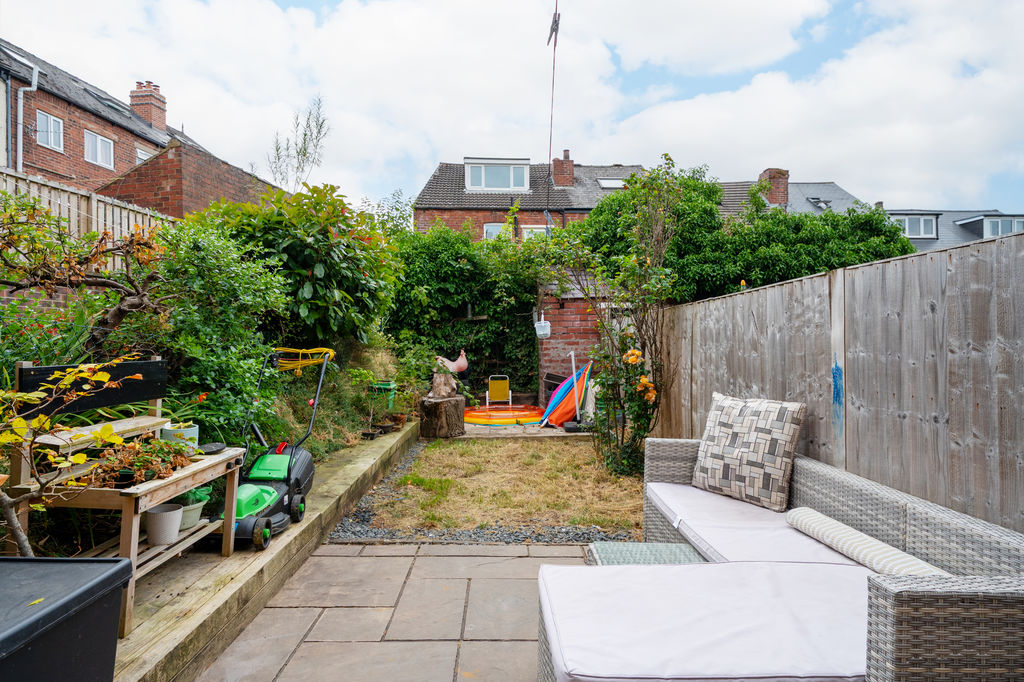
-
Rear Garden
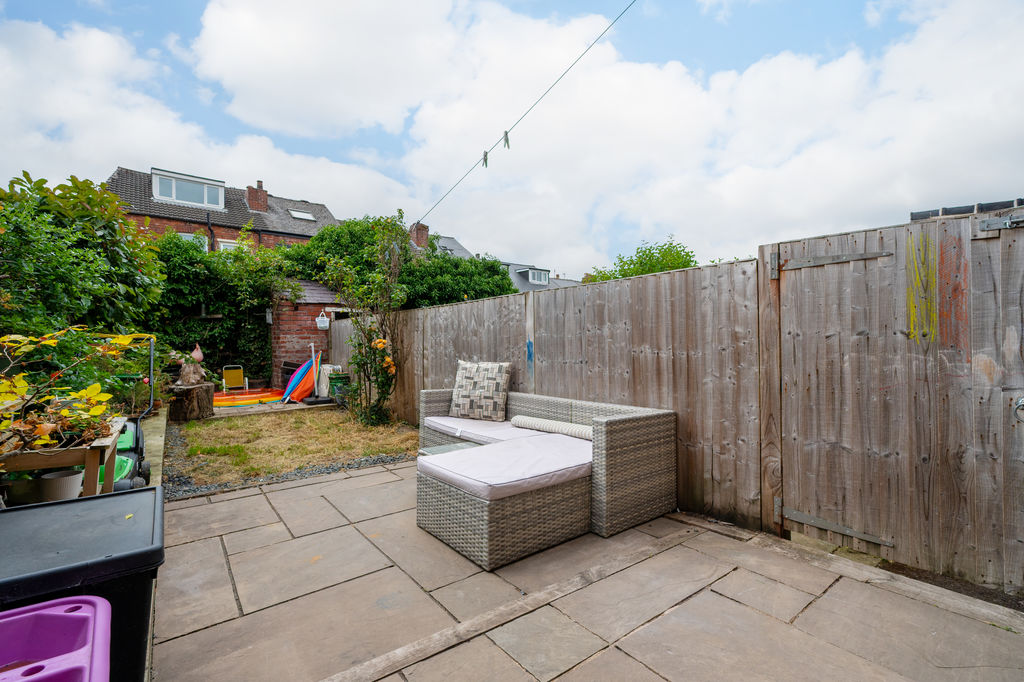
-
Rear External
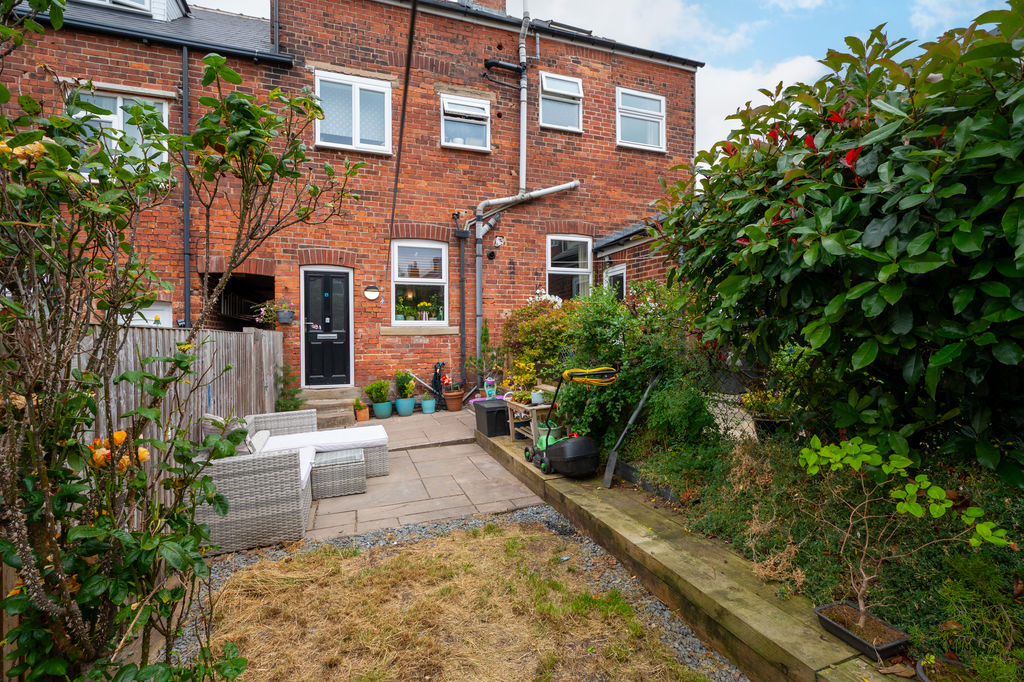
-
Rear Door
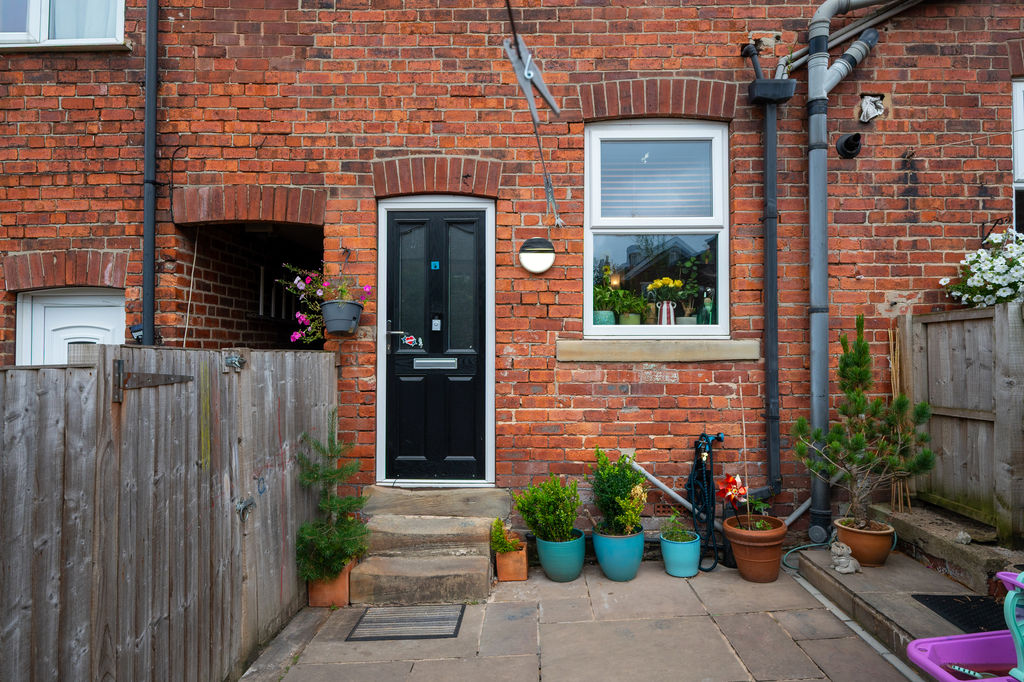
-
Front External
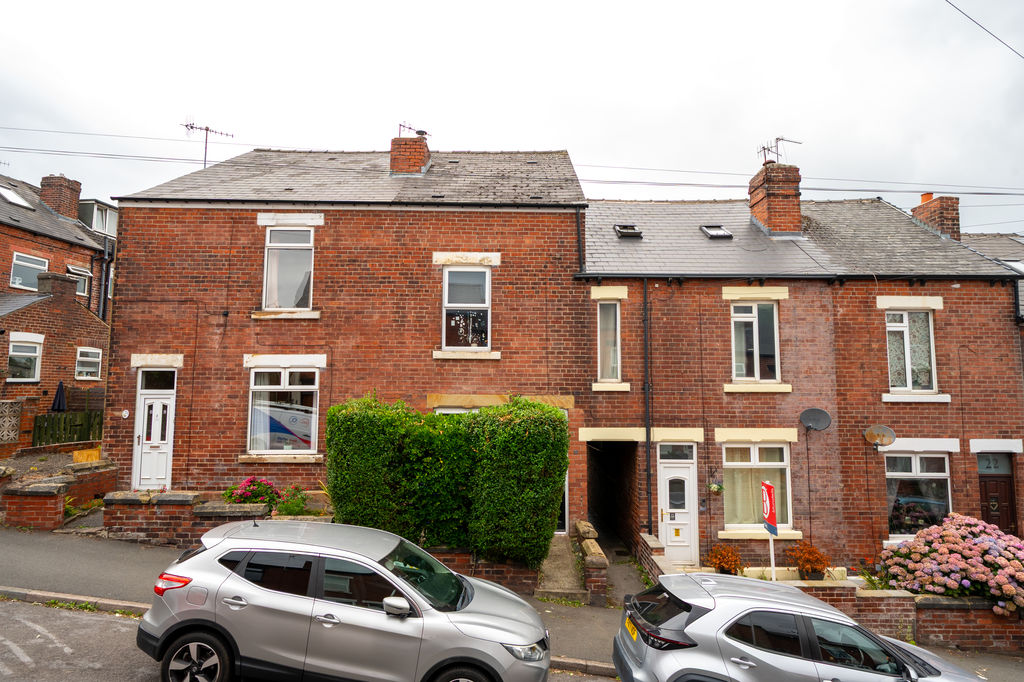
-
Front External
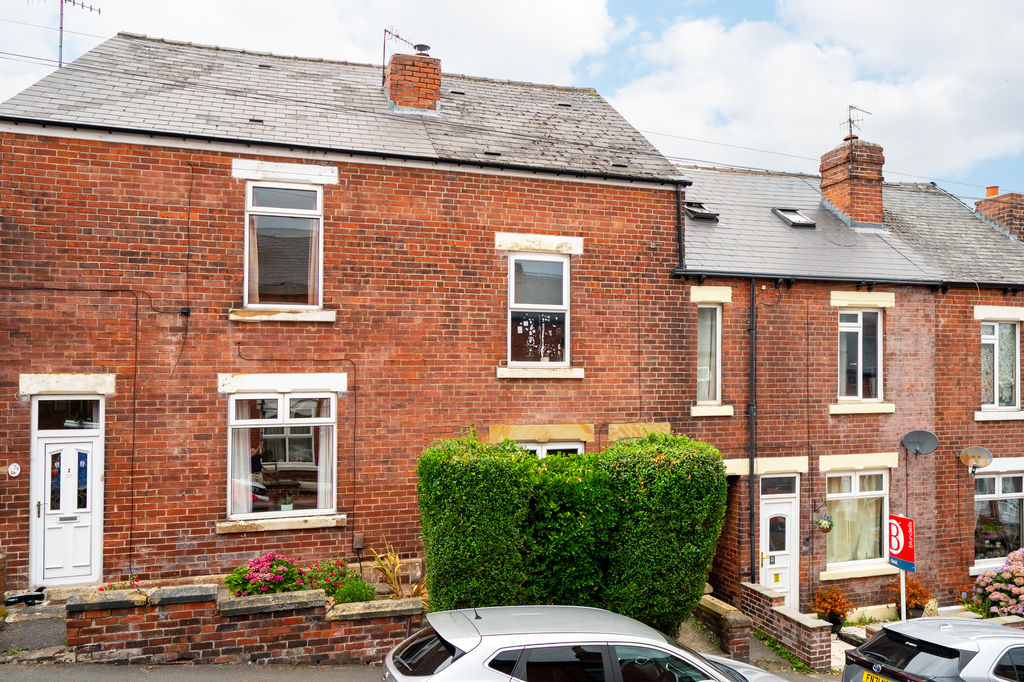
Please enter your starting address in the form input below.
Please refresh the page if trying an alernate address.
- Mid Terrace in Meersbrook, S8
- 3 Bedrooms & Modern Bathroom
- Back to Brick Renovation
- Stunning Interior & Original Features
- Tanked Cellar
- Spacious Dining Kitchen
- Sought After Location
- Ideal for First Time Buyers
- Freehold
- Council Tax Band A, EPC Rating E
Guide Price £240,000 - £250,000
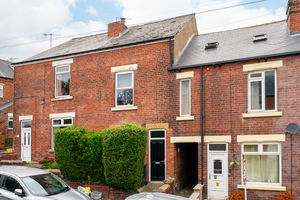
A beautifully renovated three-bedroom mid-terrace home, blending original character with stylish contemporary finishes. Lovingly restored by the current owners, the property has been comprehensively upgraded, including a tanked cellar, new electrics, plumbing, boiler and windows, creating a stunning home ready to move straight into. Offering spacious accommodation across three floors, an enclosed rear garden and a sought-after Meersbrook location, this is an ideal purchase for first-time buyers, professionals and young families alike.
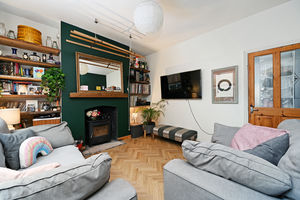
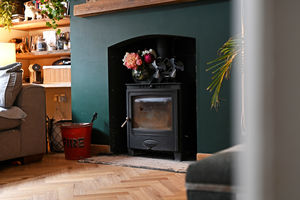
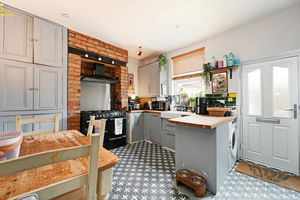
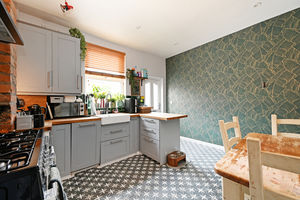
The accommodation opens into a welcoming front-facing living room, beautifully presented with contemporary two-tone décor that complements the home's period charm. A log-burning stove set beneath a solid oak mantel forms an attractive focal point, while the herringbone flooring, bespoke shelving to the alcoves and high ceilings create a warm and inviting space. To the rear, the heart of the home is the beautifully appointed Shaker-style dining kitchen. Thoughtfully designed, it features solid wooden worktops, a ceramic Belfast-style sink, decorative tiled flooring and ample space for a range cooker, framed by a striking exposed brick chimney breast that enhances the property's rustic character. Original built-in storage adds further charm and practicality, while a rear door provides direct access to the garden. Stairs descend to the cellar, which has been professionally tanked to provide excellent dry storage with potential for a variety of uses.
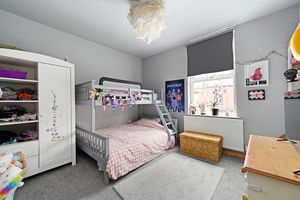
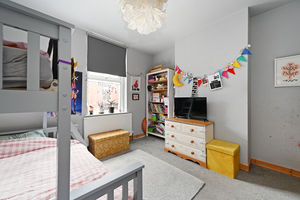
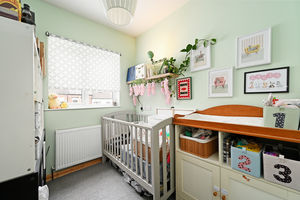
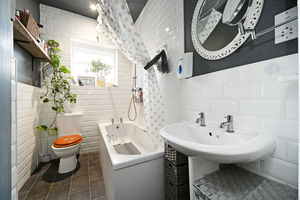
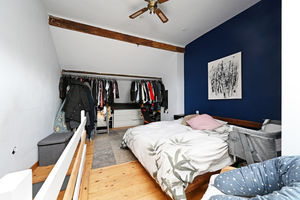
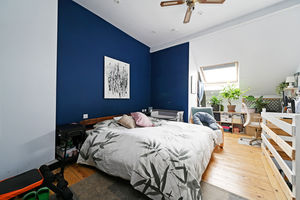
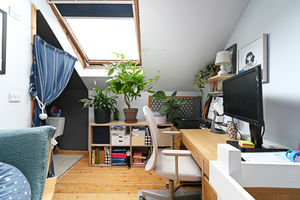
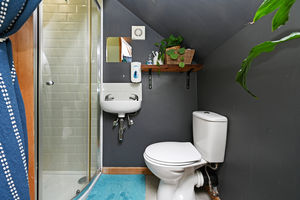
The first floor offers two well-proportioned bedrooms. The generous front-facing double bedroom is beautifully presented in modern grey tones, creating a calm and contemporary feel, and benefits from a useful walk-in closet for additional storage. To the rear is a second bedroom, finished in soft pastel colours, making it ideal as a nursery, child's bedroom or home office. Serving this floor is a beautifully finished family bathroom, fitted with a contemporary white suite incorporating a bath with rainfall shower over, stylish brick-effect tiling, a chrome heated towel rail and recessed spot lighting. Occupying the entire second floor is a superb principal bedroom, an impressive and light-filled space with high ceilings and exposed sanded wooden flooring, creating a wonderful sense of space and character. Cleverly designed hanging rails make excellent use of the eaves storage, while the room is further enhanced by a modern en-suite shower room.
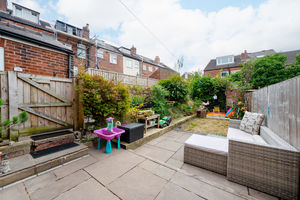
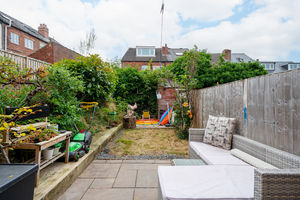
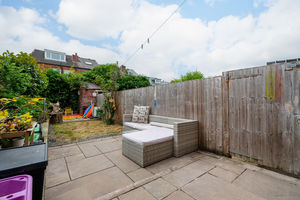
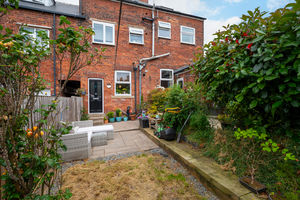
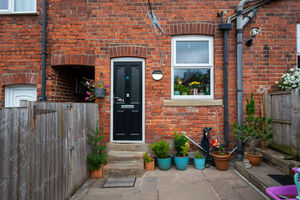
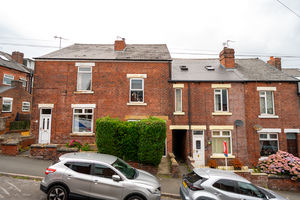
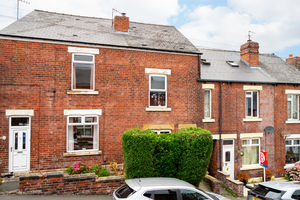
Externally, the property enjoys an attractive frontage screened by established hedging for added privacy. To the rear, accessed via a communal passageway and secure gate, is a fully enclosed garden designed for both relaxation and entertaining. A beautiful stone terrace provides the perfect seating area, complemented by a lawn, sleeper-raised planting beds and, at the far end, a brick-built outhouse providing excellent additional storage.
Pearson Place is situated in the heart of the ever-popular Meersbrook, one of Sheffield's most desirable suburbs. The area is renowned for its strong sense of community, excellent local amenities and abundance of green space, with Meersbrook Park just a short walk away offering woodland walks, open parkland and panoramic views across the city. A fantastic selection of independent cafés, bars, shops and eateries can be found nearby, while highly regarded schools, regular public transport links and easy access to Sheffield city centre and the motorway network make this an exceptional location for commuters, professionals and families alike.
Rooms
 3
3  2
2  1
1 Brochure
 Register With Us
 Mortgage Calculator
Photo Gallery


EPC
Download EPCFloorplans (Click to Enlarge)

Sheffield S8 9DD

haus



©
Haus. All rights reserved.
Powered by Expert Agent Estate Agent Software
Estate agent websites from Expert Agent