
62a White Lane Chapeltown, Sheffield Guide Price £595,000 - £625,000

-
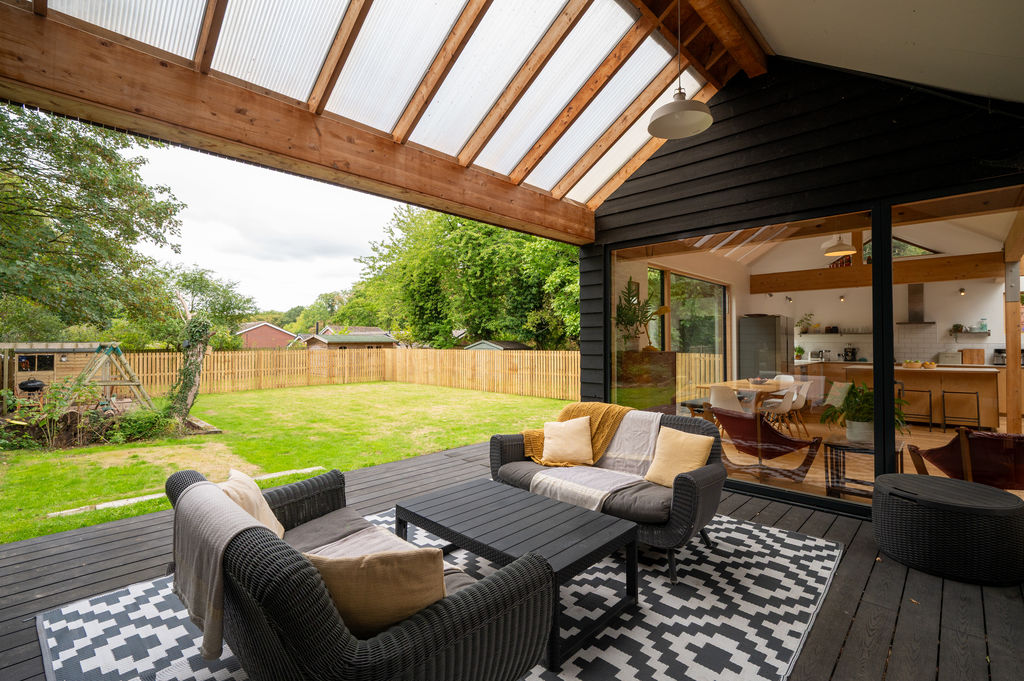
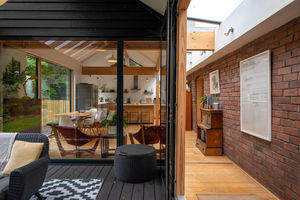
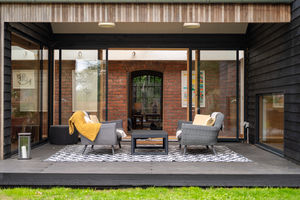
Covered Terrace
-
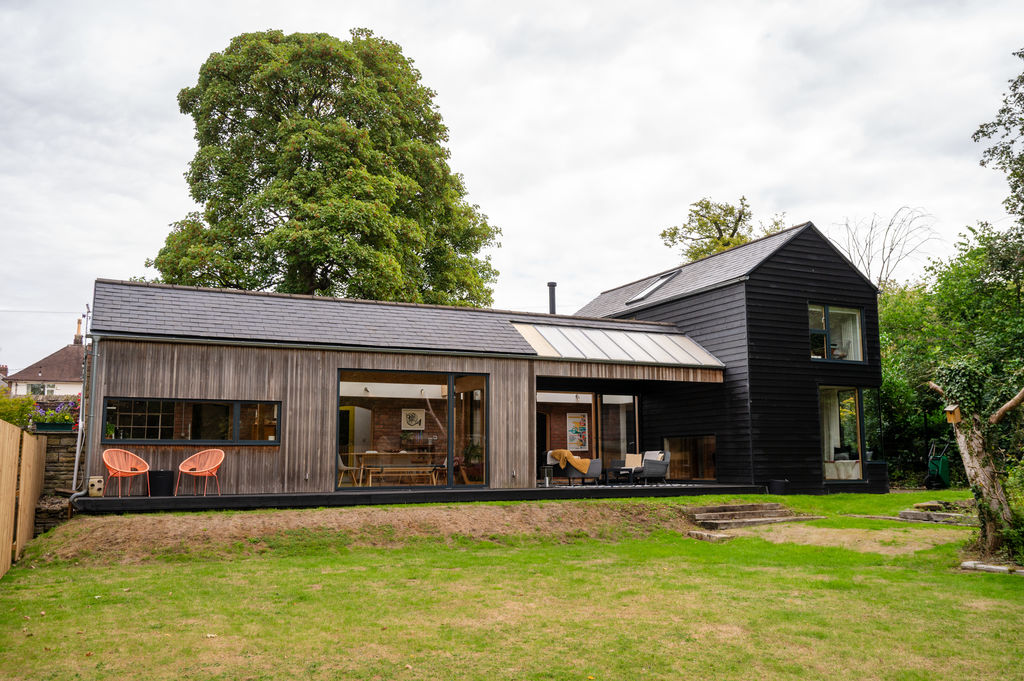
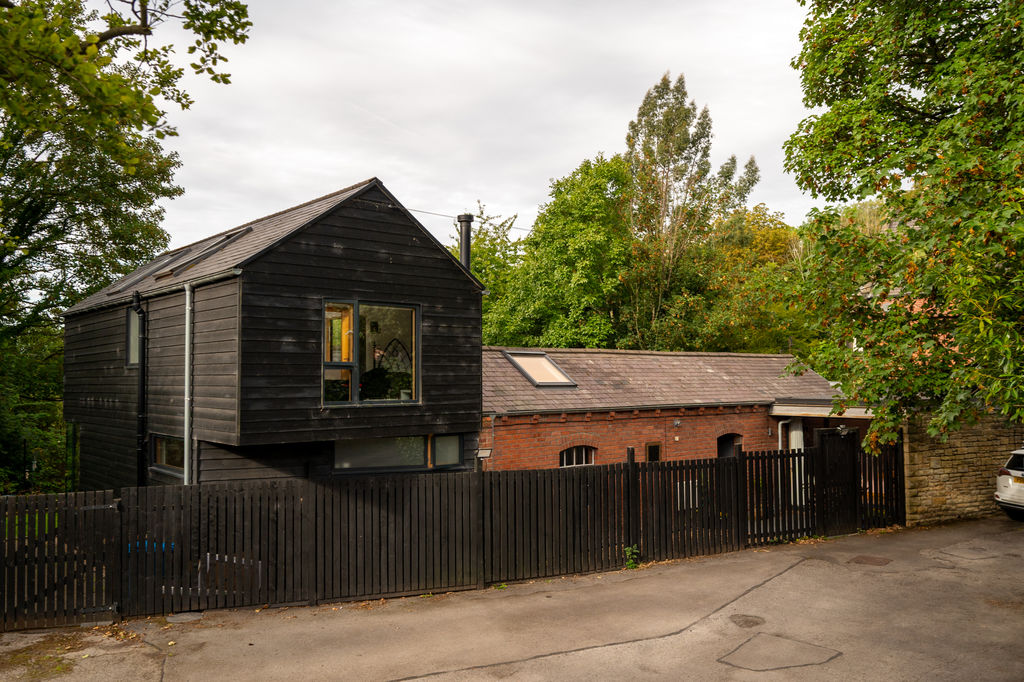
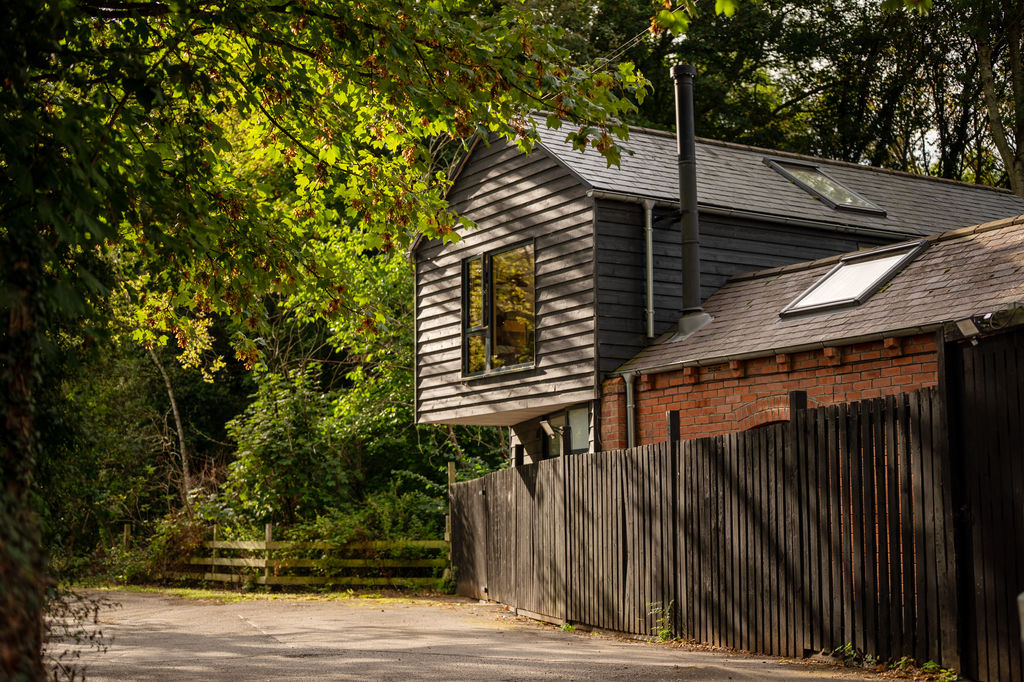
Coach House
-
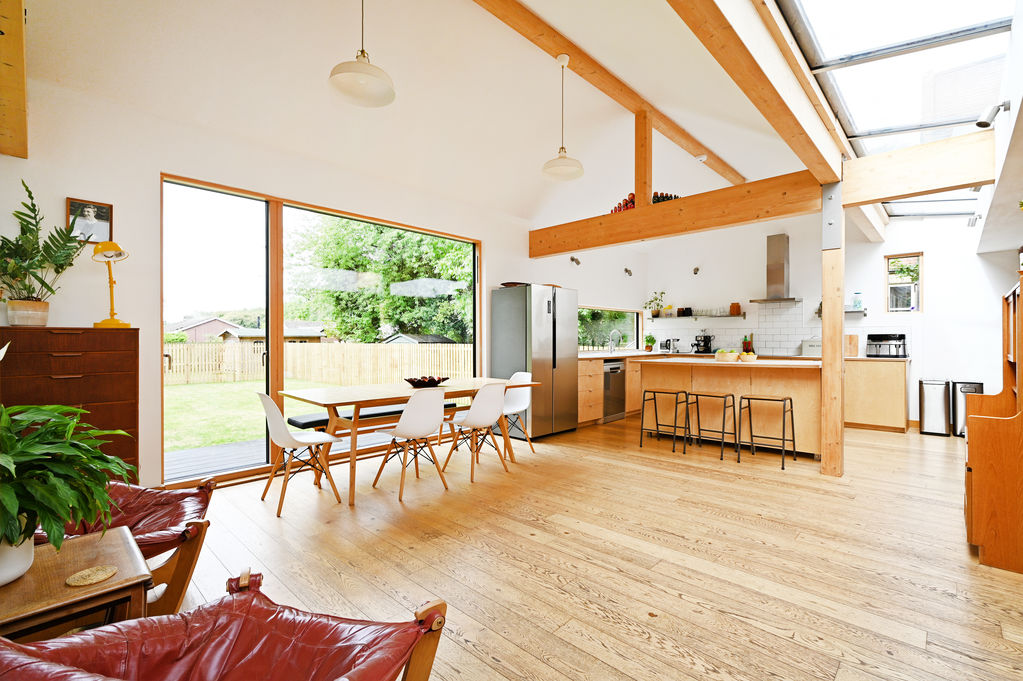
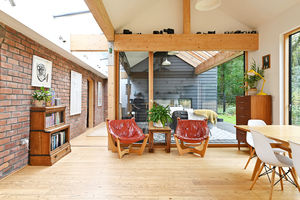
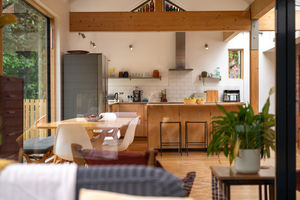
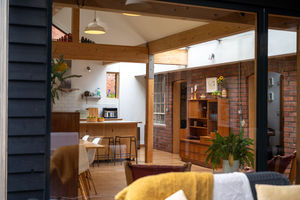
Open Plan Dining Kitchen
-
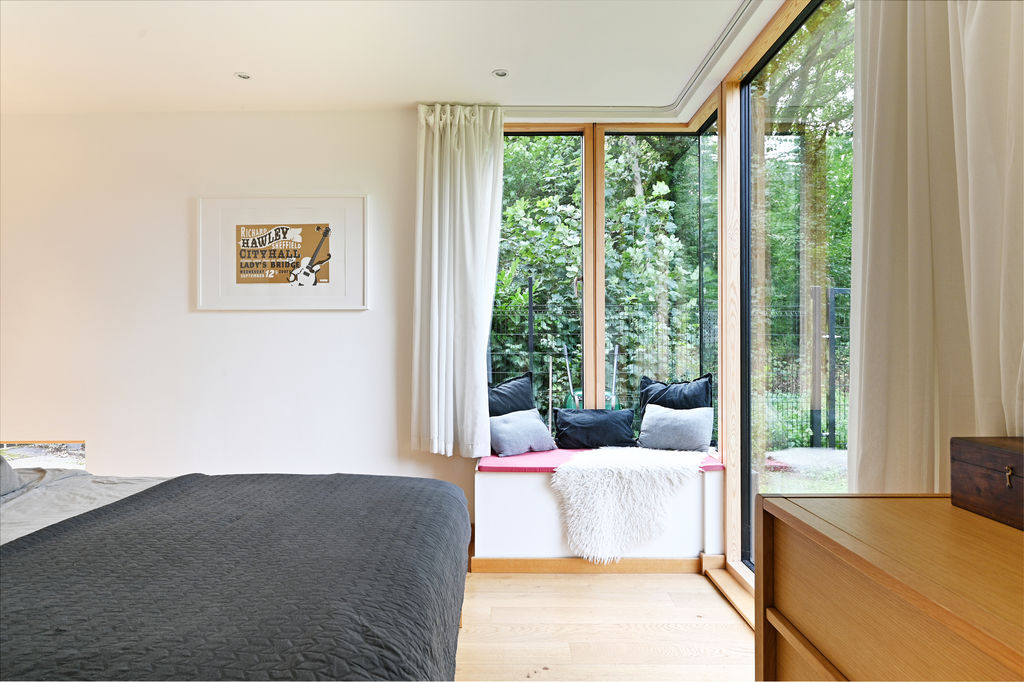
Double Bedroom
-
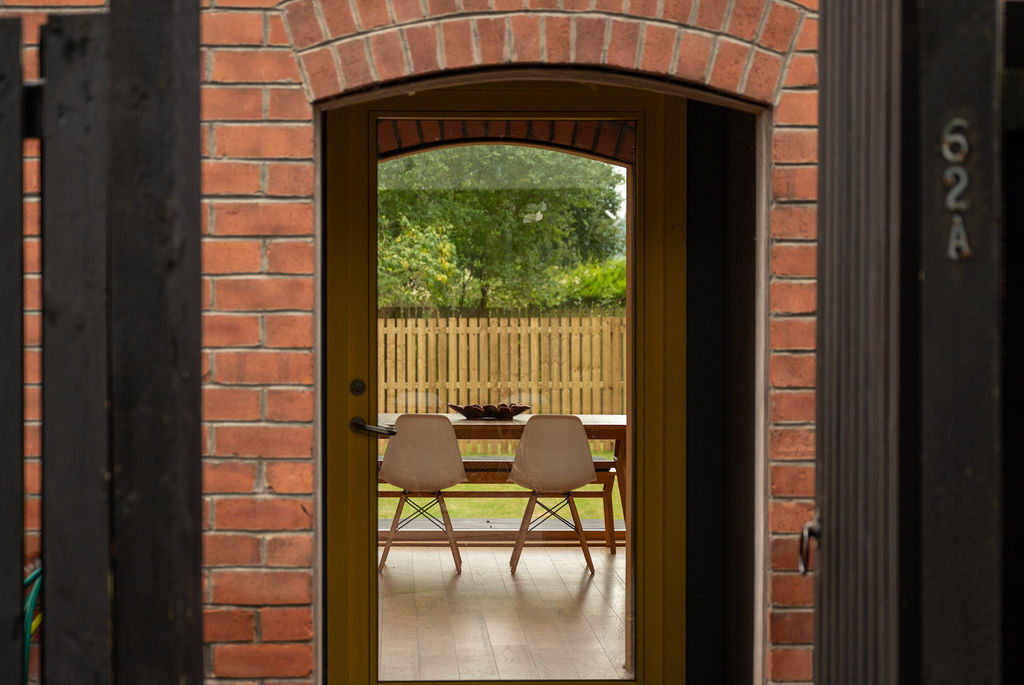
Front Entrance
-
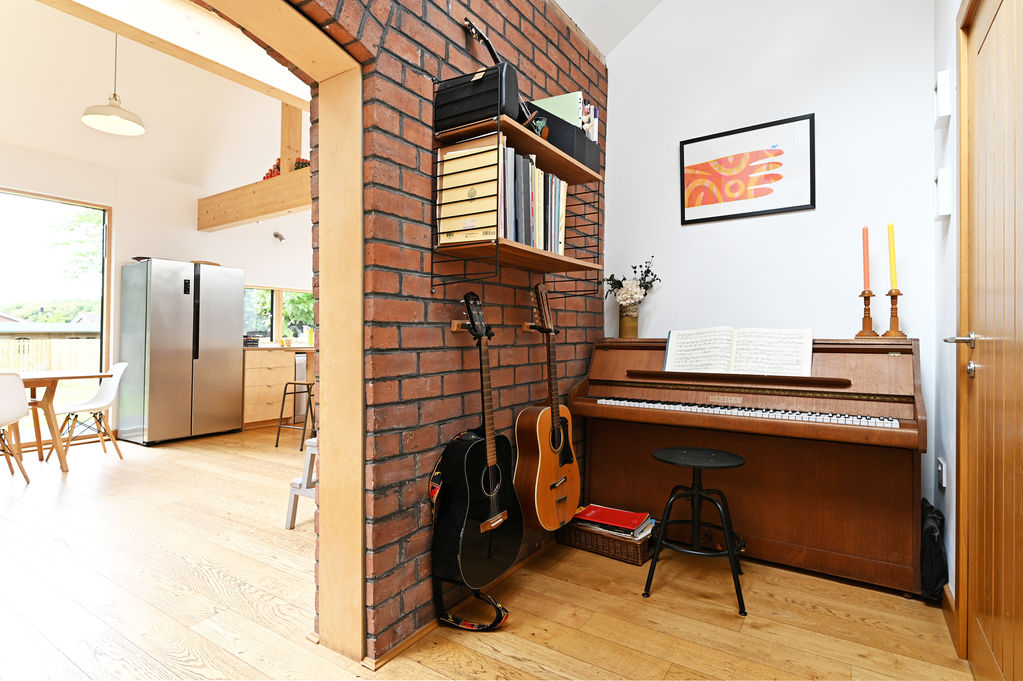
Entrance Hallway
-
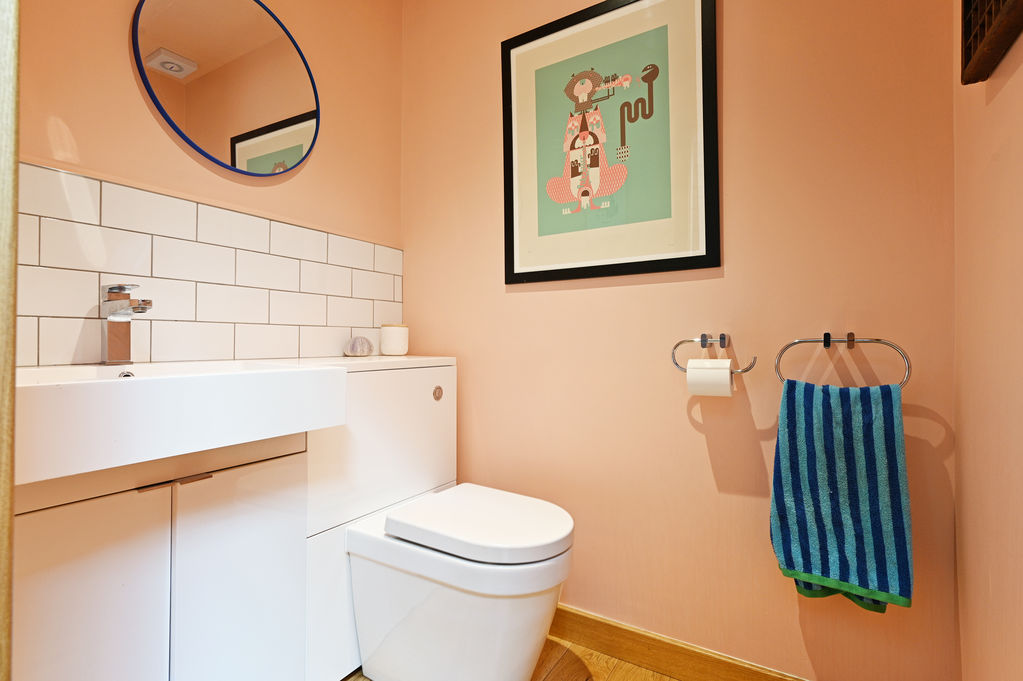
Ground Floor WC
-
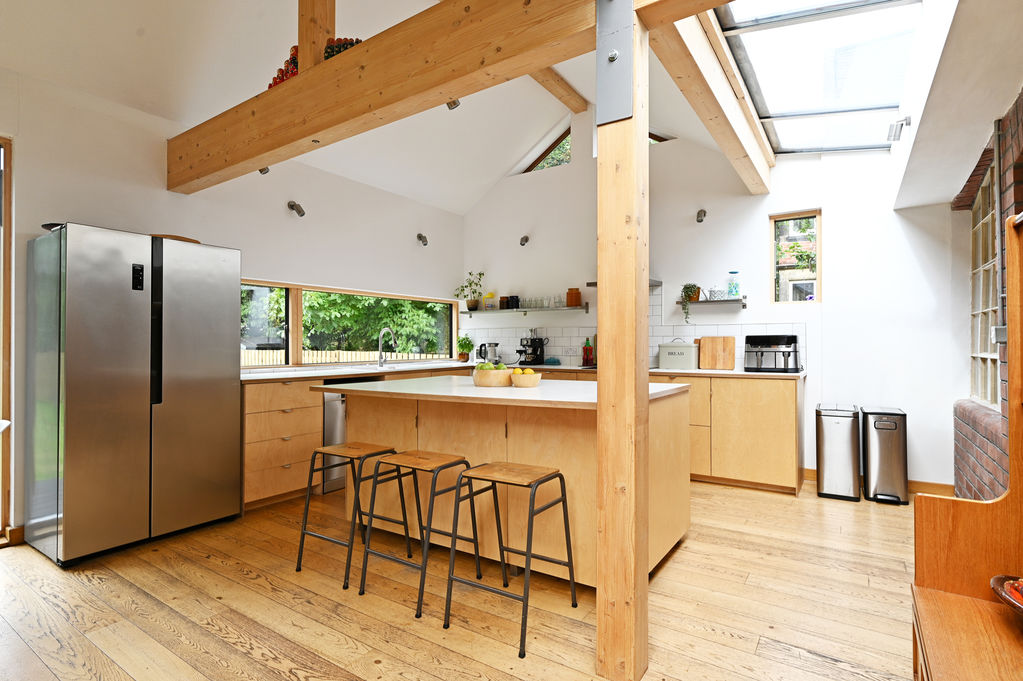
Kitchen
-
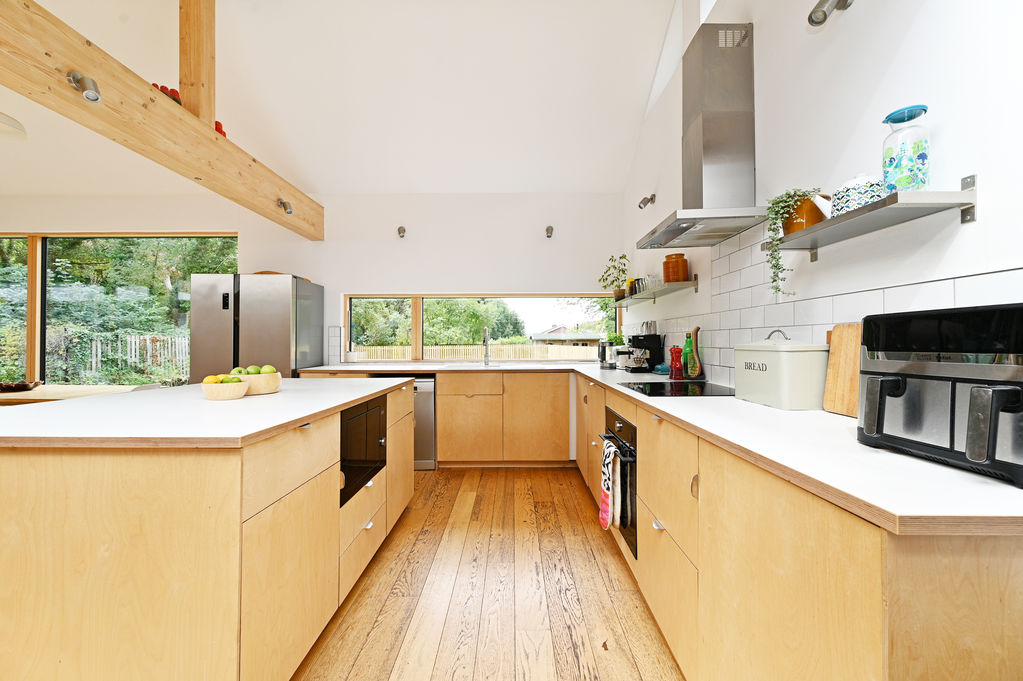
Kitchen
-
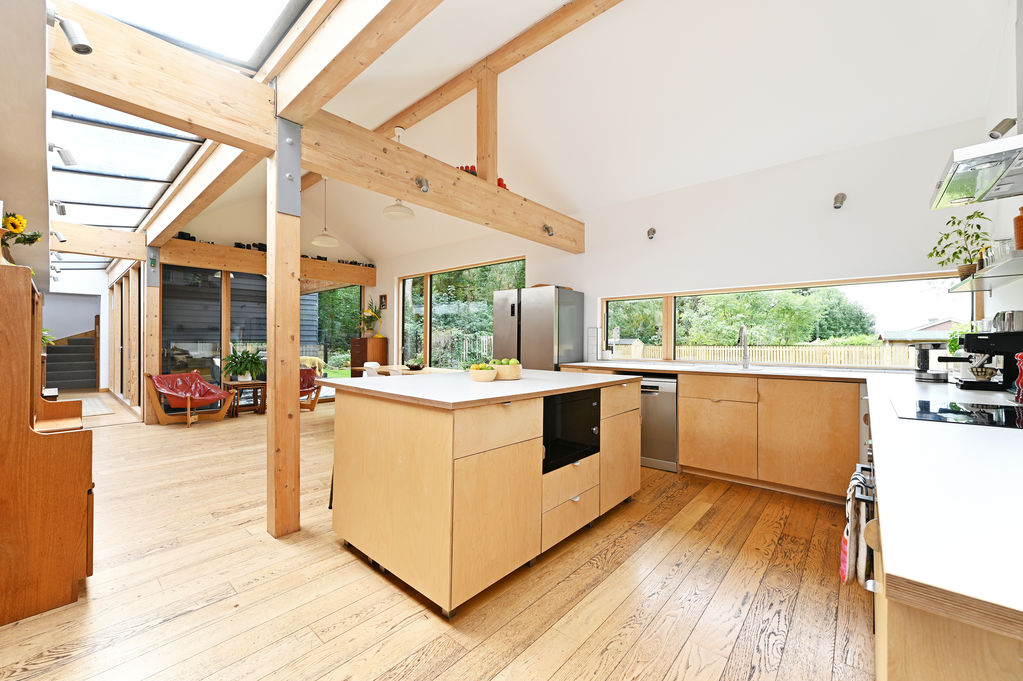
Open Plan Dining Kitchen
-
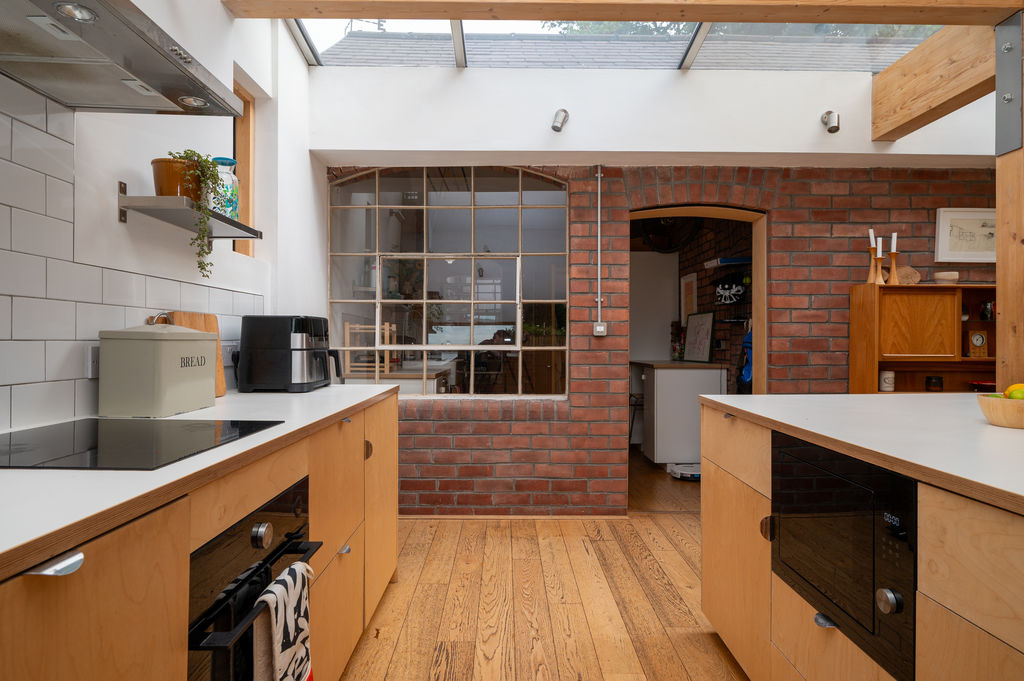
Kitchen
-
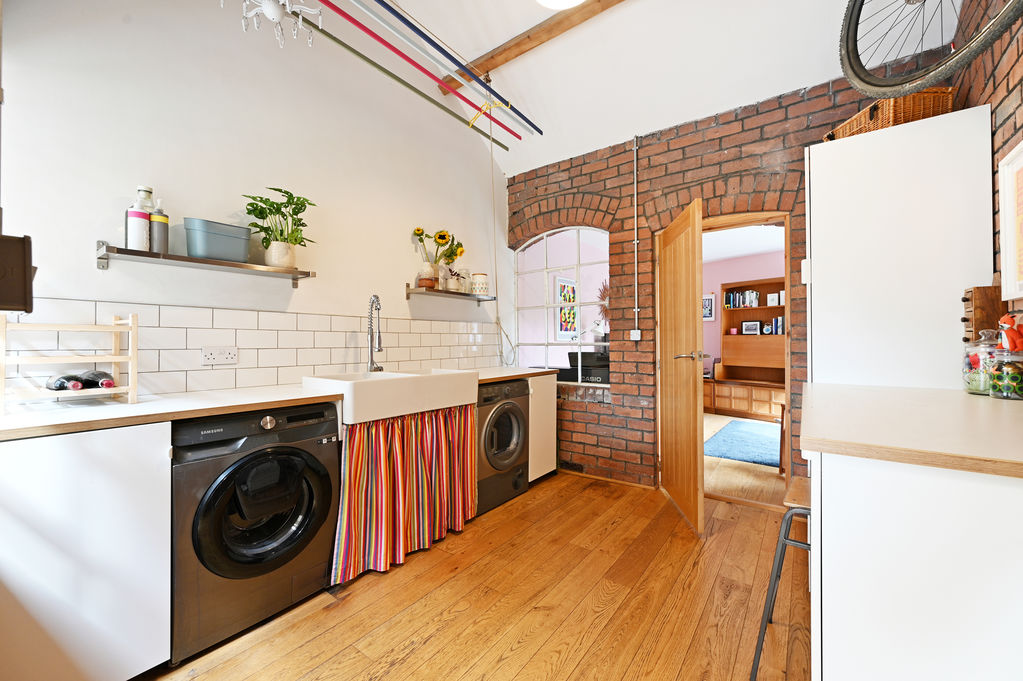
Utility Room
-
Bedroom / Study
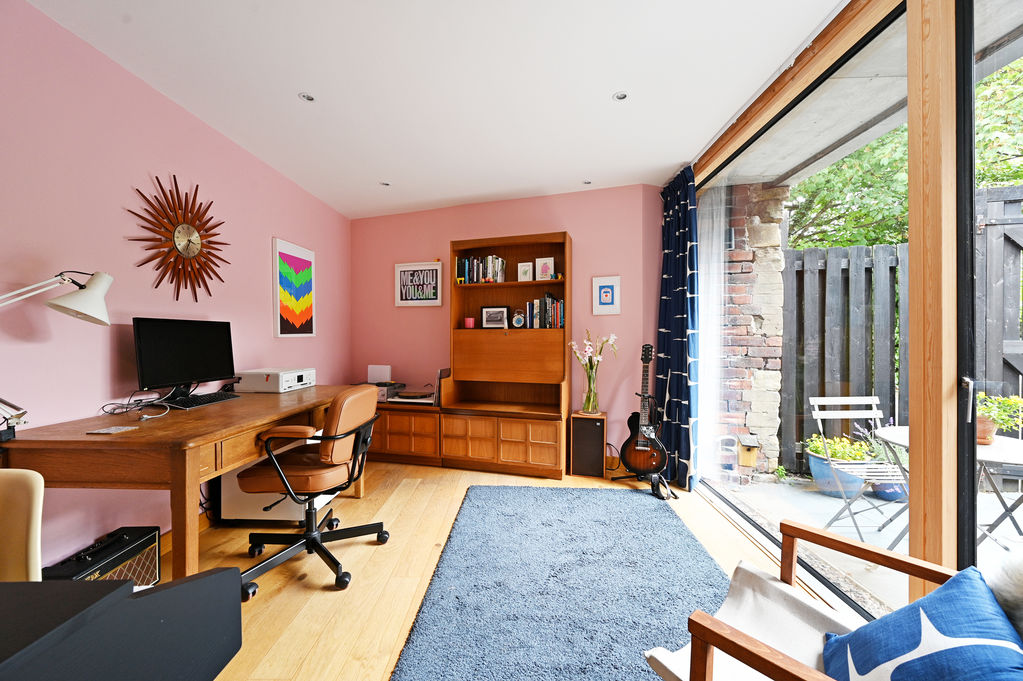
-
Bedroom / Study
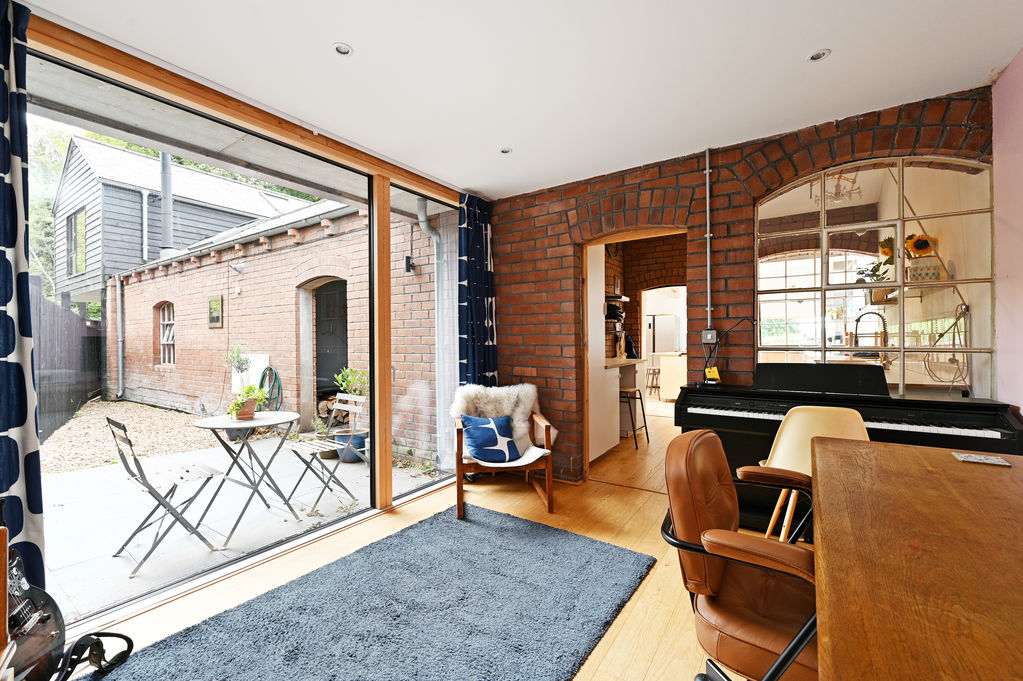
-
Open Plan Dining Kitchen
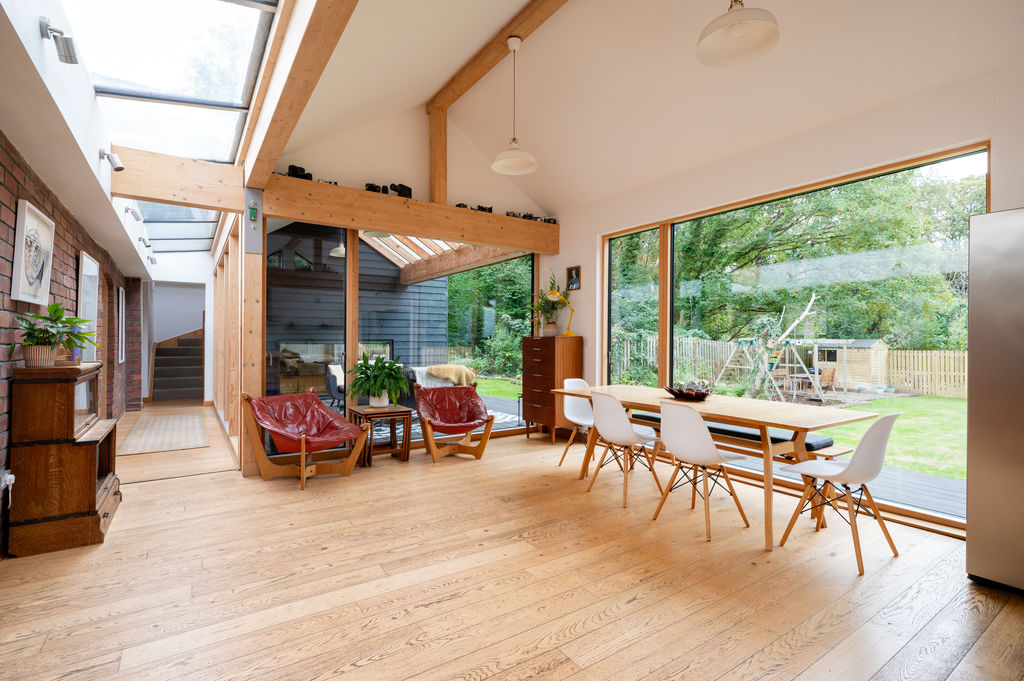
-
Open Plan Dining Kitchen
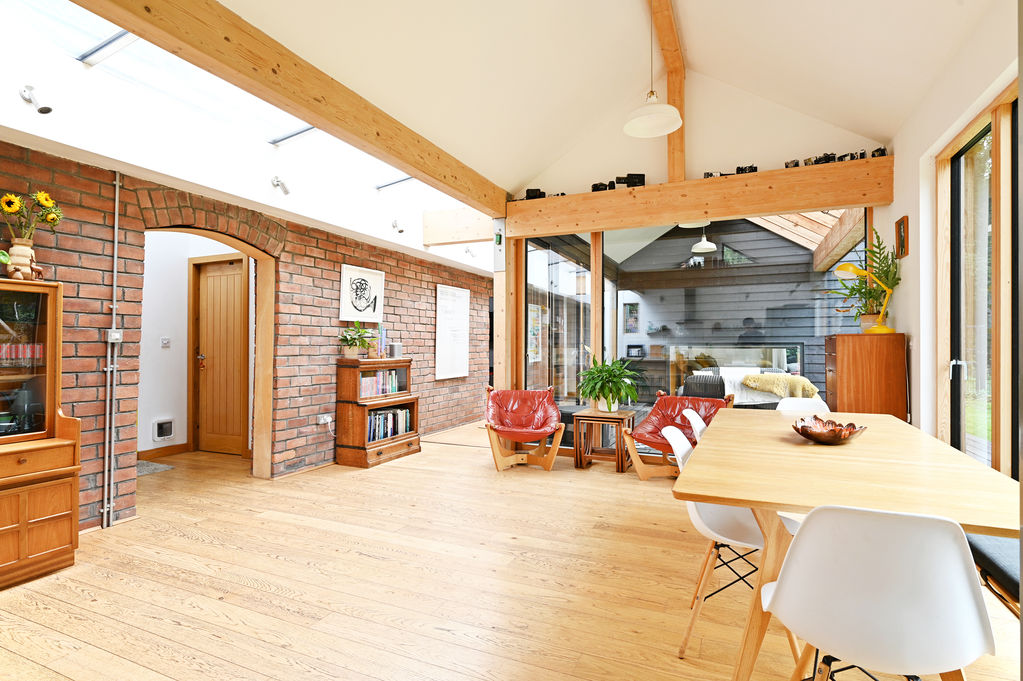
-
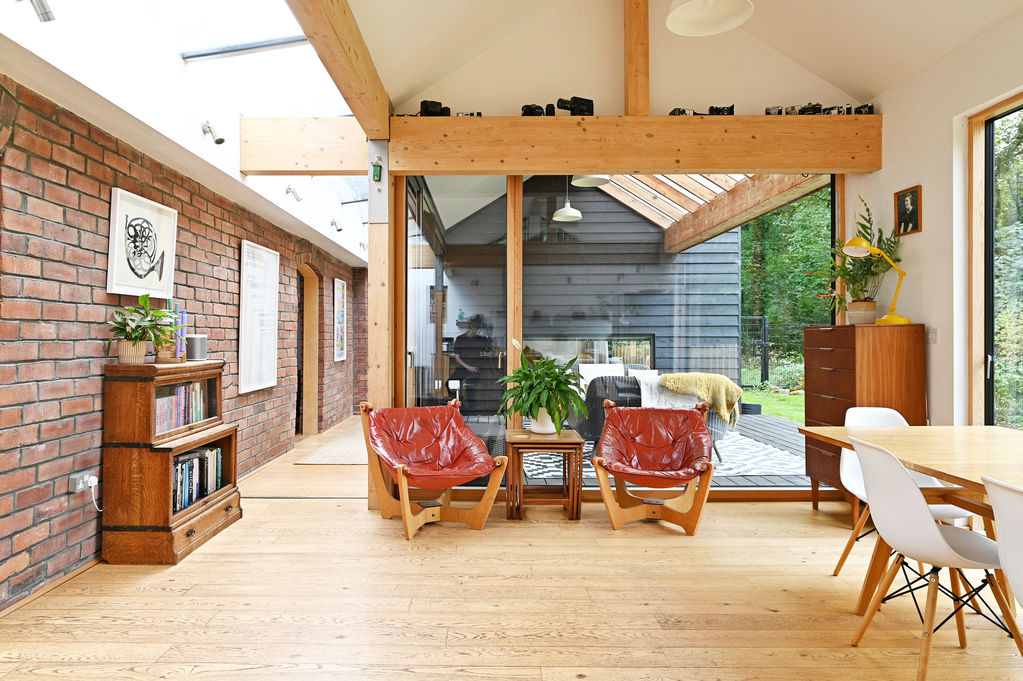
Open Plan Dining Kitchen
-
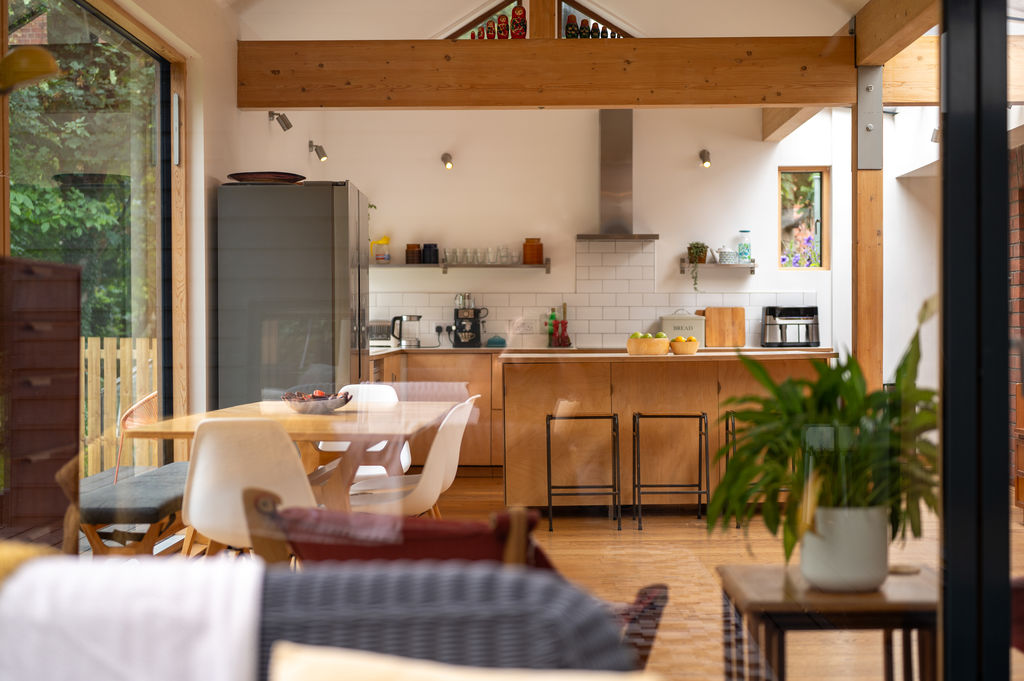
Open Plan Dining Kitchen
-
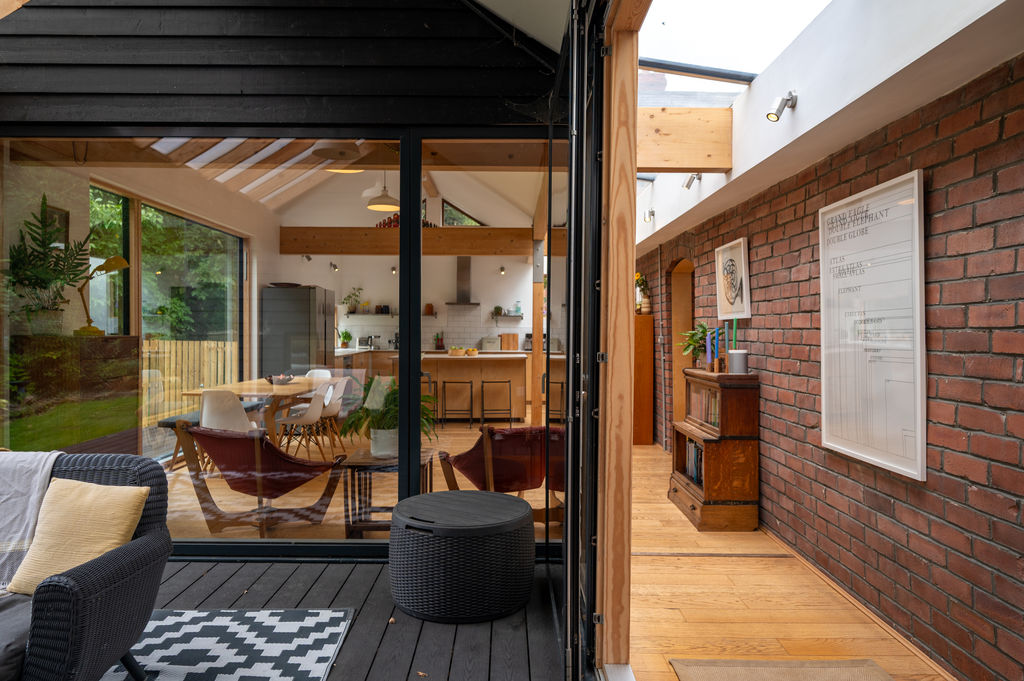
Covered Terrace
-
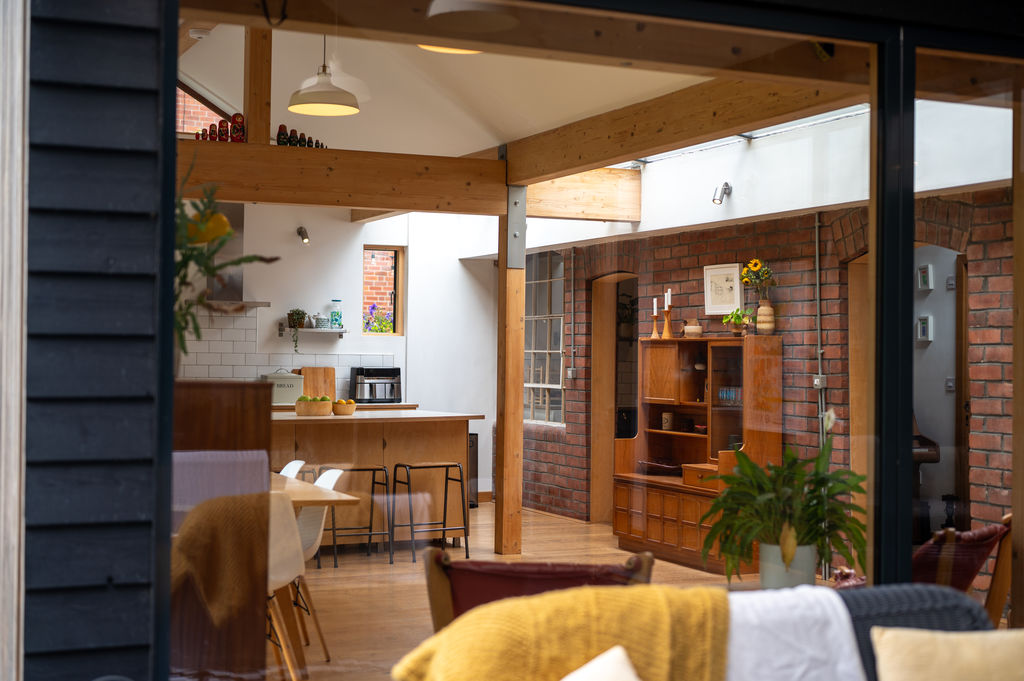
Views from Terrace
-
Snug
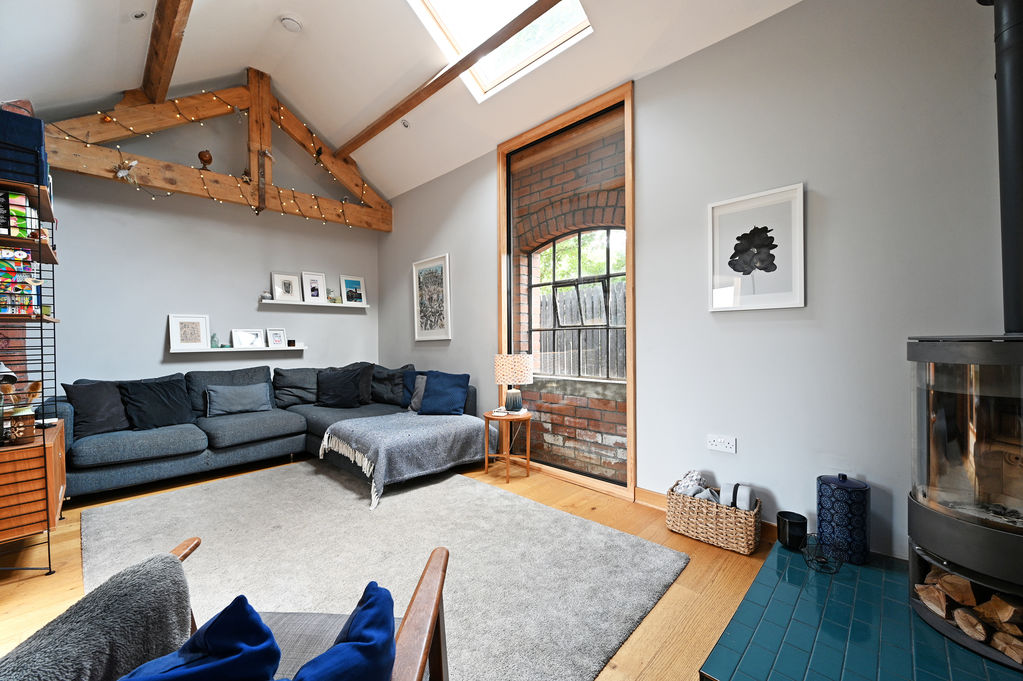
-
Snug
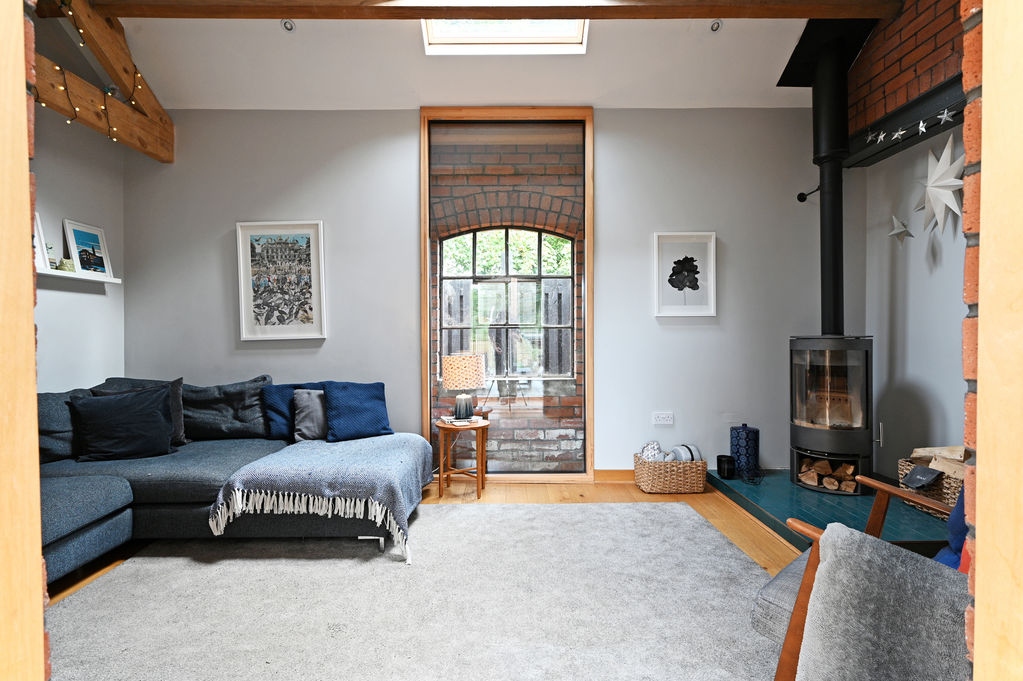
-
Snug
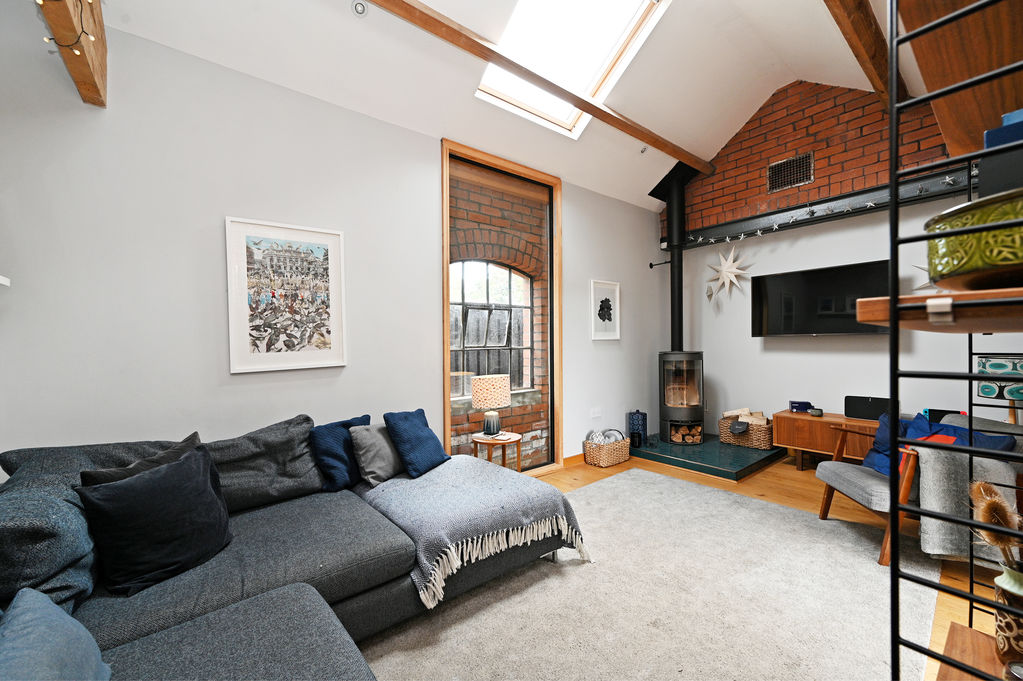
-
Hallway
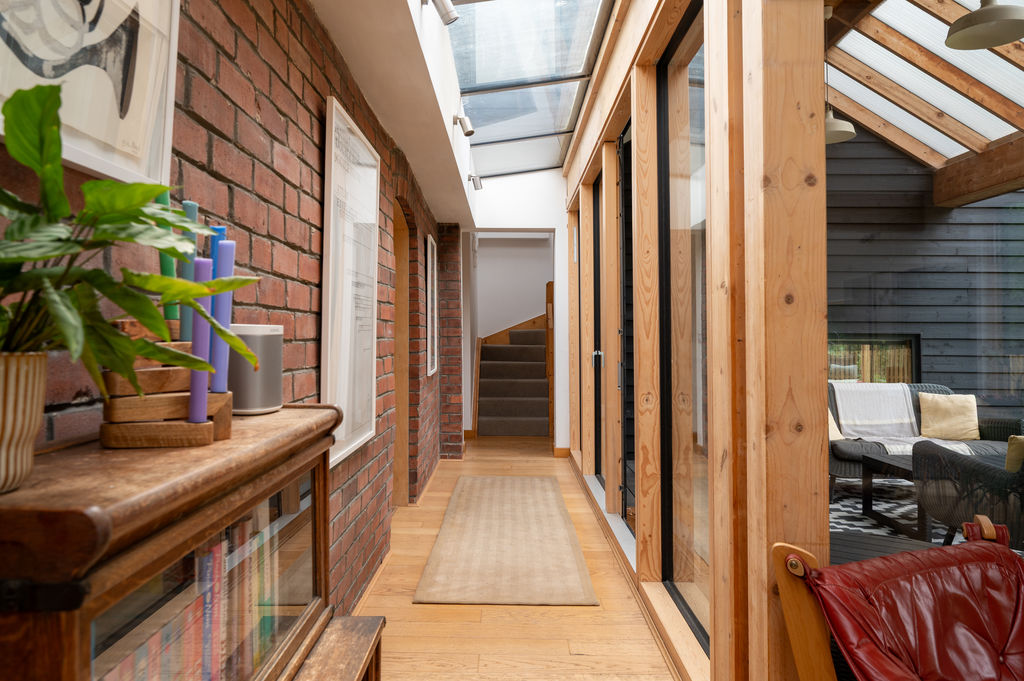
-
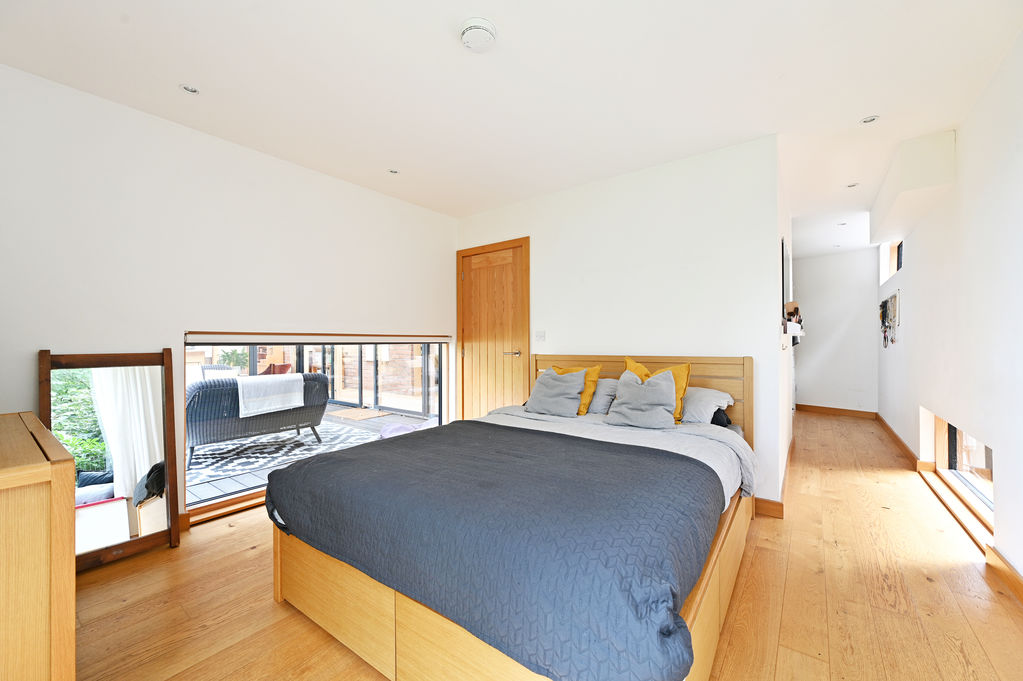
Double Bedroom
-
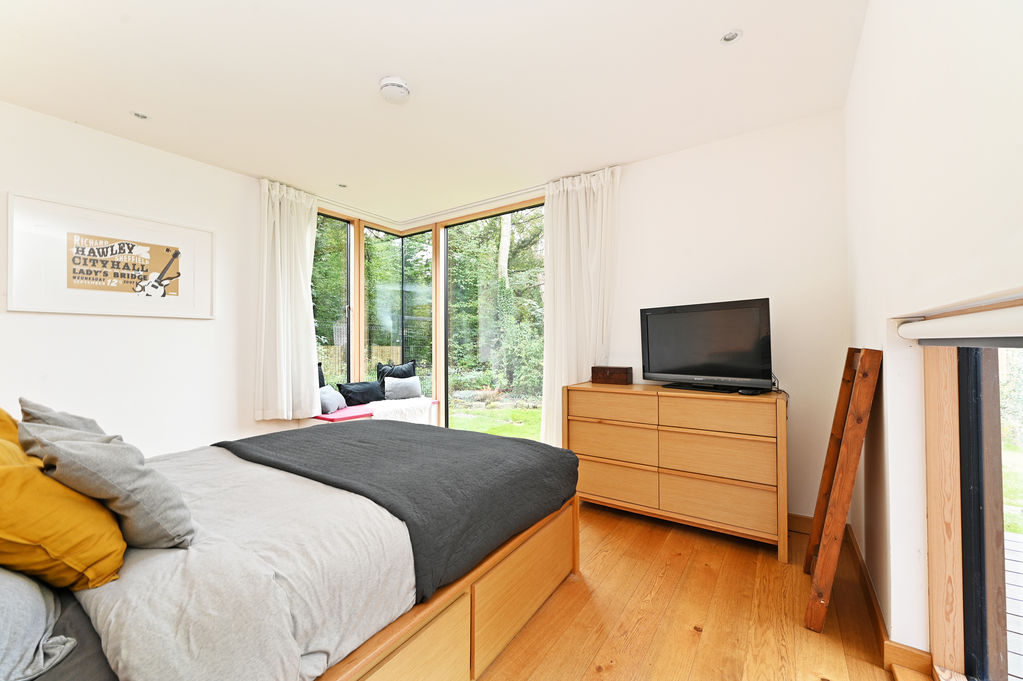
Double Bedroom
-
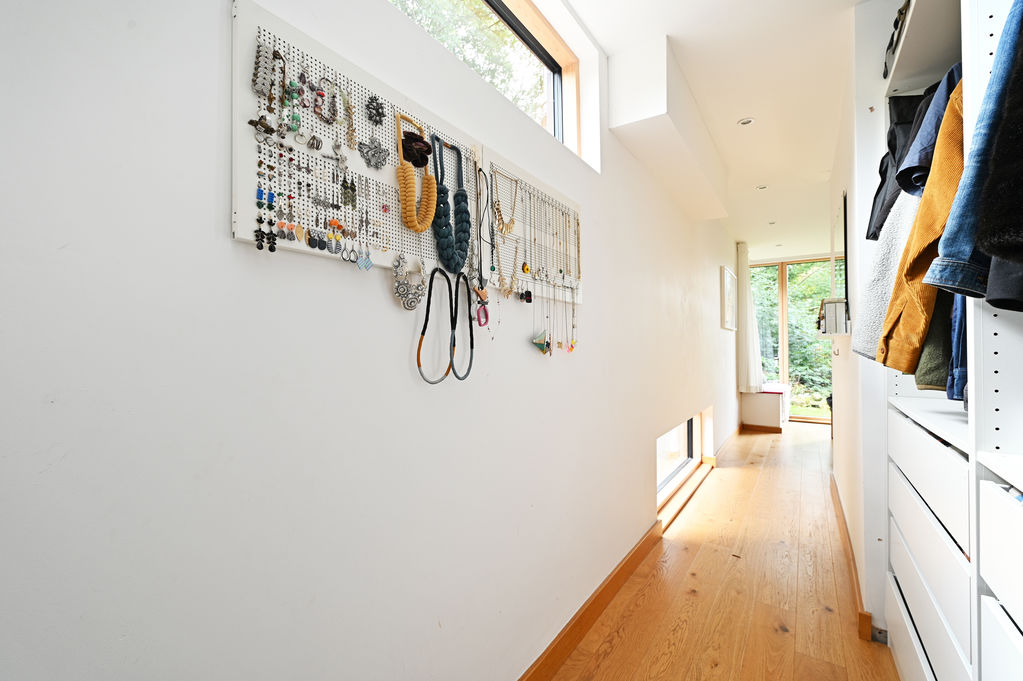
Dressing Area
-
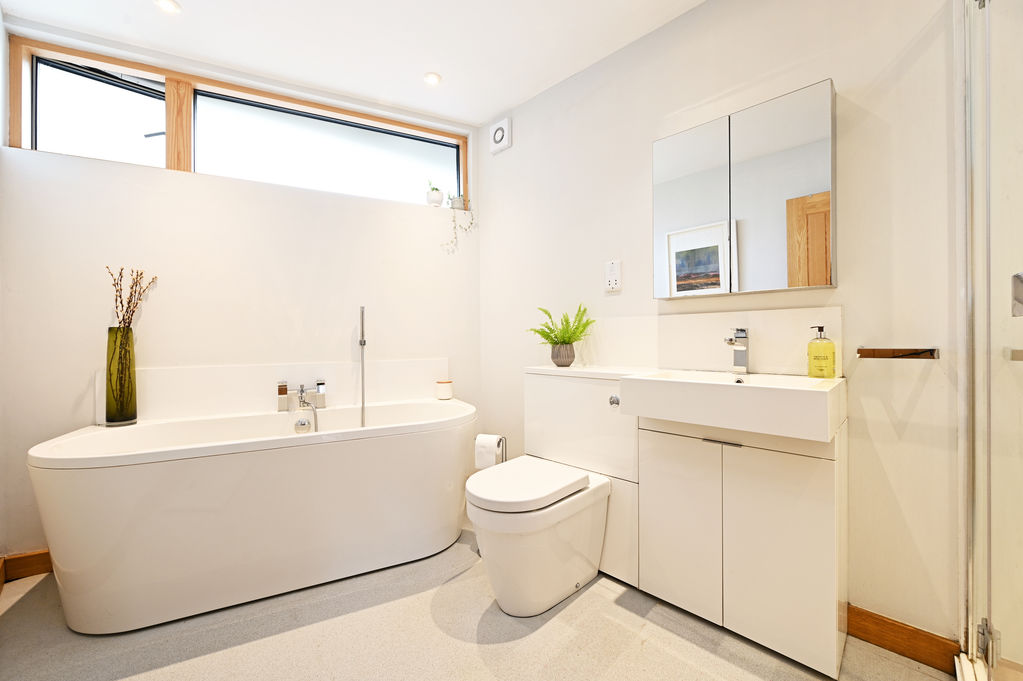
Family Bathroom
-
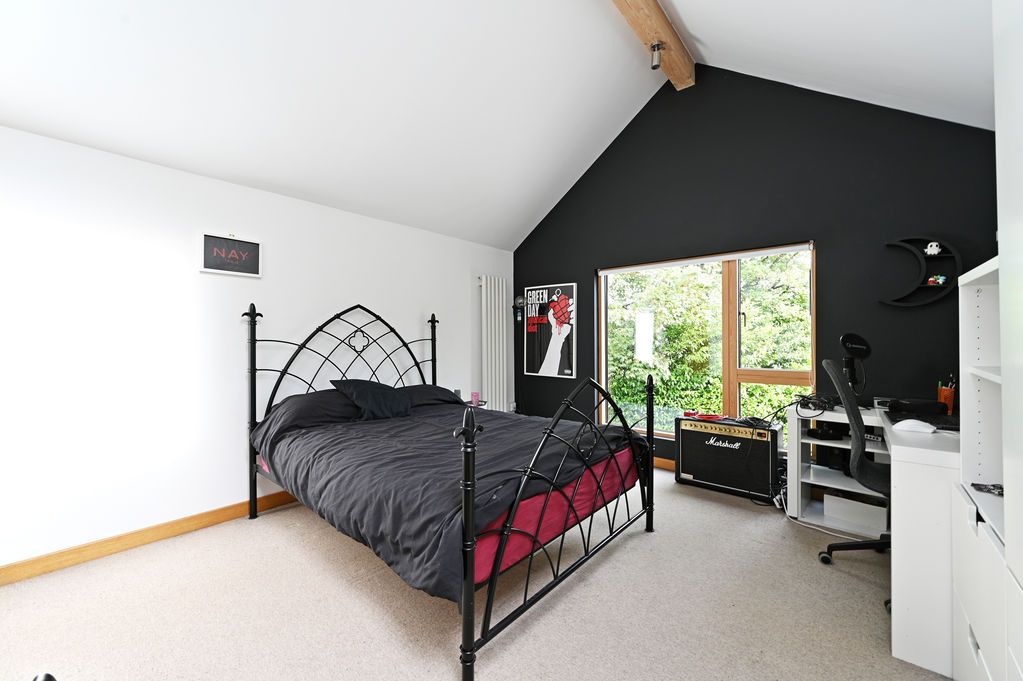
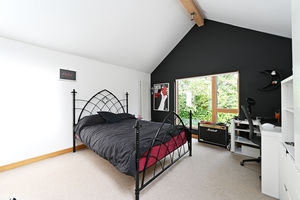
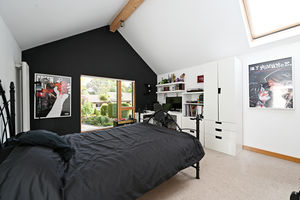
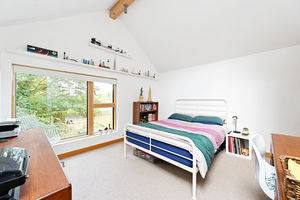
Double Bedroom
-
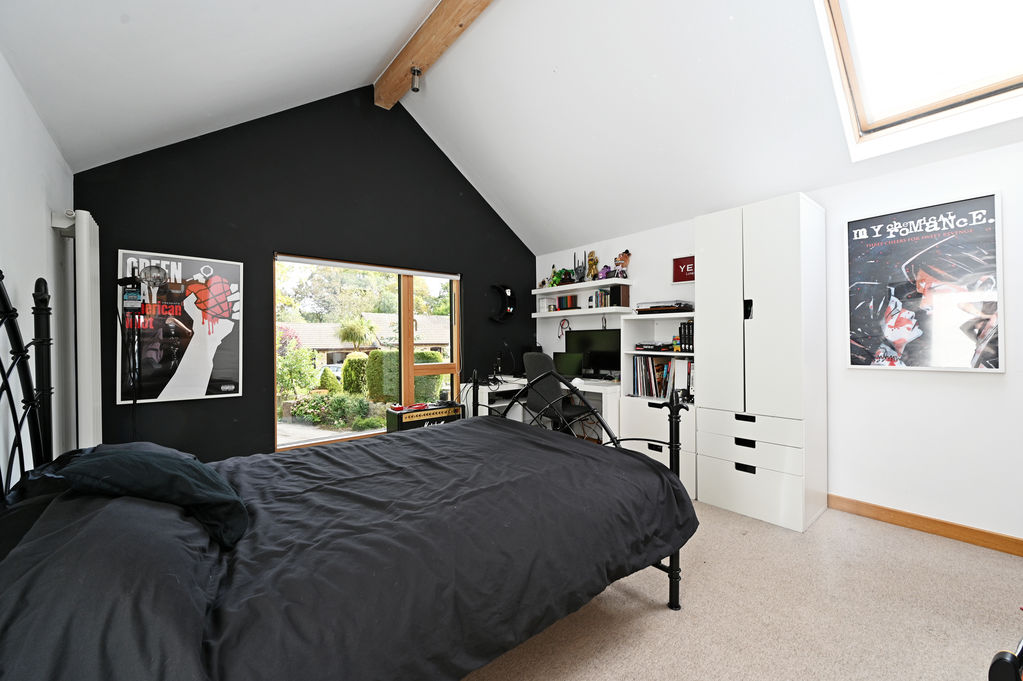
Double Bedroom
-
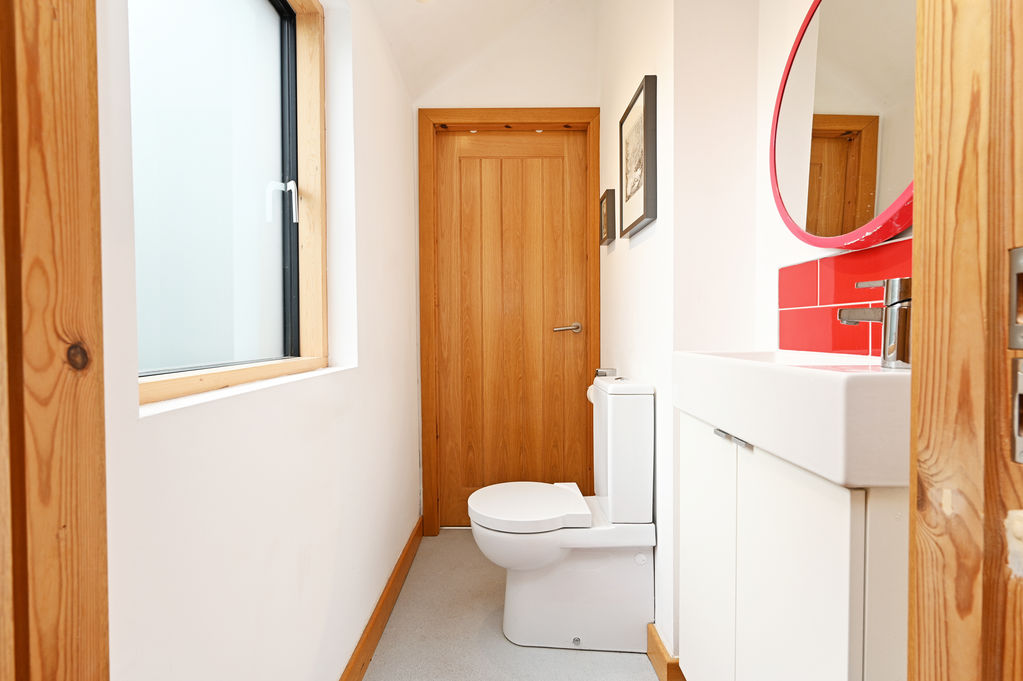
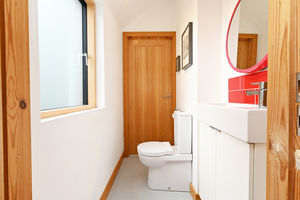
Jack & Jill WC
-
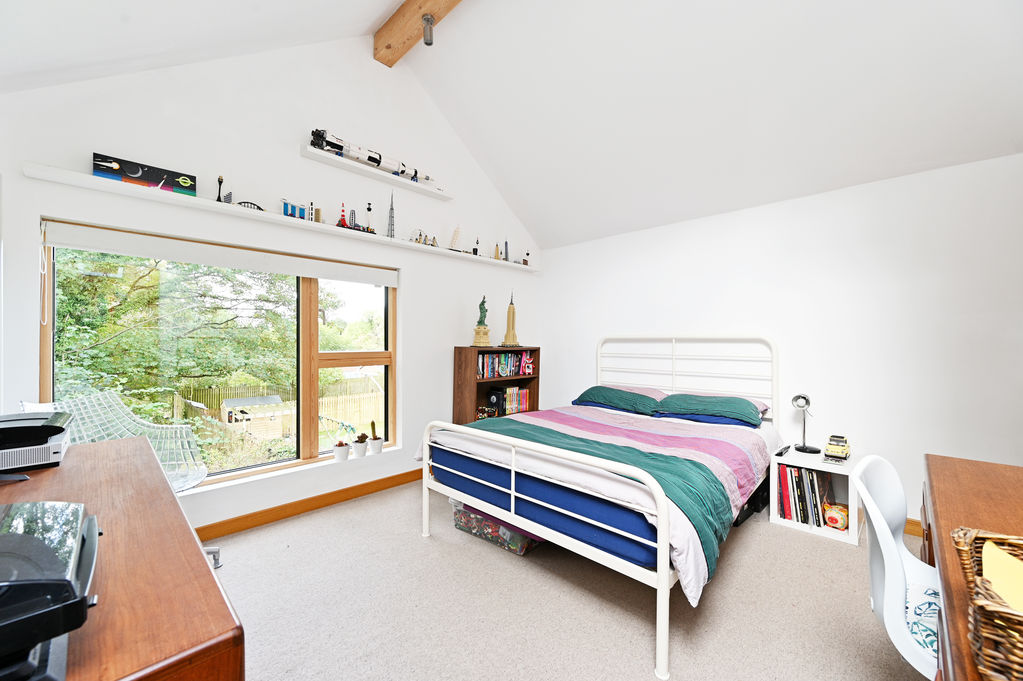
Double Bedroom
-
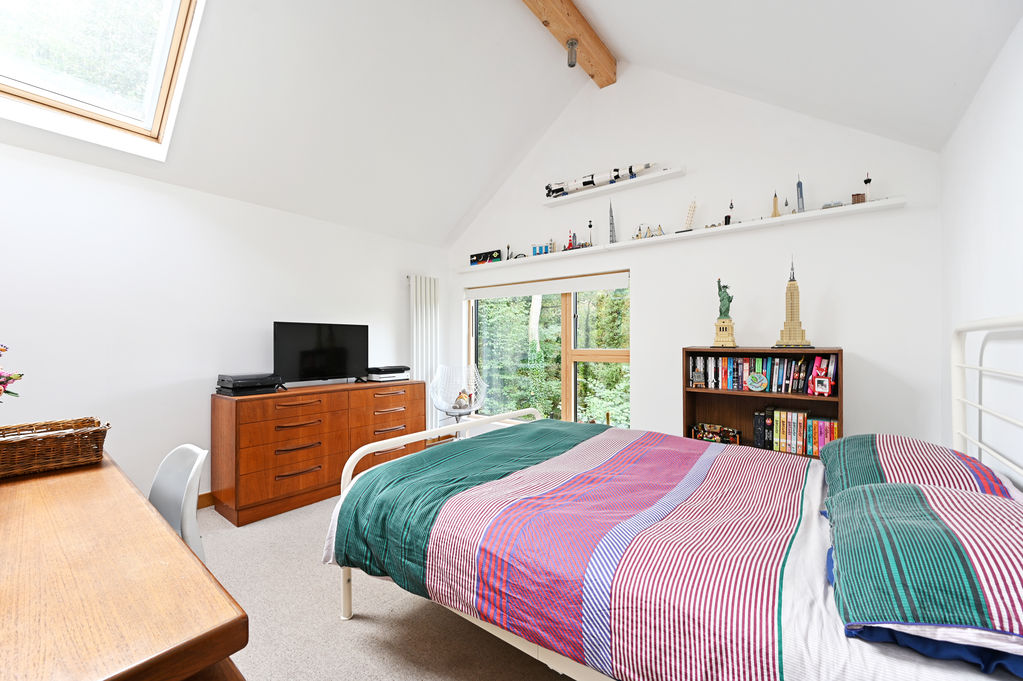
Double Bedroom
-
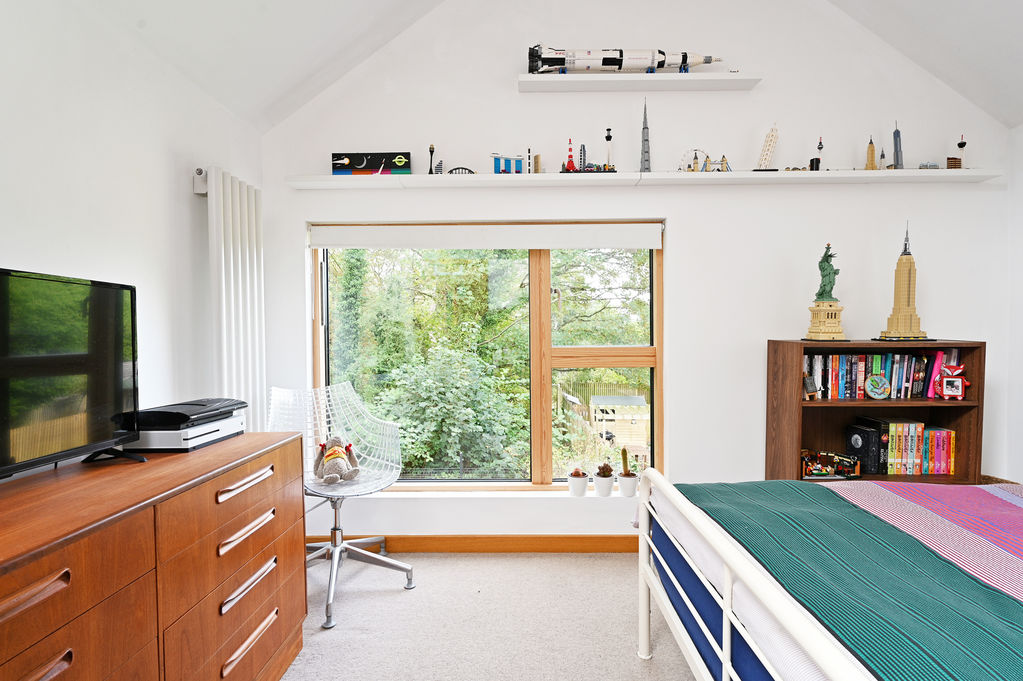
Double Bedroom
-
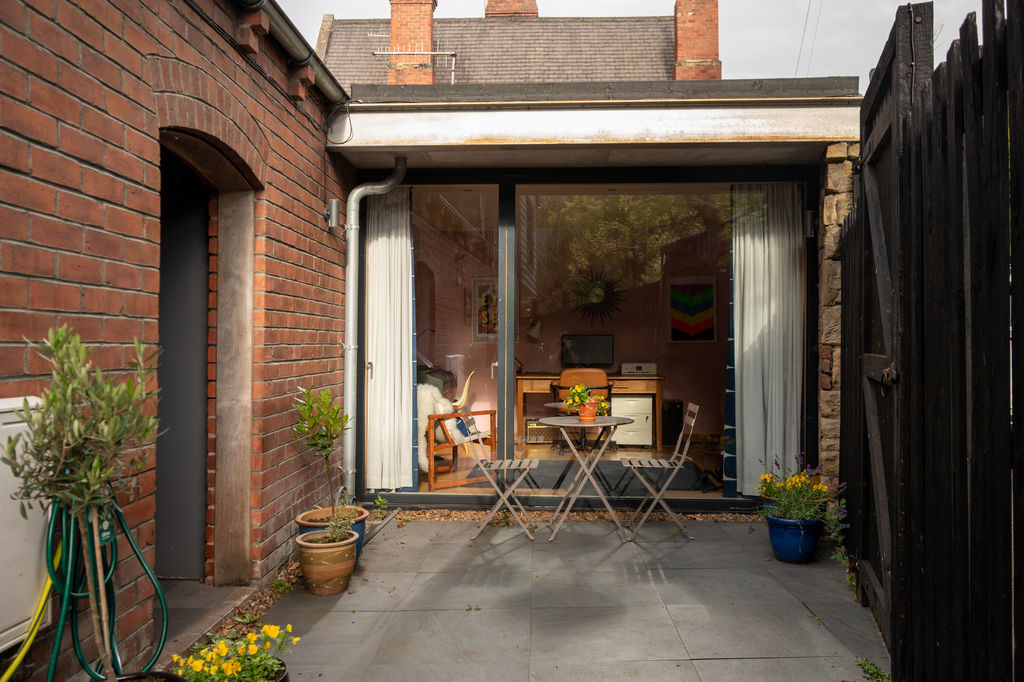
Front Courtyard
-
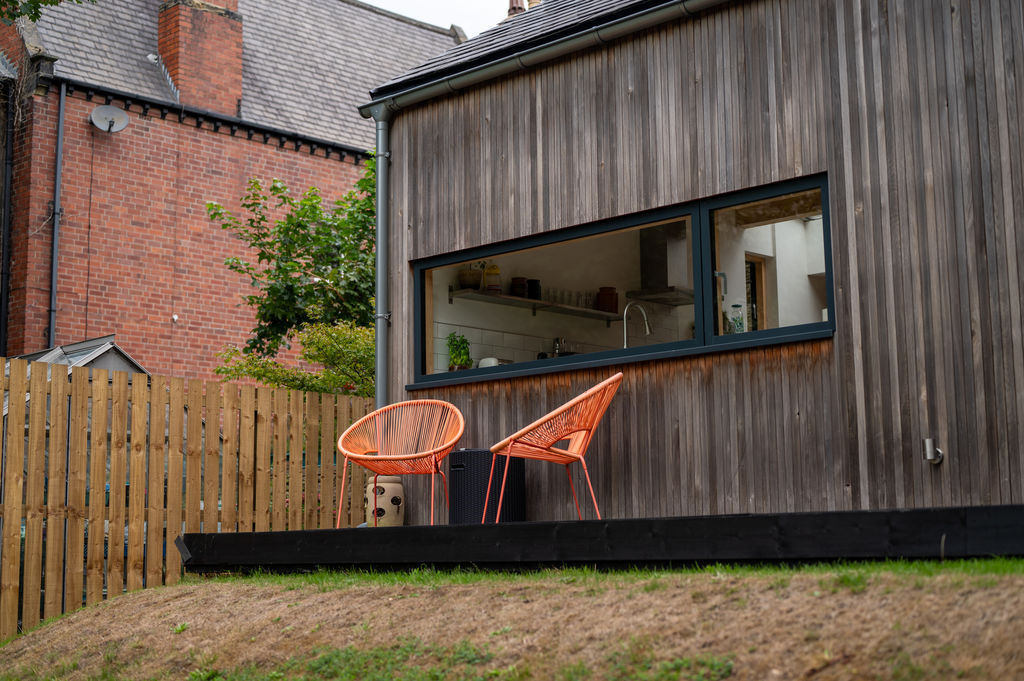
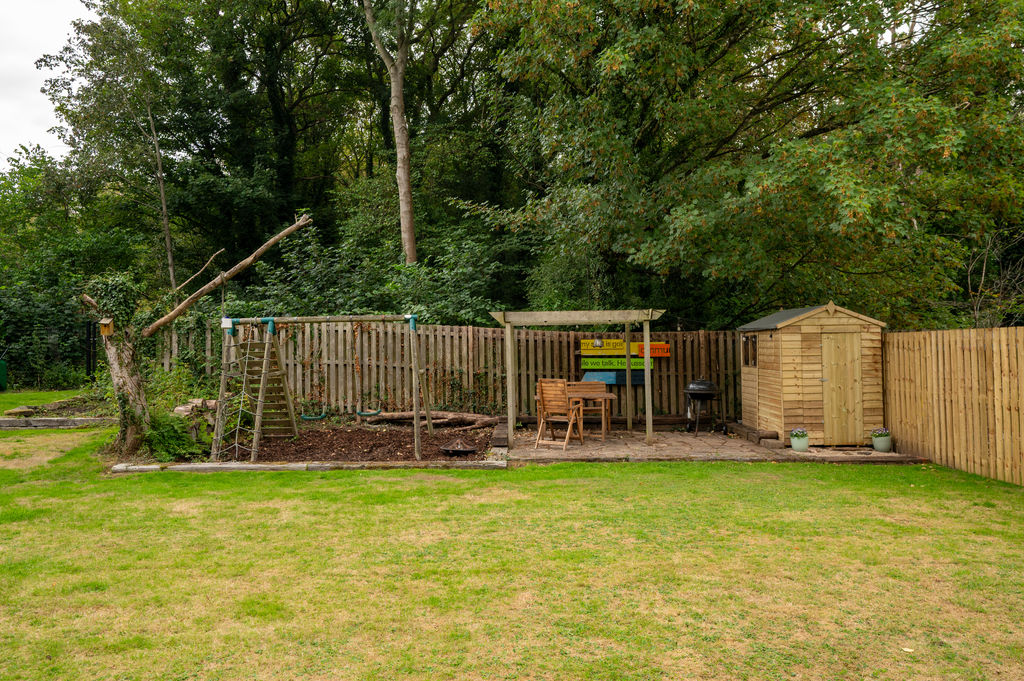
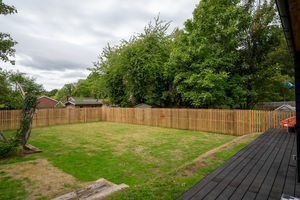
Rear Garden
-
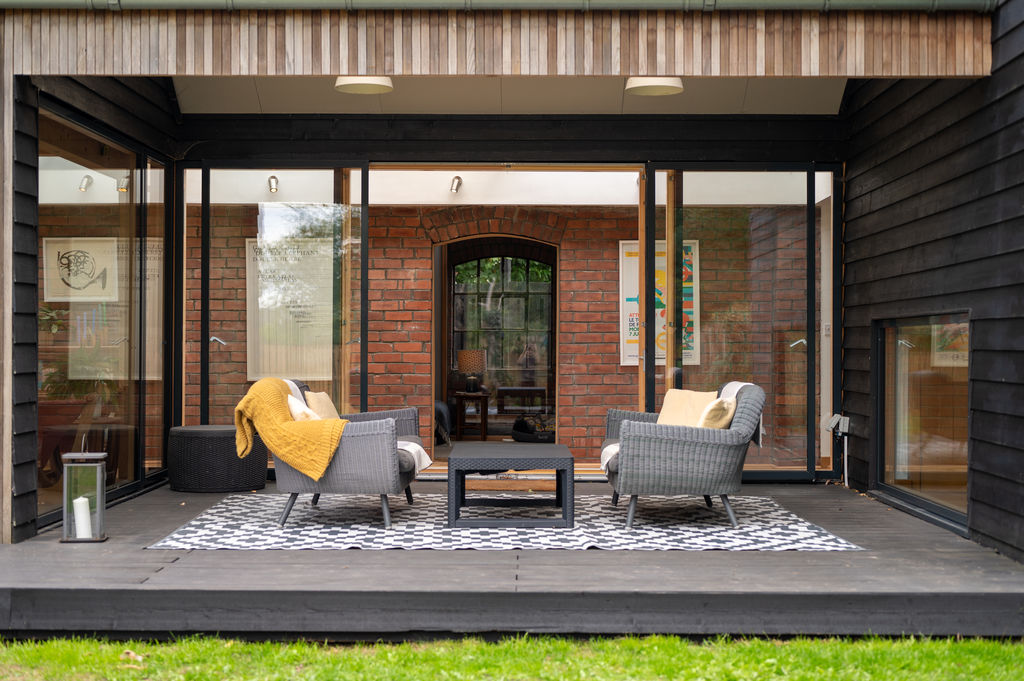
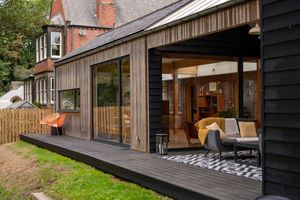
Covered Terrace
-
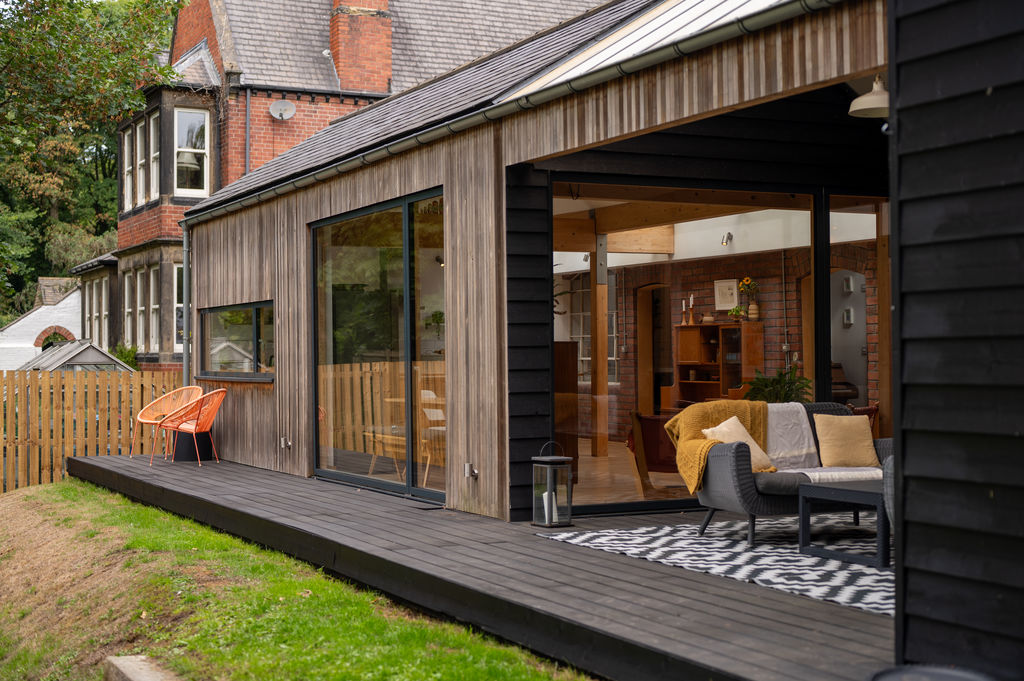
Coach House
-
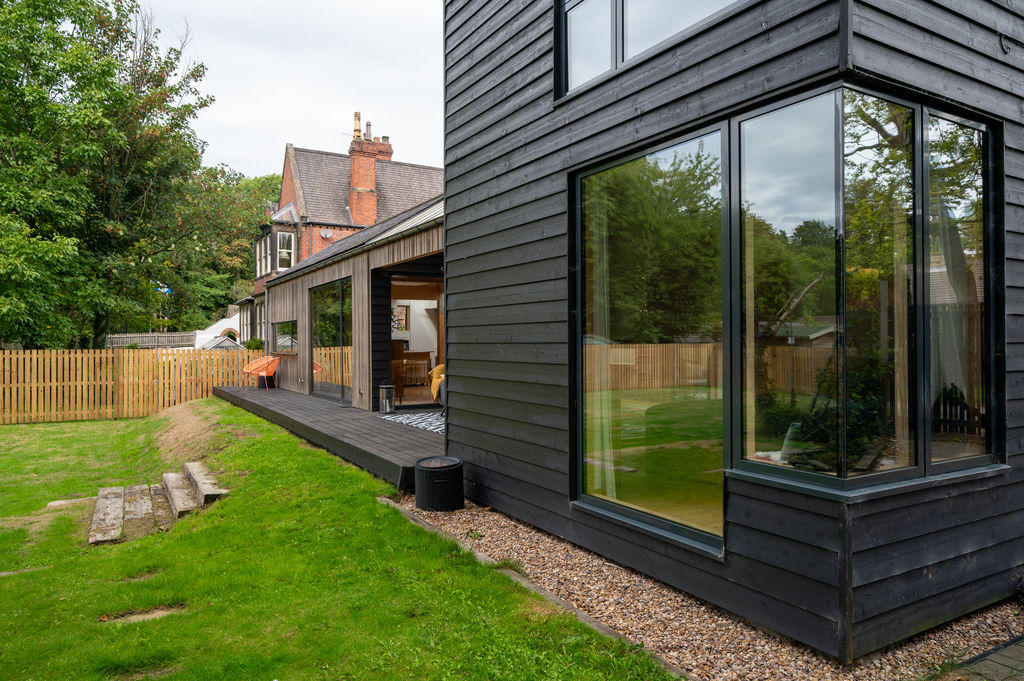
Rear Garden
-
Rear Garden
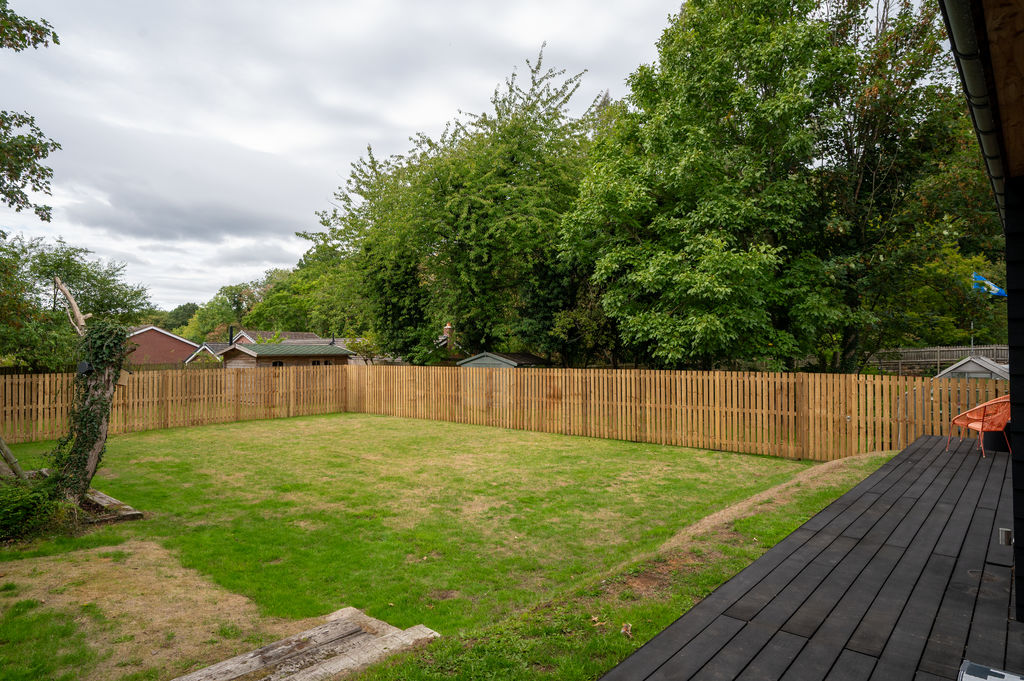
-
Rear Garden
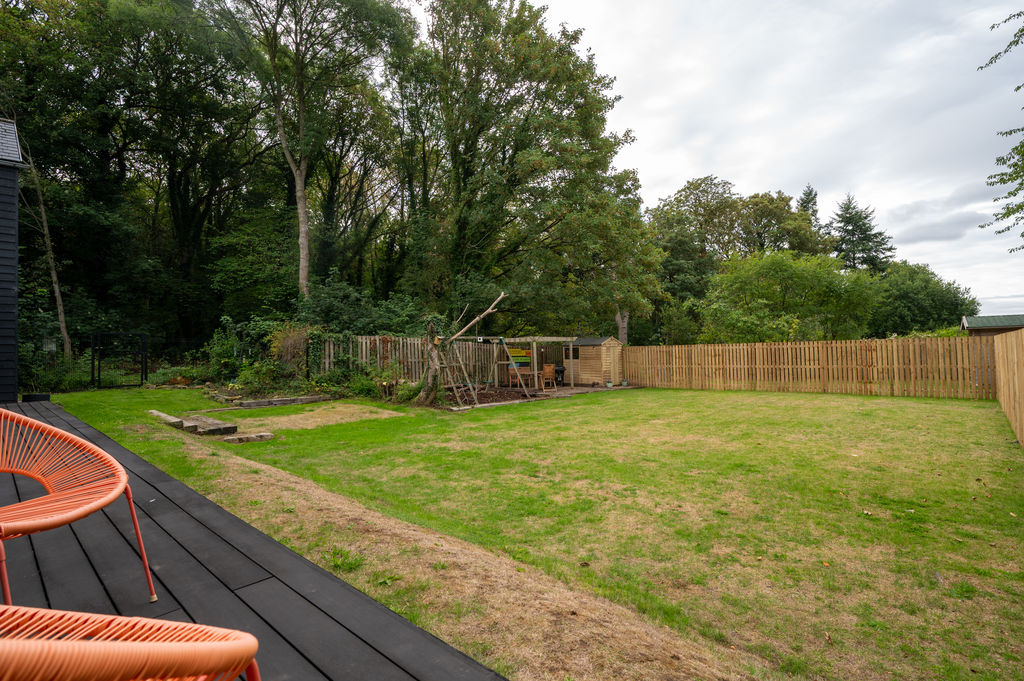
-
Rear Garden
-
Coach House
-
Coach House
Please enter your starting address in the form input below.
Please refresh the page if trying an alernate address.
- Converted Victorian Coach House
- 4 Bedrooms & Contemporary Bathroom
- Designed by Award-Winning Gagarin Studio
- Featured in Grand Designs Magazine
- Original Character & Sustainable Design
- Private, Secluded Location in S35
- Gated Driveway
- Private Garden & Adjoining Woodland
- Freehold
- Council Tax Band E, EPC Rating D
Guide Price £595,000 - £625,000
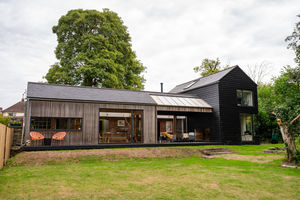
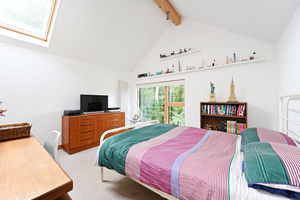
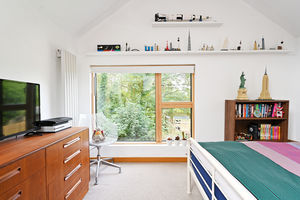
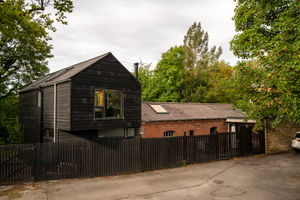
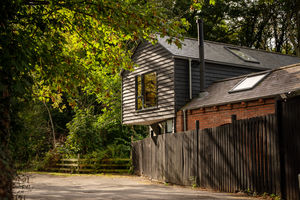
Tucked away along a private road in a wonderfully secluded position, this exceptional four-bedroom family home is a sensitive conversion of a redundant Victorian coach house, combined with a substantial contemporary extension designed by award-winning architects Gagarin Studio. Featured in Grand Designs magazine and on George Clarke’s Old House, New House, the property combines original character with contemporary, sustainable design. Carefully designed around the sun, garden and adjoining woodland, the home is light, spacious and highly adaptable, with sustainable materials complementing the warmth and texture of the original building fabric. Generous glazing and striking Velfac windows and doors maximise natural light and provide beautiful views across the garden and woodland.
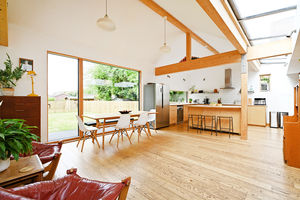
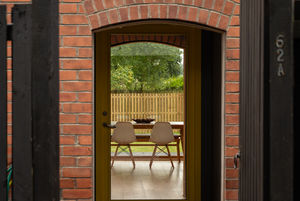
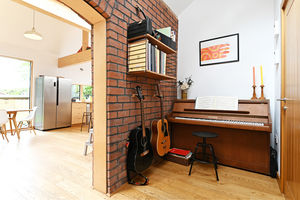
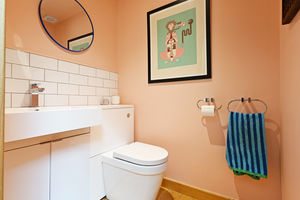
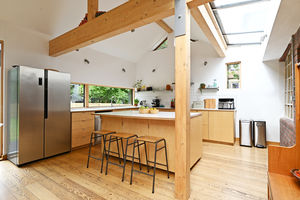
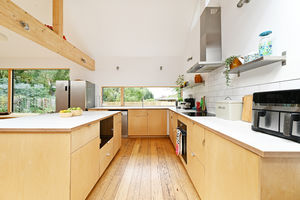
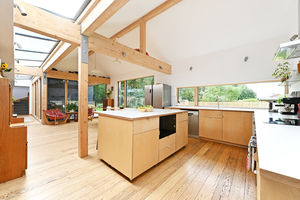
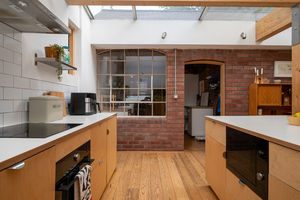
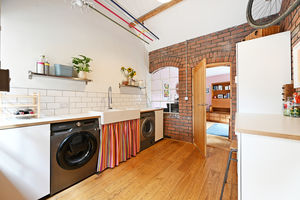
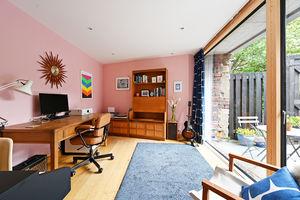
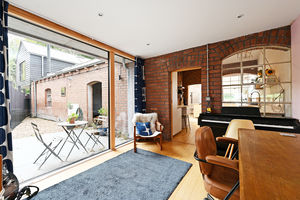
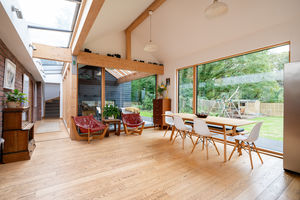
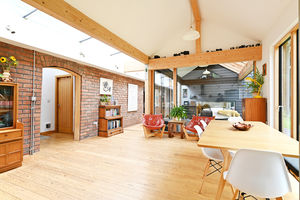
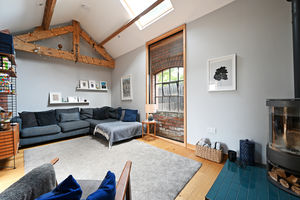
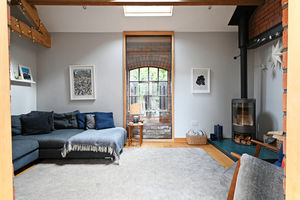
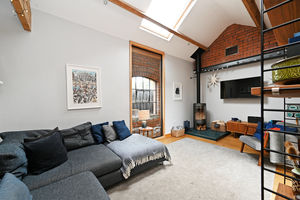
A covered porch leads into a useful boot room and through the striking Velfac front door to the welcoming hallway, with cloakroom/WC and storage. At the heart of the home is a stunning open-plan dining kitchen, flooded with natural light and enjoying garden and woodland views. The kitchen incorporates a generous central island, fitted cabinetry, informal seating and integrated steam oven, induction hob and microwave. The adjoining family and dining area has large glazed doors opening directly onto the garden. A separate utility area leads through to the flexible fourth bedroom/study, with full-length windows overlooking the front courtyard. Off the main living space is a cosy snug retaining the character of the original coach house, with exposed brickwork and beams, a striking secondary-glazed window and log-burning stove.
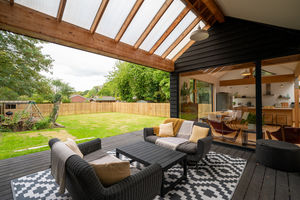
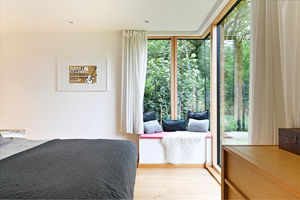
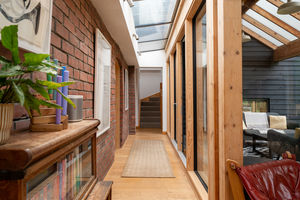
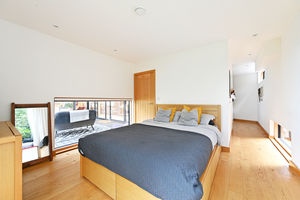
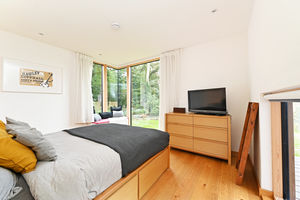
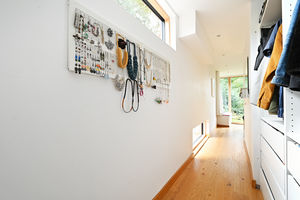
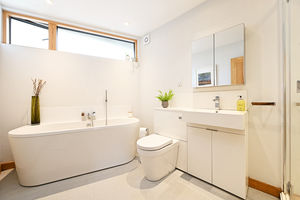
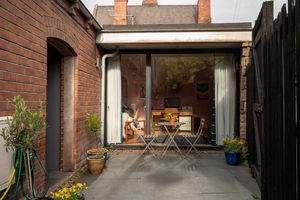
Sliding glazed doors from the internal corridor open onto the covered terrace, with composite decking creating a superb seating and entertaining area that feels like a natural extension of the living accommodation. The ground floor also provides a contemporary family bathroom and useful understairs storage. The principal bedroom occupies a particularly special position, with wraparound Velfac glazing overlooking the garden and adjoining woodland, together with an adjoining dressing area. Upstairs are two generously proportioned double bedrooms, both enjoying beautiful views and served by a Jack and Jill WC with wash hand basin.
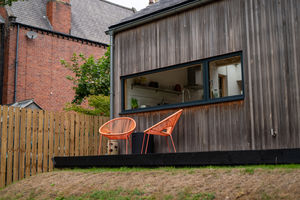
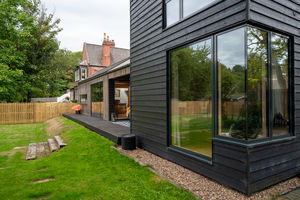
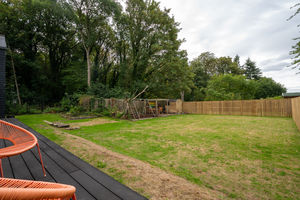
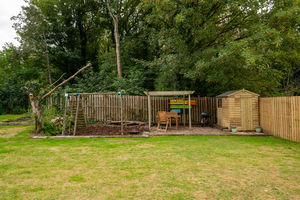
Outside, there is a gated, paved side driveway with an electric point, together with a private front courtyard and covered entrance. To the rear, composite decking runs the full length of the property, leading to an enclosed lawn bordered by fencing and adjoining open woodland, creating an exceptionally private and peaceful outlook.
Despite its secluded setting, the property is conveniently positioned for Chapeltown, Chapeltown railway station and excellent motorway links, making it ideally placed for both local and wider commuting.
Rooms
 4
4  1
1  2
2 Brochure
 Virtual Tour
 Register With Us
 Mortgage Calculator
Request A Viewing
Photo Gallery


EPC
Download EPCFloorplans (Click to Enlarge)

Sheffield S35 2YH

haus



©
Haus. All rights reserved.
Powered by Expert Agent Estate Agent Software
Estate agent websites from Expert Agent