
Thornbridge Crescent, Chesterfield Offers in the Region Of £350,000
-
Side
-
Kitchen
-
Living Room
-
Garden
-
Front
-
Kitchen
-
Living Room
-
Living Room
-
Living Room
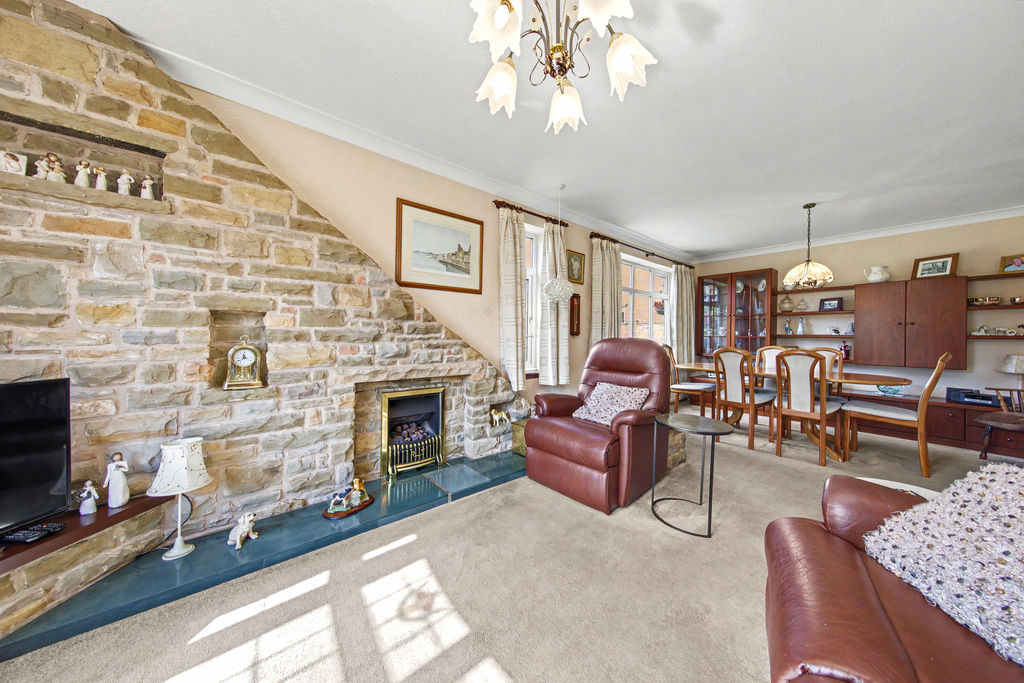
-
Dining Area
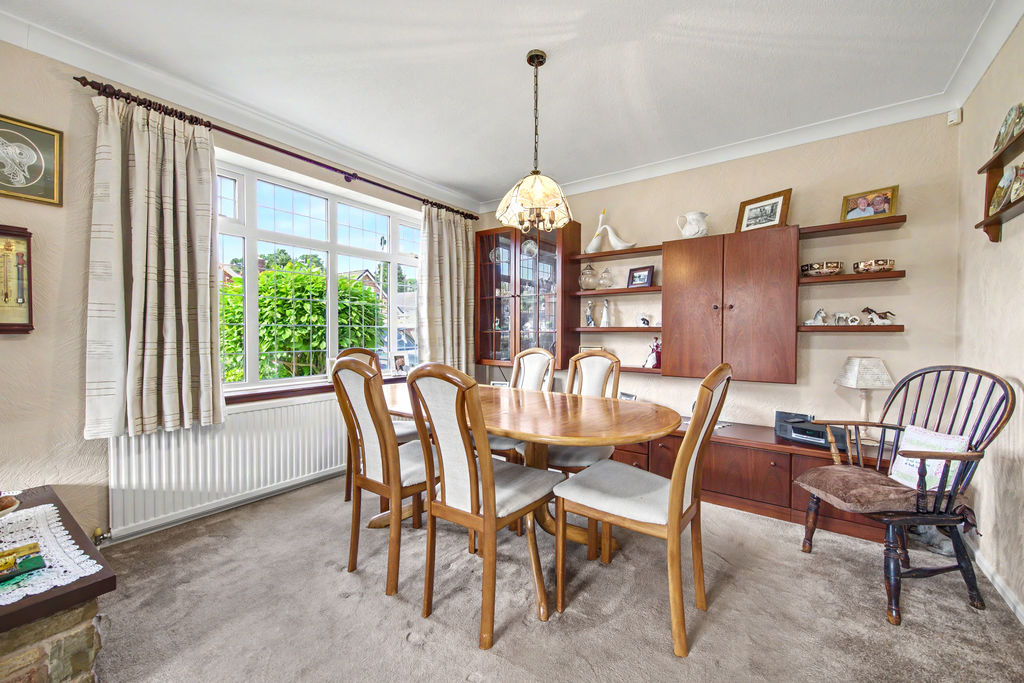
-
Kitchen
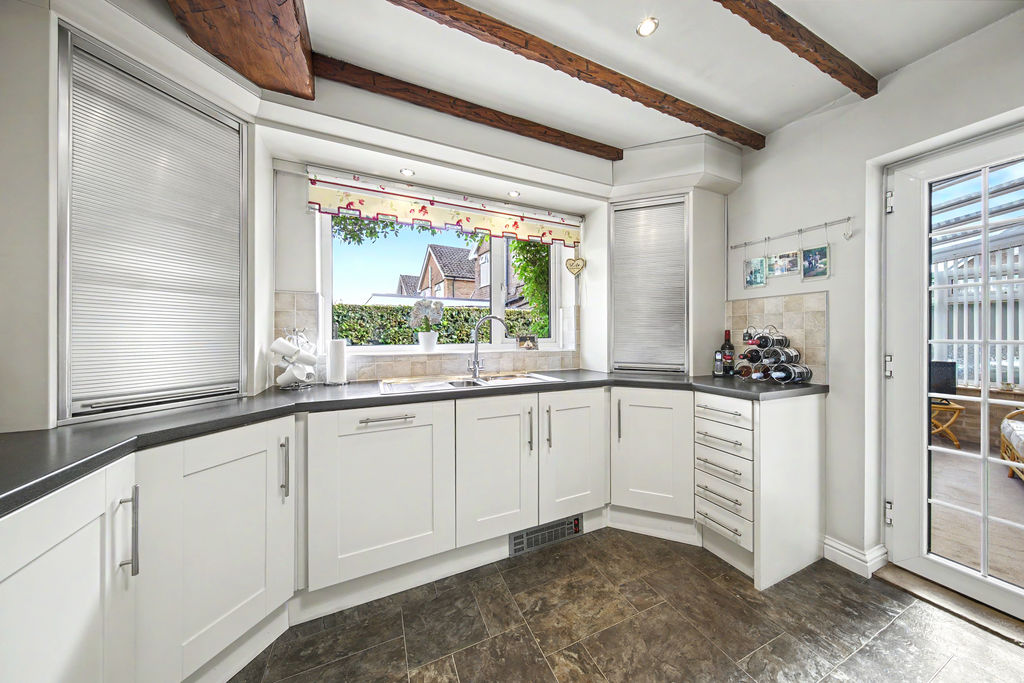
-
Kitchen
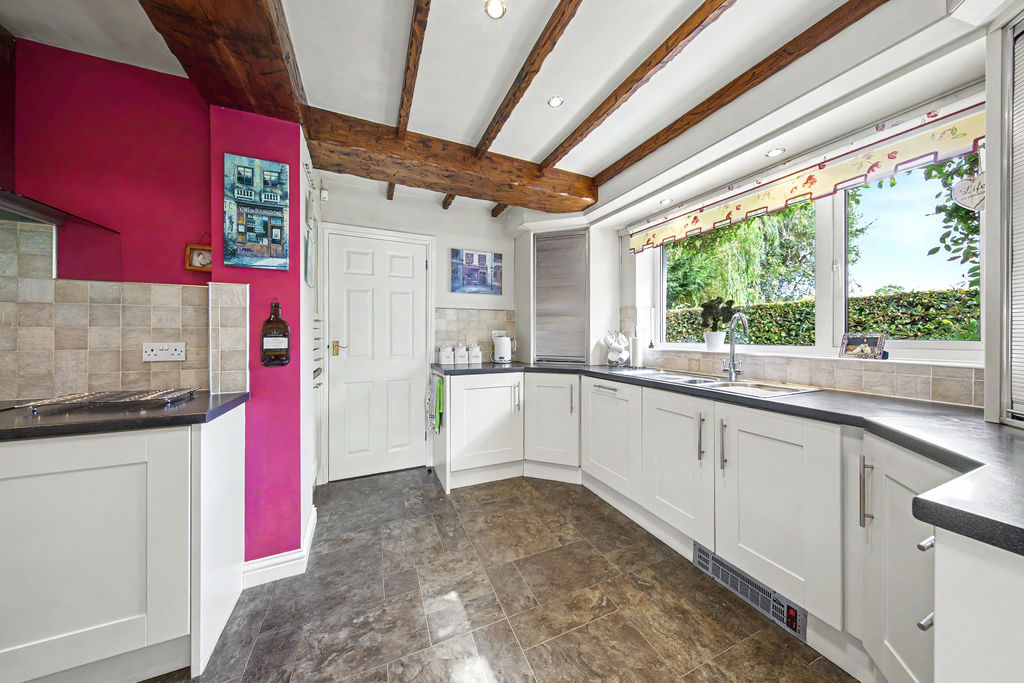
-
Kitchen
-
Kitchen
-
Utility
-
Garden Room
-
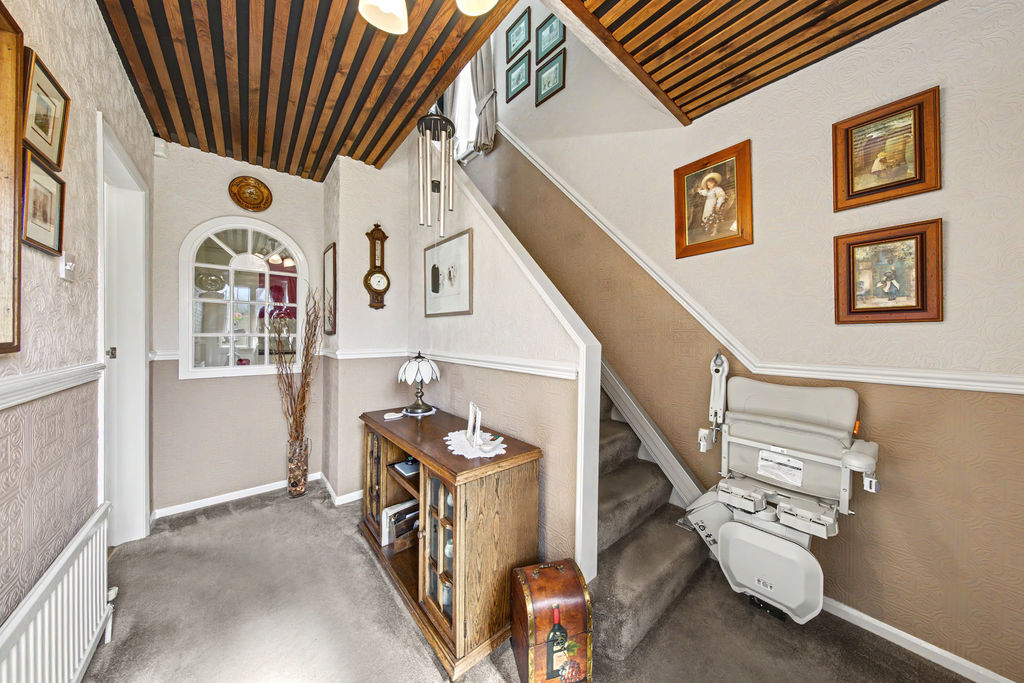
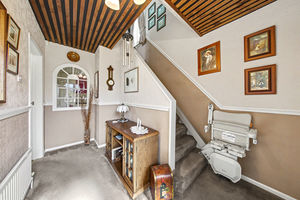
Hallway
-
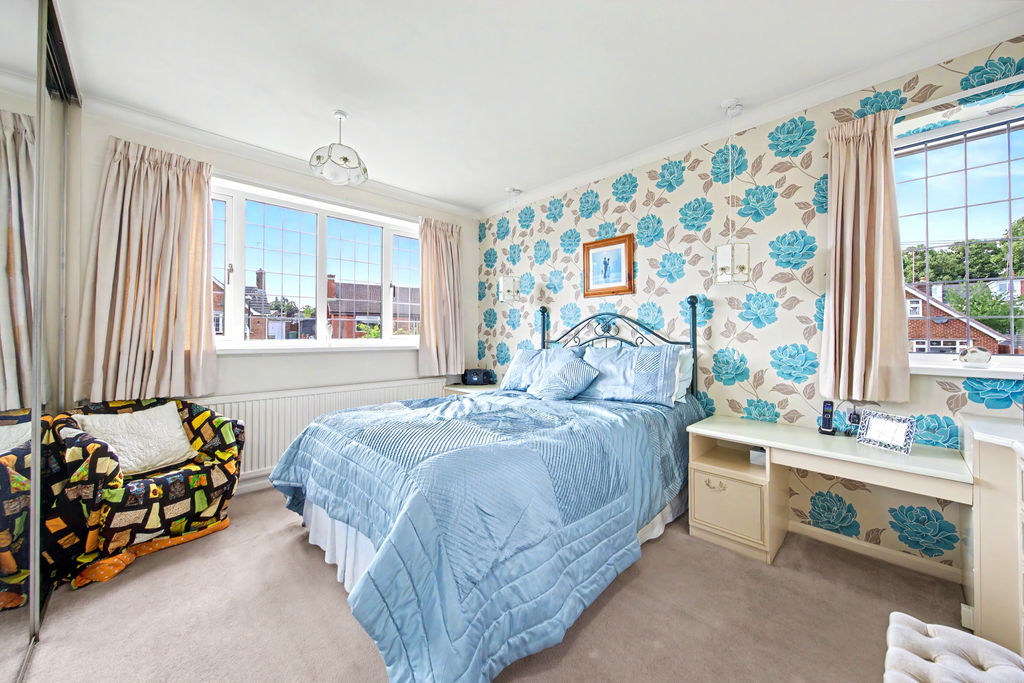
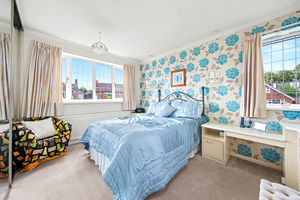
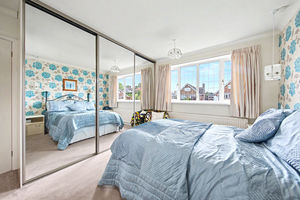
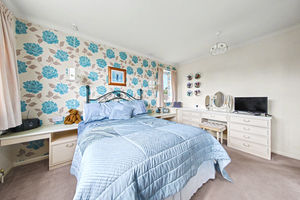
Bed1
-
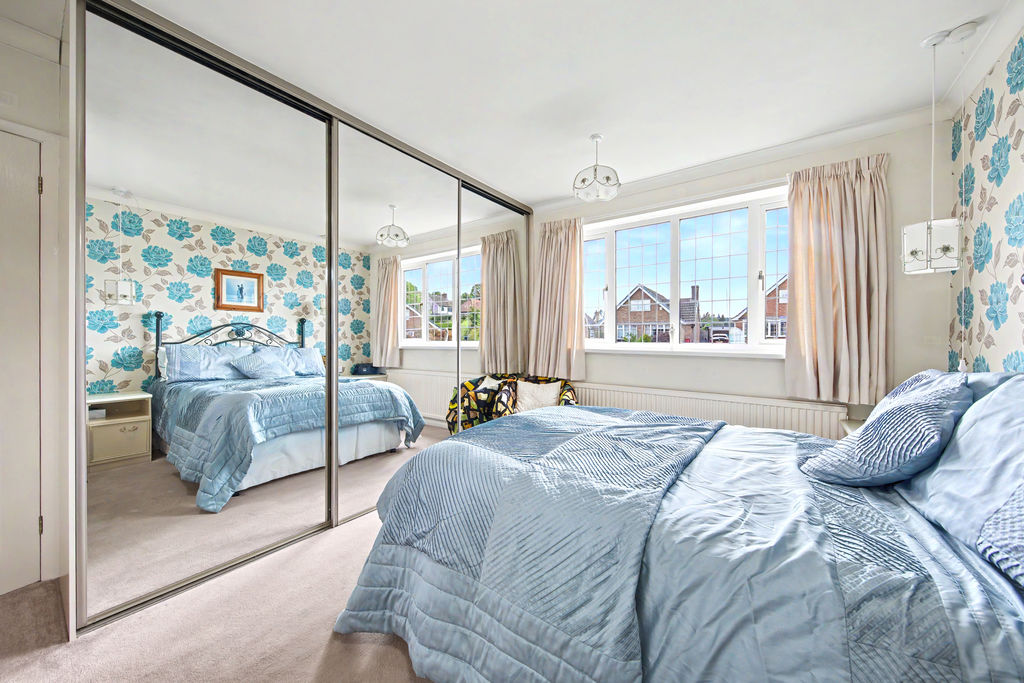
Bed1
-
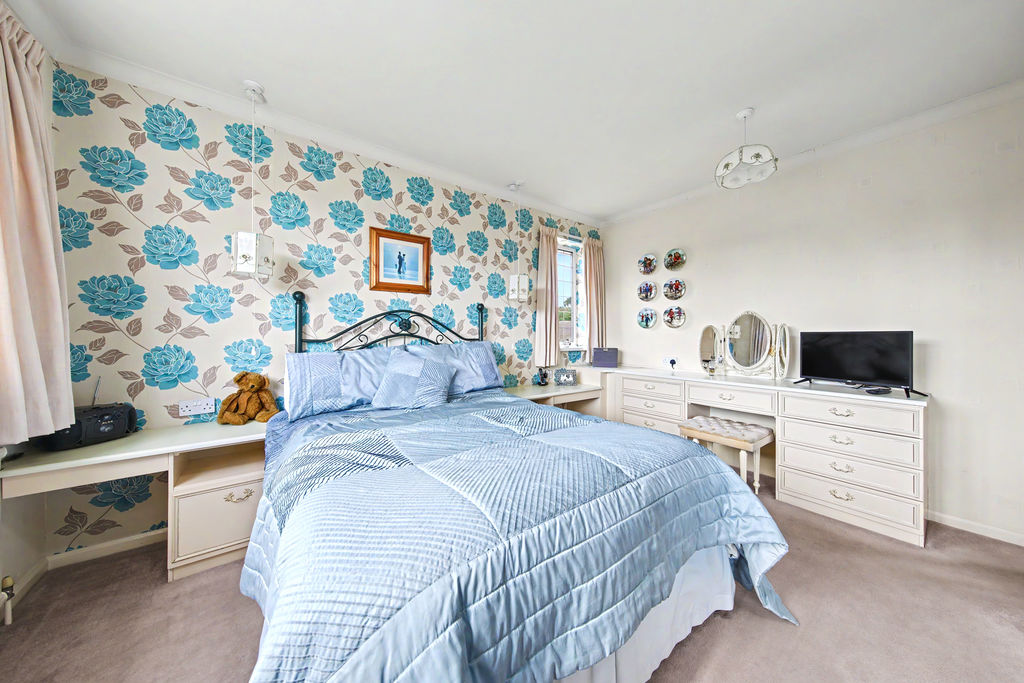
Bed1
-
Bed2
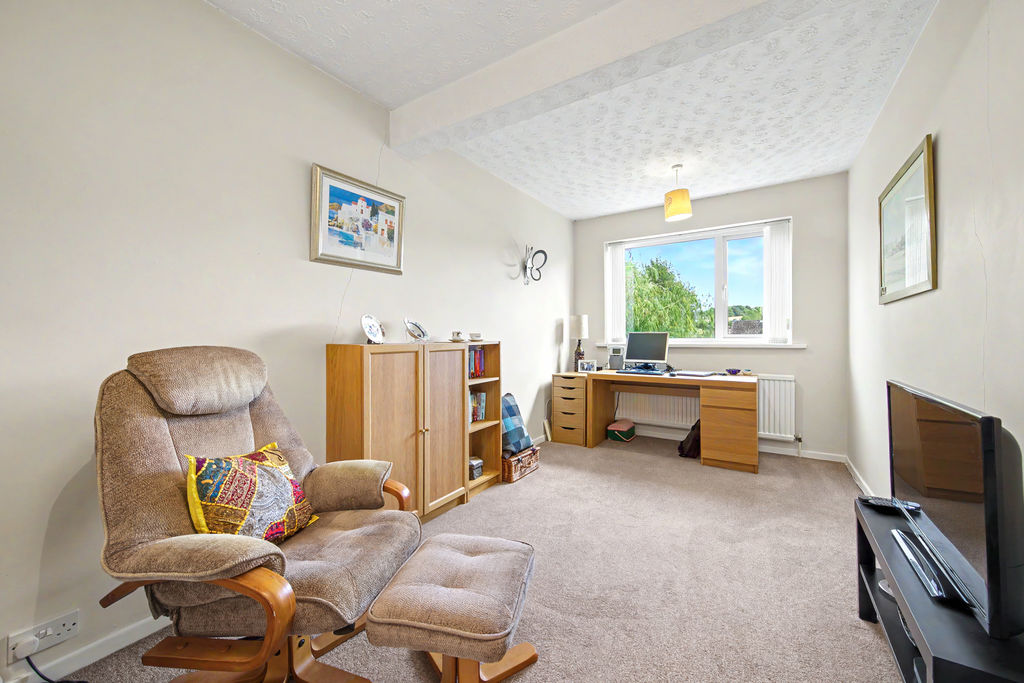
-
Bed2
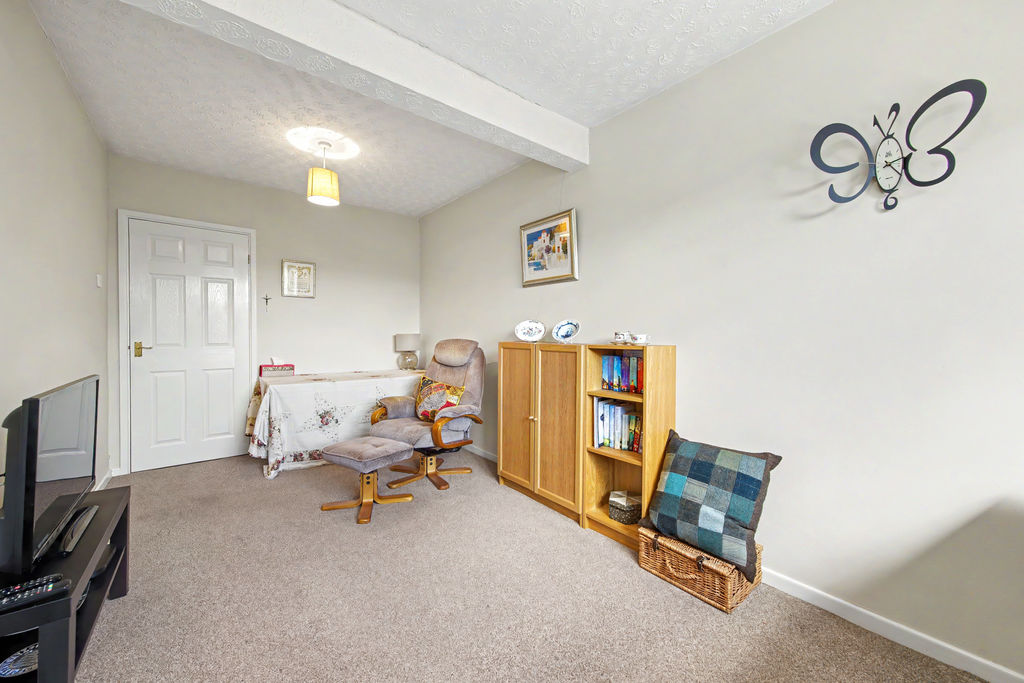
-
Bed3
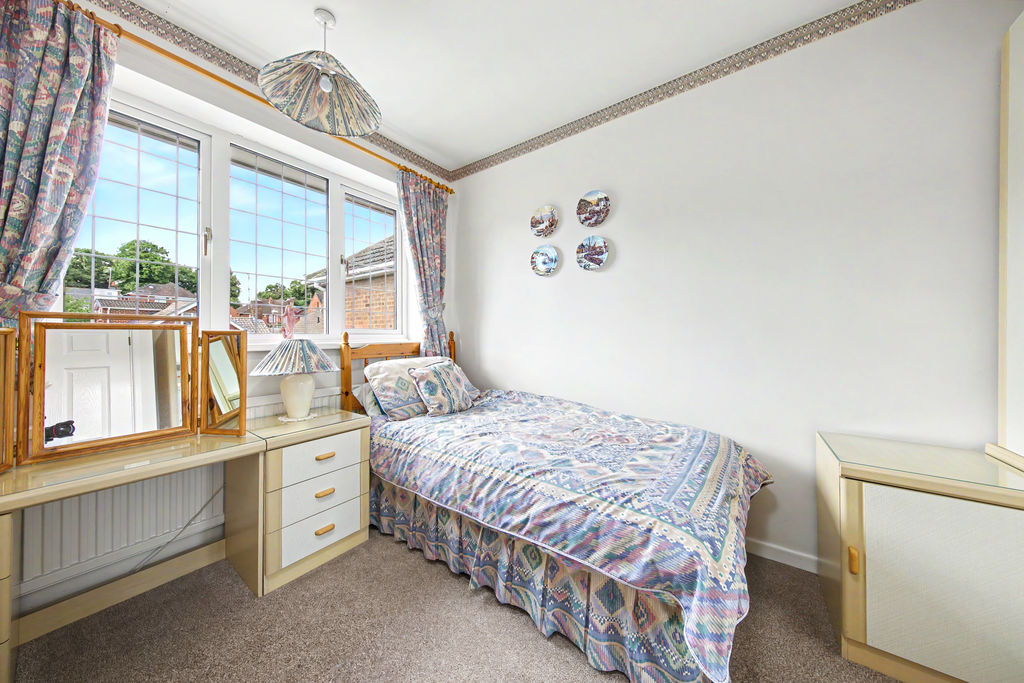
-
Bed3
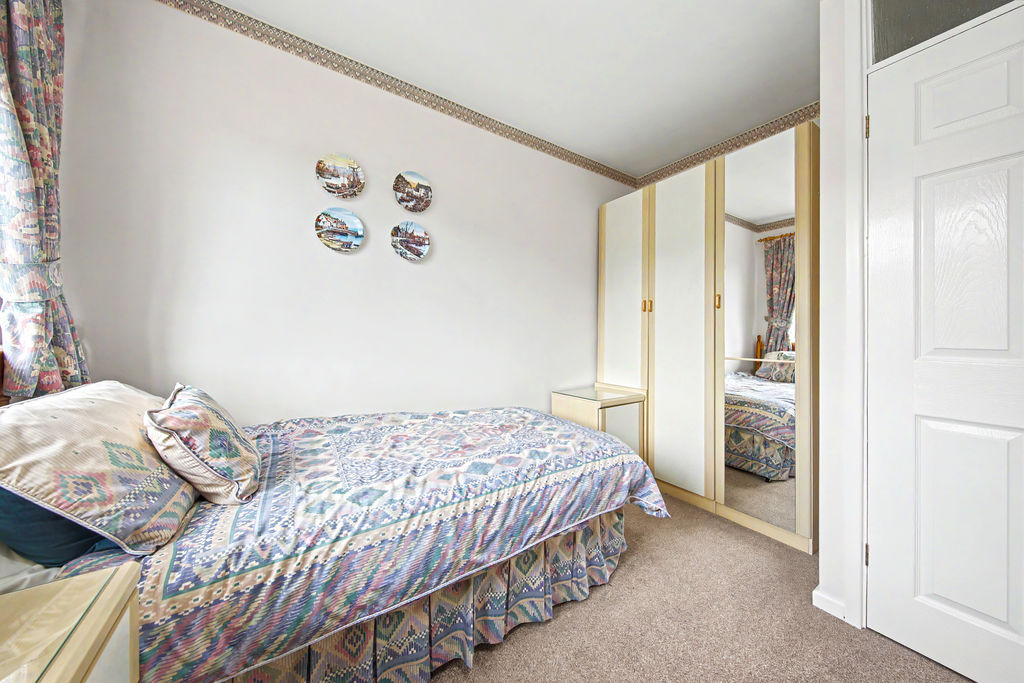
-
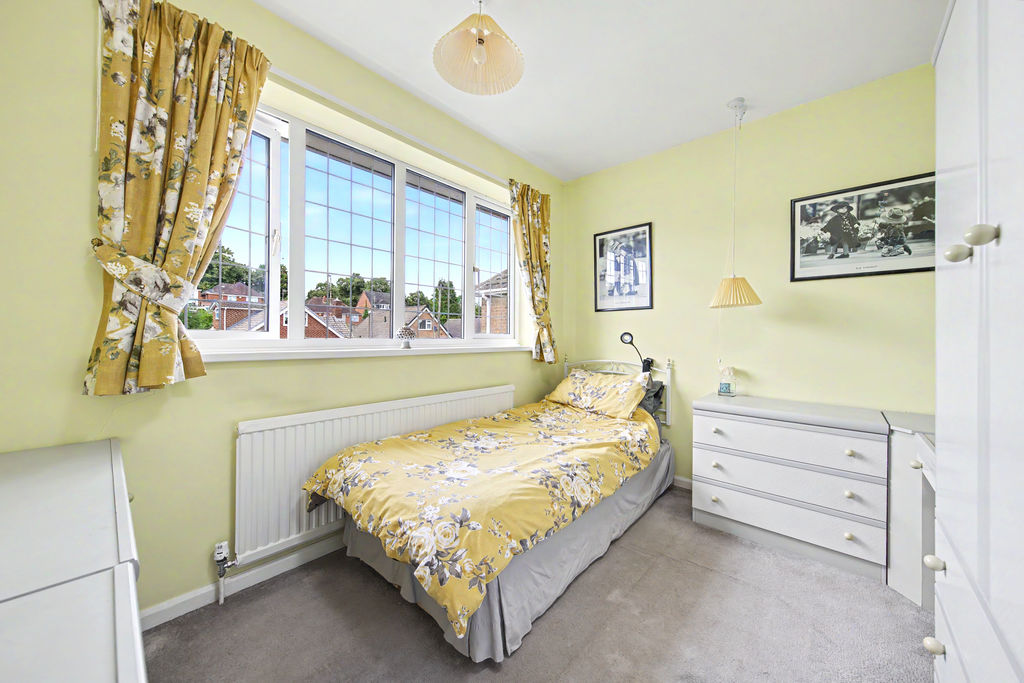
Bed4
-
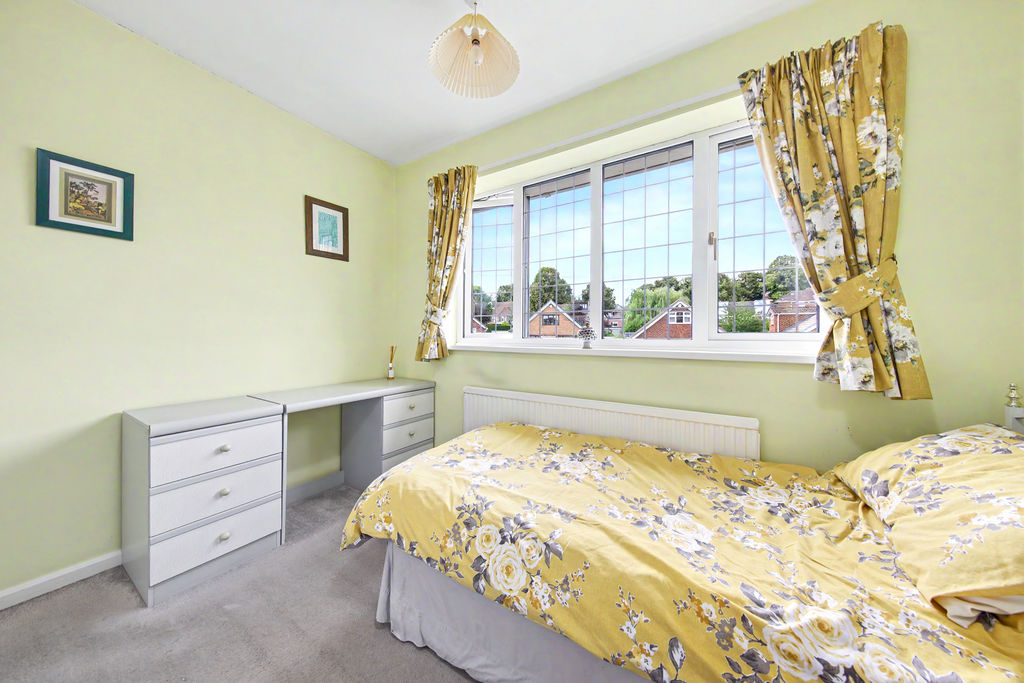
Bed4
-
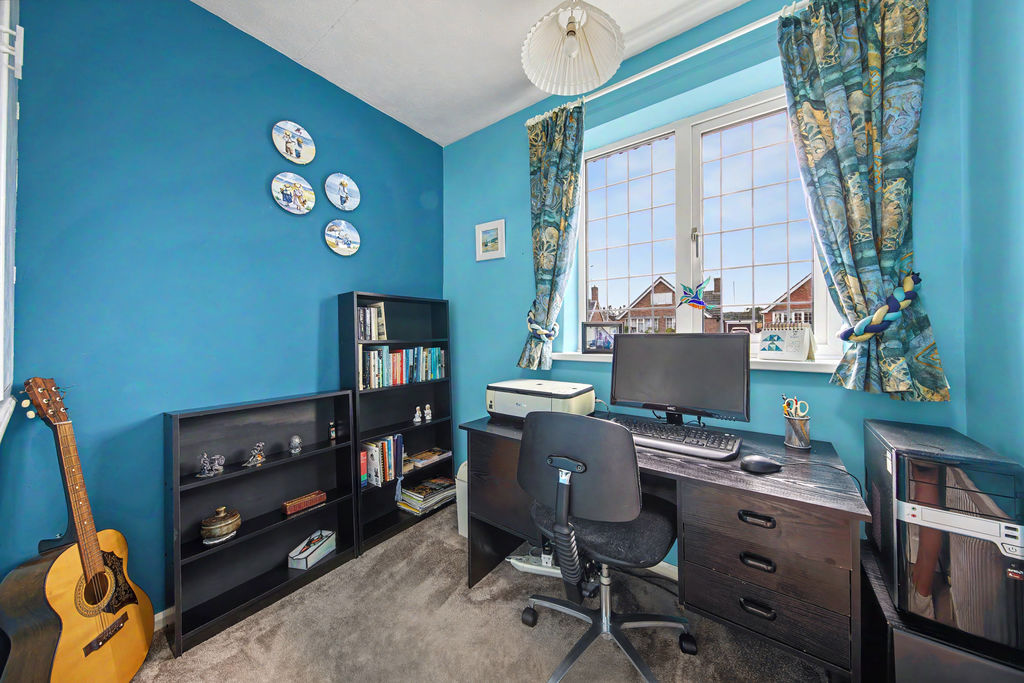
Bed5
-
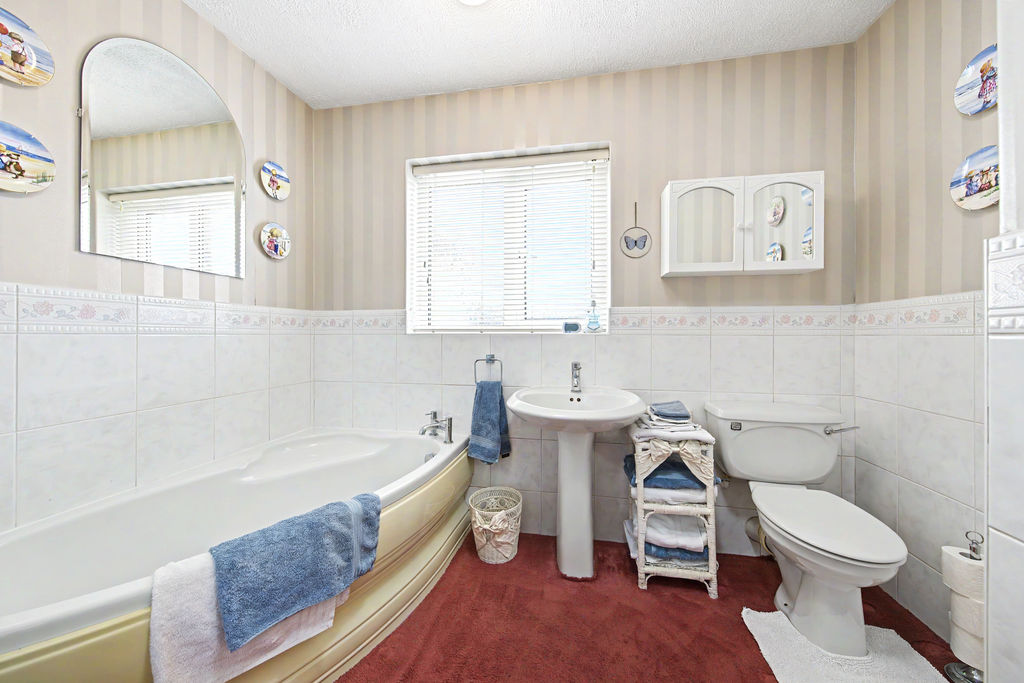
Bathroom
-
Bathroom
-
Garden
-
Garden
-
Garden
-
Side
-
Side
-
Front
-
Front Garden
Please enter your starting address in the form input below.
Please refresh the page if trying an alernate address.
- Spacious Five Bedroom Detached House
- Corner Plot - No Upward Chain
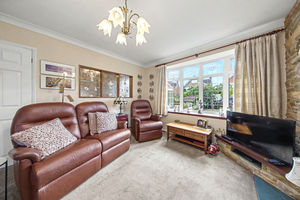
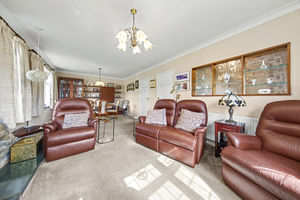
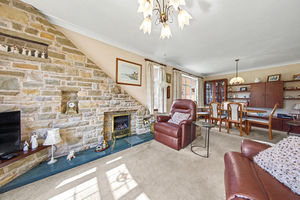
- Good Sized Lounge Diner w/ Feature Stone Fireplace
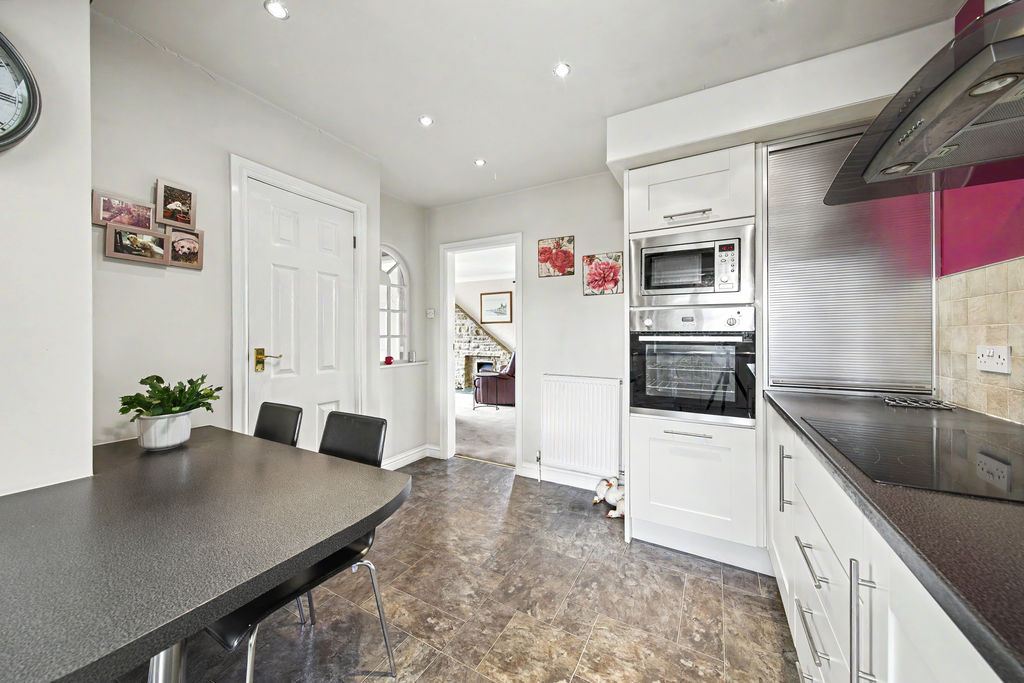
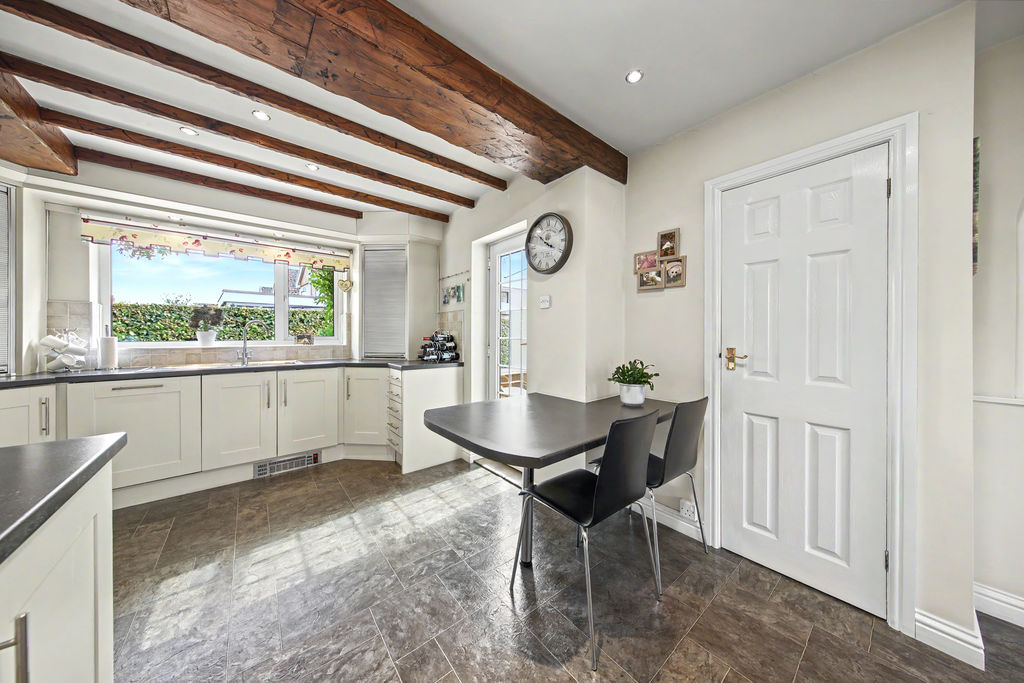
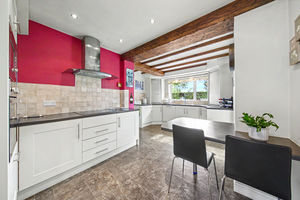
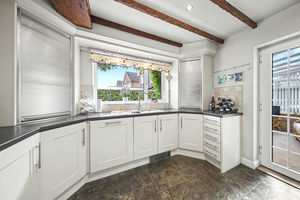
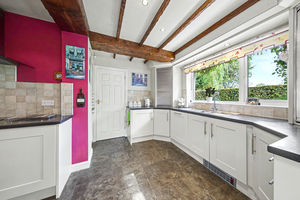
- Modern Shaker Style Kitchen with Integrated Appliances
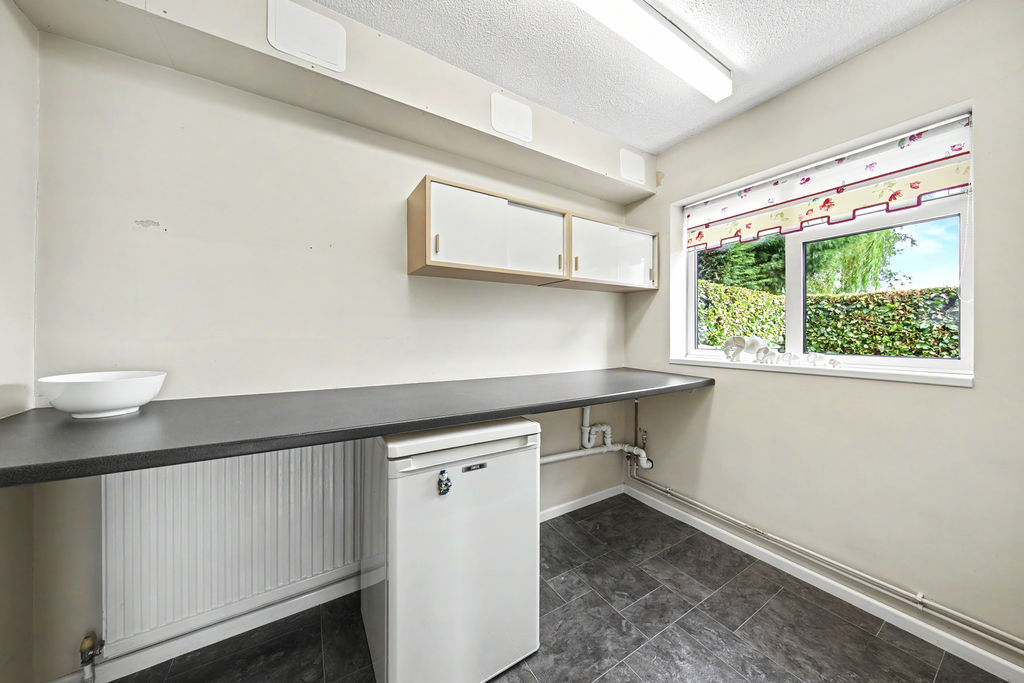
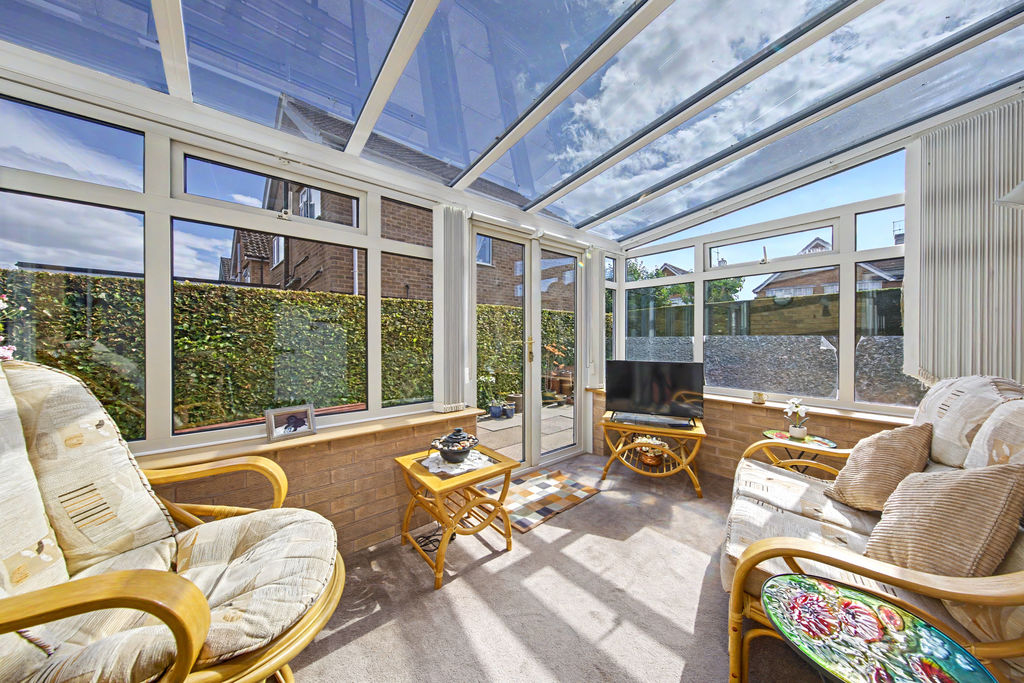
- Separate Utility Room & Bright Garden Room
- Five Well Proportioned Bedrooms
- Part Tiled Four Piece Suite Bathroom
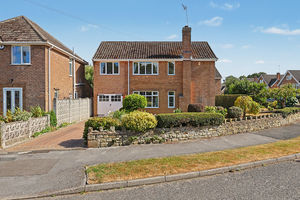
- Patio to Rear & Front Lawned Garden
- Driveway Parking & Integrated Single Garage
- Council Tax Band D/EPC Rating D
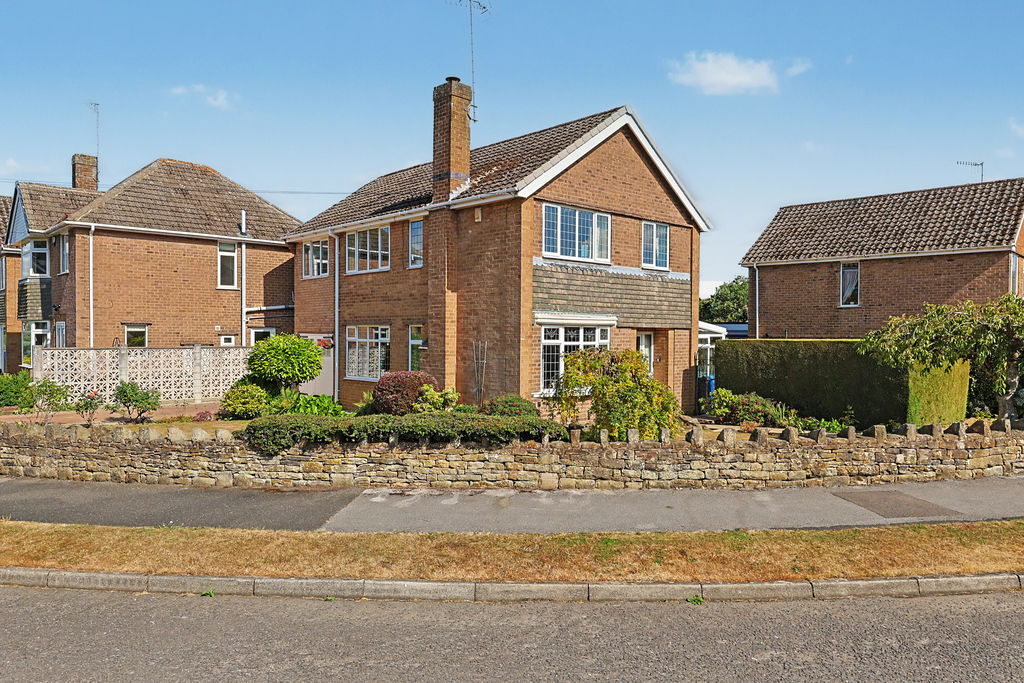
Welcome to this no chain, spacious five-bedroom detached family home, occupying a generous corner plot in a popular area of Chesterfield. The property enjoys excellent access to a wide range of local amenities, including shops, cafés, pubs, and everyday conveniences, while Chesterfield town centre is within easy reach. The area is particularly well suited to families, benefitting from highly regarded schools and excellent transport links, including Chesterfield train station, the M1 motorway, and major road networks. Queens Park is located nearby, offering attractive green spaces, leisure facilities, and walking routes. Offering well-maintained accommodation throughout and excellent potential for modernisation or reconfiguration, this property presents a fantastic opportunity to create a long-term family home.
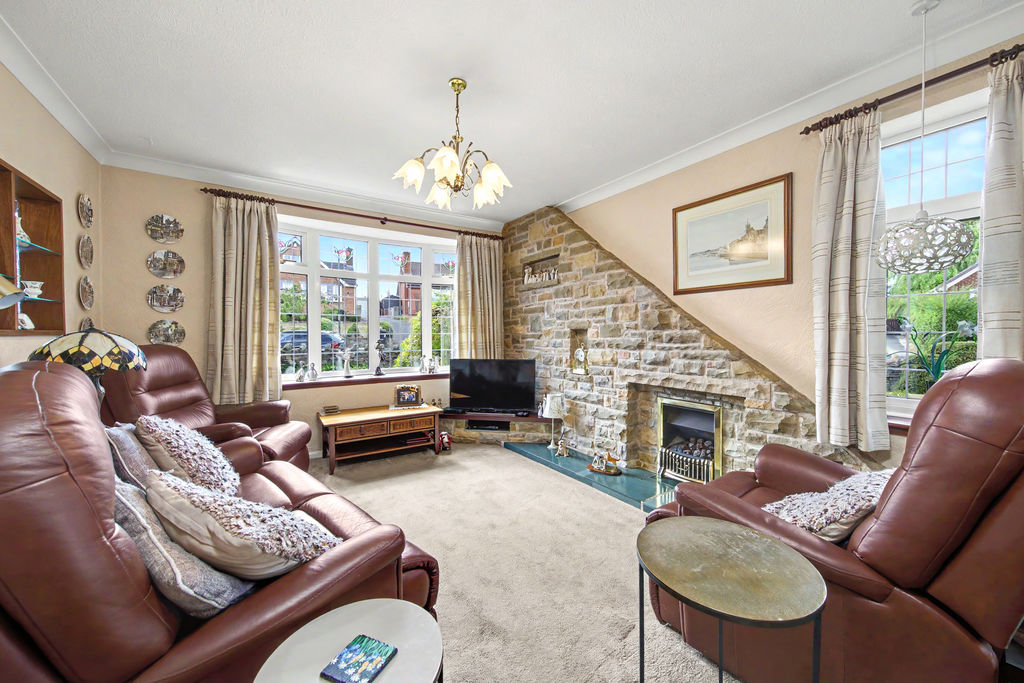
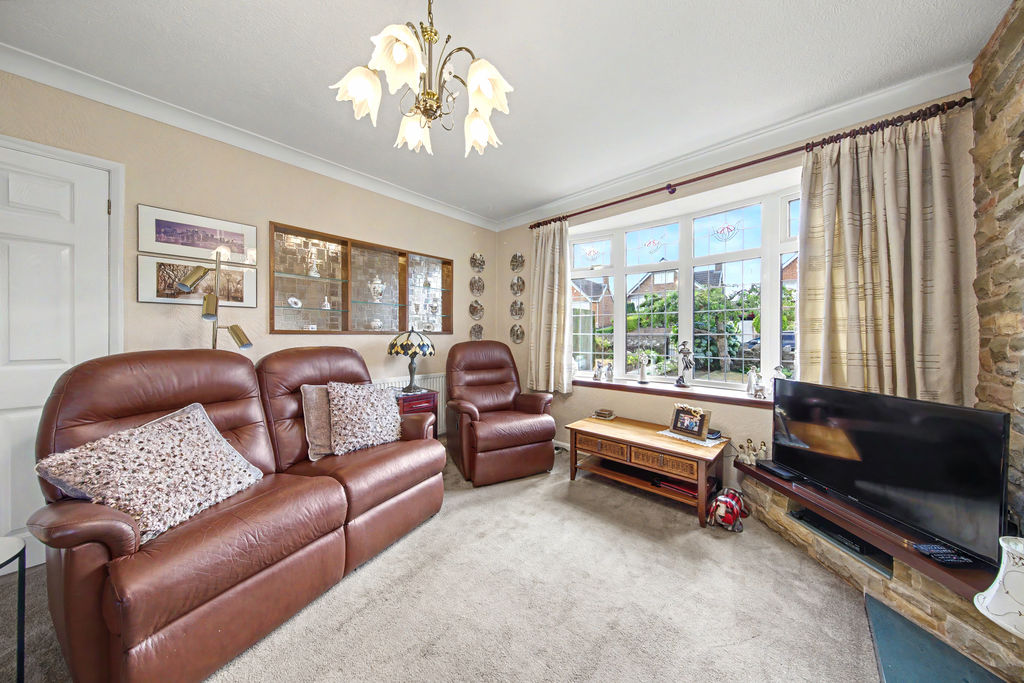
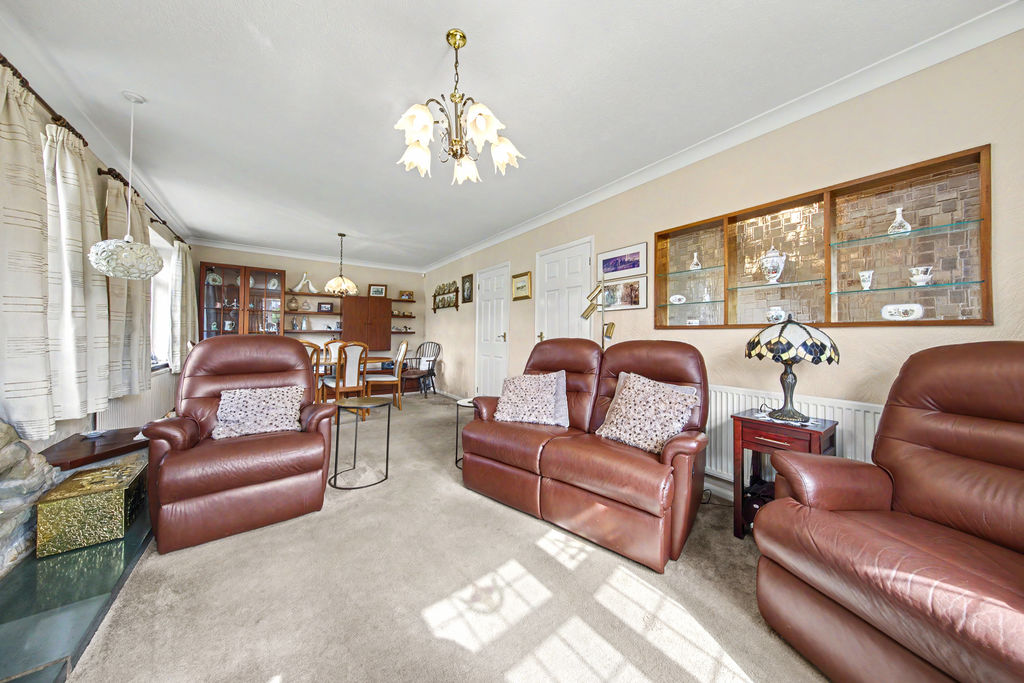
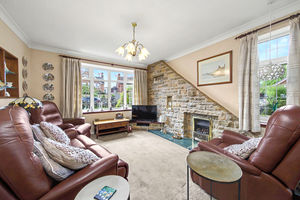
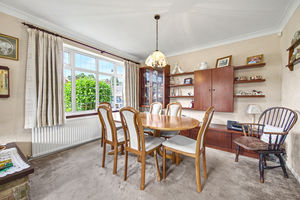
The property is entered via a side entrance into a welcoming hallway, which benefits from useful storage. To the left is the spacious lounge diner, a bright and versatile reception space with windows to both the front and side elevations, allowing an abundance of natural light. The living area features an attractive stone feature wall and fireplace, creating a focal point to the room, before opening into the dining area, which offers ample space for a family dining table.
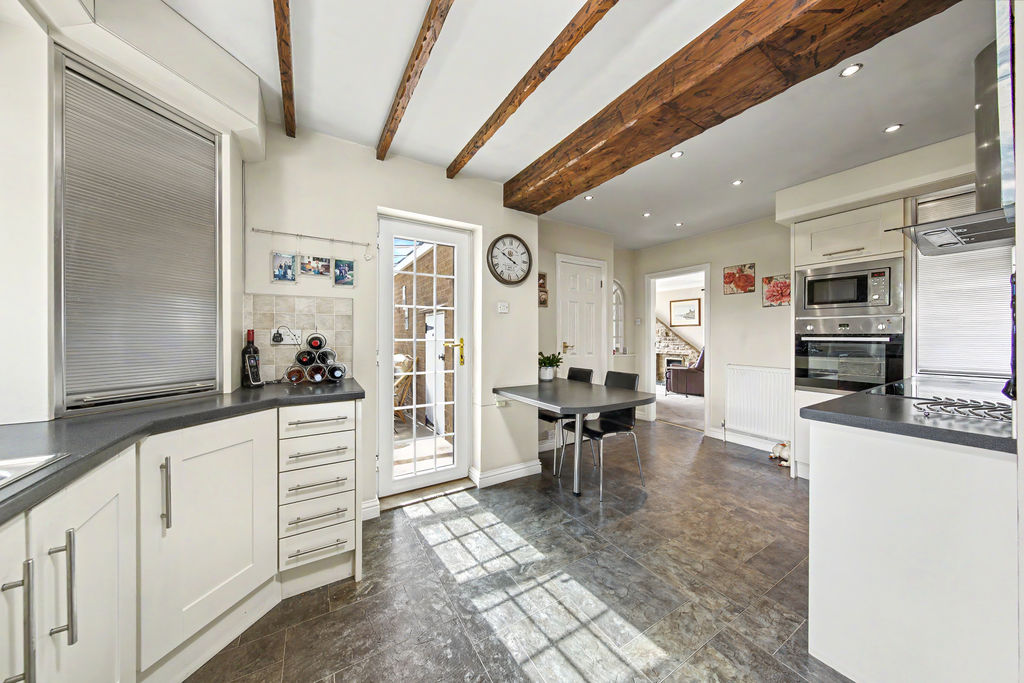
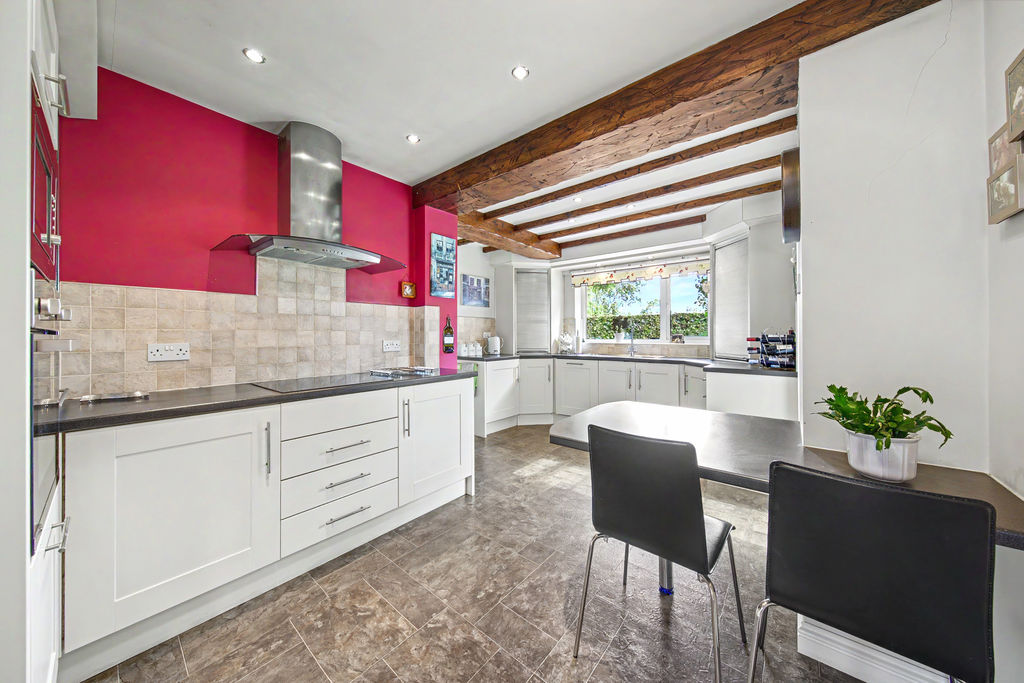
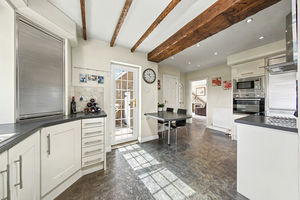
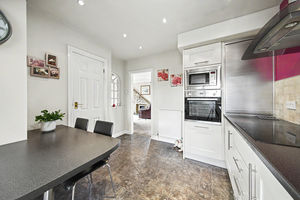
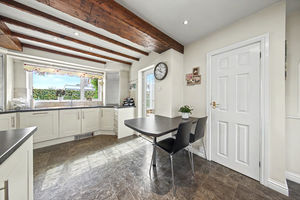
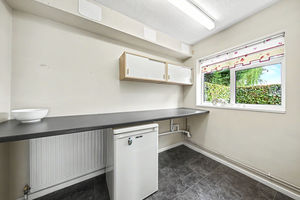
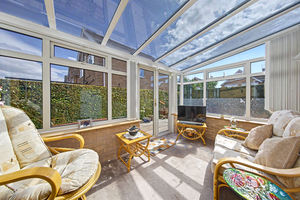
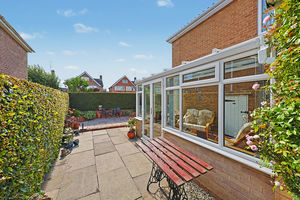
Accessed from the dining room is the kitchen, a generously sized space fitted with modern shaker-style units, integrated appliances, and extensive storage. There is also room for a small dining table, making it ideal for everyday family use. The kitchen provides access to a separate utility room, which offers space for freestanding appliances and leads through to the integral garage. Also accessed from the kitchen is the garden room, a bright and versatile additional reception area featuring a useful storage cupboard and double doors opening onto the rear garden, creating an excellent space for relaxing or entertaining.
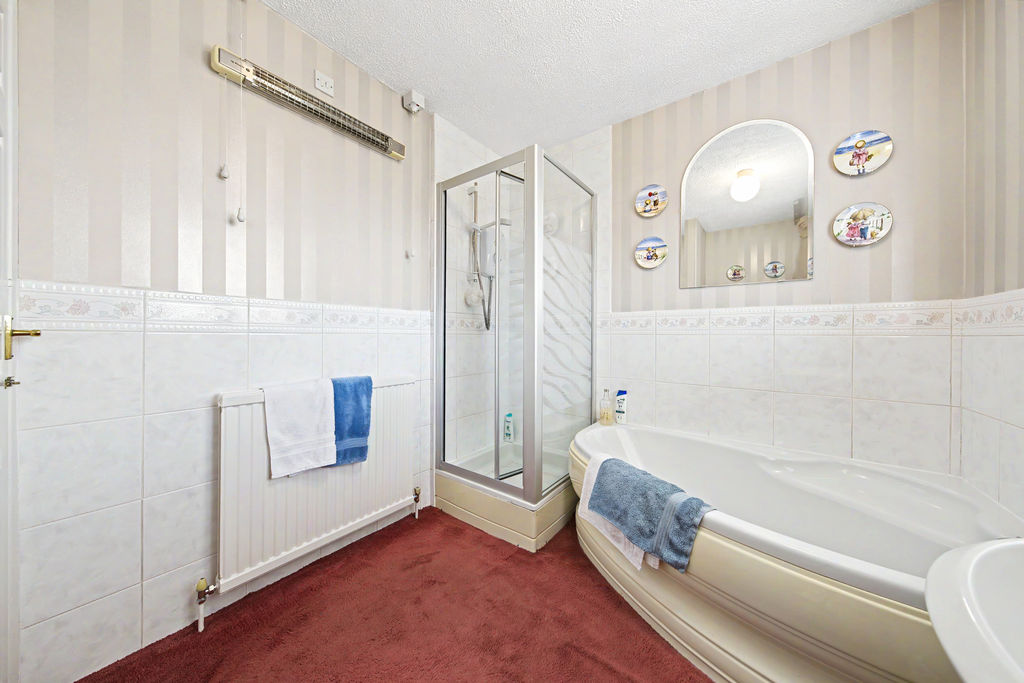
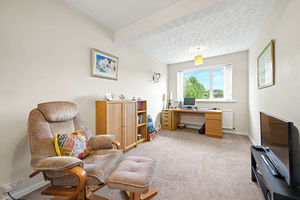
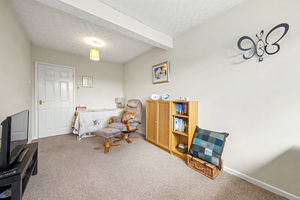
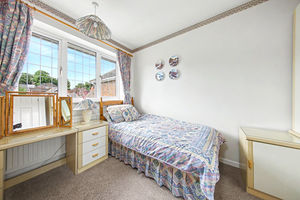
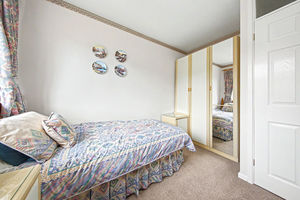
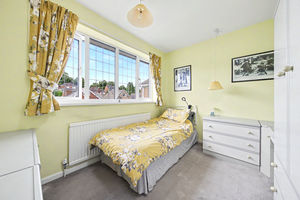
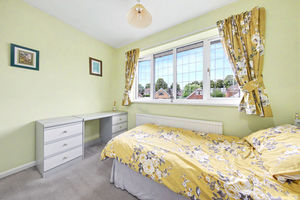
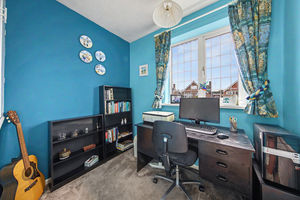
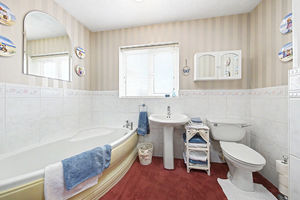
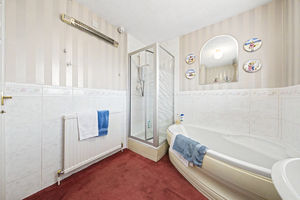
To the first floor are five bedrooms and the family bathroom. Bedroom one is a spacious front-facing double room benefitting from fitted sliding wardrobes. Bedroom two overlooks the rear garden and is another generously proportioned double bedroom. Bedrooms three and four are both well-sized single rooms positioned at the front of the property, while bedroom five overlooks the side aspect and provides an ideal home office, study, or single bedroom. The family bathroom is part tiled and fitted with a four-piece suite comprising a corner bath, separate shower cubicle, wash basin, and WC.
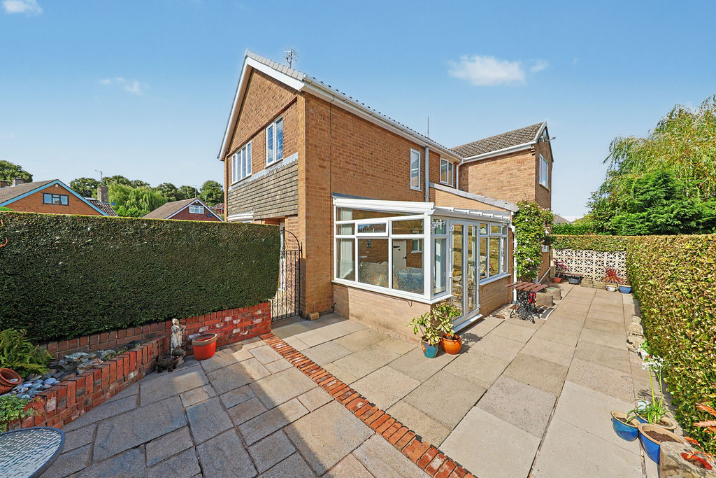
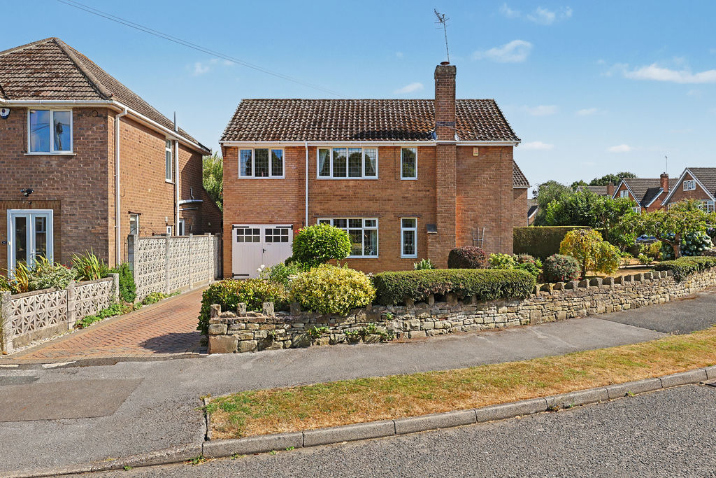
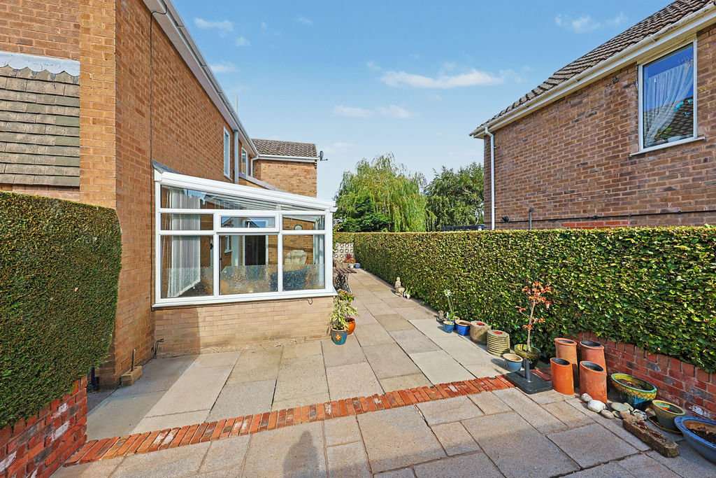
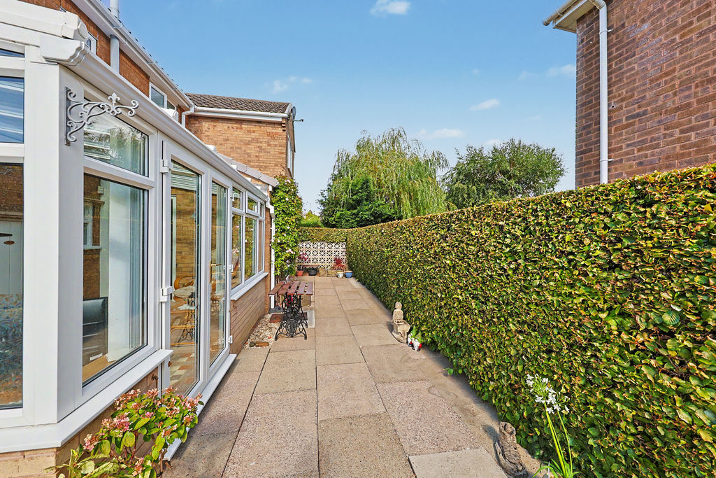
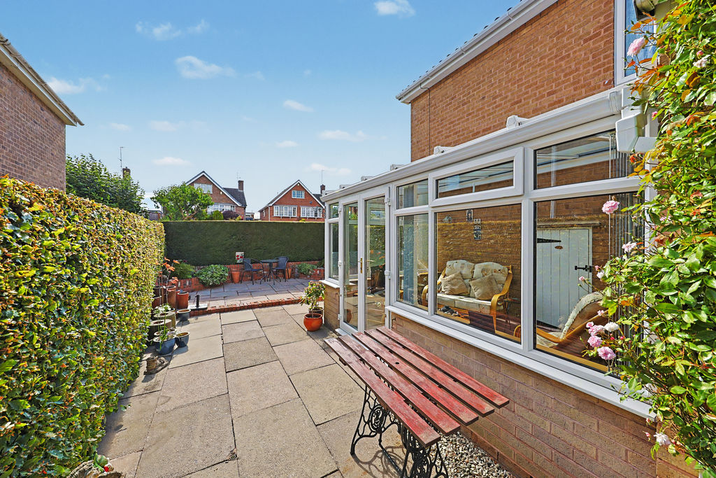
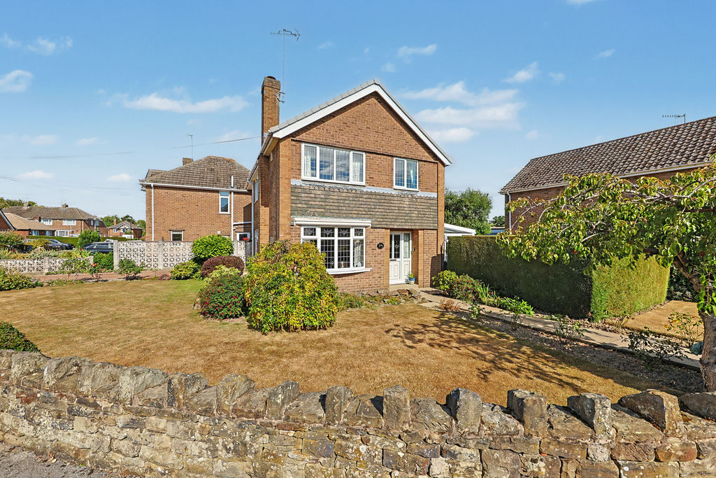
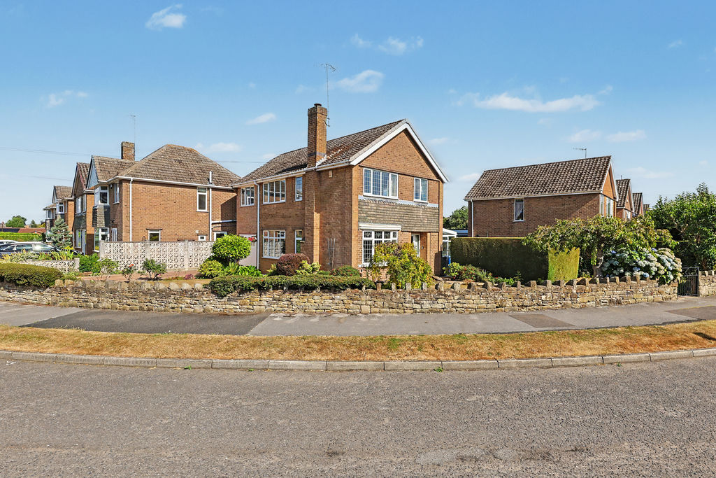
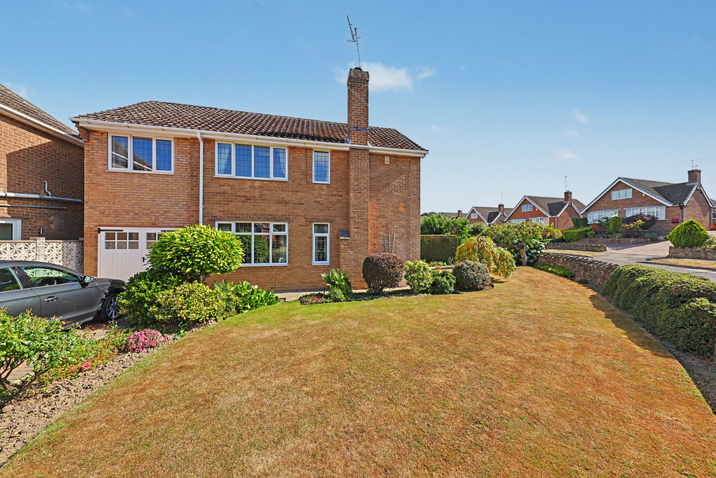
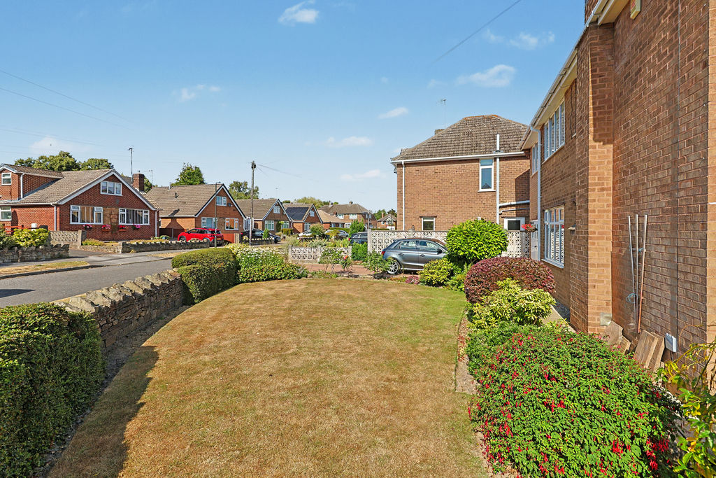
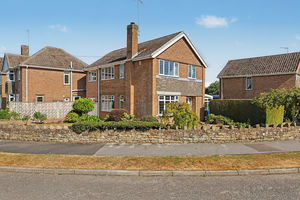
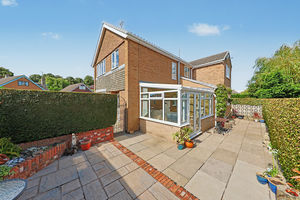
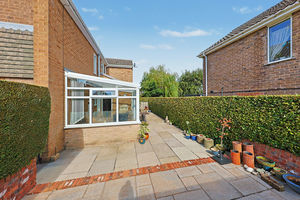
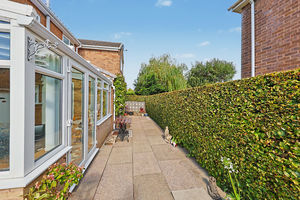
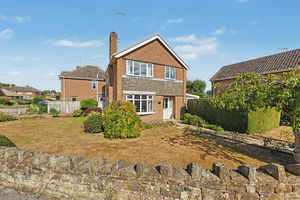
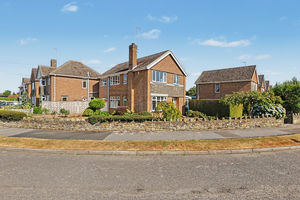
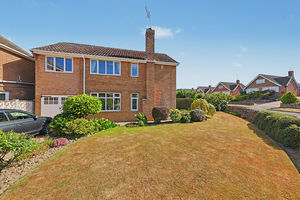
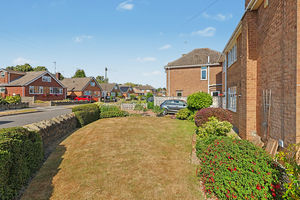
Externally, the property enjoys the advantages of its corner plot position, offering generous outdoor space. The rear garden is enclosed and designed for ease of maintenance, featuring a patio seating area bordered by well-maintained hedging. To the front and side are attractive lawned gardens complemented by mature trees, shrubs, and planting. A driveway provides off-road parking for multiple vehicles and leads to the attached integral garage, offering further parking or storage space.
Rooms
 5
5  1
1  2
2 Brochure
 Register With Us
 Mortgage Calculator
Request A Viewing
Photo Gallery


EPC
Download EPCFloorplans (Click to Enlarge)

Chesterfield S40 2JH

Haus - Chesterfield

The property is entered via a side entrance into a welcoming hallway, which benefits from useful storage. To the left is the spacious lounge diner, a bright and versatile reception space with windows to both the front and side elevations, allowing an abundance of natural light. The living area features an attractive stone feature wall and fireplace, creating a focal point to the room, before opening into the dining area, which offers ample space for a family dining table.
Accessed from the dining room is the kitchen, a generously sized space fitted with modern shaker-style units, integrated appliances, and extensive storage. There is also room for a small dining table, making it ideal for everyday family use. The kitchen provides access to a separate utility room, which offers space for freestanding appliances and leads through to the integral garage. Also accessed from the kitchen is the garden room, a bright and versatile additional reception area featuring a useful storage cupboard and double doors opening onto the rear garden, creating an excellent space for relaxing or entertaining.
To the first floor are five bedrooms and the family bathroom. Bedroom one is a spacious front-facing double room benefitting from fitted sliding wardrobes. Bedroom two overlooks the rear garden and is another generously proportioned double bedroom. Bedrooms three and four are both well-sized single rooms positioned at the front of the property, while bedroom five overlooks the side aspect and provides an ideal home office, study, or single bedroom. The family bathroom is part tiled and fitted with a four-piece suite comprising a corner bath, separate shower cubicle, wash basin, and WC.
Externally, the property enjoys the advantages of its corner plot position, offering generous outdoor space. The rear garden is enclosed and designed for ease of maintenance, featuring a patio seating area bordered by well-maintained hedging. To the front and side are attractive lawned gardens complemented by mature trees, shrubs, and planting. A driveway provides off-road parking for multiple vehicles and leads to the attached integral garage, offering further parking or storage space.

