
Onslow Road Endlciffe Park, Sheffield Guide Price £395,000 - £425,000

-
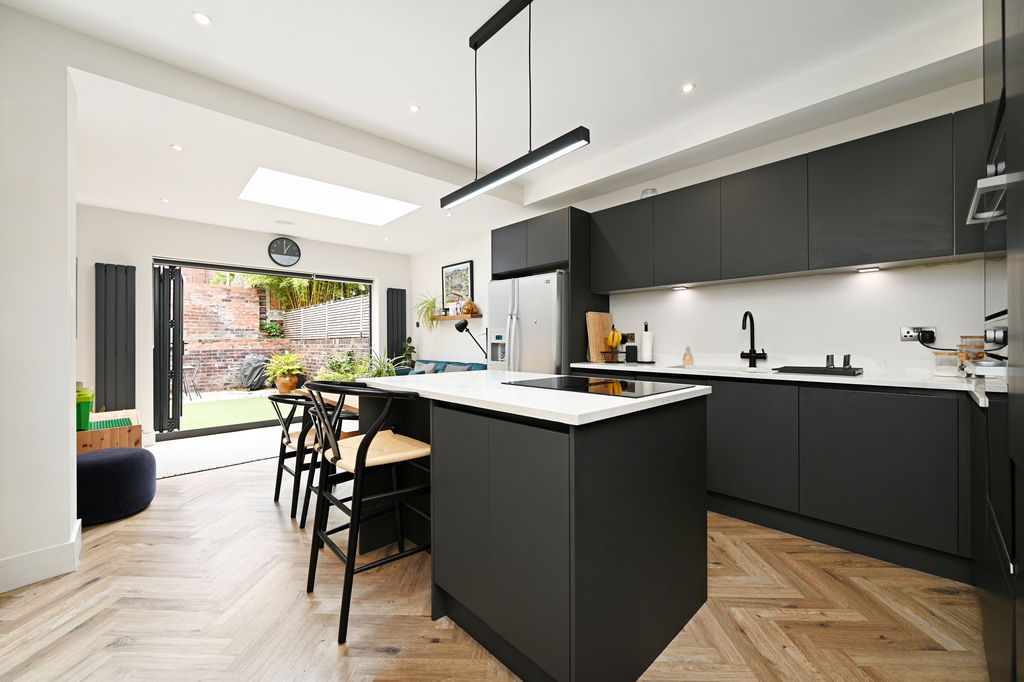
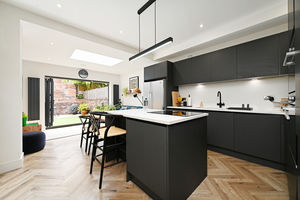
Extended Kitchen
-
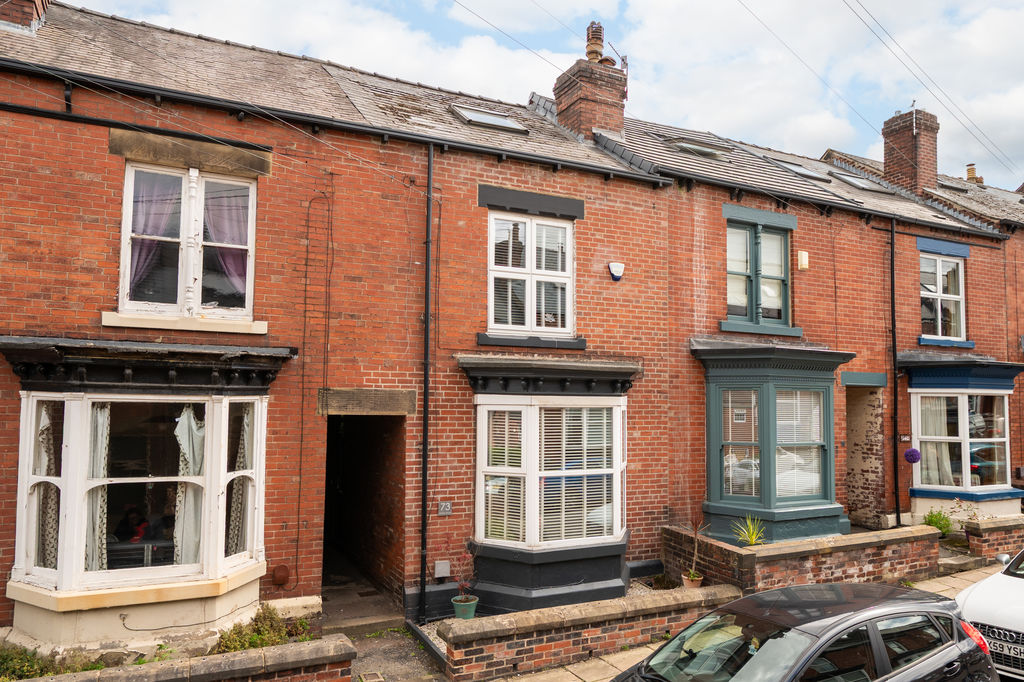
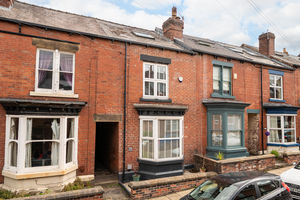
Front of Property
-
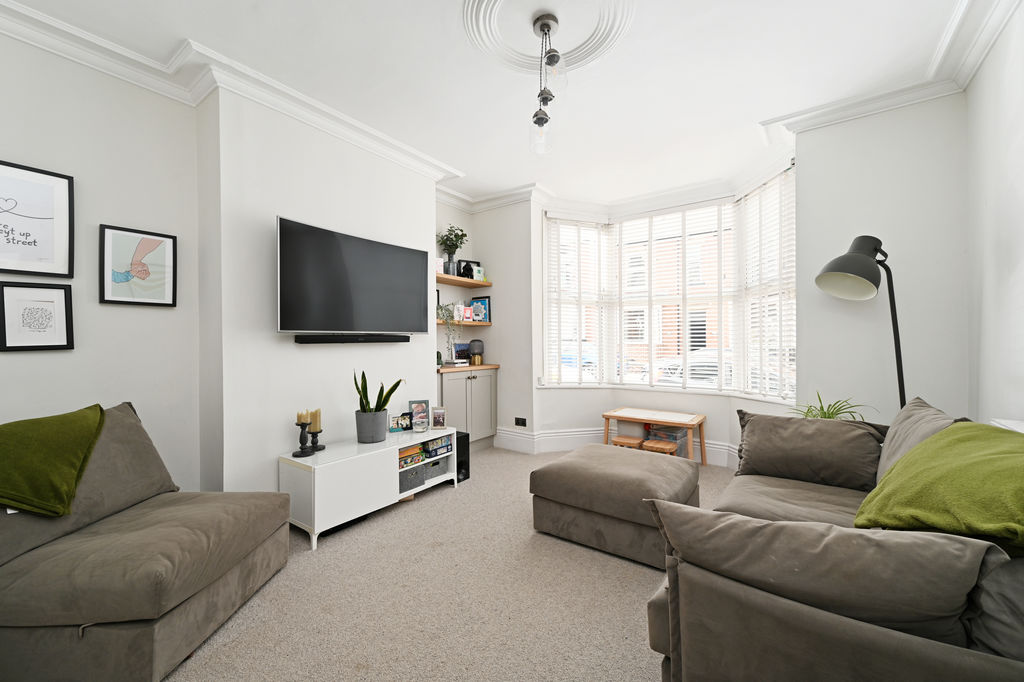
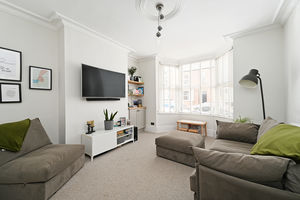
Bay Window Lounge
-
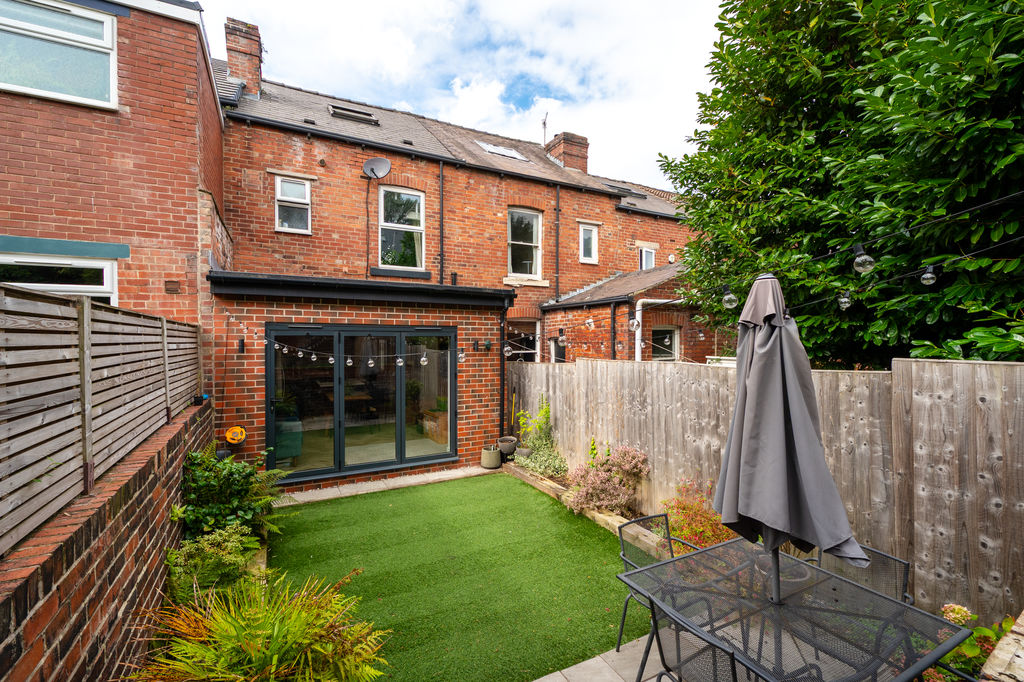
Rear of Property
-
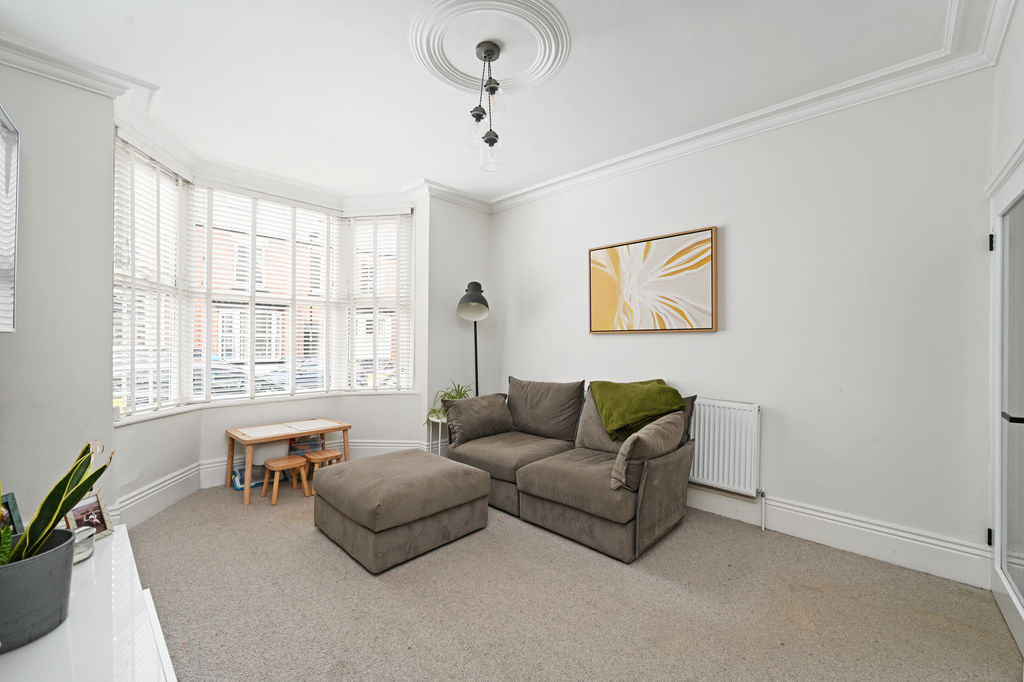
Lounge
-
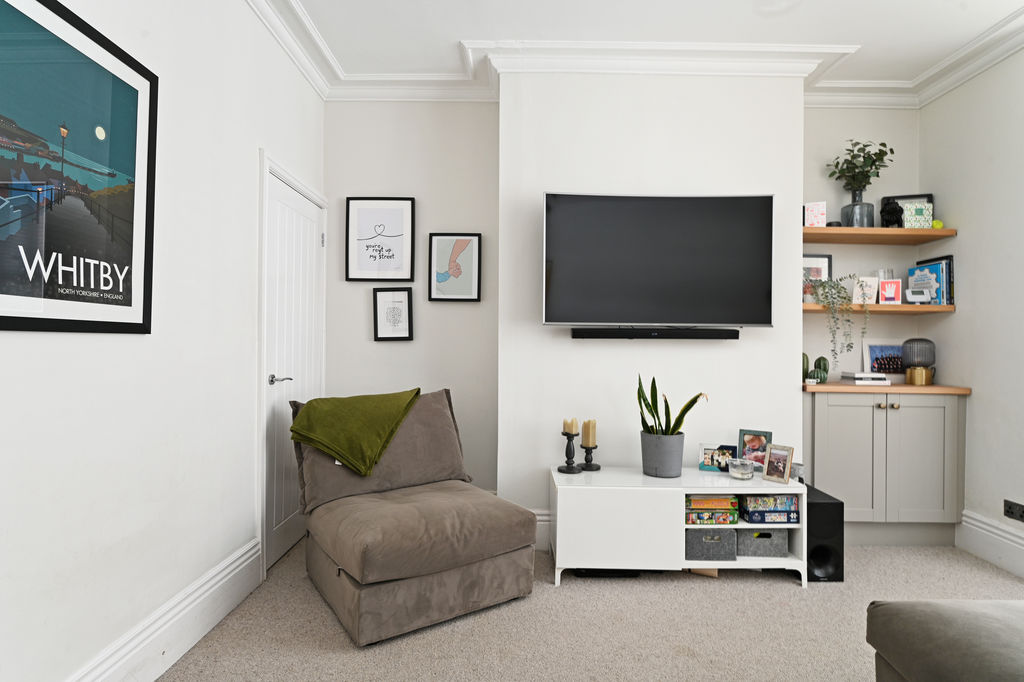
Lounge
-
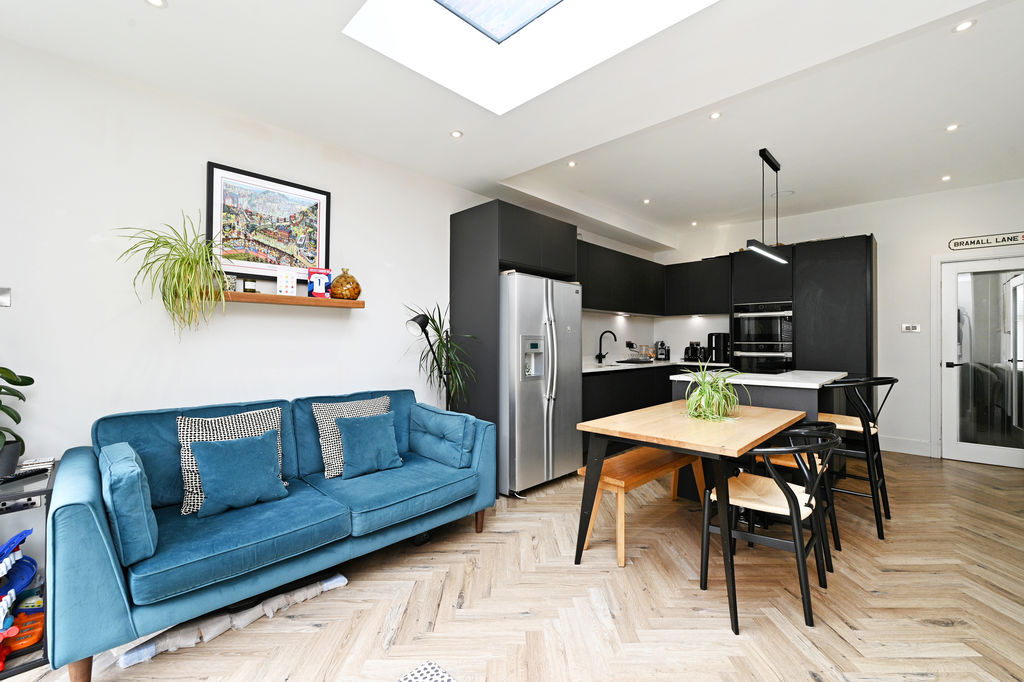
Hub of the Home
-
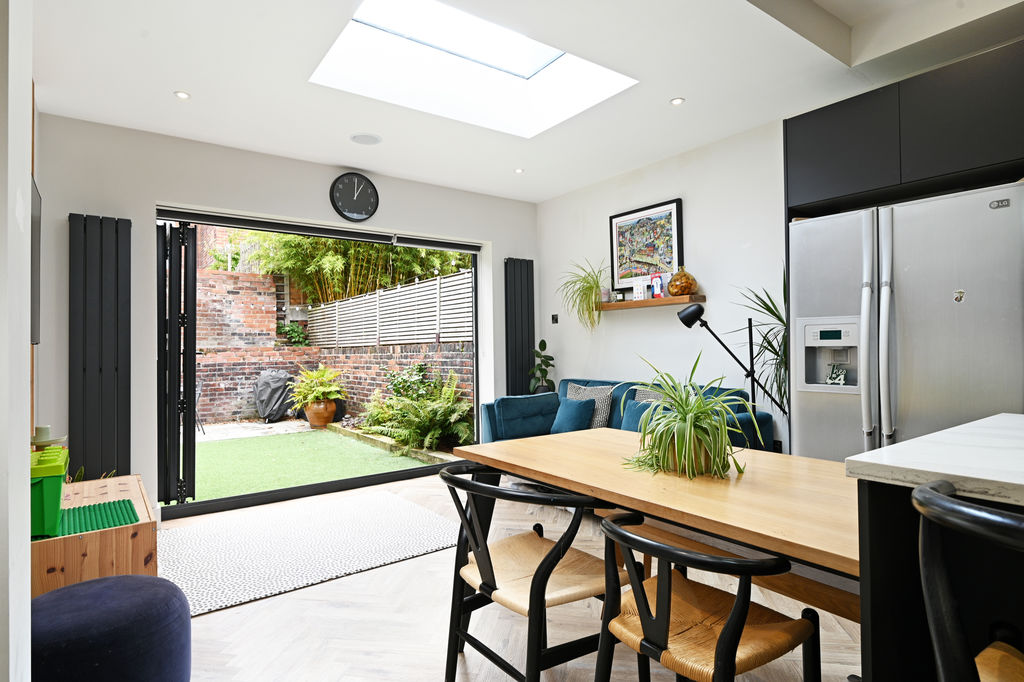
Rear Extension with Lantern & Bi-Folds
-
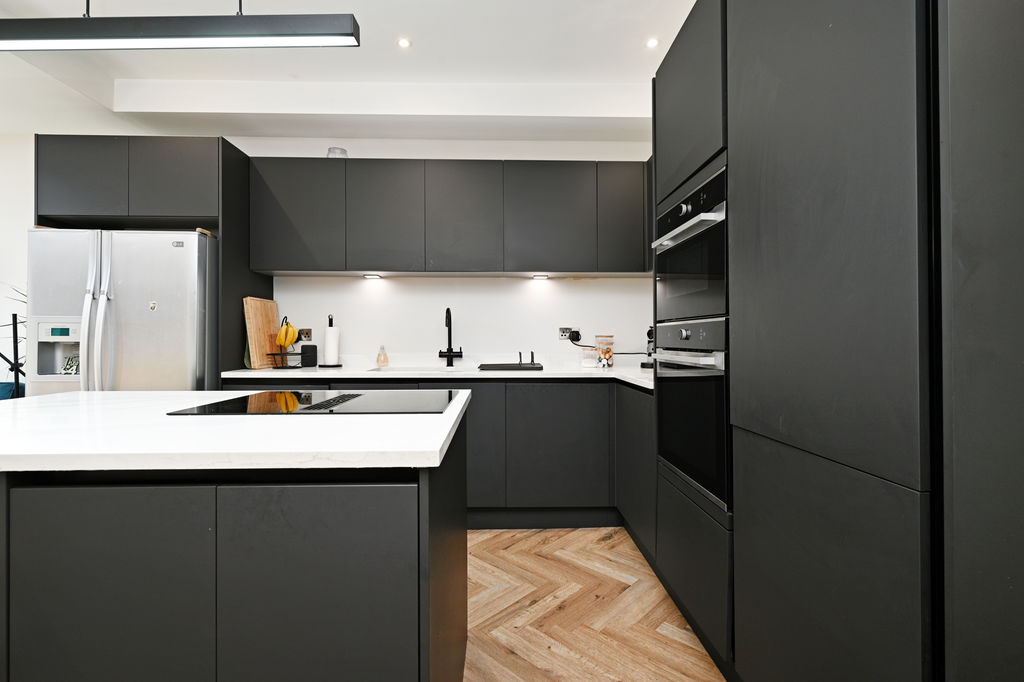
Modern Kitchen
-
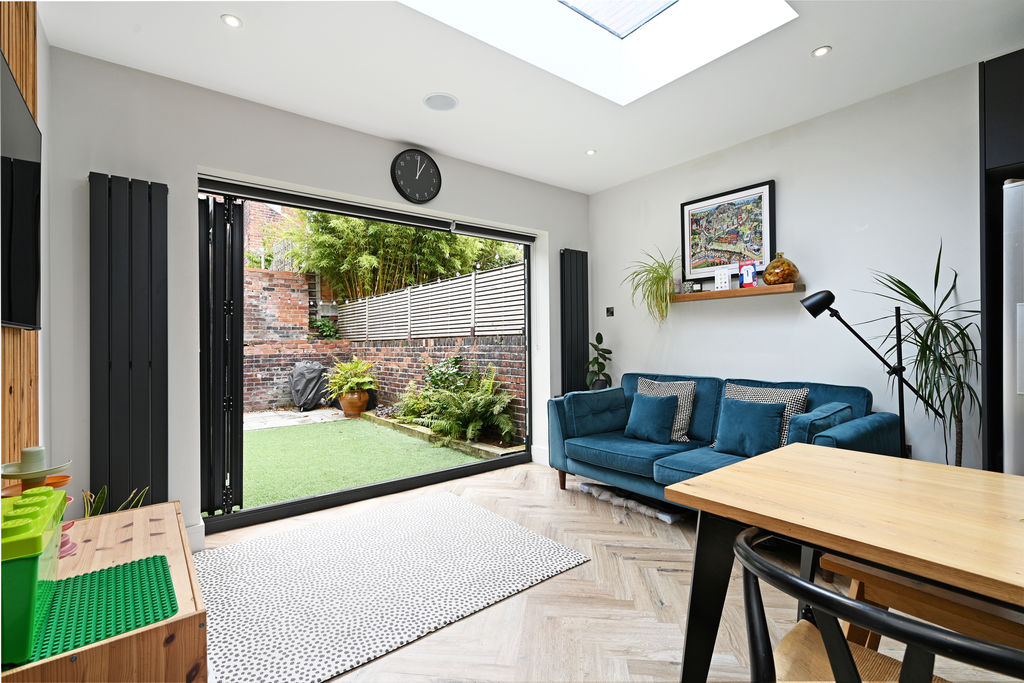
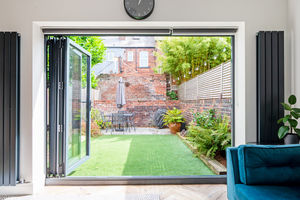
Bi-Fold Doors to Garden
-
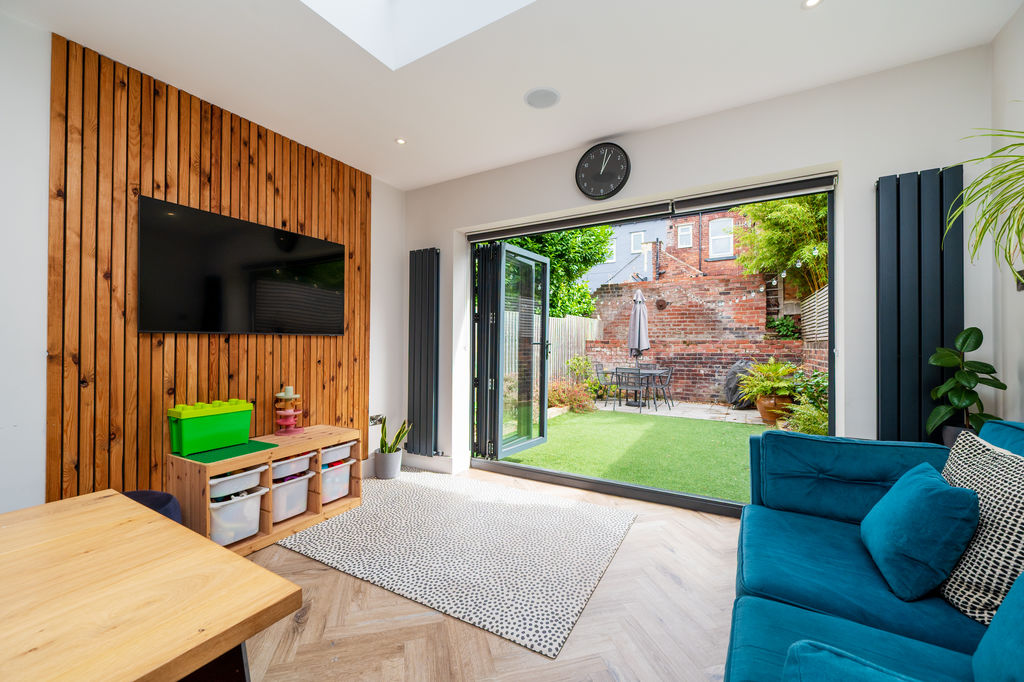
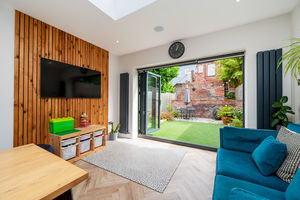
Feature Panel Wall
-
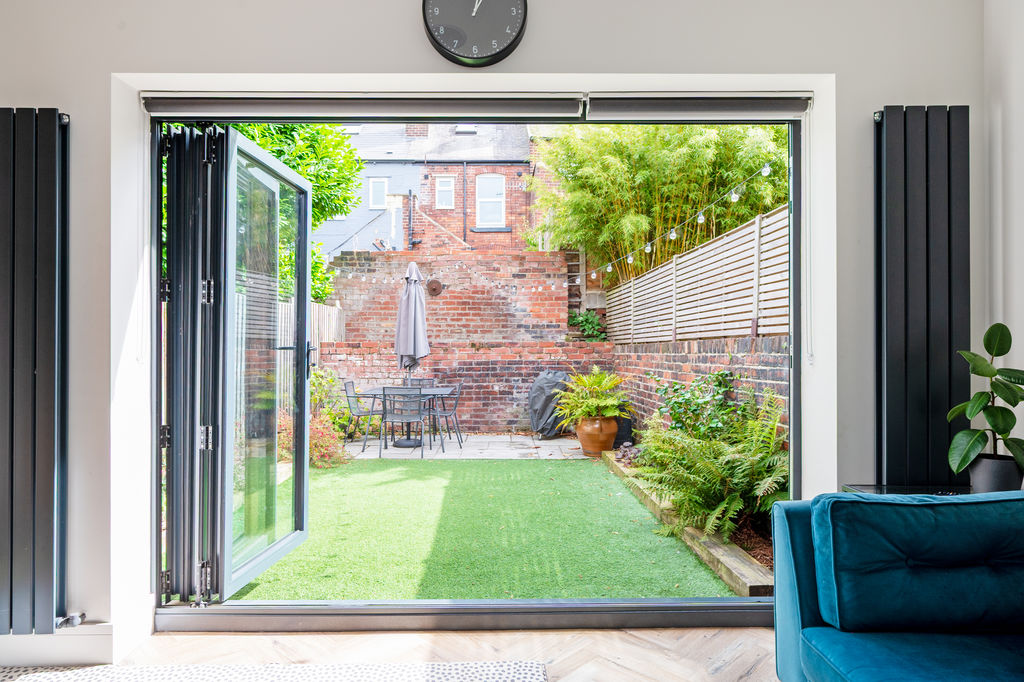
Access to Garden
-
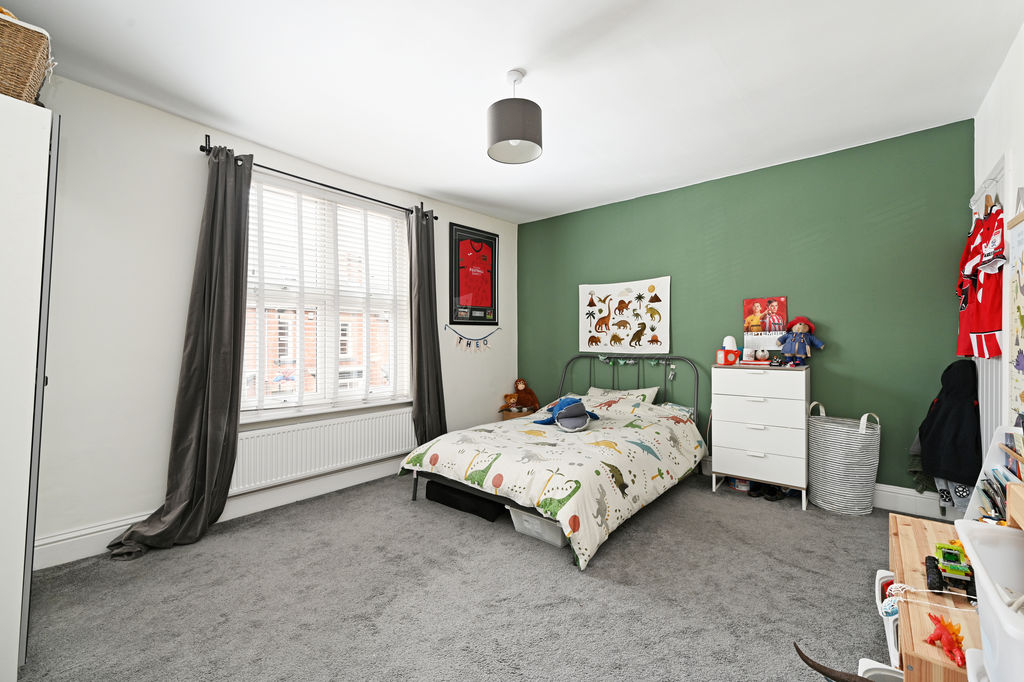
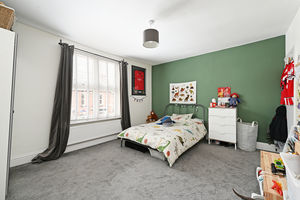
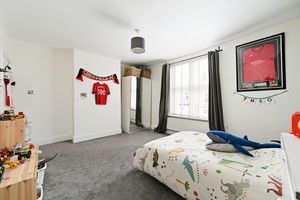
Spacious Front Bedroom
-
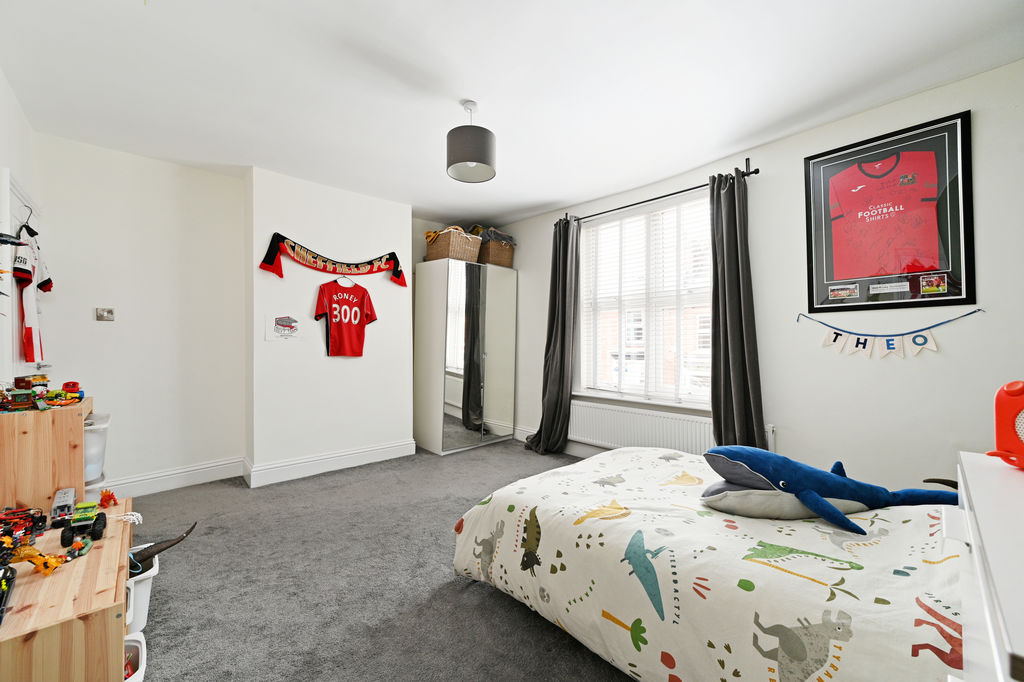
Spacious Front Bedroom
-
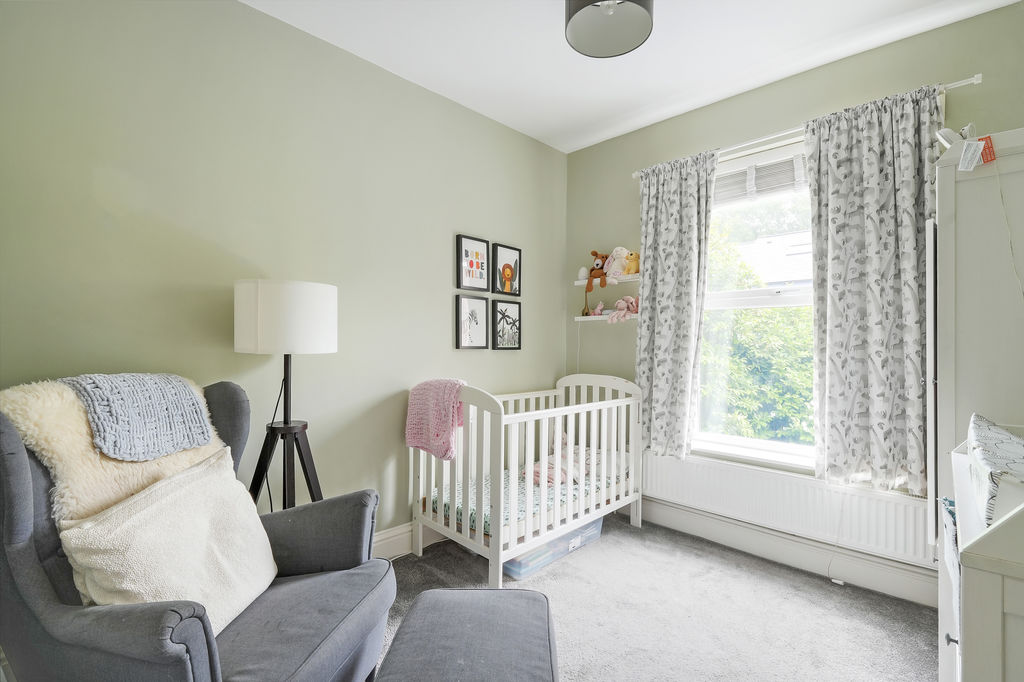
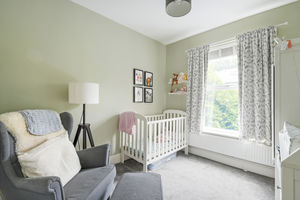
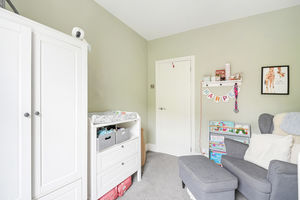
Rear Bedroom
-
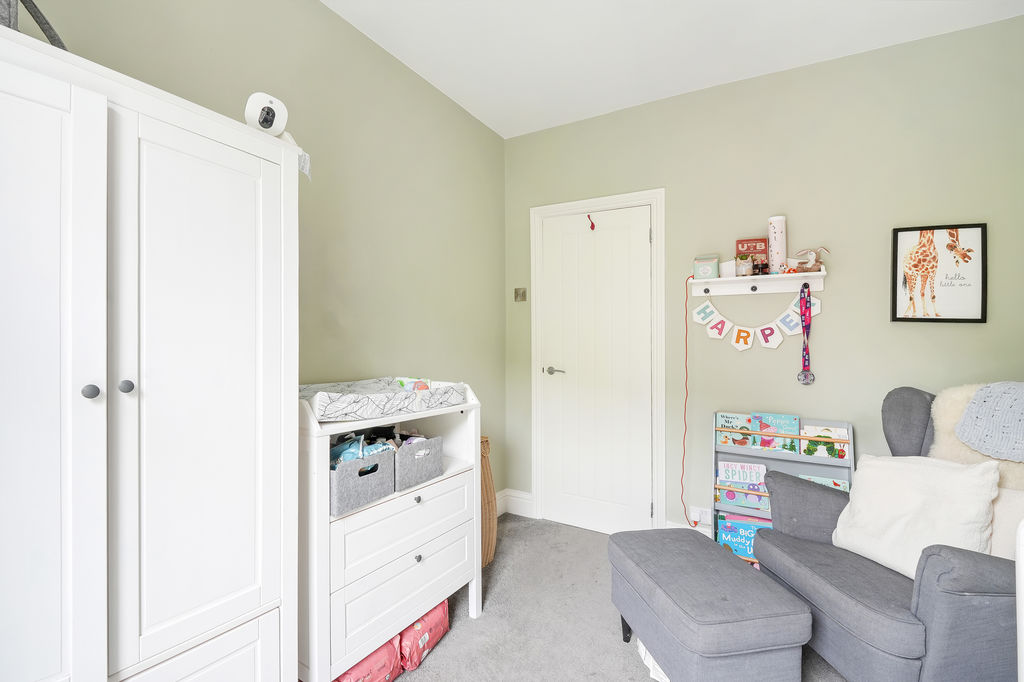
Rear Bedroom
-
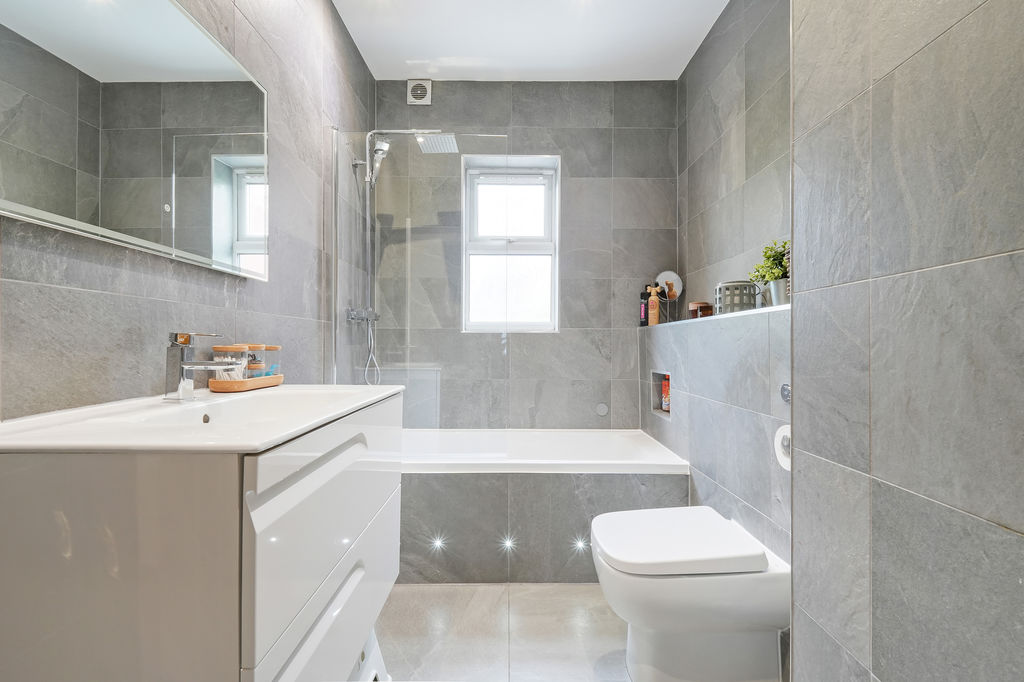
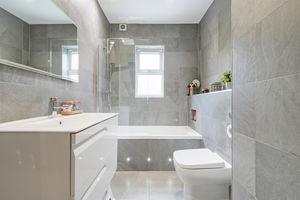
Modern Bathroom
-
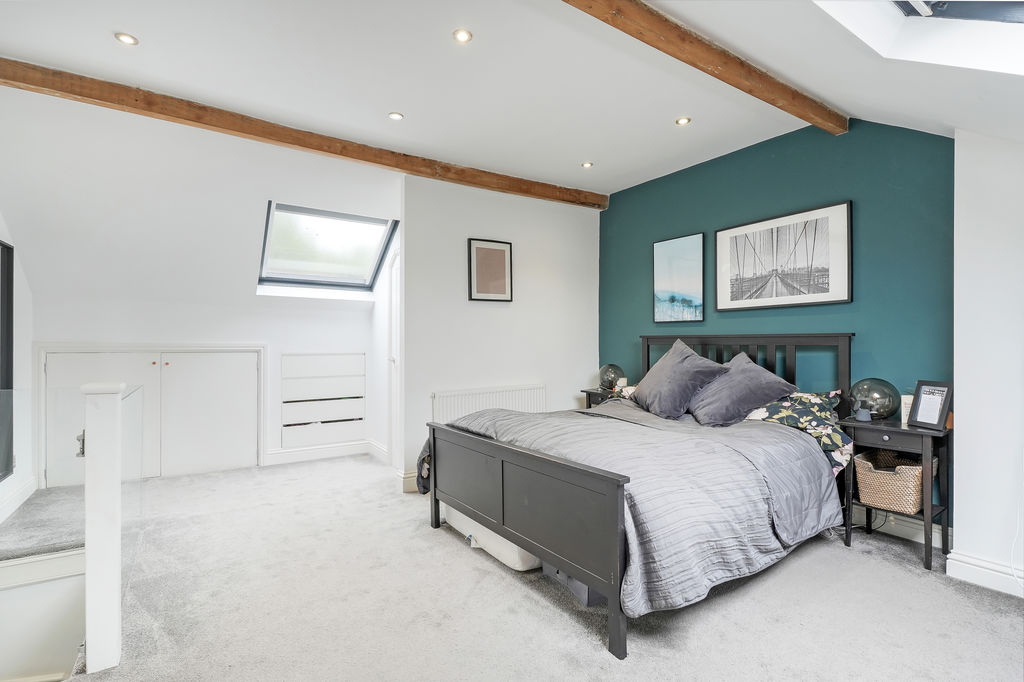
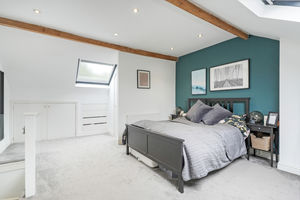
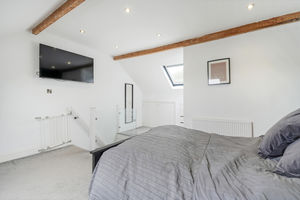
Attic Main Bedroom
-
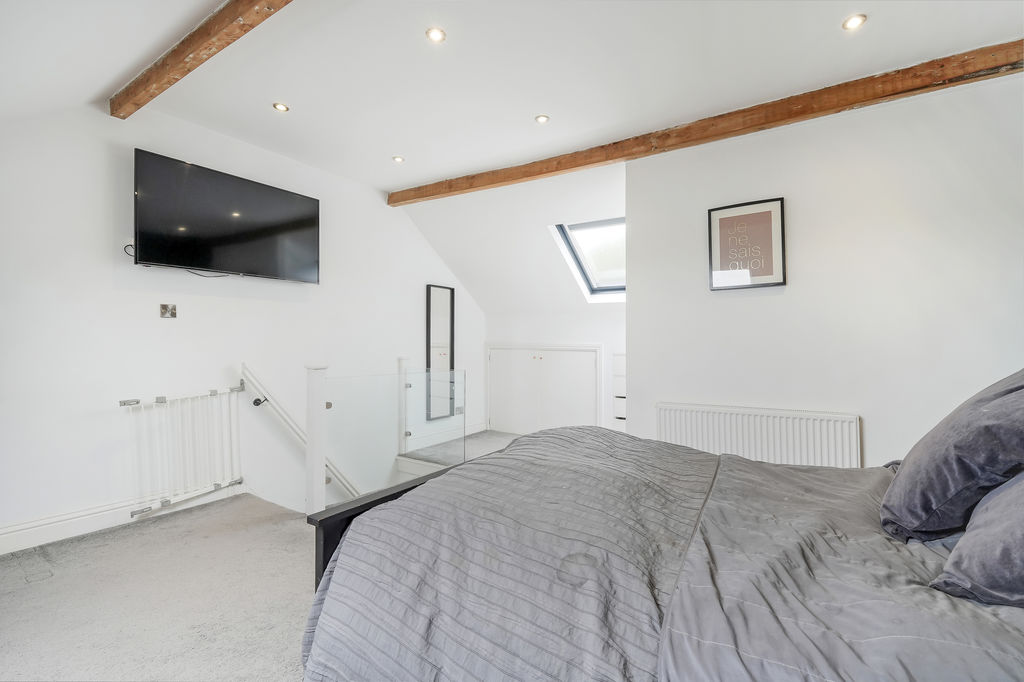
Attic Main Bedroom
-
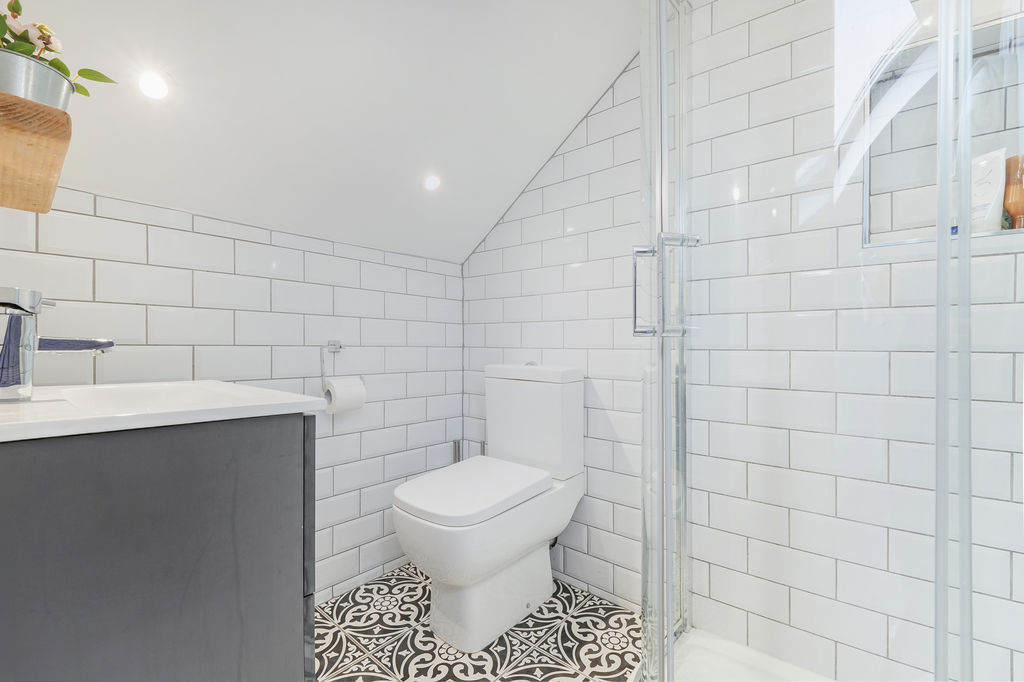
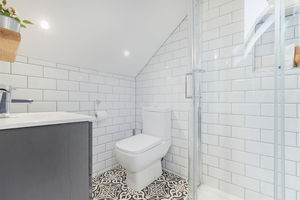
Attic En-Suite
-
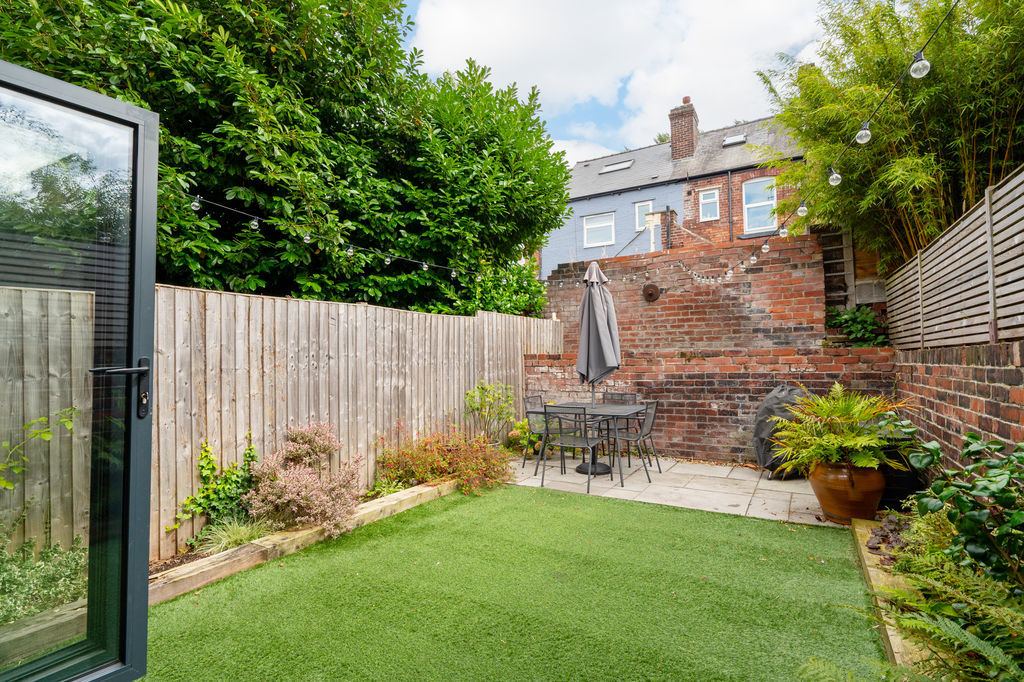
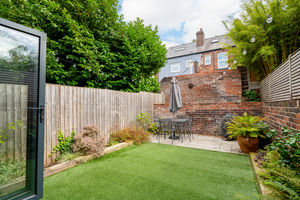
Rear Garden
Please enter your starting address in the form input below.
Please refresh the page if trying an alernate address.
- Fabulous Terrace House
- Extended at the Rear
- 3 Bedrooms & 2 Bathrooms
- Beautiful Interior over 3 Floors
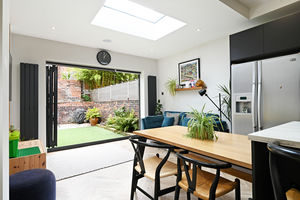
- Stunning Open Plan Living Kitchen
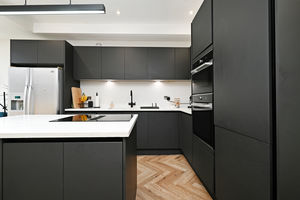
- Modern Kitchen with Appliances
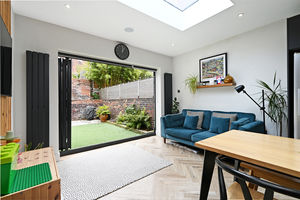
- Bi-Folding Doors to Garden
- Floorspace over Passageway
- Main Bedroom with En-Suite
- Enclosed, End of Row, Garden
Guide Price £395,000 - £425,000.
A fabulous extended three-bedroom, two-bathroom period terrace near Endcliffe Park. Beautifully presented and comprehensively refurbished, thoughtfully extended to create a superb home arranged over three floors. Combining attractive period features with contemporary finishes, the property offers light and spacious accommodation, including a stunning open-plan living kitchen with bi-folding doors opening onto the enclosed rear garden, a stylish family bathroom and an impressive principal attic bedroom with a modern en-suite shower room. The property also benefits from fashionable décor, quality floor finishes, bespoke fitted furniture, and blinds to selected windows. Further advantages include additional floorspace above the passageway, creating particularly generous bedroom accommodation, gas central heating via a combination boiler and double glazing. Offered for sale with no onward chain, this is a wonderful opportunity in a highly sought-after location. Viewing is highly recommended.
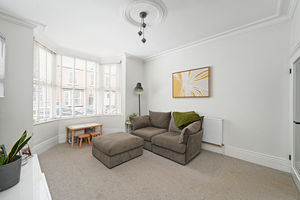
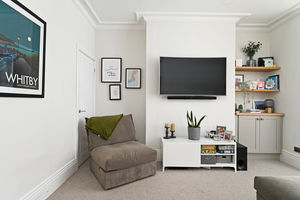
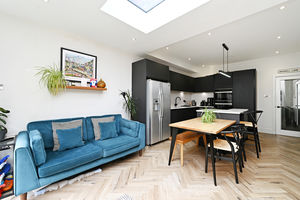
A composite entrance door opens into an entrance lobby, where internal glazed doors allow natural light to flow through the ground floor. To the front is an attractive lounge, beautifully decorated and retaining appealing period features. There is provision for a wall-mounted television to the chimney breast, bespoke fitted cabinetry, and shelving to one alcove, and fitted blinds to the front-facing bay window. A useful storage cupboard provides access to stairs descending to the front storage cellar. There is the potential for a ground floor WC, subject to consents. To the rear, the ground floor was extended in 2023 to create a superb open-plan living kitchen – undoubtedly the heart of the home and ideal for both everyday family life and entertaining. Bi-folding doors provide a seamless connection to the garden, while a roof lantern floods the space with natural light. The contemporary kitchen is fitted with a range of stylish dark grey units, including a central island, complemented by marble-effect quartz worktops and matching splashbacks. Light oak-effect herringbone flooring flows throughout the space, complemented by contemporary grey radiators and a striking feature timber-panelled wall with provision for a television. Integrated appliances included in the sale comprise an oven, combination oven/microwave, dishwasher and washing machine, together with a Quooker instant boiling-water tap. The American-style fridge freezer is also included.
The first-floor landing features contemporary carpeting and modern internal doors. The front bedroom is a particularly spacious double room, benefiting from additional accommodation above the passageway. It is attractively presented and features a useful cloaks/storage cupboard and fitted window blind. The rear bedroom is a delightful single room with a pleasant outlook over the garden and a bespoke fitted blind. Completing this floor is the stylish, fully tiled family bathroom, fitted with a white suite comprising a bath with shower and glazed screen over, vanity wash basin, WC, and chrome heated towel rail.
Stairs rise to an impressive principal attic bedroom, generous in size and beautifully presented. Characterful exposed timbers add charm, while two Velux windows provide excellent natural light. The room also benefits from two radiators and built-in fitted furniture. A door leads through to the contemporary en-suite shower room, fitted with a shower enclosure, vanity wash basin, WC, and chrome heated towel rail, complemented by stylish tiling and an extractor fan.
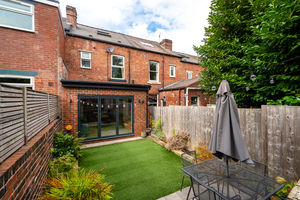
To the front is a forecourt, with a shared passageway providing access to the rear. The enclosed, end-of-row rear garden enjoys a good degree of privacy and features an artificial lawn, planted borders and outdoor lighting. Importantly, there is no right of way across the garden, making it particularly private and enjoyable for outdoor relaxation and entertaining.
Onslow Road is an extremely popular and well-regarded residential address, ideally positioned for the excellent shops, cafés, restaurants, and amenities of Ecclesall Road. The area is also well served by highly regarded local schools and offers easy access to a range of recreational facilities, including Endcliffe Park and Bingham Park. Excellent public transport and road links provide convenient access to Sheffield City Centre, the hospitals, universities, and railway station, while the beautiful countryside of the Peak District is also within easy reach.
The tenure is Leasehold with an 800 year lease from 1903, paying an annual ground rent of £4.
Council Tax Band B.
EPC Rating C.
Rooms
 3
3  2
2  1
1 Brochure
 Virtual Tour
 Register With Us
 Mortgage Calculator
Request A Viewing
Photo Gallery


EPC
Download EPCFloorplans (Click to Enlarge)

Sheffield S11 7AG

haus



©
Haus. All rights reserved.
Powered by Expert Agent Estate Agent Software
Estate agent websites from Expert Agent