
Boythorpe Road, Chesterfield Guide Price £390,000 to £395,000
-
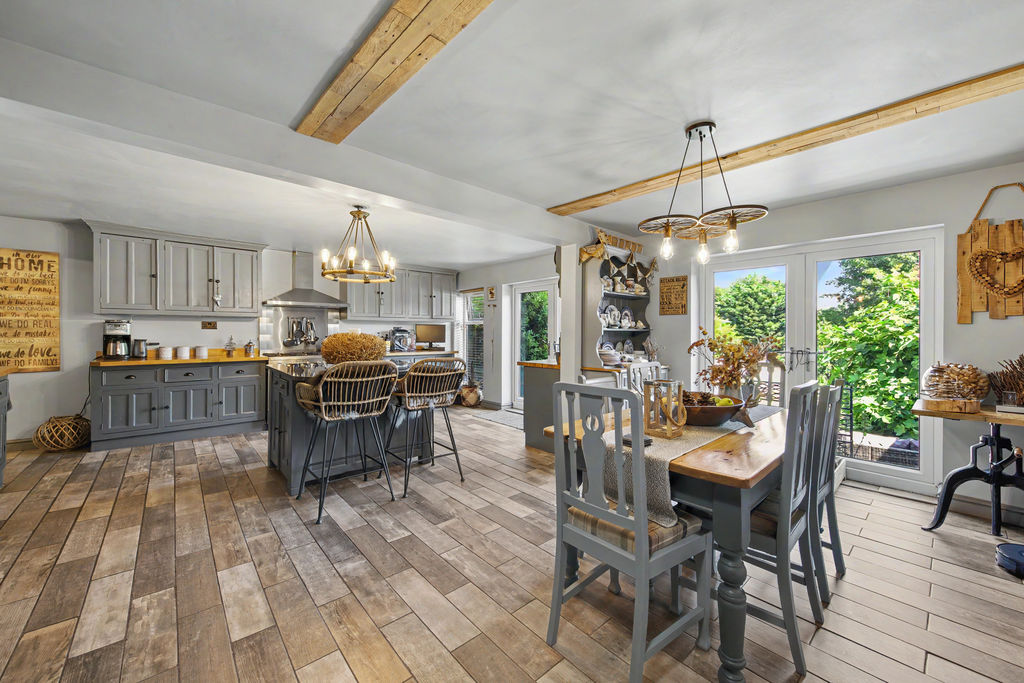
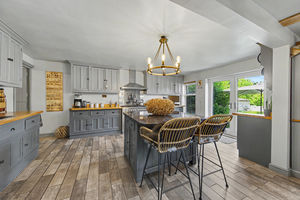
Kitchen Diner
-
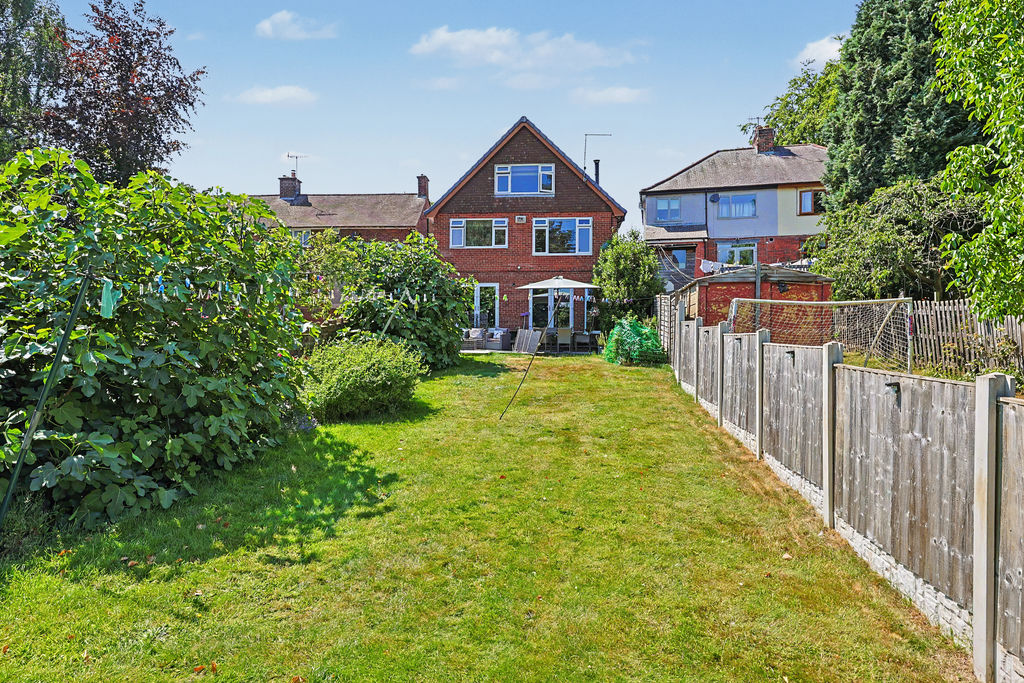
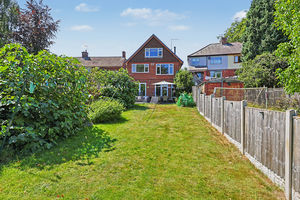
Rear
-
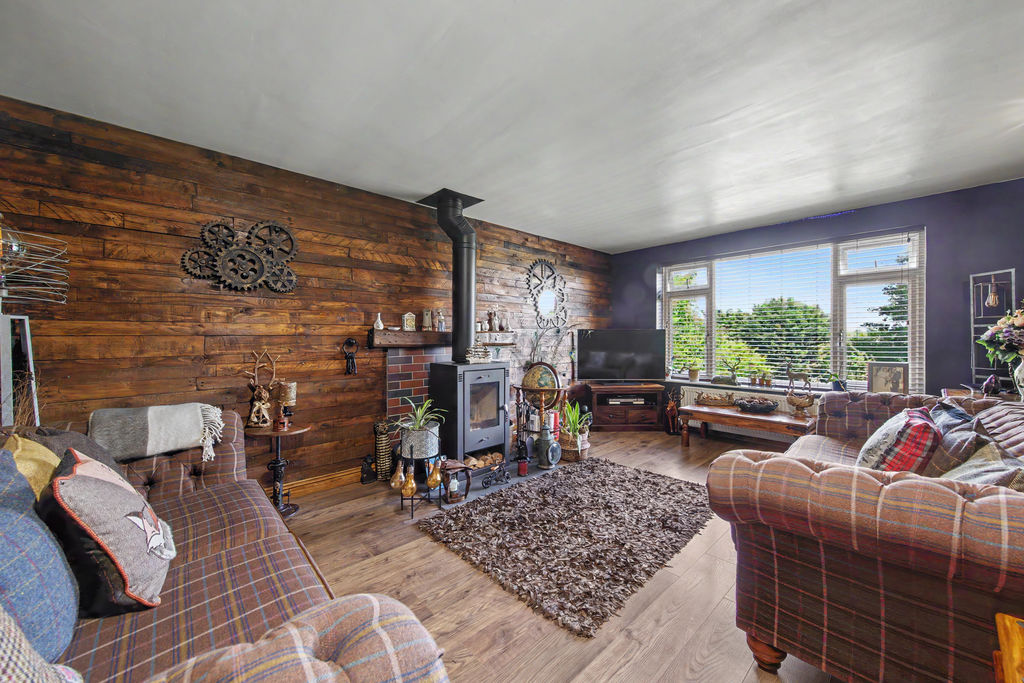
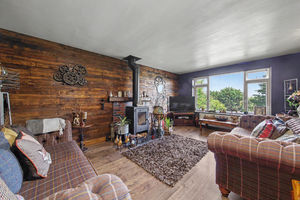
Living Room
-
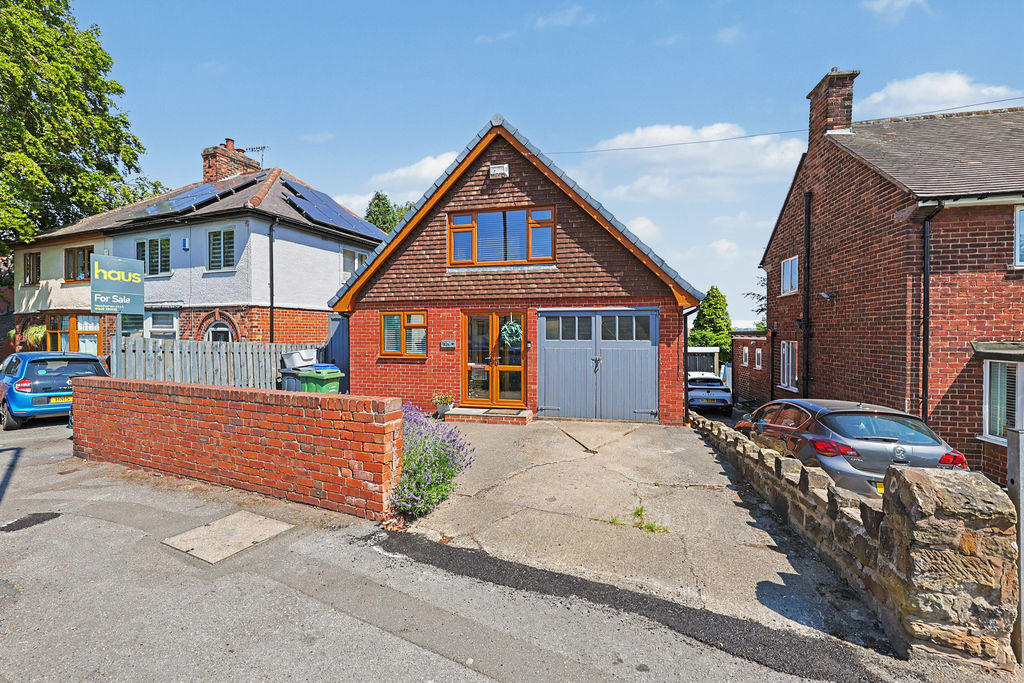
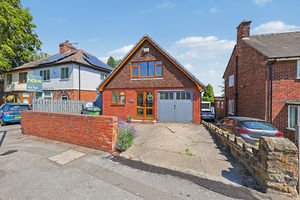
Front
-
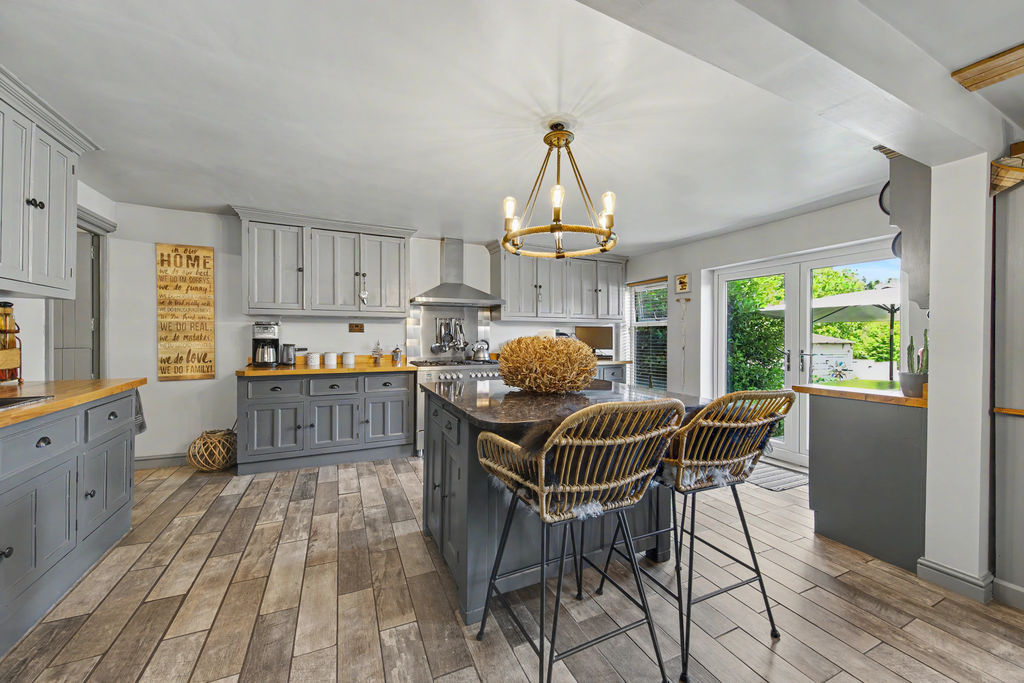
Kitchen
-
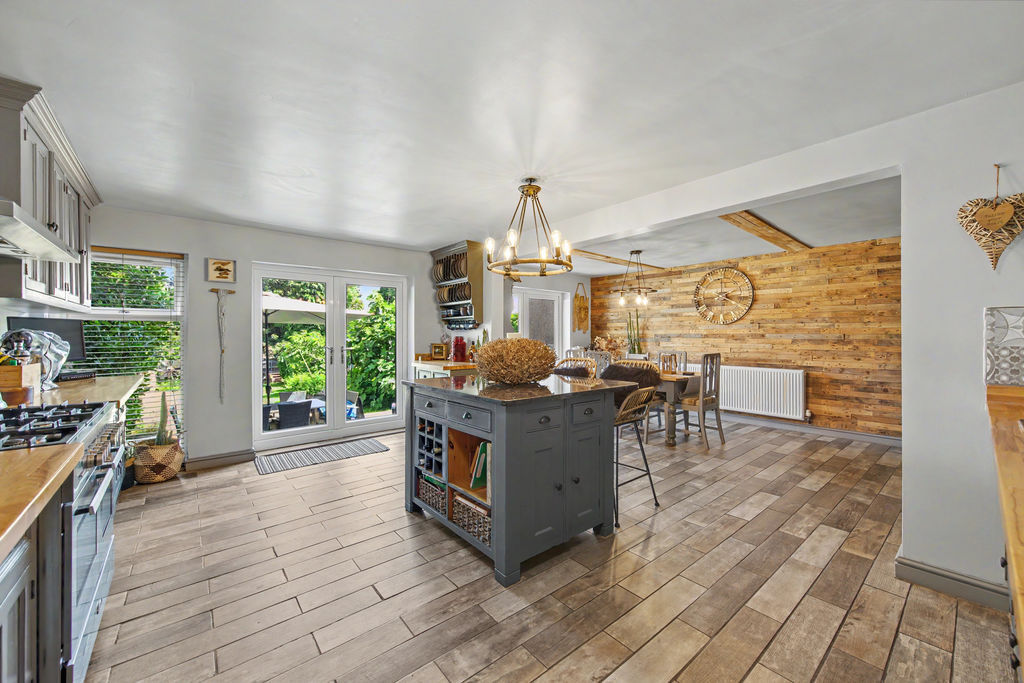
Kitchen Diner
-
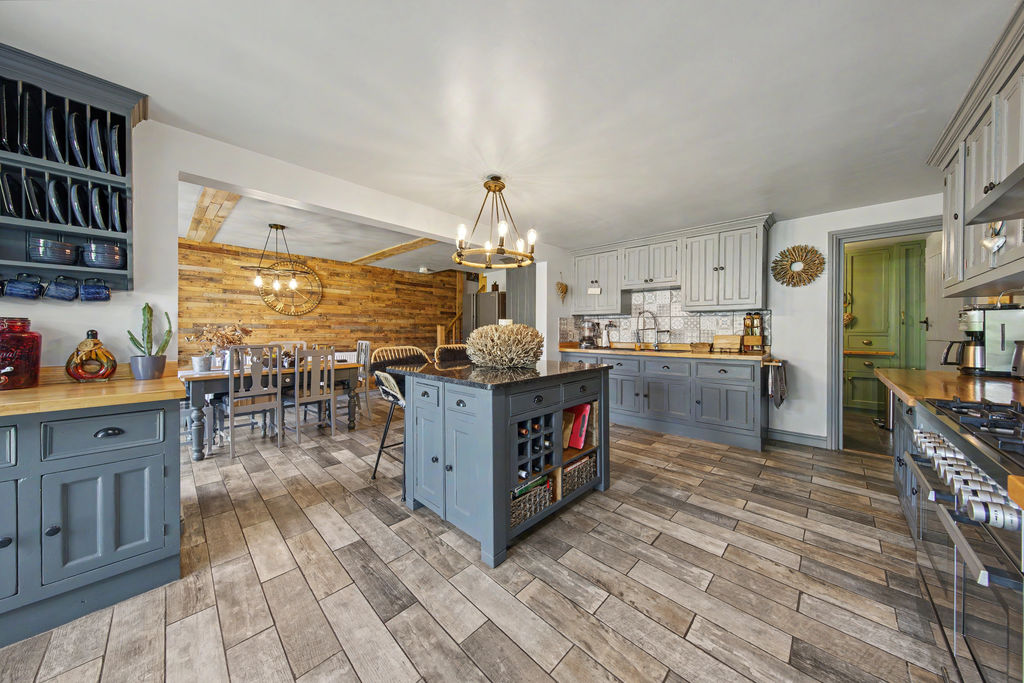
Kitchen Diner
-
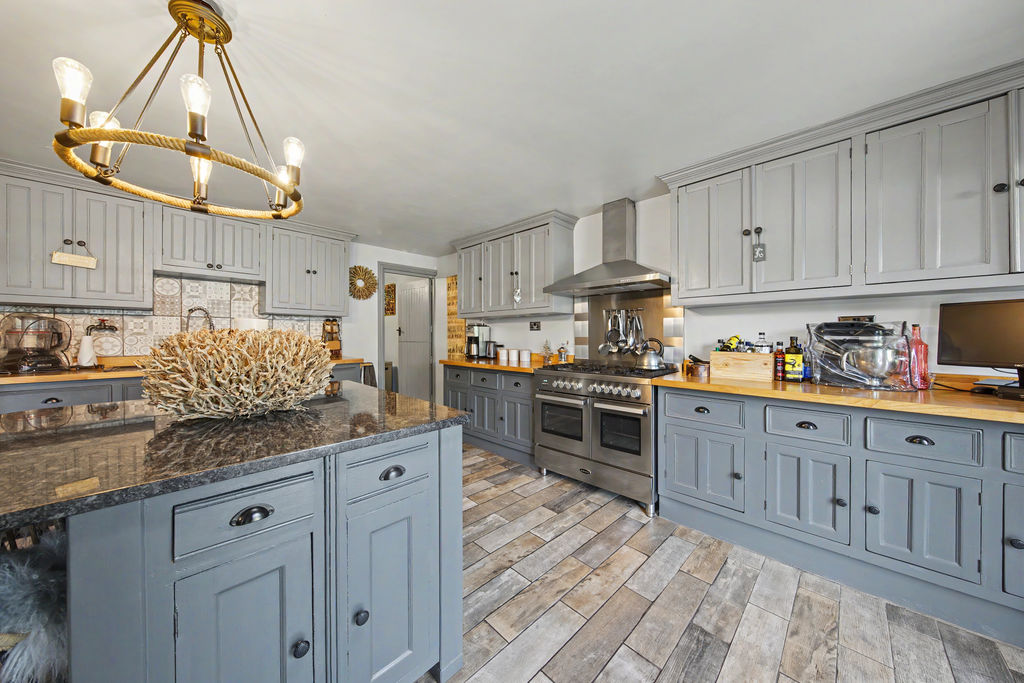
Kitchen
-
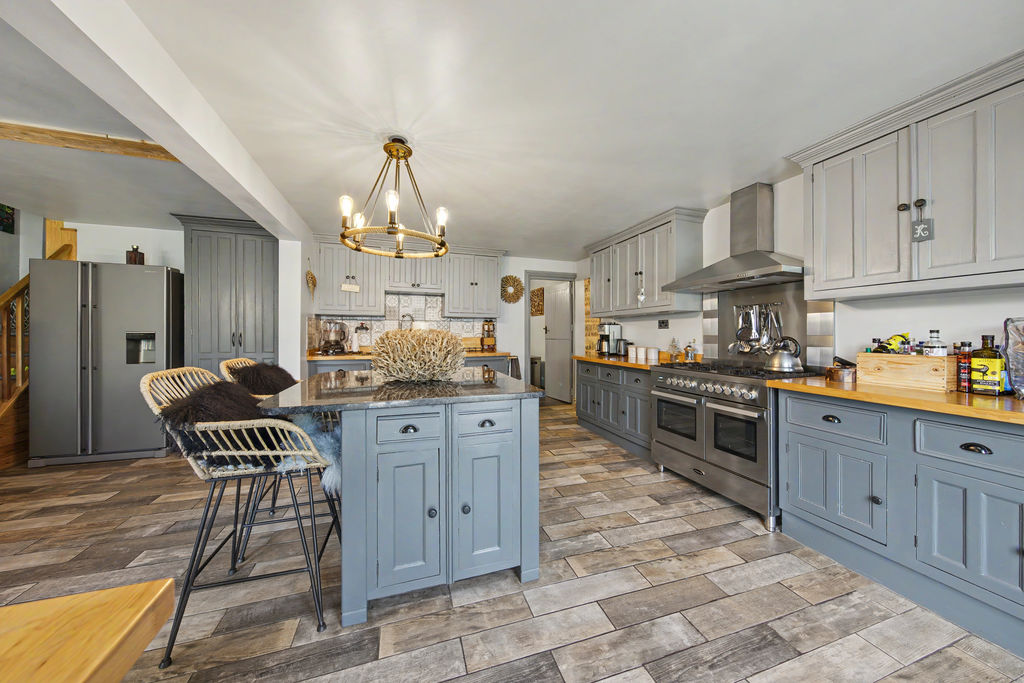
Kitchen
-
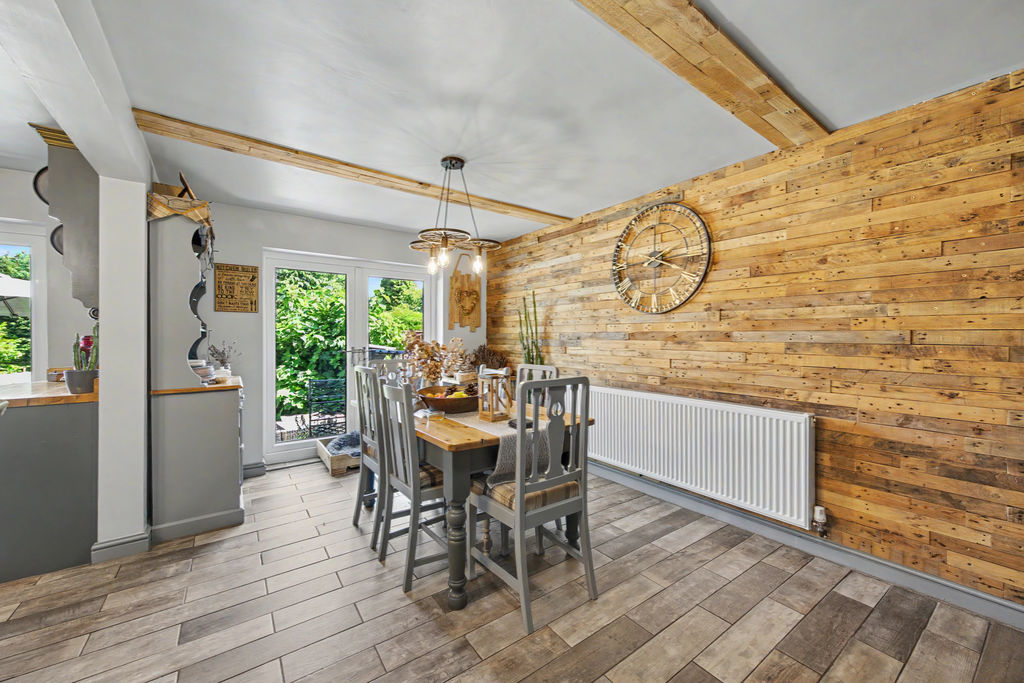
Dining Area
-
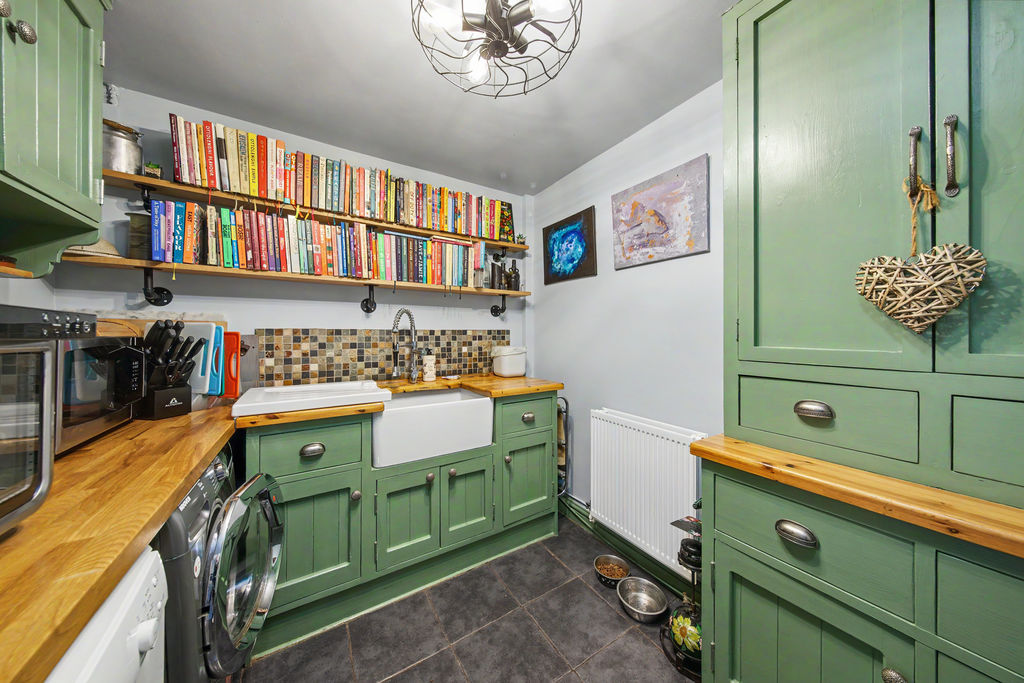
Utility
-
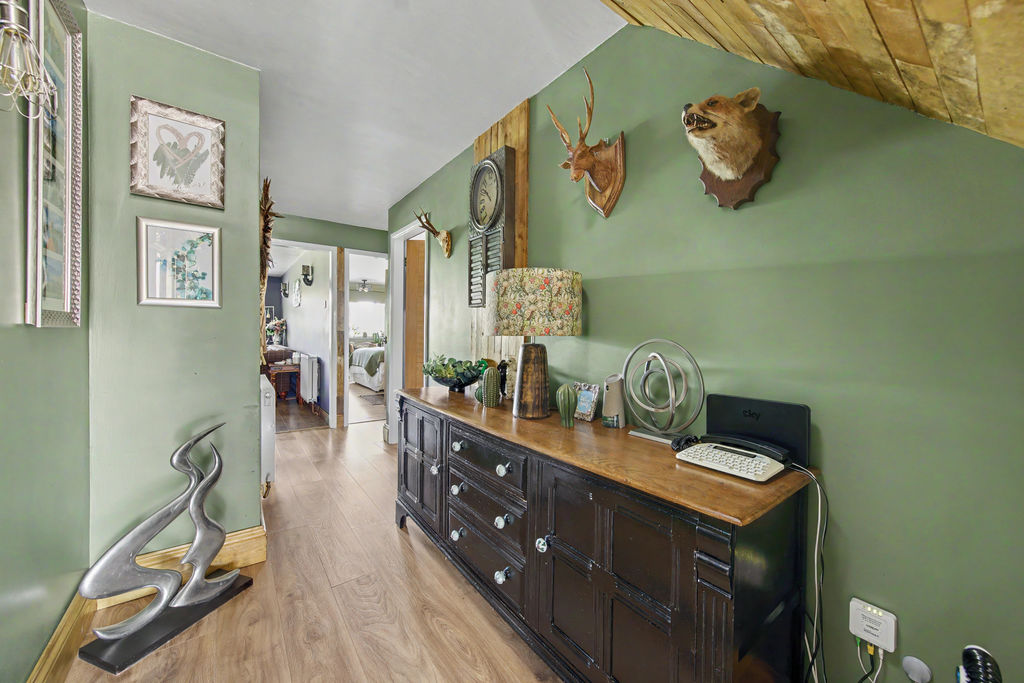
Hallway
-
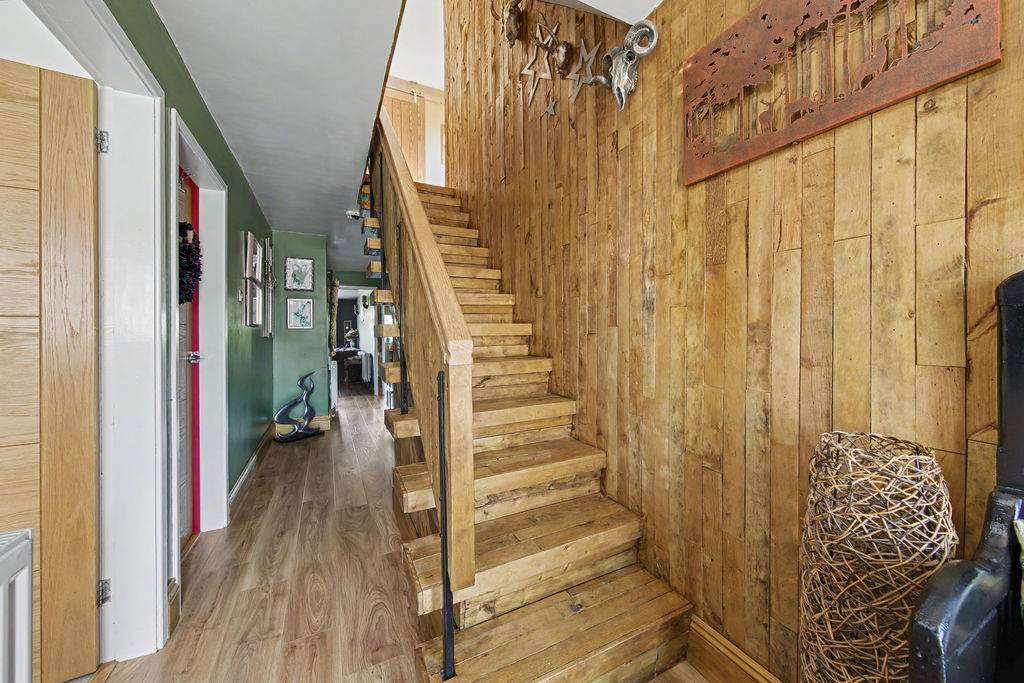
Hallway
-
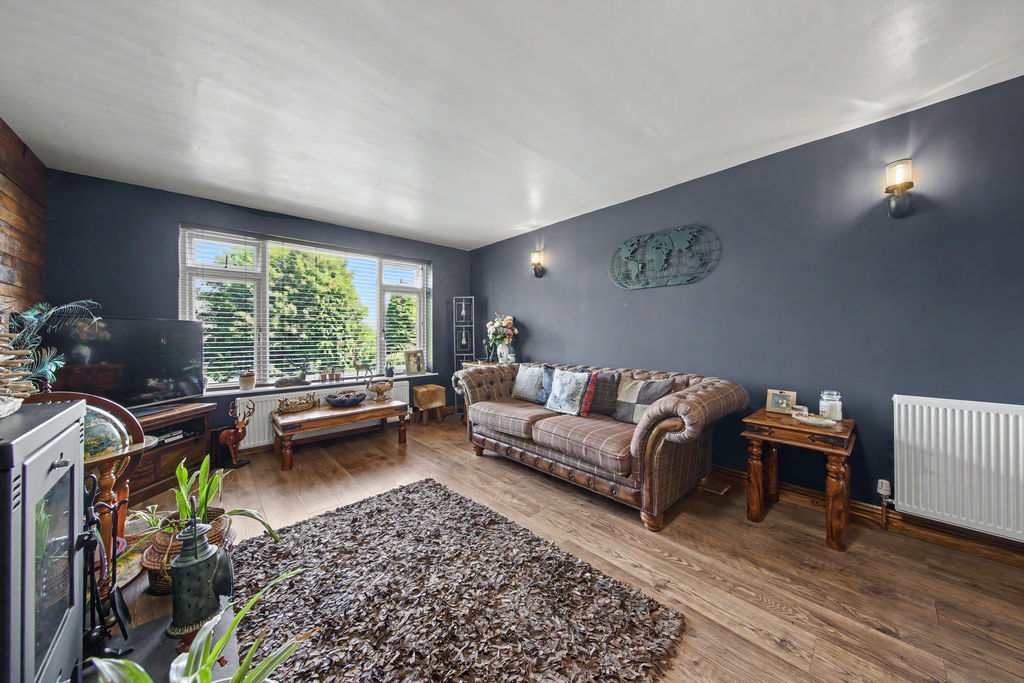
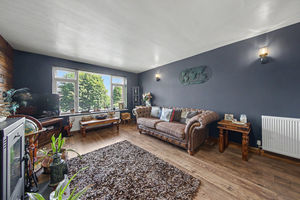
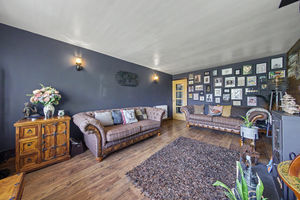
Living Room
-
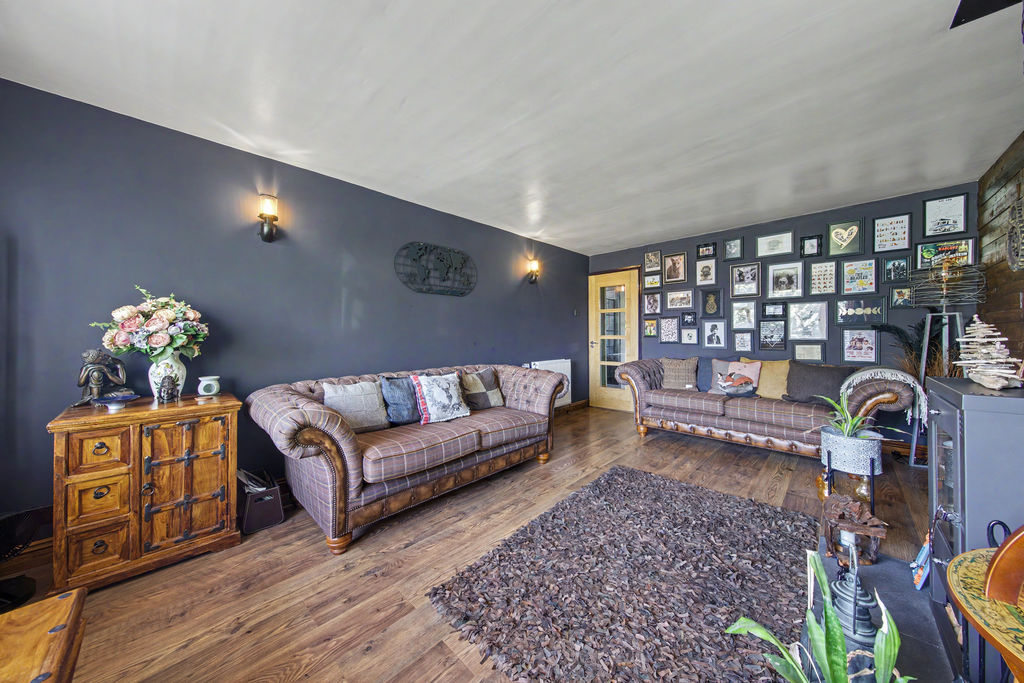
Living Room
-
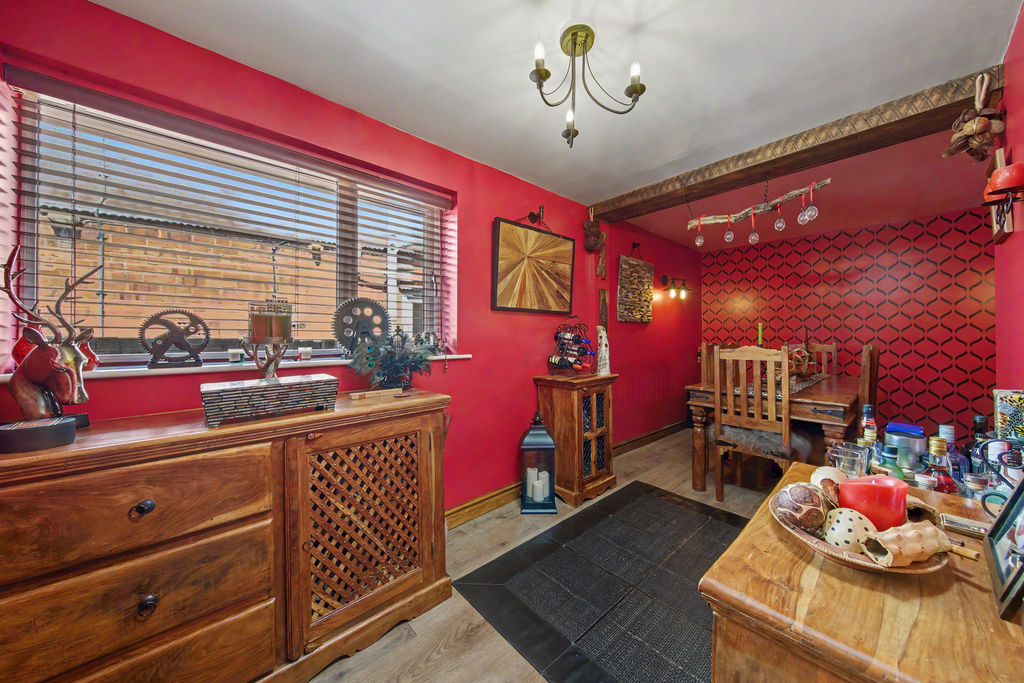
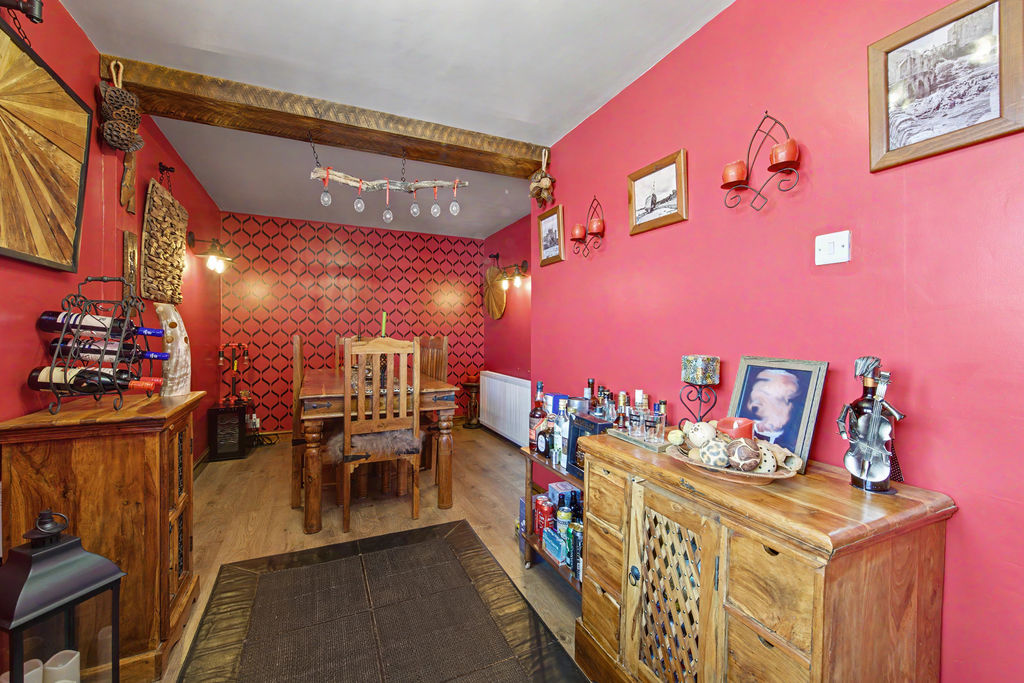
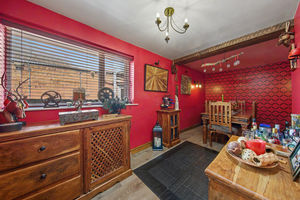
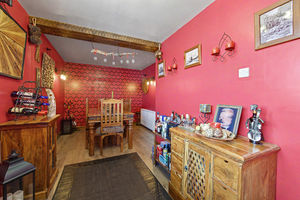
Dining Room
-
Dining Room
-
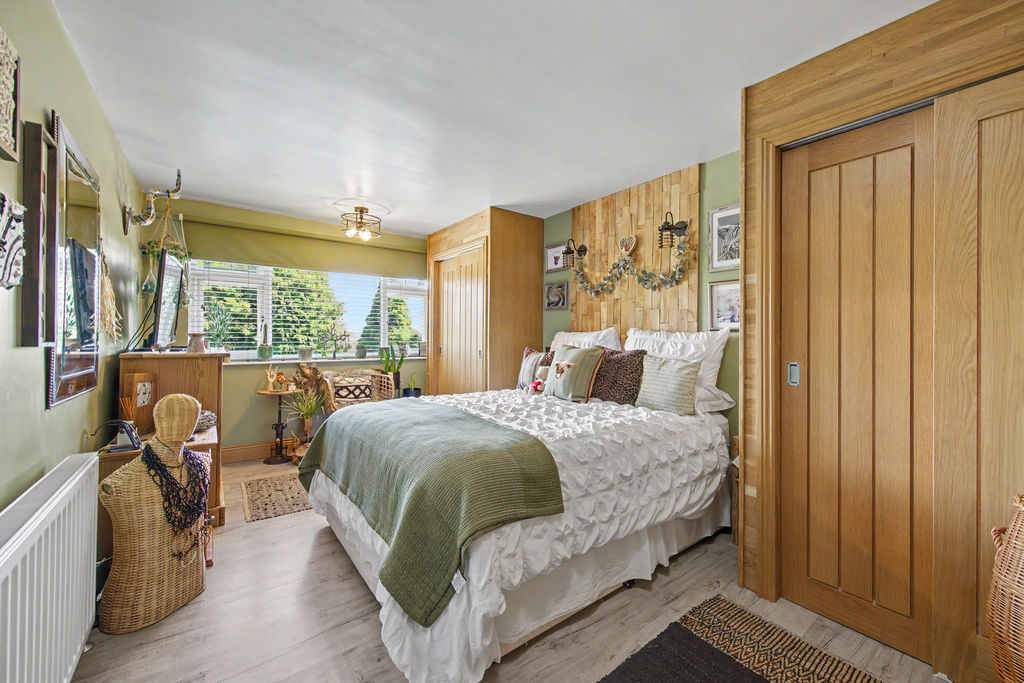
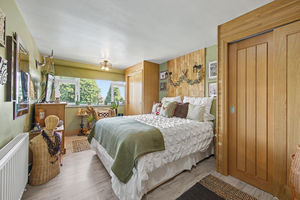
Bed1
-
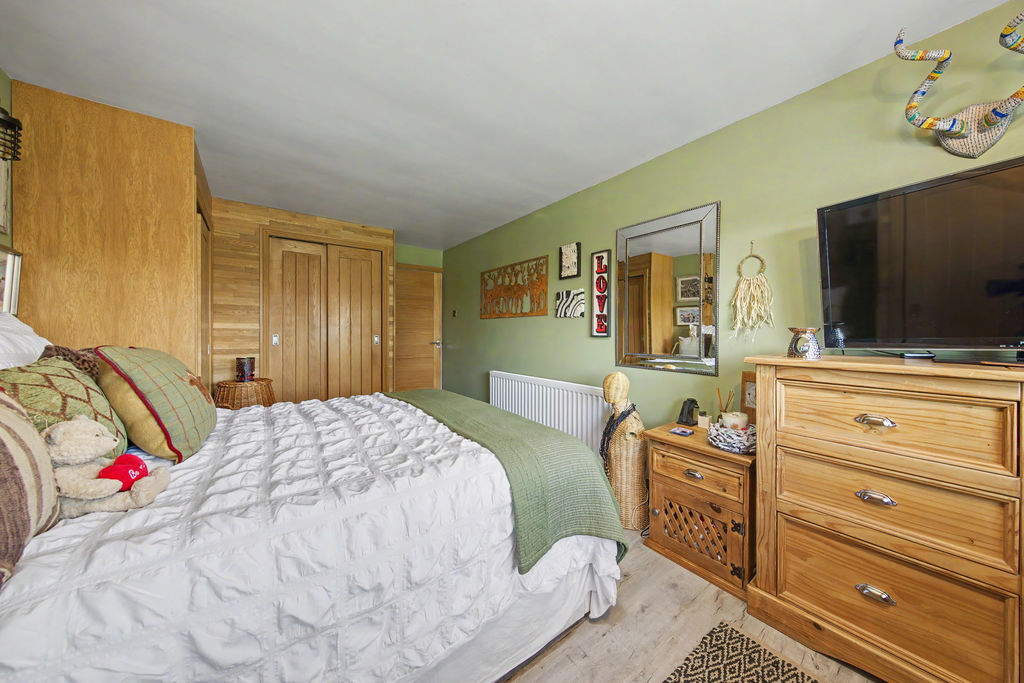
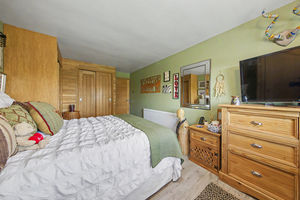
Bed1
-
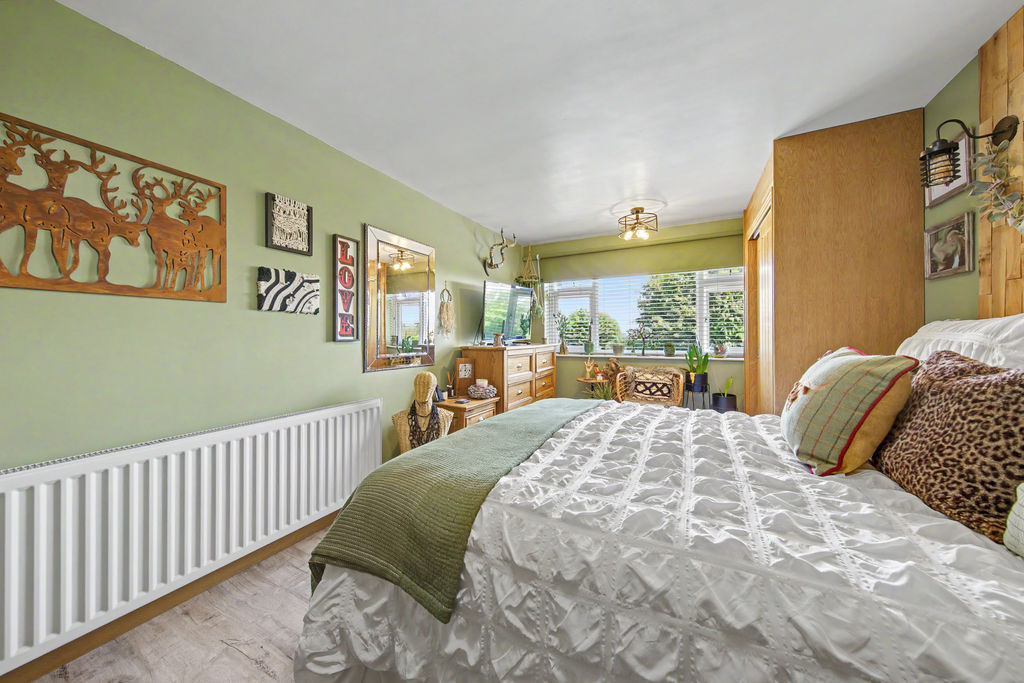
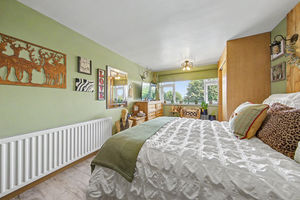
Bed1
-
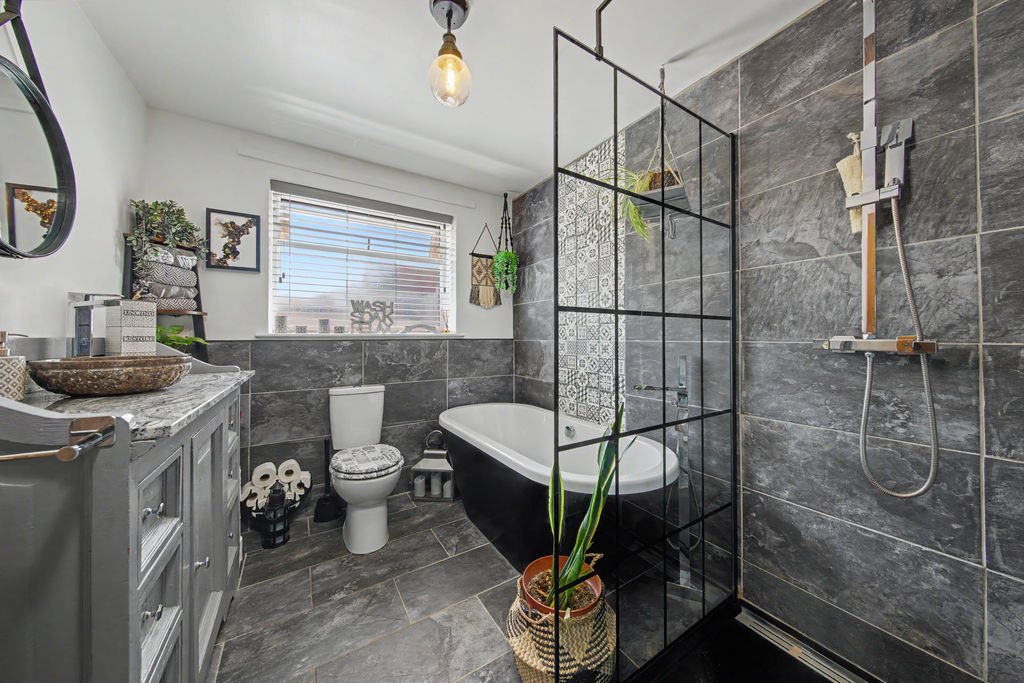
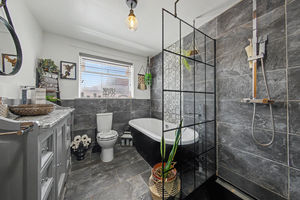
Bathroom
-
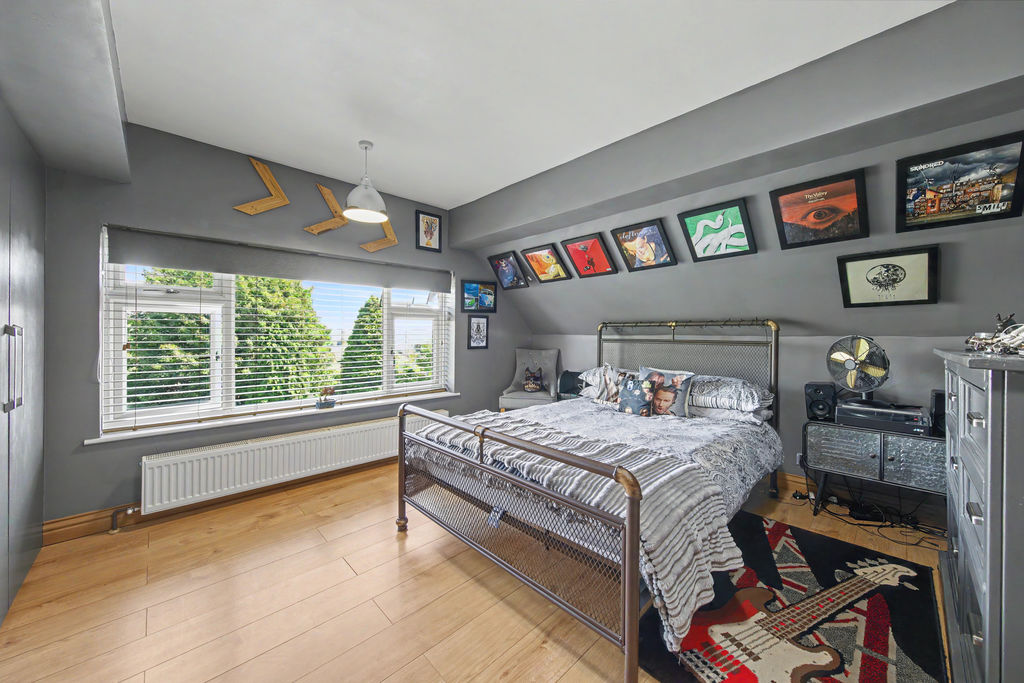
Bed2
-
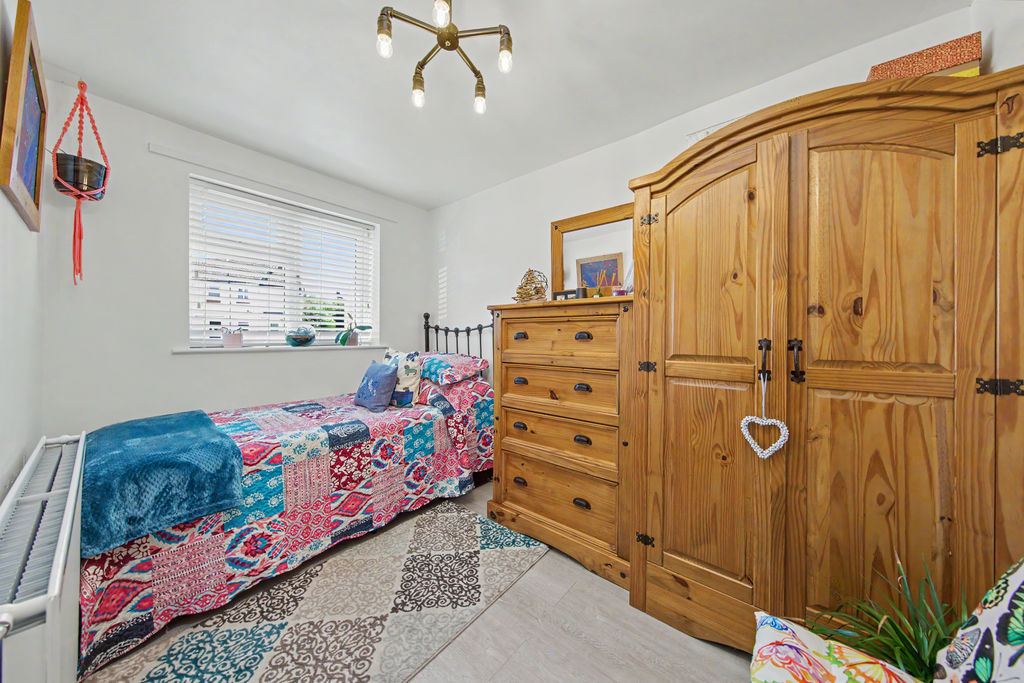
Bed4
-
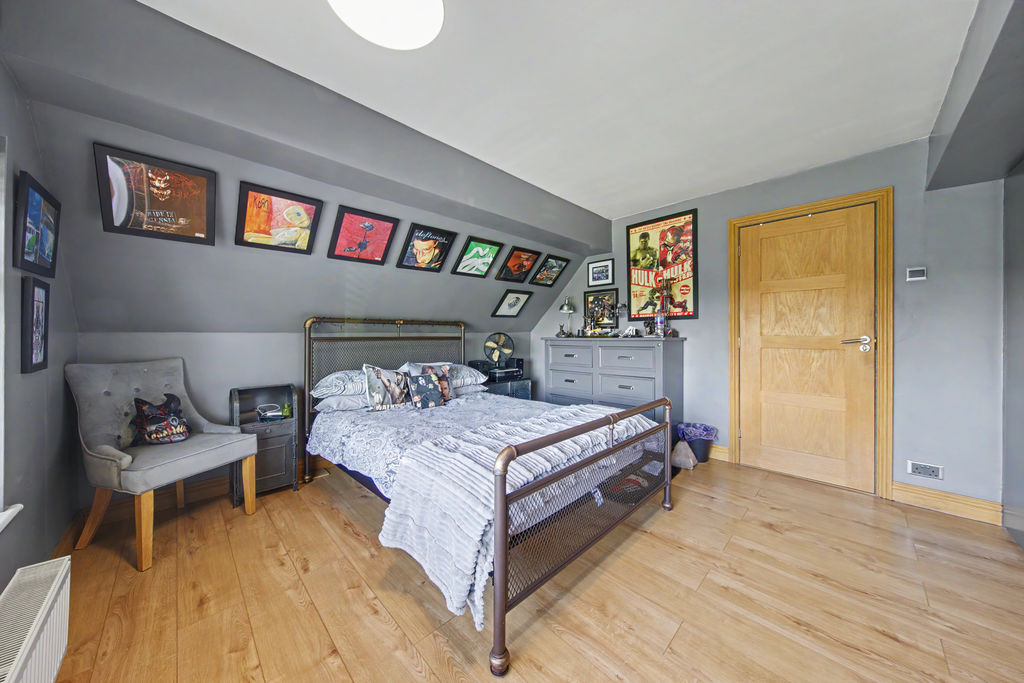
Bed2
-
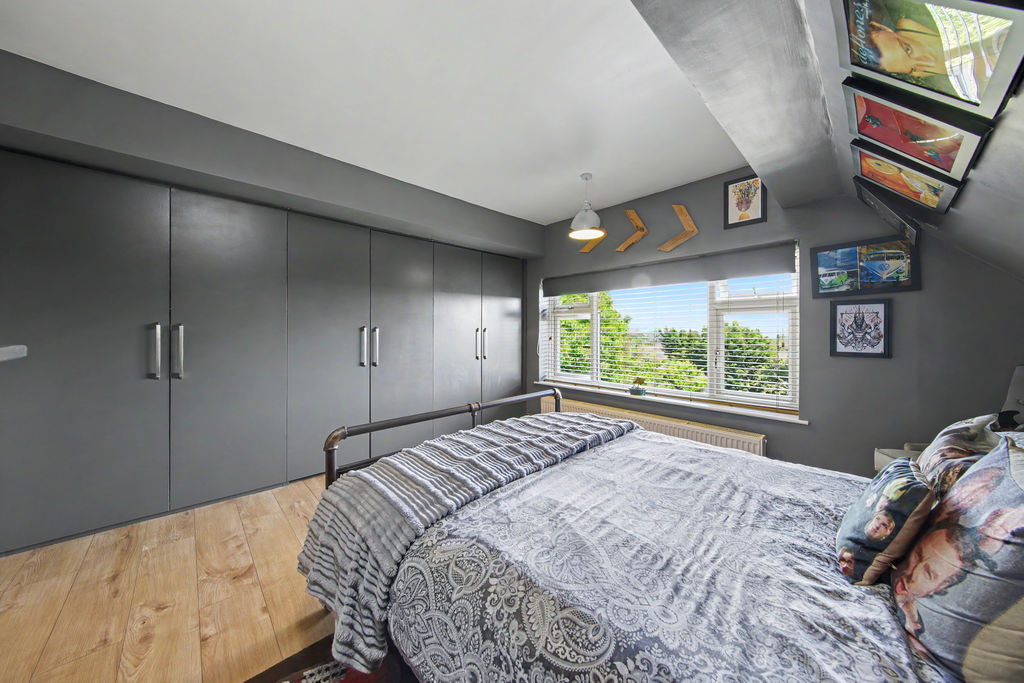
Bed2
-
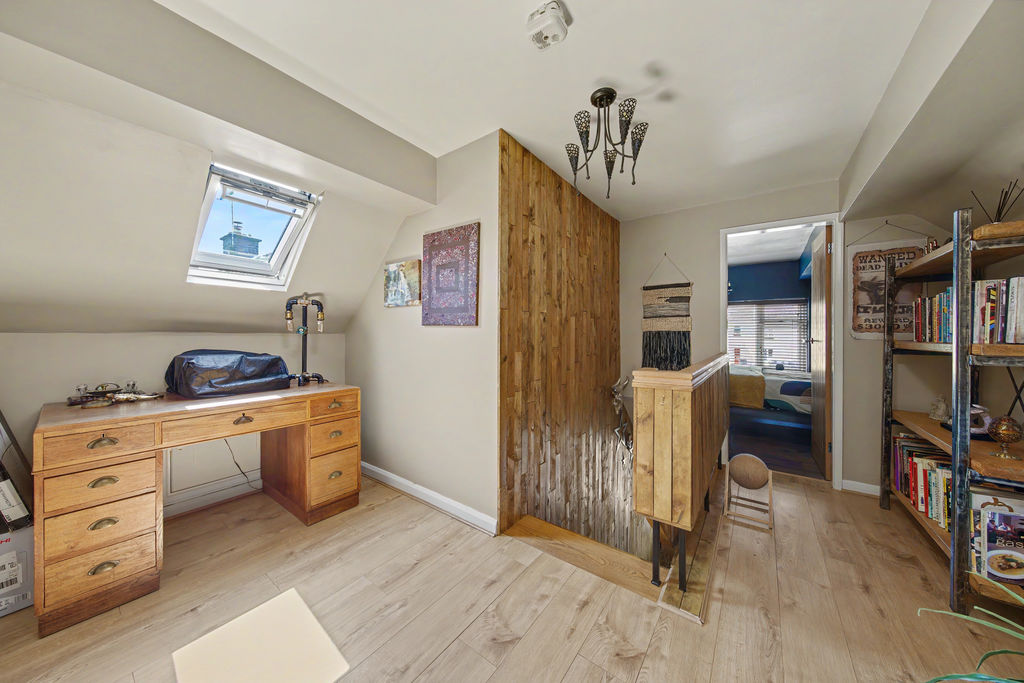
Landing
-
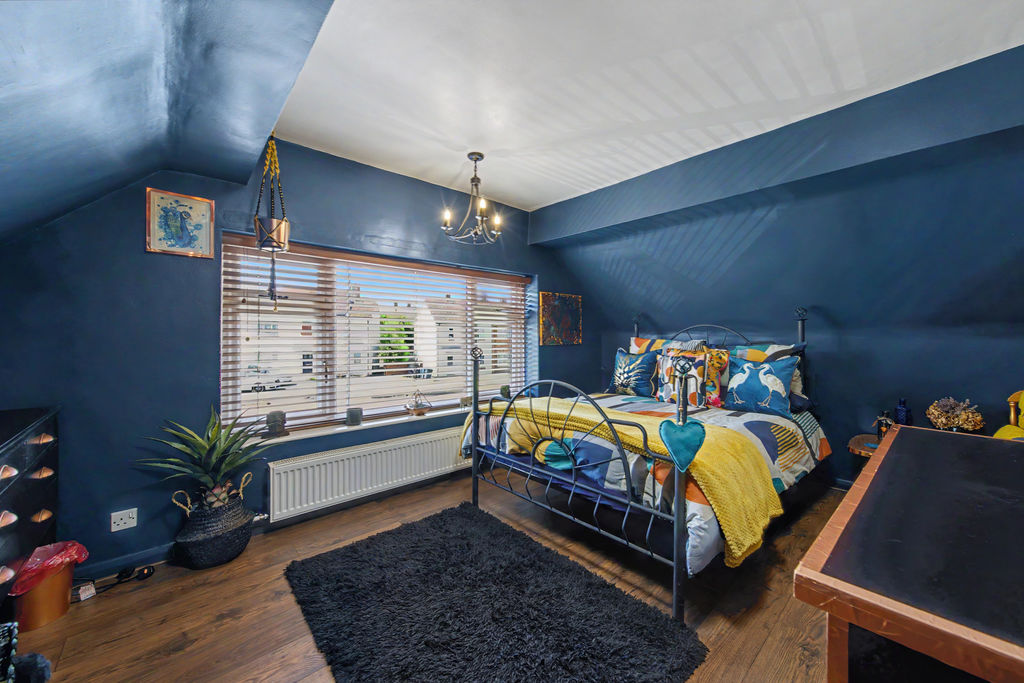
Bed3
-
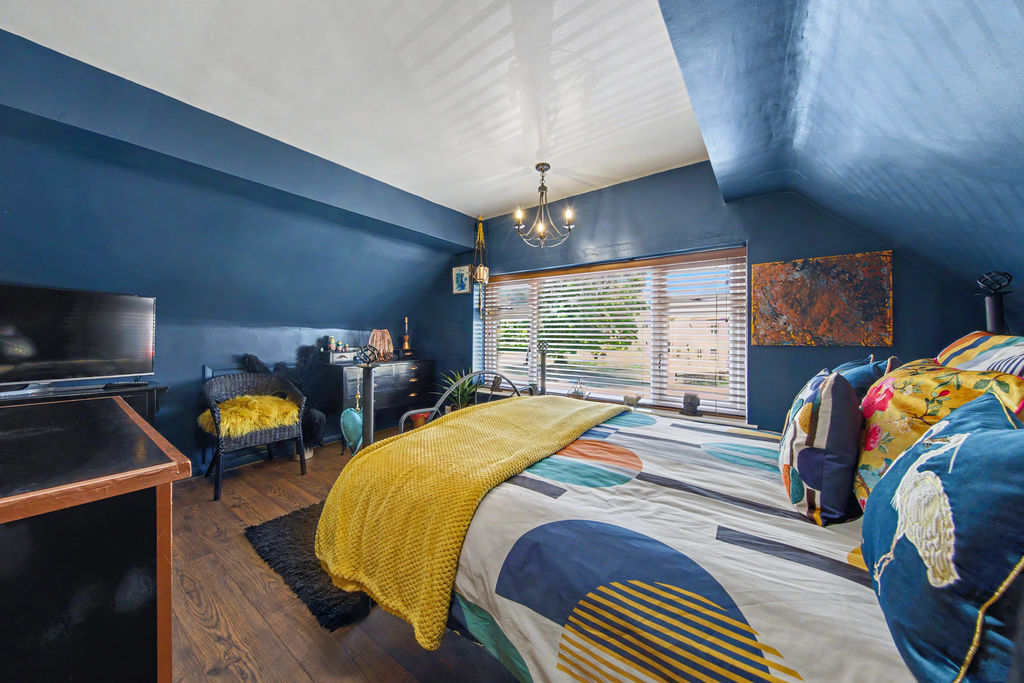
Bed3
-
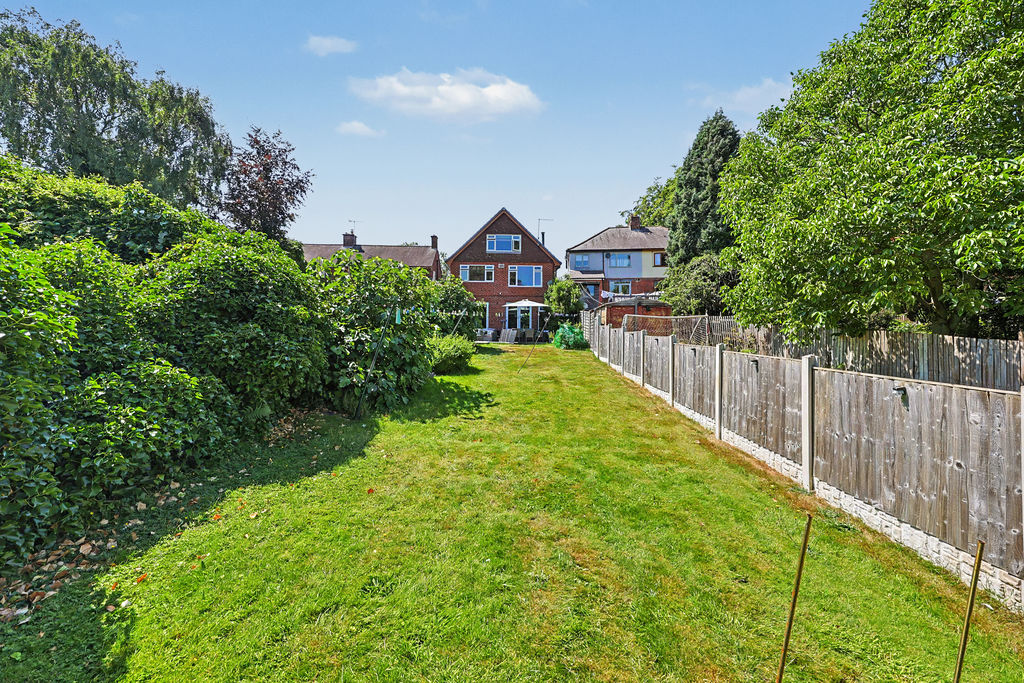
Garden
-
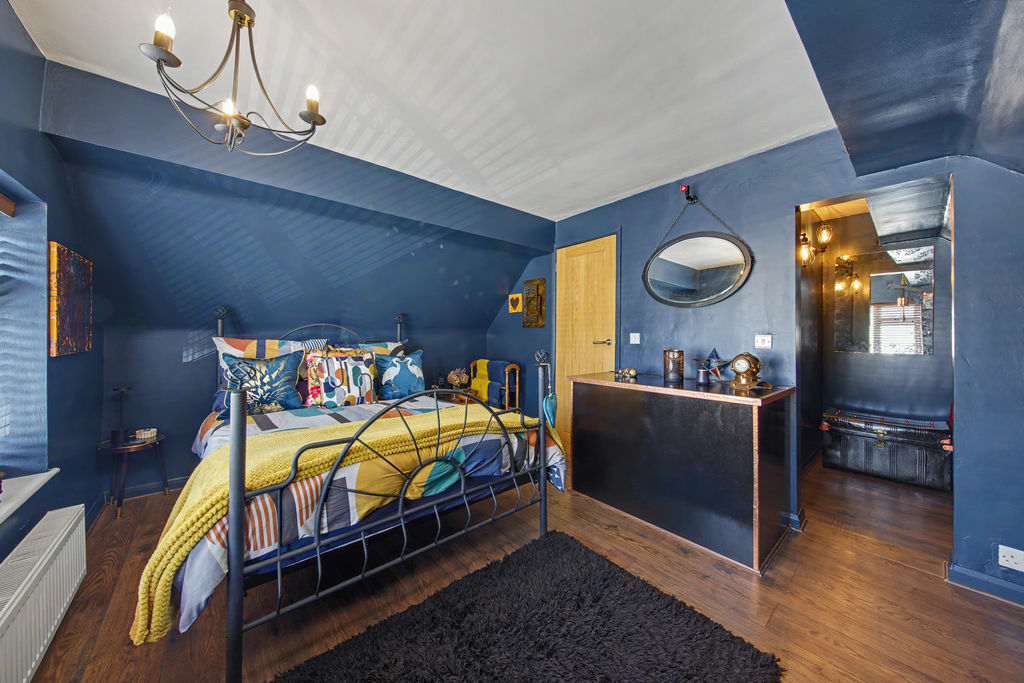
Bed3
-
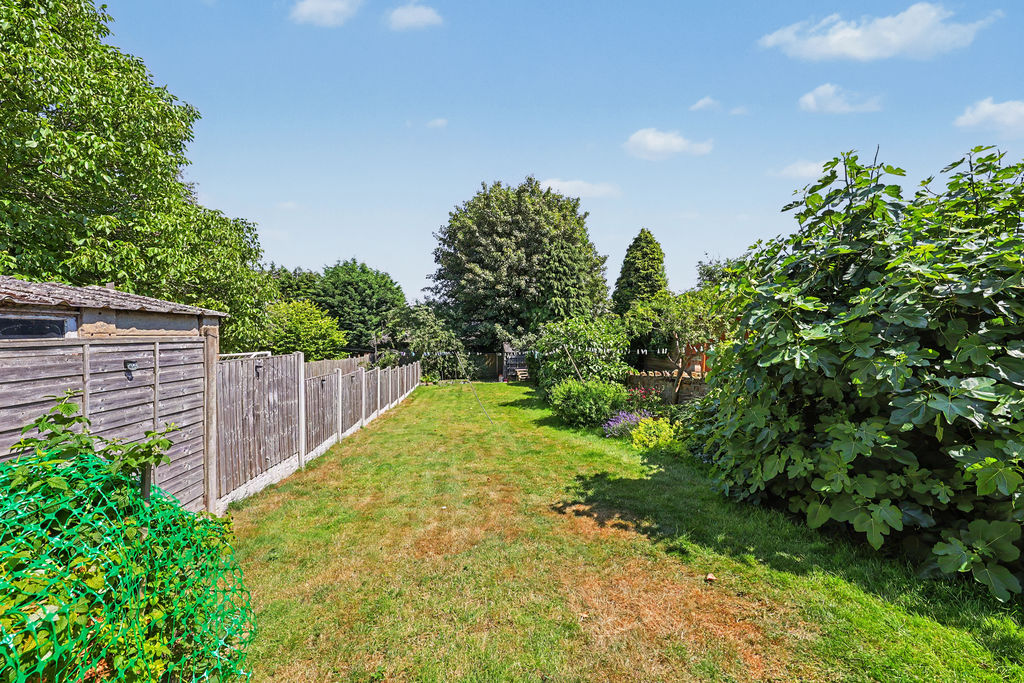
Garden
-
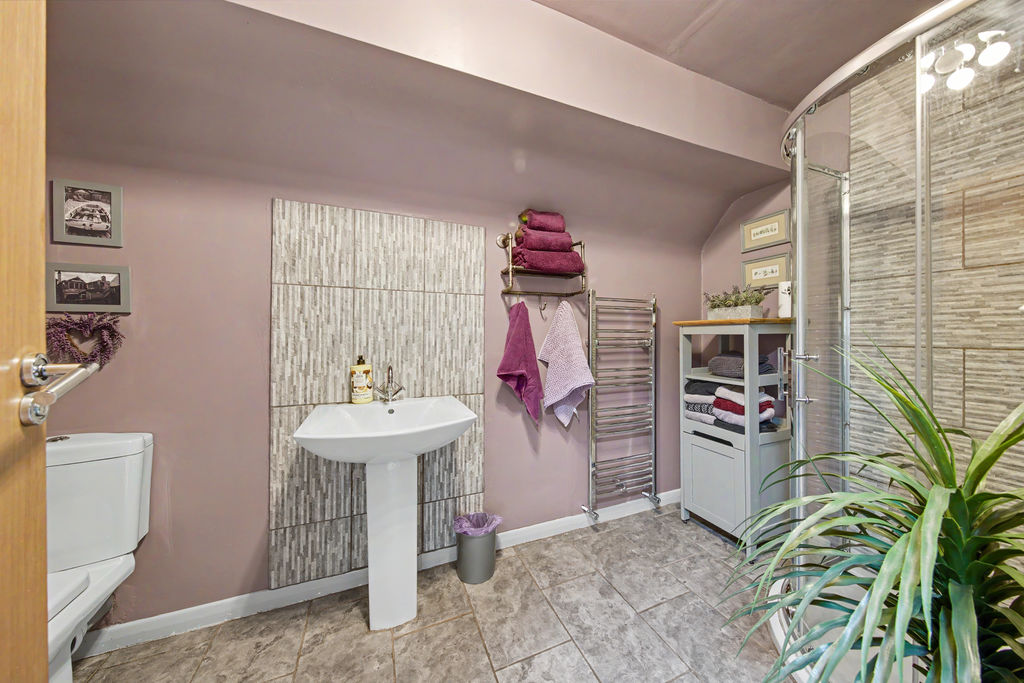
Shower Room
-
Garden
-
Garden
-
Rear View
Please enter your starting address in the form input below.
Please refresh the page if trying an alernate address.
- Four Bedroom Detached House
- Fully Renovated To A High Standard
- Three Storey Living
- Off Road Parking & Garage
- Large, Private & Fully Enclosed Rear Garden
- Two Family Bathrooms
- Three Double Bedrooms & One Single
- Large Open Plan Breakfast-Kitchen Area w/ Utility
- Living Room w/ Log-Burner
- EPC Rating: TBC / Council Tax Band C
Guide Price £390,000 to £395,000
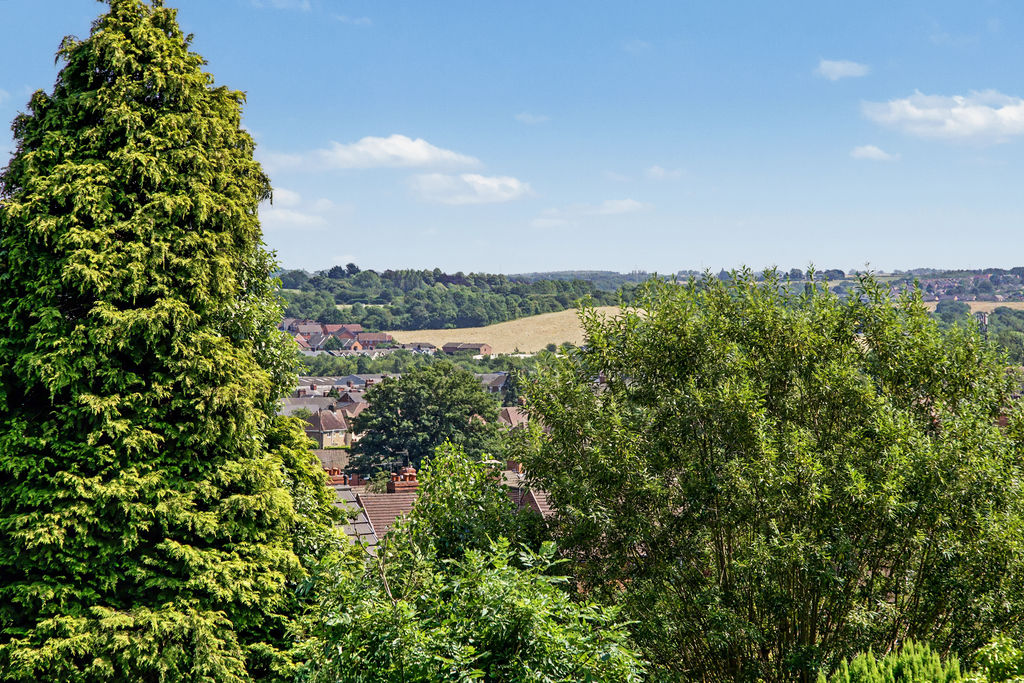
Completely renovated four-bedroom detached family home arranged over three levels, perfect for families, couples and those combining households. The property is within walking distance or a short drive of Chesterfield Town Centre, Queens Park and Chatsworth Road, and also offers easy access to the M1 and By-pass for commuting.
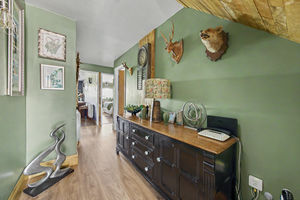
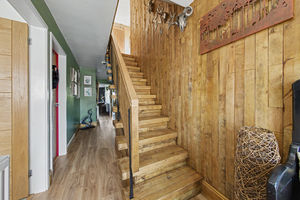
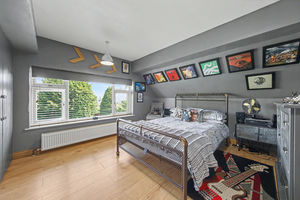
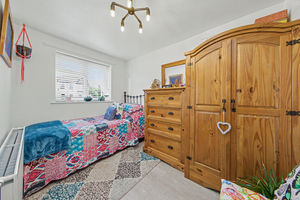
On entering the property, you are welcomed by a large entrance hallway. To the left is Bedroom Four — a well-sized room that works equally well as a bedroom, study or playroom. Further along the hallway is the spacious dining room, and at the rear of the ground floor is the generous living room featuring a log-burning stove and a large window overlooking the garden. To the right of the hallway is a modern four-piece bathroom with vanity storage, WC, freestanding bath and separate shower. The principal bedroom sits at the rear right-hand side of the hallway and enjoys garden views, along with two fitted oak wardrobes designed to frame a king-size bed.
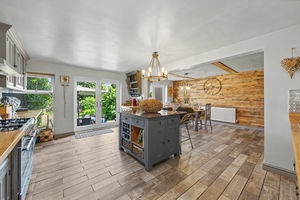
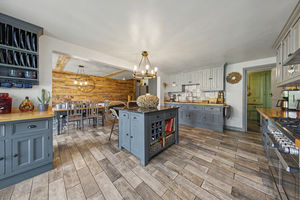
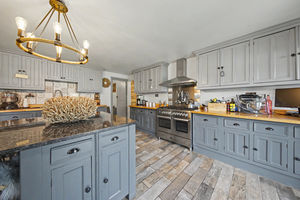
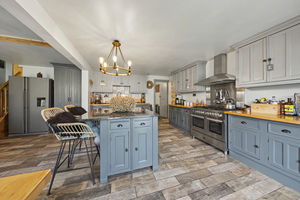
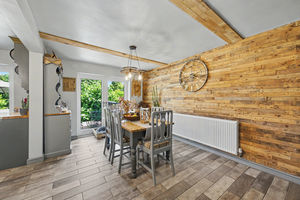
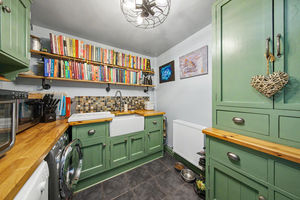
The lower ground floor offers an impressive open-plan breakfast kitchen, dining and utility space. The dining area features patio doors leading directly to the garden. The handcrafted shaker-style kitchen includes a feature island with granite worktops and additional patio doors opening onto the garden. Just off the kitchen is the utility area, complete with Belfast sink, shaker cabinetry and space for a washer and dryer. This level also benefits from a large storage room.
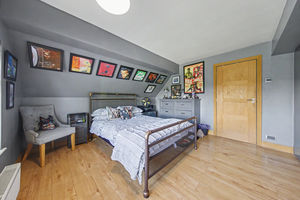
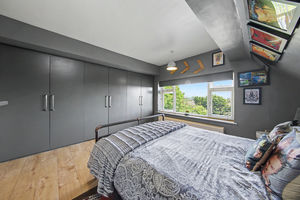
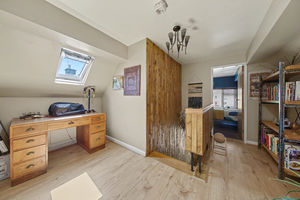
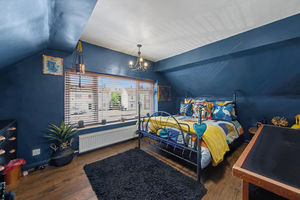
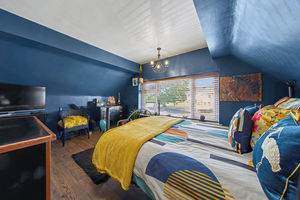
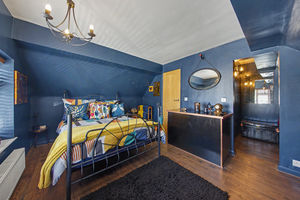
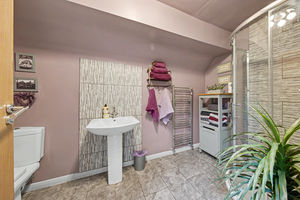
On the first floor are two further bedrooms and a bathroom. Bedroom Two is a good-sized double overlooking the garden and includes fitted wardrobes. Bedroom Three is another double, enhanced by a walk-in wardrobe area. Completing this floor is the shower room, which is partially tiled and fitted with a WC, sink, towel radiator and freestanding shower.
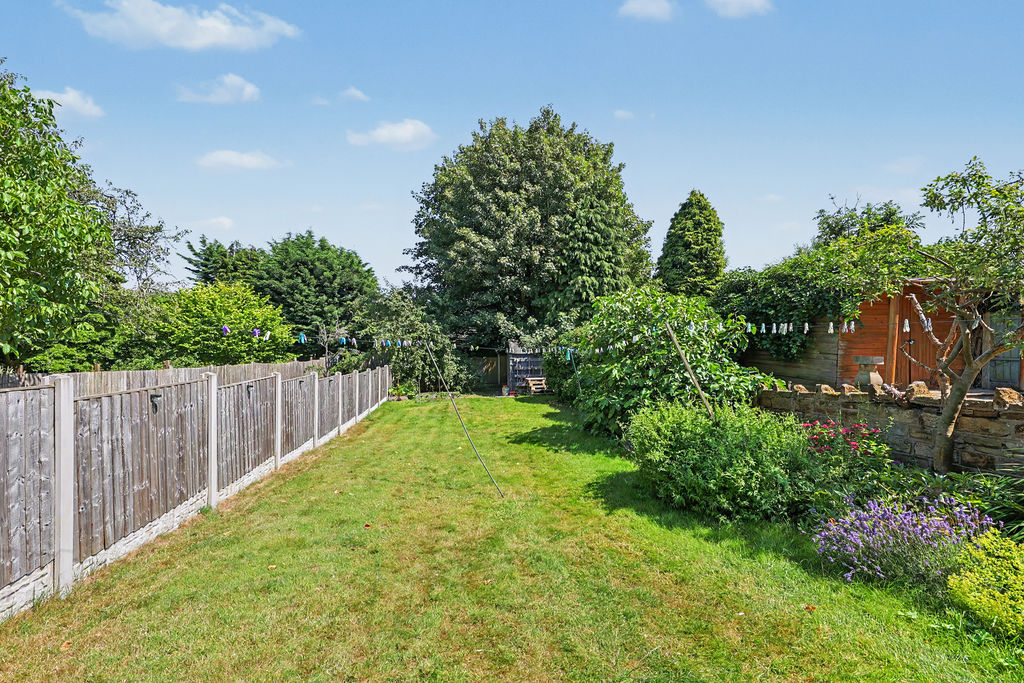
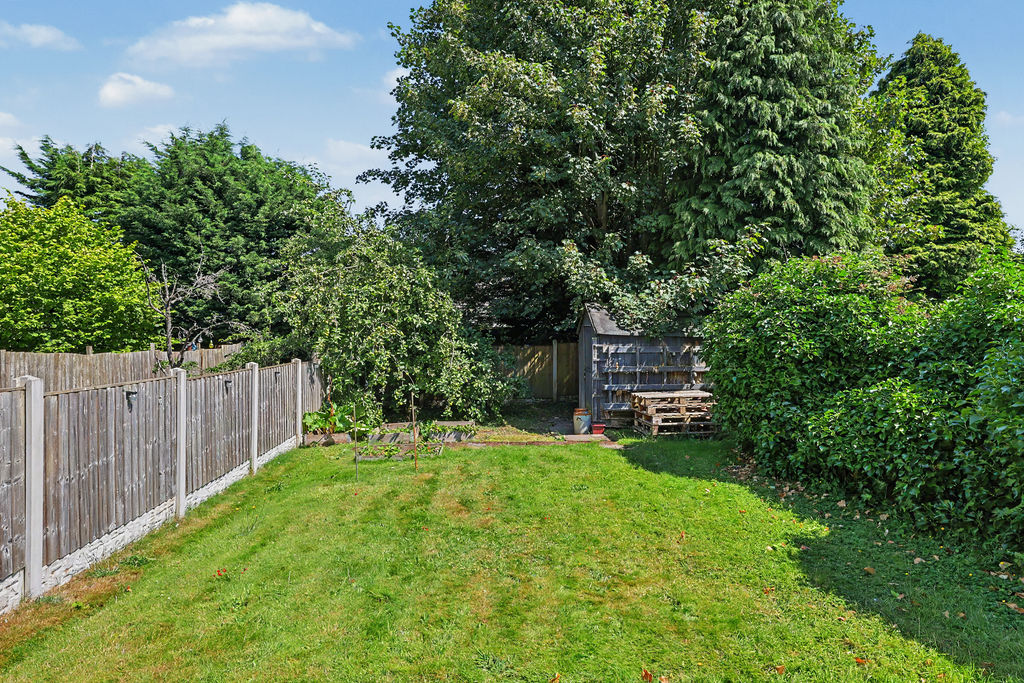
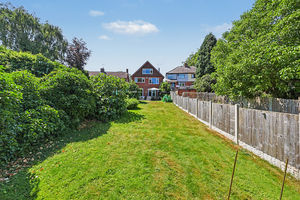
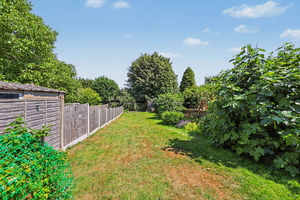
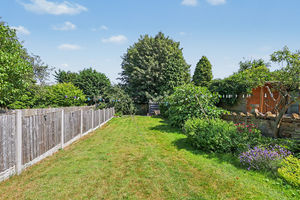
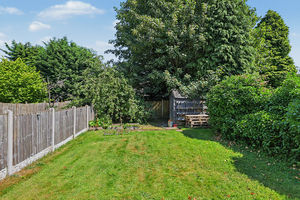
Externally, the property offers off-road parking to the front along with access to the garage. To the rear is a large lawned garden, ideal for gardeners or those who enjoy the sun, with a seating area positioned directly behind the property.
Rooms
 4
4  2
2  3
3 Brochure
 Register With Us
 Mortgage Calculator
Request A Viewing
Photo Gallery


EPC
Download EPCFloorplans (Click to Enlarge)

Chesterfield S40 2LR

Haus - Chesterfield



©
Haus. All rights reserved.
Powered by Expert Agent Estate Agent Software
Estate agent websites from Expert Agent