
Hunter House Road Hunters Bar, Sheffield Guide Price £425,000 to £450,000

-
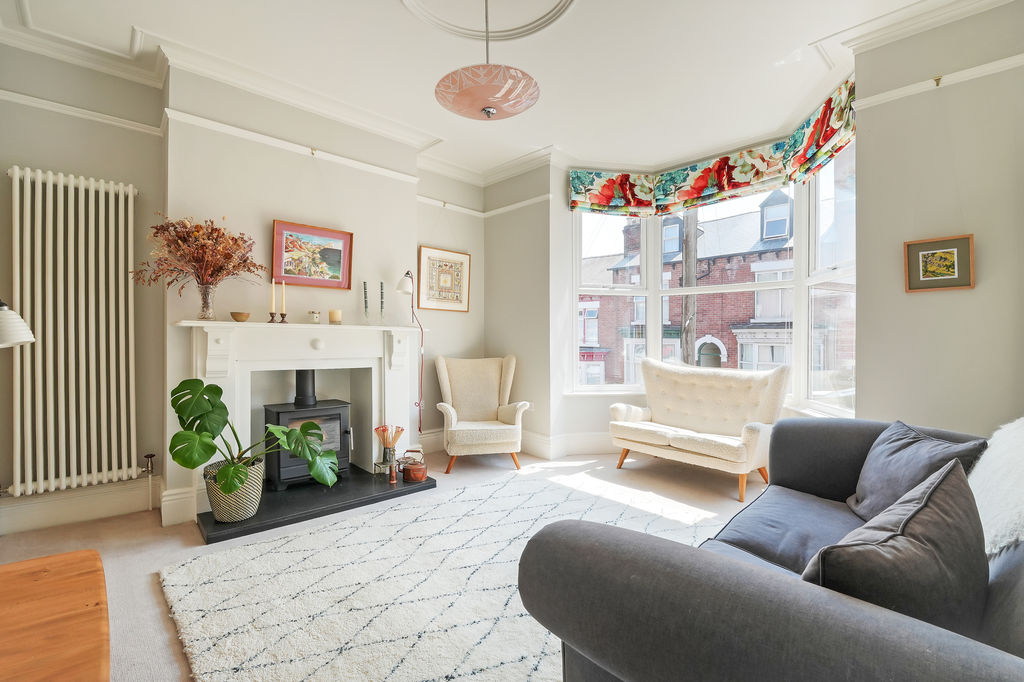
Lounge
-
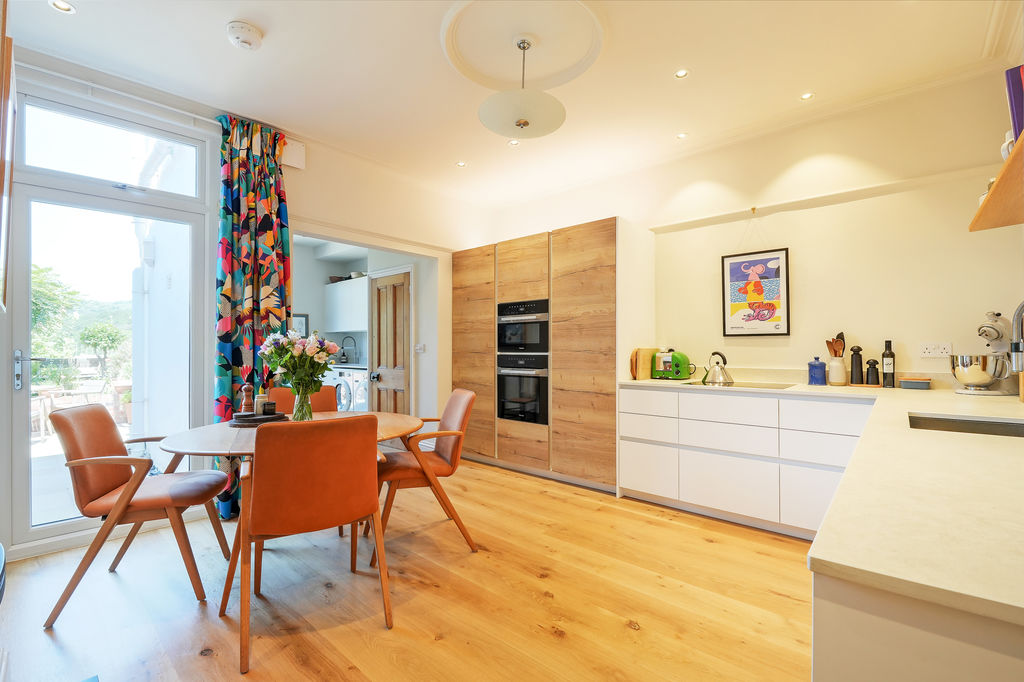
Open Plan Dining Kitchen Utility
-
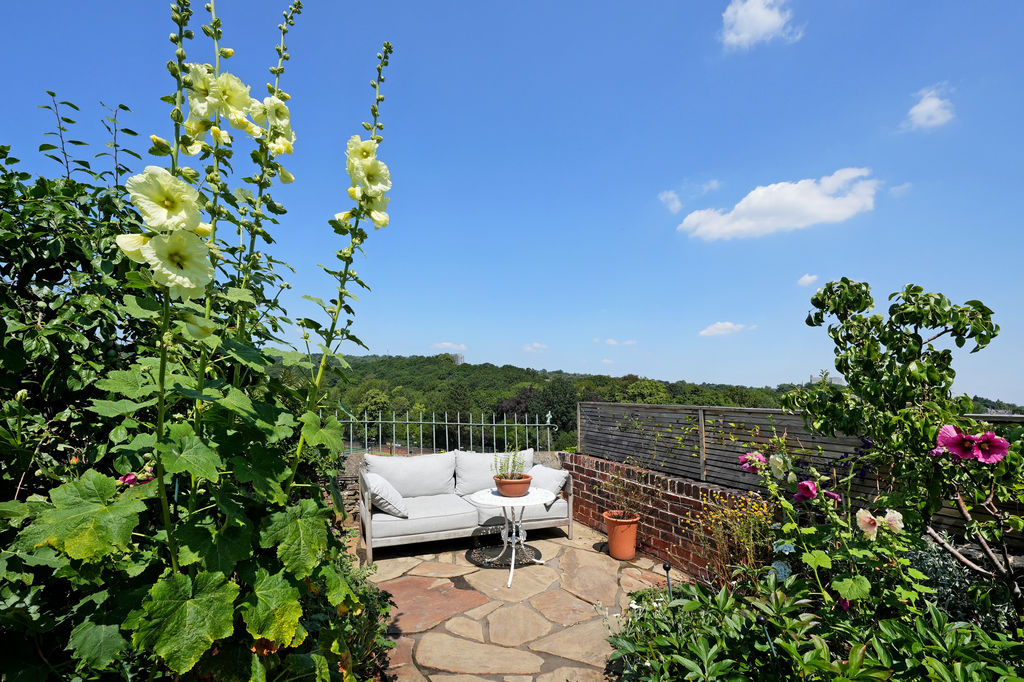
Garden
-
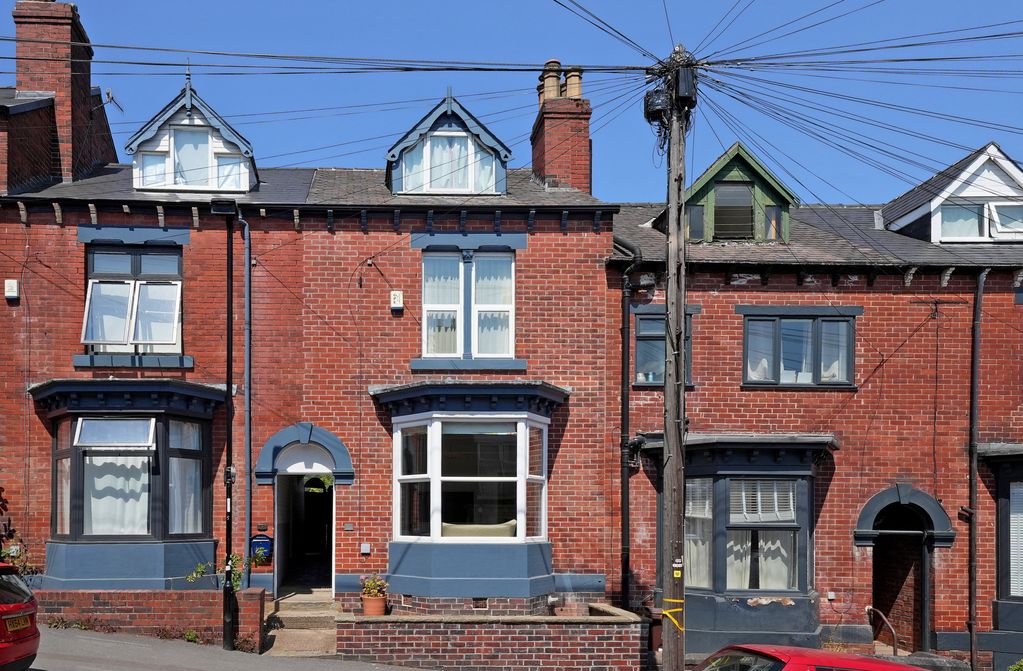
Front
-
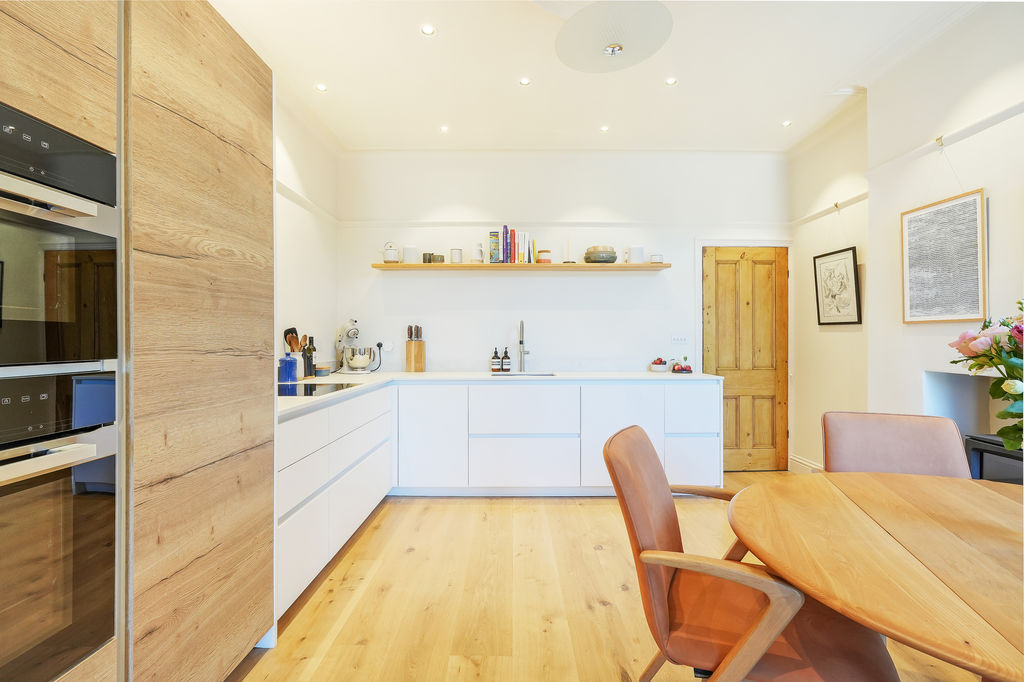
Open Plan Dining Kitchen Utility
-
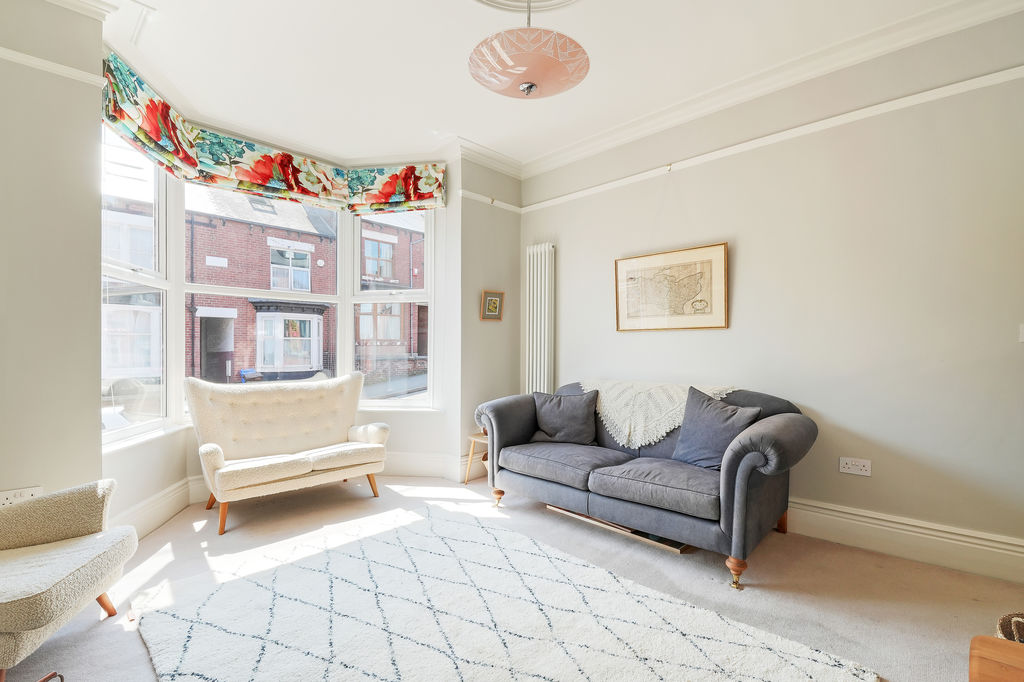
Lounge
-
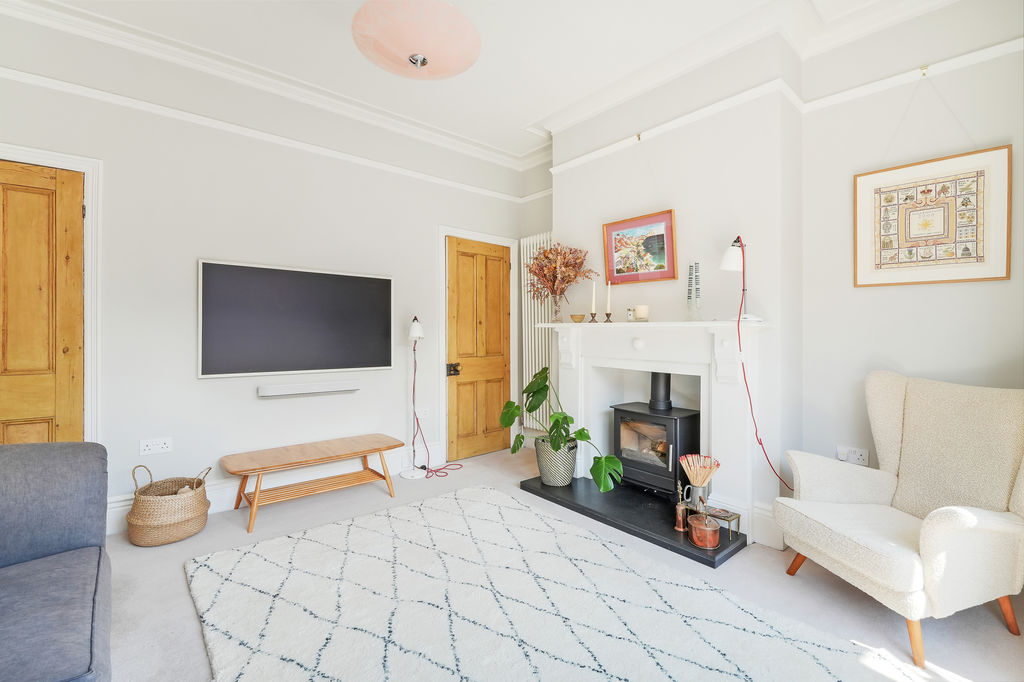
Lounge
-
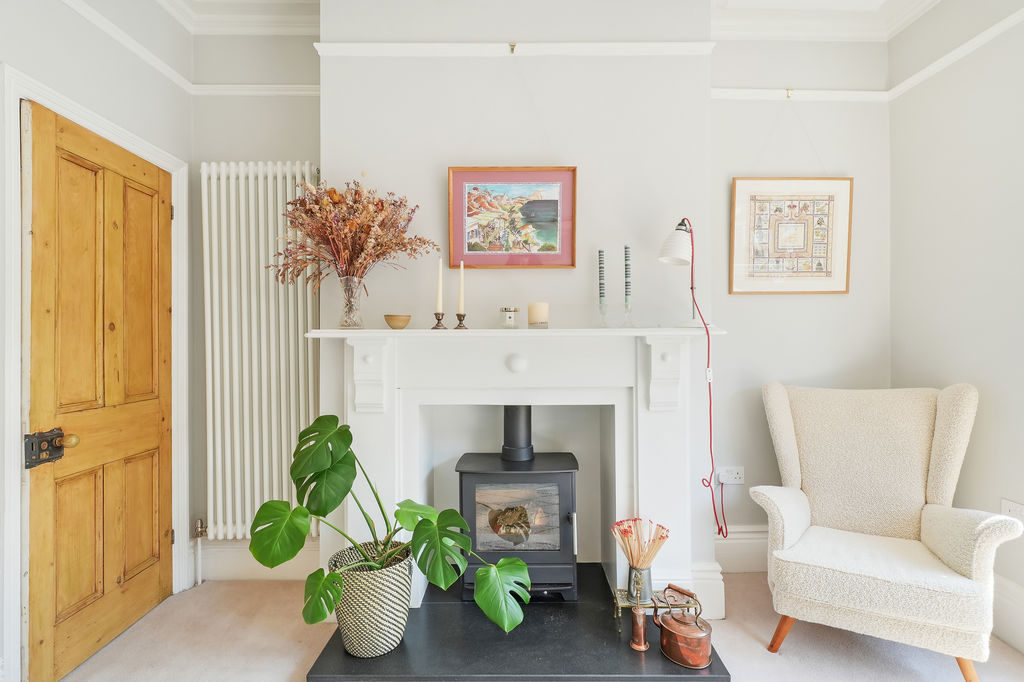
Feature Fireplace
-
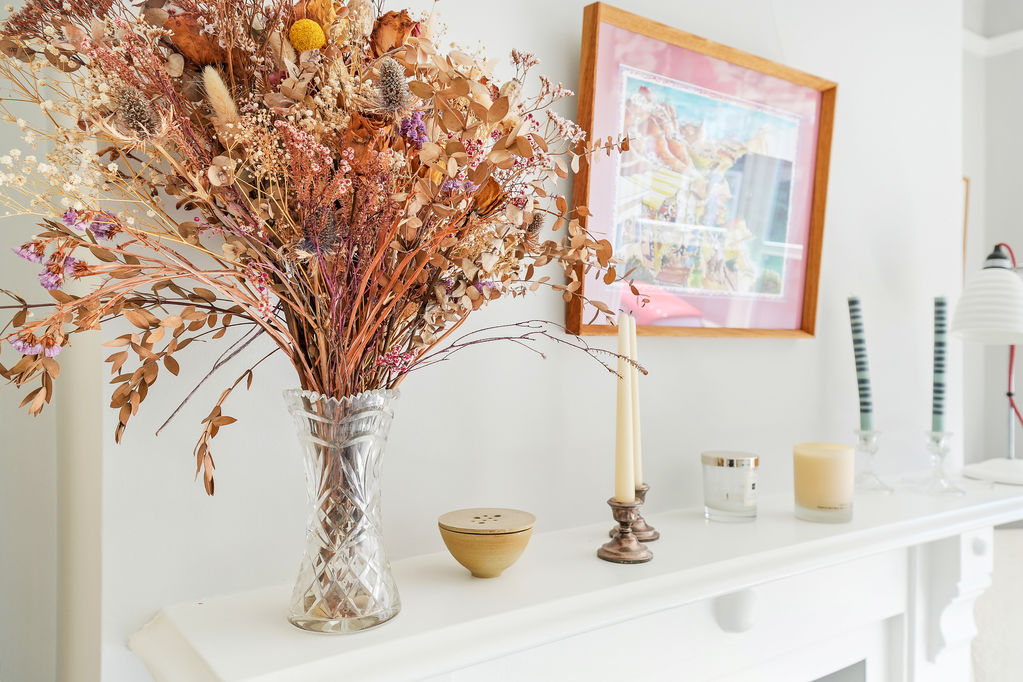
Feature
-
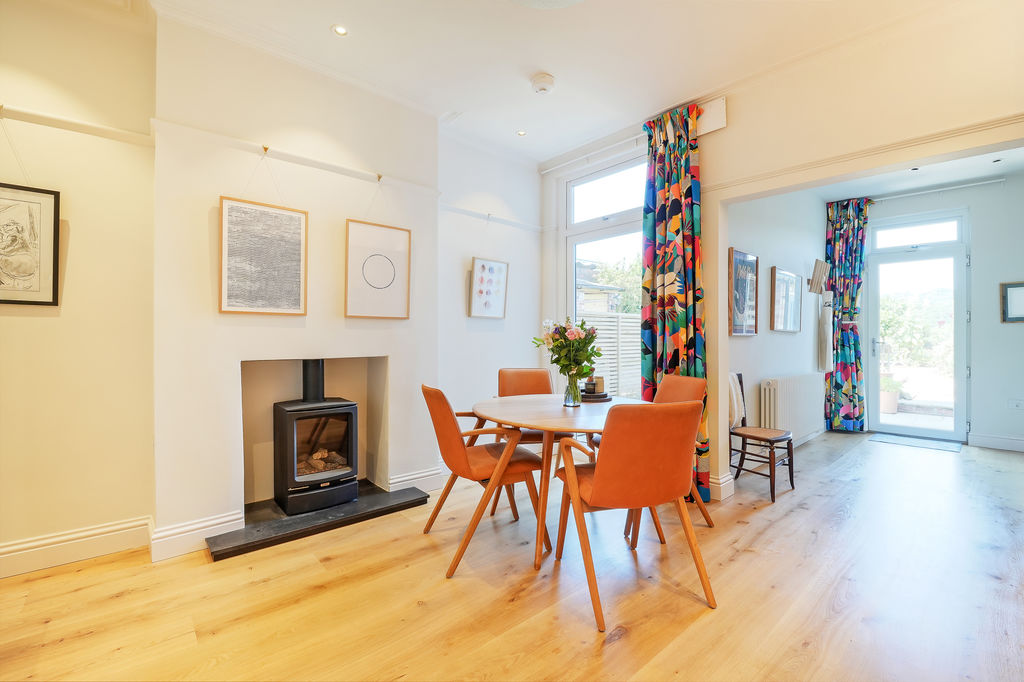
Open Plan Dining Kitchen Utility
-
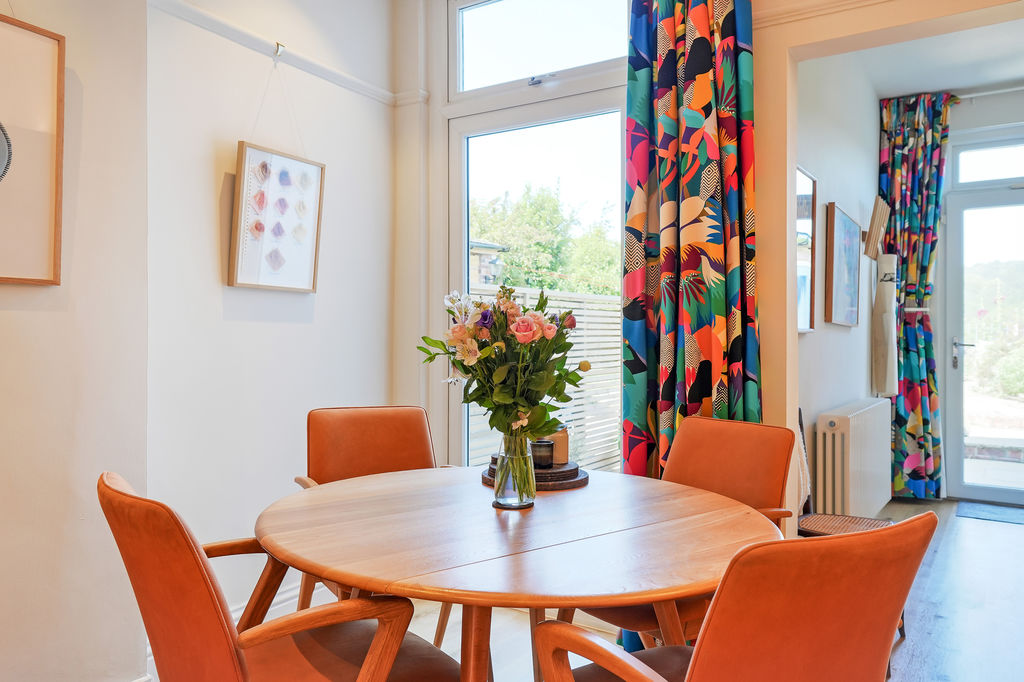
Open Plan Dining Kitchen Utility
-
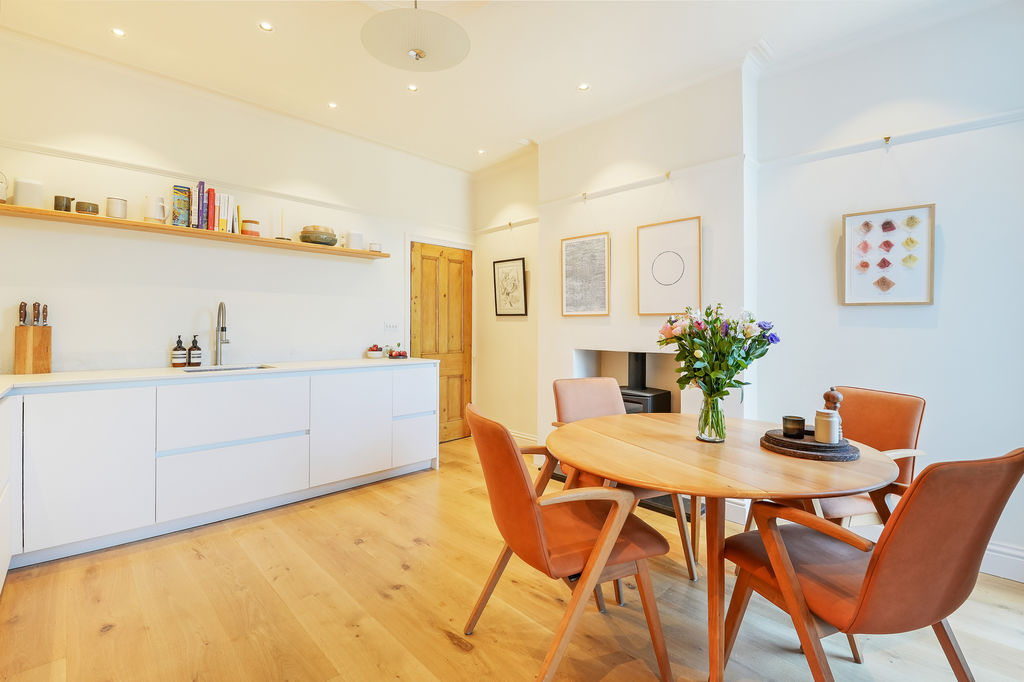
Open Plan Dining Kitchen Utility
-
Open Plan Dining Kitchen Utility
-
Open Plan Dining Kitchen Utility
-
Open Plan Dining Kitchen Utility
-
Open Plan Dining Kitchen Utility
-
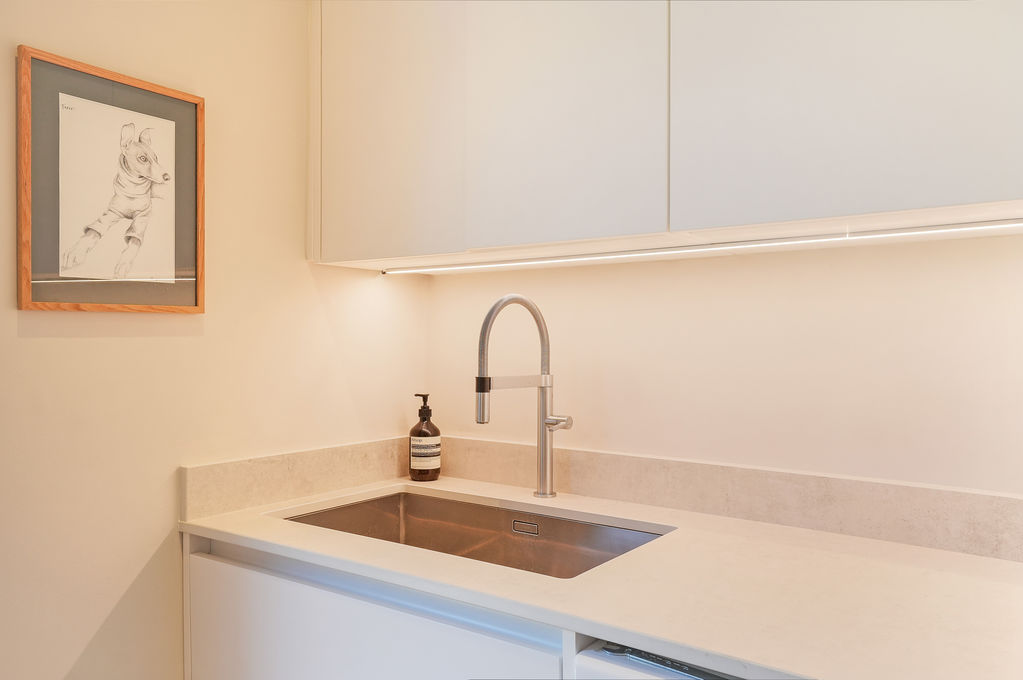
Open Plan Dining Kitchen Utility
-
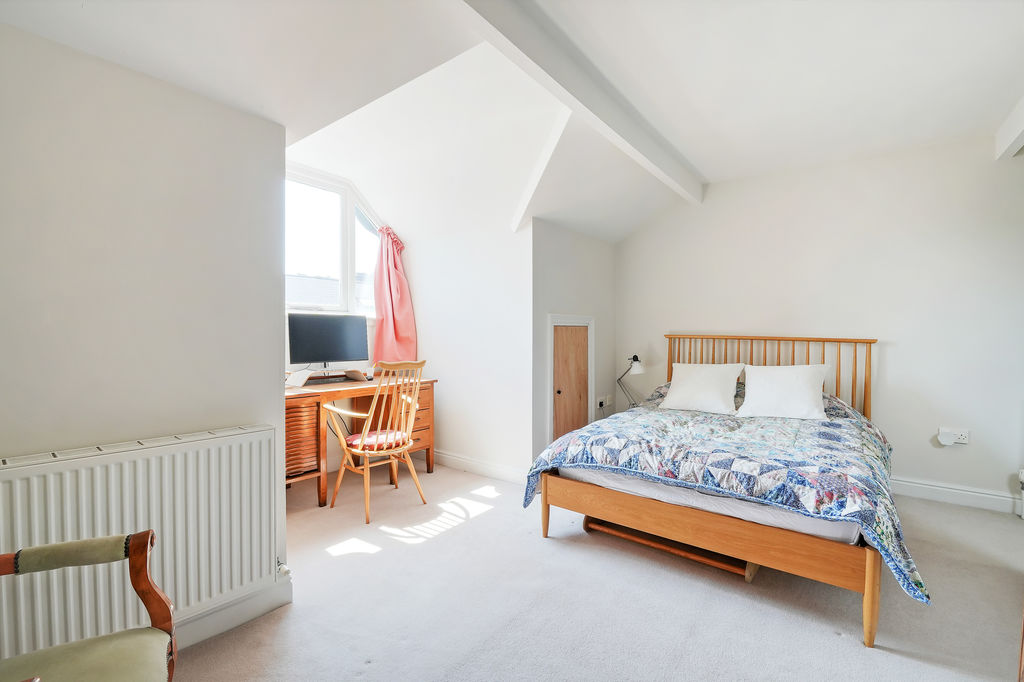
Principle Attic Bedroom
-
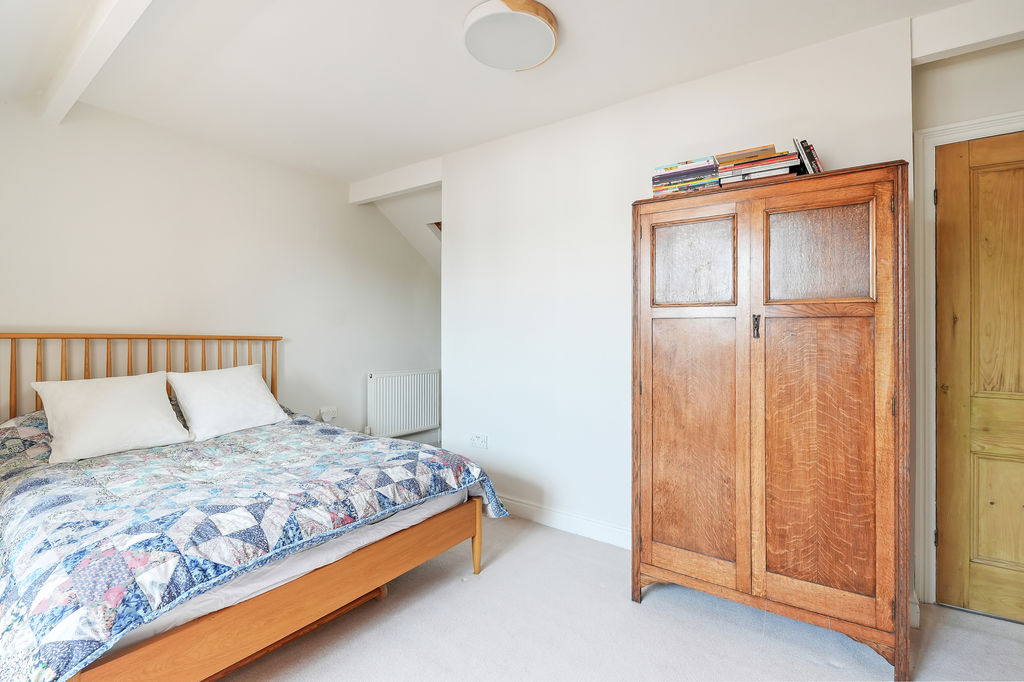
Principle Attic Bedroom
-
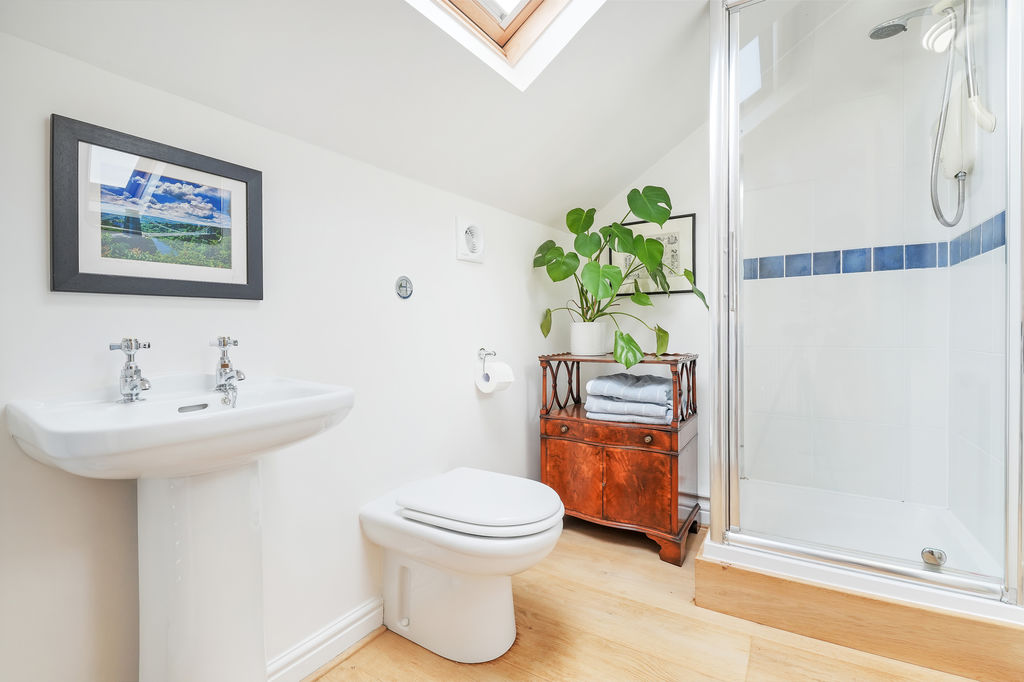
En-Suite
-
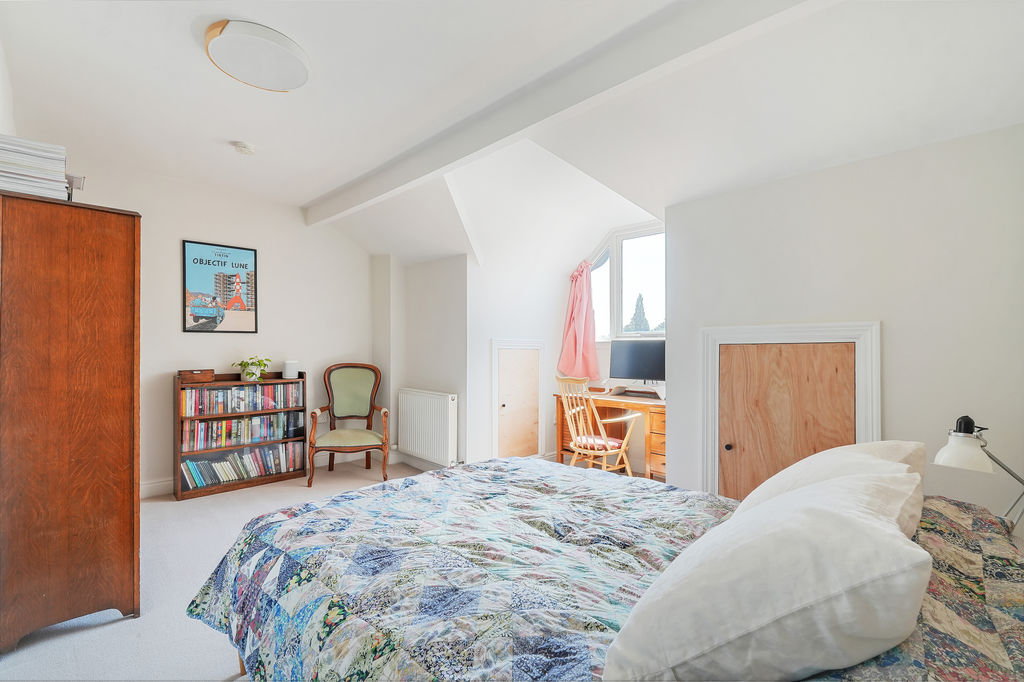
Principle Attic Bedroom
-
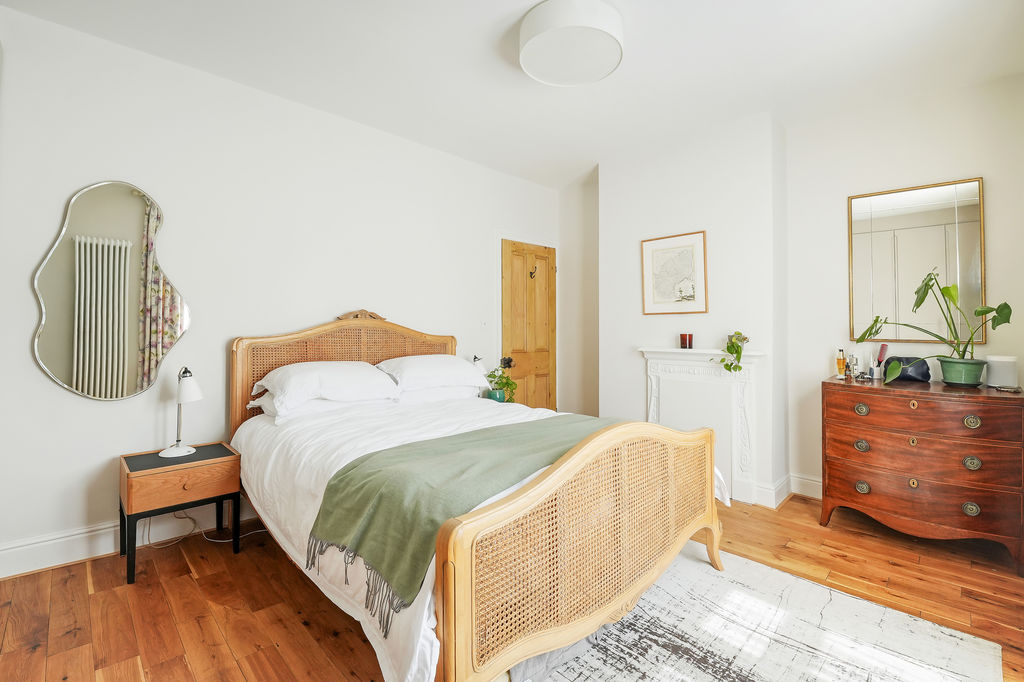
Bedroom
-
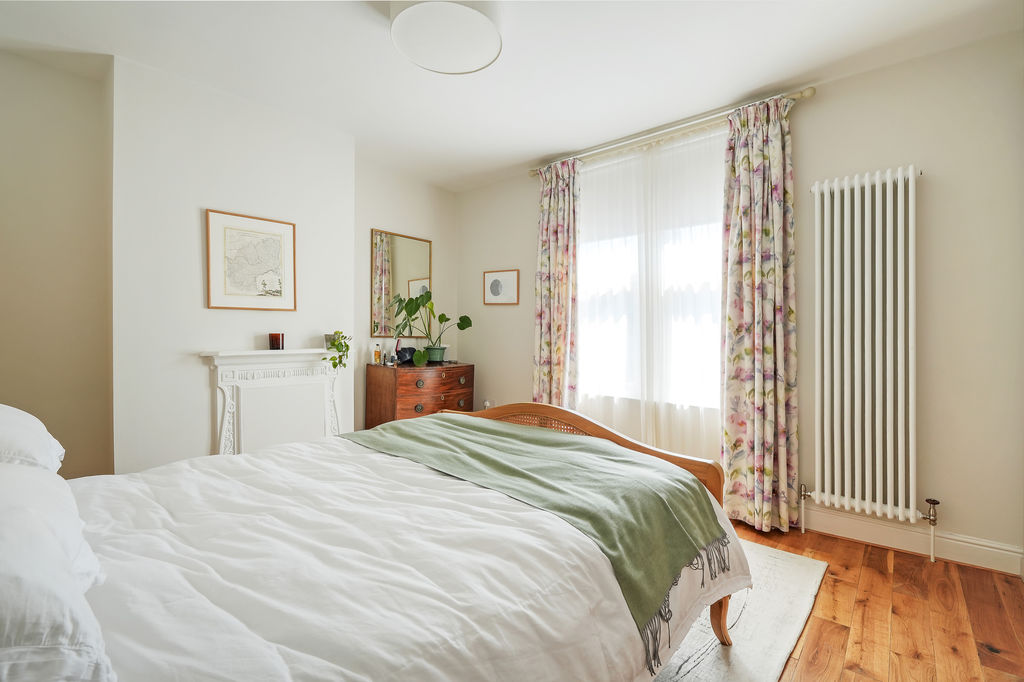
Bedroom
-
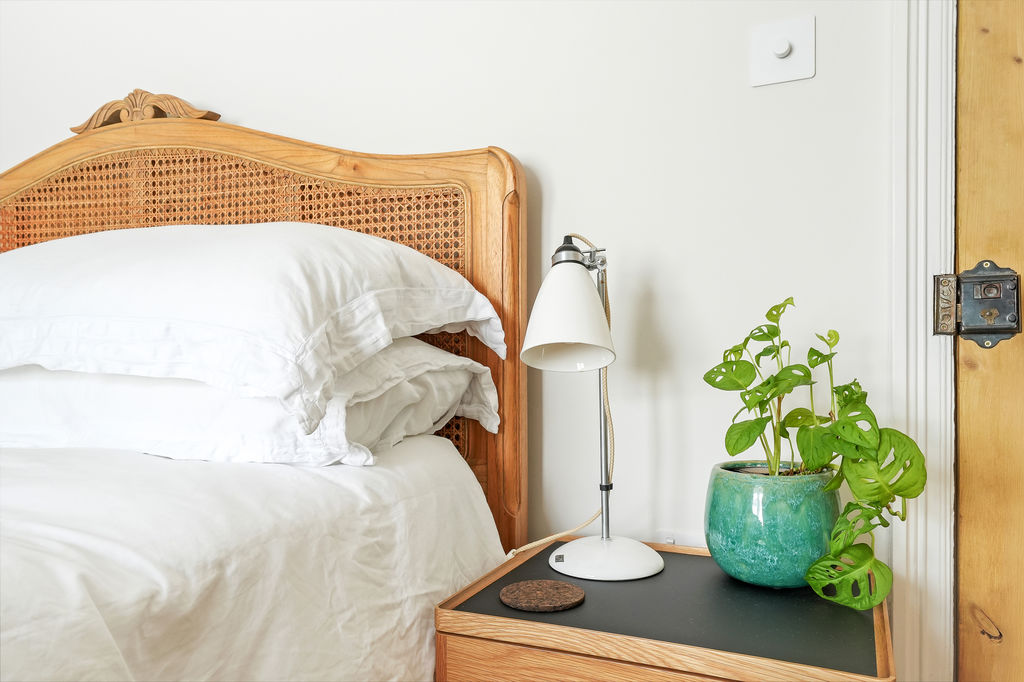
Bedroom
-
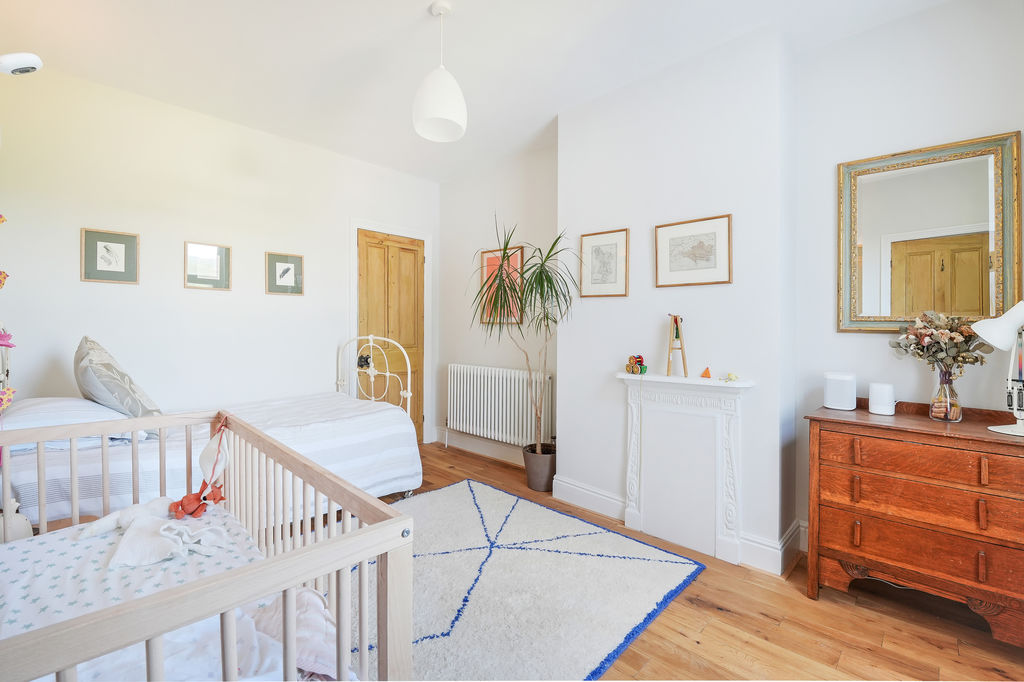
Bedroom
-
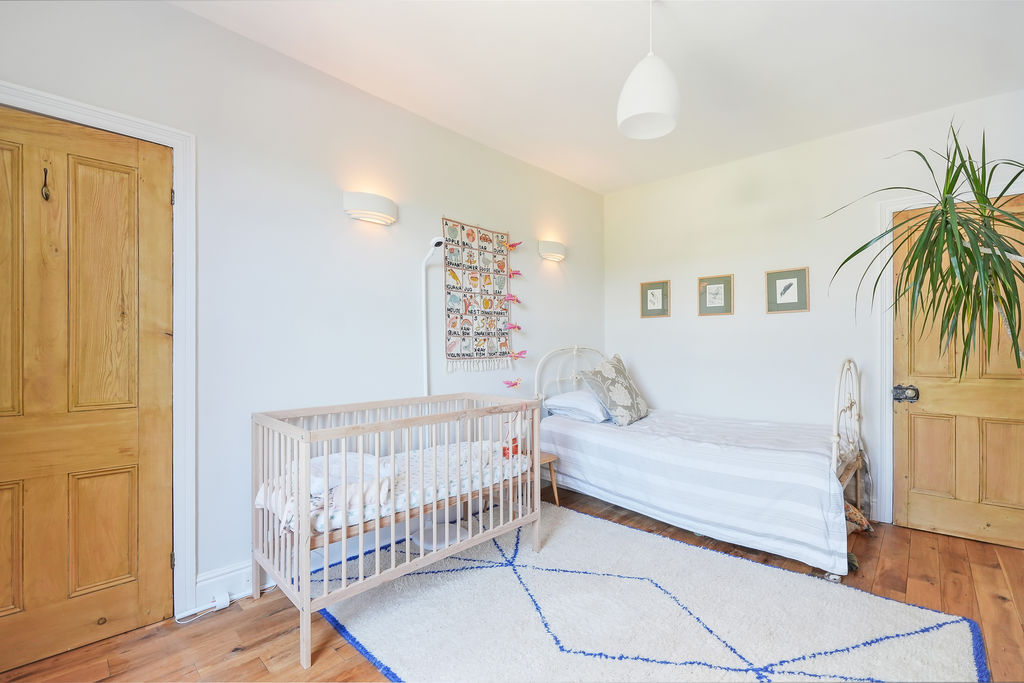
Bedroom
-
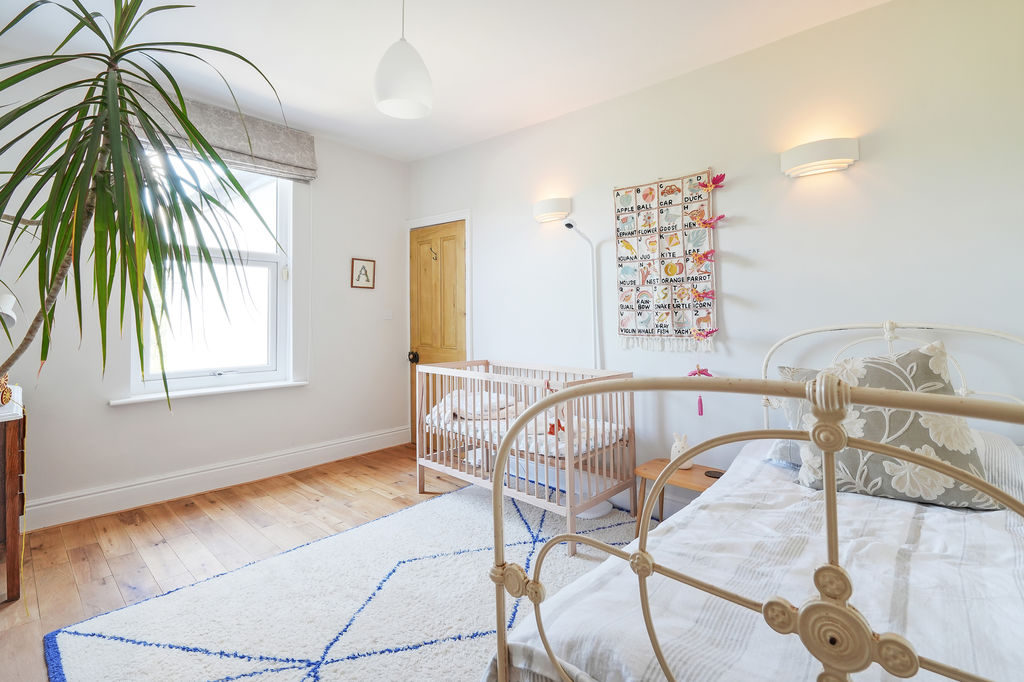
Bedroom
-
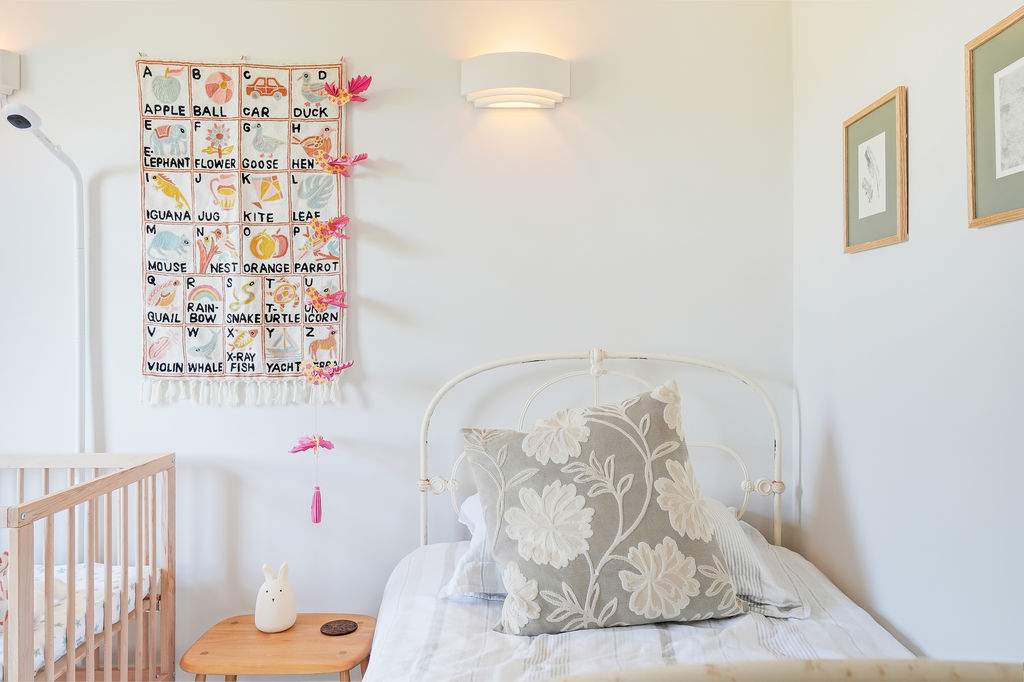
Bedroom
-
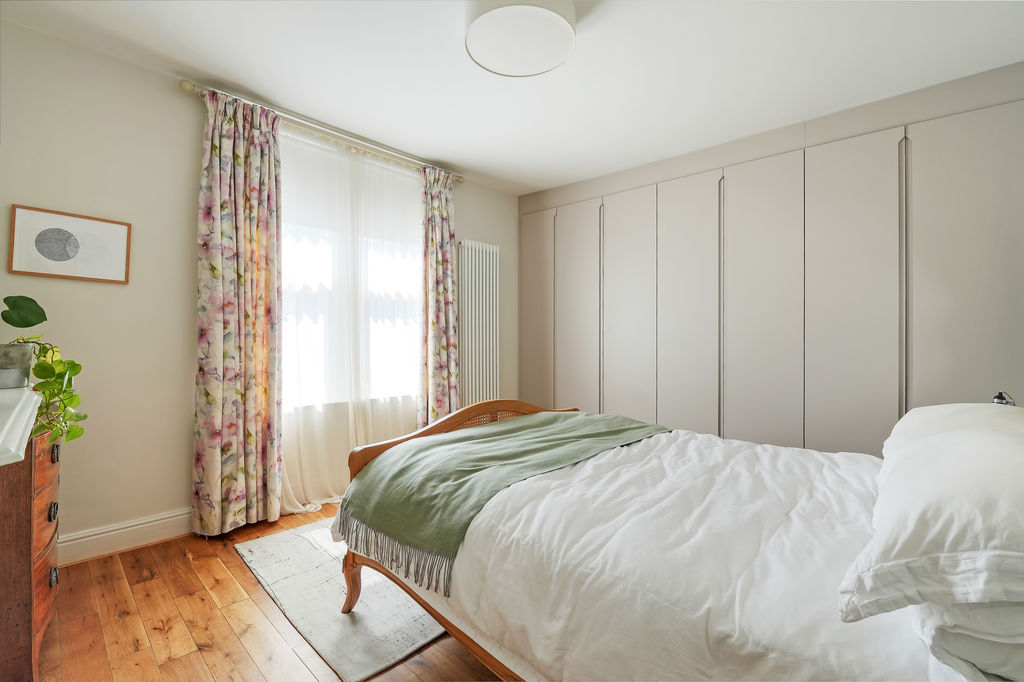
Bedroom
-
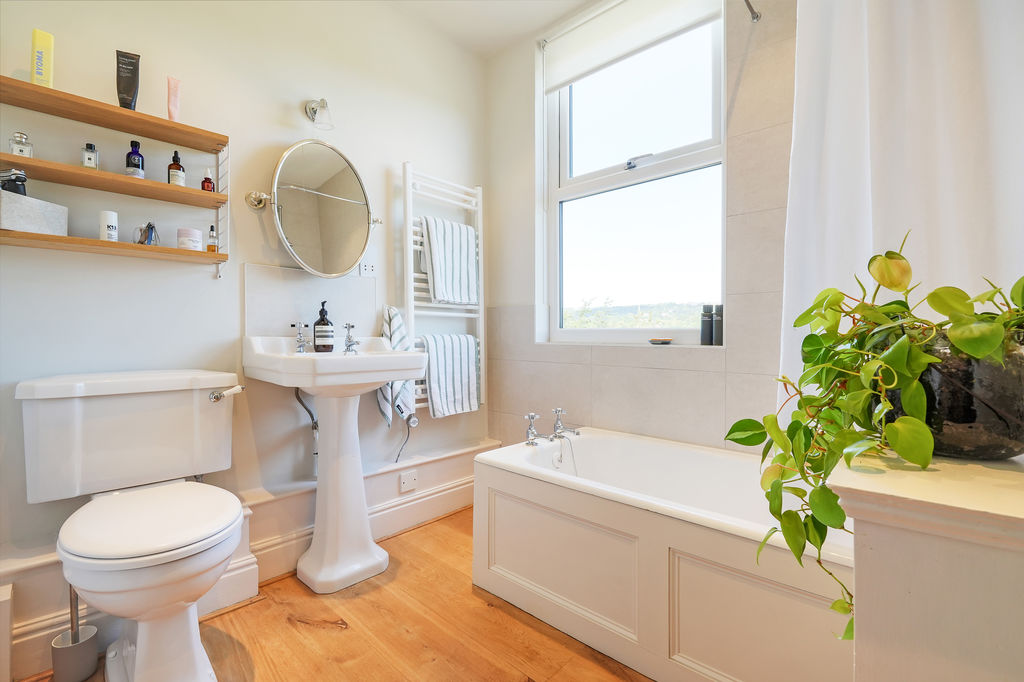
Bathroom
-
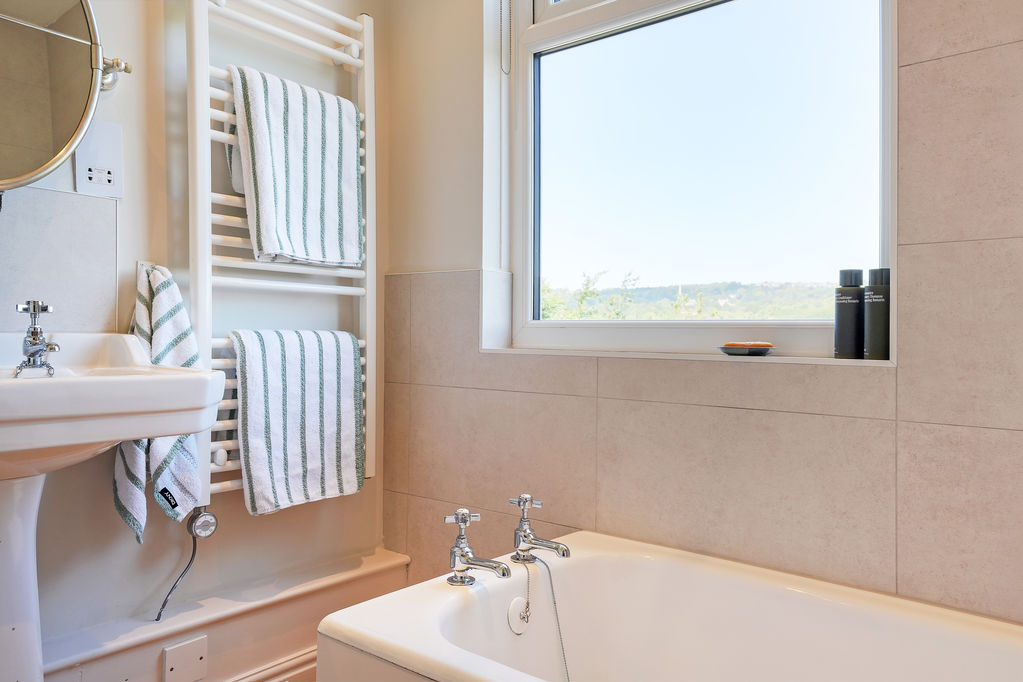
Bathroom
-
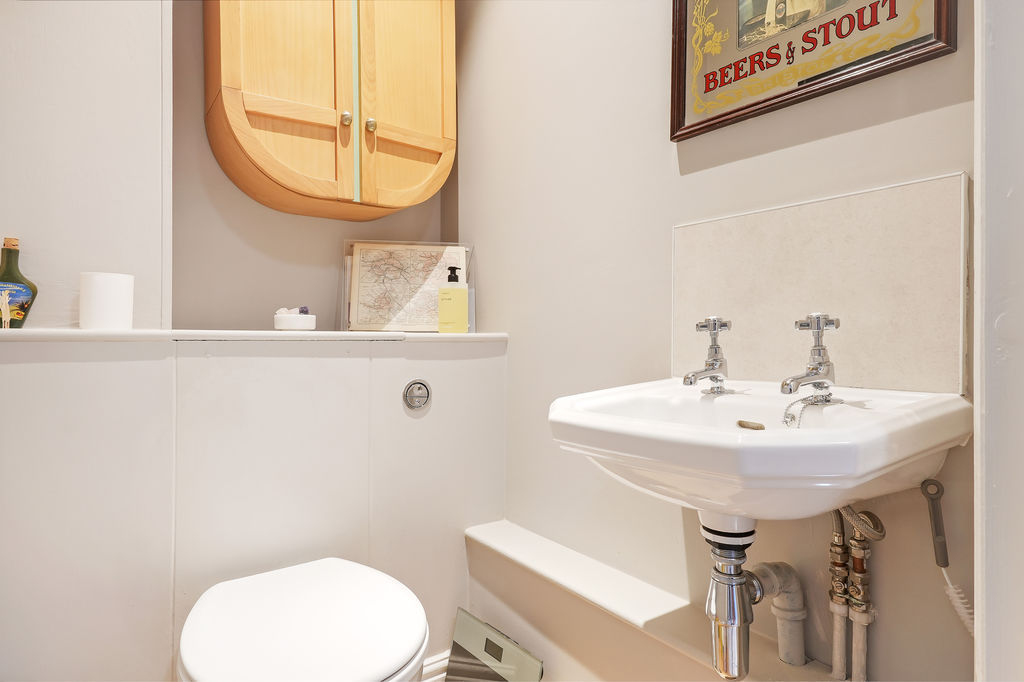
Seperate W.C
-
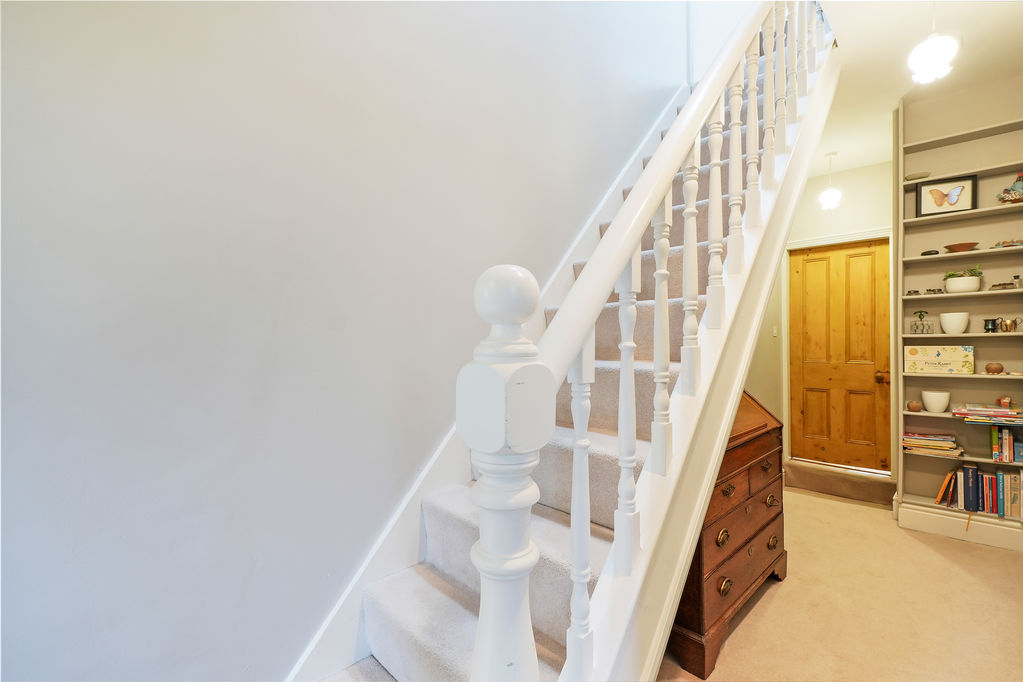
Staircase to Principle Bedroom
-
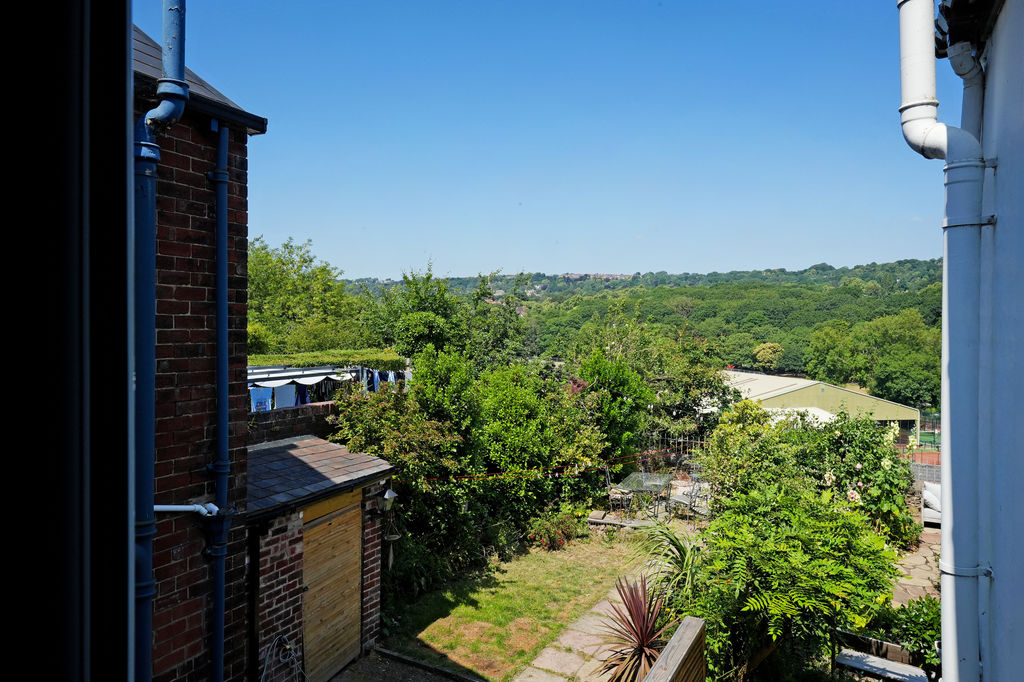
View
-
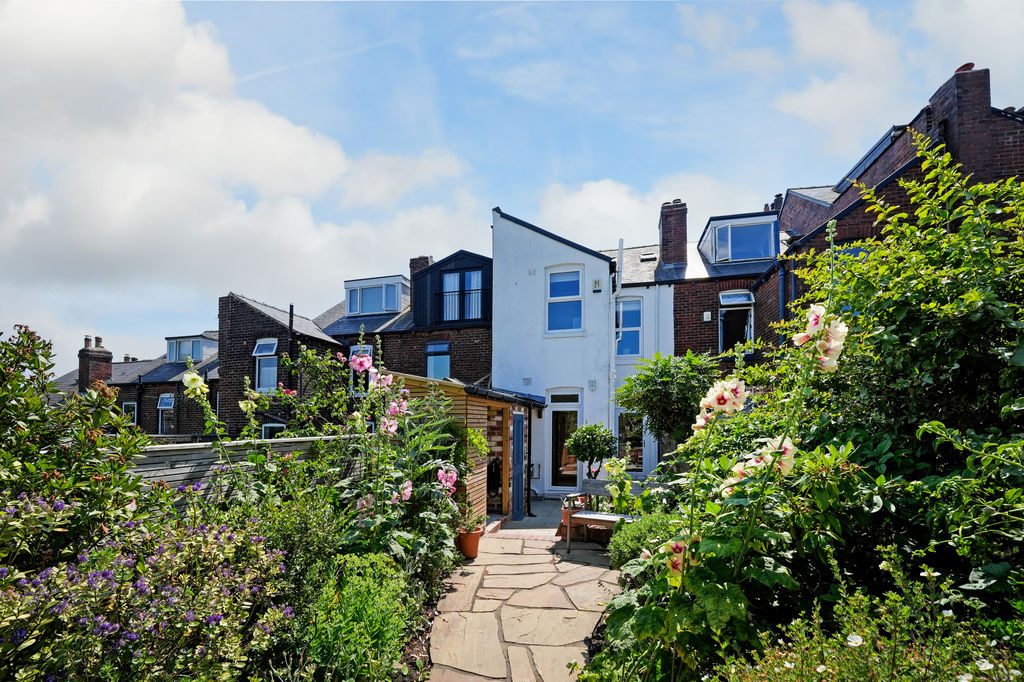
Rear Elevation
-
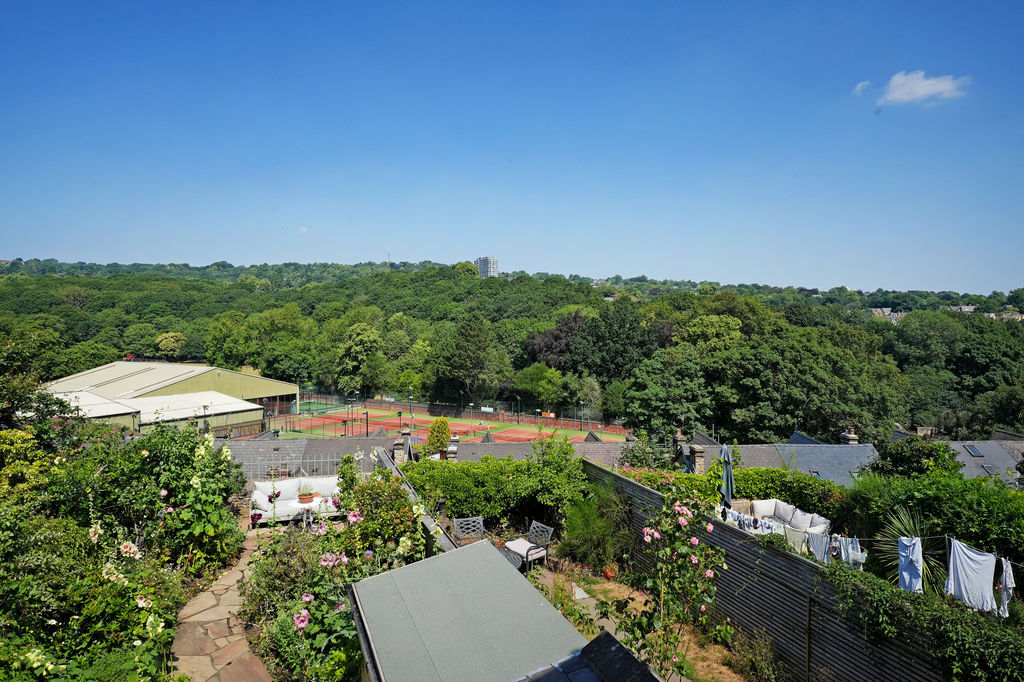
View
-
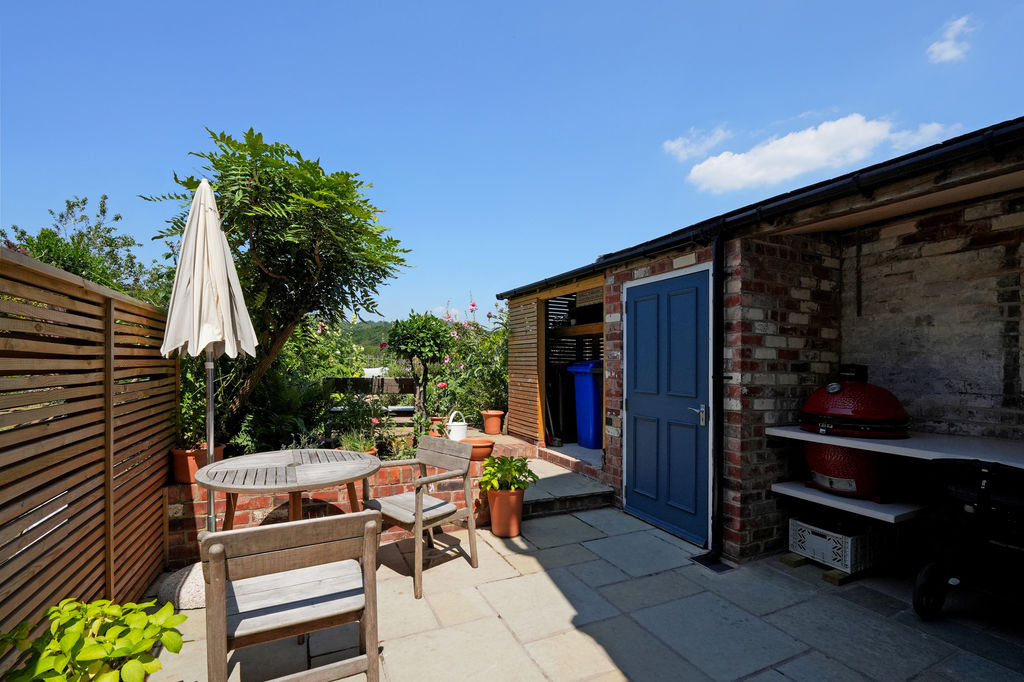
Garden
-
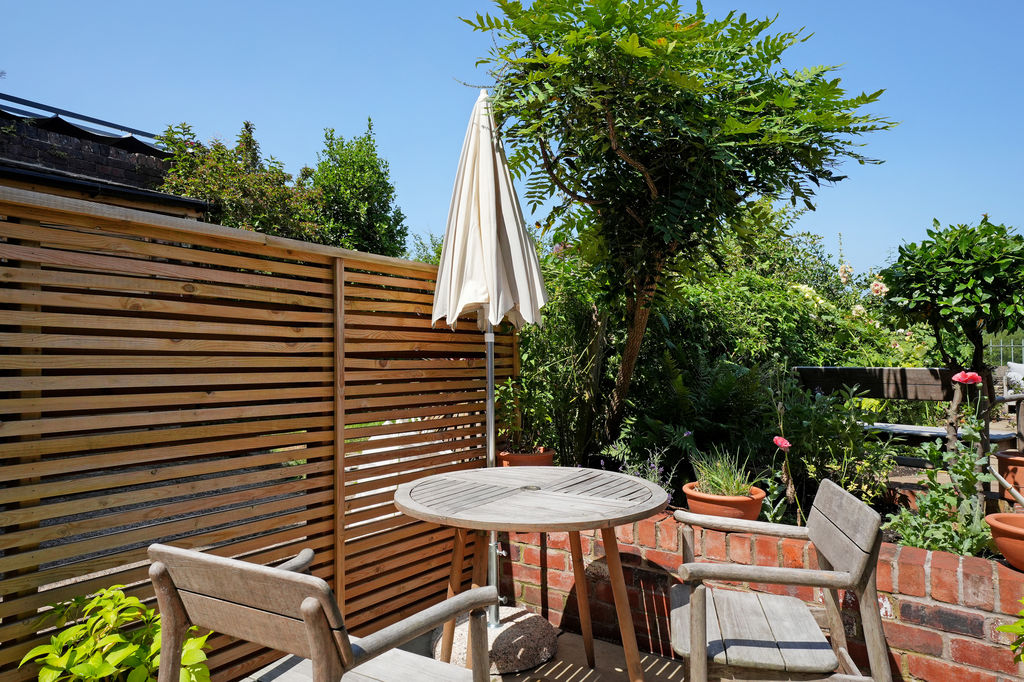
Garden
-
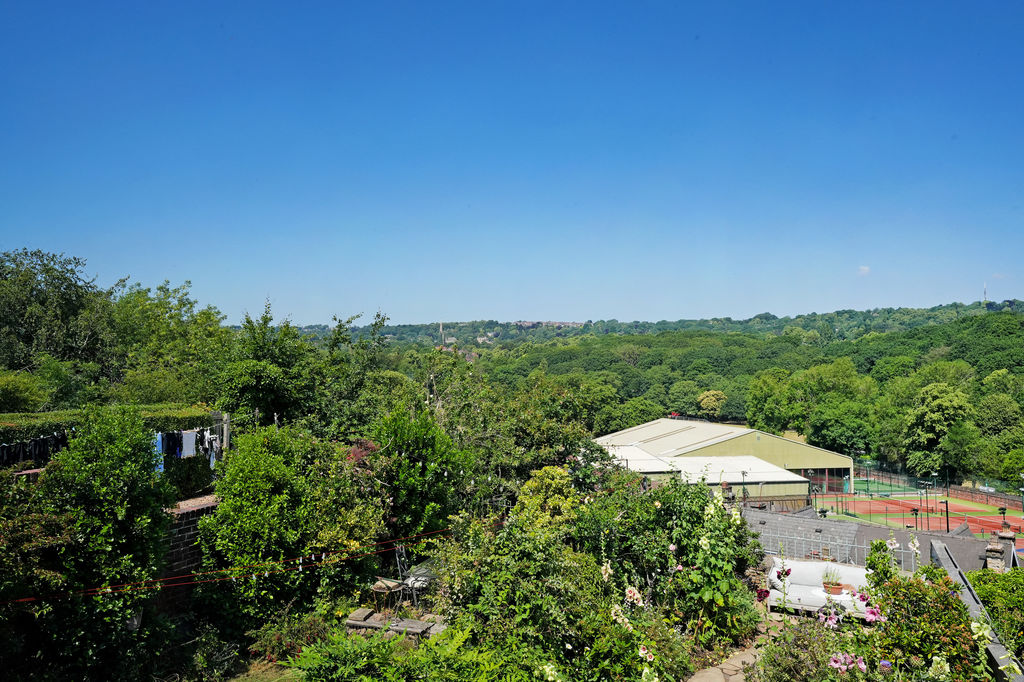
View
-
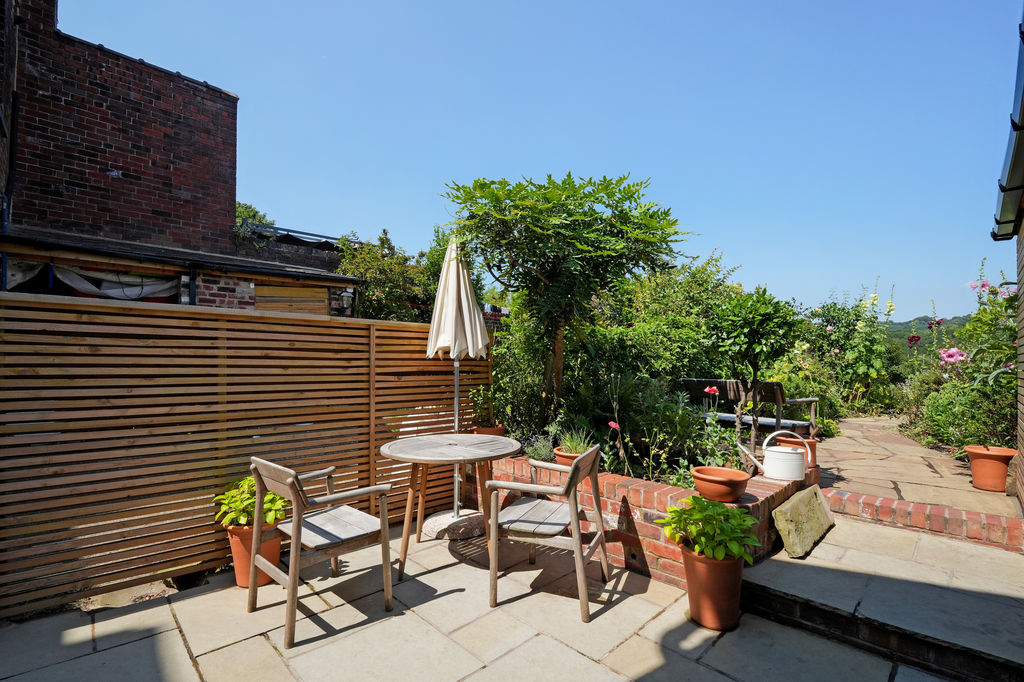
Garden
-
Garden
-
Garden
-
Garden
-
Garden
-
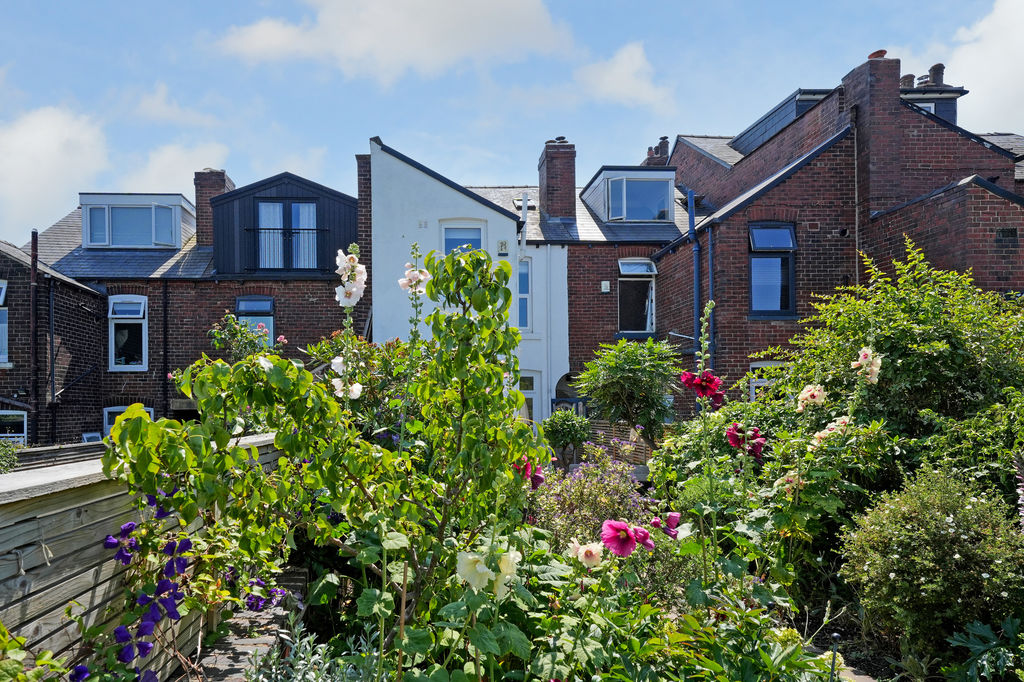
Garden
-
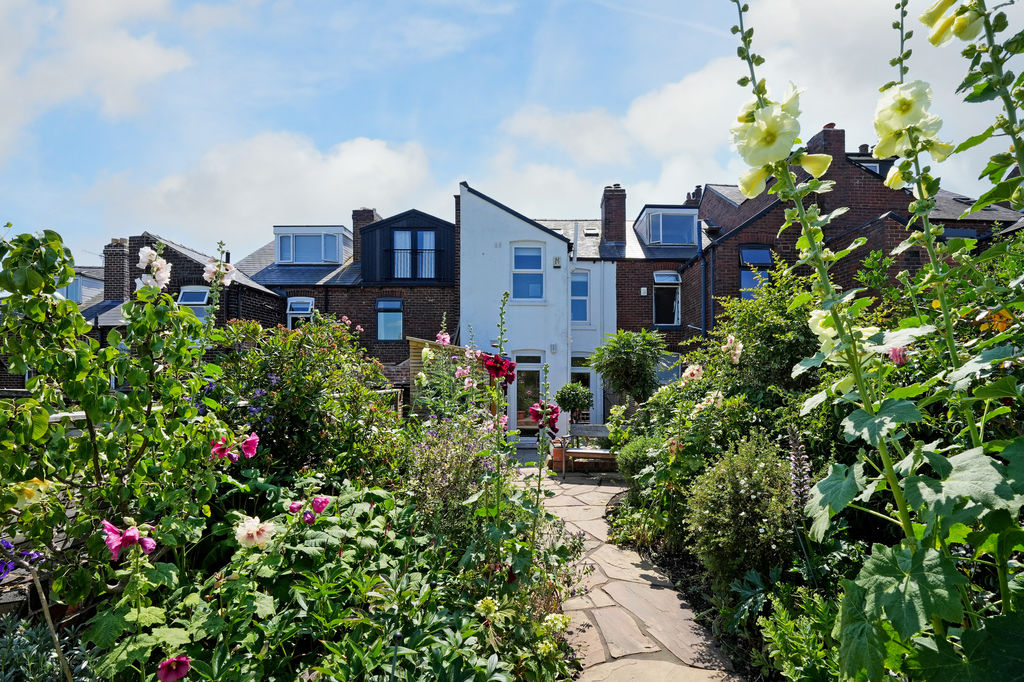
Rear Elevation
-
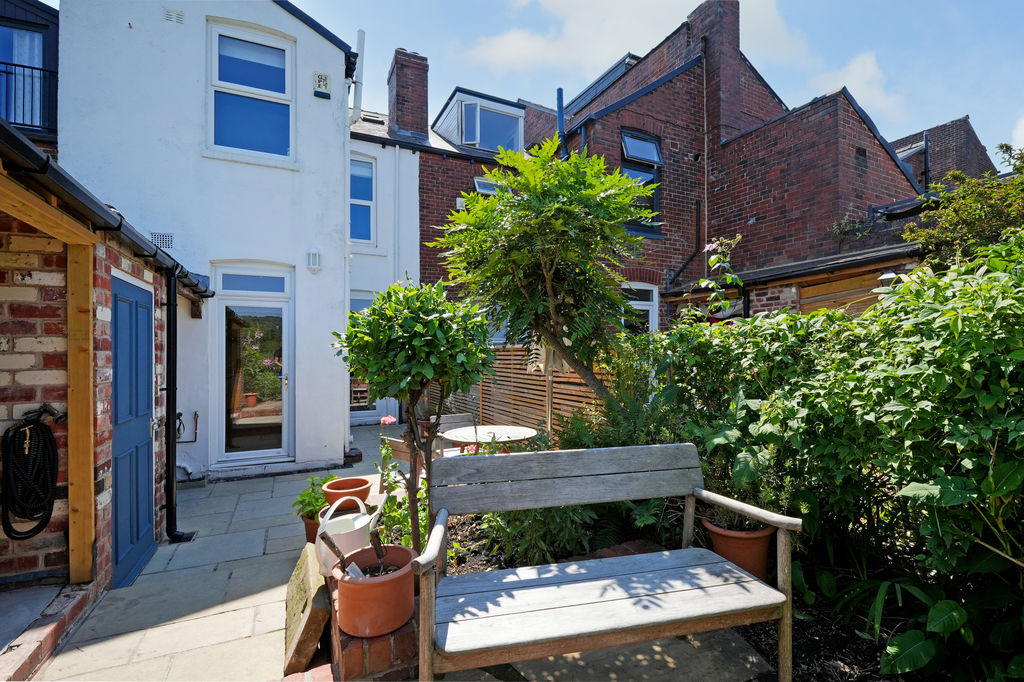
Garden
-
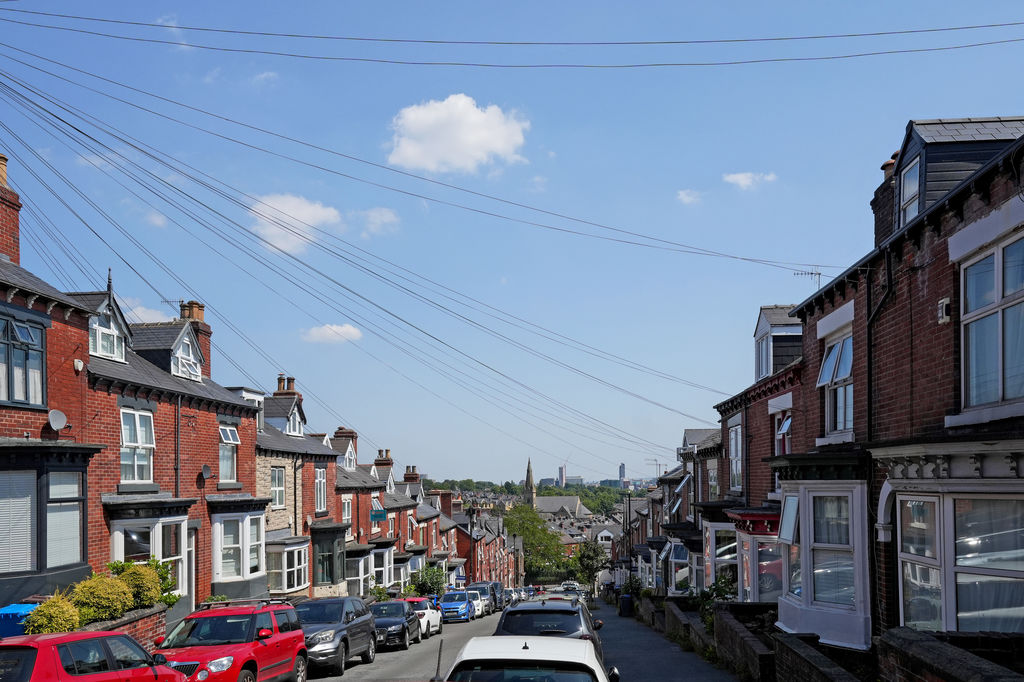
Street View
-
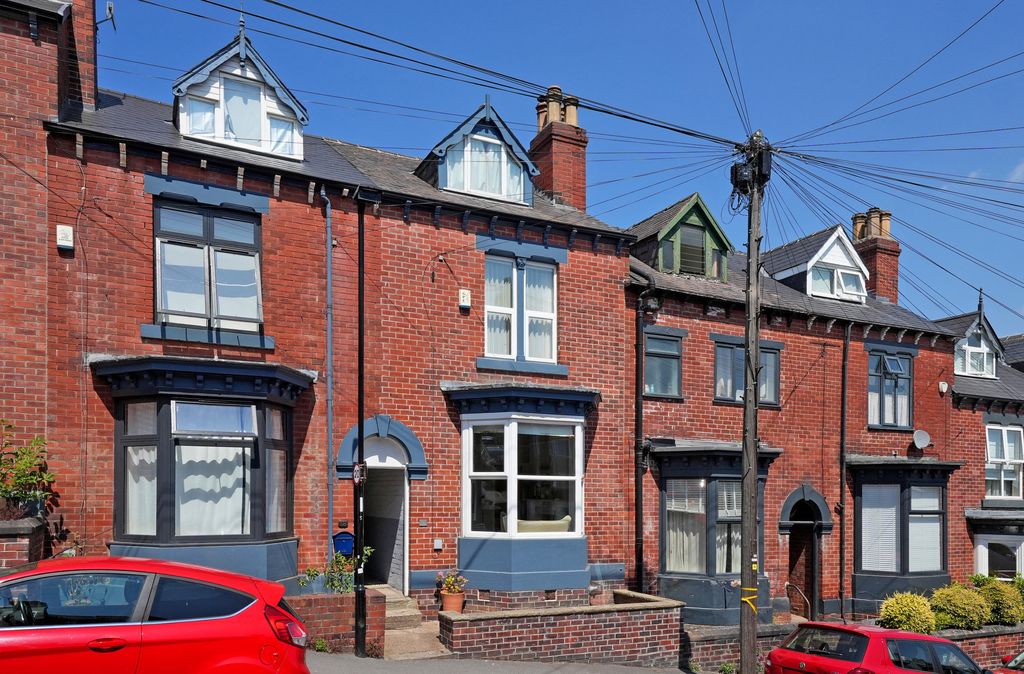
Front
-
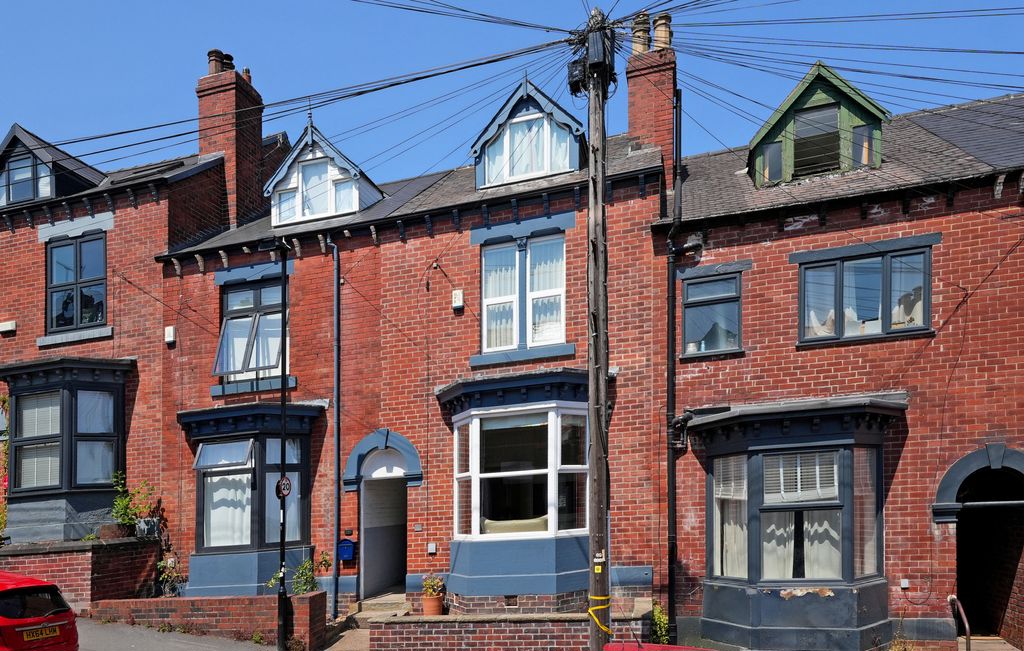
front
Please enter your starting address in the form input below.
Please refresh the page if trying an alernate address.
- Deceptively Spacious Terraced House
- 3 Double Bedrooms
- NO CHAIN
- Fully Refurbished to a high standard by the current vendors
- Short Stroll from Endcliffe Park
- Potential to Develop Basement
- Beautiful open plan Kitchen, Dining, Utility room
- Principle attic bedroom with en-suite
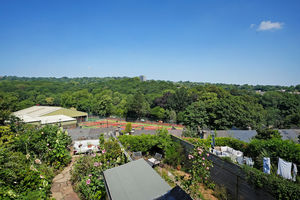
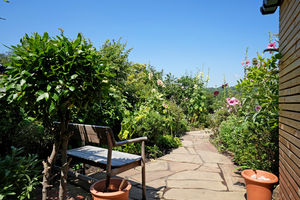
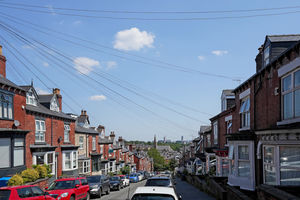
- Beautiful cottage style garden with views of Endcliffe Park
- Council Tax Band B
Guide Price £425,000 to £450,000
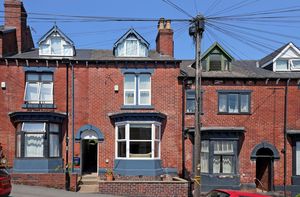
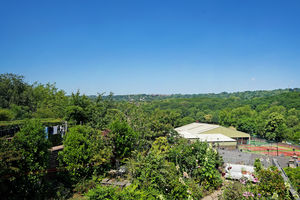
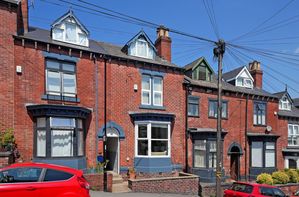
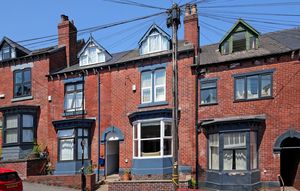
Offering outstanding views across Endcliffe Park, this fully refurbished, generously proportioned 3 double bedroom family home offers outstanding accommodation over three levels, with 2 further basement rooms offering potential to convert (subject to consents). Light and airy throughout, the property is ideal for family life, with a mature, established garden that is the perfect place to escape and enjoy the outstanding views. The interior has been lovingly updated and boasts fantastic natural light, maintaining many original features with a modern twist. The property is offered for sale with no onward chain, and is ideally located just a short stroll from Endcliffe Park and the trendy Sharrow Vale area.
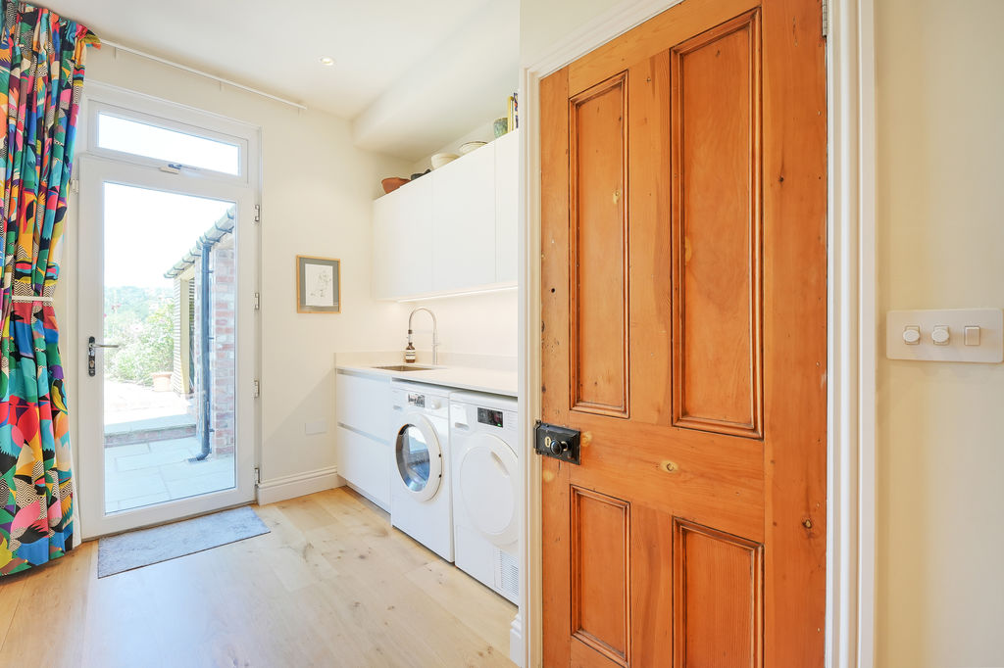
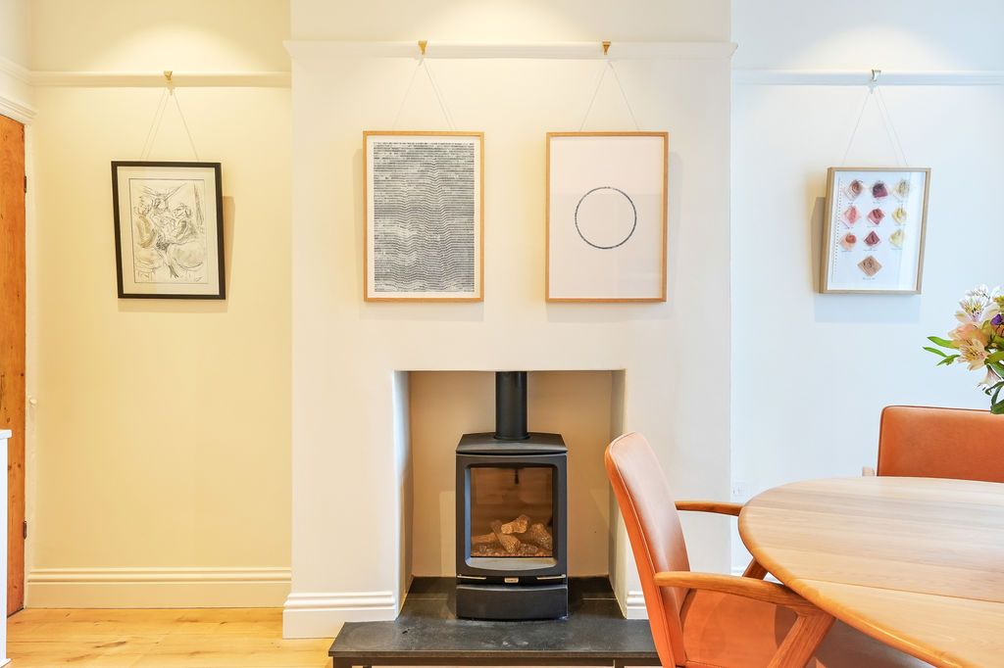
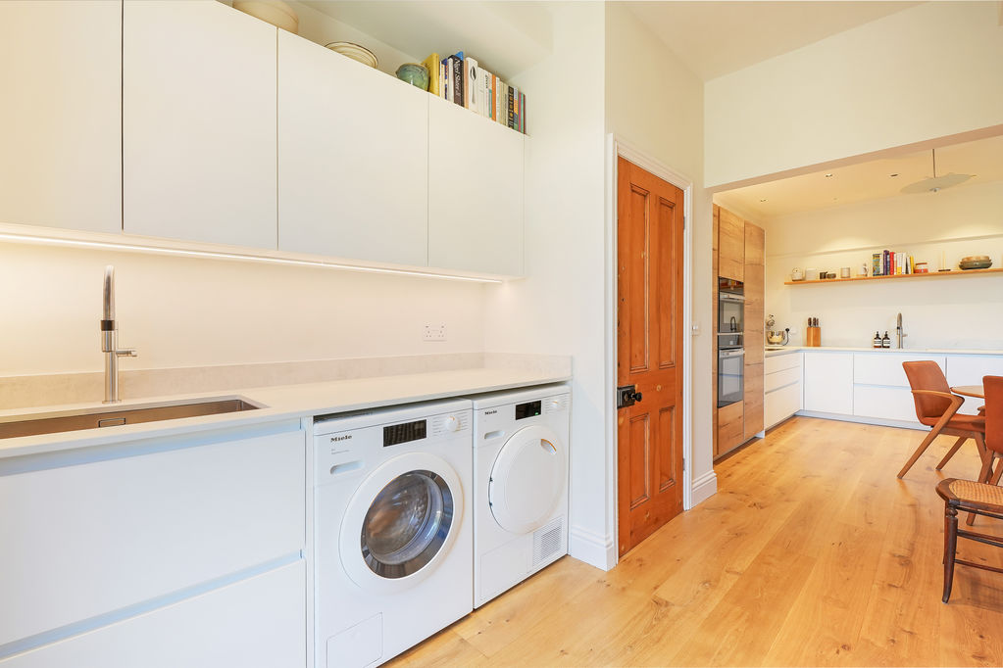
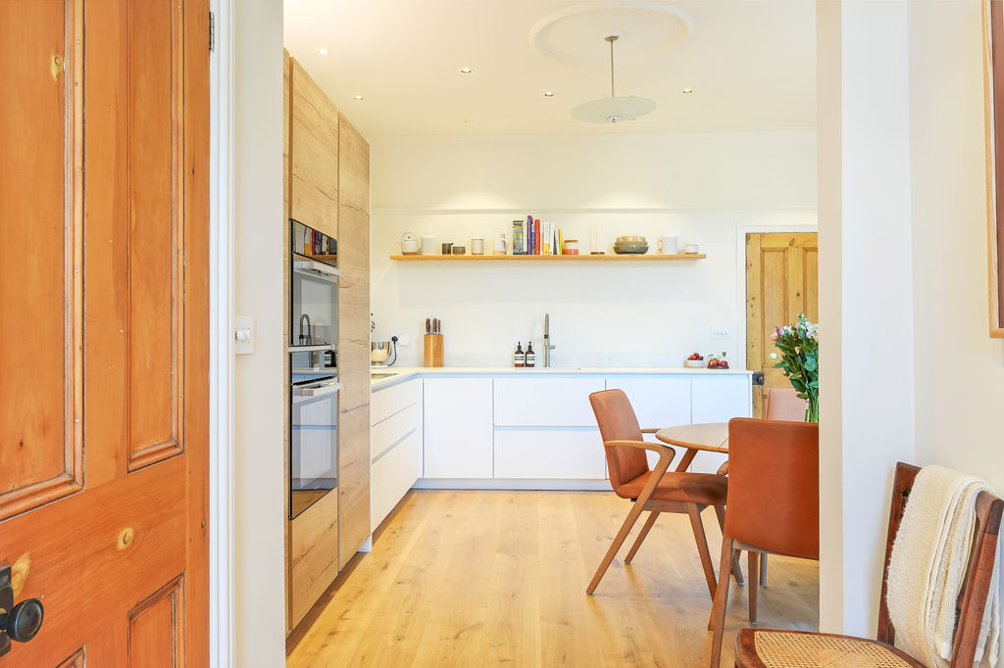
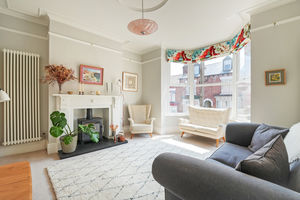
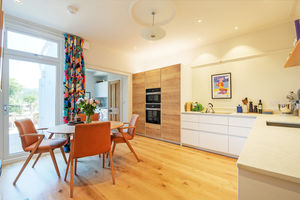
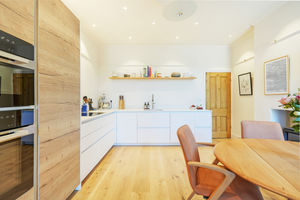
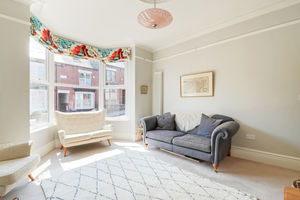
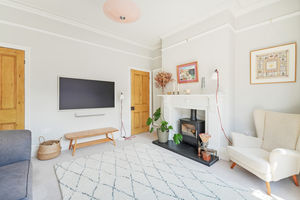
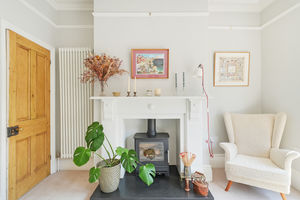
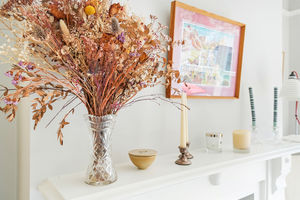
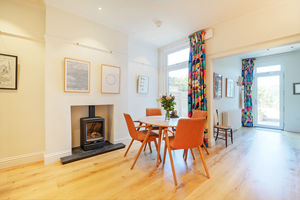
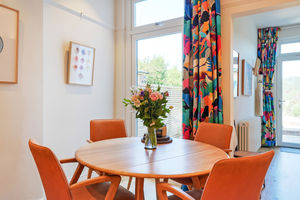
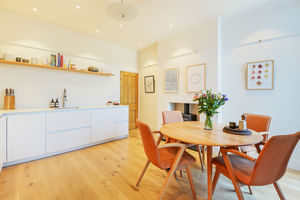
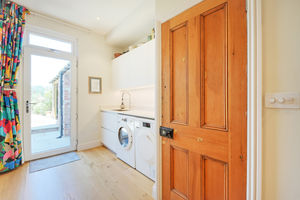
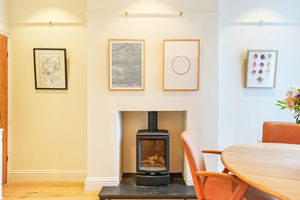
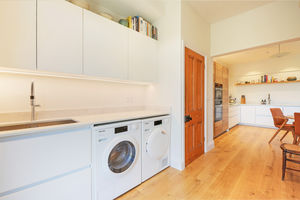
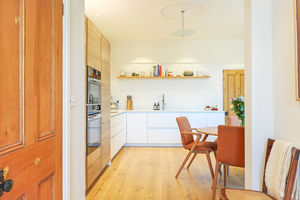
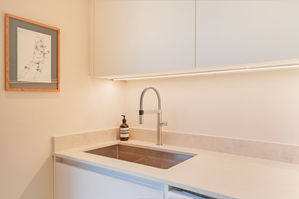
Entered via a side facing composite door to the inner hall, is the bay-fronted lounge with two vertically mounted modern radiators and a door providing access to a generous store cupboard. The traditional fire surround has been updated to a raised granite hearth with a Heta multifuel wood burner. To the rear is a generous, open plan kitchen / dining / utility space overlooking the beautiful rear garden with direct access through two uPVC doors. This versatile space has engineered wood flooring, modern lighting and is fitted with a stylish range of German wall and base units finished in both off-white and wood effect fronts with Dekton worktops. The kitchen is equipped with Miele appliances, including integrated full size fridge and freezers, a recessed induction hob, a steam combination oven, and a further combination oven. The feature of this room is a raised granite hearth upon which sits a Gazco gas fire. The utility has a large separate sink, with space and plumbing for a washing machine and tumble dryer (available by separate negotiation). A door provides access to the cellar which is currently being used as a storage space with original cold table and a gym.
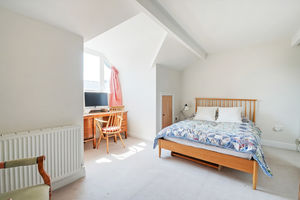
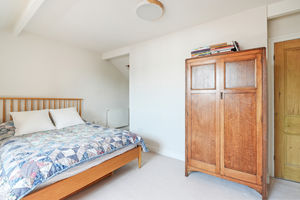
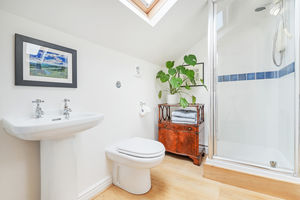
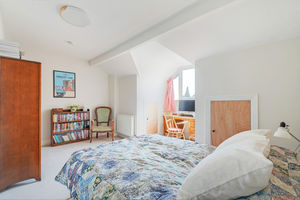
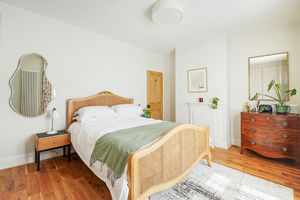
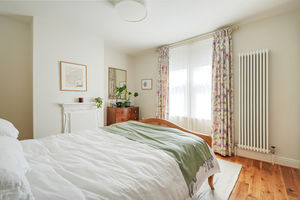
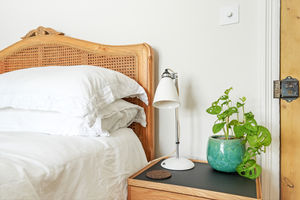
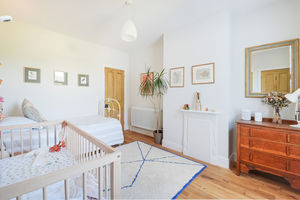
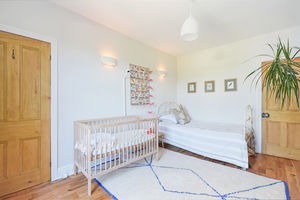
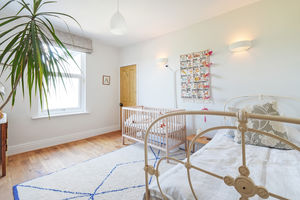
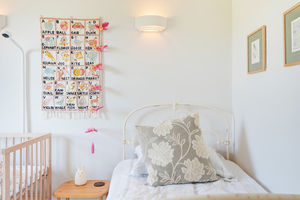
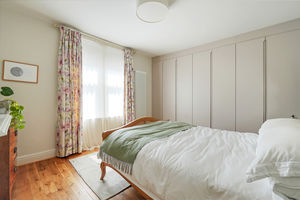
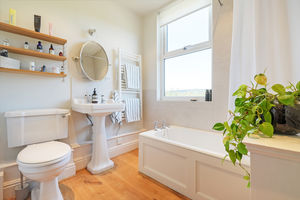
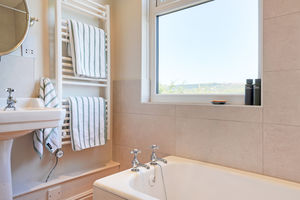
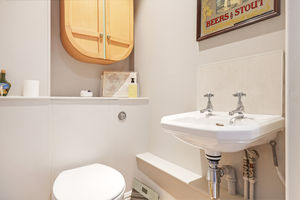
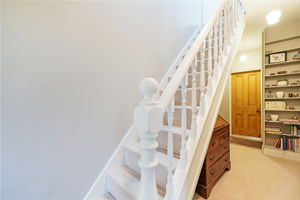
The first floor boasts two double bedrooms, both having original cast iron fireplaces and solid wood flooring, with the rear bedroom boasting superb park views. The master bedroom has full wall bespoke fitted wardrobes with integrated lighting, and the rear bedroom has a walk-in style wardrobe / store cupboard. The family bathroom has a white three-piece suite, cast iron bath with shower over, engineered oak flooring, modern vertical radiator, electric towel rail, part tiling and downlighters. There is a separate W.C with hand wash basin and part tiling. The second floor provides a fantastic principle bedroom with en-suite shower room, generous storage areas to the eaves, a feature front facing window and two further Velux windows allowing ample natural light to flood in.
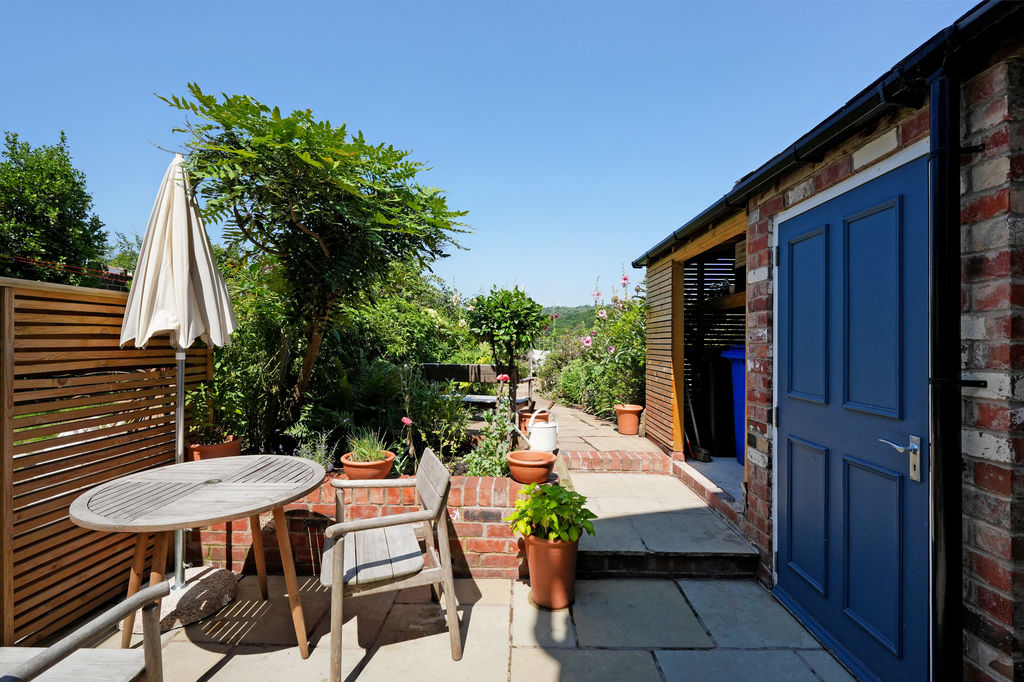
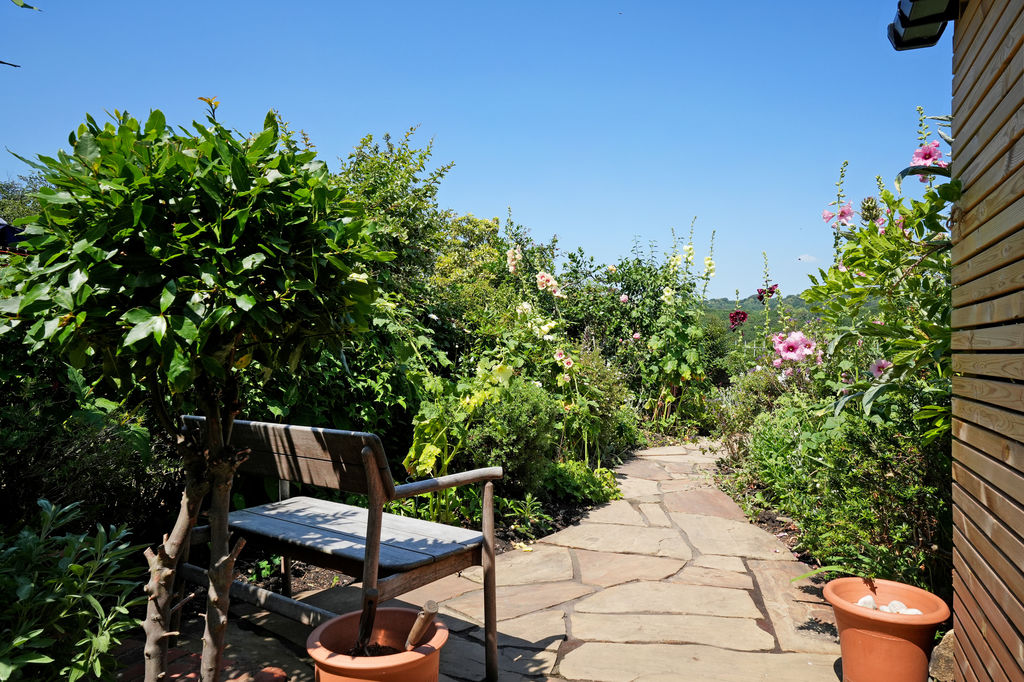
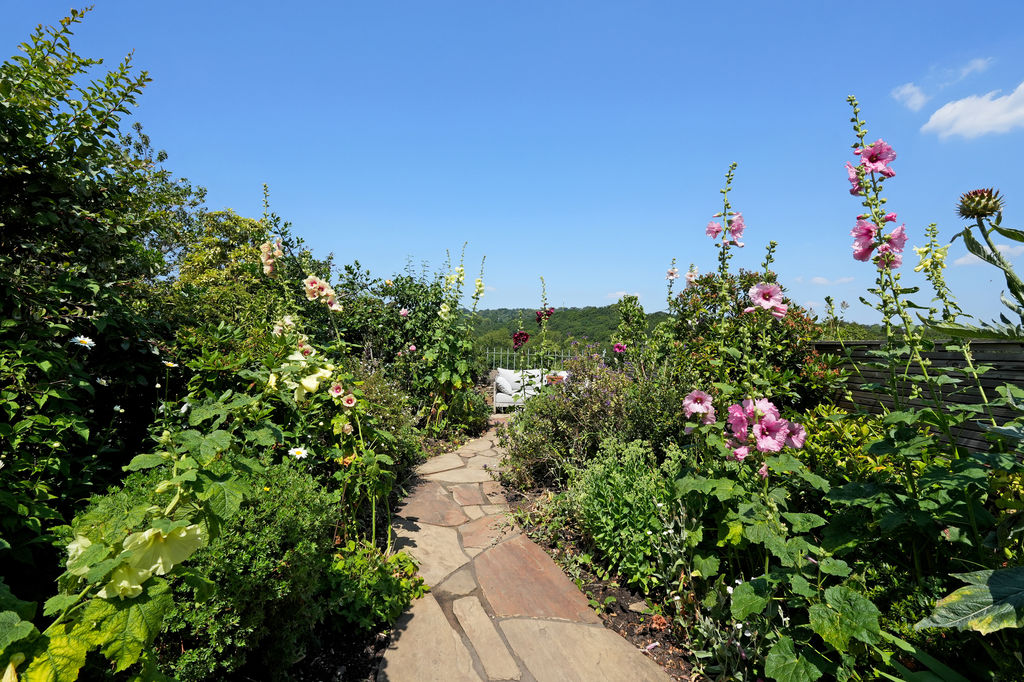
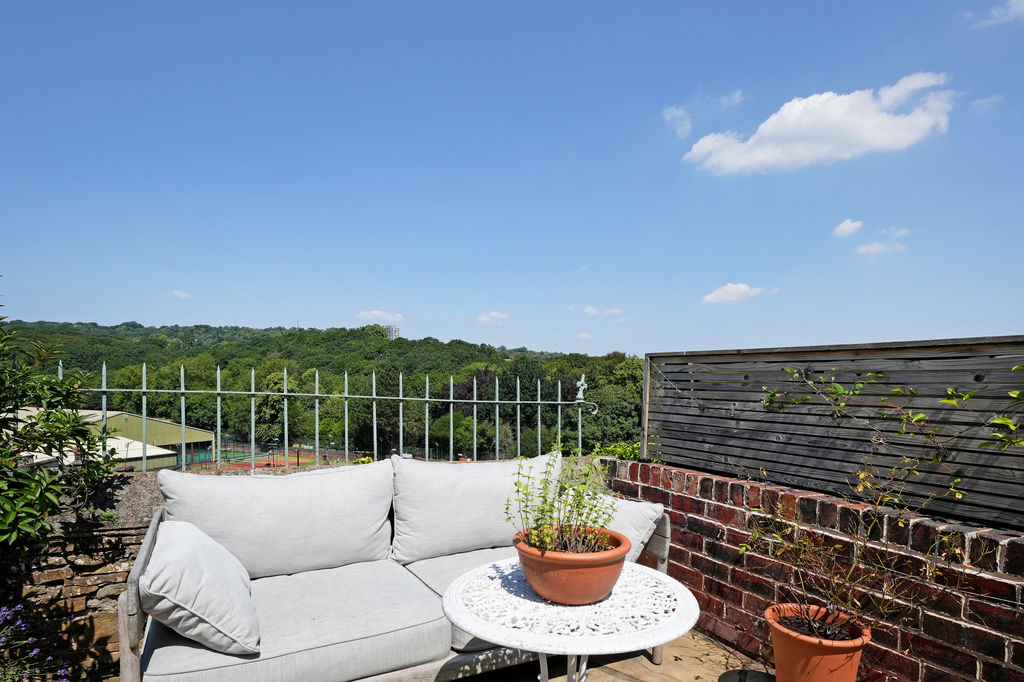
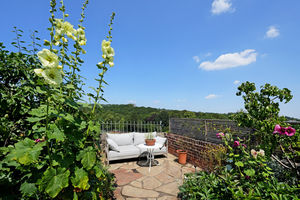
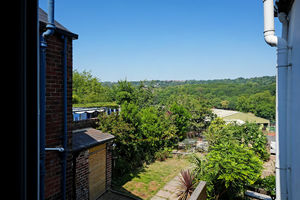
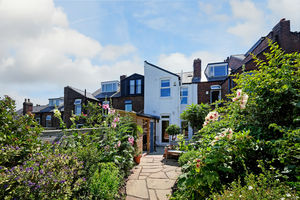
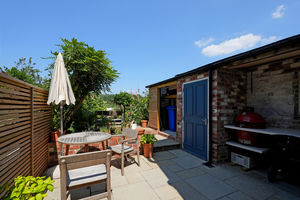
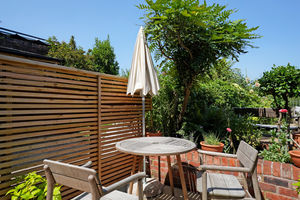
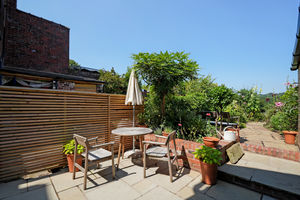
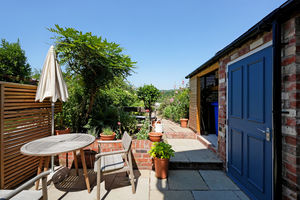
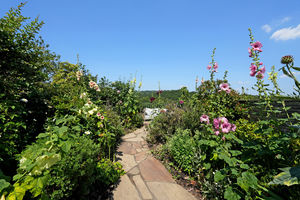
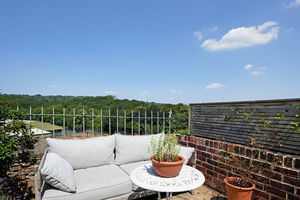
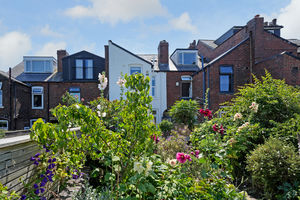
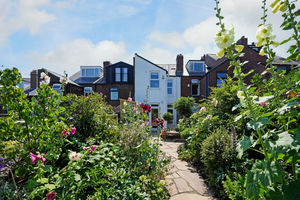
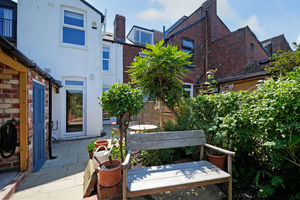
Externally there is side access via a gate to the rear where there is a delightful garden with an Indian stone patio area, an outside kitchen boasting a bespoke concrete worktop housing a Kamado BBQ (this kitchen area is available by separate negotiation), a bin and wood store, and a separate secure store room. A mature well stocked garden and with a further patio space provides outstanding views to Endcliffe park and the city - the perfect place to get away from it all and relax. The garden is enclosed by bespoke fencing.
Hunters Bar is a highly sought-after Sheffield location, just moments from Ecclesall Road’s shops, cafés and restaurants. Close to Endcliffe and Bingham Parks, offering green open space and woodland walks. Excellent schools and easy access to the city make it ideal for families and professionals alike.
Rooms
 3
3  2
2  1
1 Brochure
 Register With Us
 Mortgage Calculator
Photo Gallery


EPC
Download EPCFloorplans (Click to Enlarge)

Sheffield S11 8TW
haus



©
Haus. All rights reserved.
Powered by Expert Agent Estate Agent Software
Estate agent websites from Expert Agent