
Derbyshire Lane Meersbrook, Sheffield Guide Price £300,000 to £325,000

-
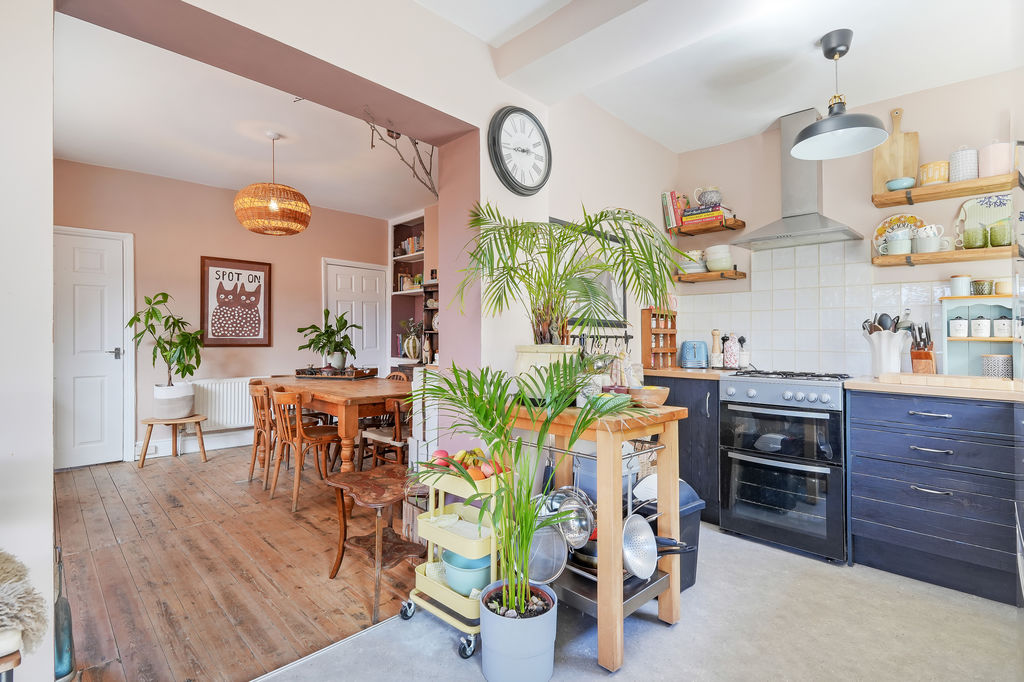
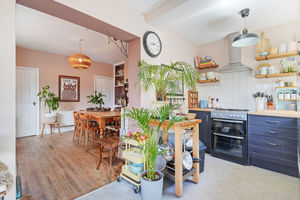
Dining Kitchen
-
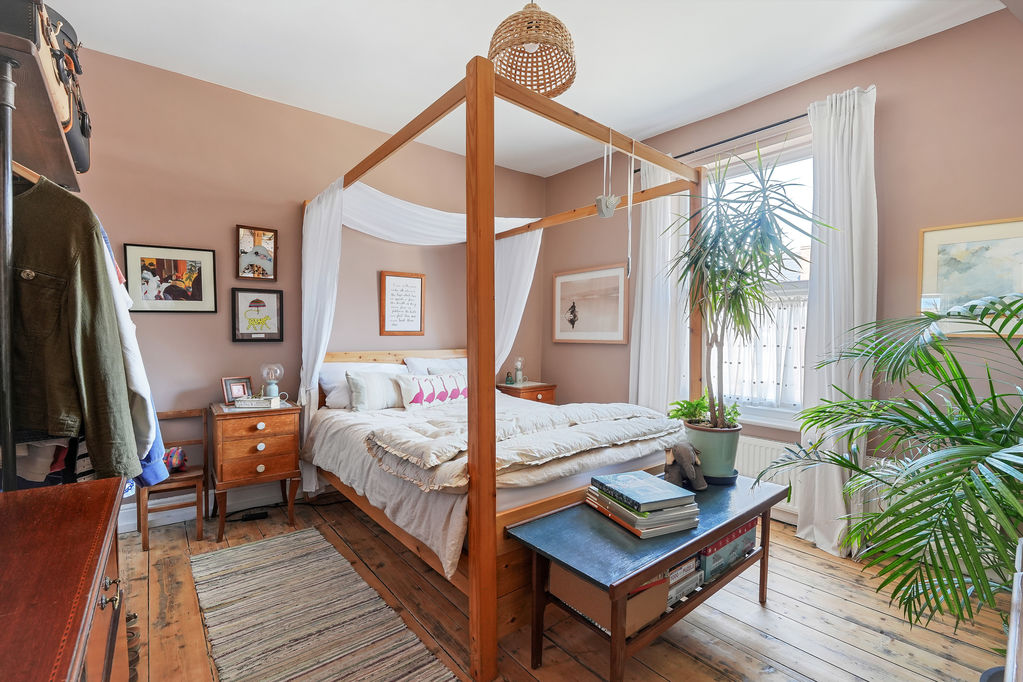
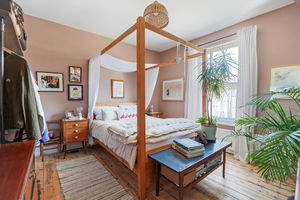
Double Bedroom
-
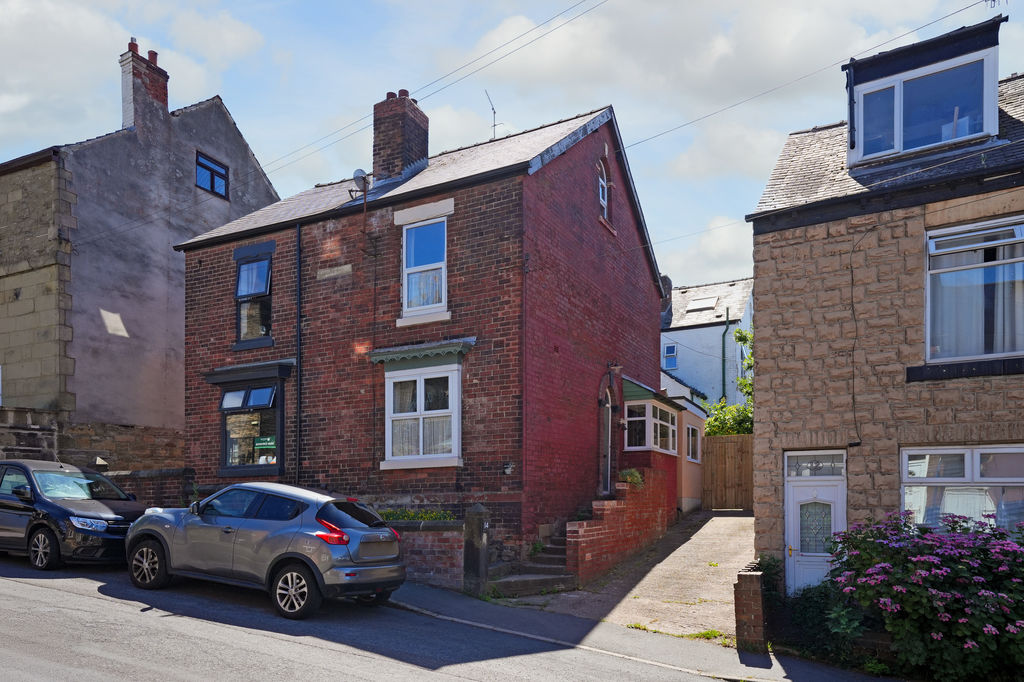
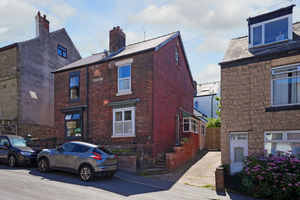
Front External
-
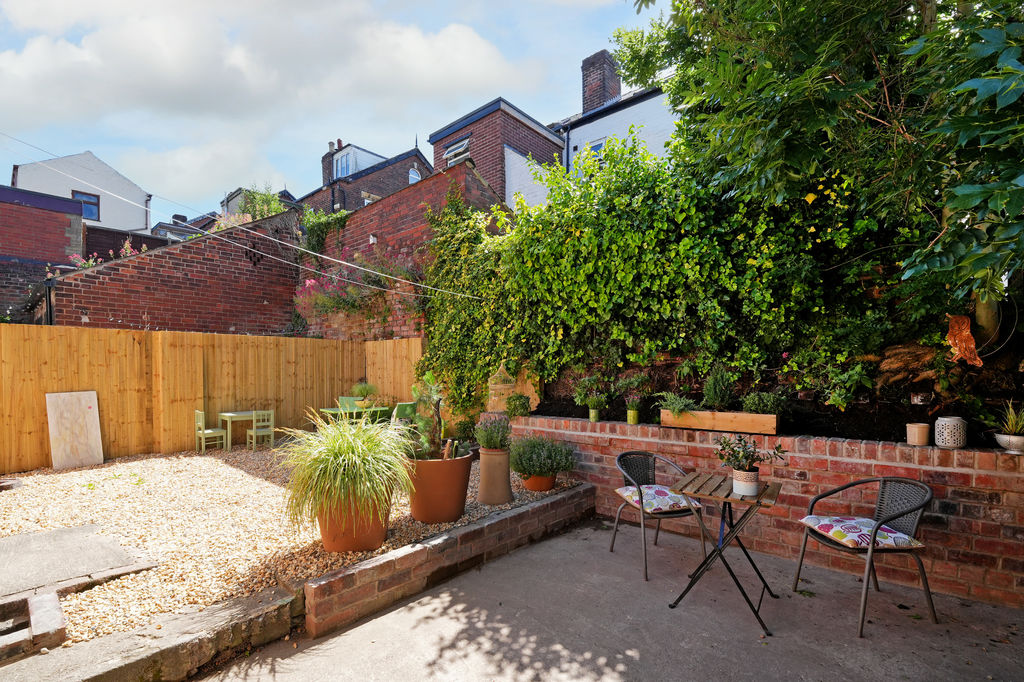
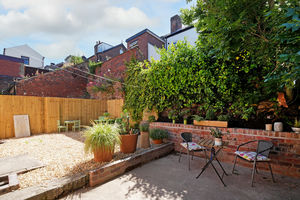
Rear Garden
-
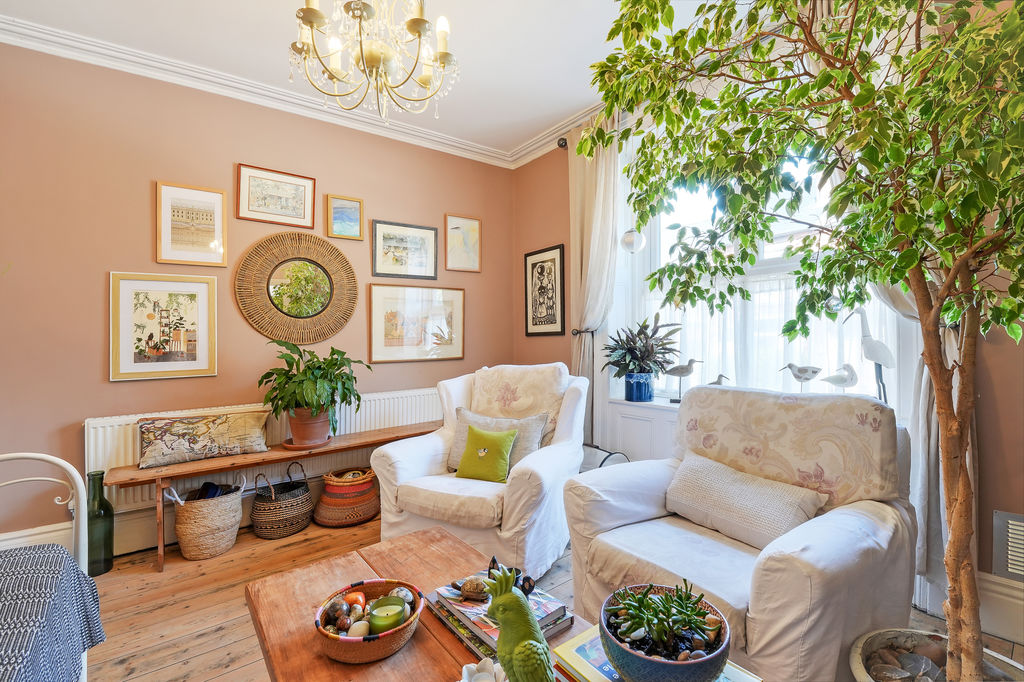
Living Room
-
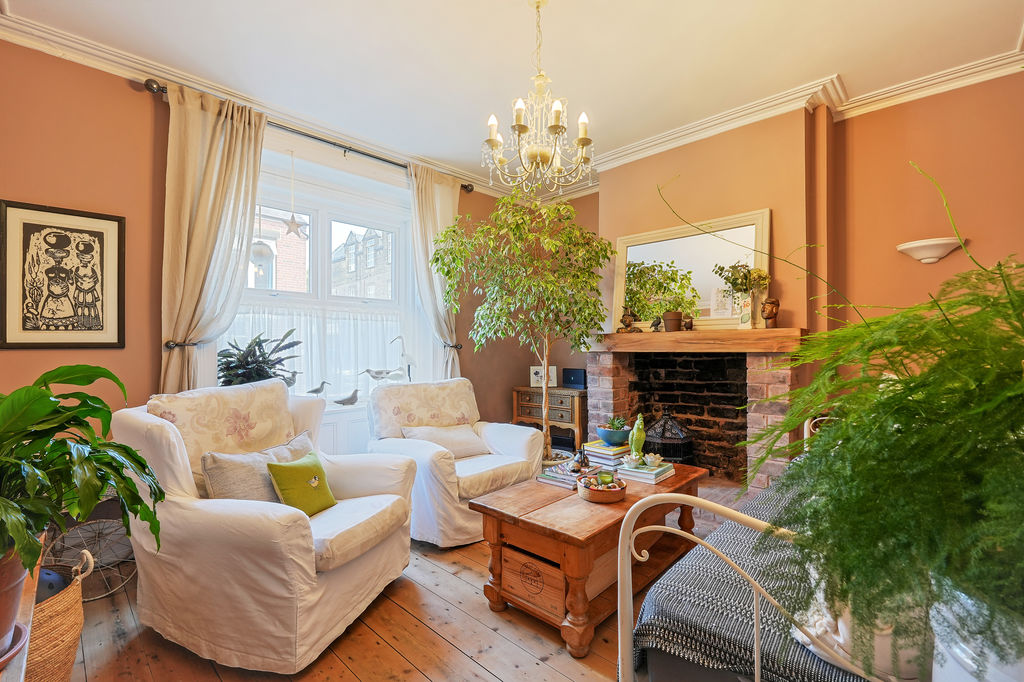
Living Room
-
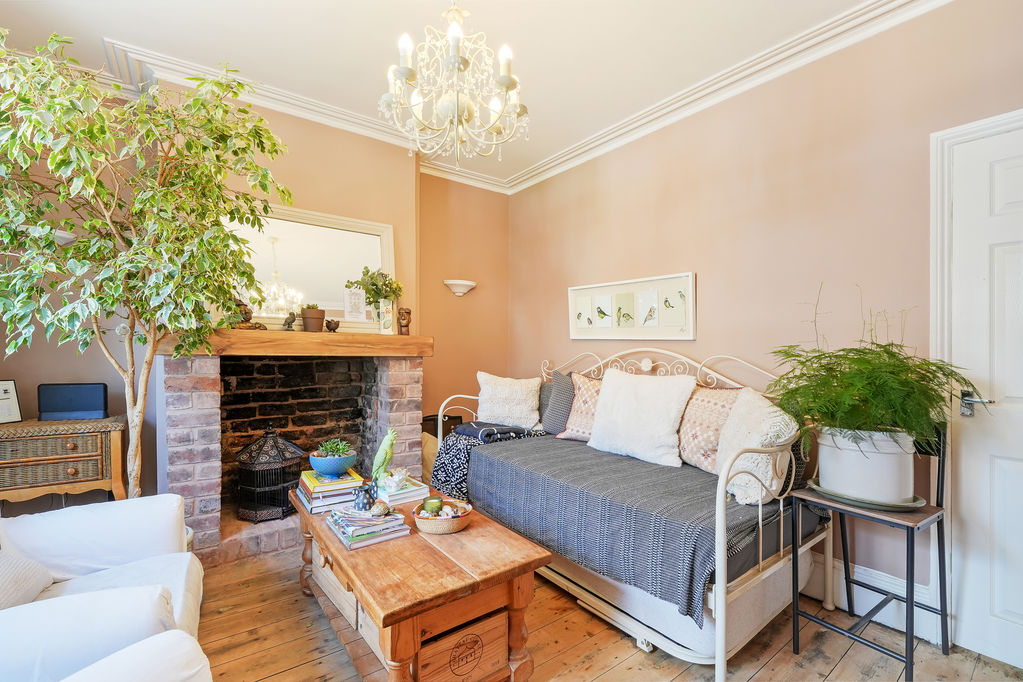
Living Room
-
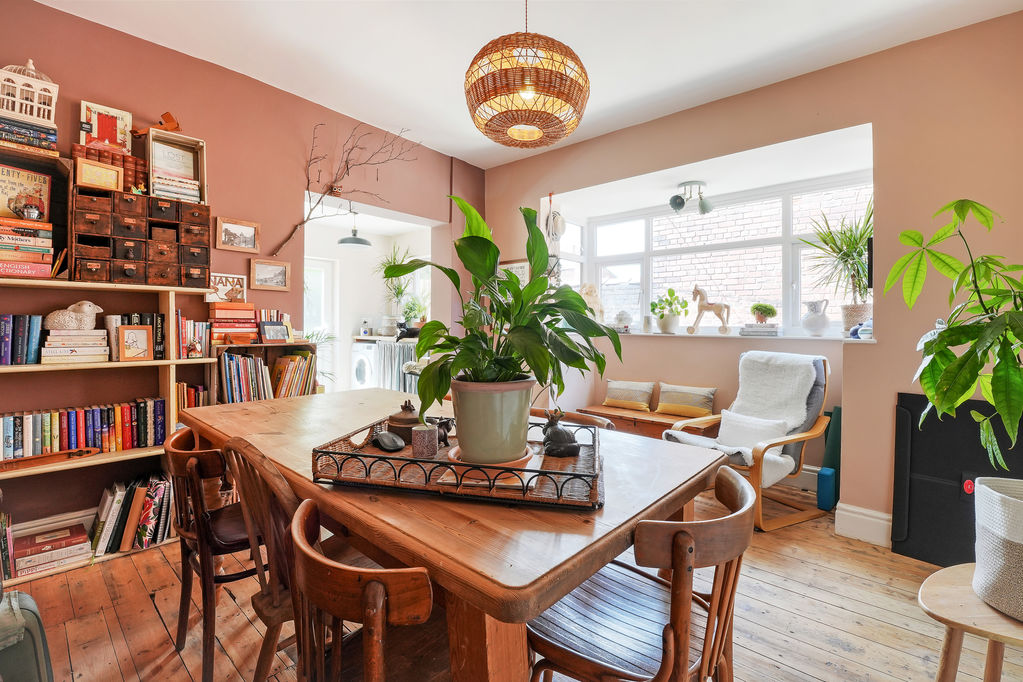
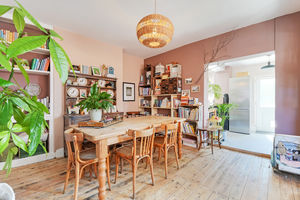
Dining Room
-
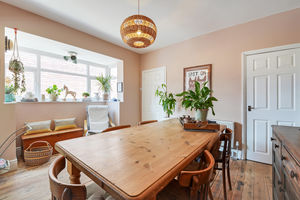
Dining Room
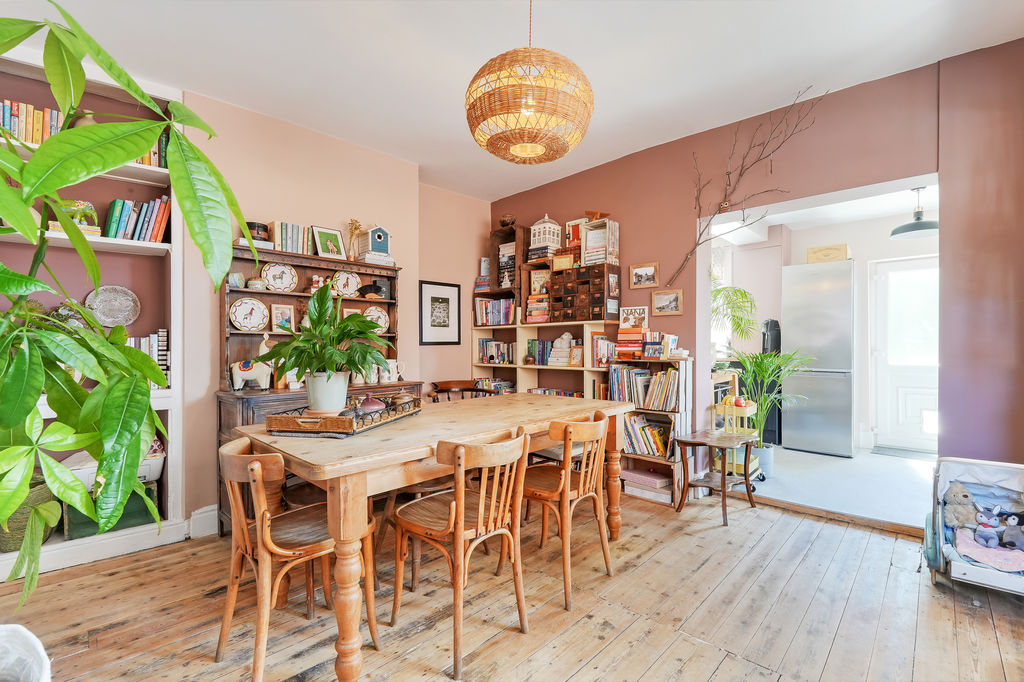
-
Dining Room
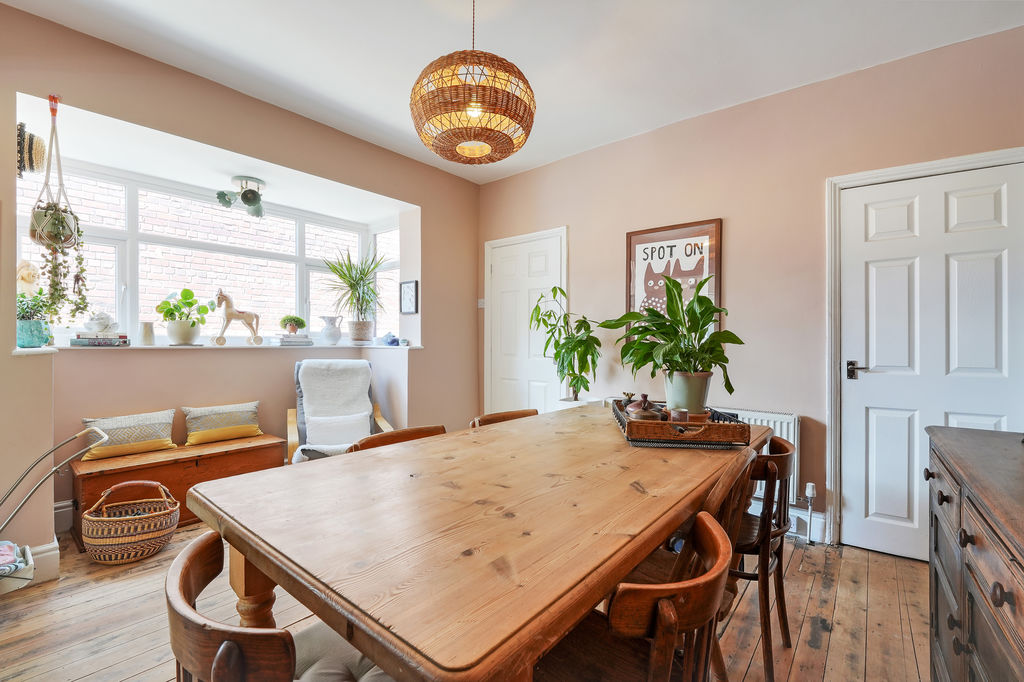
-
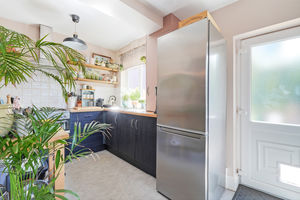
Kitchen
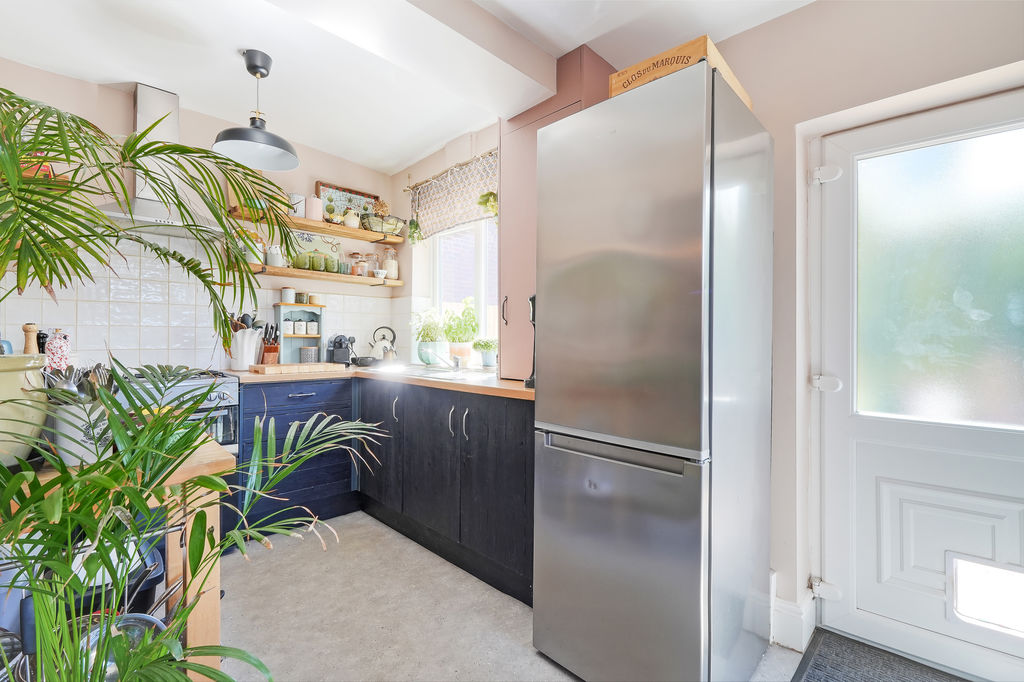
-
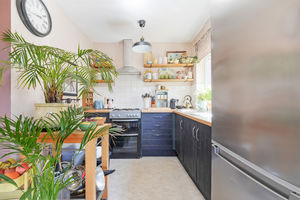
Kitchen
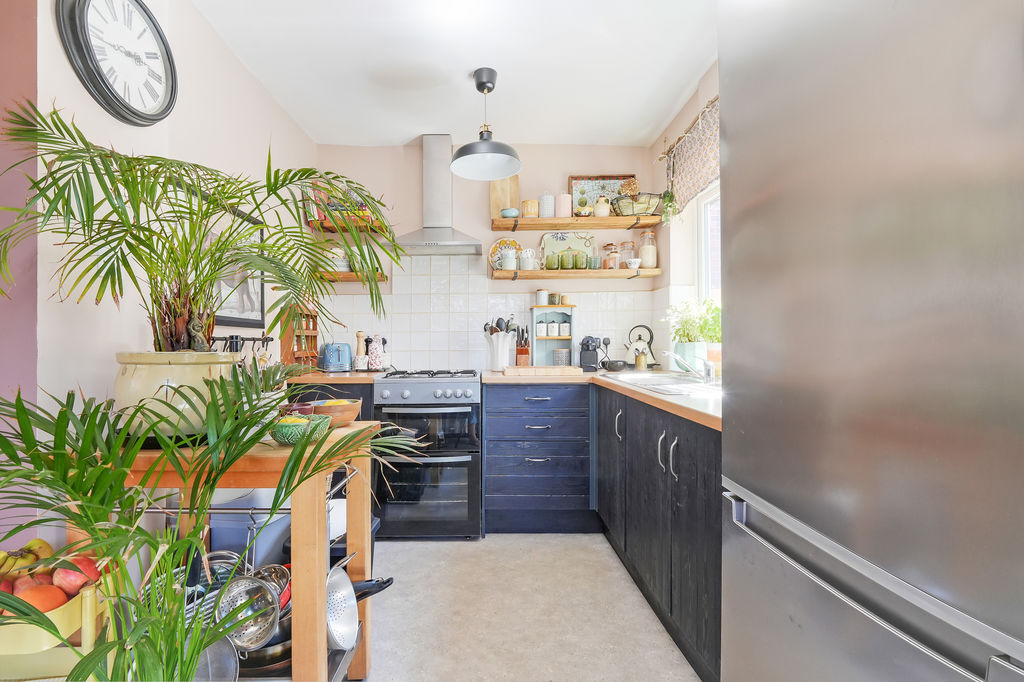
-
Kitchen
-
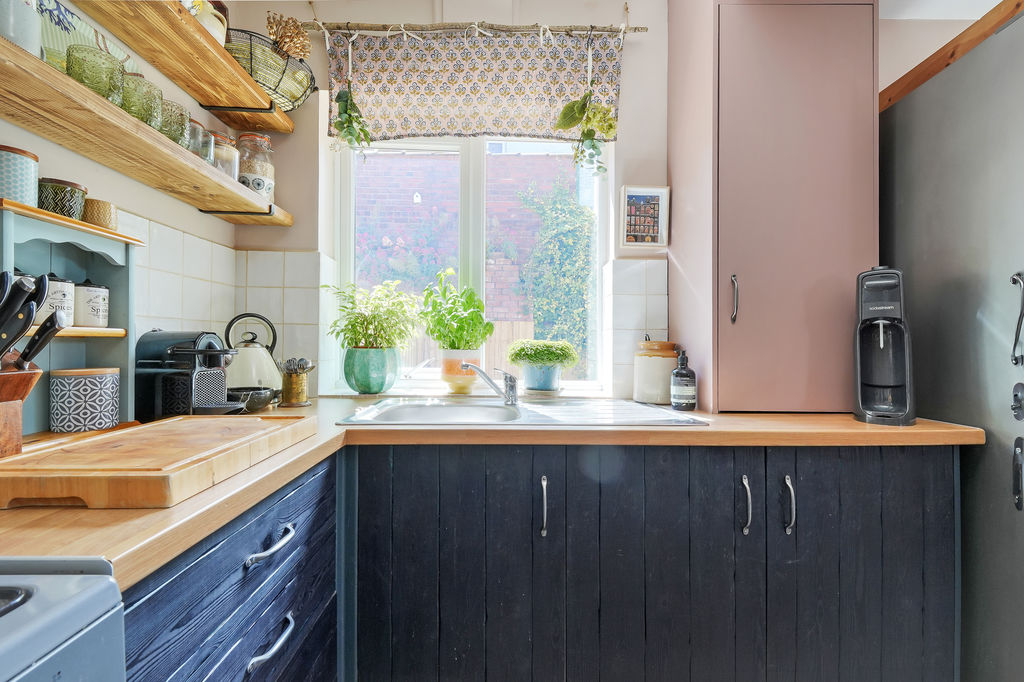
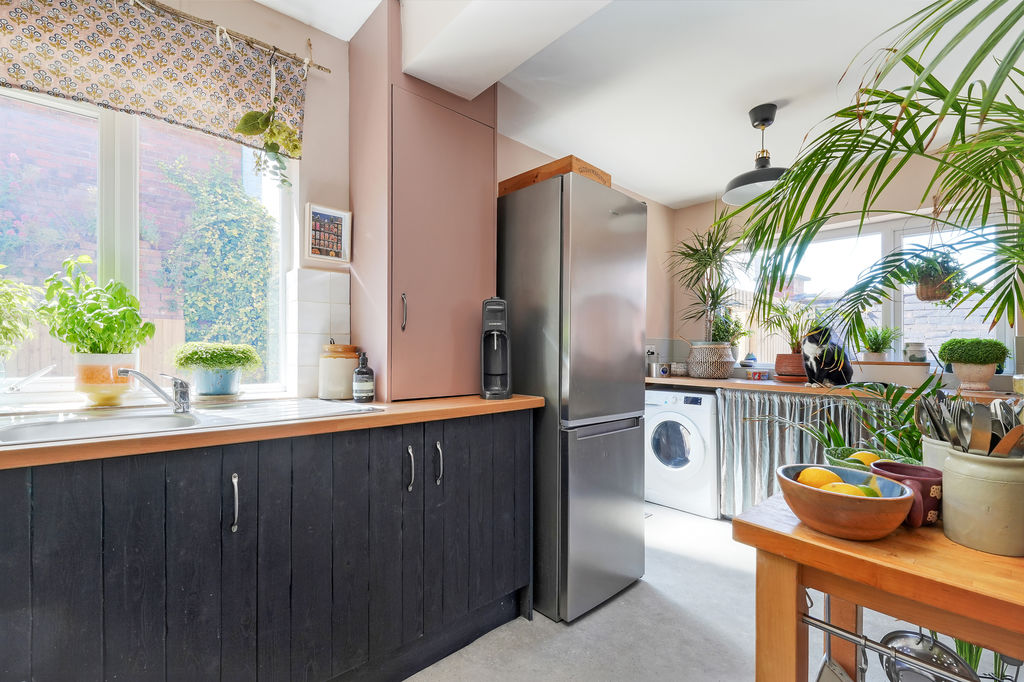
Kitchen
-
Double Bedroom
-
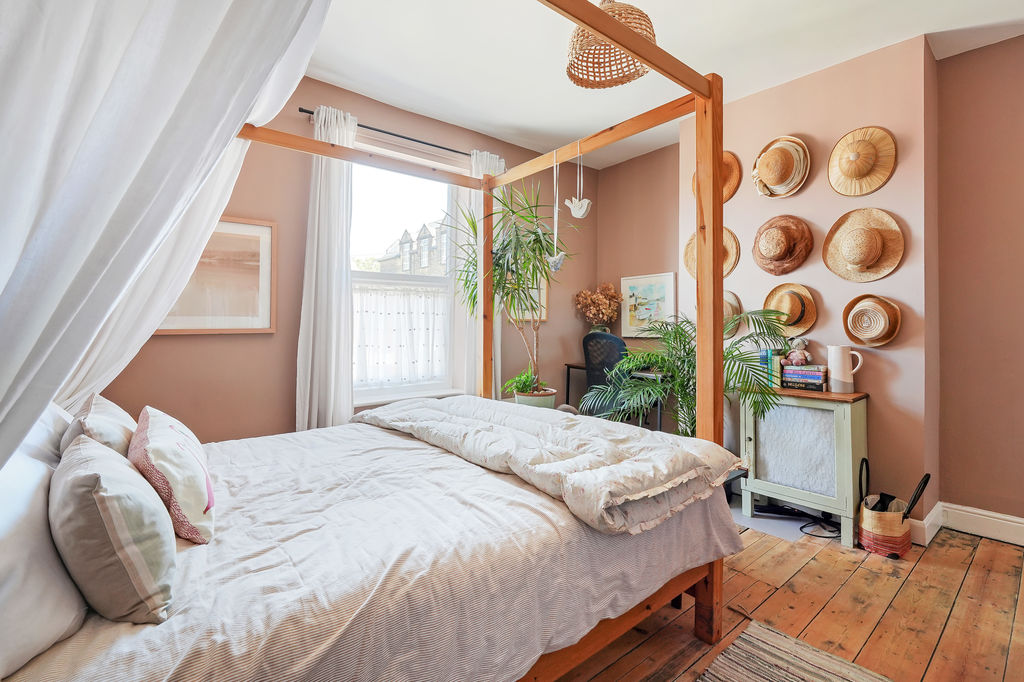
Double Bedroom
-
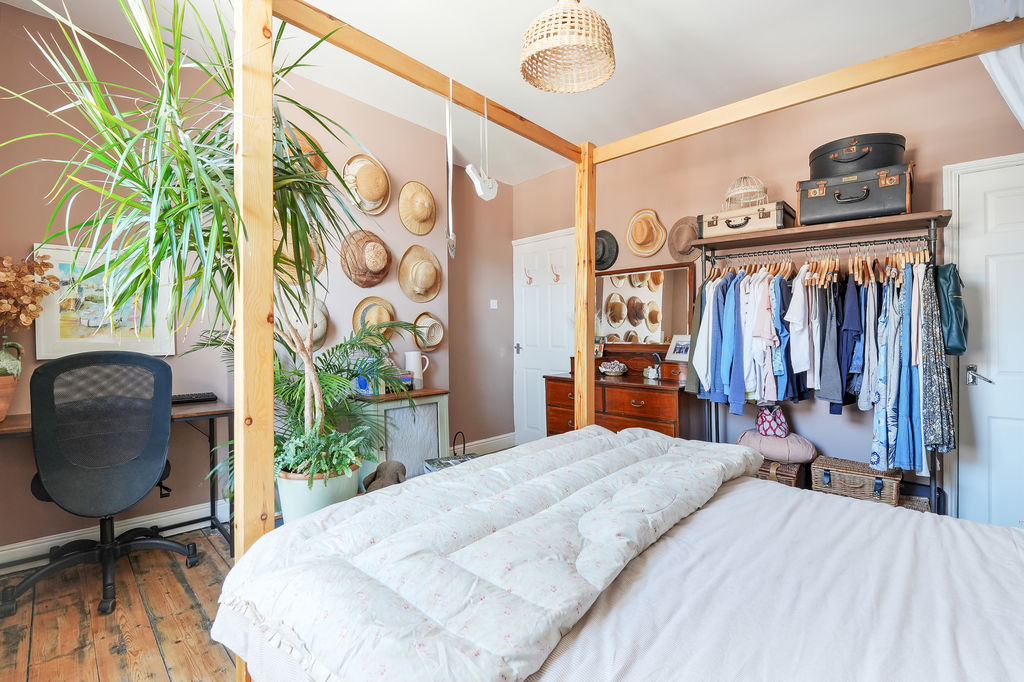
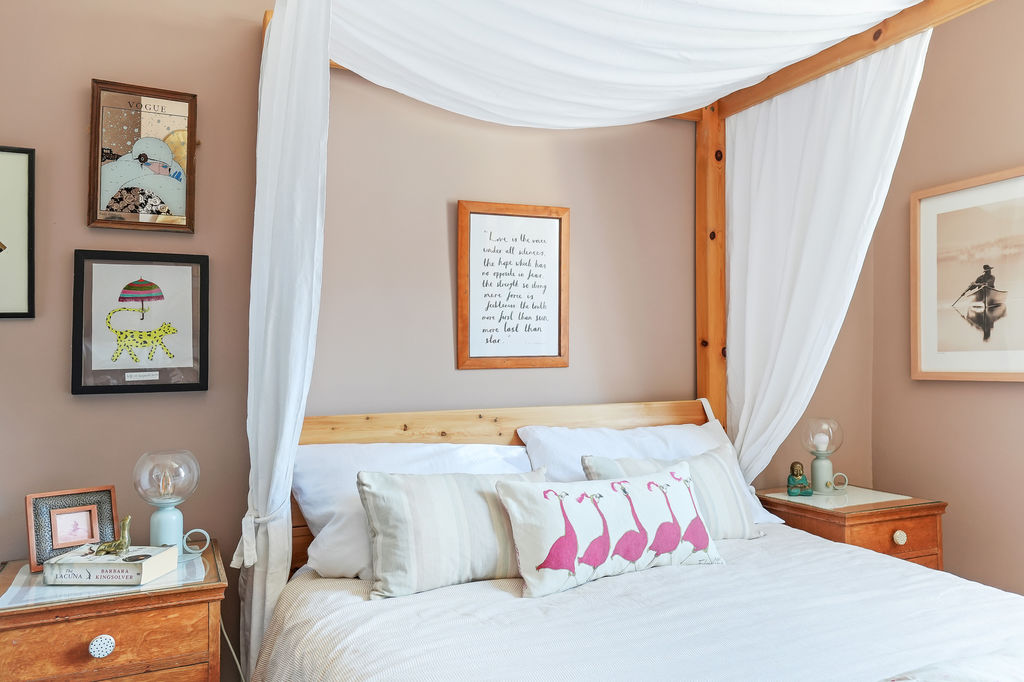
Double Bedroom
-
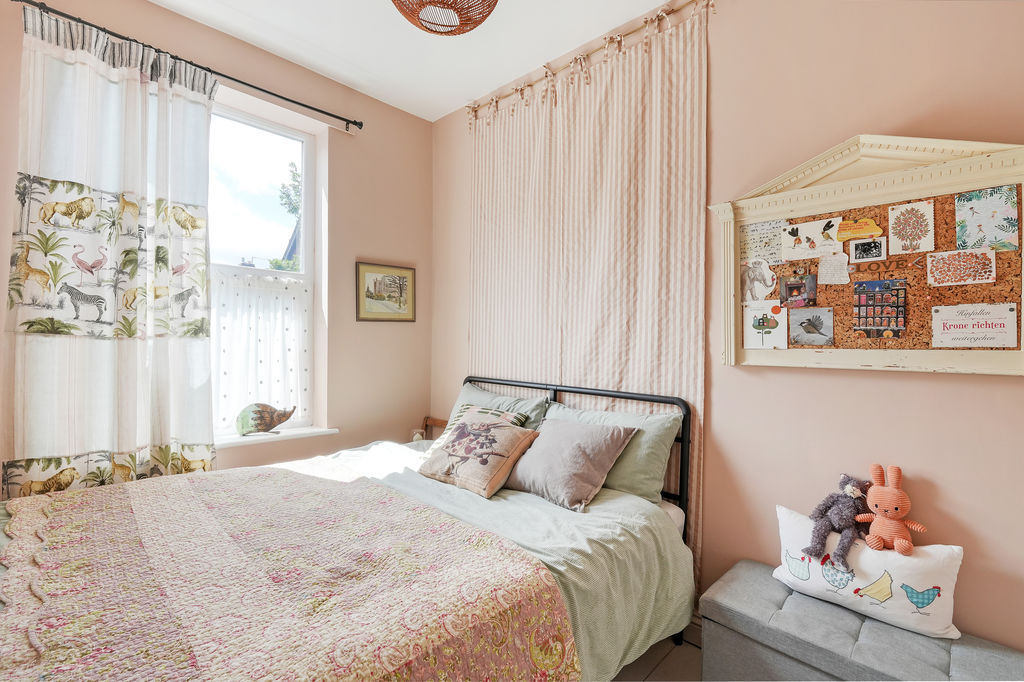
Double Bedroom
-
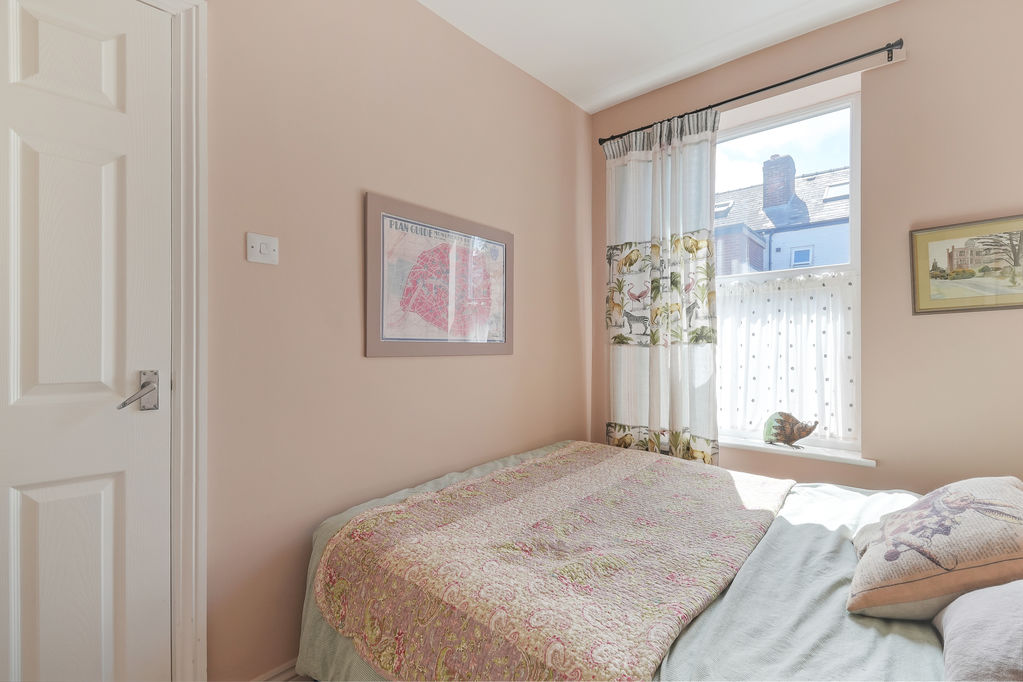
Double Bedroom
-
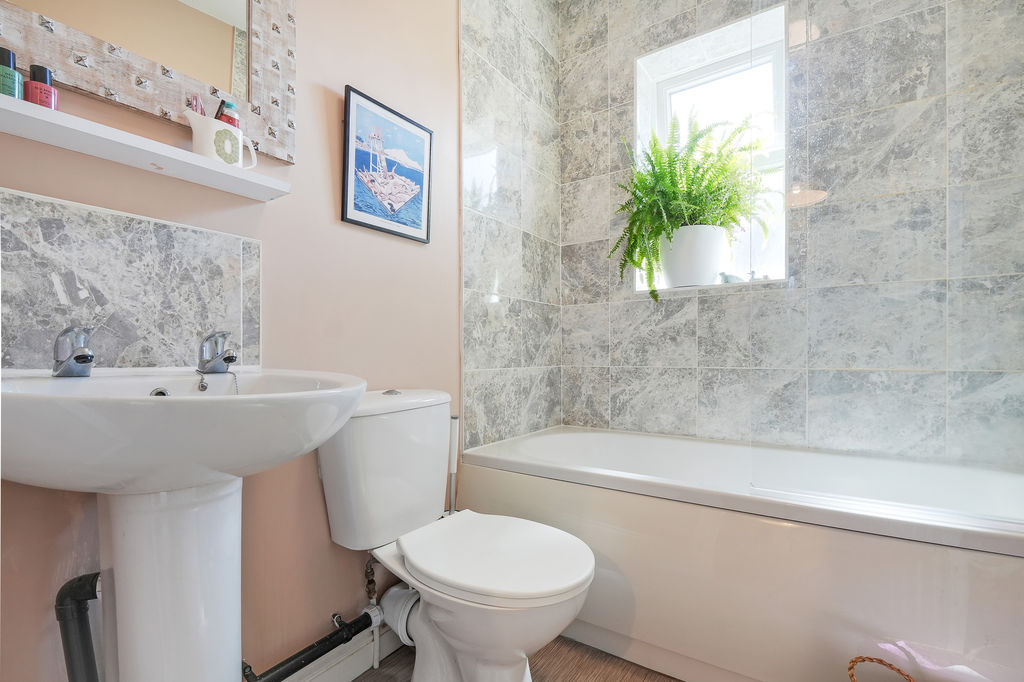
Bathroom
-
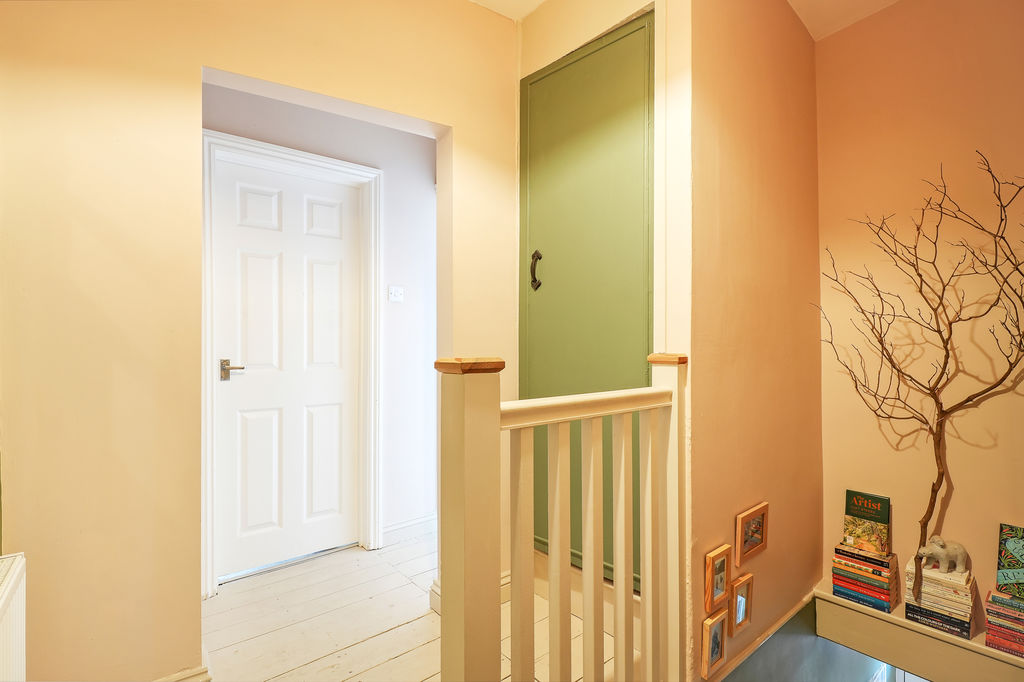
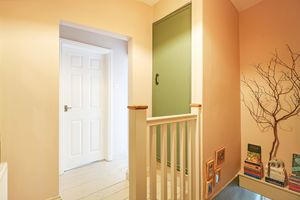
First Floor Landing
-
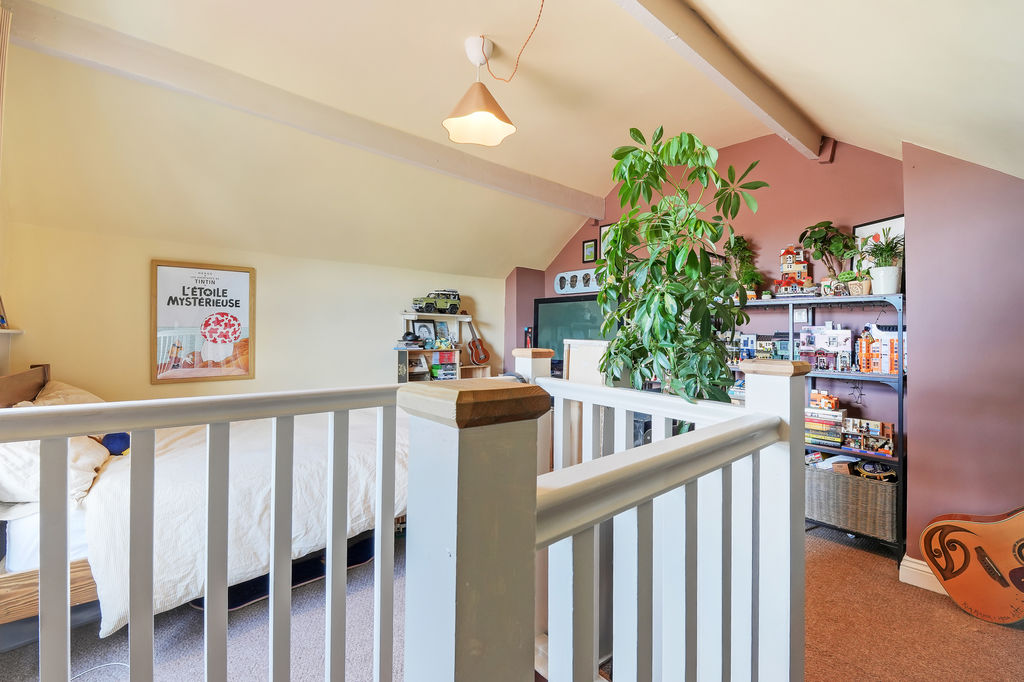
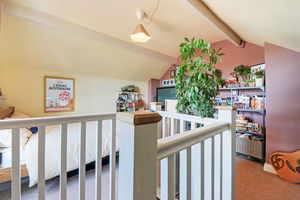
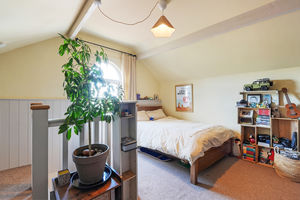
2nd Floor Double Bedroom
-
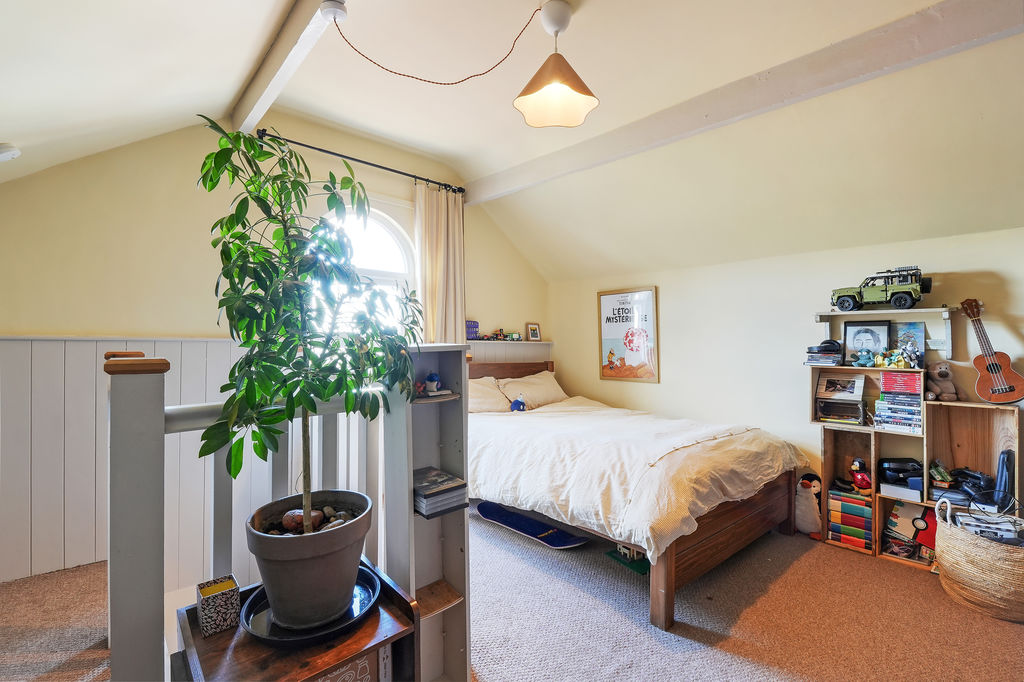
2nd Floor Double Bedroom
-
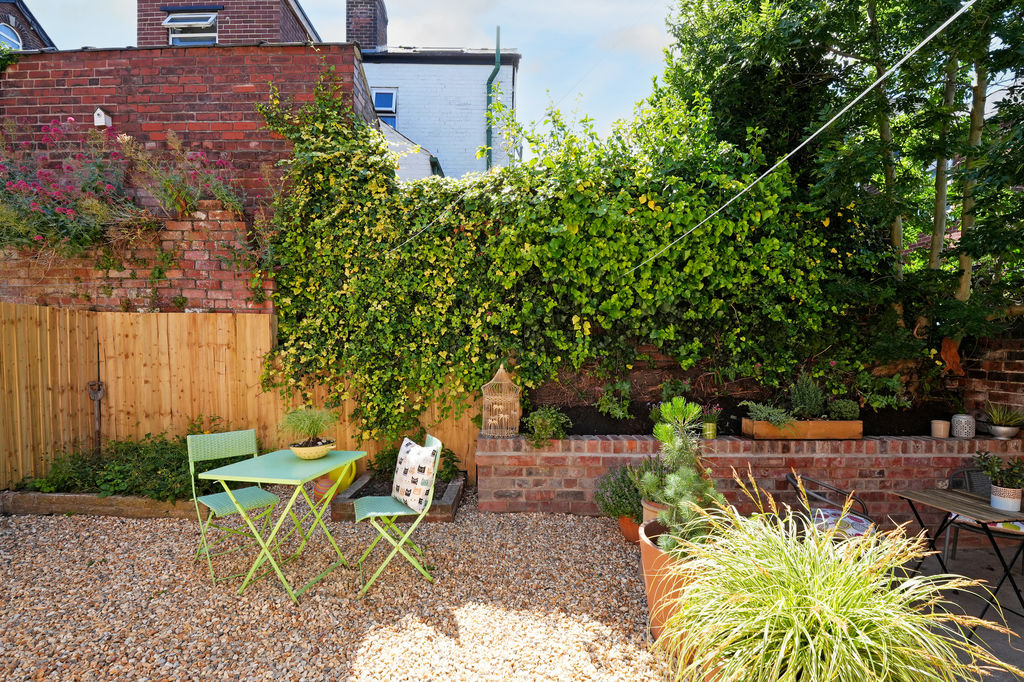
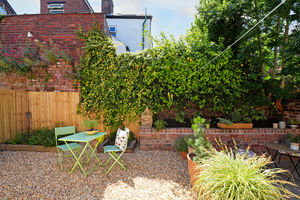
Rear Garden
-
Rear Garden
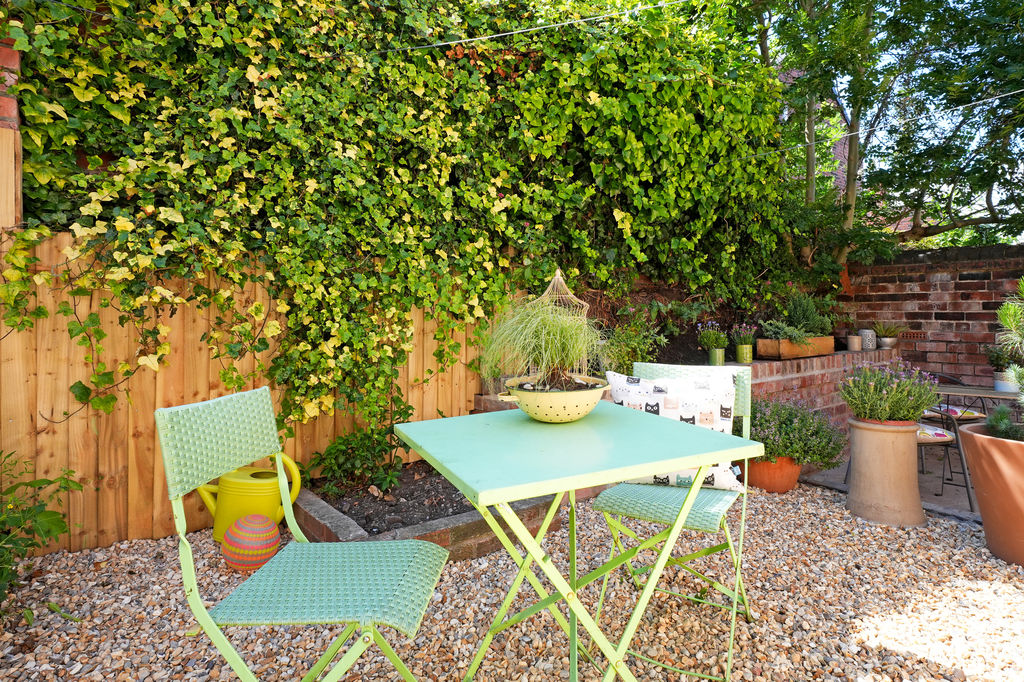
-
Rear Garden
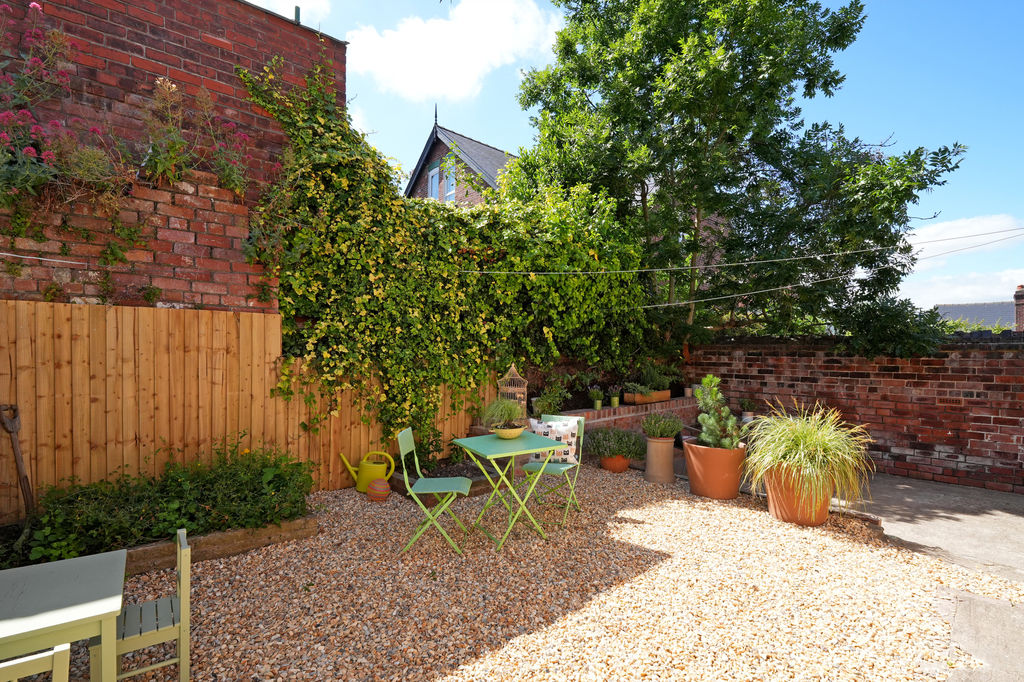
-
Rear Garden
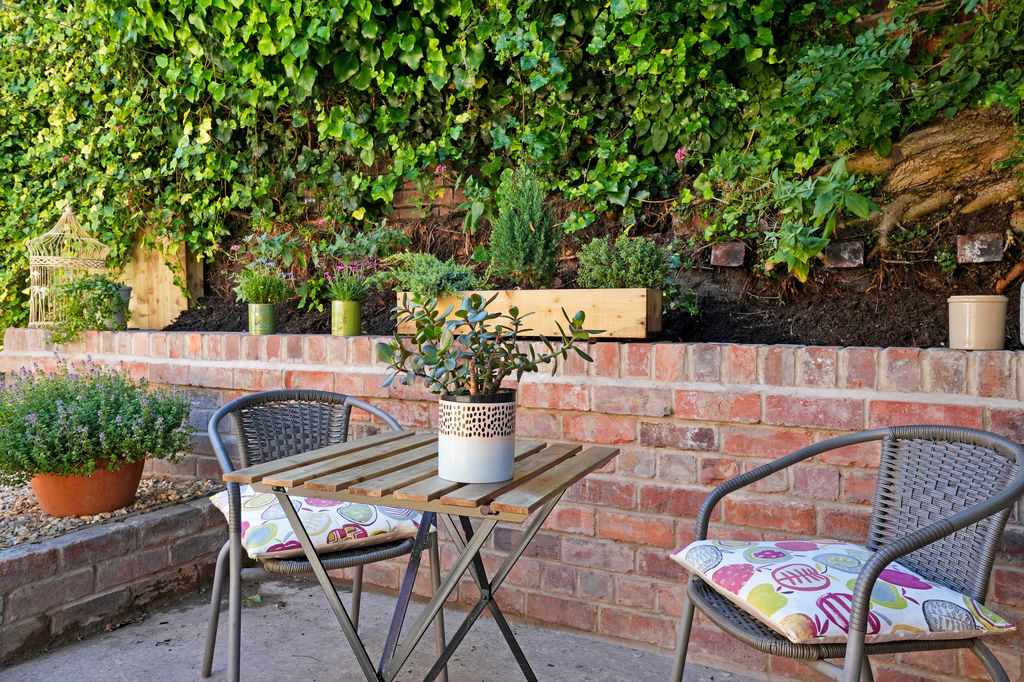
-
Rear External
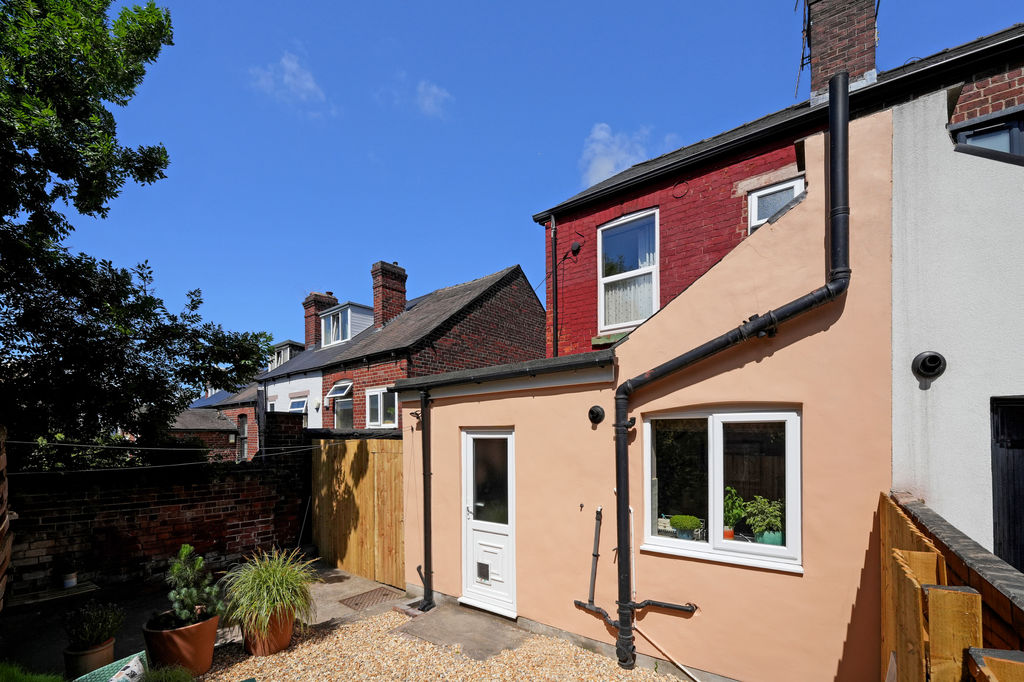
-
Rear External
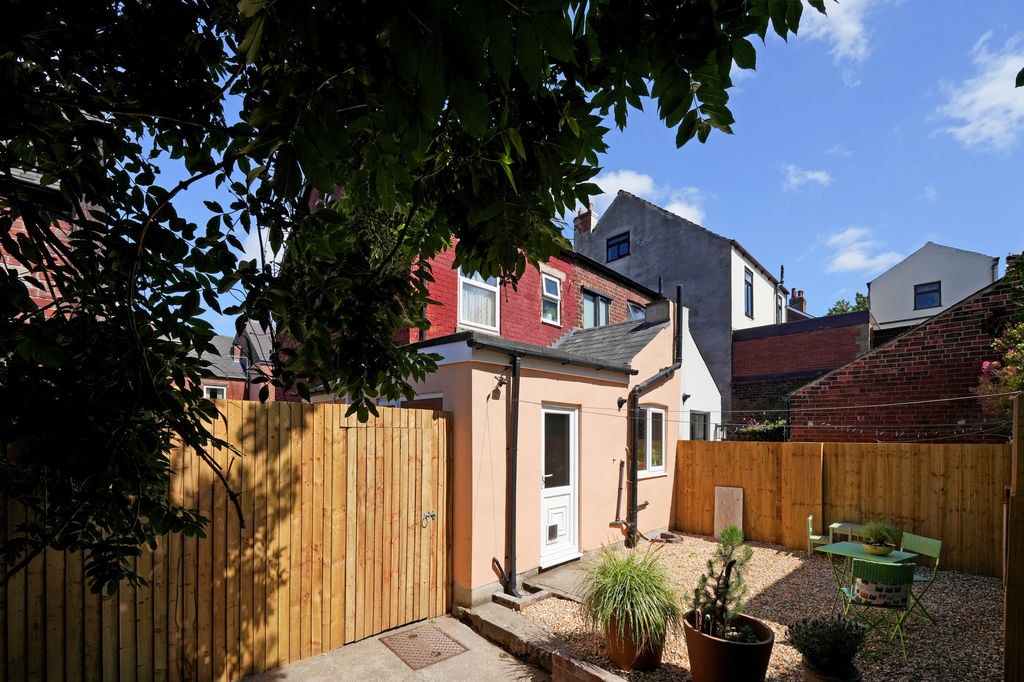
-
Rear Garden
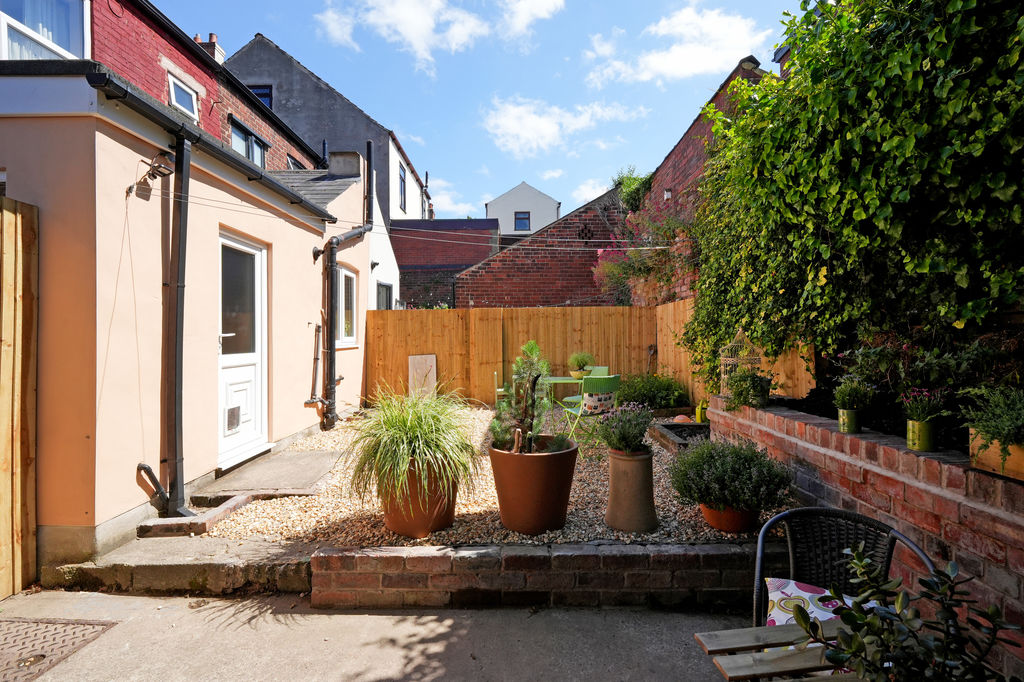
-
Front External
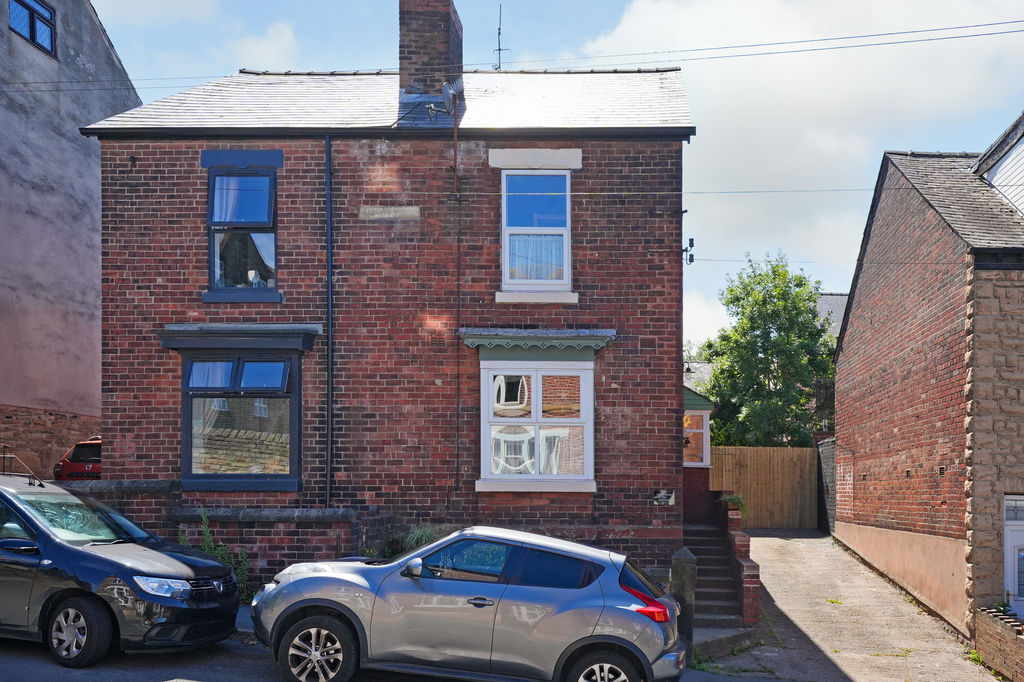
-
Front External
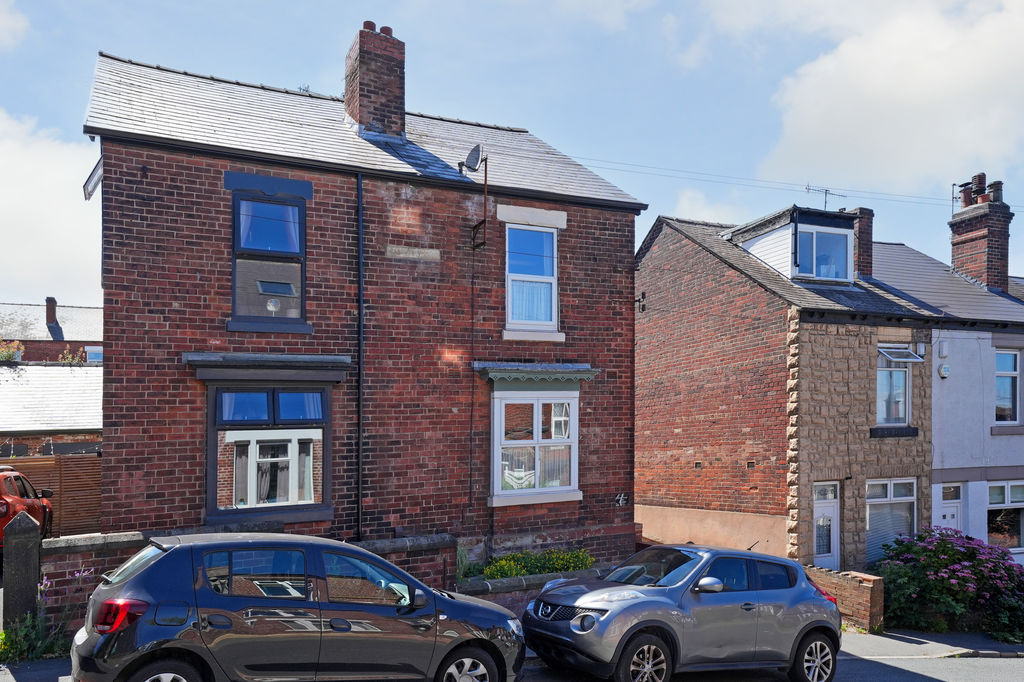
Please enter your starting address in the form input below.
Please refresh the page if trying an alernate address.
- Stunning Semi Detached Family Home
- 3 Double Bedrooms
- Full Of Character & Charm
- Cosy Living Room & Feature Fireplace
- Fitted Kitchen & Separate Dining Room
- Off Street Parking for 2 Vehicles
- Enclosed Low Maintenance Rear Garden
- Popular, Convenient Location
- Freehold
- Council Tax Band B, EPC Rating D
Guide Price £300,000 - £325,000
Occupying a sought-after position on Derbyshire Lane, this beautifully presented three-bedroom semi-detached home has been thoughtfully upgraded by the current owners to create a warm, inviting family home that perfectly blends character with modern practicality. Enjoying a cosy, homely atmosphere throughout, the property also benefits from off-street parking for two vehicles and a fully enclosed, low-maintenance rear garden.
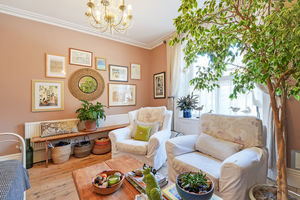
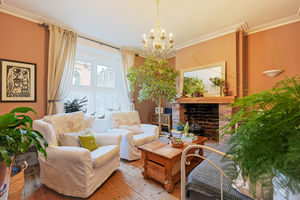
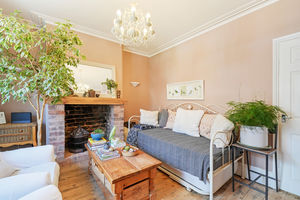
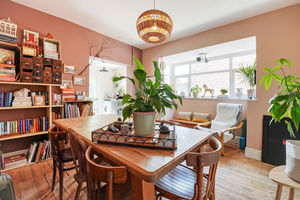
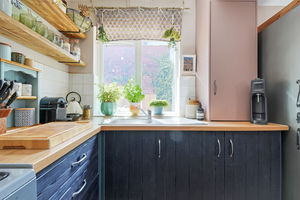
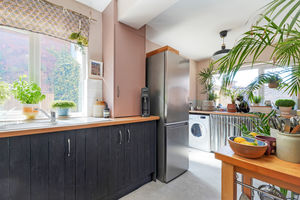
A composite side entrance door welcomes you into the property, where the warm, inviting atmosphere is immediately apparent. Beautifully presented throughout in earthy neutral tones, the home retains a wealth of character, including sanded and waxed floorboards and charming period features. The living room is a wonderfully cosy space, centred around an attractive open exposed brick fireplace that creates an eye-catching focal point. Sanded and waxed floorboards complement the warm décor, creating a comfortable room with a genuine homely feel. The separate dining room continues the characterful feel with matching sanded and waxed floorboards and a warm neutral colour palette. A generous side window fills the room with natural light, making it an ideal space for family dining, entertaining or everyday living. A door provides access to the cellar, offering excellent additional storage. Positioned to the rear of the property, the bespoke fitted wooden kitchen overlooks the enclosed garden and features handcrafted wooden cabinetry, wood-effect worktops and stylish tiled splashbacks. There is space and plumbing for freestanding appliances, while both the oven and fridge are included within the sale. A rear-facing window and door provide direct access to the garden, allowing plenty of natural light to flood the space.
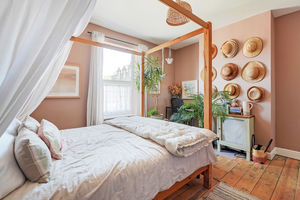
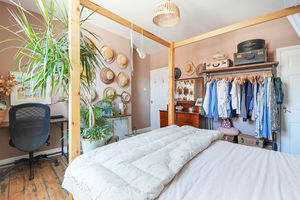
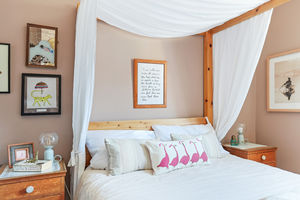
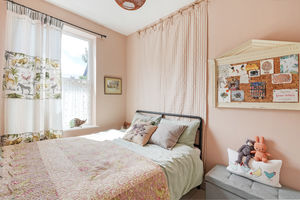
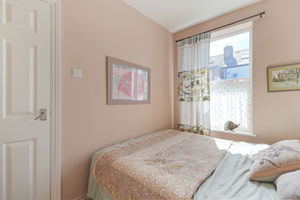
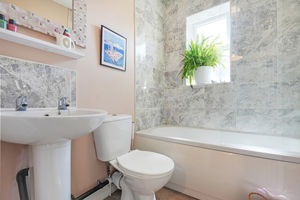
Stripped and painted floorboards continue onto the staircase leading to the first floor. The principal bedroom enjoys a peaceful front-facing aspect and is beautifully decorated in calming neutral tones with sanded floorboards, complemented by the practicality of useful built-in closet storage. The second bedroom is a well-proportioned small double overlooking the rear garden, offering an ideal space for a child's bedroom, guest room or home office. The family bathroom is fitted with a contemporary white three-piece suite comprising a panelled bath with shower over and glass shower screen, wash hand basin and WC, complemented by a chrome heated towel rail. The second floor provides a delightful third bedroom, tastefully presented with neutral décor, carpeting and attractive wooden wall panelling. Elevated above the surrounding rooftops, this versatile room enjoys stunning far-reaching views across the Sheffield skyline, making it equally suited as a bedroom, home office or hobby room.
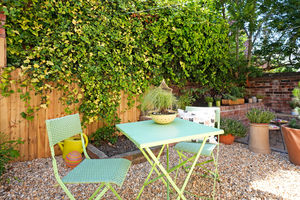
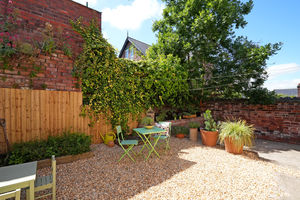
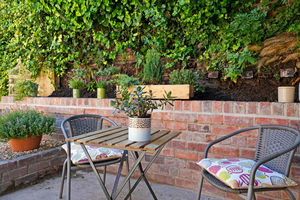
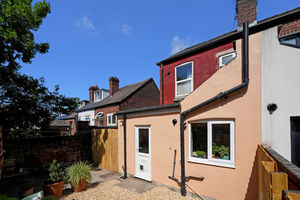
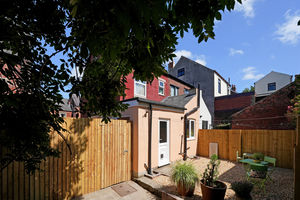
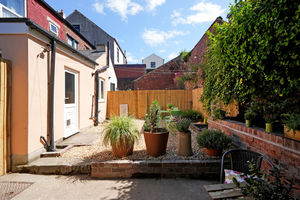
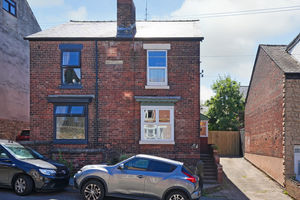
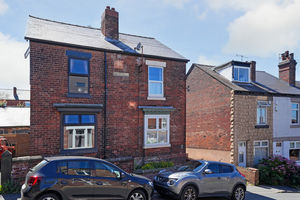
Externally, the property continues to impress. To the front is an attractive forecourt alongside a driveway providing valuable off-street parking for two vehicles. The fully enclosed rear garden has been designed for ease of maintenance and offers a private setting for relaxing or entertaining, featuring decorative stone seating areas, a hard-standing patio, secure panel fencing and attractive planting that softens the space throughout the seasons.
Situated at the lower end of Derbyshire Lane in the ever-popular suburb of Meersbrook, the property enjoys easy access to the excellent amenities of both Meersbrook and Woodseats, including a range of independent cafés, shops, restaurants and supermarkets. Nearby Meersbrook Park and Graves Park provide fantastic green spaces for recreation and leisure, while excellent transport links offer convenient access to Sheffield City Centre, the hospitals, universities and the Peak District.
Rooms
 3
3  1
1  2
2 Brochure
 Register With Us
 Mortgage Calculator
Photo Gallery


EPC
Download EPCFloorplans (Click to Enlarge)

Sheffield S8 9EL
haus



©
Haus. All rights reserved.
Powered by Expert Agent Estate Agent Software
Estate agent websites from Expert Agent