
Spital Lane Spital, Chesterfield £170,000

-
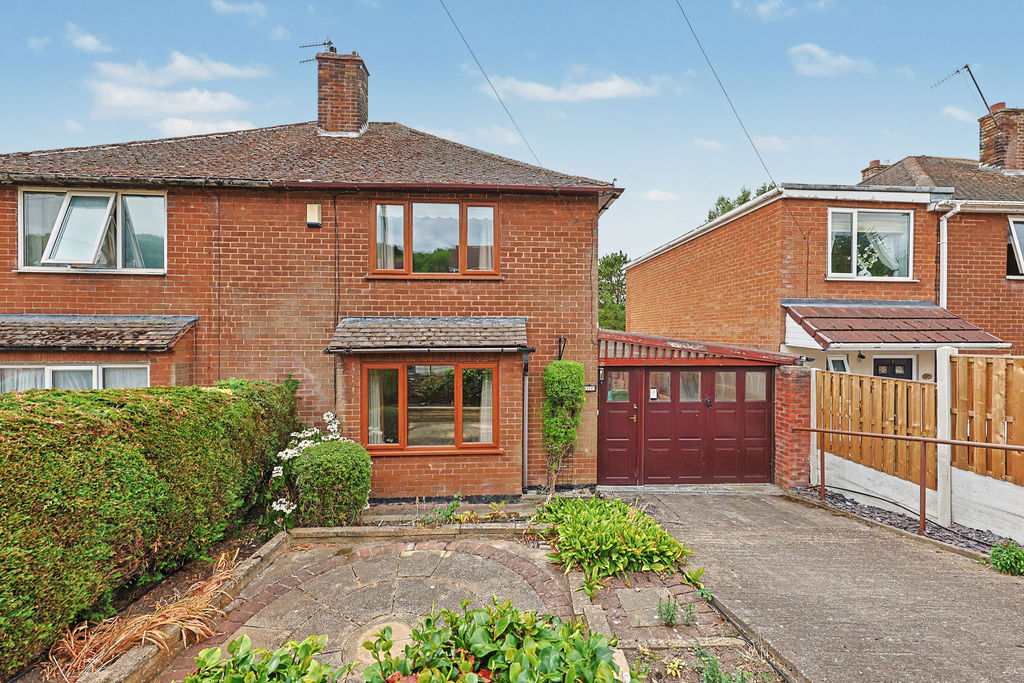
Front
-
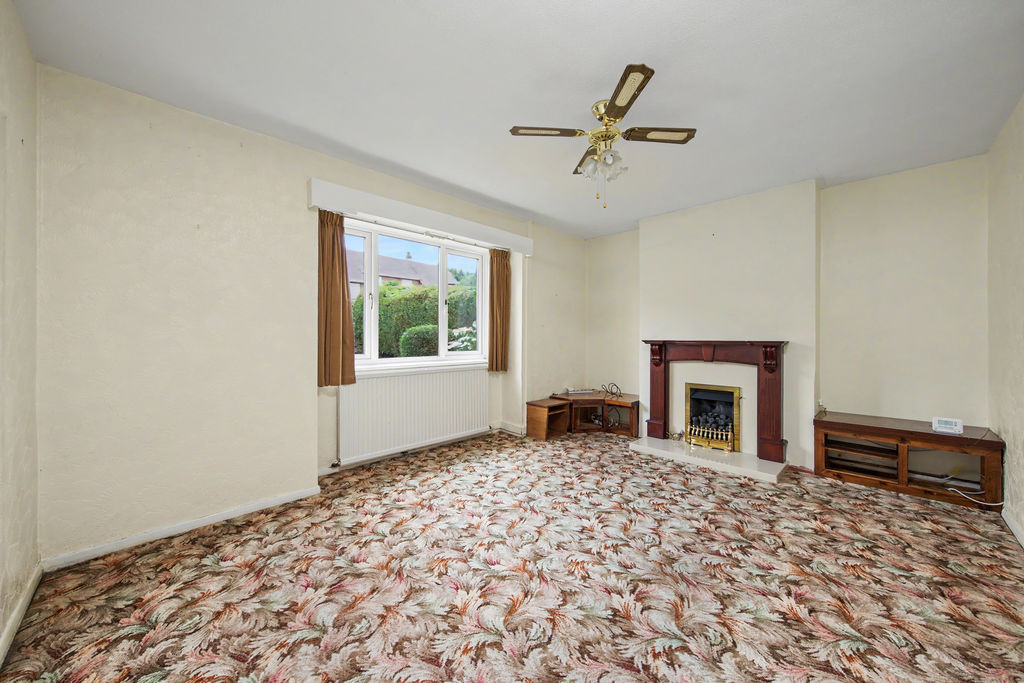
Living Room
-
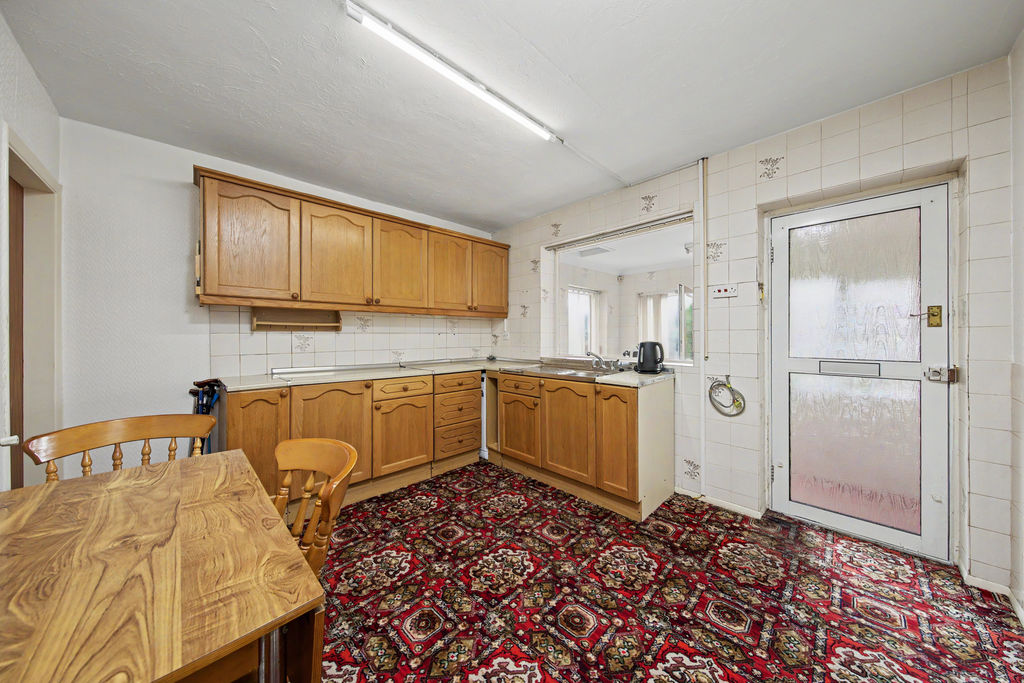
Kitchen
-
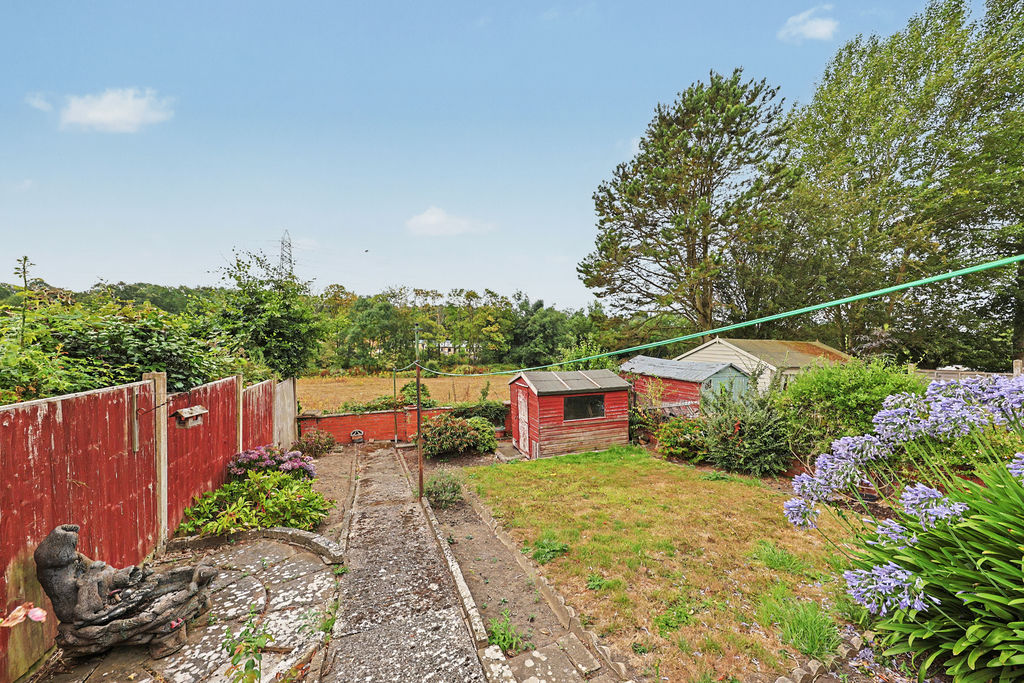
Garden
-
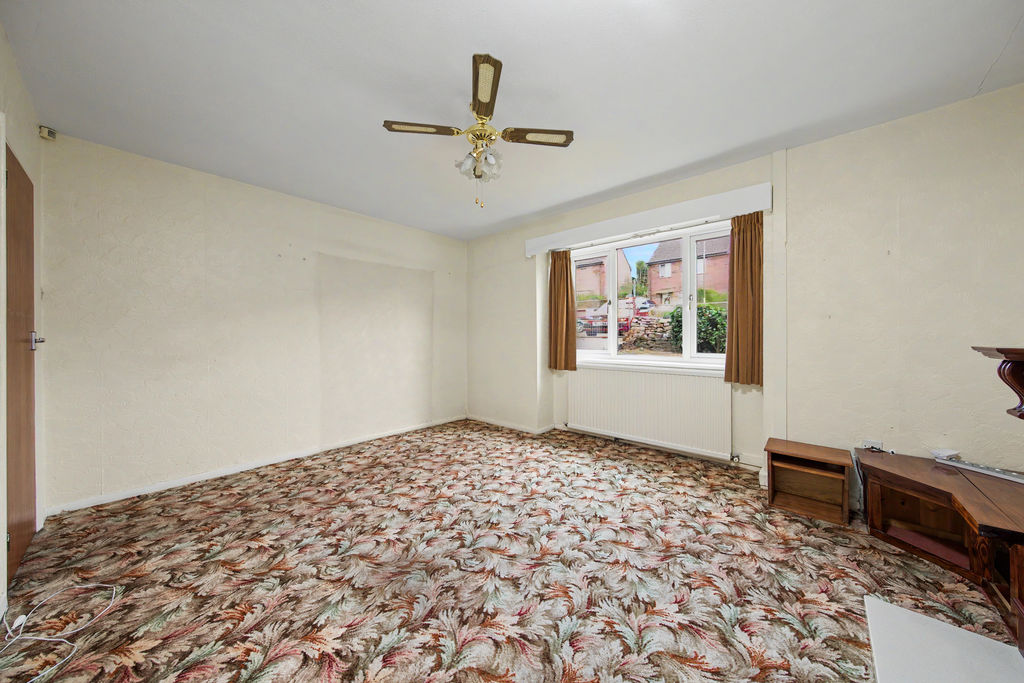
Living Room
-
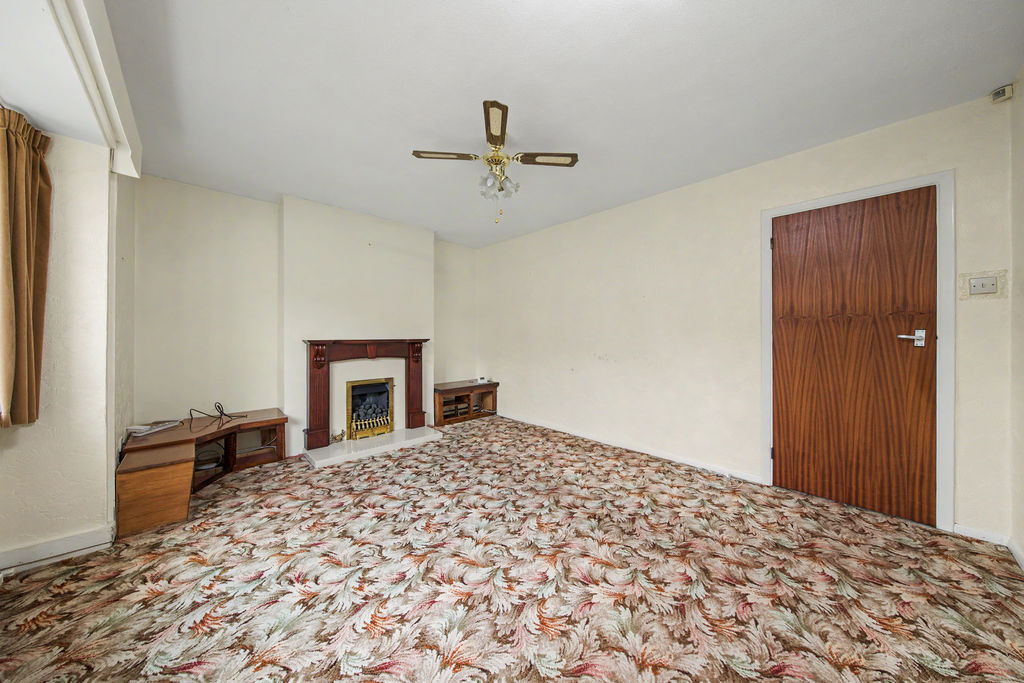
Living Room
-
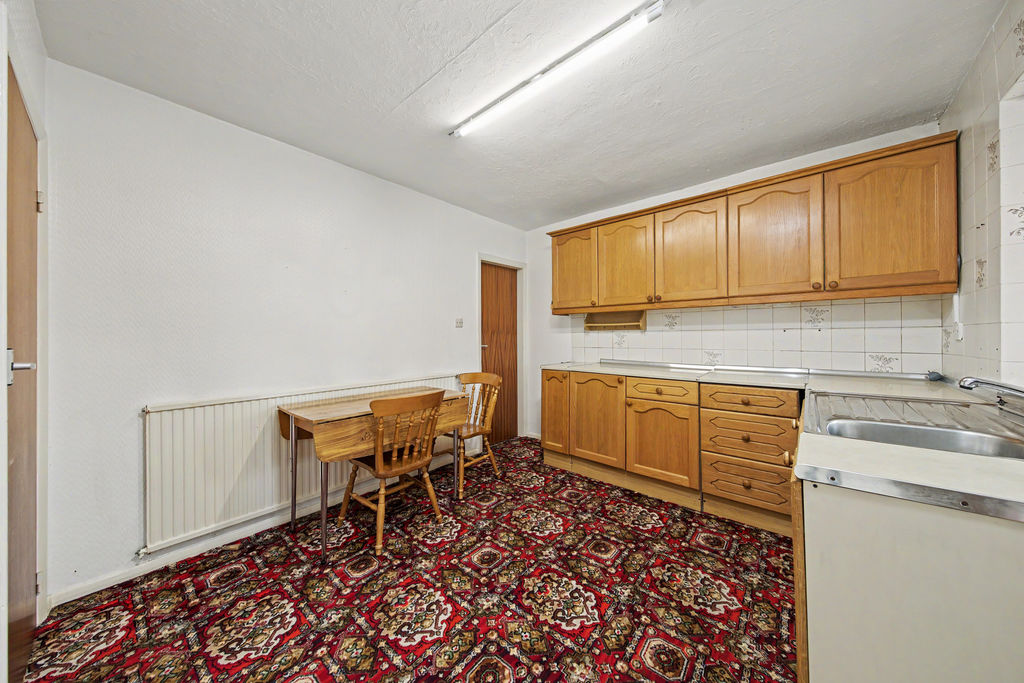
Kitchen
-
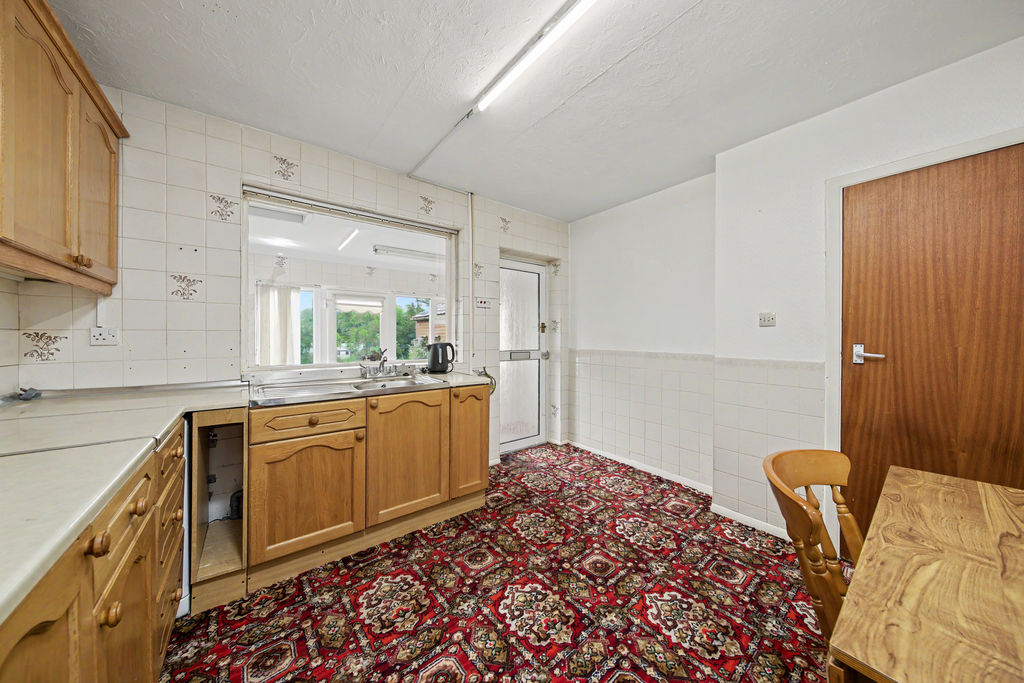
Kitchen
-
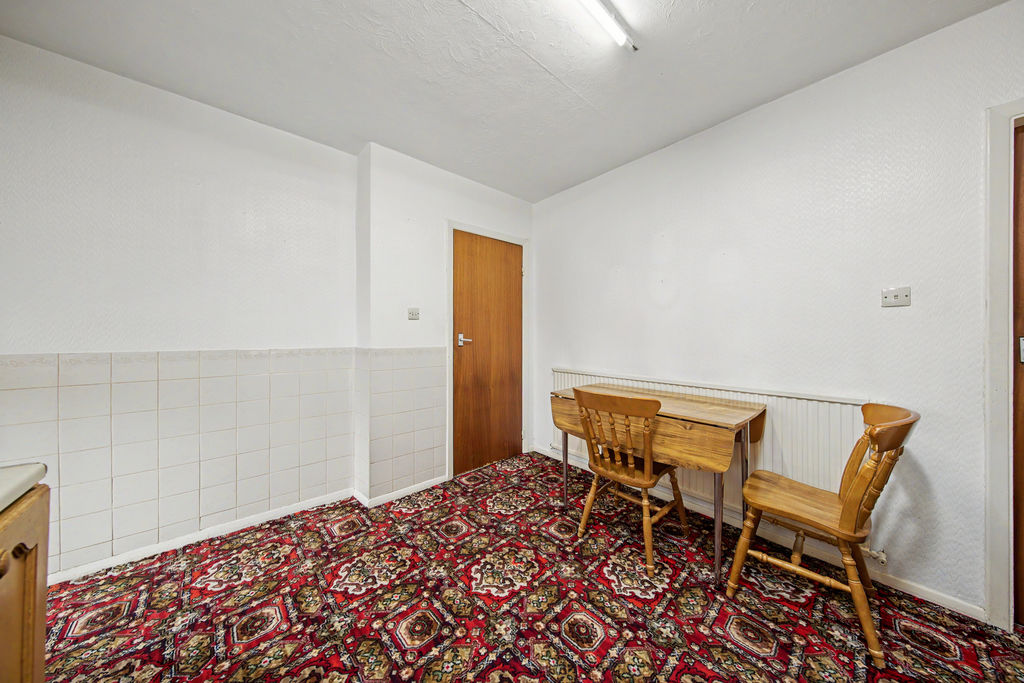
Kitchen
-
Garden Room
-
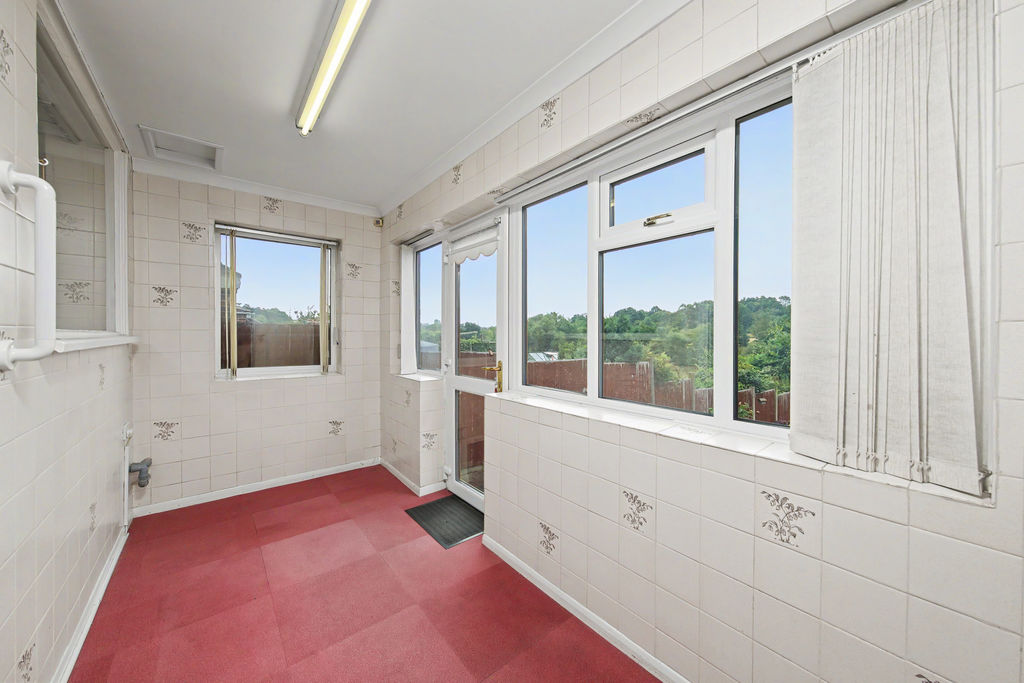
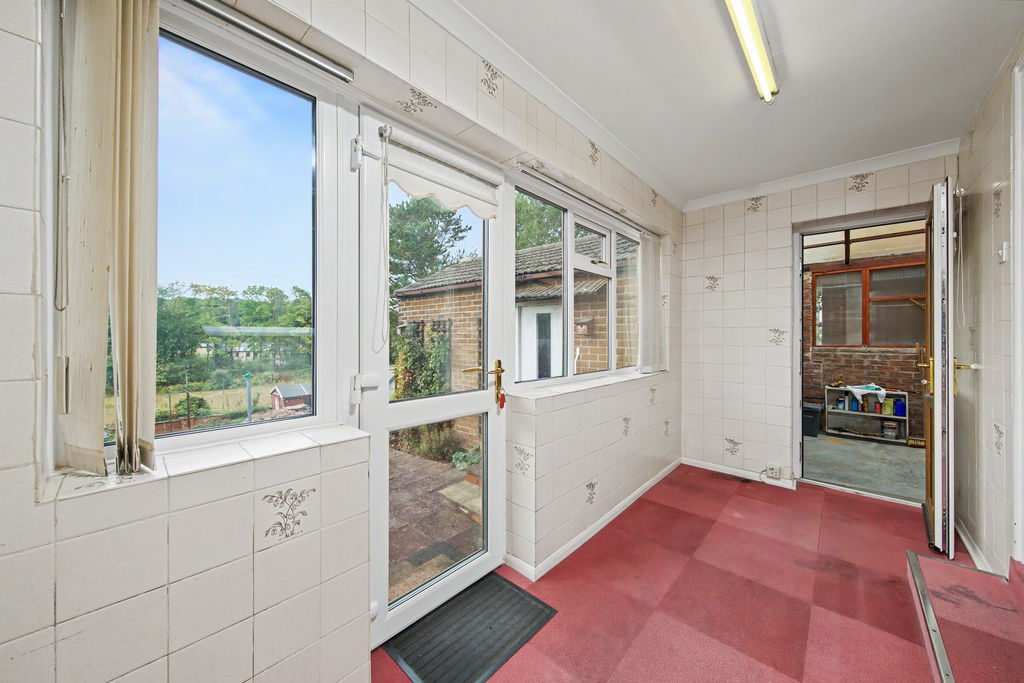
Garden Room
-
Bed1
-
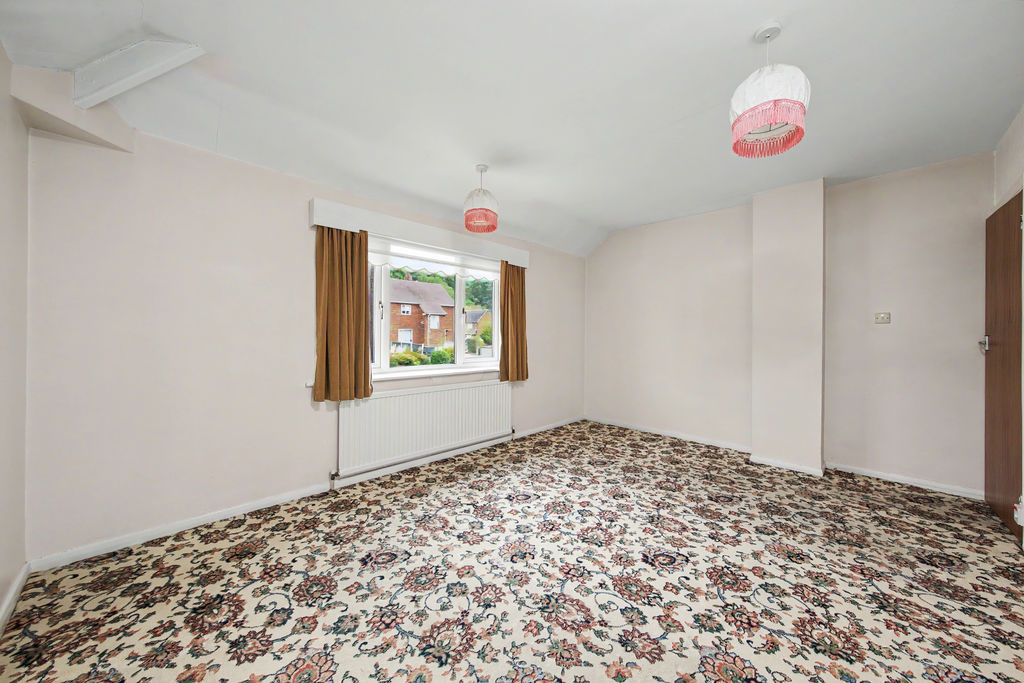
Bed1
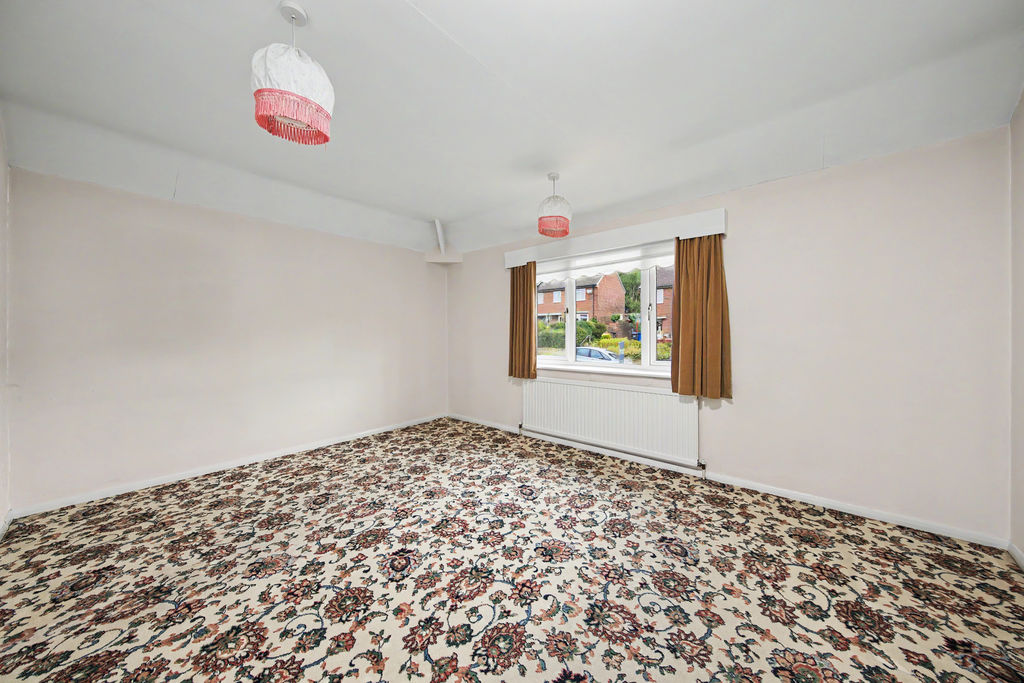
-
Bed1
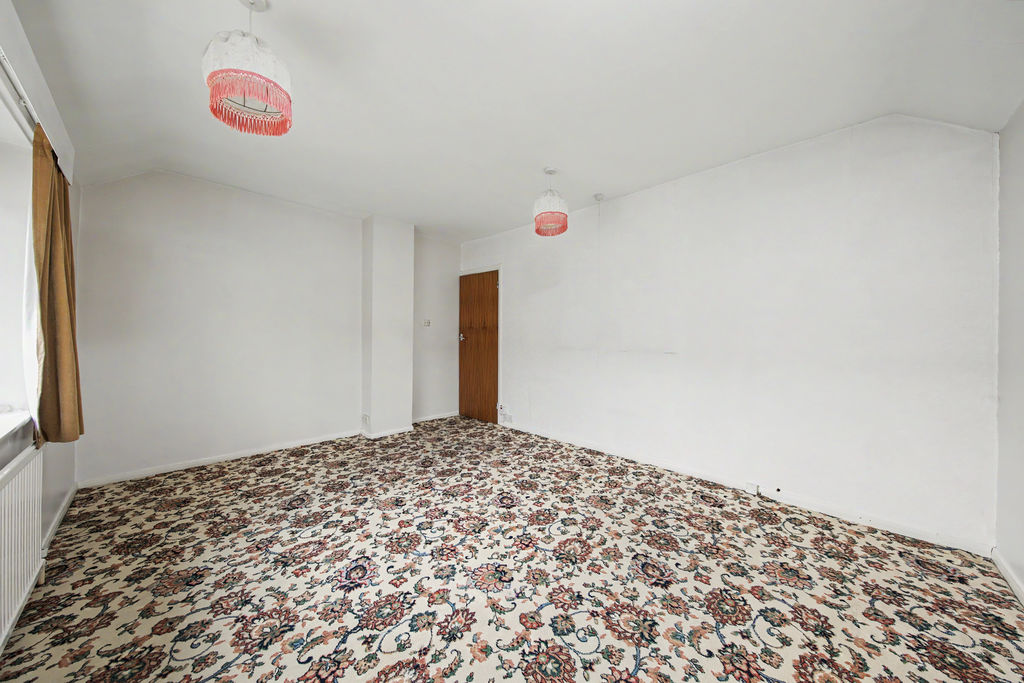
-
Bed1
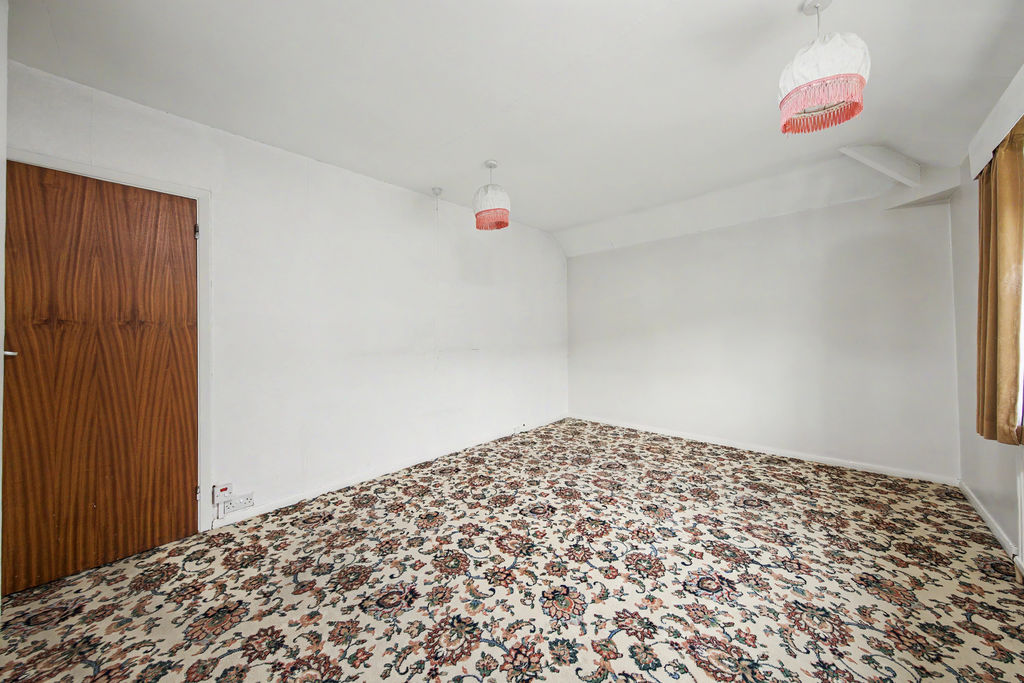
-
Bed2
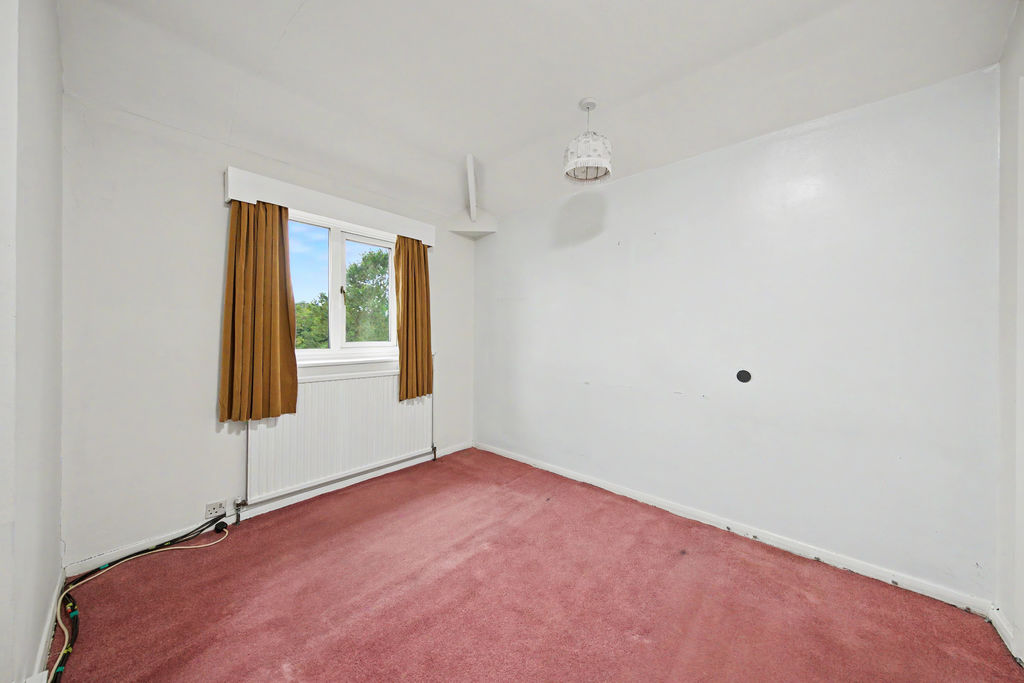
-
Bed2
-
Bathroom
-
Garden
-
Car Port
-
Garden
-
Garden
-
Garden
-
Rear View
-
Rear View
-
Rear View
-
Car Port
-
Front
-
Rear
Please enter your starting address in the form input below.
Please refresh the page if trying an alernate address.
- Offered with No Upward Chain
- Two Bedroom Semi Detached House
- Excellent Opportunity to Modernise to Your Own Taste
- Spacious Bay-Fronted Living Room
- Kitchen Diner & Separate Garden Room
- Two Good Sized Bedrooms
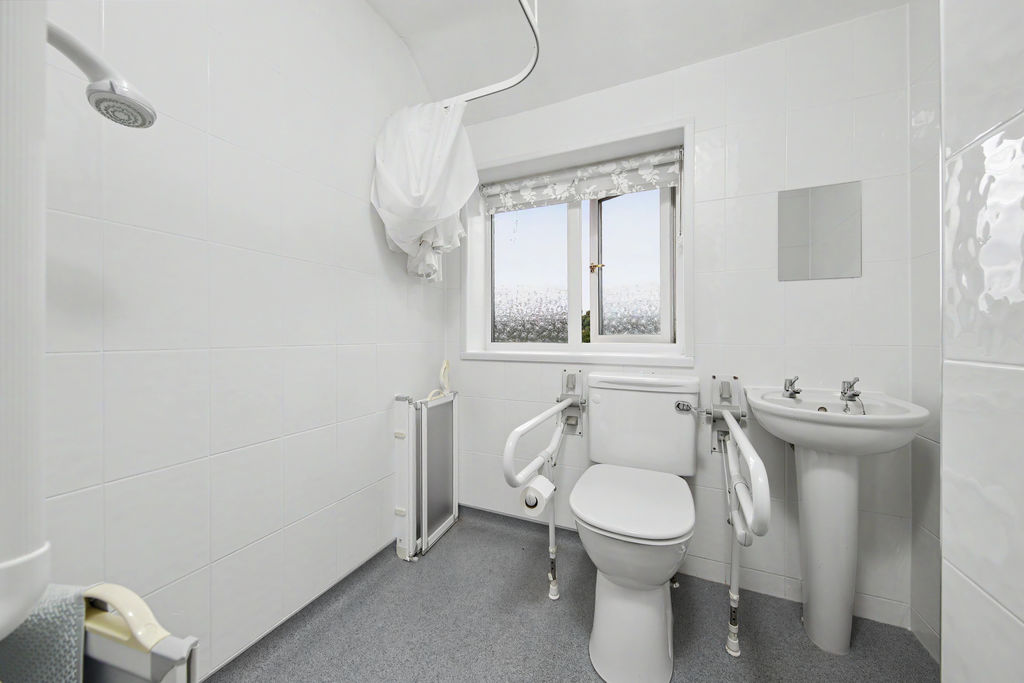
- Tiled Wet Room Shower Suite
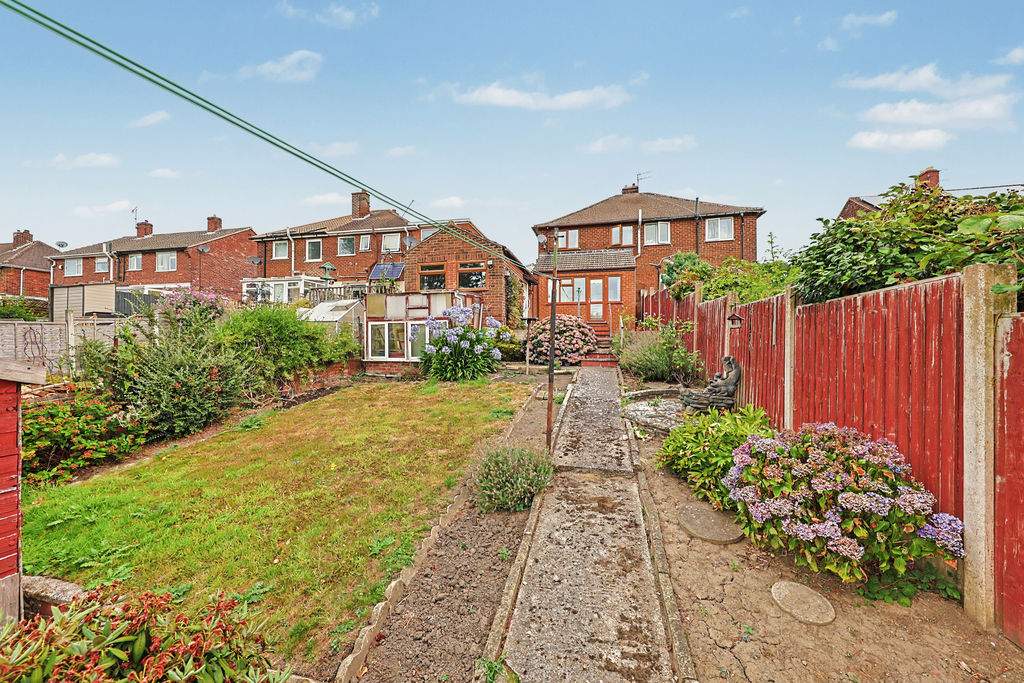
- Enclosed Rear Garden Backing onto Fields
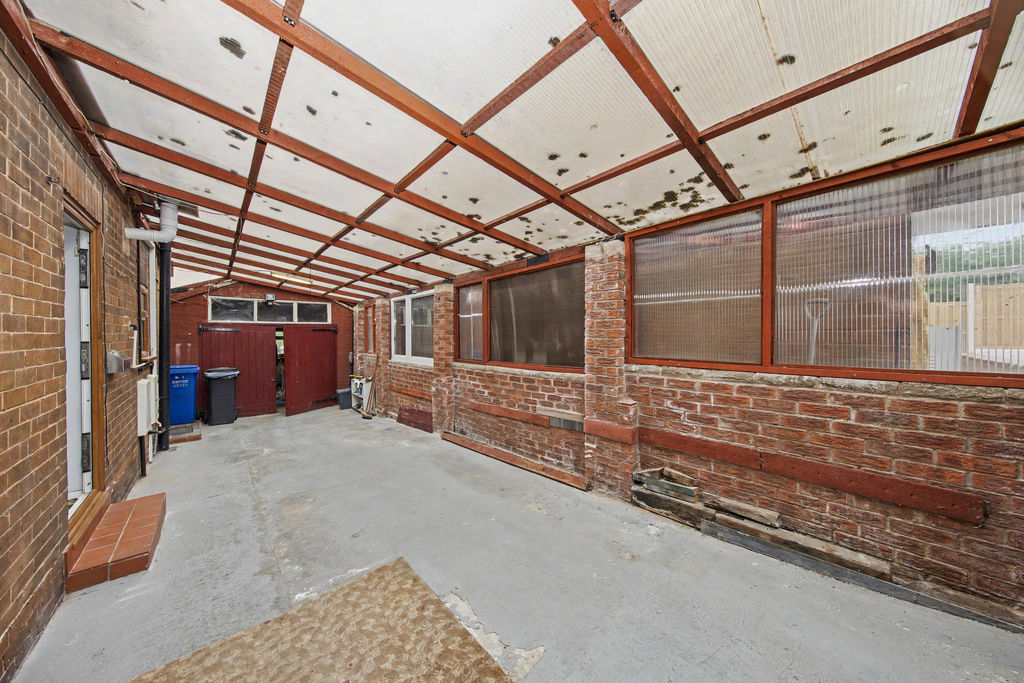
- Driveway, Car Port & Garage
- Council Tax Band B/EPC Rating C
Welcome to this two-bedroom semi-detached home, offered to the market with no upward chain and situated in the highly regarded area of Spital. The property enjoys a convenient location with a range of local amenities close by, including shops, cafés, and everyday services, while Chesterfield town centre is just a short distance away, providing a wider selection of retail, leisure, and dining facilities. Chesterfield Royal Hospital is also within easy reach, and the area benefits from excellent transport links, including convenient access to major road networks, the M1 motorway, Chesterfield train station, and regular bus services. Queens Park is nearby, offering attractive green spaces, leisure facilities, and walking routes. This property represents an ideal opportunity for first-time buyers and couples seeking a home with scope to modernise and personalise.
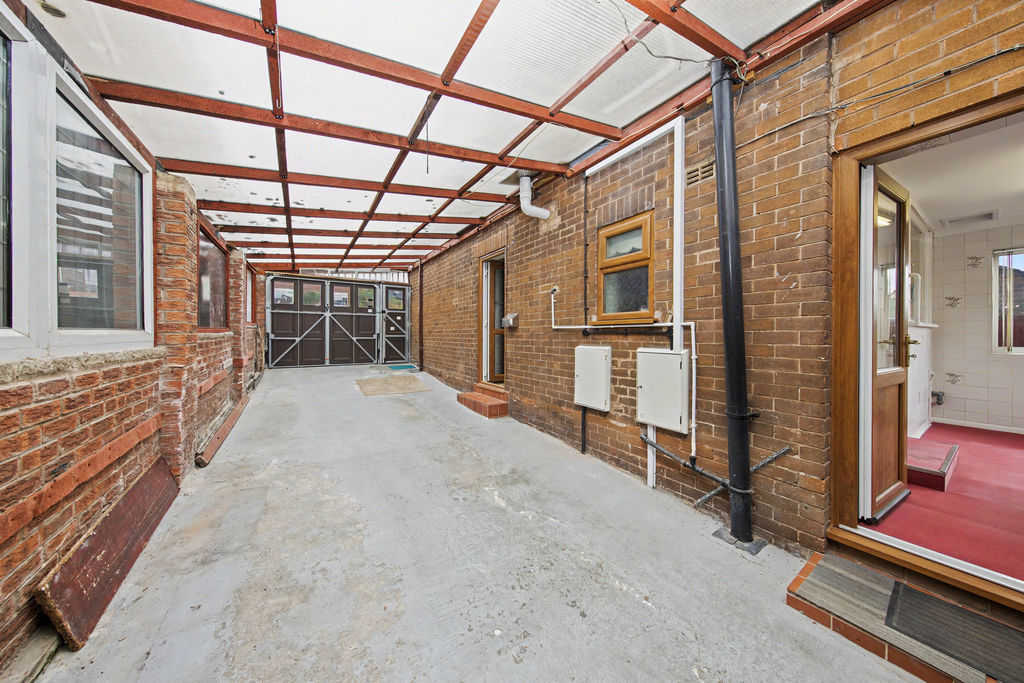
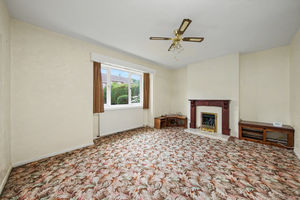
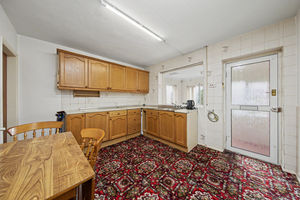
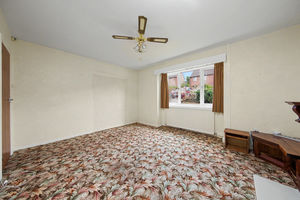
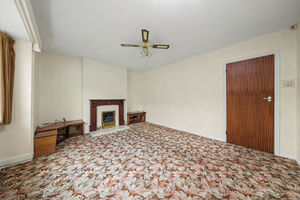
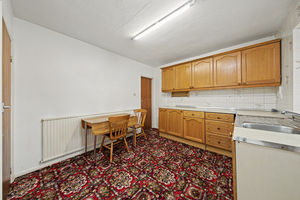
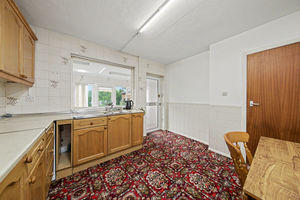
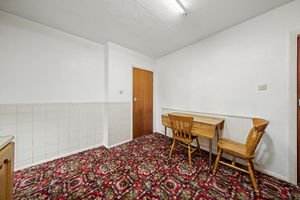
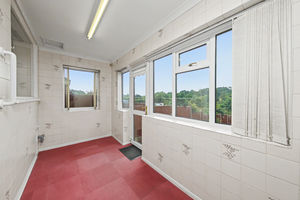
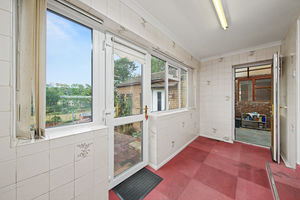
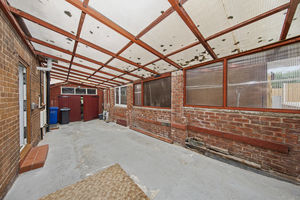
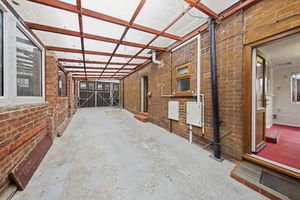
Requiring modernisation throughout, the property offers excellent potential to create a home tailored to individual tastes and requirements. Access is gained via a side entrance through the car port, leading into the hallway with staircase rising to the first floor. To the left is the living room, a spacious front-facing reception room featuring a bay window and fireplace, creating an attractive focal point. Positioned to the right of the hallway is the kitchen diner, fitted in an L-shaped layout and providing space for a small dining table. The room also benefits from a useful storage cupboard and leads through to the garden room. The garden room provides an additional versatile space and benefits from an external door to the rear garden, along with a side door providing access back into the car port. Also located on the ground floor is a convenient WC accessed from the hallway.
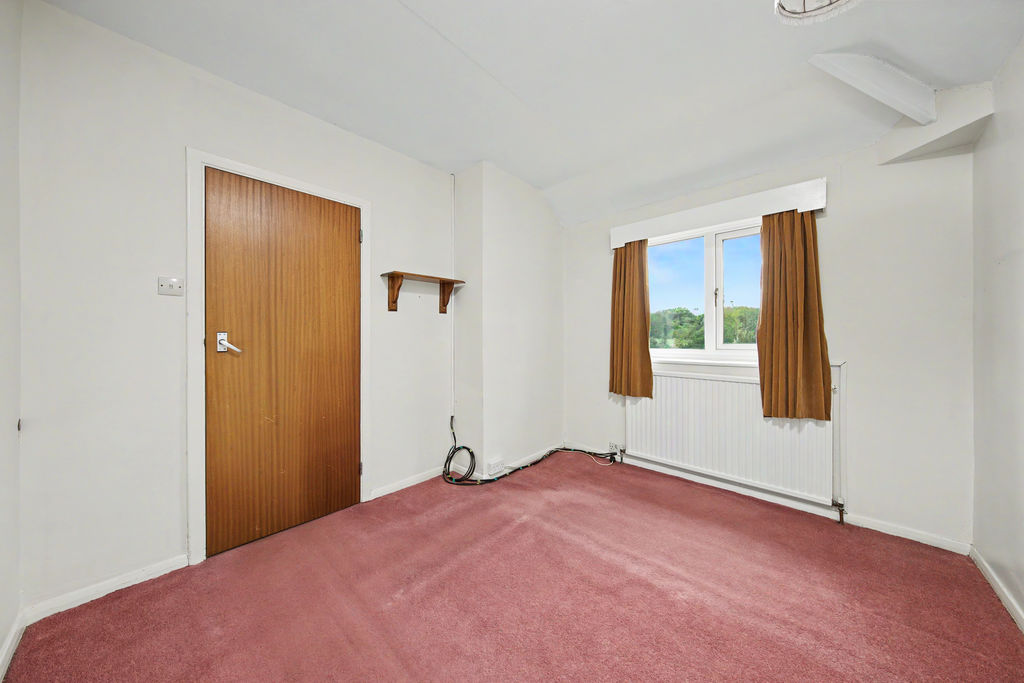
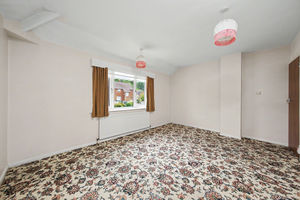
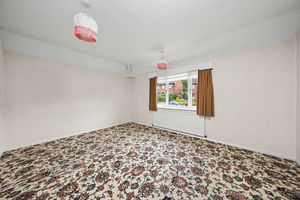
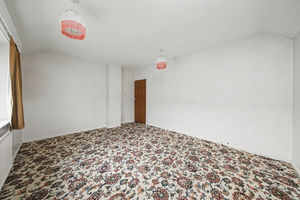
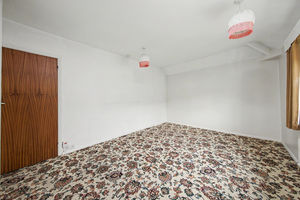
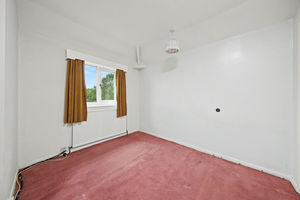
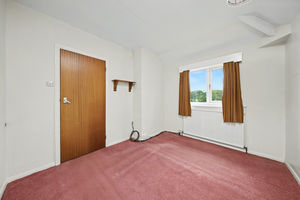
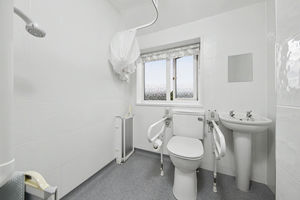
To the first floor are two bedrooms and the family shower room. The landing also benefits from useful storage. Bedroom one is a spacious front-facing double room, while bedroom two is another well-proportioned room overlooking the rear garden and benefitting from a built-in storage cupboard. The shower room is fully tiled and configured as a wet room, fitted with a shower, wash basin, and WC.
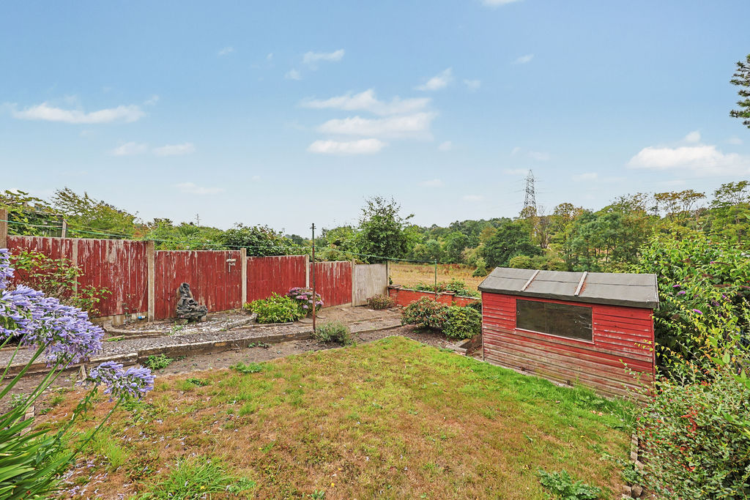
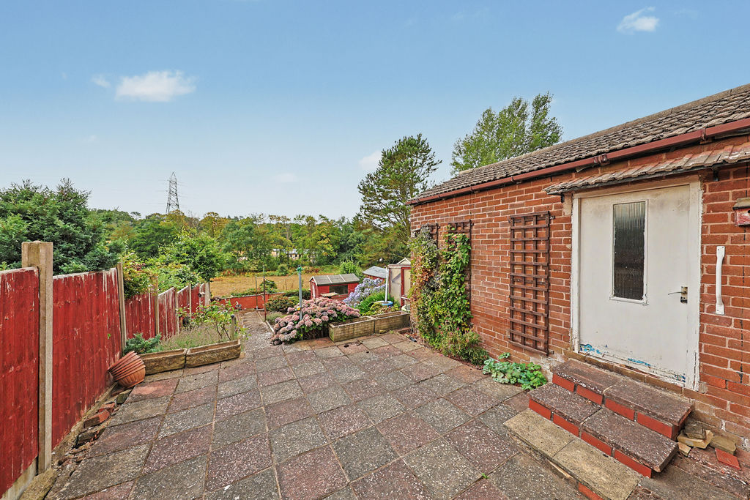
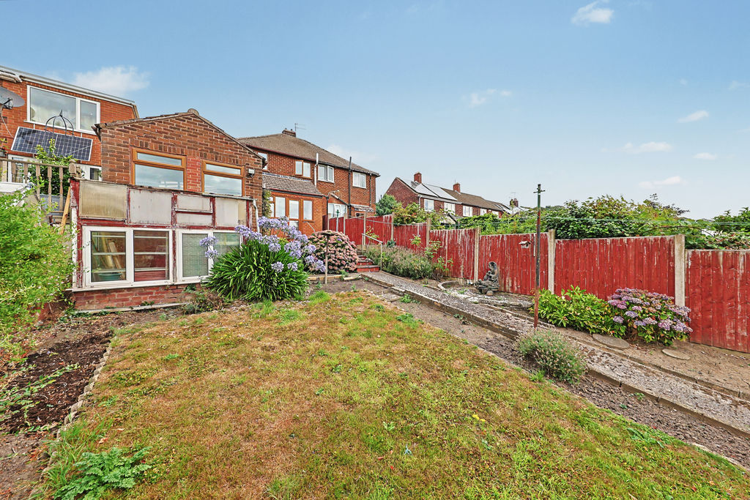
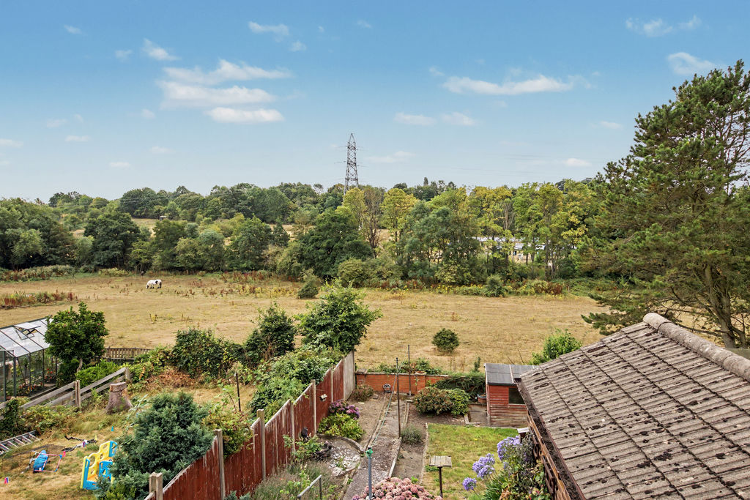
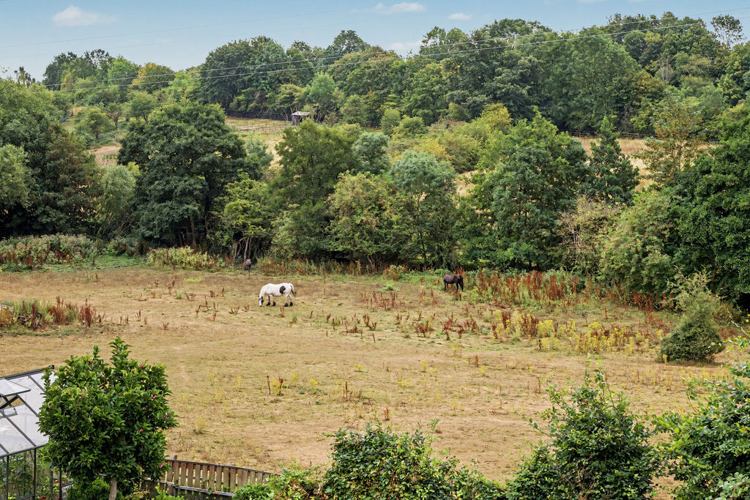
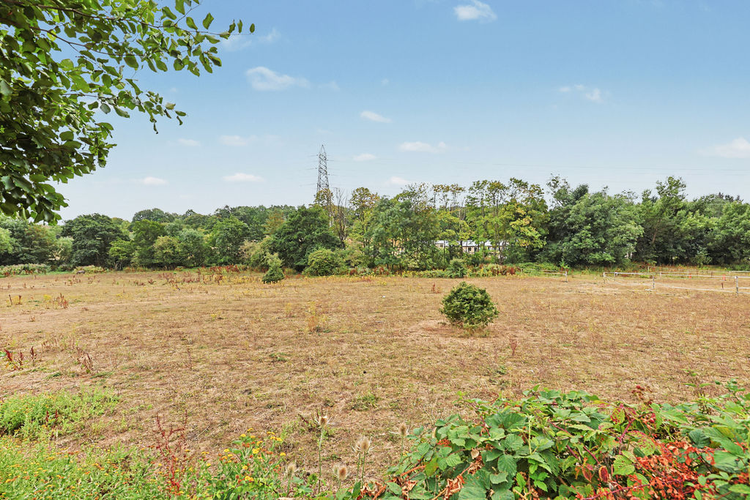
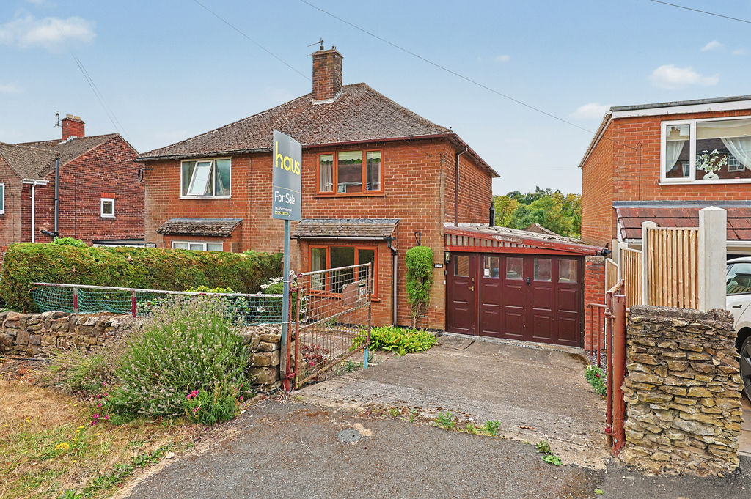
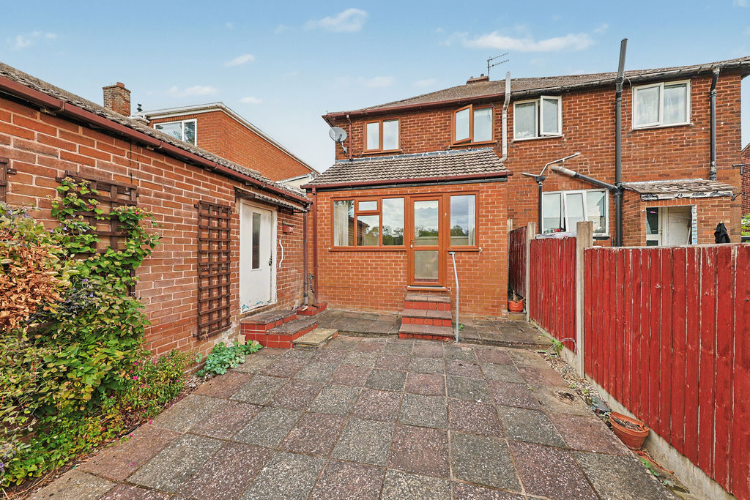
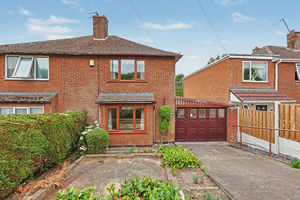
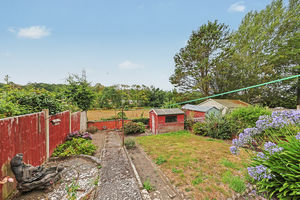
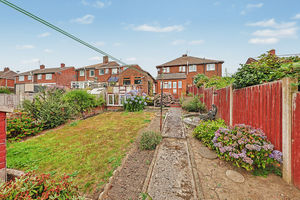
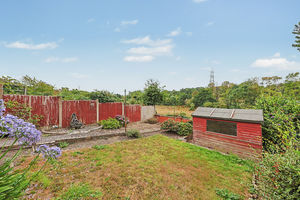
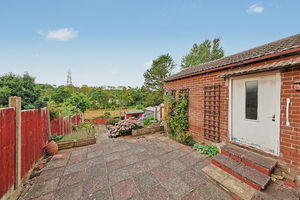
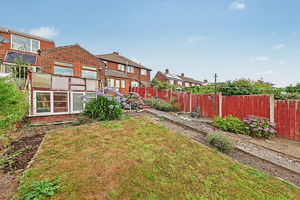
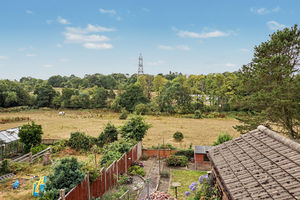
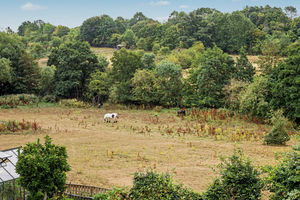
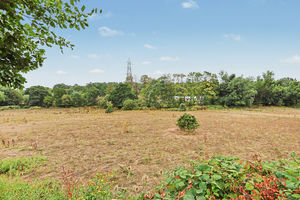
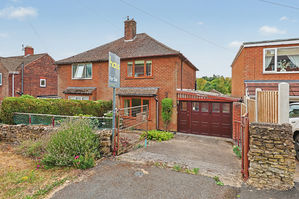
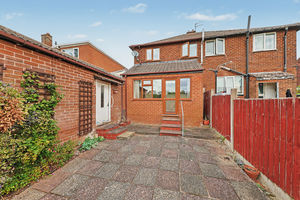
Externally, the rear garden is enclosed and offers a pleasant outdoor space with excellent potential. A patio area extends along the side of the garden, with planting areas and shrubs to one side and a lawned garden to the other. A useful shed is positioned at the rear, while the garden backs onto fields, creating an attractive and private outlook. A door from the garden also provides access to the attached garage, offering further storage. To the front of the property, a driveway provides off-road parking and leads to a spacious car port and attached garage to the rear.
Rooms
 2
2  1
1  2
2 Brochure
 Register With Us
 Mortgage Calculator
Photo Gallery


EPC
Download EPCFloorplans (Click to Enlarge)

Chesterfield S41 0HL

Haus - Chesterfield



©
Haus. All rights reserved.
Powered by Expert Agent Estate Agent Software
Estate agent websites from Expert Agent