
Morley Avenue Ashgate, Chesterfield Guide Price £180,000 to £190,000
-
Front
-
Living Room
-
Kitchen
-
Front
-
Living Room
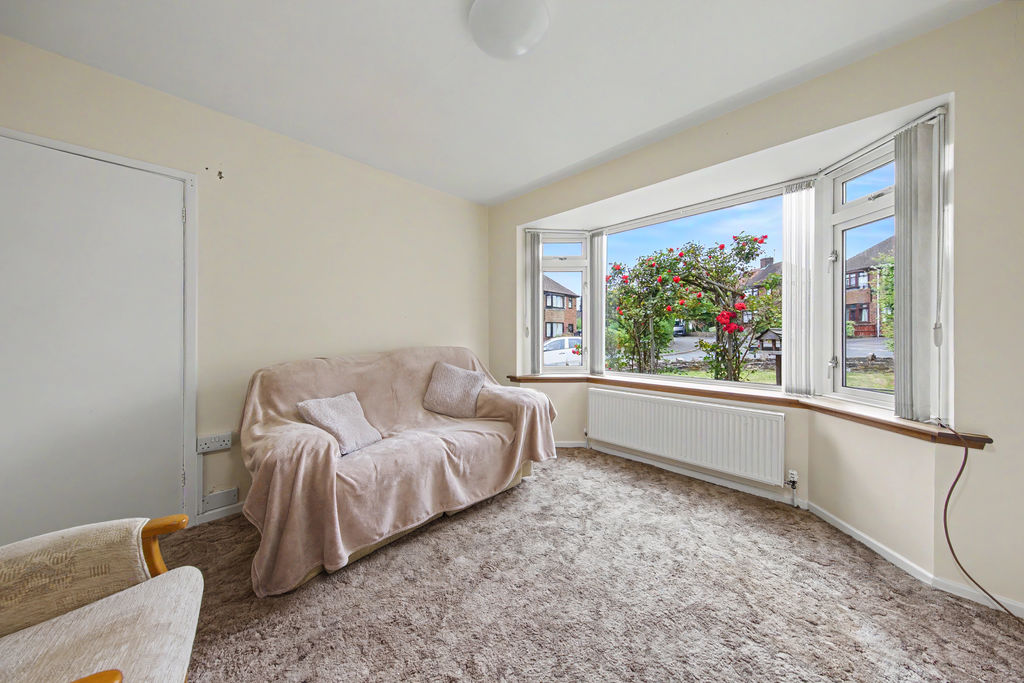
-
Living Room
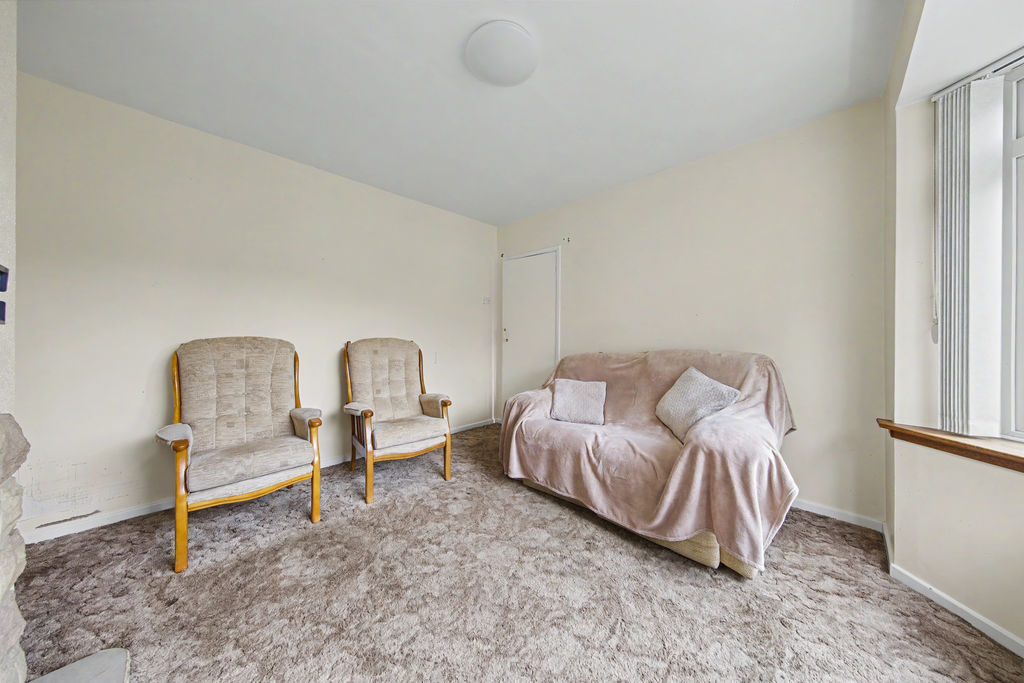
-
Kitchen
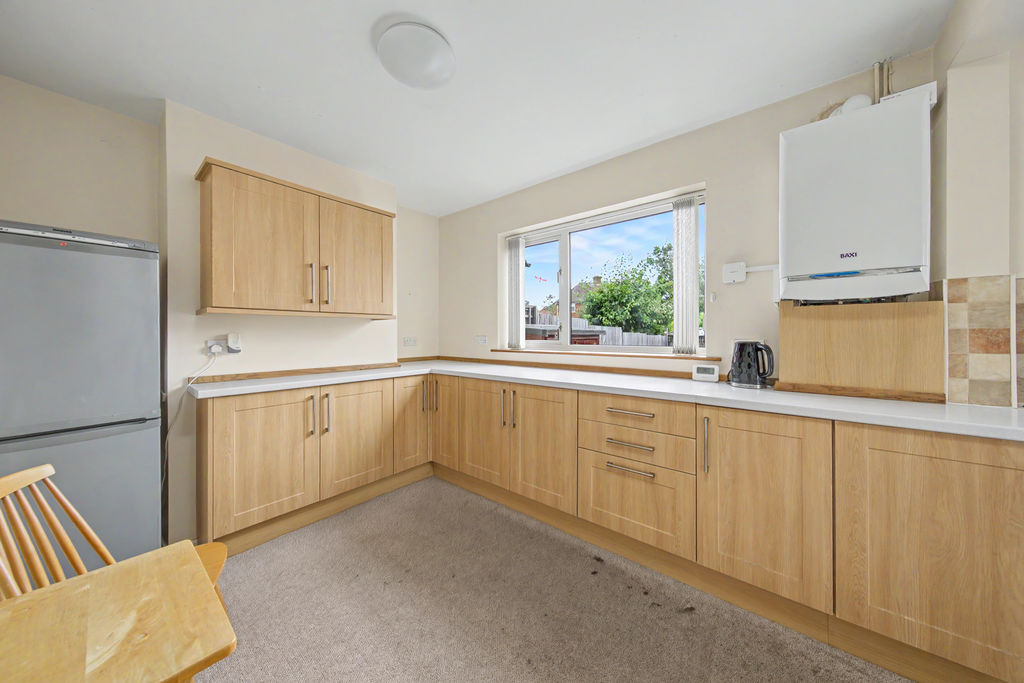
-
Kitchen
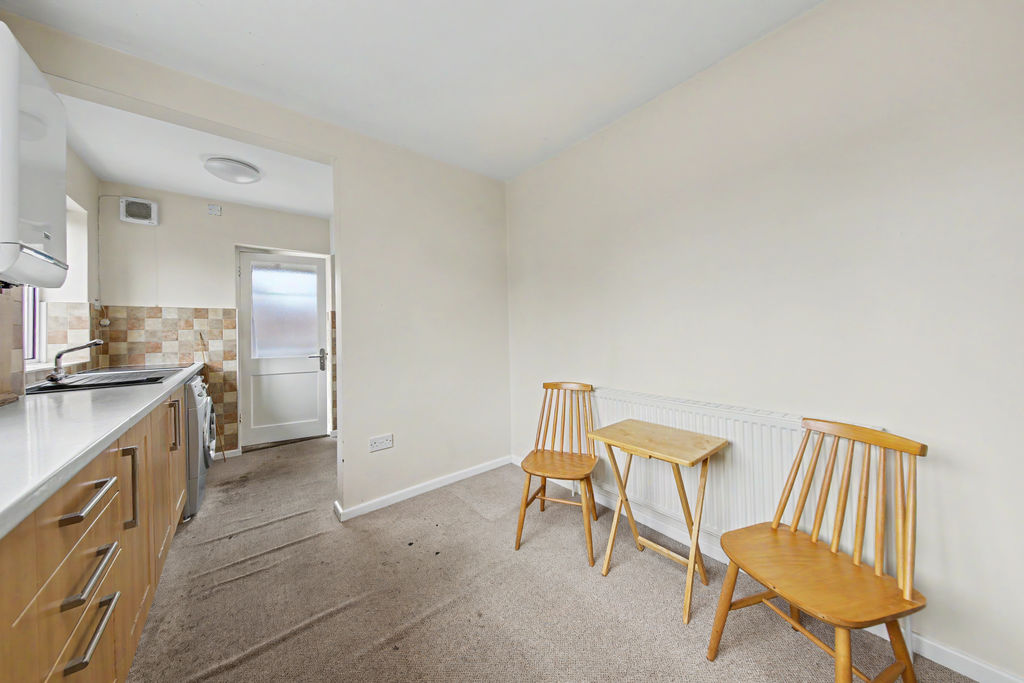
-
Kitchen
-
Kitchen
-
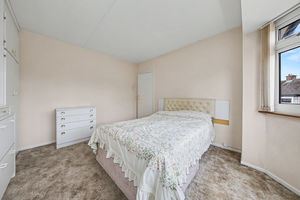
Bed1
-
Bed1
-
Bed1
-
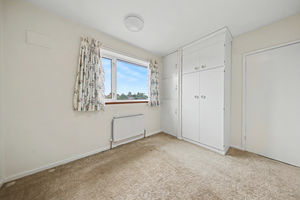
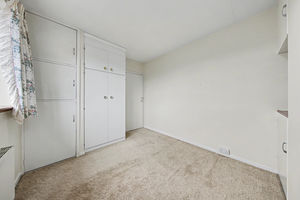
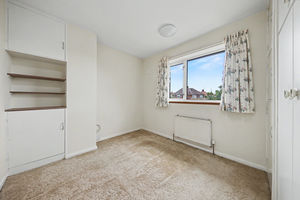
Bed2
-
Bed2
-
Bed2
-
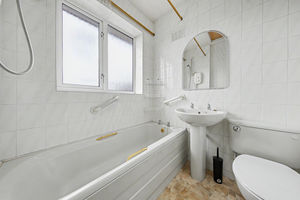
Bathroom
-
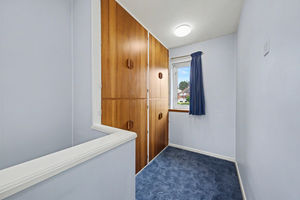
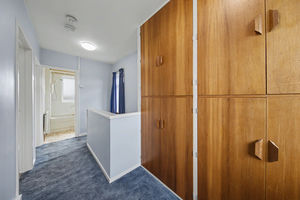
Landing
-
Landing
-
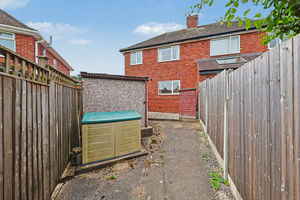
Garden
-
Garden
-
Garden
-
Front
-
Front
Please enter your starting address in the form input below.
Please refresh the page if trying an alernate address.
- Offered with No Upward Chain
- Two Double Bedroom Semi Detached House
- Generous Corner Plot Position
- Living Room w/ Bay Window & Fireplace
- Open Kitchen Diner w/ Shaker Style Units
- Two Double Bedrooms, Potential for Third Single
- Tiled Three Piece Suite Bathroom
- Easy to Maintain Patio Rear Garden
- Front Lawn, Driveway & Detached Garage
- Council Tax Band B/EPC Rating D
Guide Price £180,000 to £190,000
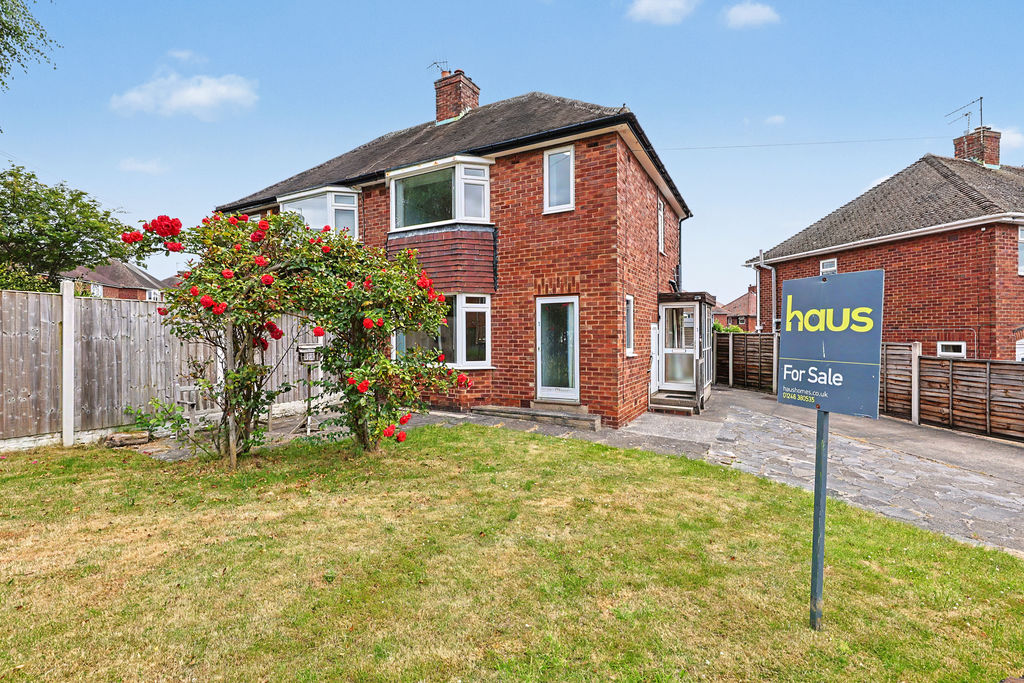
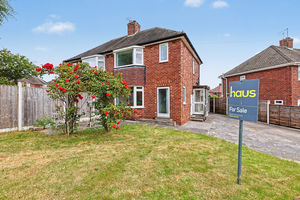
Welcome to this former three-bedroom, now two double-bedroom semi-detached home offered with no upward chain, occupying a generous corner plot in the highly sought-after area of Ashgate. The property enjoys an excellent location close to a wide range of everyday amenities, including local convenience stores, supermarkets, and the popular Chatsworth Road, which offers an excellent selection of independent cafés, shops, restaurants, and bars. Chesterfield town centre is also just a short drive away, providing a wider range of retail, leisure, and dining facilities. The area is particularly well regarded for its excellent schools and superb transport links, with convenient access to major road networks, the M1 motorway, public transport services, and Chesterfield train station. Nearby outdoor spaces include Somersall Park and Queen’s Park, while the Peak District is easily accessible, making this an ideal home for couples looking to create a property tailored to their own tastes.
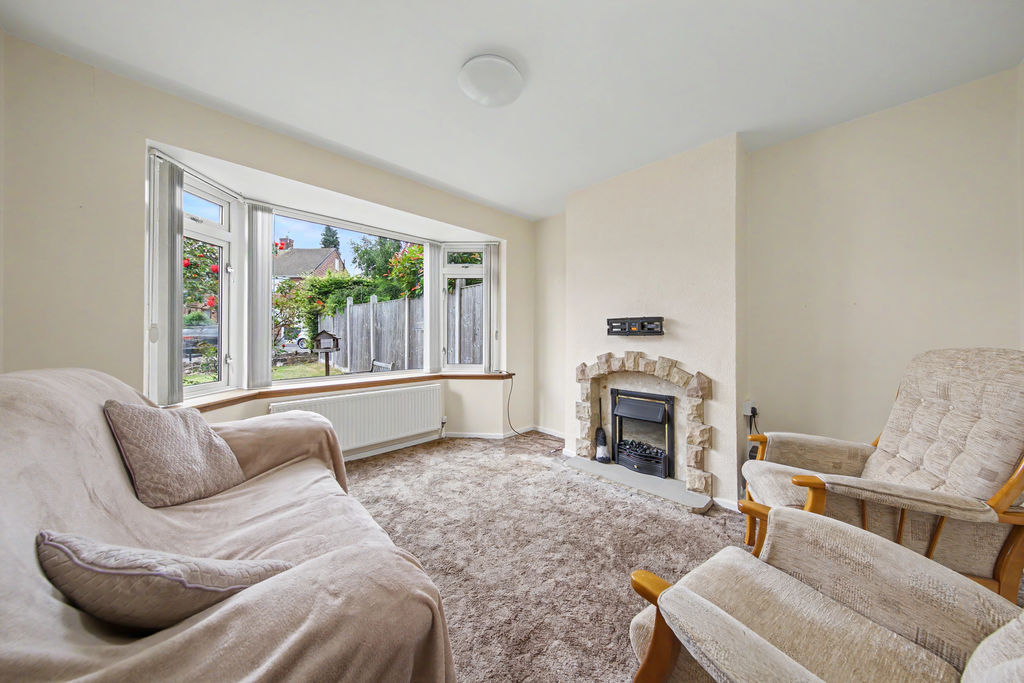
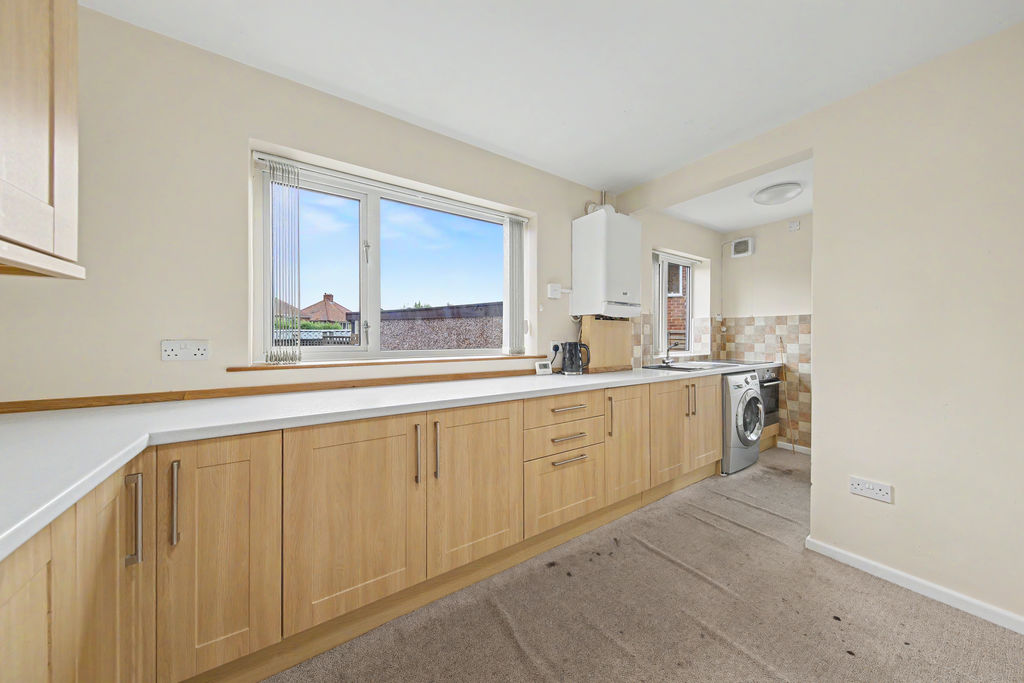
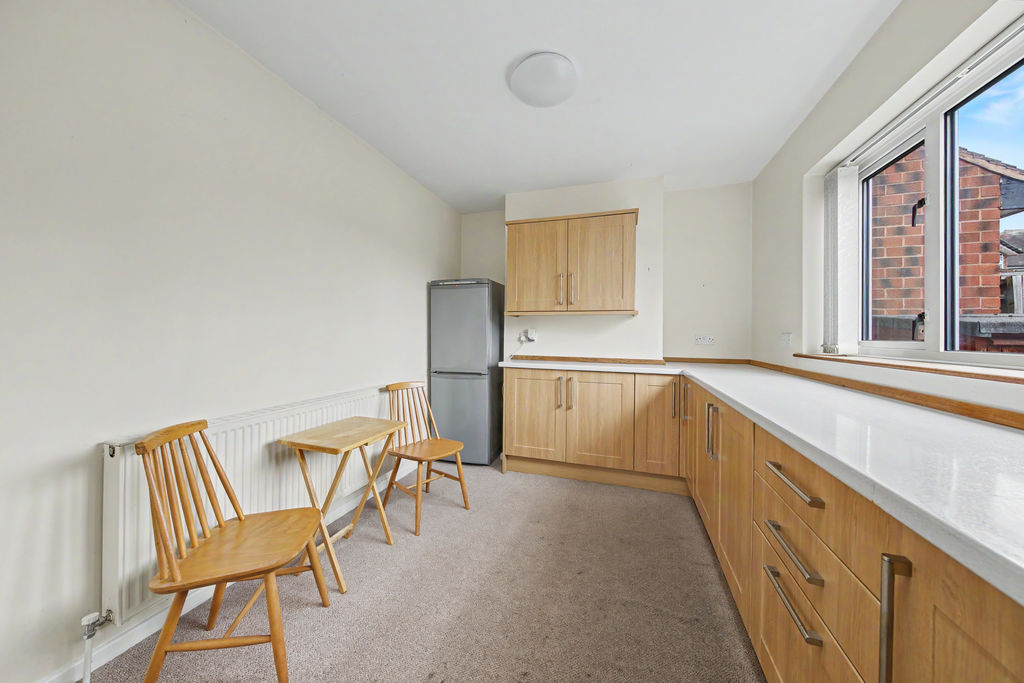
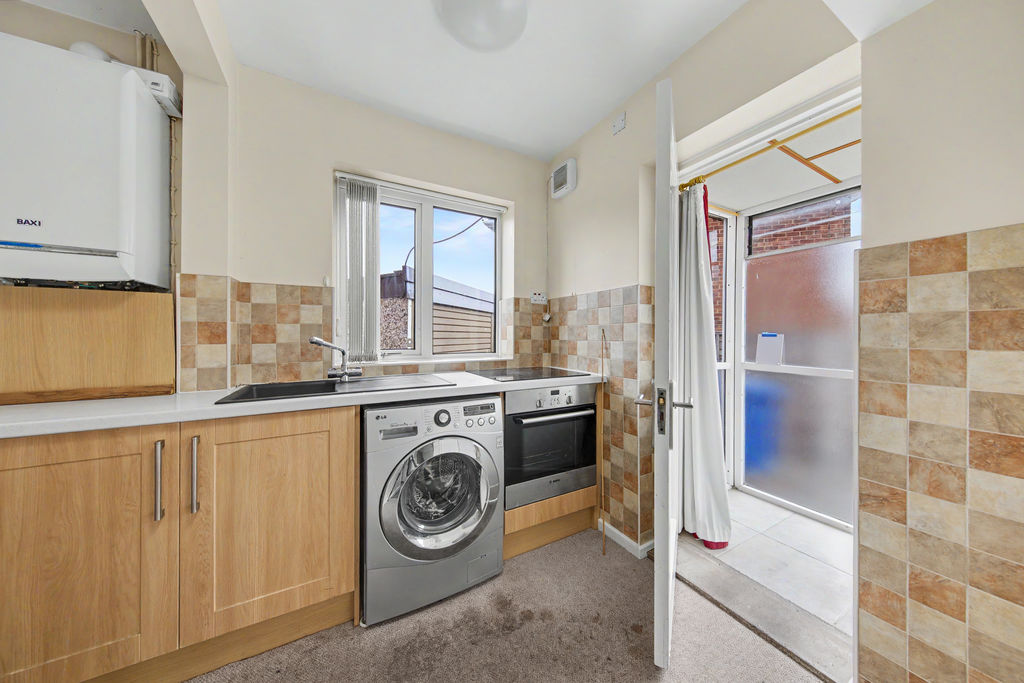
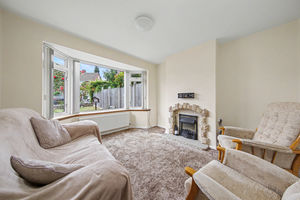
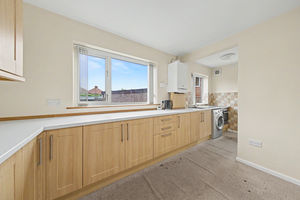
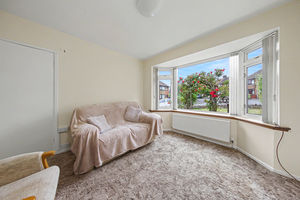
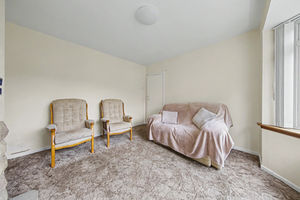
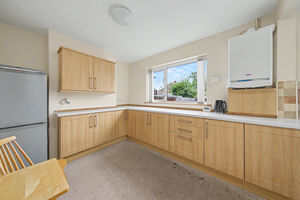
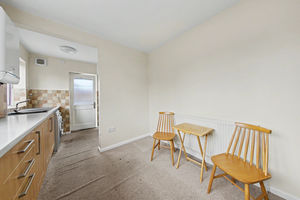
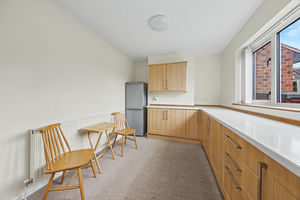
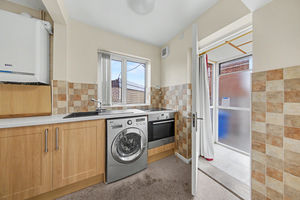
Offering excellent potential for modernisation, the property is entered via a welcoming hallway. To the left is the living room, a well-proportioned front-facing reception room featuring a bay window and an attractive stone fireplace, creating a charming focal point. Further along the hallway is the kitchen, which has been opened up to provide a practical and sociable layout. Fitted with shaker-style units, the kitchen benefits from integrated appliances, space for freestanding appliances, and room for a small dining table. A useful storage cupboard is also located within the kitchen. A door leads through to a side rear porch, which provides access to the front of the property and an external storage cupboard.
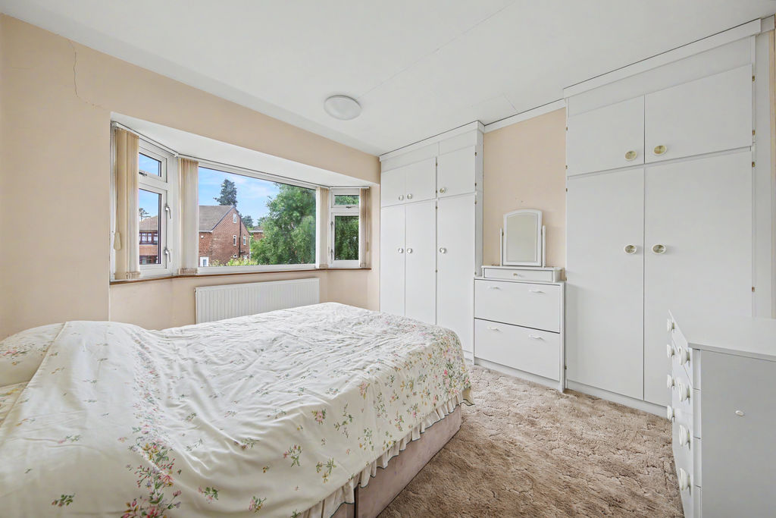
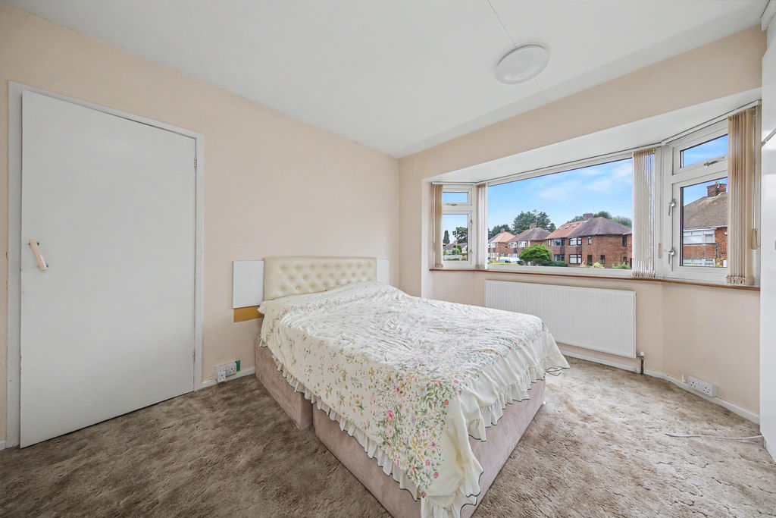
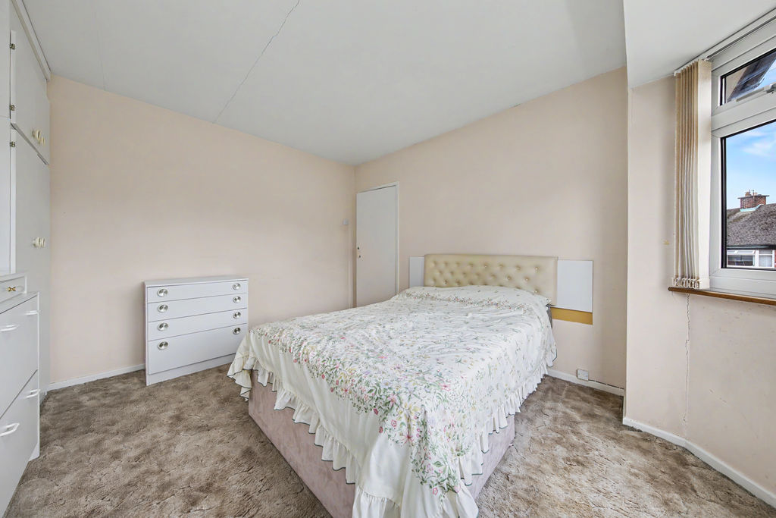
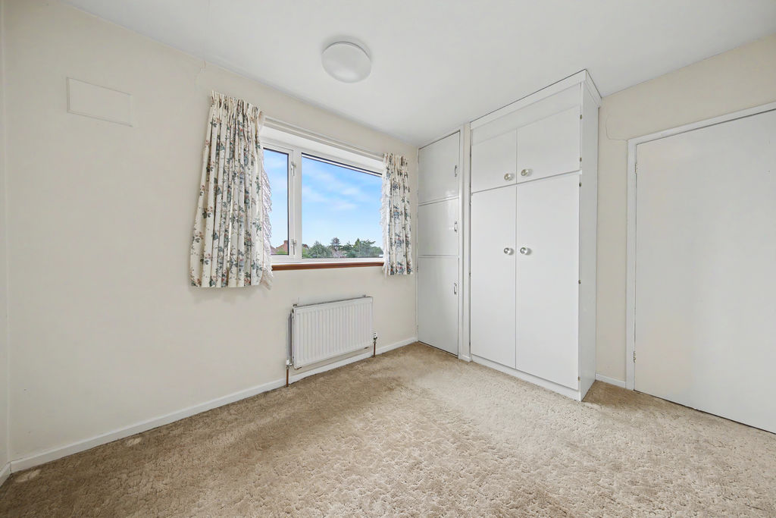
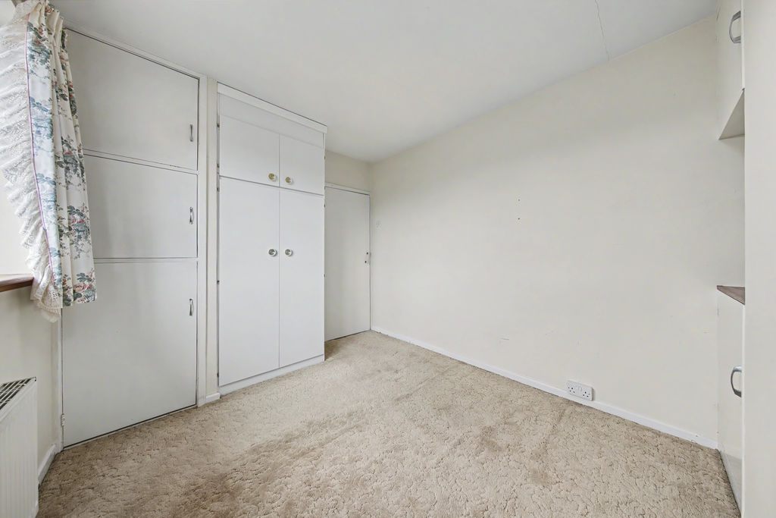
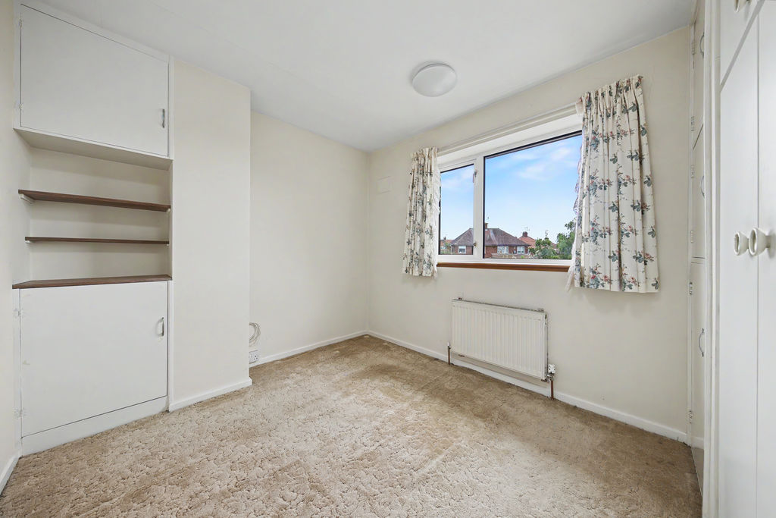
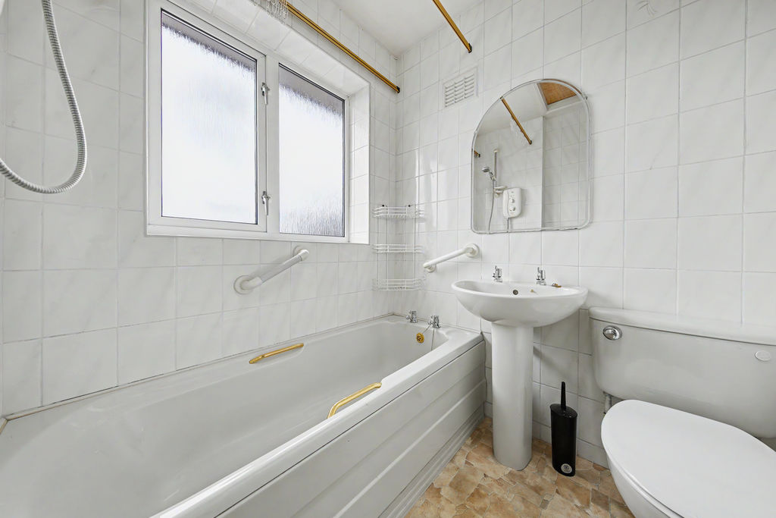
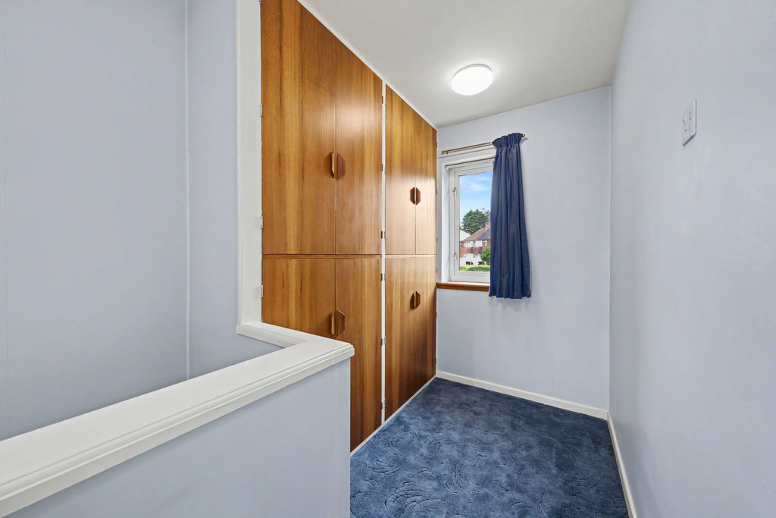
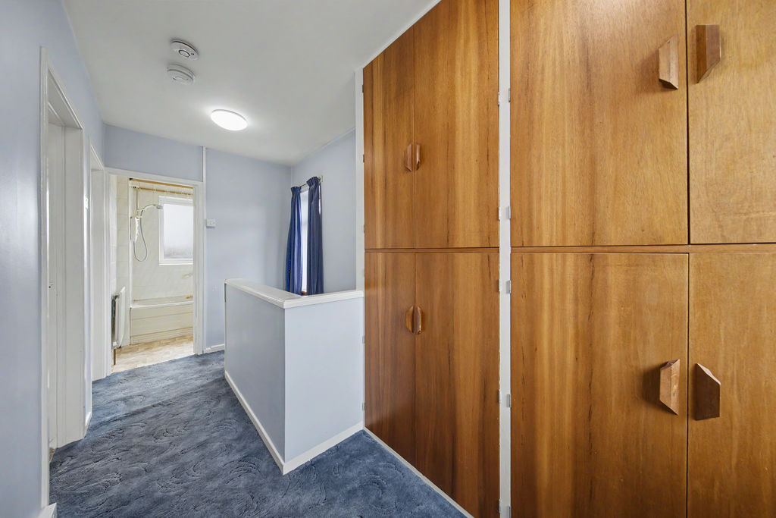
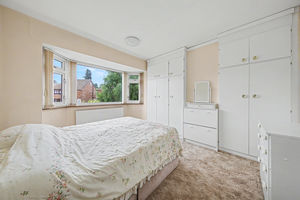
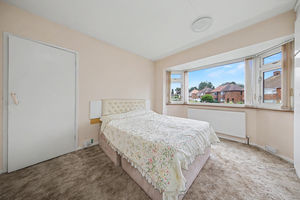
To the first floor are two spacious double bedrooms and the family bathroom. Bedroom one is a generous front-facing room featuring a bay window and fitted wardrobes. Bedroom two overlooks the rear garden and also benefits from fitted wardrobes. The landing provides additional fitted storage and offers the potential to reinstate a third single bedroom. The bathroom is fully tiled and fitted with a white three-piece suite comprising a bath with overhead shower, wash basin, and WC.
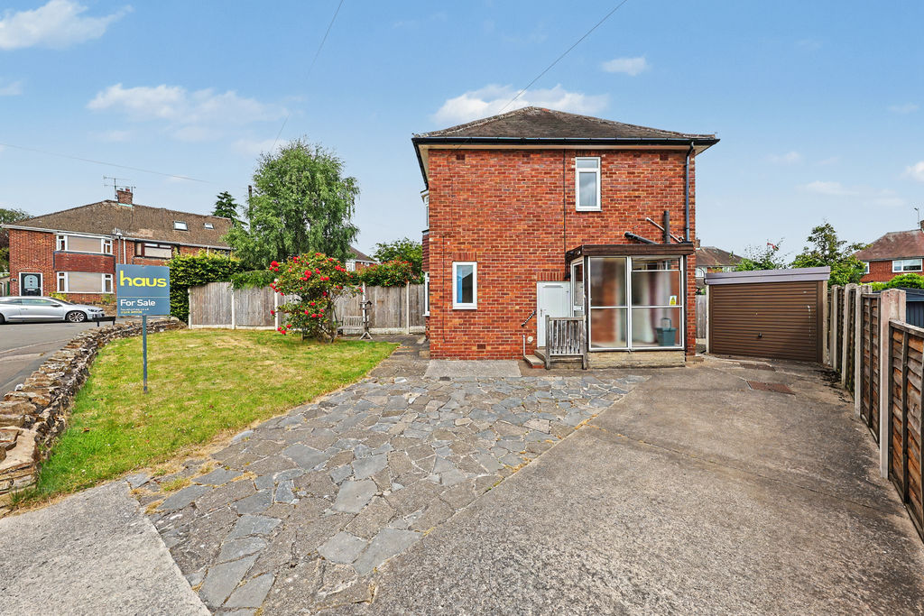
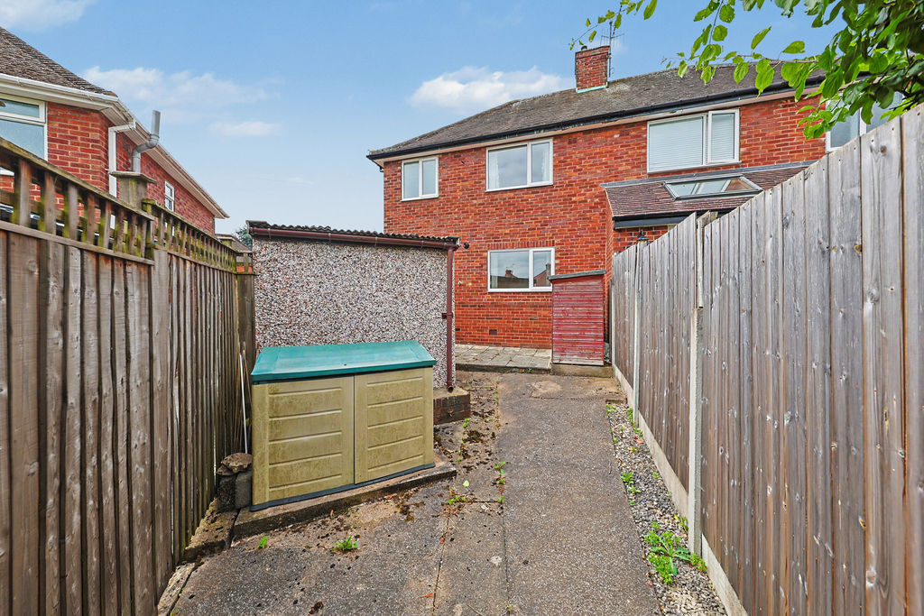
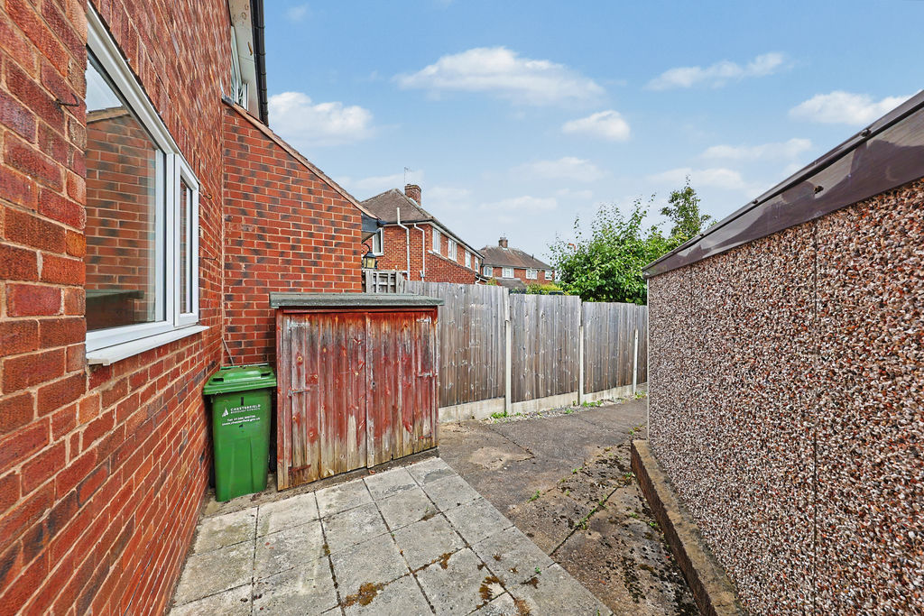
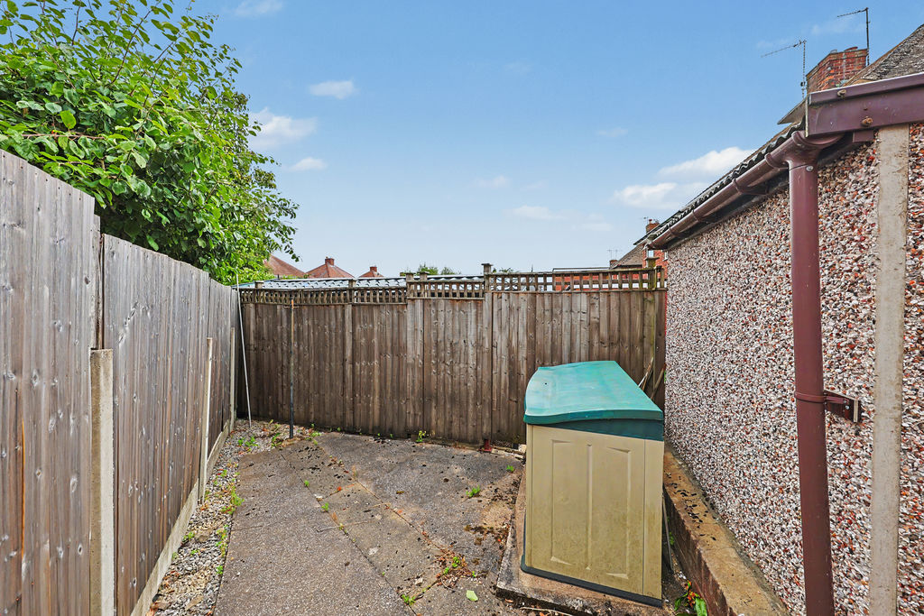
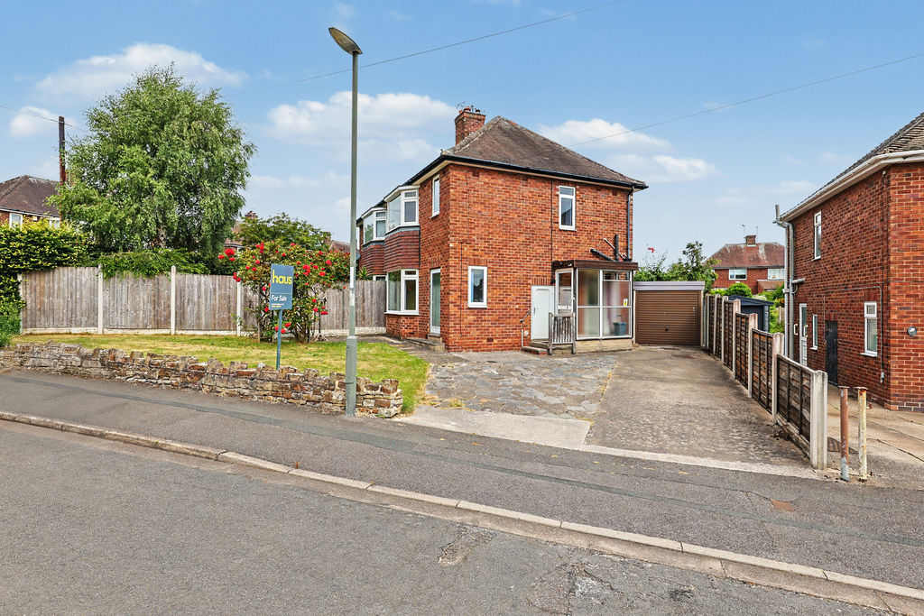
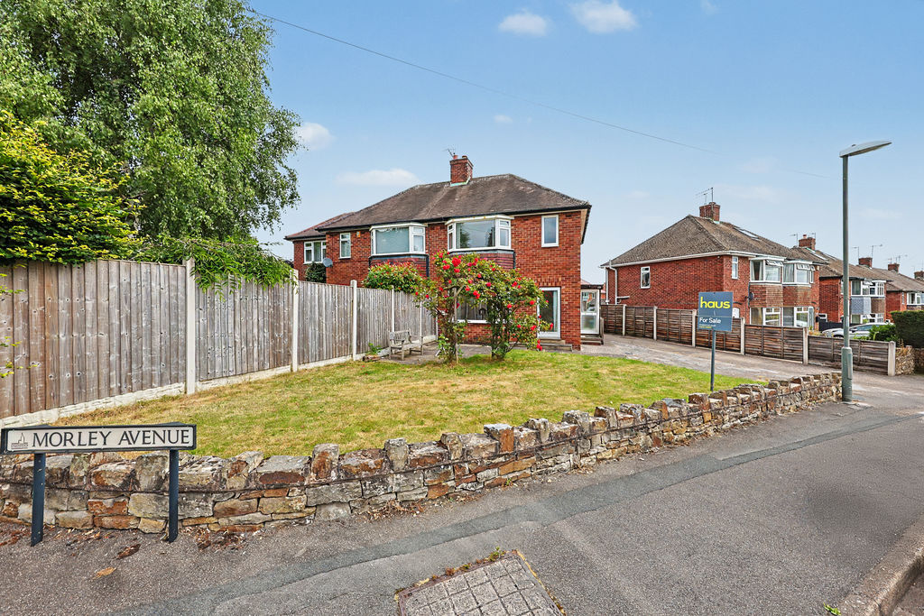
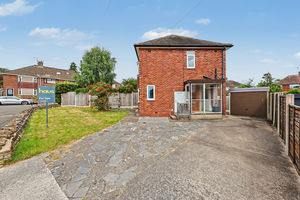
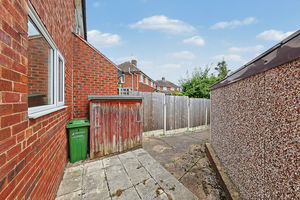
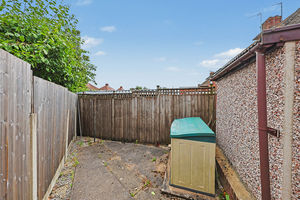
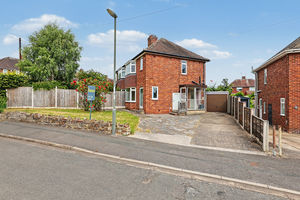
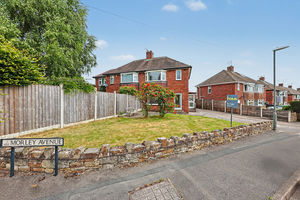
Externally, the rear garden is designed for ease of maintenance and features a patio area along with a useful storage shed. To the front, a well-kept lawn complements the property's attractive corner plot position, while a driveway provides off-road parking for multiple vehicles and leads to a detached garage.
Rooms
 2
2  1
1  1
1 Brochure
 Register With Us
 Mortgage Calculator
Request A Viewing
Photo Gallery


EPC
Download EPCFloorplans (Click to Enlarge)

Chesterfield S40 4DA

Haus - Chesterfield



©
Haus. All rights reserved.
Powered by Expert Agent Estate Agent Software
Estate agent websites from Expert Agent