
310 Fulwood Road, Sheffield Guide Price £440,000 - £460,000

-
Front External
-
Dining Kitchen
-
Double Bedroom
-
Garden
-
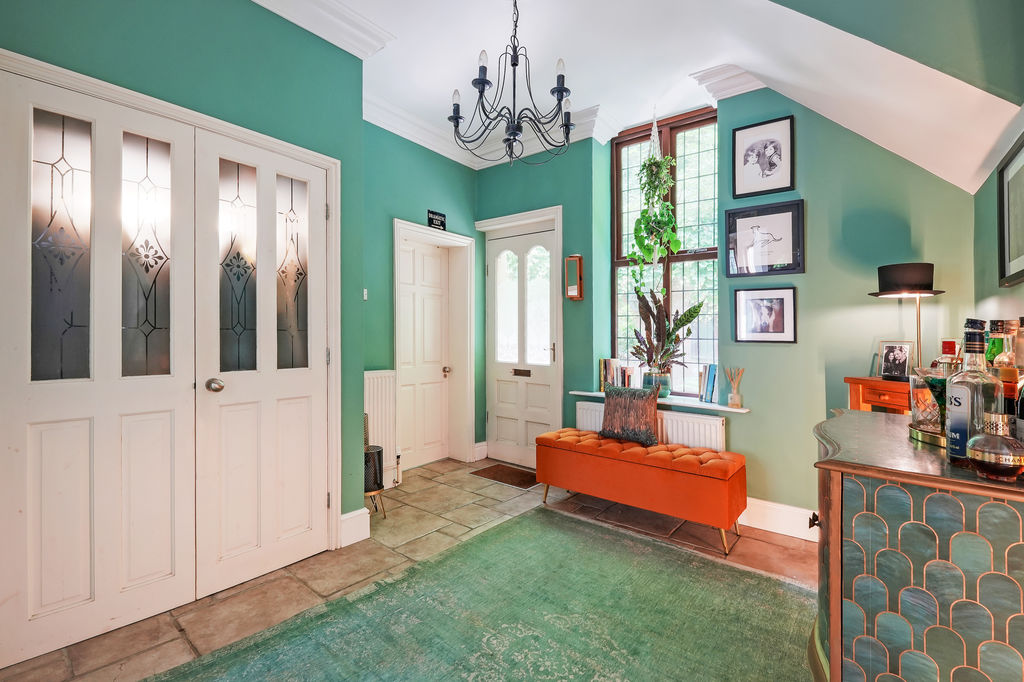
Entrance Hallway
-
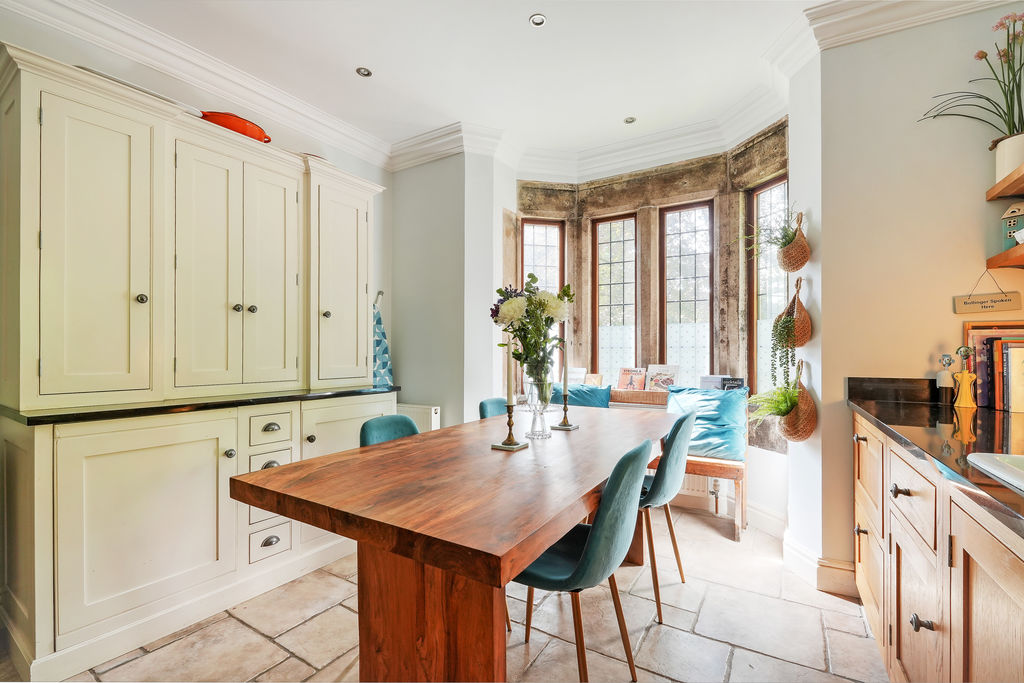
Dining Kitchen
-
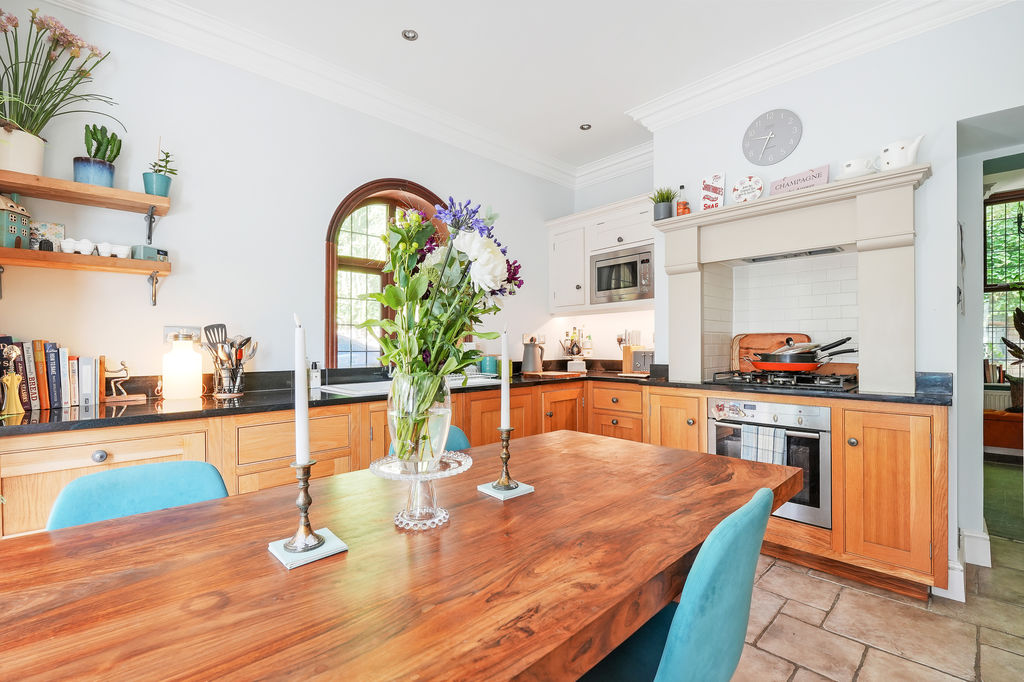
Dining Kitchen
-
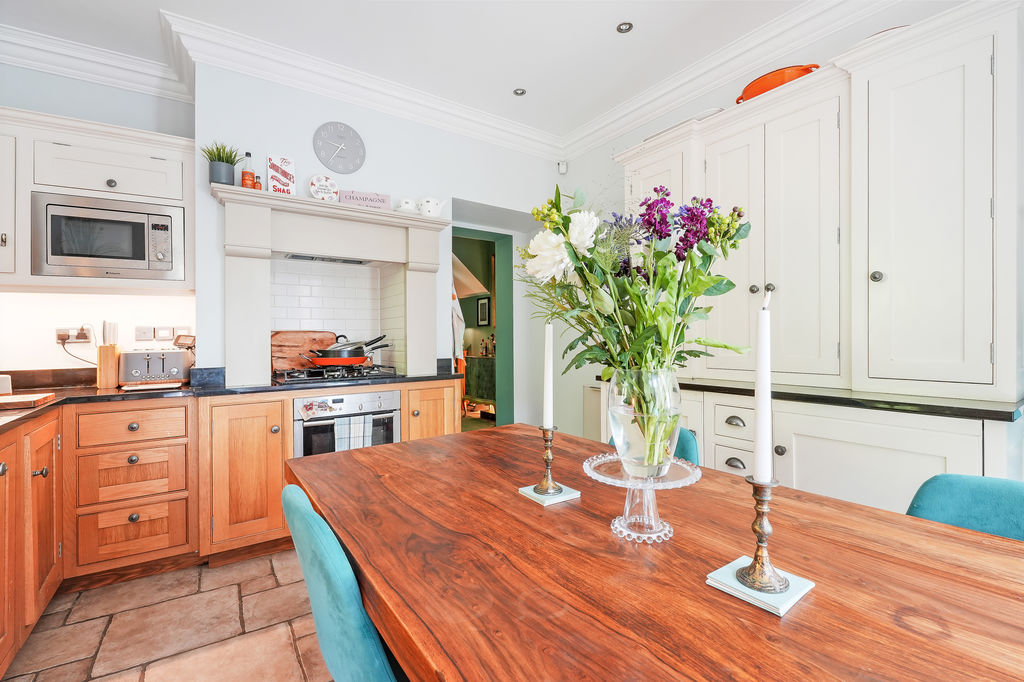
Dining Kitchen
-
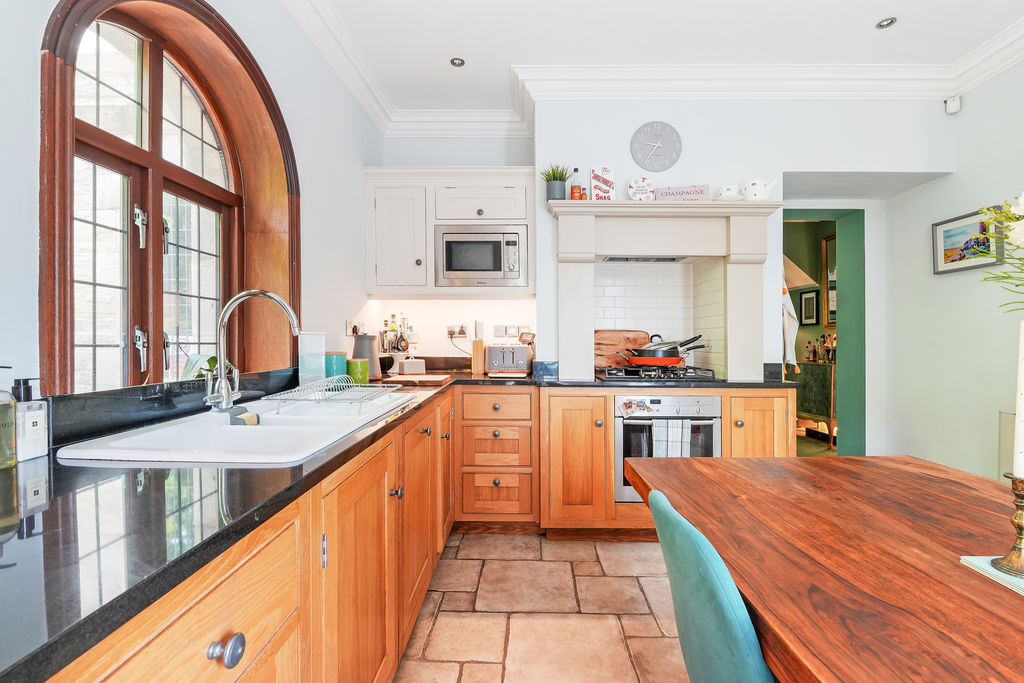
Dining Kitchen
-
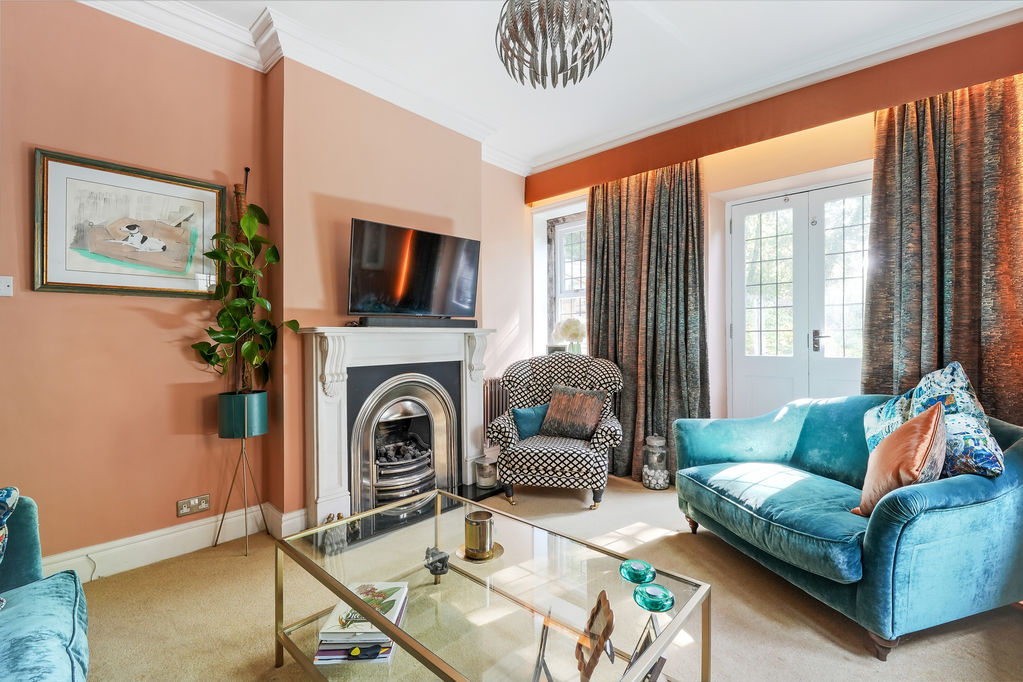
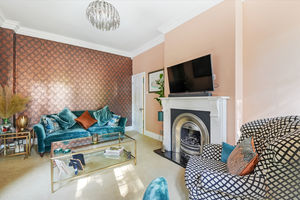
Living Room
-
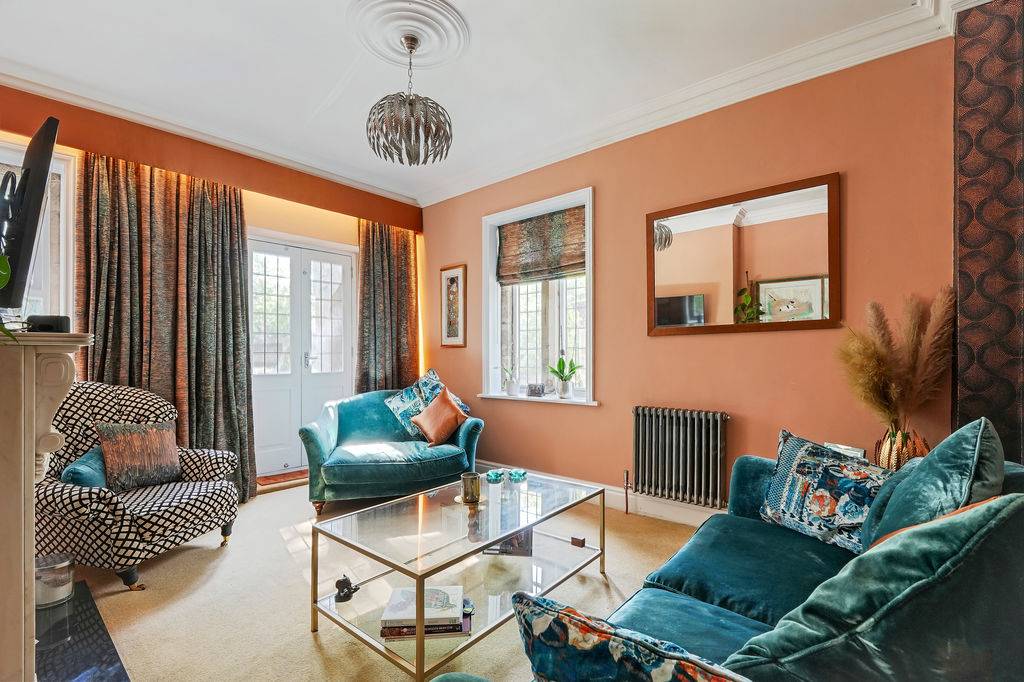
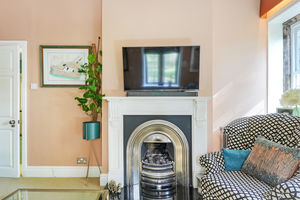
Living Room
-
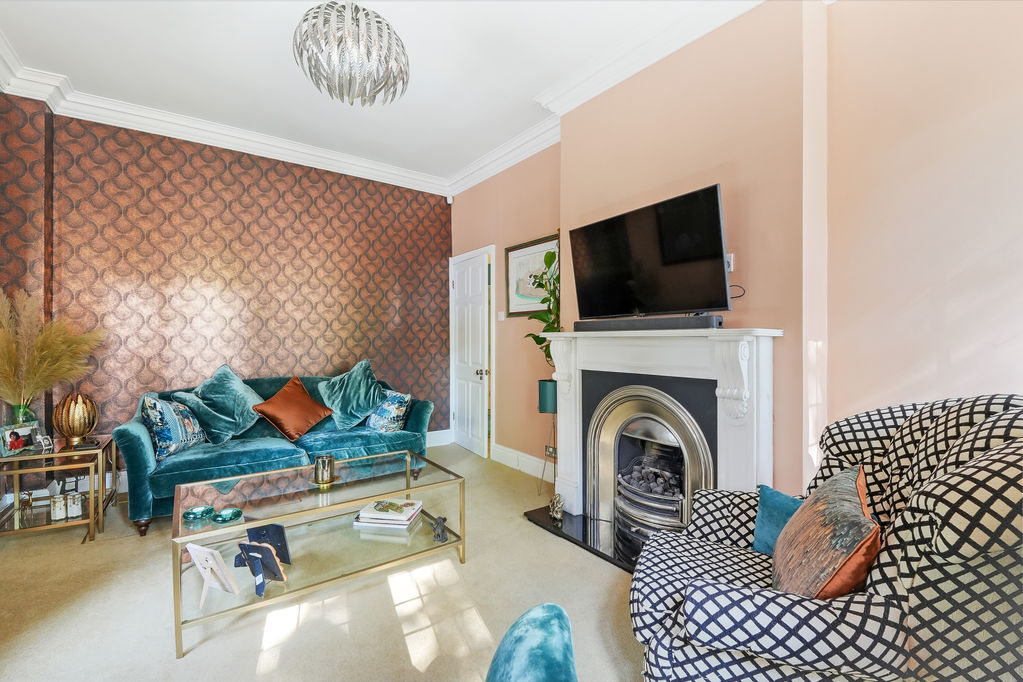
Living Room
-
Living Room
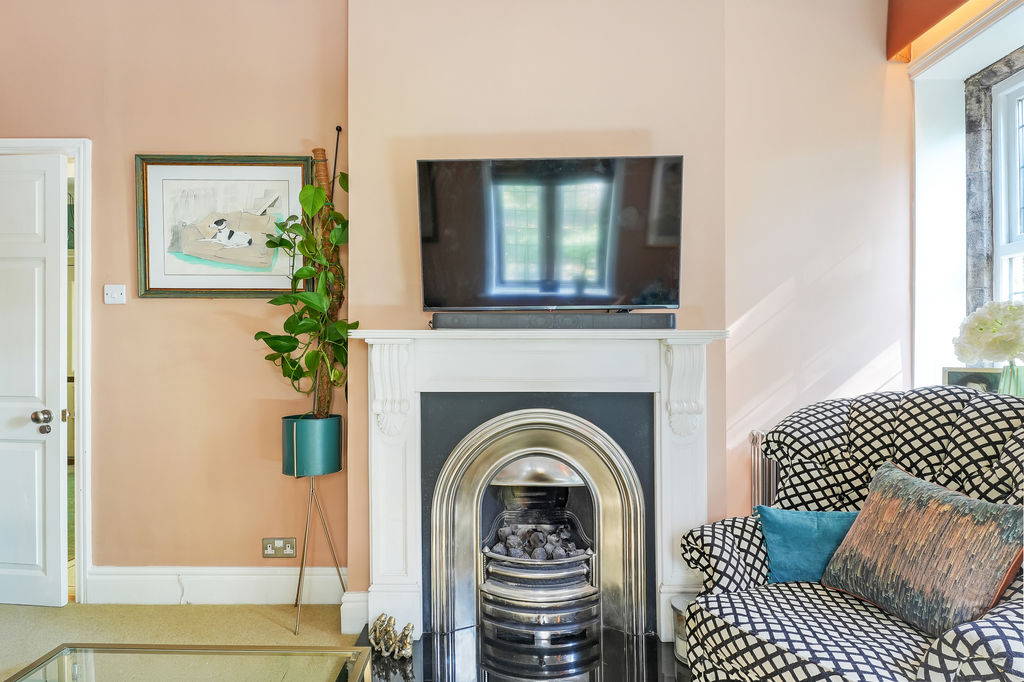
-
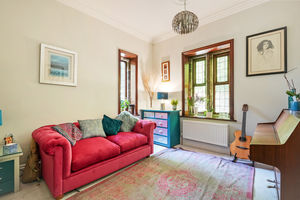
Ground Floor Bedroom / Flexible Living Space
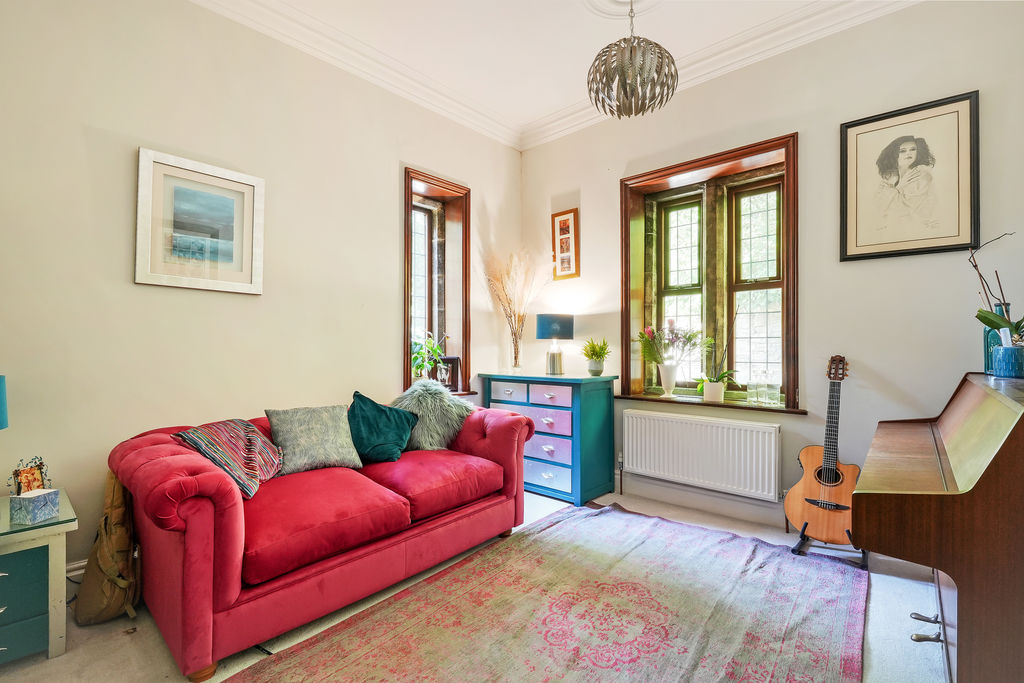
-
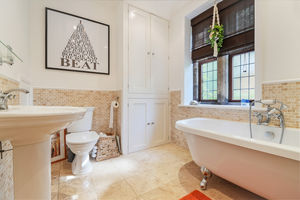
Bathroom
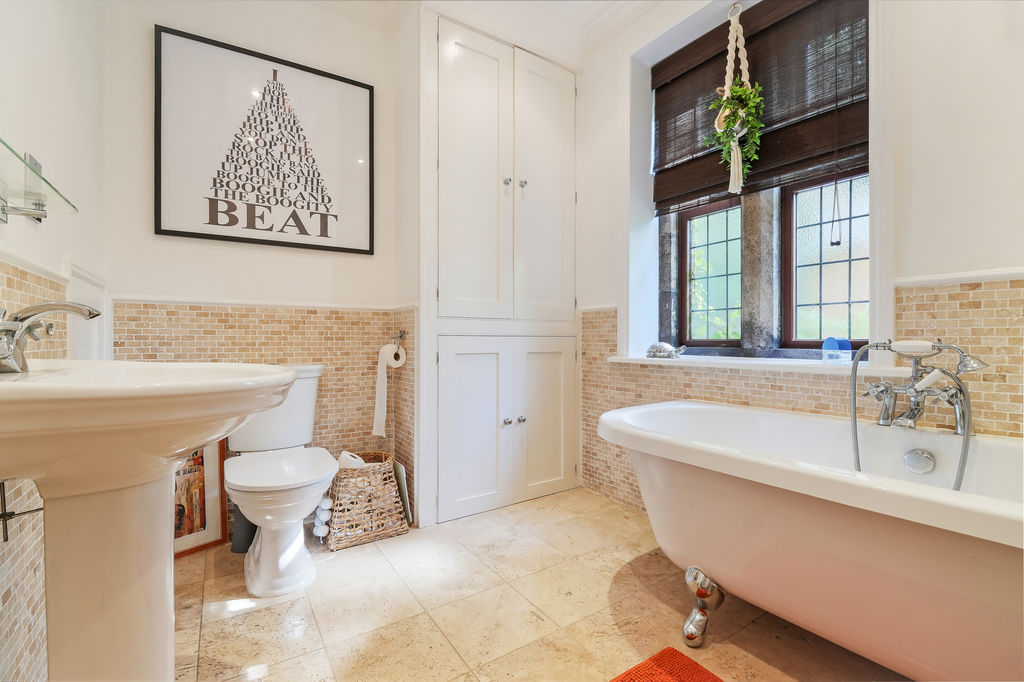
-
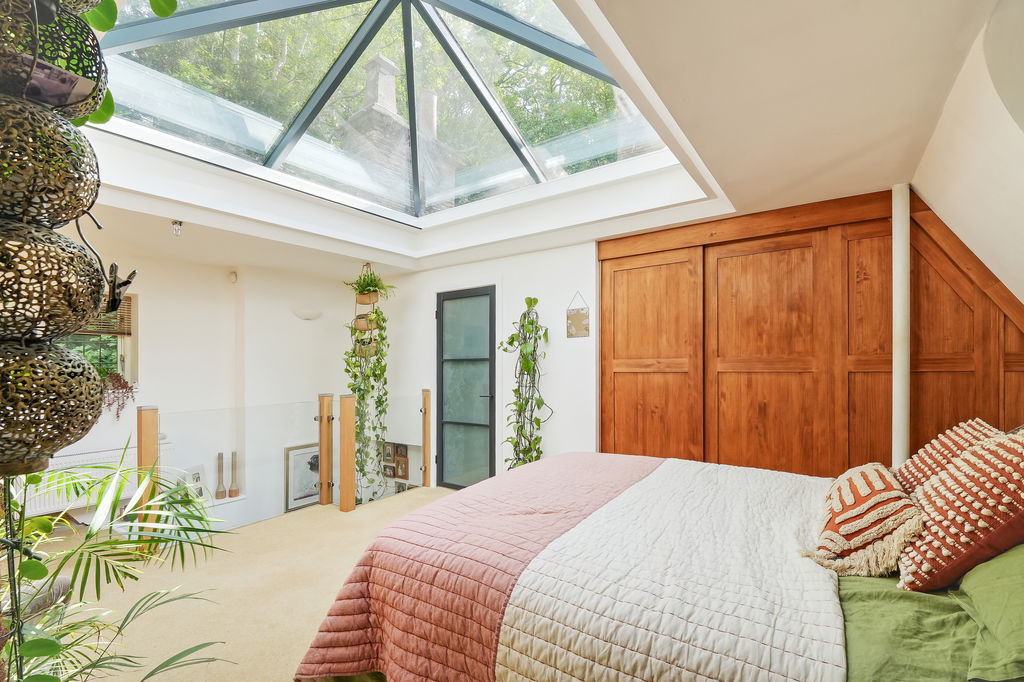
Double Bedroom
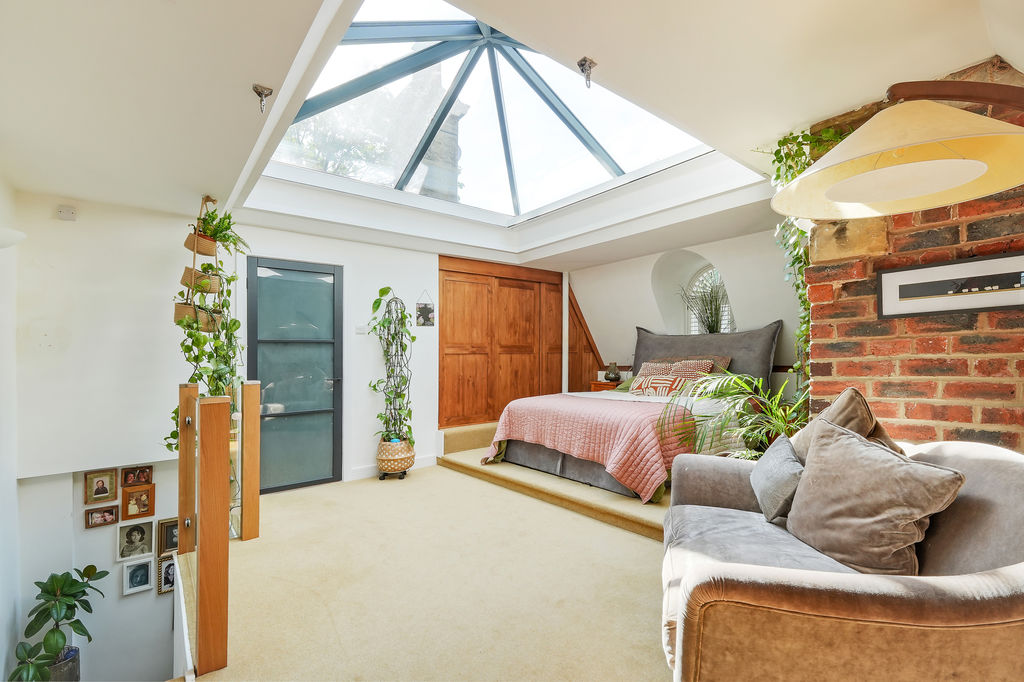
-
Double Bedroom
-
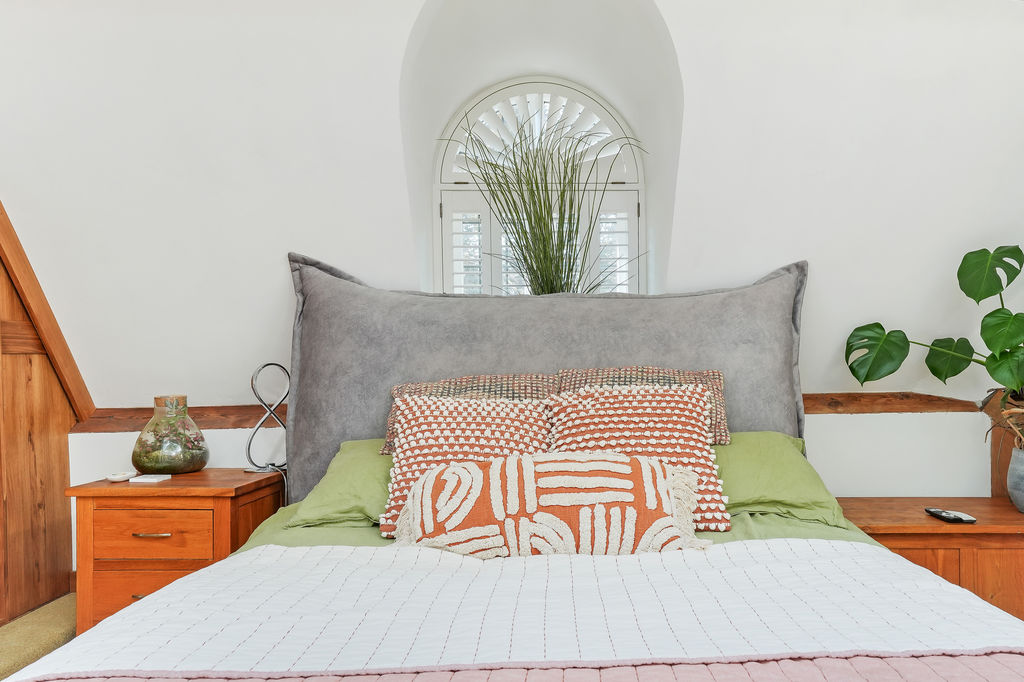
Double Bedroom
-
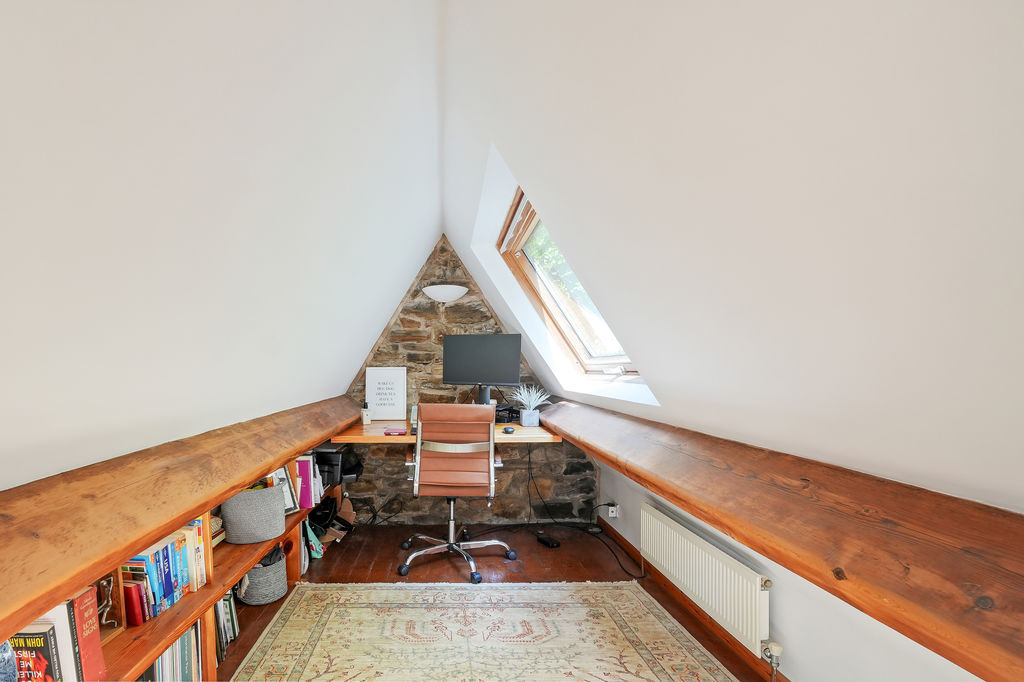
Study Area
-
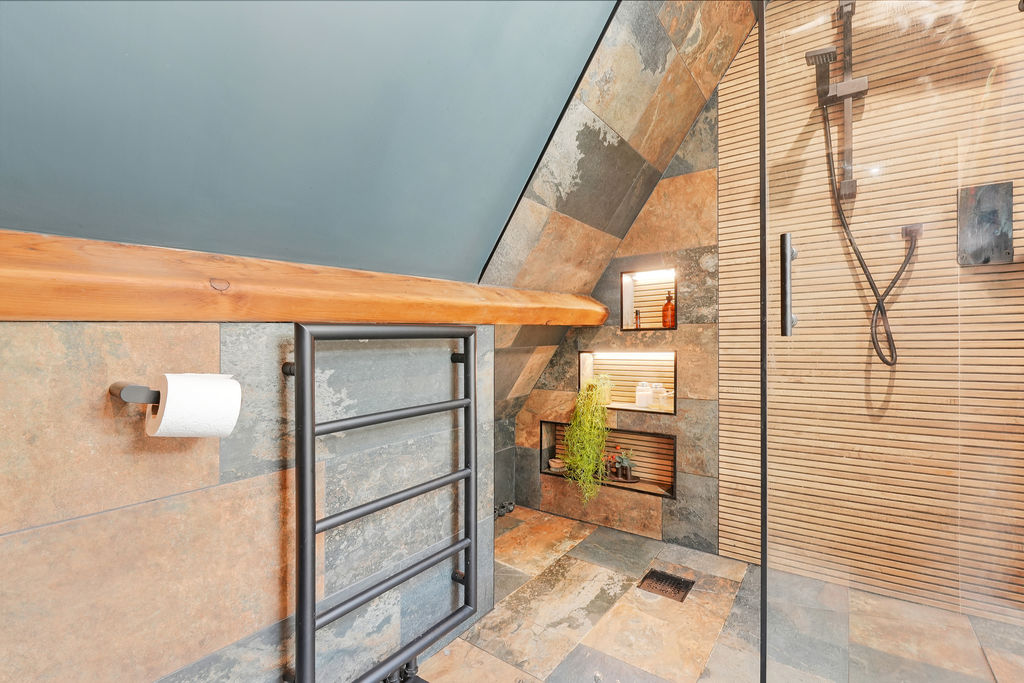
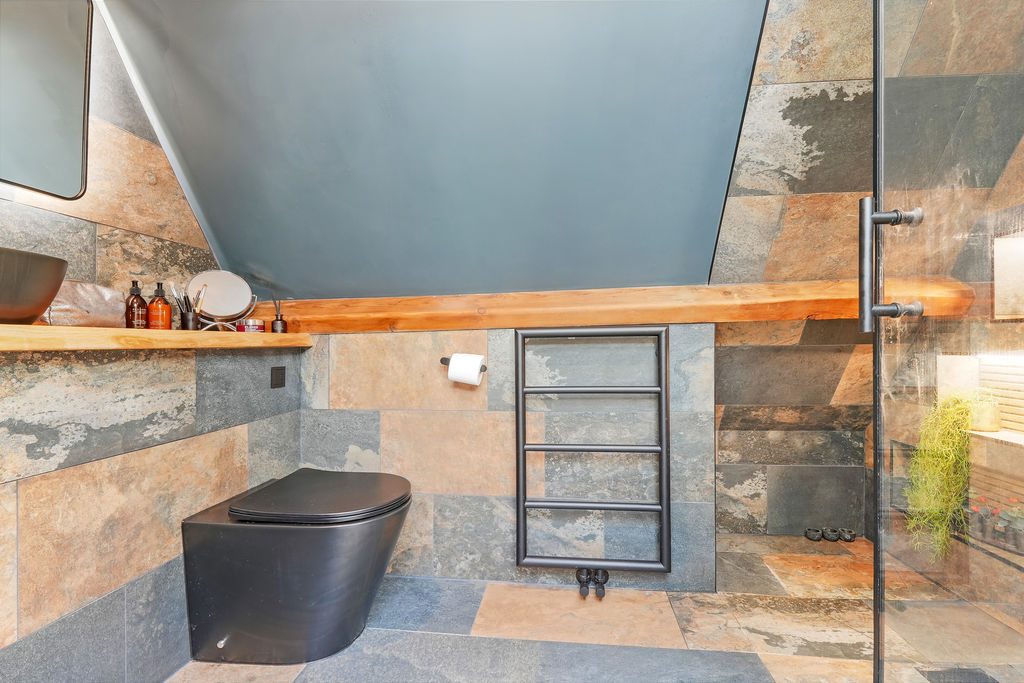
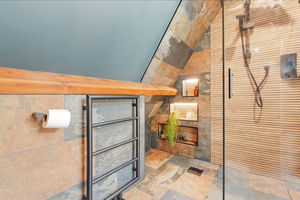
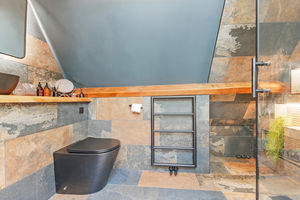
Ensuite Shower Room
-
Ensuite Shower Room
-
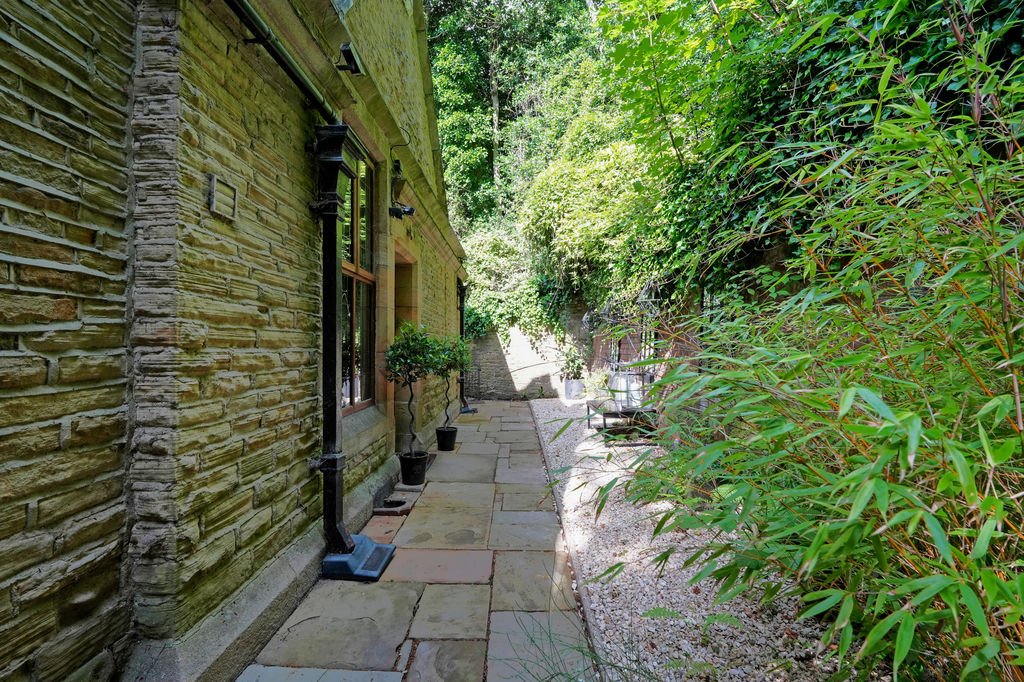
Wraparound Garden
-
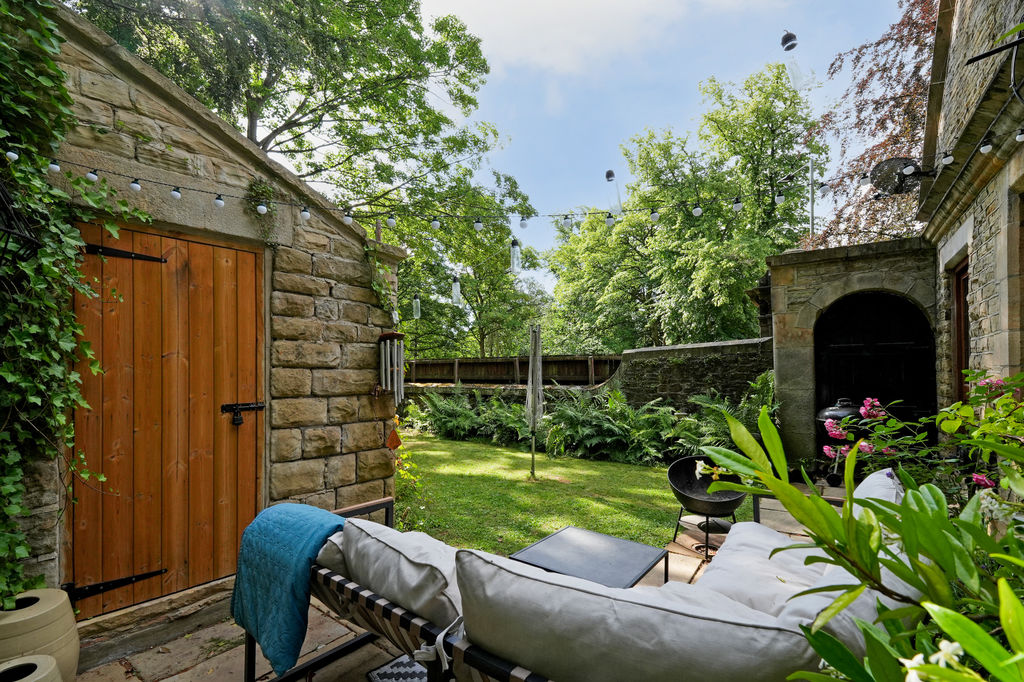
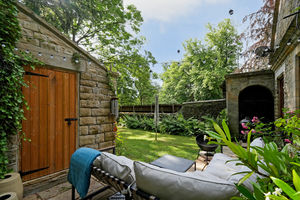
Rear Garden
-
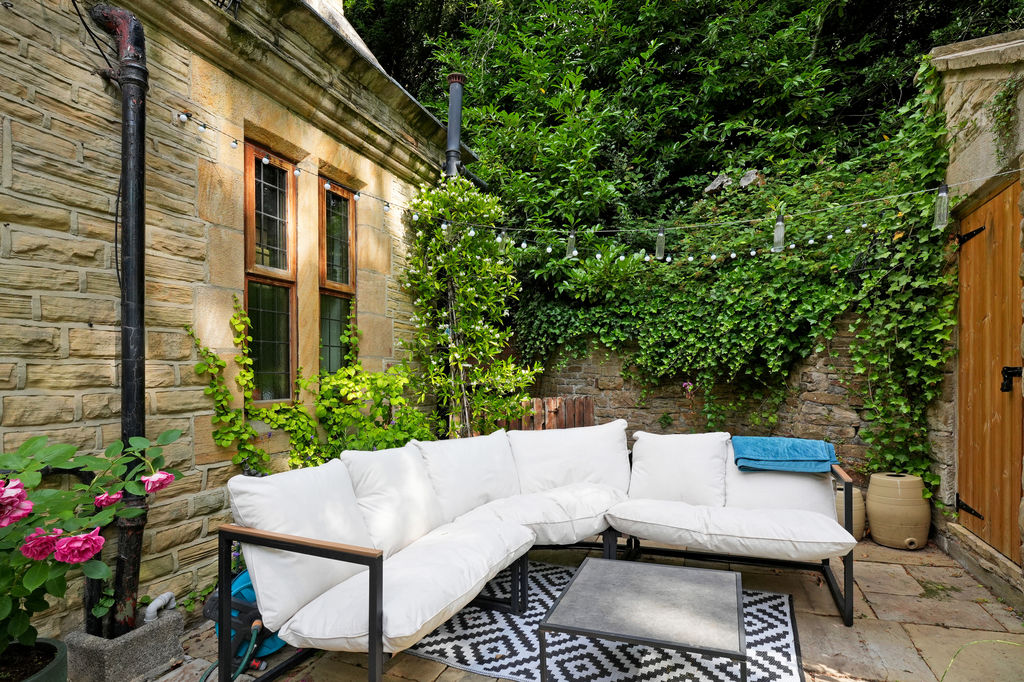
Rear Garden
-
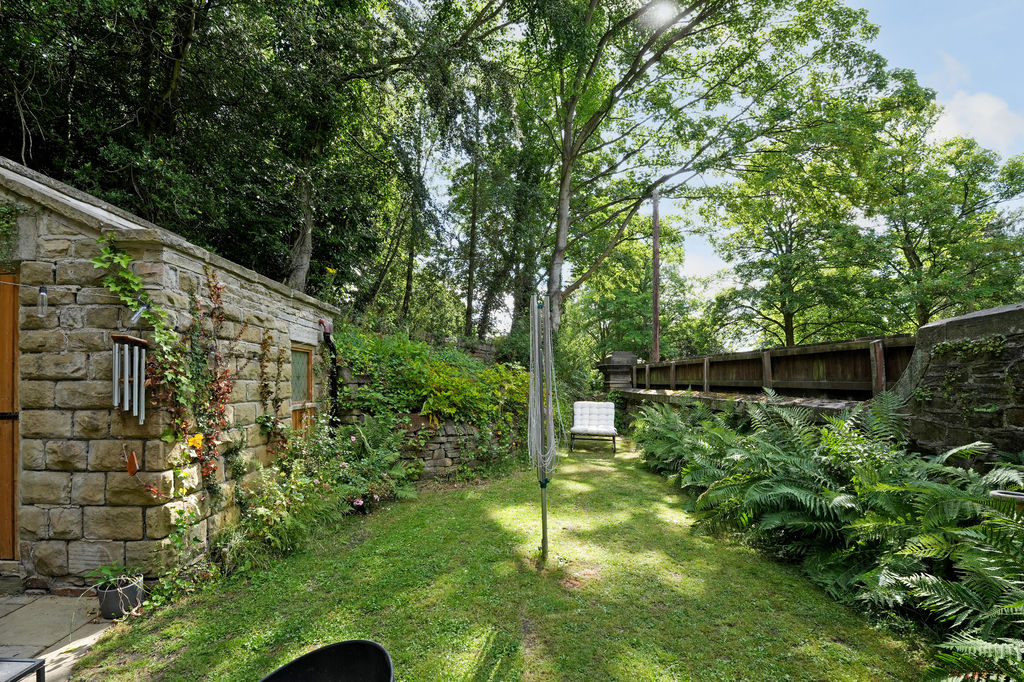
Garden
-
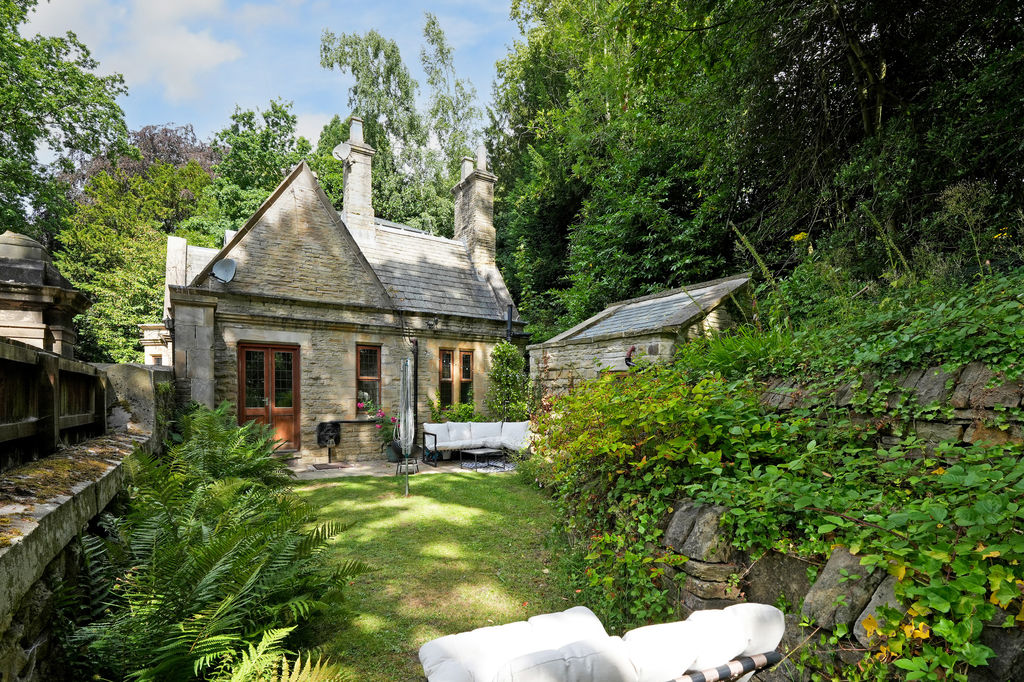
External Image
-
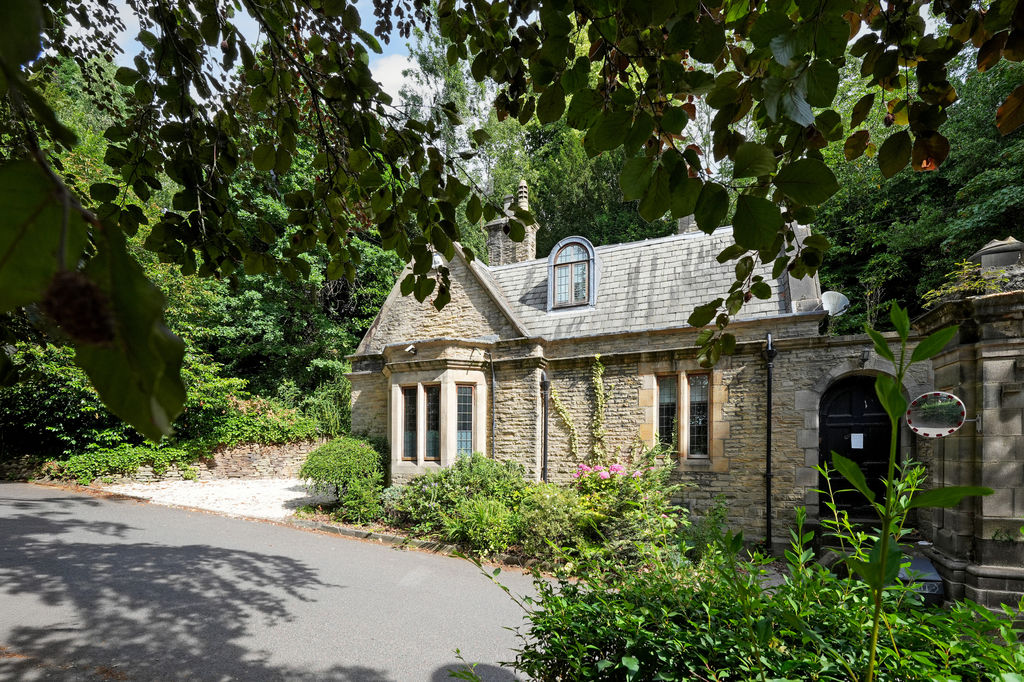
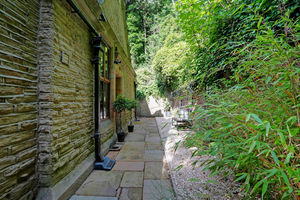
Front External
-
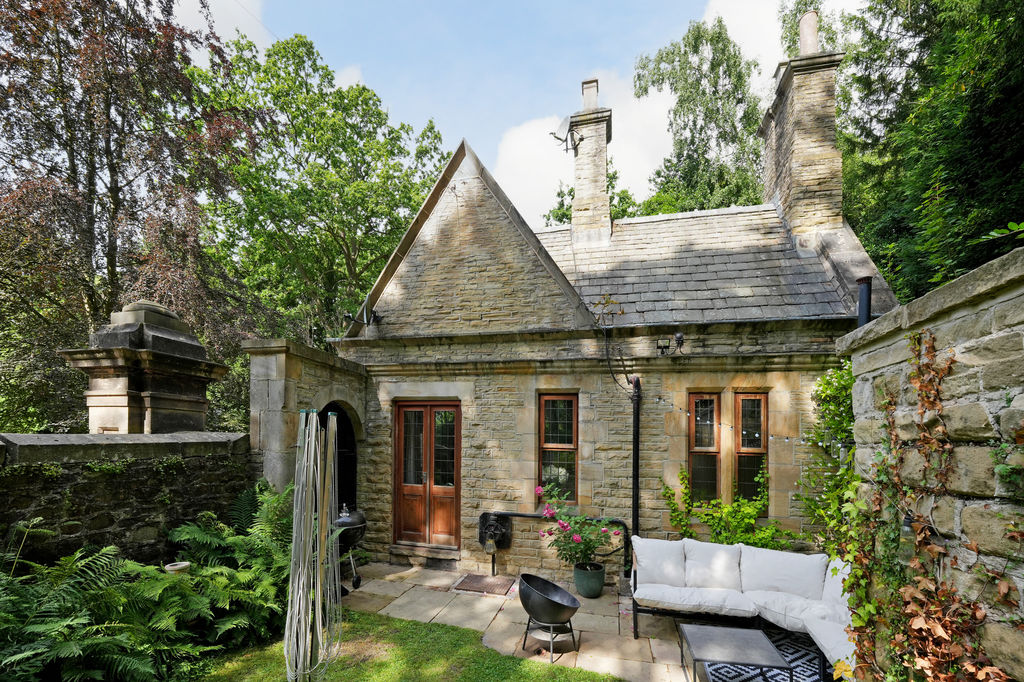
External Image
-
Front External
Please enter your starting address in the form input below.
Please refresh the page if trying an alernate address.
- Attractive Detached Stone Lodge in S10
- 2 Double Bedrooms & 2 Bathrooms
- Dating Back to Nineteenth Century
- Beautiful Interior – A Must See
- Lovely Kitchen with Appliances
- Modern Bathrooms
- Fabulous Master Bedroom Suite
- Enclosed Lawned Garden
- Freehold
- Council Tax Band D, EPC Rating E
Guide Price £440,000 - £460,000
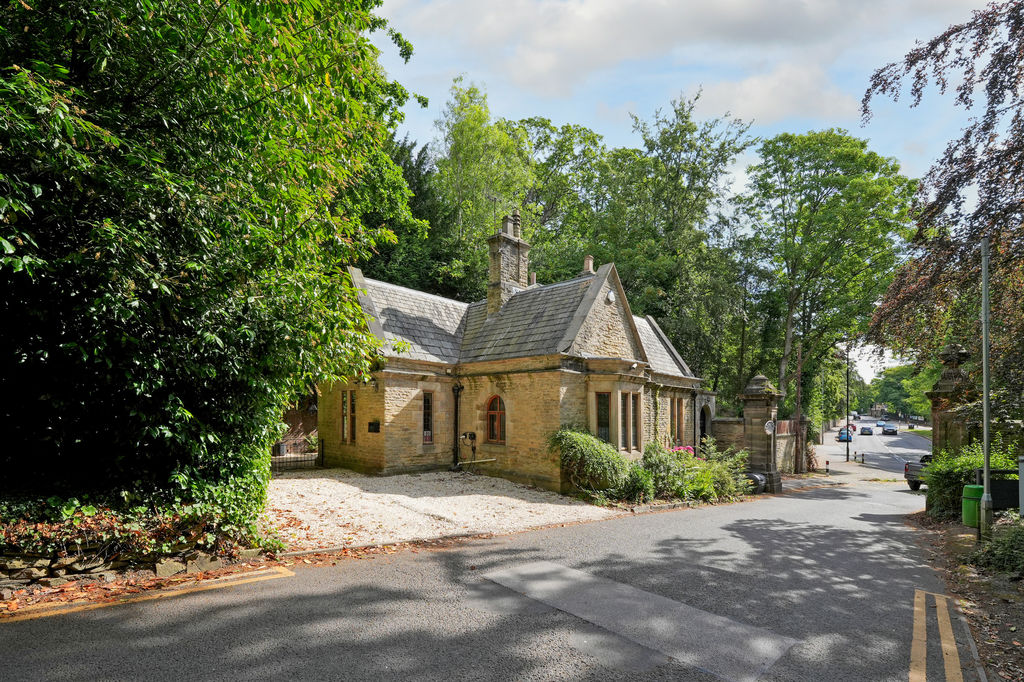
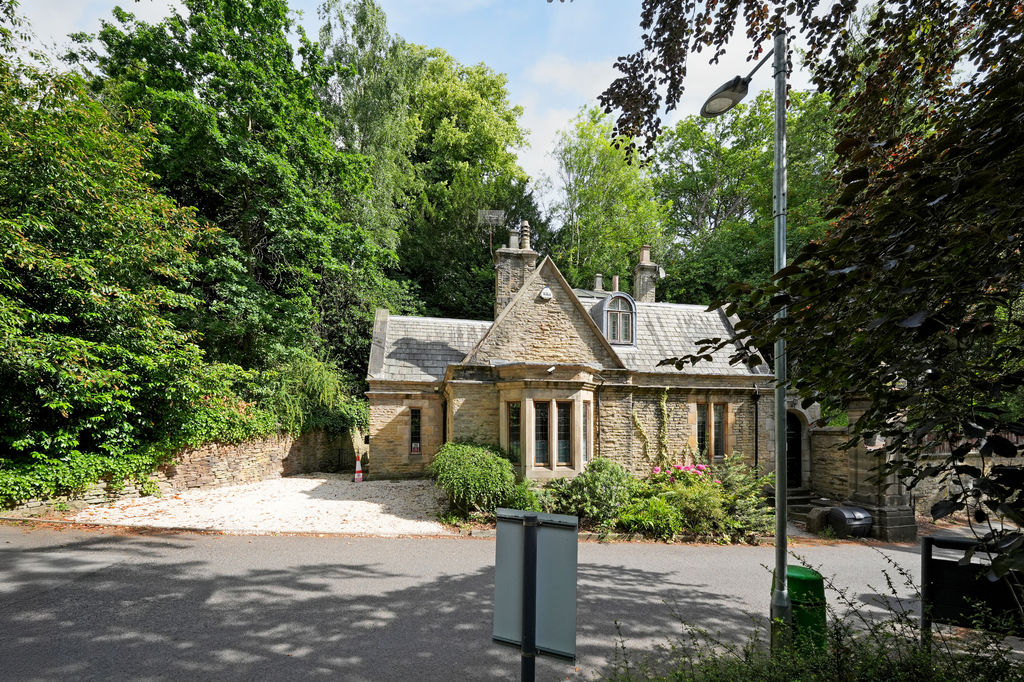
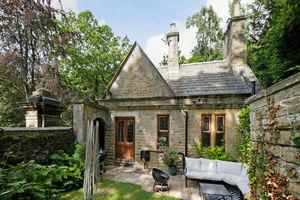
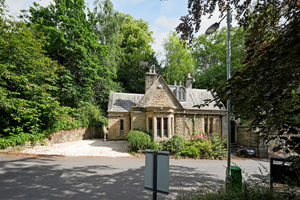
A truly charming detached stone-built lodge, dating back to the nineteenth century, beautifully blending period character with stylish contemporary living. Offering two double bedrooms and thoughtfully upgraded by the current owners, Thornbury Lodge provides deceptively spacious accommodation over two floors, complemented by a private enclosed garden and double driveway, all within one of Sheffield's most sought-after residential locations. Rich in original features, including stone mullioned windows, exposed stonework, high ceilings and character detailing, the property has been sympathetically enhanced with quality modern fixtures and fittings to create a warm, elegant home ideally suited to professionals, downsizers or those seeking a unique property close to the city's hospitals, universities and excellent amenities.
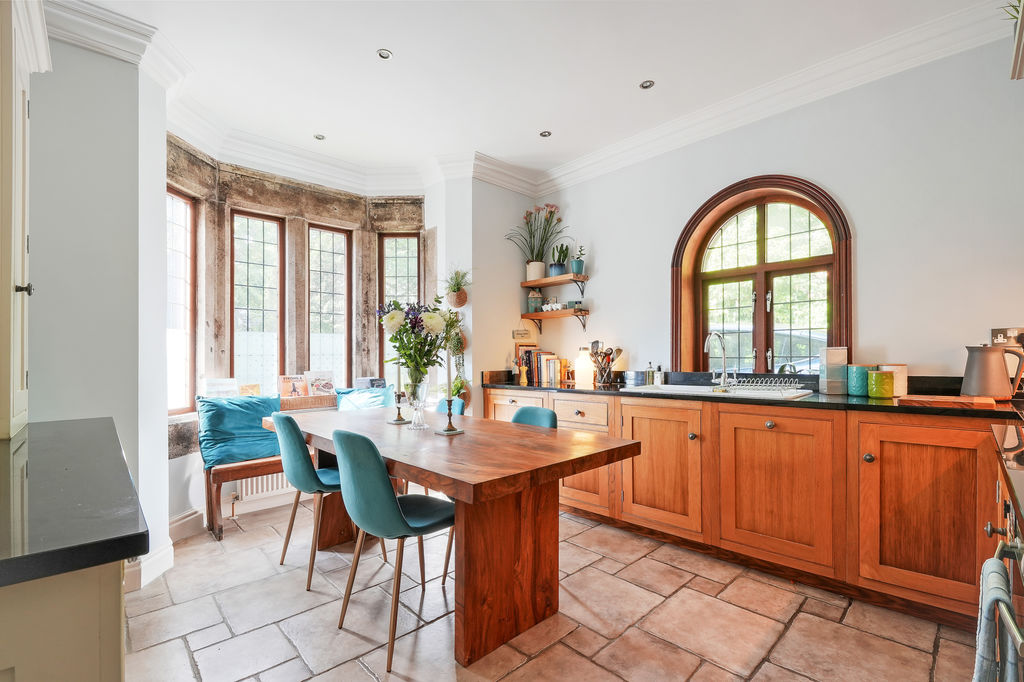
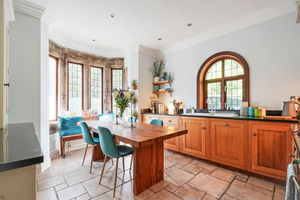
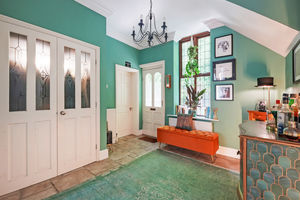
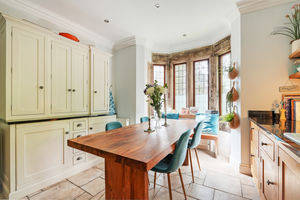
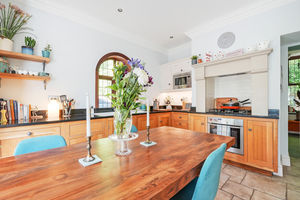
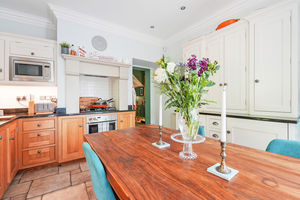
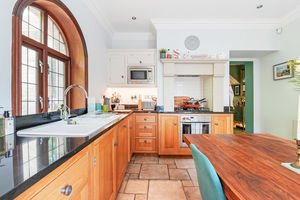
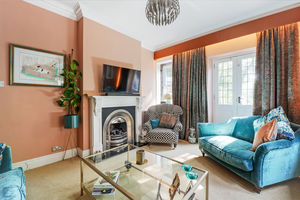
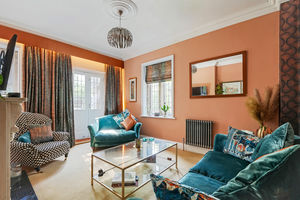
A welcoming reception hall creates an immediate impression with its generous proportions, tiled flooring with underfloor heating and a double-fronted cloaks cupboard. The delightful lounge is full of character, featuring a high ceiling, stone mullioned windows, a feature coal-effect gas fire and French doors opening directly onto the beautifully enclosed rear garden, creating a seamless connection between indoor and outdoor living. A concealed floor hatch provides access to the useful cellar. The dining kitchen is both practical and stylish, fitted with a bespoke range of cabinetry complemented by granite worktops and matching splashbacks. Integrated appliances include an oven with gas hob and extractor, microwave, dishwasher, fridge and separate freezer. A beautiful bay window and elegant arched side window flood the room with natural light, making it an inviting space for everyday dining and entertaining. Completing the ground floor is a spacious double bedroom, equally suited as a guest room, home office or additional reception room, together with a beautifully appointed family bathroom featuring a traditional white suite, roll-top bath and underfloor heating. A useful utility cupboard provides plumbing for a washing machine with shelving and storage above, while a further understairs cupboard houses the Worcester combination boiler.
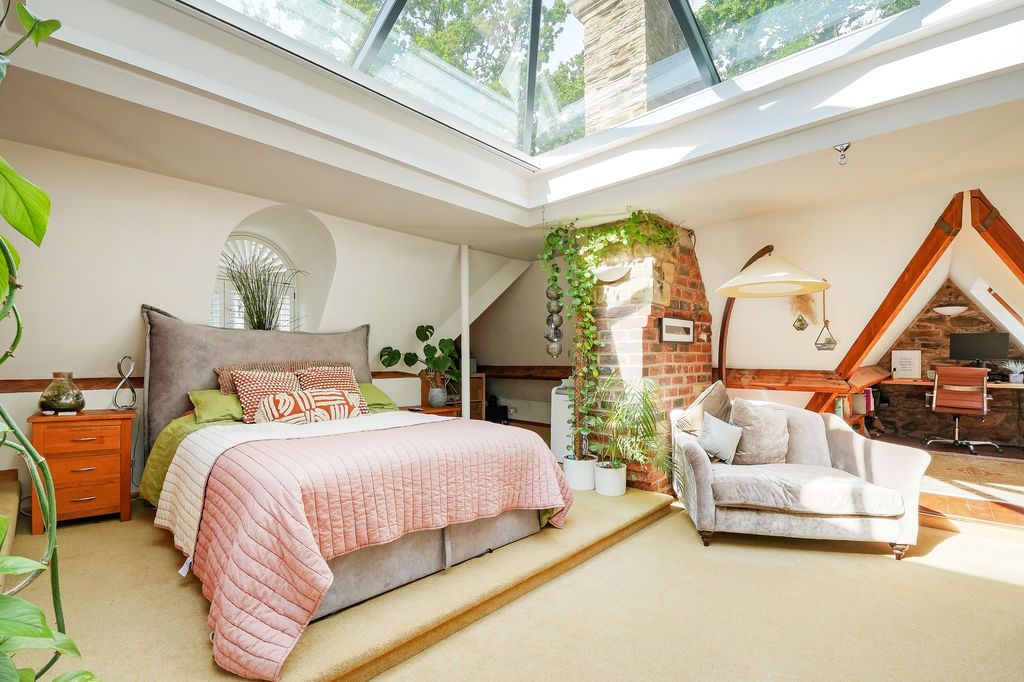
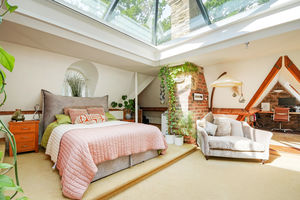
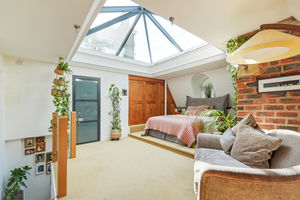
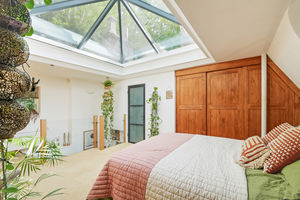
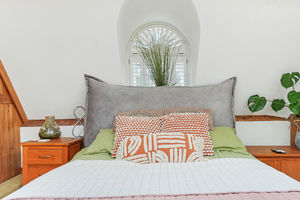
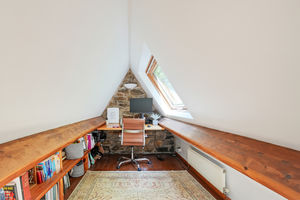
The first floor has been transformed into an impressive open-plan principal bedroom suite. This light-filled, split-level space showcases exposed brick and stonework, vaulted ceilings, an attractive arched window, two additional windows and a large roof lantern, creating a wonderful sense of space and character. Integrated LED lighting and fitted blackout blinds provide a warm ambience by evening while allowing the room to be fully darkened when desired. There is ample space for a dressing area and home-working zone, while a recently installed contemporary en-suite shower room is finished to an exceptional standard, featuring stylish tiling, a walk-in rainfall shower, matte black fittings and a modern WC.
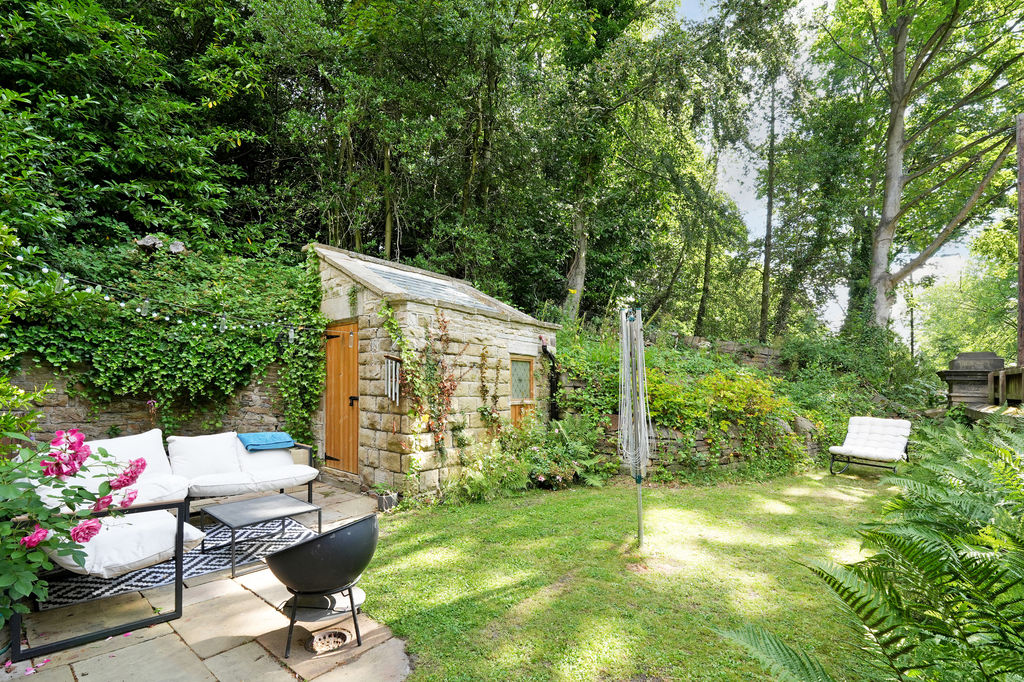
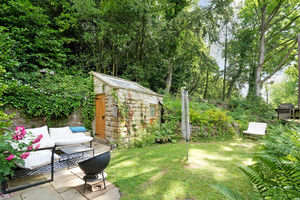
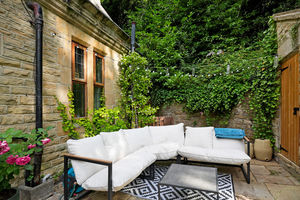
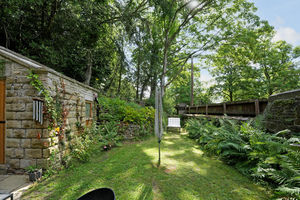
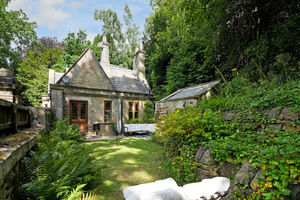
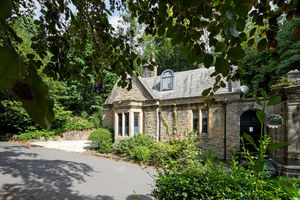
Outside, the property enjoys excellent kerb appeal with an attractive planted frontage and a side-by-side double driveway, equipped with electric vehicle charger. Gated access leads to the private rear garden, which has been thoughtfully improved by the current owners to create an enclosed, level outdoor space with a lawn, York stone patio, ideal for relaxing and entertaining, together with a useful stone-built outbuilding providing additional storage.
Thornbury Lodge occupies a superb position within easy reach of the excellent amenities of Ranmoor and Broomhill, including independent cafés, restaurants and shops, whilst being perfectly placed for highly regarded schools, Sheffield's teaching hospitals, both universities, the city centre and the Peak District National Park.
Rooms
 2
2  2
2  1
1 Brochure
 Register With Us
 Mortgage Calculator
Request A Viewing
Photo Gallery


Sheffield S10 3BN




©
Haus. All rights reserved.
Powered by Expert Agent Estate Agent Software
Estate agent websites from Expert Agent