
Vernon Road Brampton, Chesterfield Guide Price £200,000 to £210,000

-
Front
-
Living Room
-
Conservatory
-
Garden
-
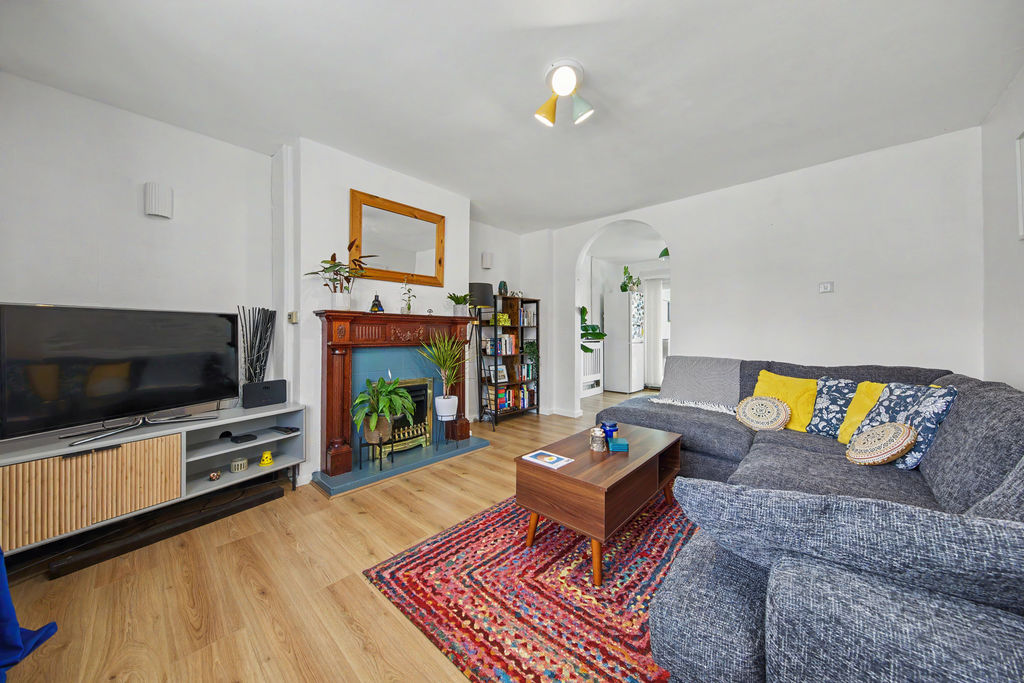
Living Room
-
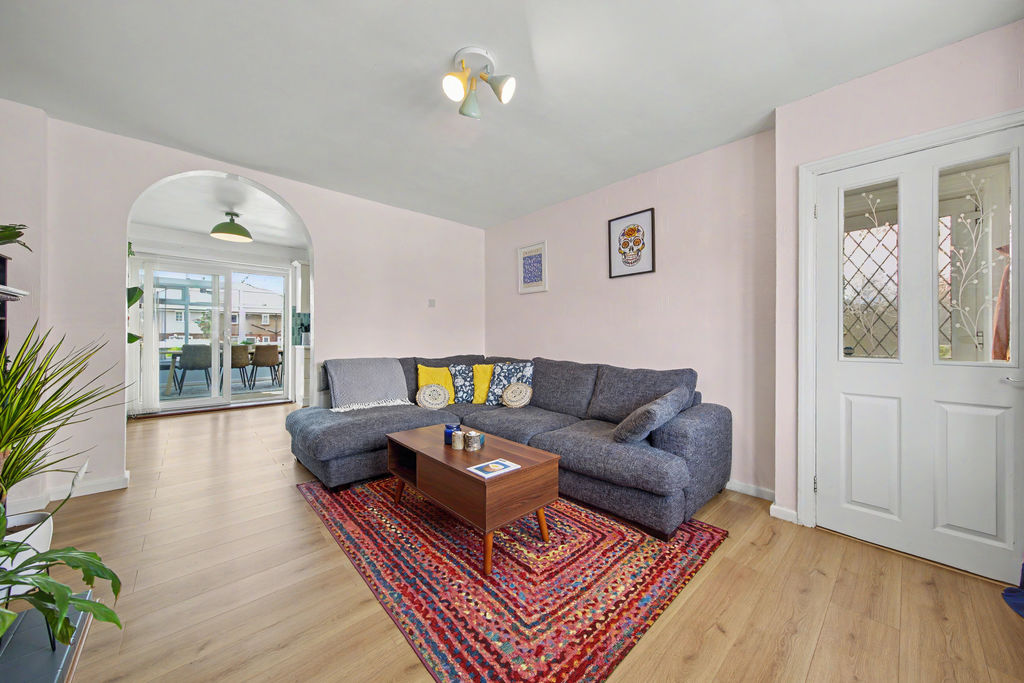
Living Room
-
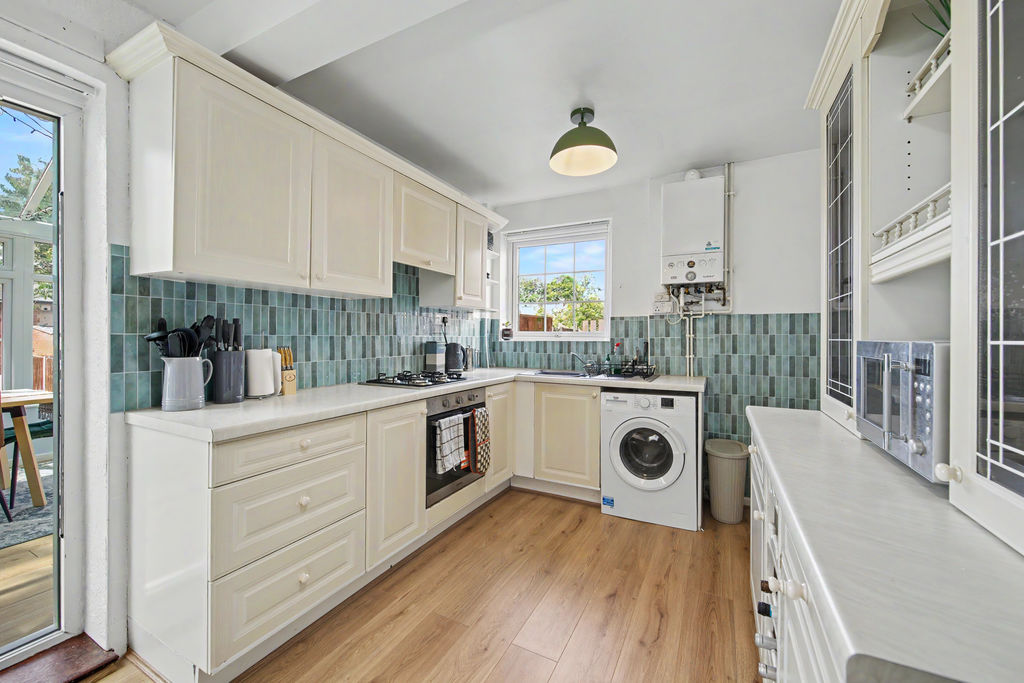
Kitchen
-
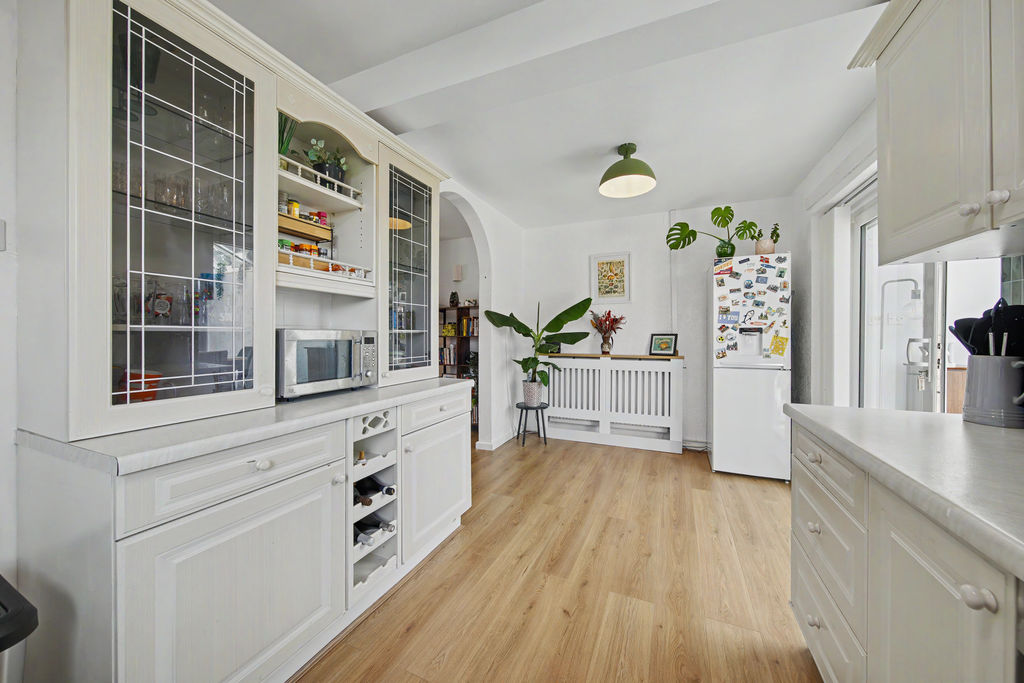
Kitchen
-
Kitchen
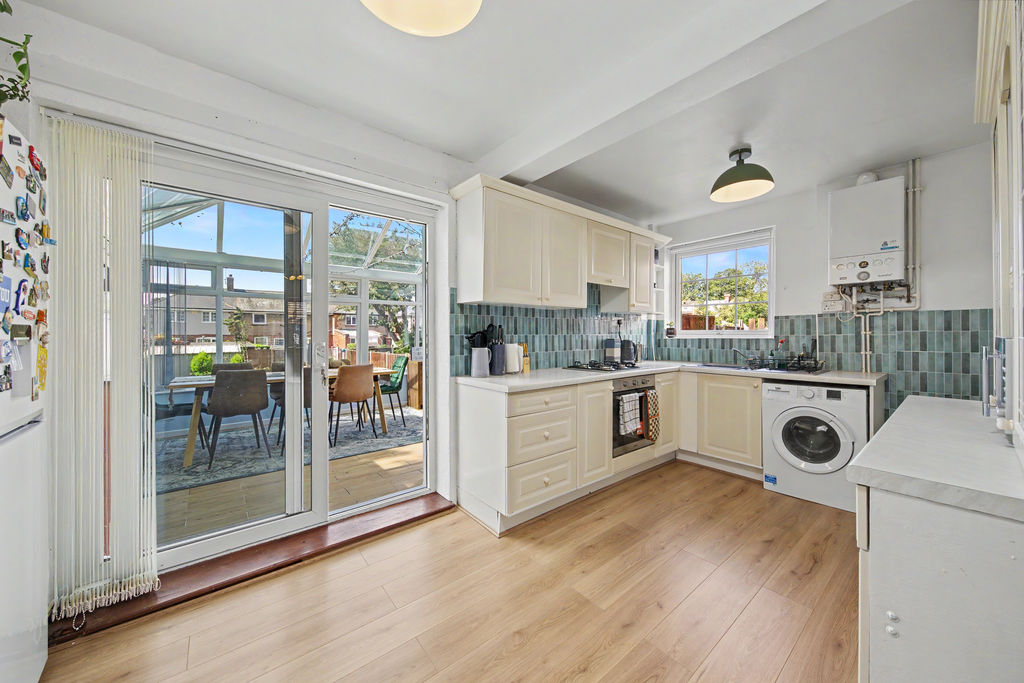
-
Kitchen
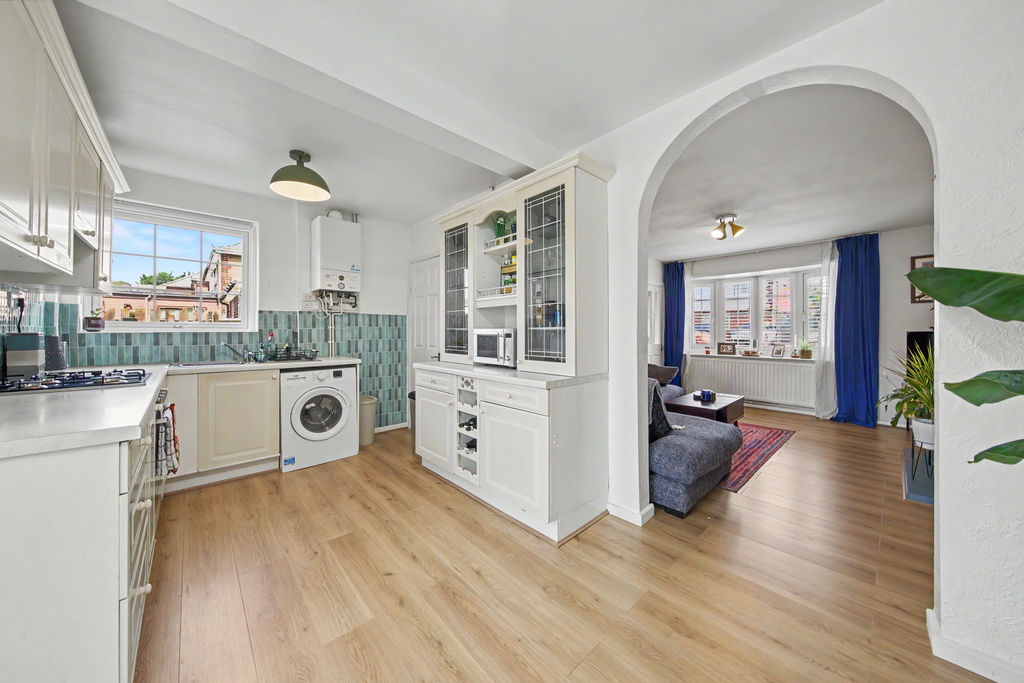
-
Kitchen
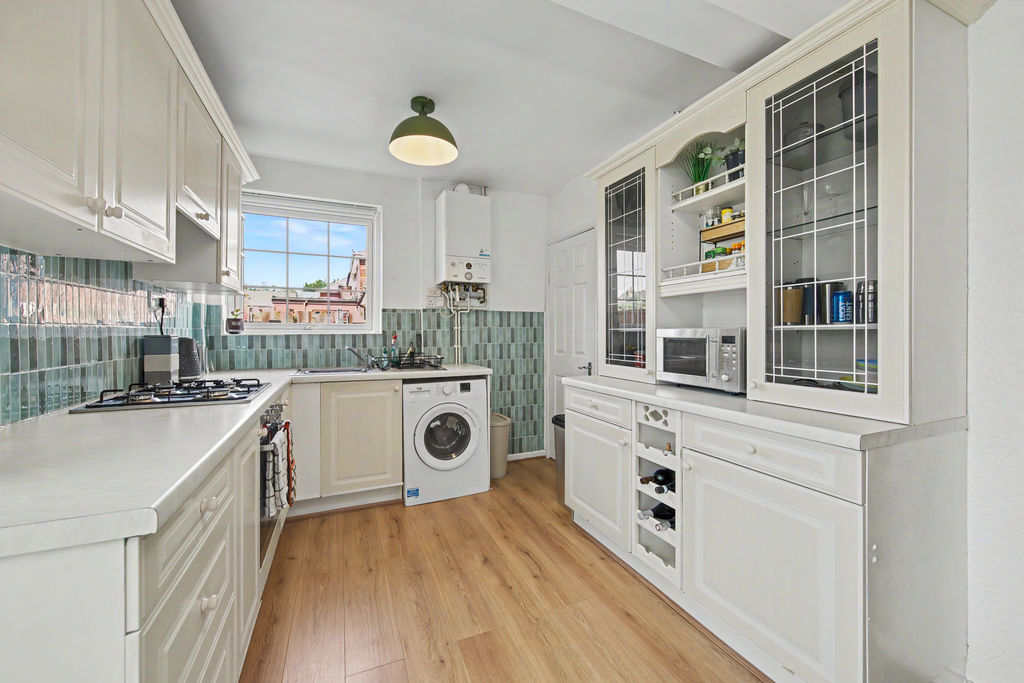
-
Kitchen
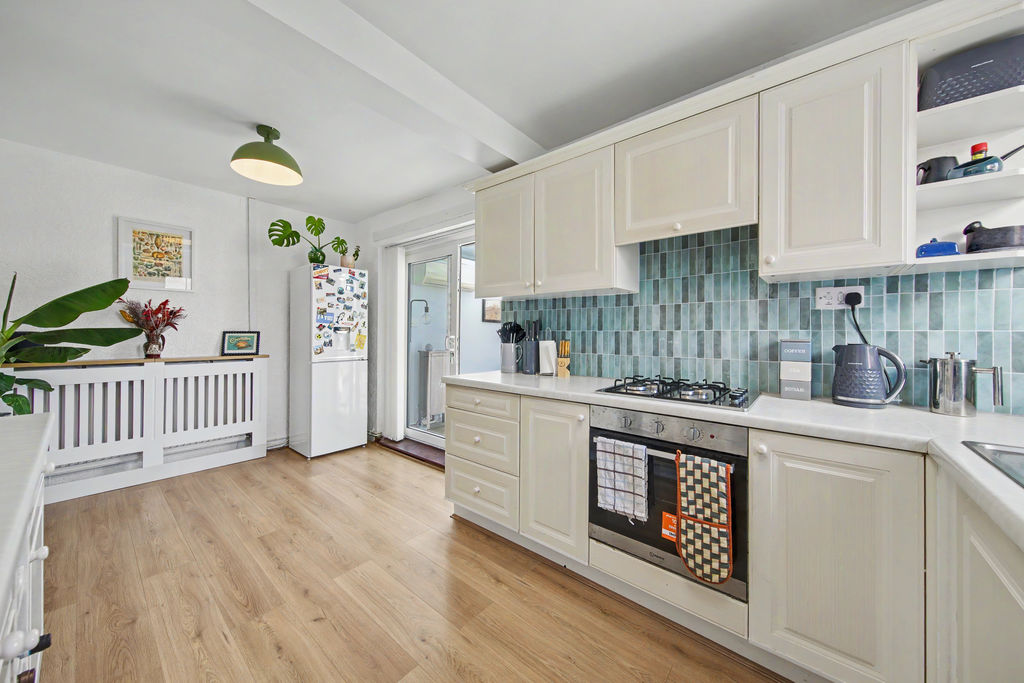
-
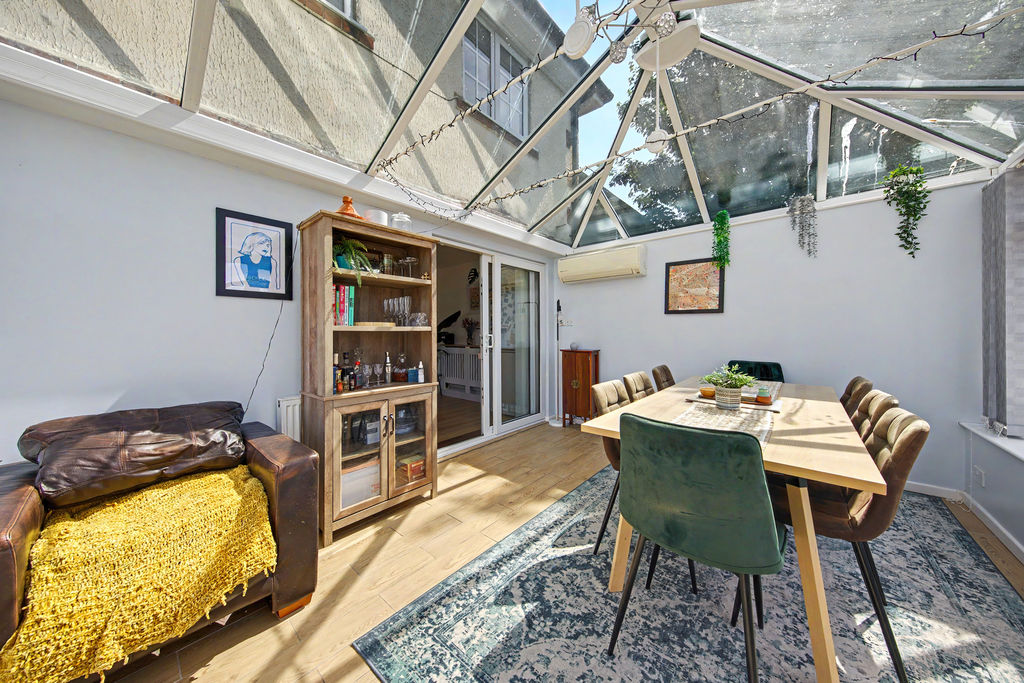
Conservatory
-
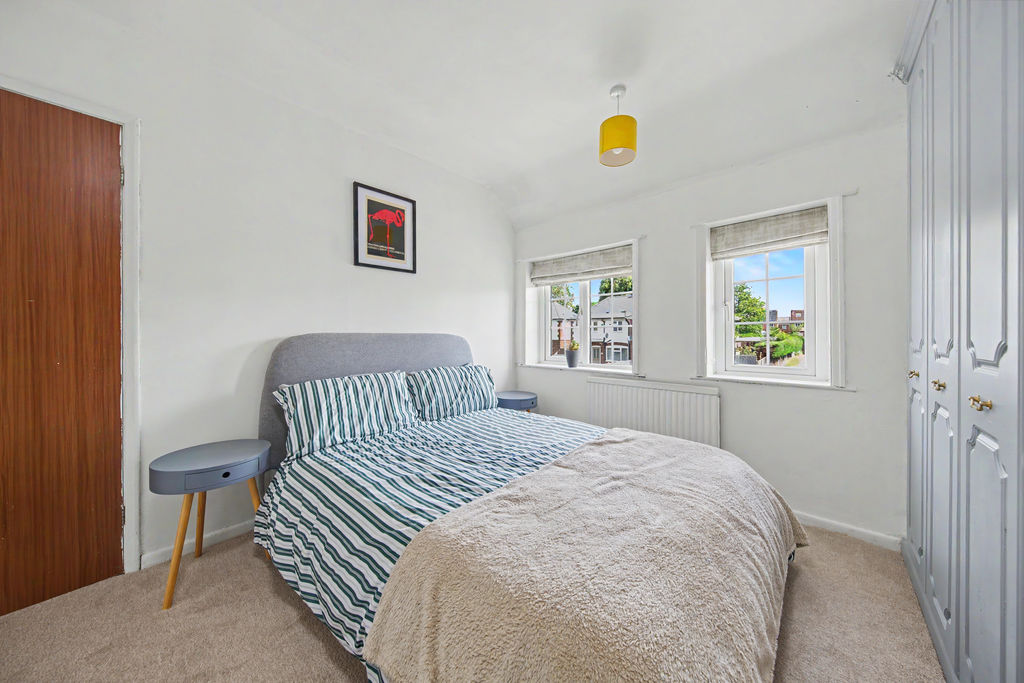
Bed1
-
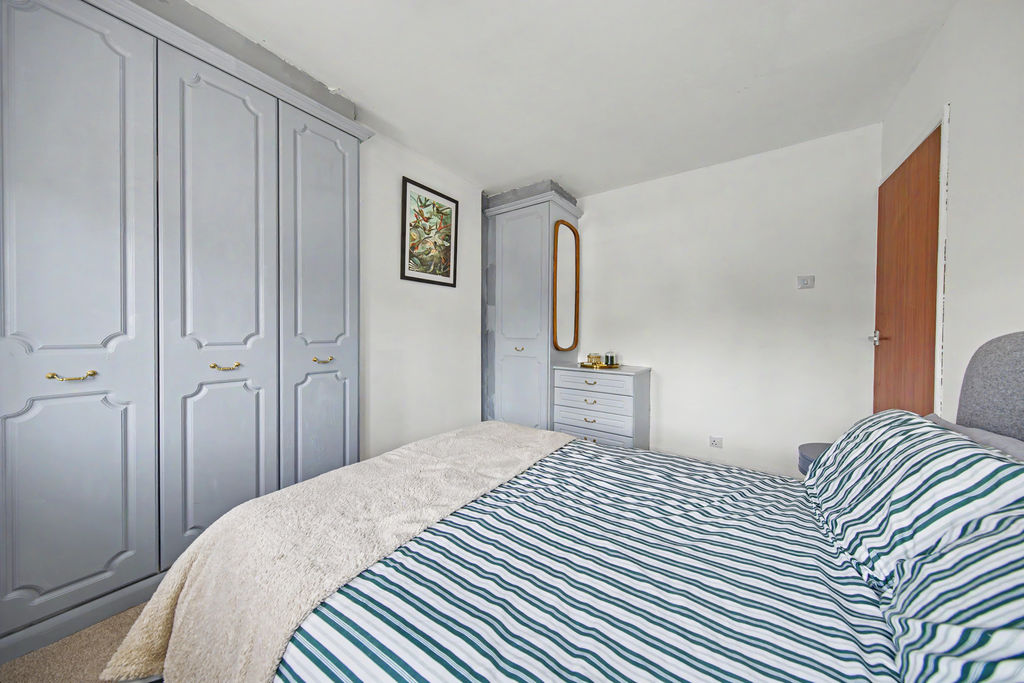
Bed1
-
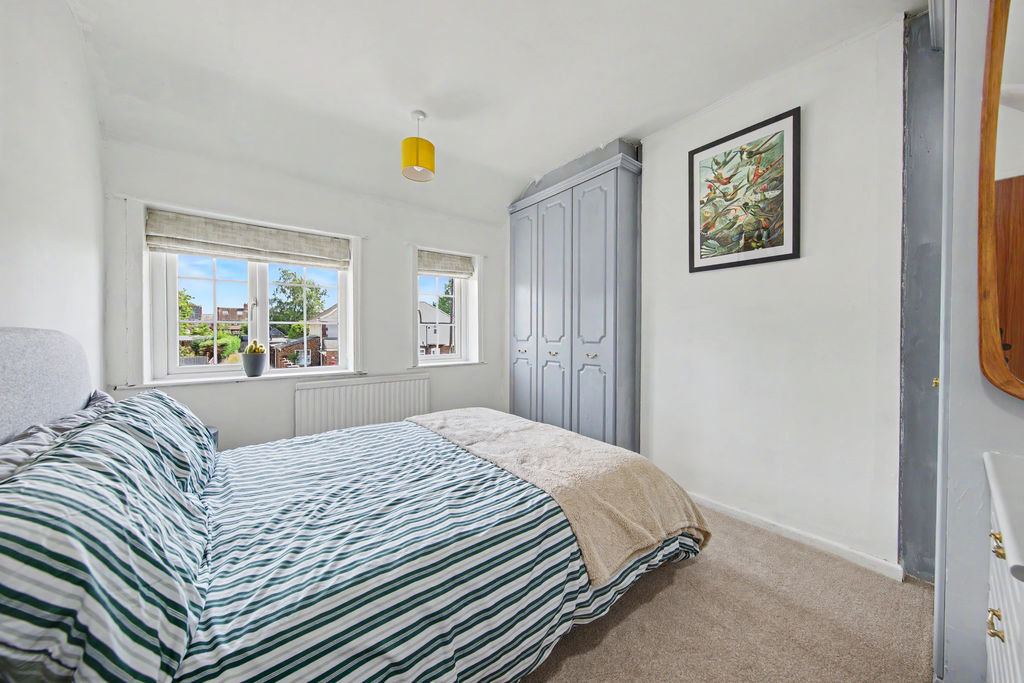
Bed1
-
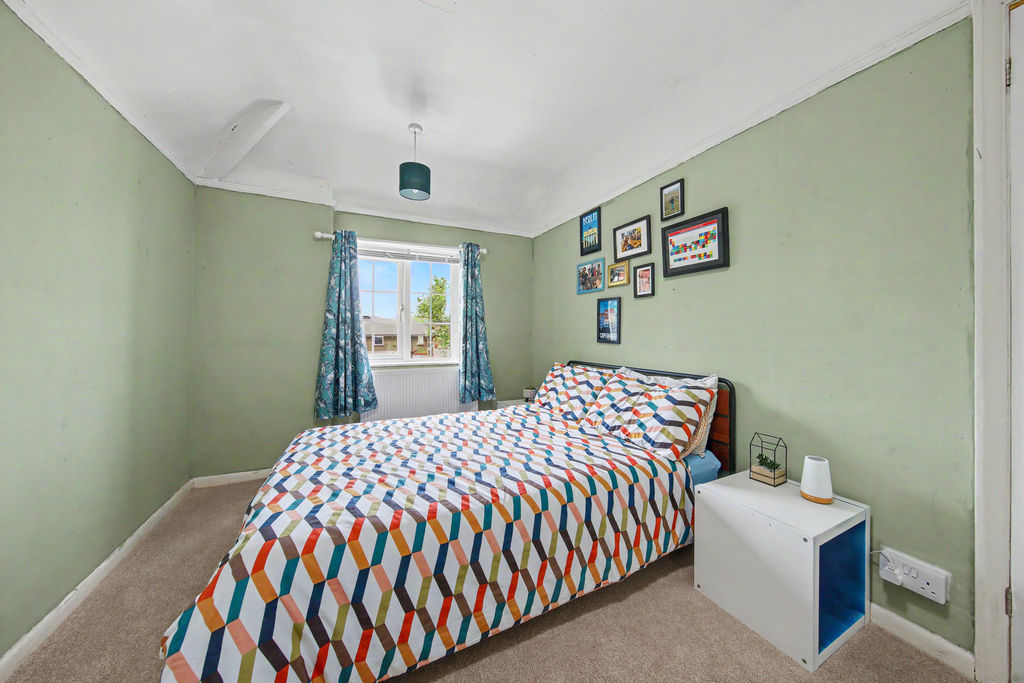
Bed2
-
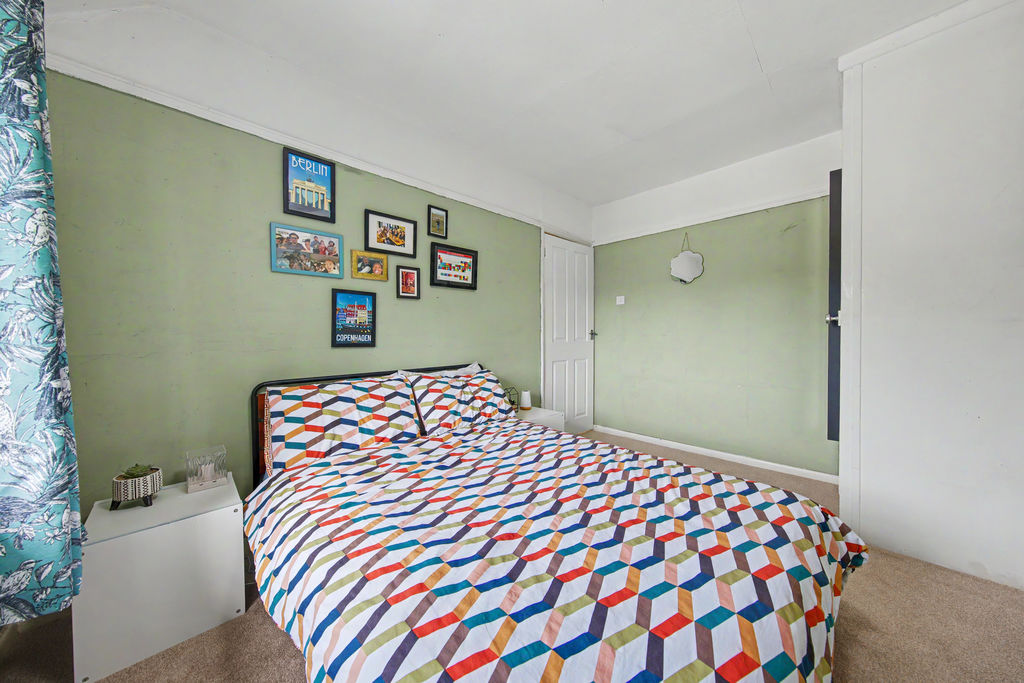
Bed2
-
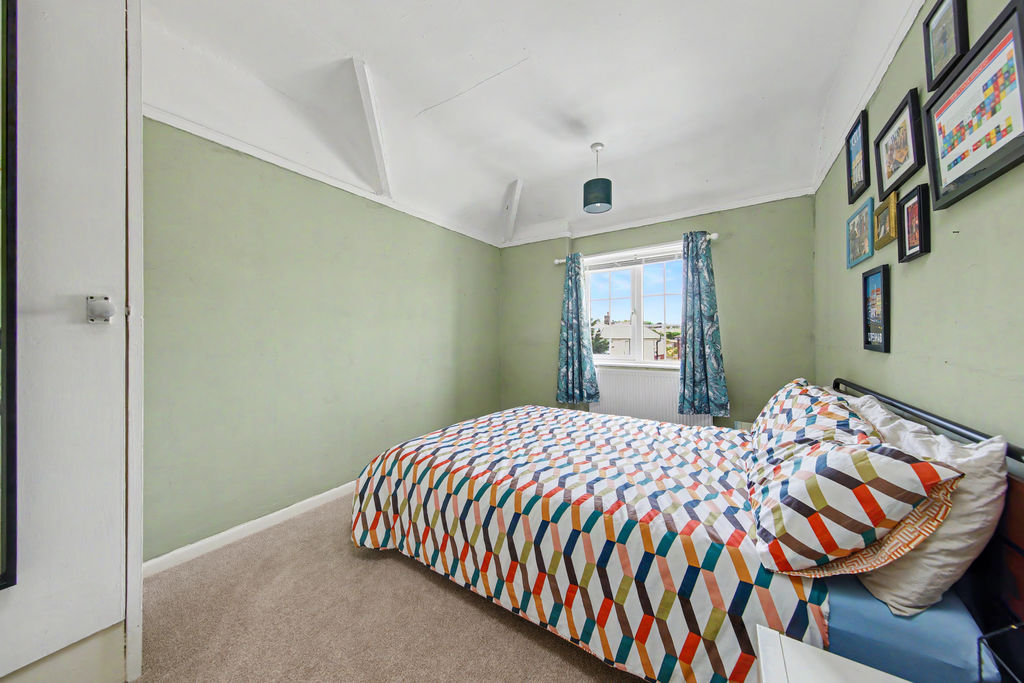
Bed2
-
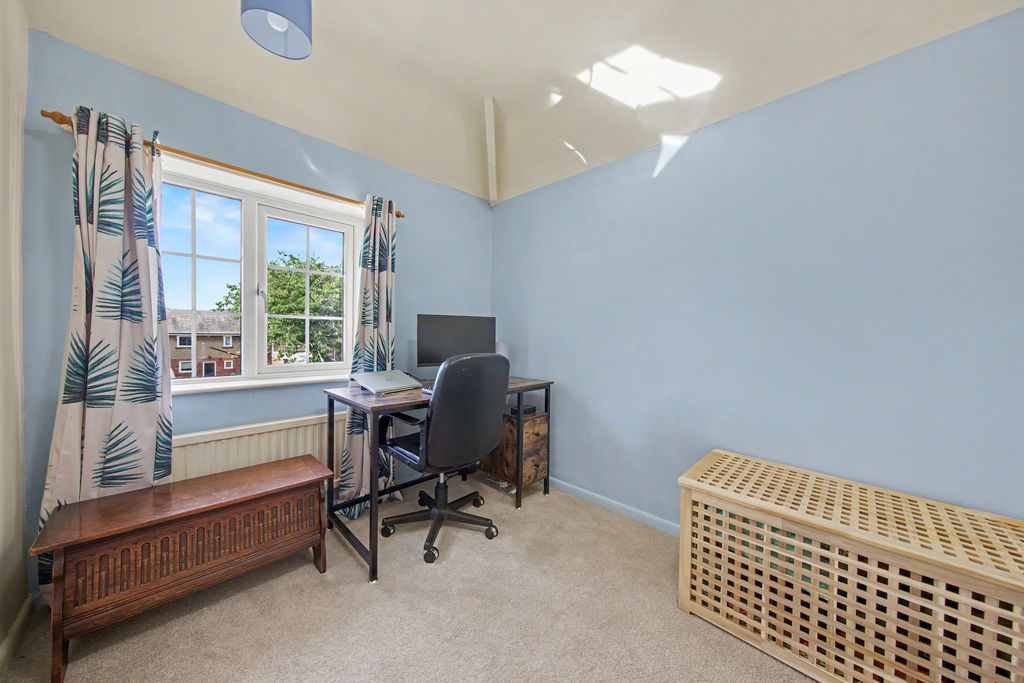
Bed3
-
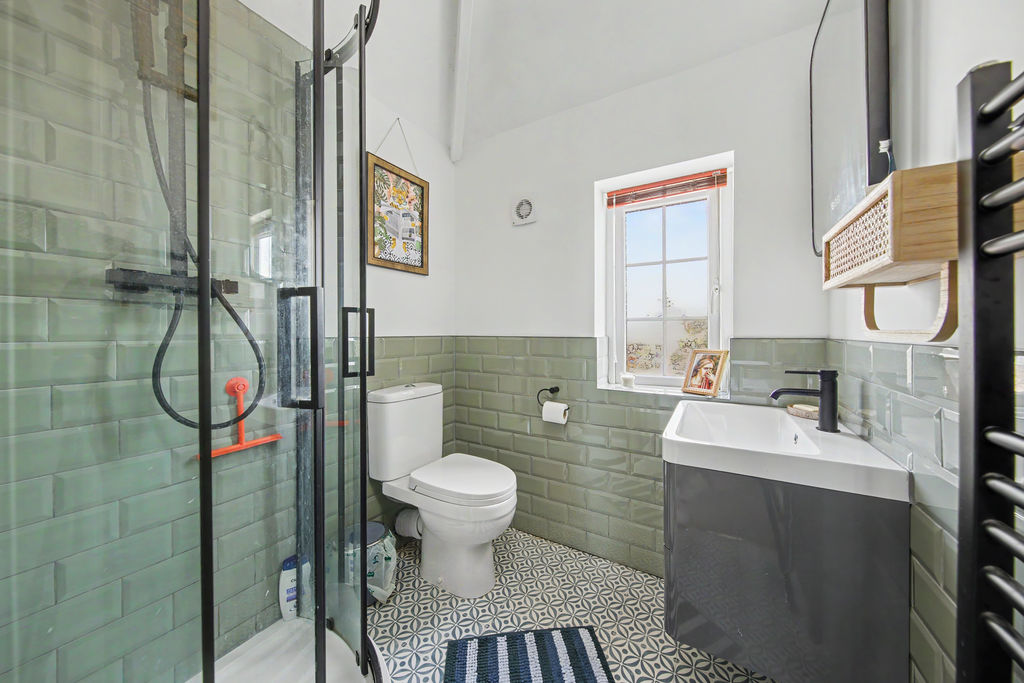
Shower Room
-
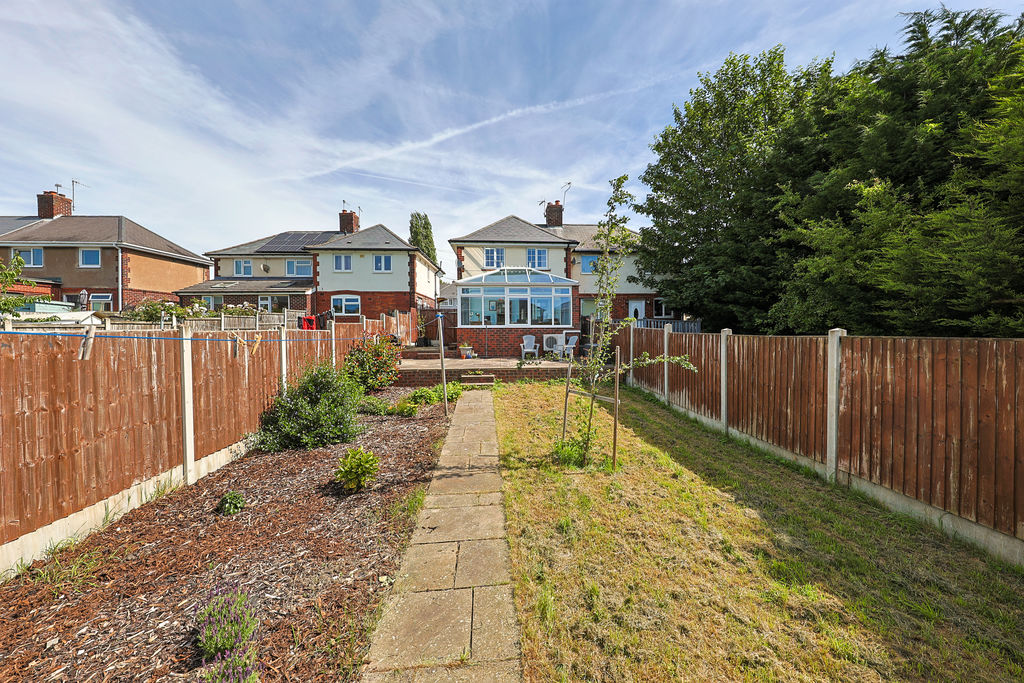
Rear
-
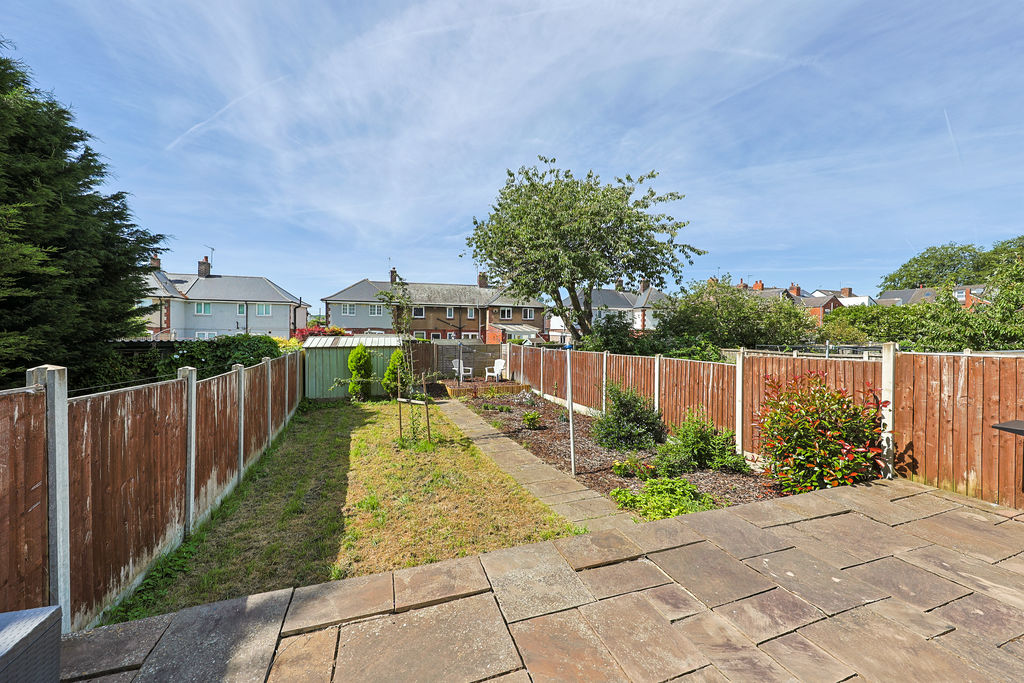
Garden
-
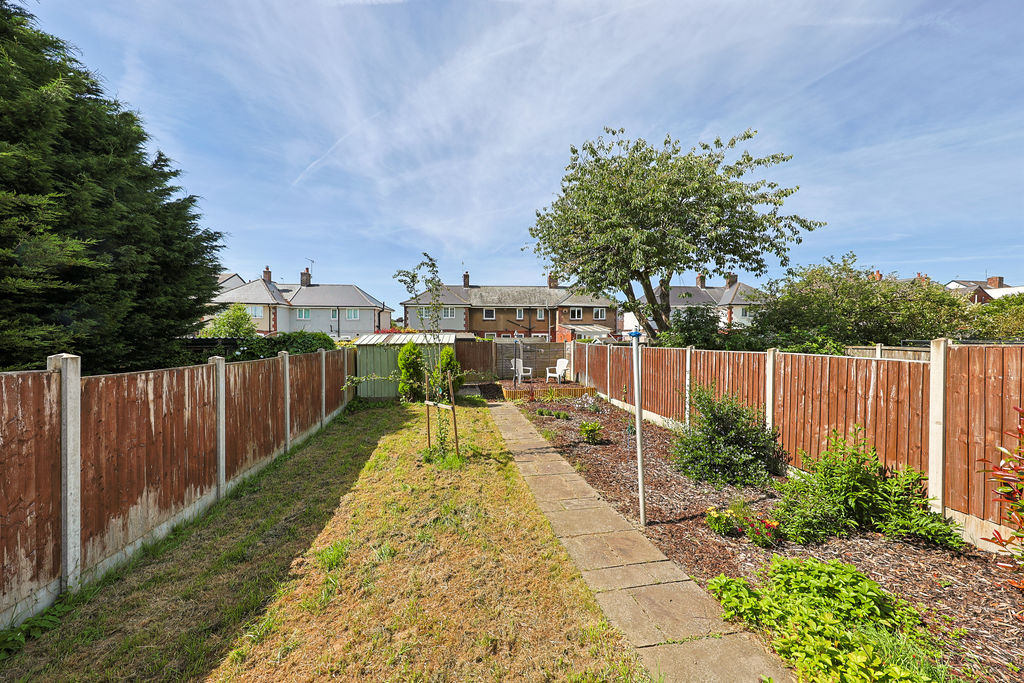
Garden
-
Garden
-
Garden
-
Rear
-
Rear
-
Front
Please enter your starting address in the form input below.
Please refresh the page if trying an alernate address.
- Offered with No Upward Chain
- Three Bedroom Semi Detached House
- Spacious Front Facing Living Room w/ Bay Window
- Shaker Style Kitchen & Ground Floor WC
- Good Sized Bright Conservatory
- Three Well Proportioned Bedrooms
- Modern Three Piece Suite Part Tiled Shower Room
- Enclosed South Facing Good Sized Rear Garden
- Driveway Parking for Multiple Vehicles
- Council Tax Band A/EPC Rating D
Guide Price £200,000 to £210,000
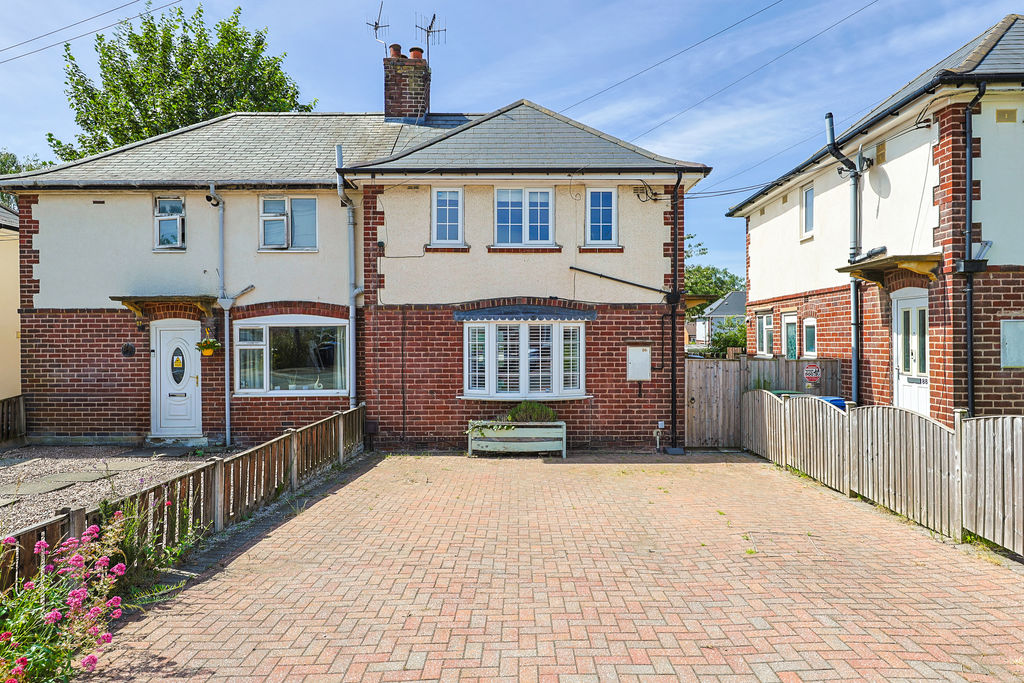
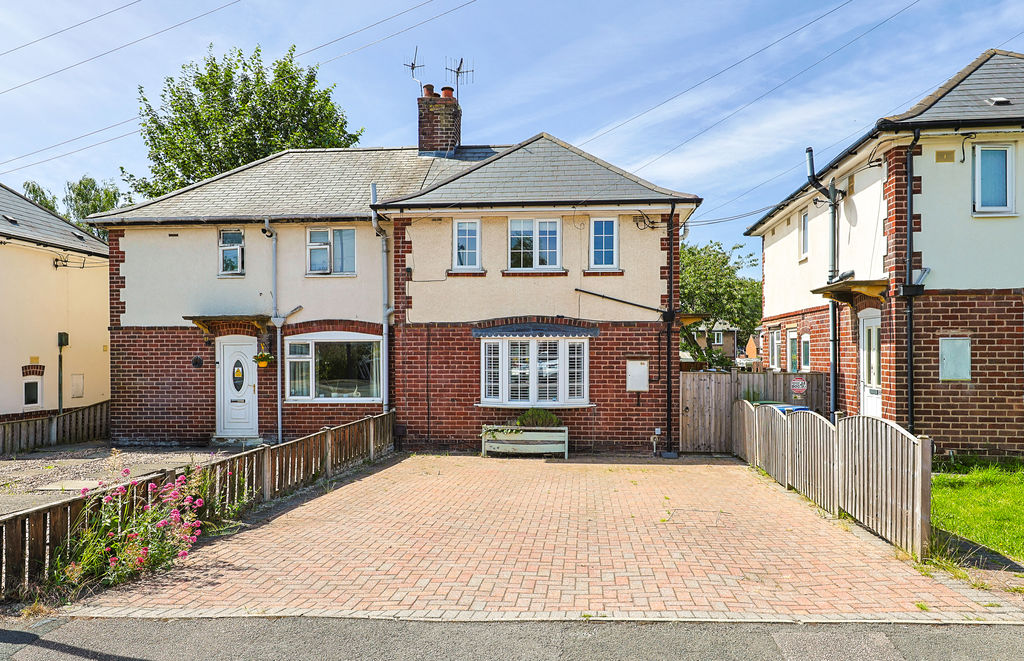
Welcome to this well-presented three-bedroom semi-detached home, offered to the market with no upward chain and situated in the highly desirable area of Brampton on a quiet cul de sac. The property enjoys close proximity to the popular Chatsworth Road, renowned for its excellent selection of independent cafés, shops, restaurants, pubs, and everyday amenities. Chesterfield town centre is also within easy reach, while the area benefits from well-regarded local schools, making it particularly appealing to families. Nearby outdoor spaces include Somersall Park, offering scenic walks and green open space, with the Peak District just a short drive away. This property presents an ideal first home for couples and families alike.
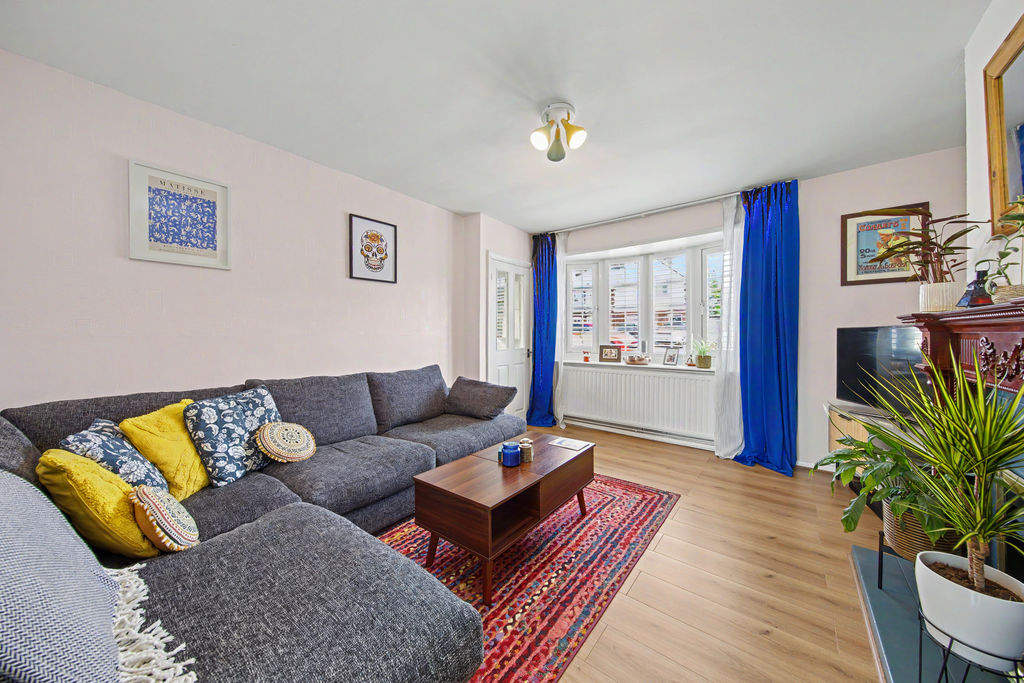
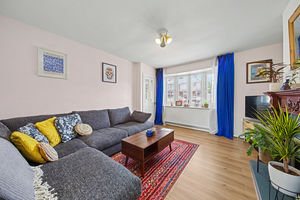
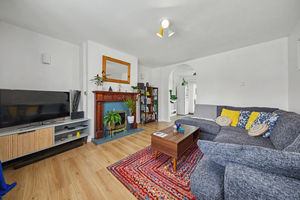
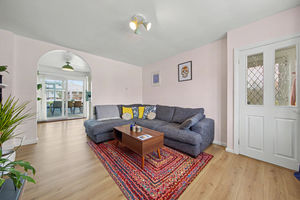
The property is accessed via a side entrance leading into a small hallway with the staircase to the first floor. From here, the accommodation opens into the living room, a well-proportioned front-facing reception room featuring a bay window with modern fitted plantation shutters and fireplace, creating a welcoming focal point.
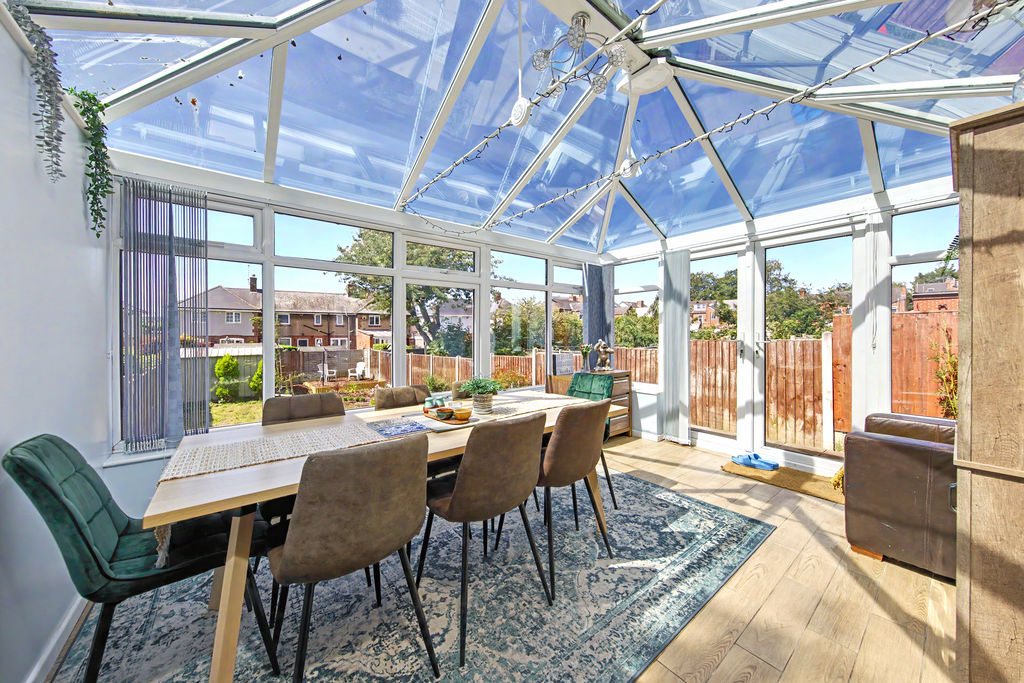
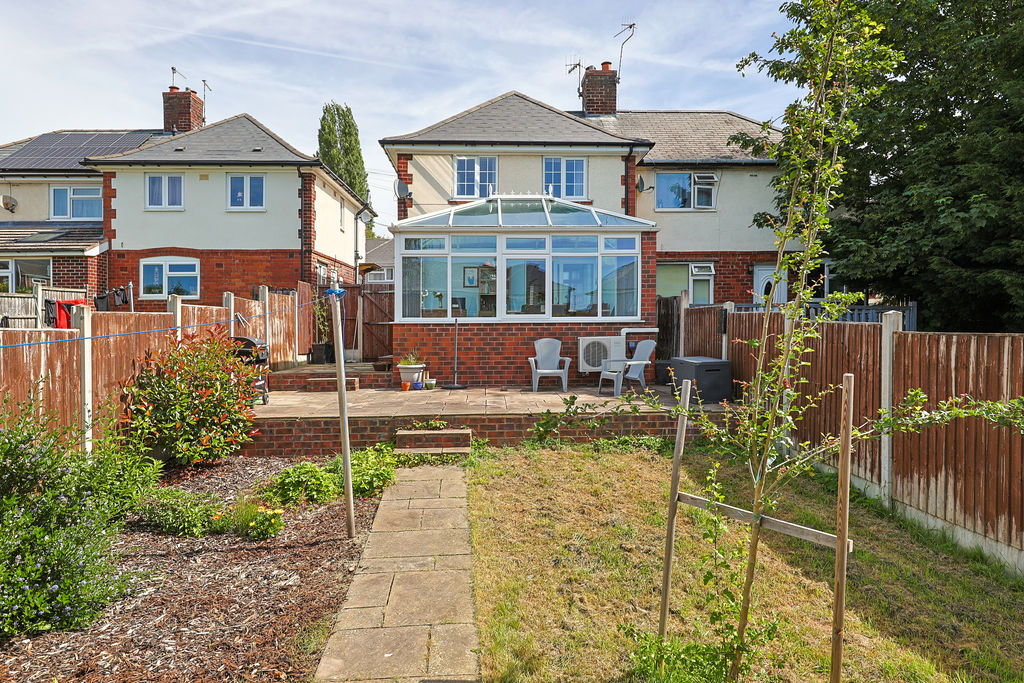
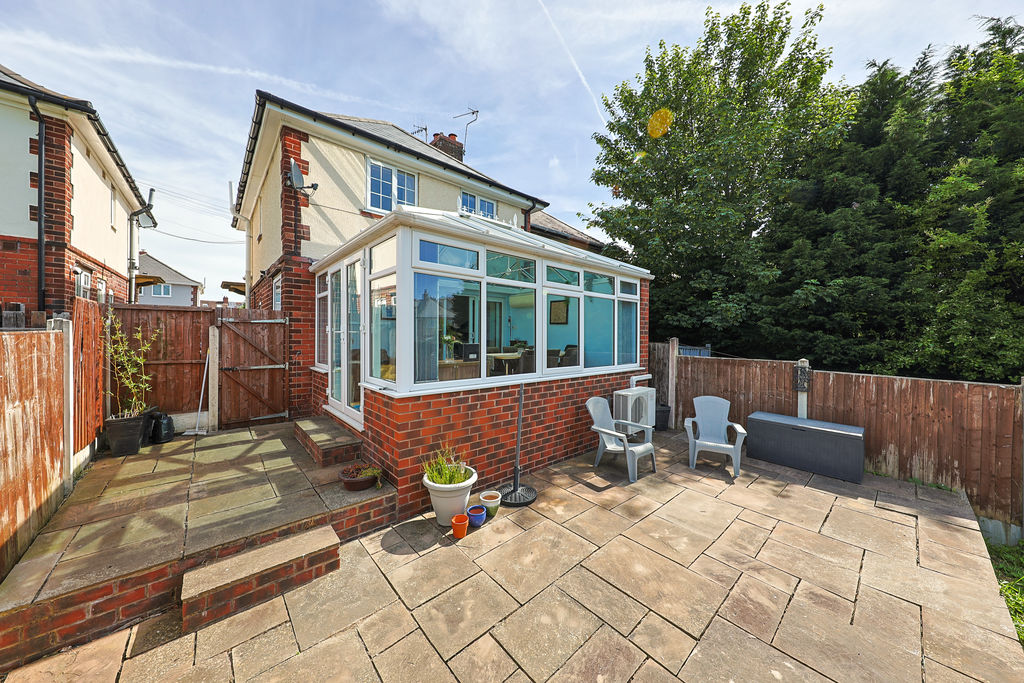
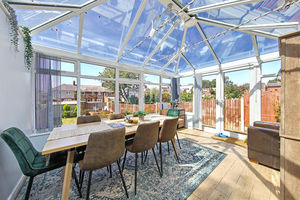
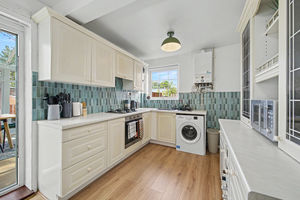
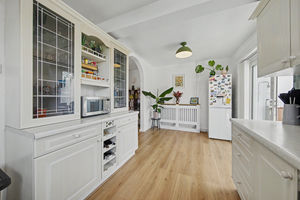
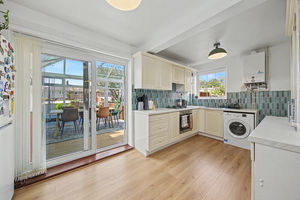
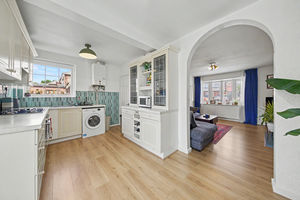
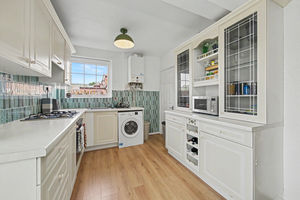
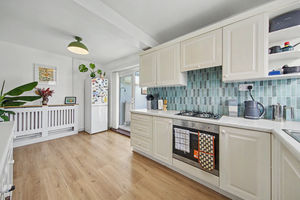
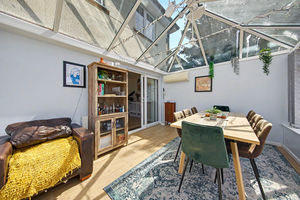
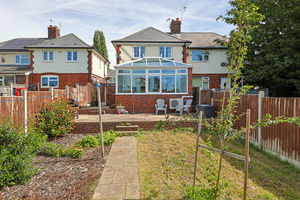
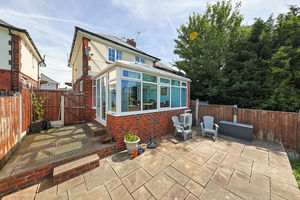
The living room flows through to the kitchen breakfast room, which is fitted with shaker-style units, newly-fitted integrated appliances, and space for freestanding appliances. The kitchen also provides access to a useful ground floor WC. Sliding doors lead through to a spacious conservatory which benefits from air conditioning and underfloor heating, currently utilised as a dining area, which benefits from double doors opening directly onto the rear garden.
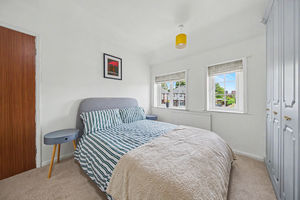
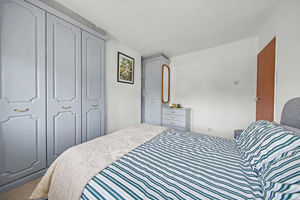
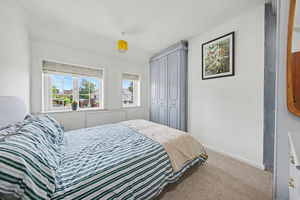
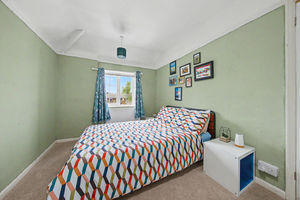
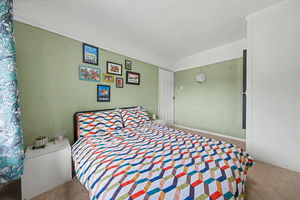
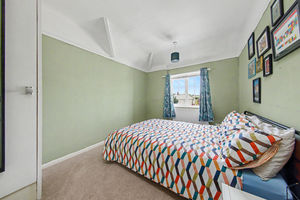
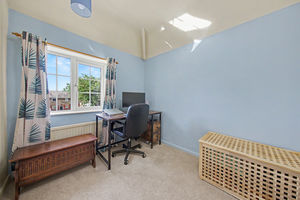
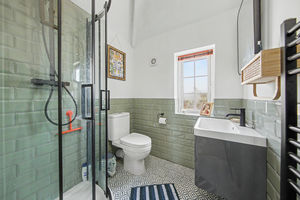
To the first floor are three bedrooms and the shower room. Bedroom one is a good-sized double located at the front of the property and benefits from fitted wardrobes. Bedrooms two and three overlook the rear garden, with bedroom two being a further spacious double and bedroom three a generous single room currently used as a home office. The shower room is modern and part tiled, fitted with a three-piece suite comprising a corner shower cubicle, wash basin, and WC.
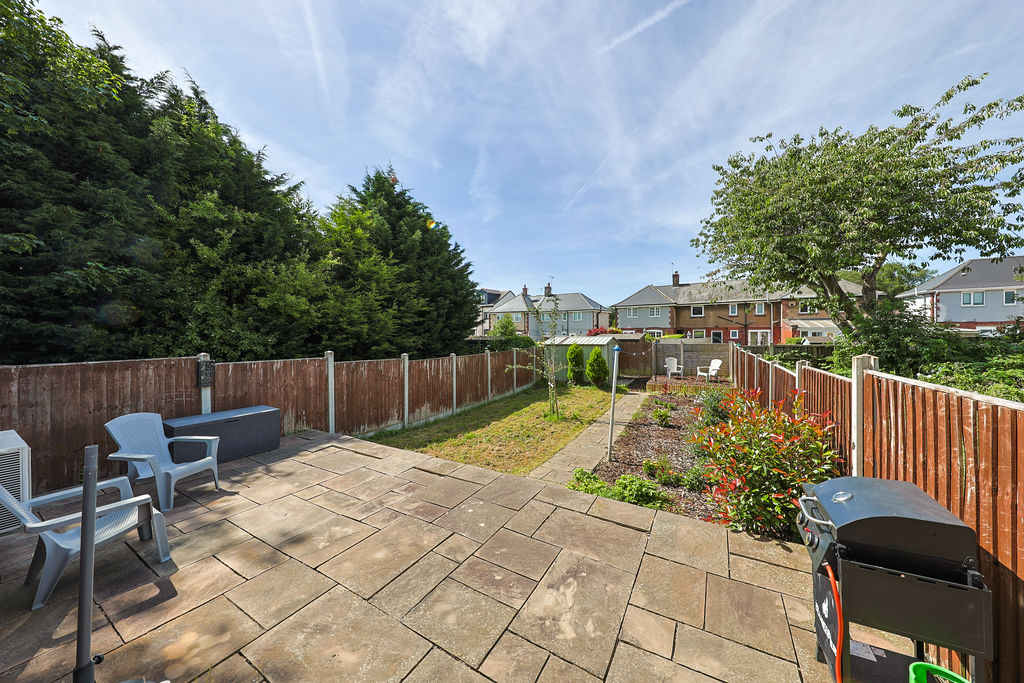
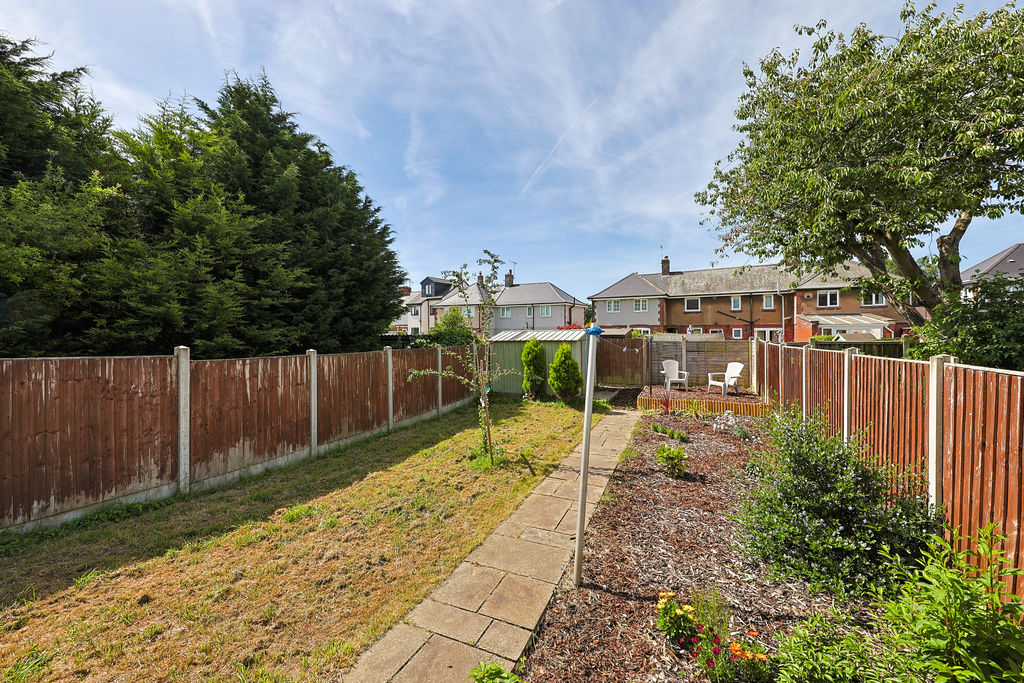
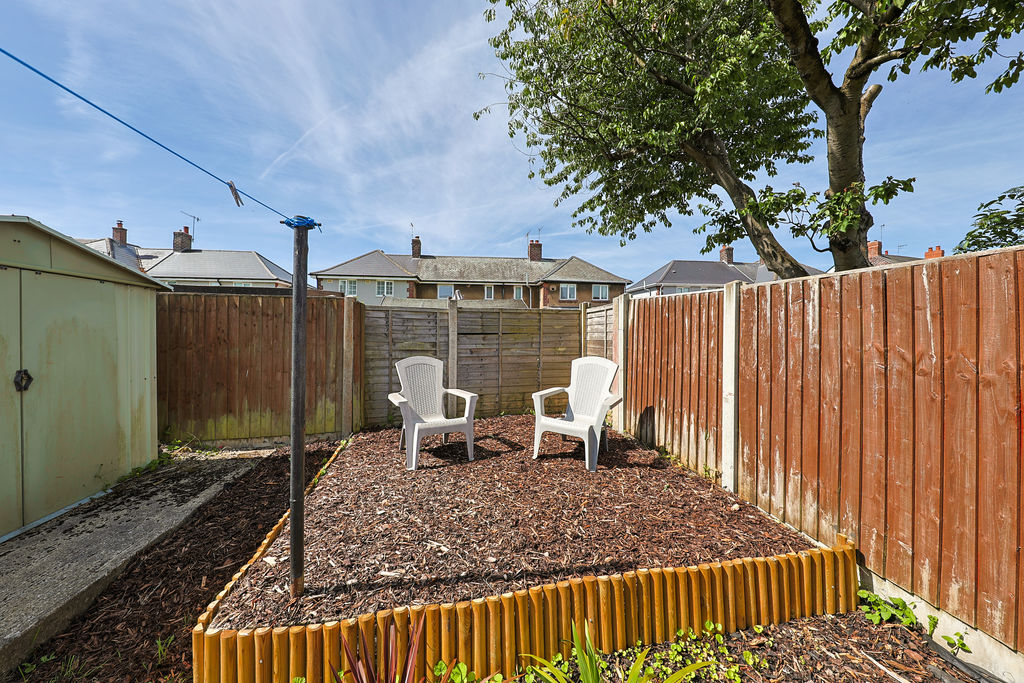
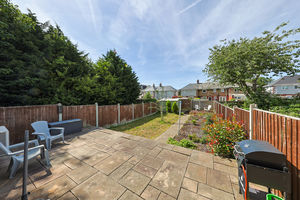
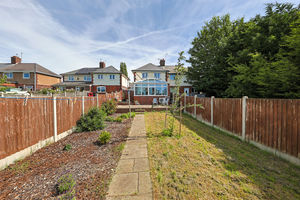
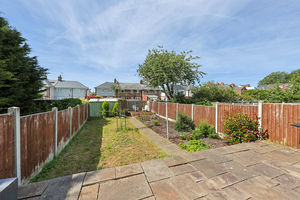
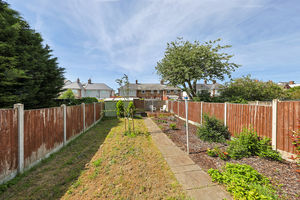
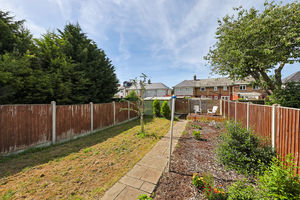
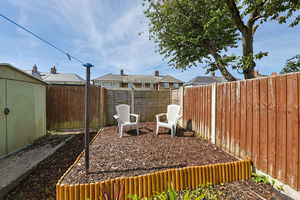
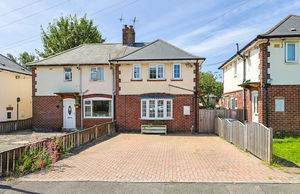
Externally, the south facing rear garden is enclosed and generously sized. It begins with a patio seating area, with steps leading down to a lawned garden. A central paved pathway runs through the garden, with additional areas for shrubs and planting. To the rear is a useful storage shed, along with a raised barked area ideal for additional seating. To the front of the property, a paved driveway provides off-road parking for multiple vehicles.
Rooms
 3
3  1
1  2
2 Brochure
 Register With Us
 Mortgage Calculator
Photo Gallery


EPC
Download EPCFloorplans (Click to Enlarge)

Chesterfield S40 1EL
Haus - Chesterfield



©
Haus. All rights reserved.
Powered by Expert Agent Estate Agent Software
Estate agent websites from Expert Agent