
Traffic Terrace Barrow Hill, Chesterfield £90,000

-
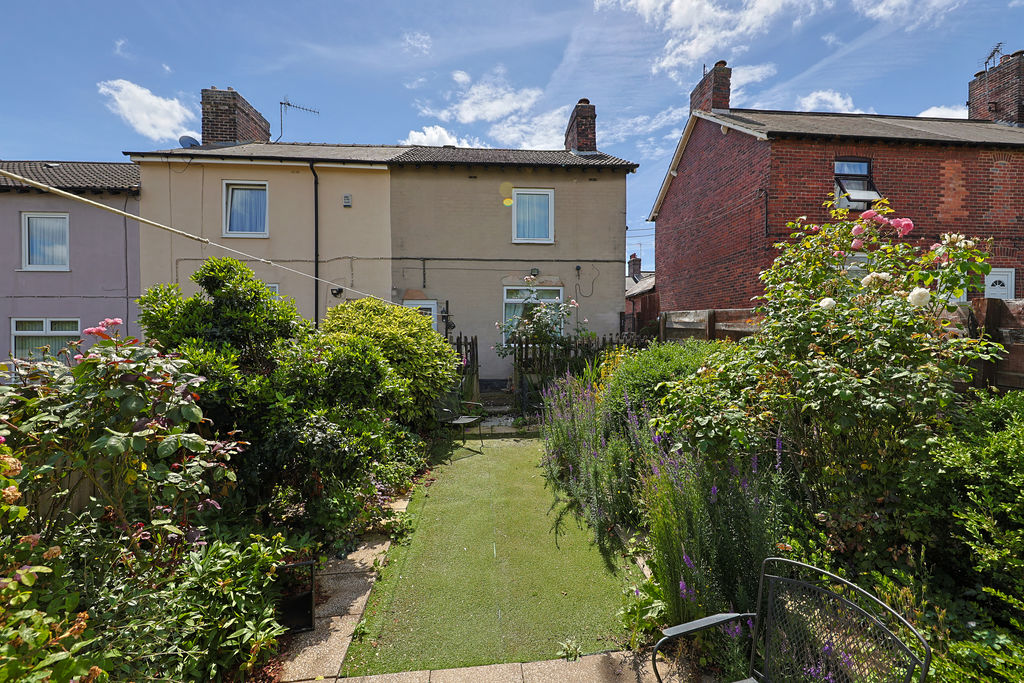
Front
-
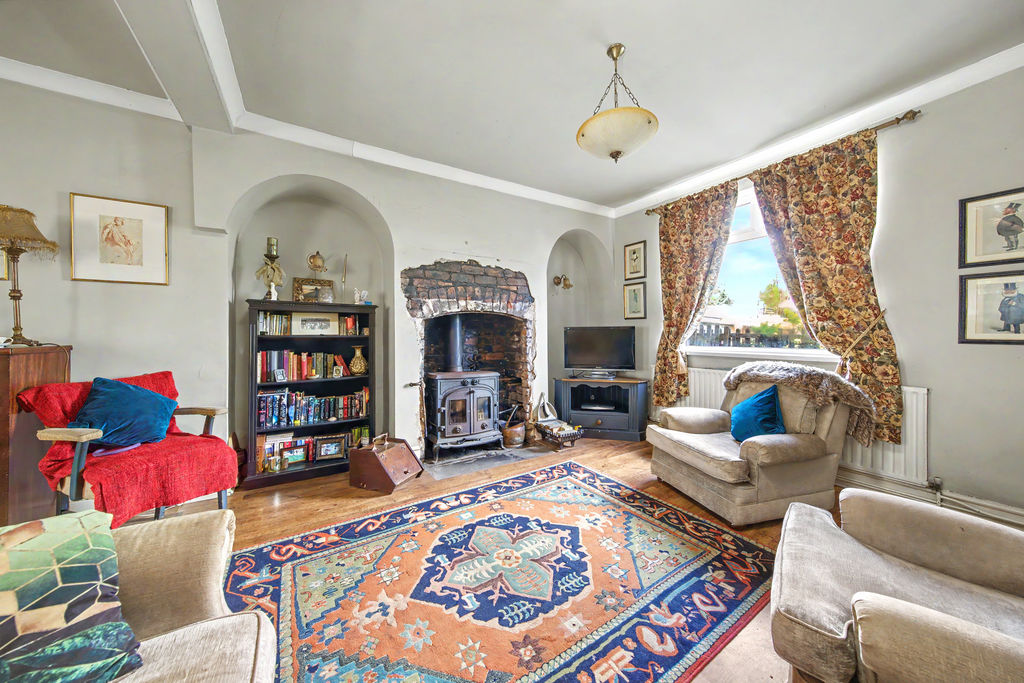
Living Room
-
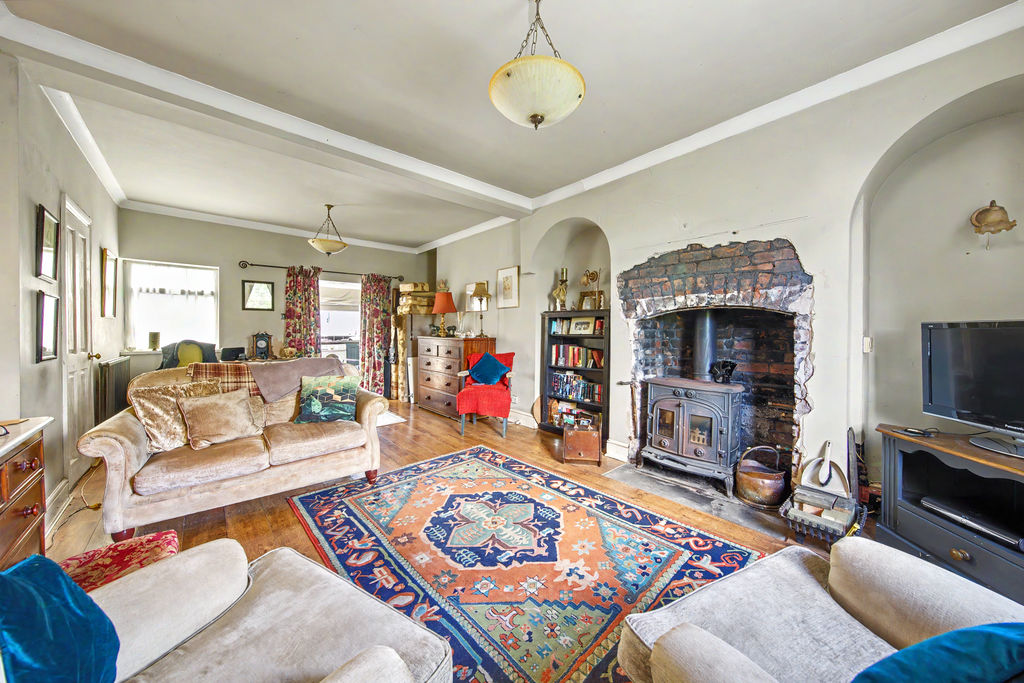
Living Room
-
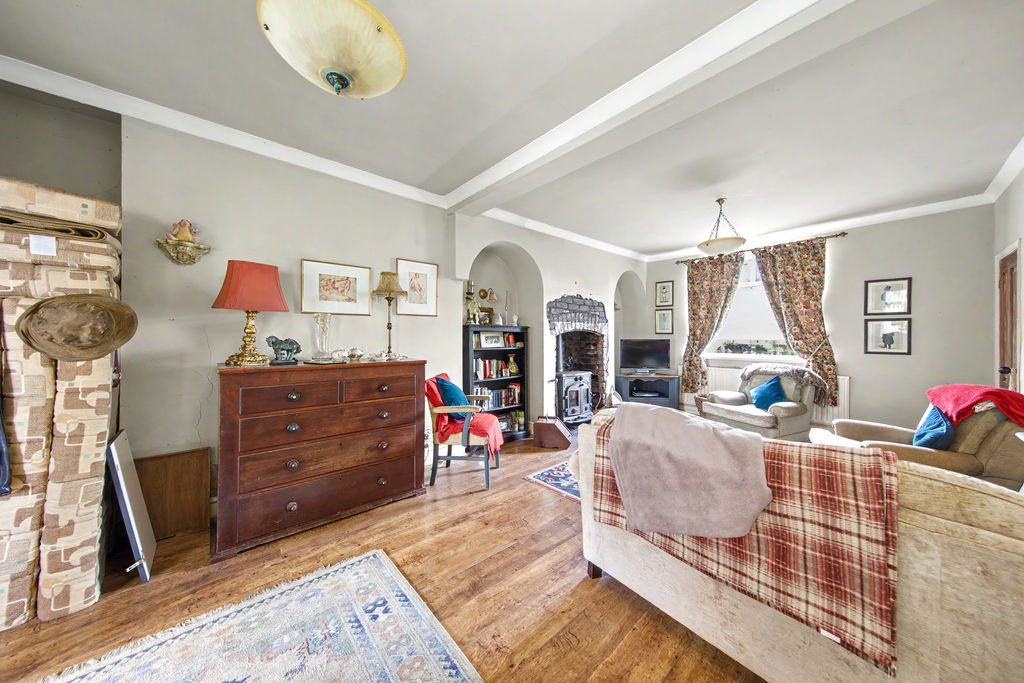
Dining Area
-
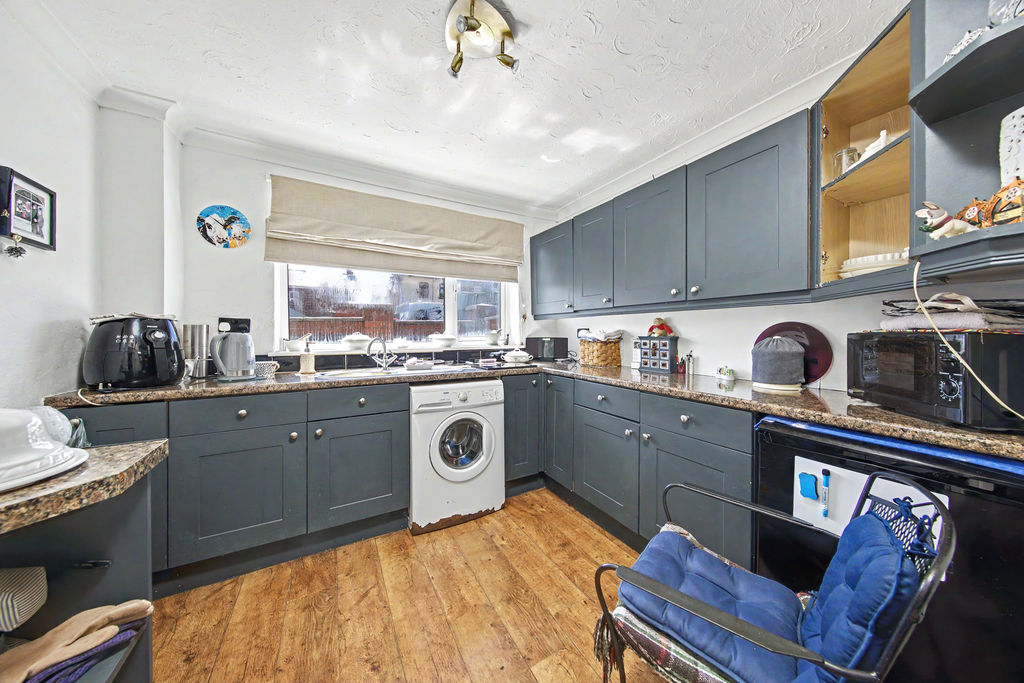
Kitchen
-
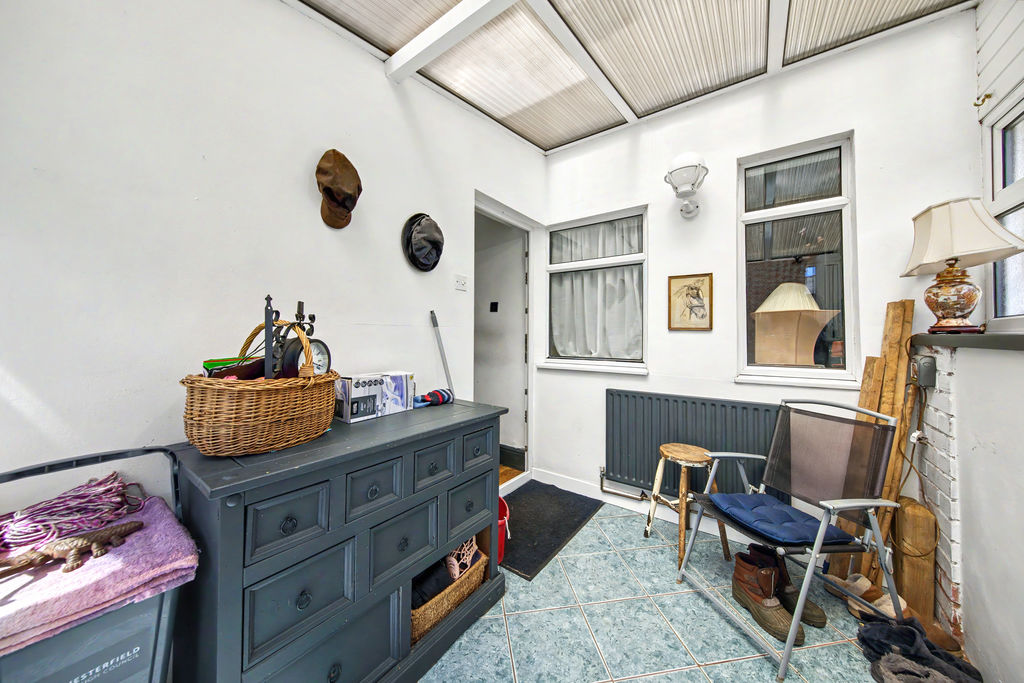
Conservatory
-
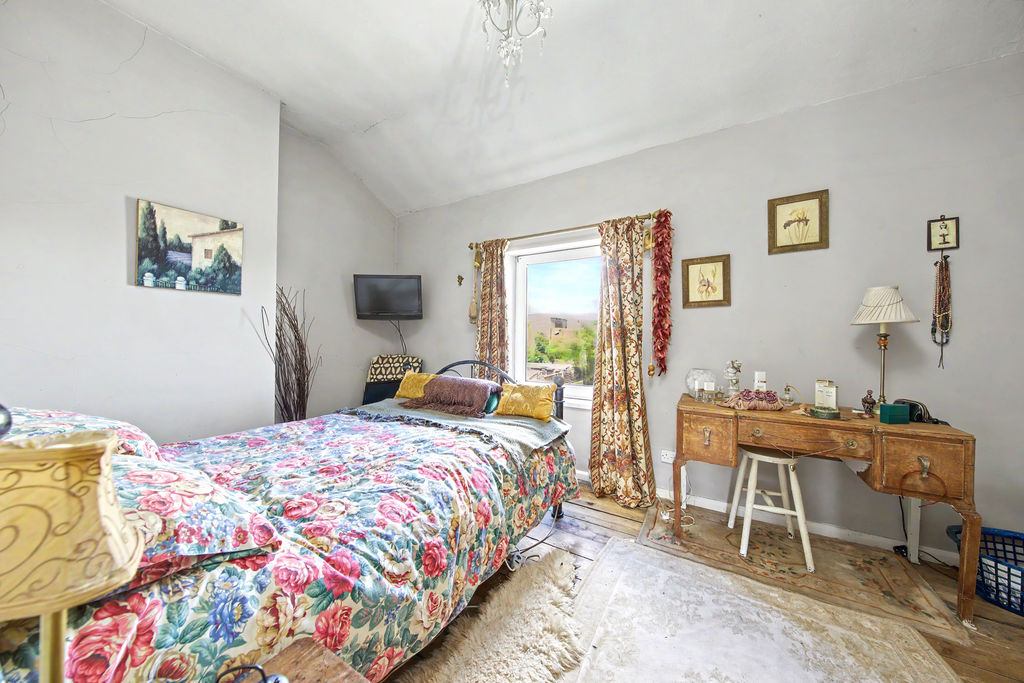
Bed1
-
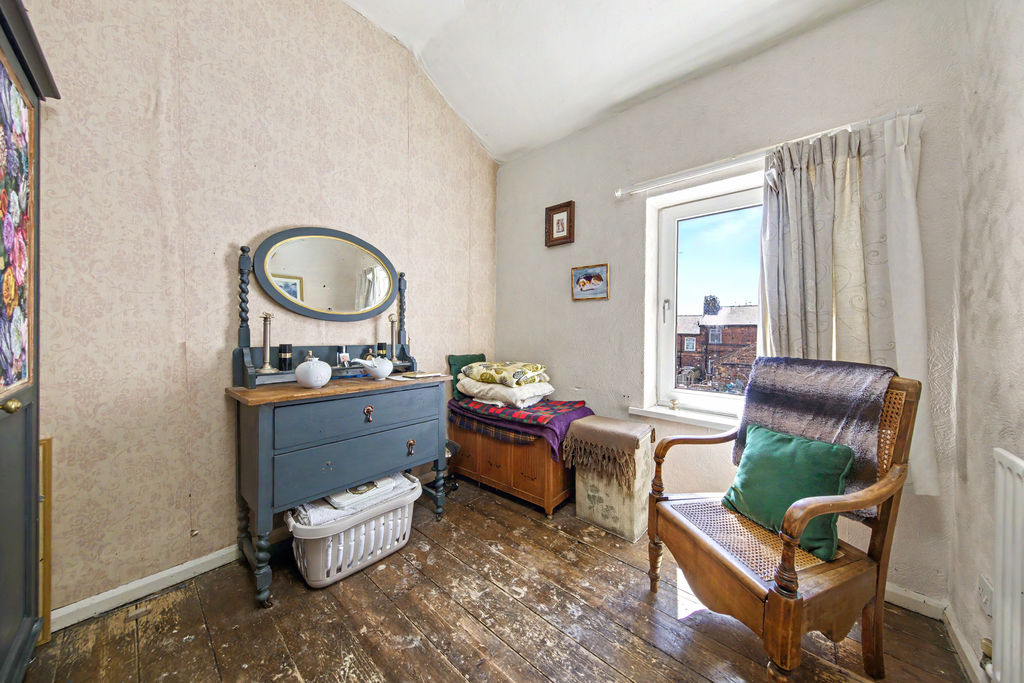
Bed2
-
Bed3
-
Bathroom
-
Garden
-
Rear
-
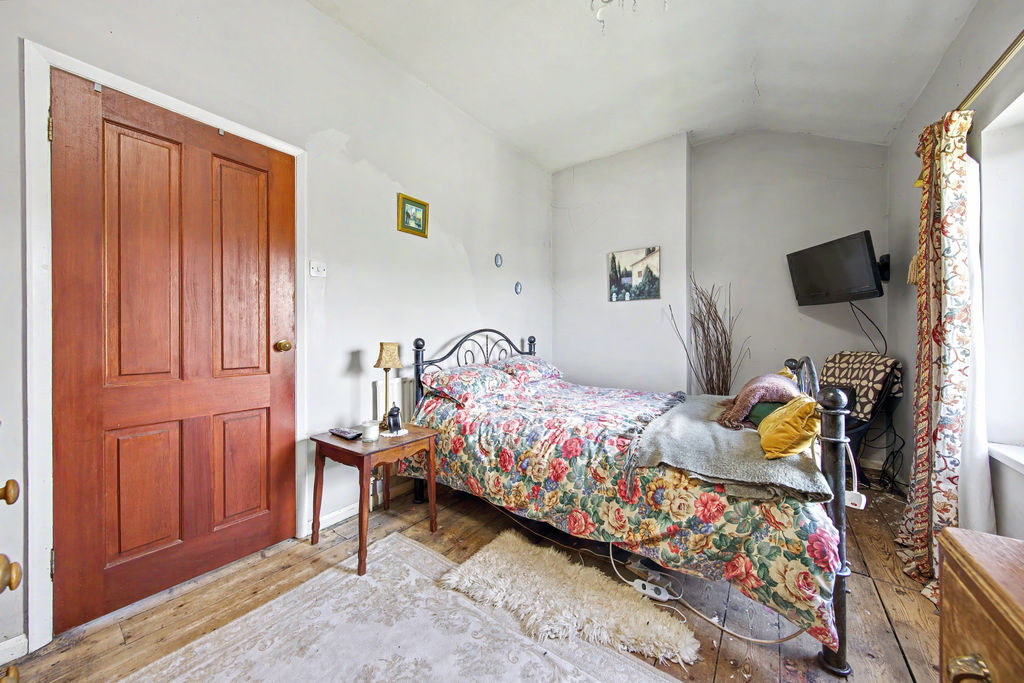
Bed1
-
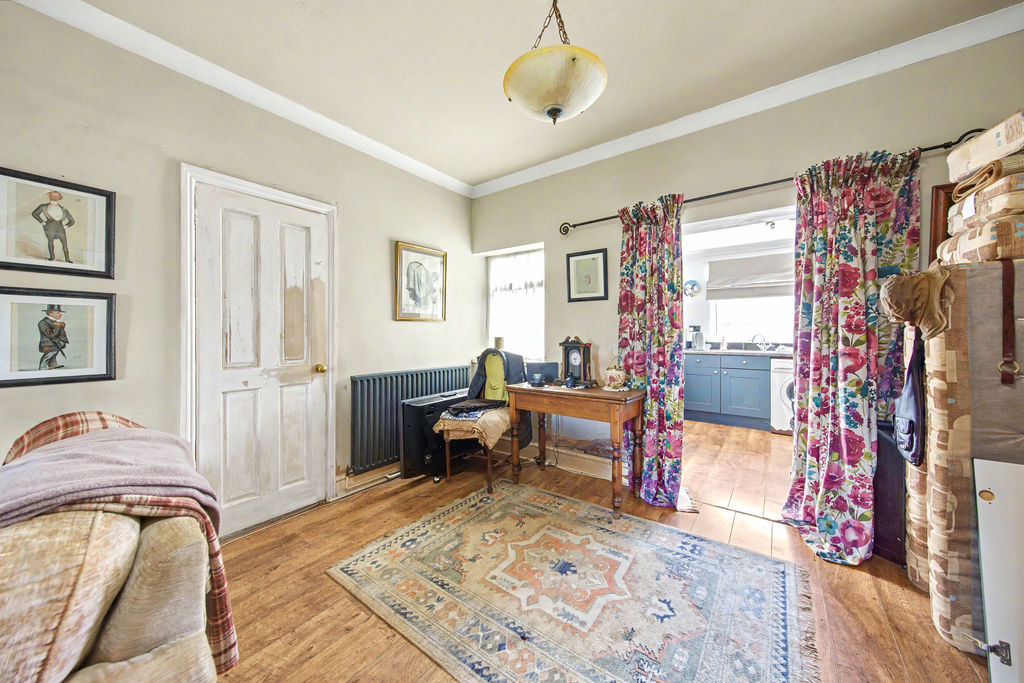
Dining Area
-
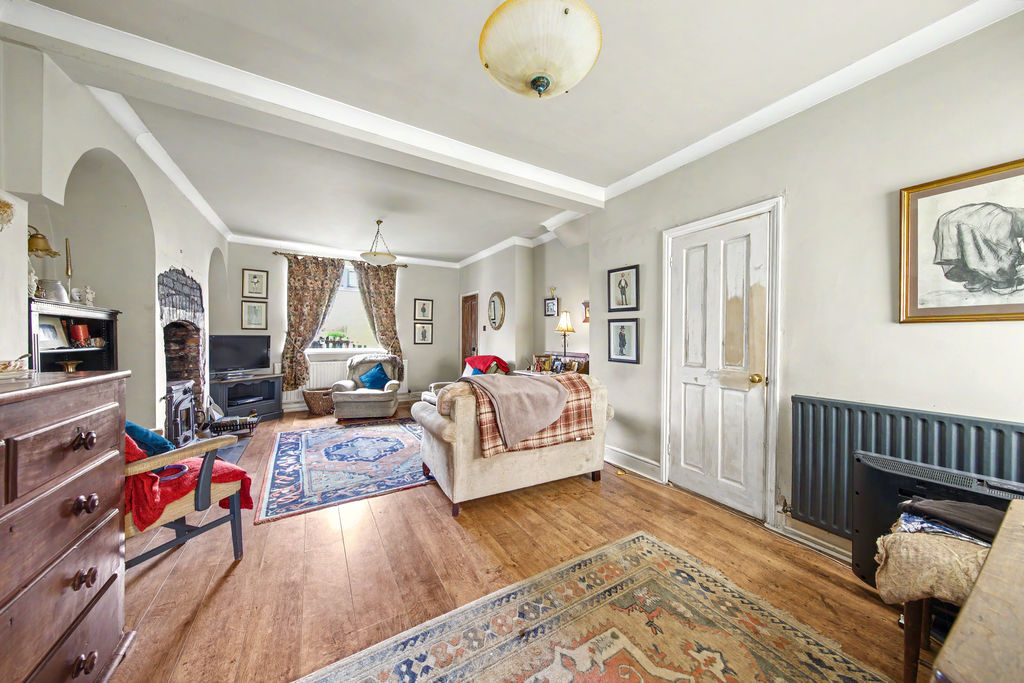
Dining Area
-
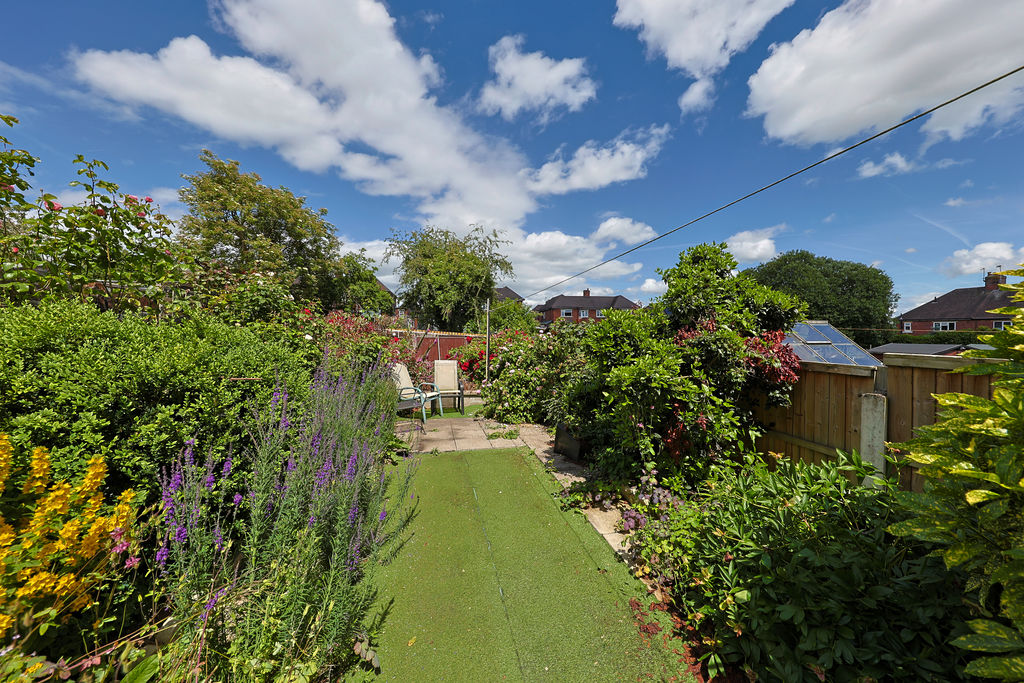
Garden
-
Garden
-
Garden
-
Garden
-
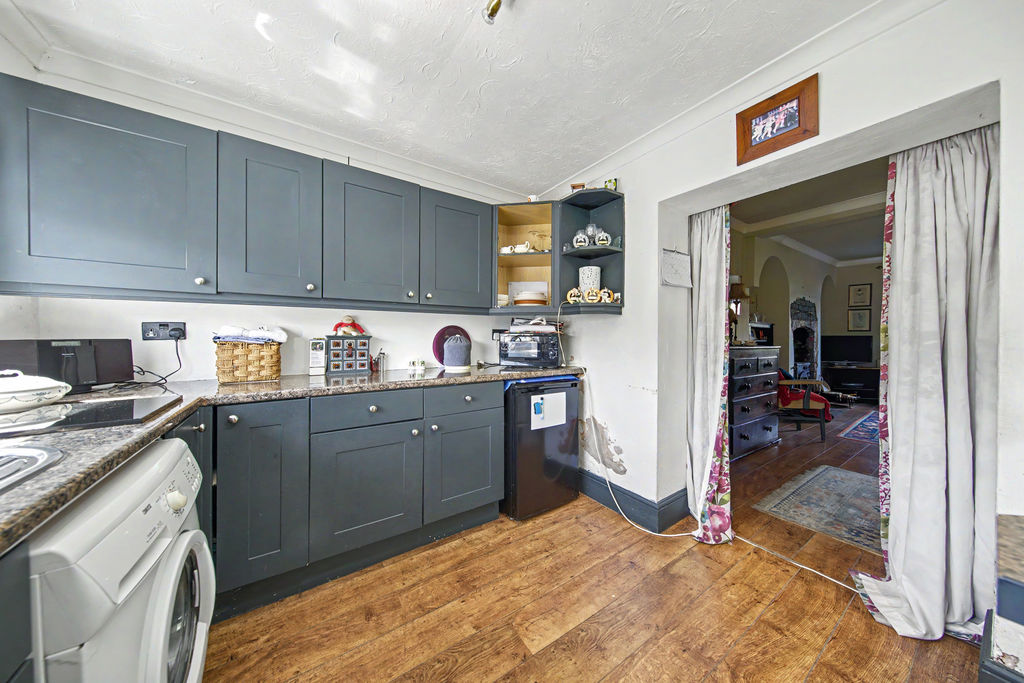
Kitchen
-
Kitchen
-
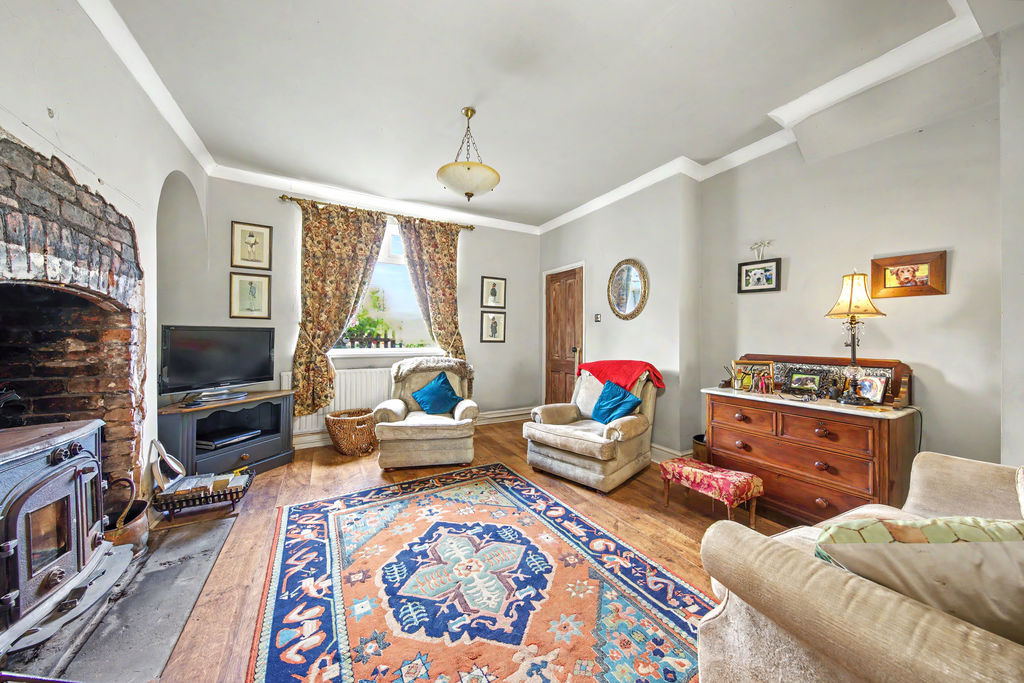
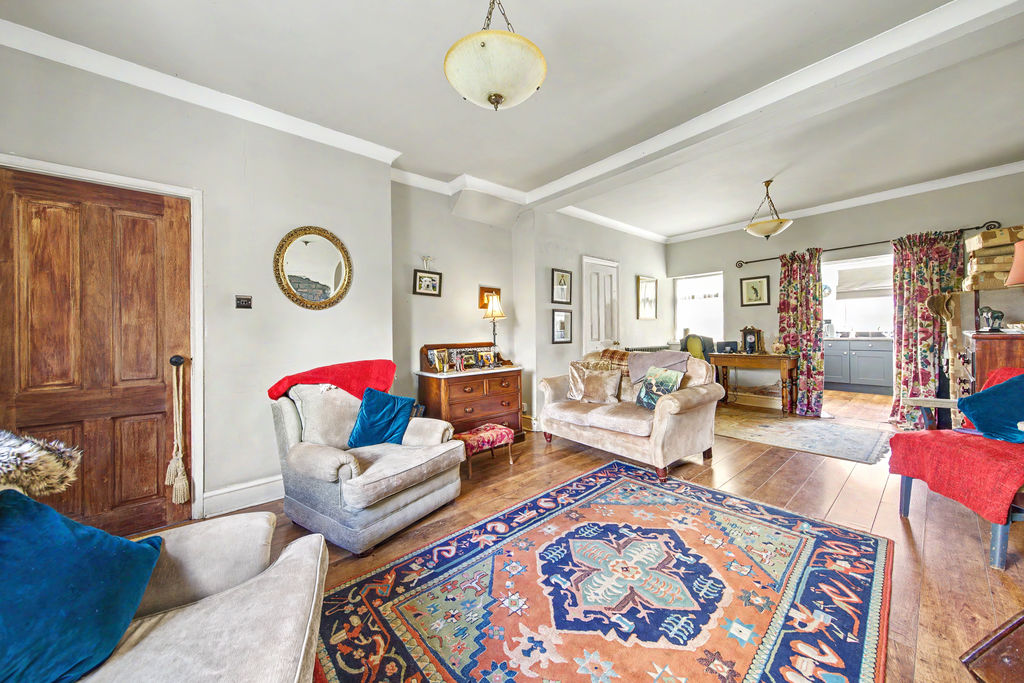
Living Room
-
Living Room
-
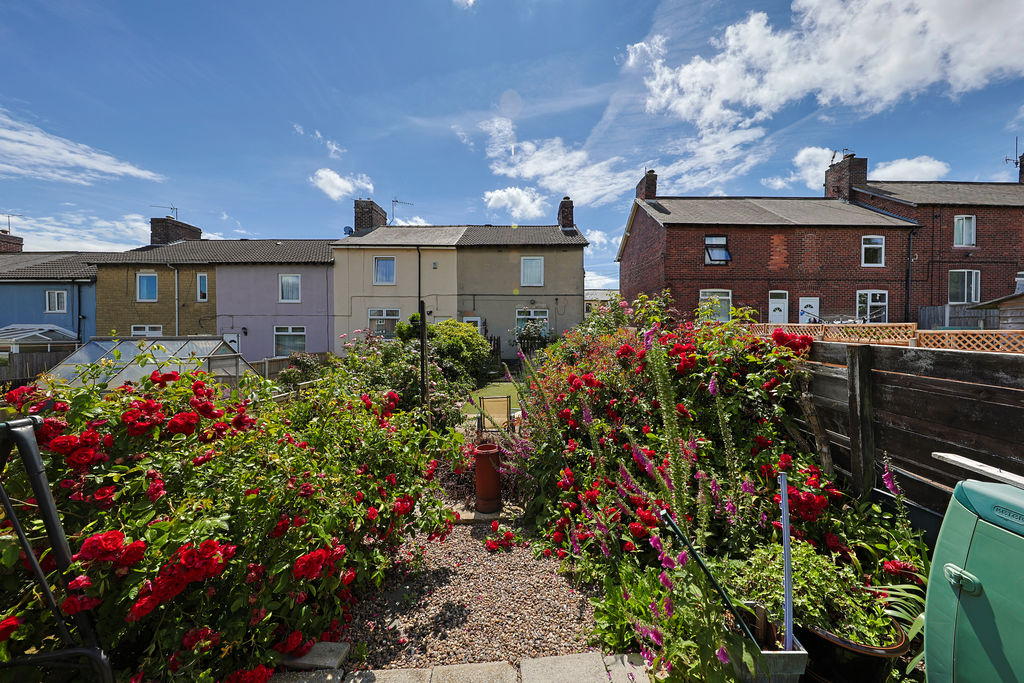
Front
Please enter your starting address in the form input below.
Please refresh the page if trying an alernate address.
- Offered with No Upward Chain
- Three Bedroom End Terraced House
- Open Plan Lounge Diner w/ Fireplace
- Shaker Style Kitchen & Separate Utility
- Conservatory Going out Onto the Rear
- Three Good Sized Bedrooms
- Three Piece Suite Familly Bathroom
- Low Maintenance Front & Rear Garden
- On Street Parking Available
- Council Tax Band A
***SOLD PRIOR TO FULL MARKETING***
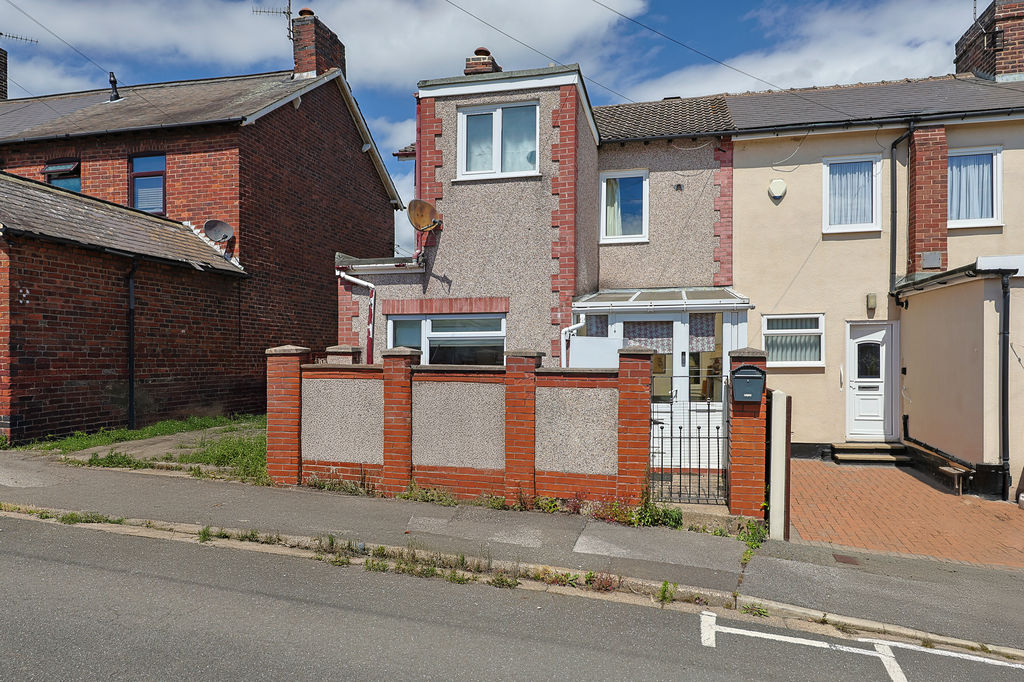
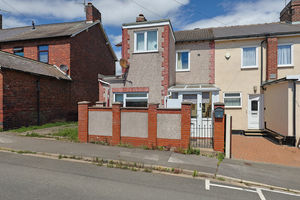
Offered to the market with no upward chain is this three-bedroom end-terraced home, situated in the convenient location of Barrow Hill. The property benefits from a range of everyday amenities nearby, including local stores, services, and essential facilities, while nearby Staveley offers a wider selection of supermarkets and shopping options. The area is well served by local schools and enjoys excellent transport links, including easy access to major road networks, the M1 motorway, regular bus services, and Chesterfield train station. For those who enjoy the outdoors, Poolsbrook Country Park and the Chesterfield Canal provide excellent walking routes, while the Peak District is just a short drive away. The property presents an ideal opportunity for first-time buyers, couples, and buy-to-let investors seeking an affordable home.
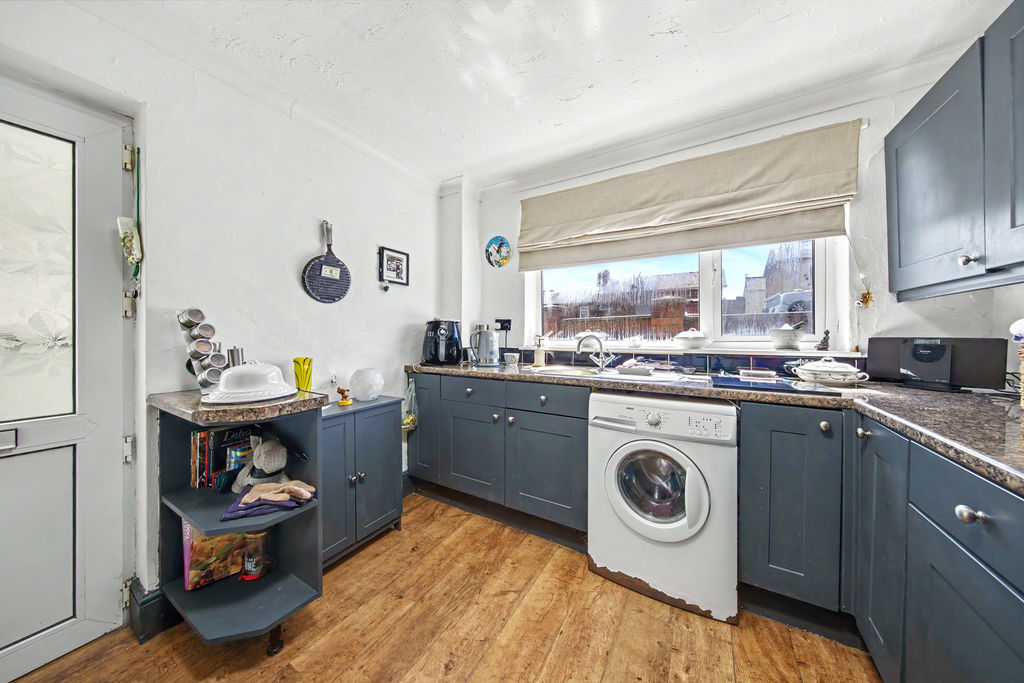
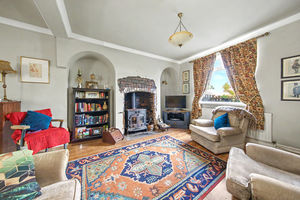
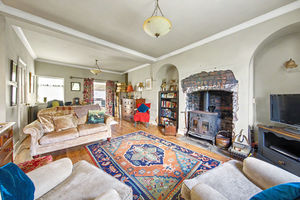
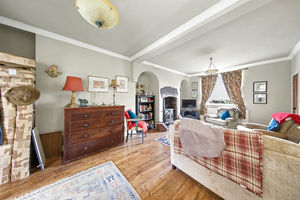
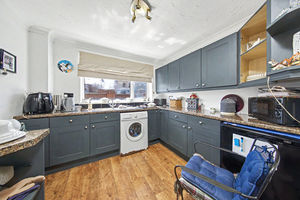
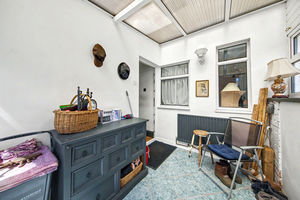
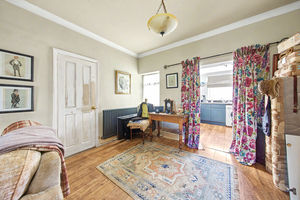
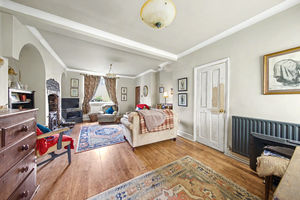
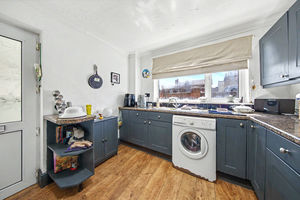
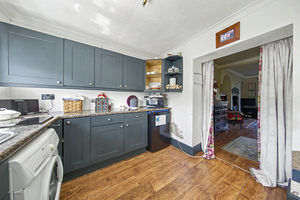
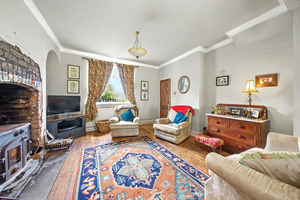
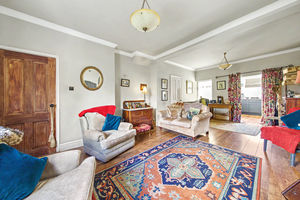
The property is entered via the front door into a small hallway with a staircase leading to the first floor. To the right is the open-plan lounge diner, comprising a spacious front-facing living area featuring a fireplace and opening through to the dining area, which provides space for a dining table. From the dining area, there is access to a separate utility space, offering additional storage and practicality. The accommodation then flows into the L-shaped kitchen, which is fitted with shaker-style units and provides space for freestanding appliances. A door from the kitchen leads into the conservatory, a bright and private additional reception space with direct access to the rear garden.
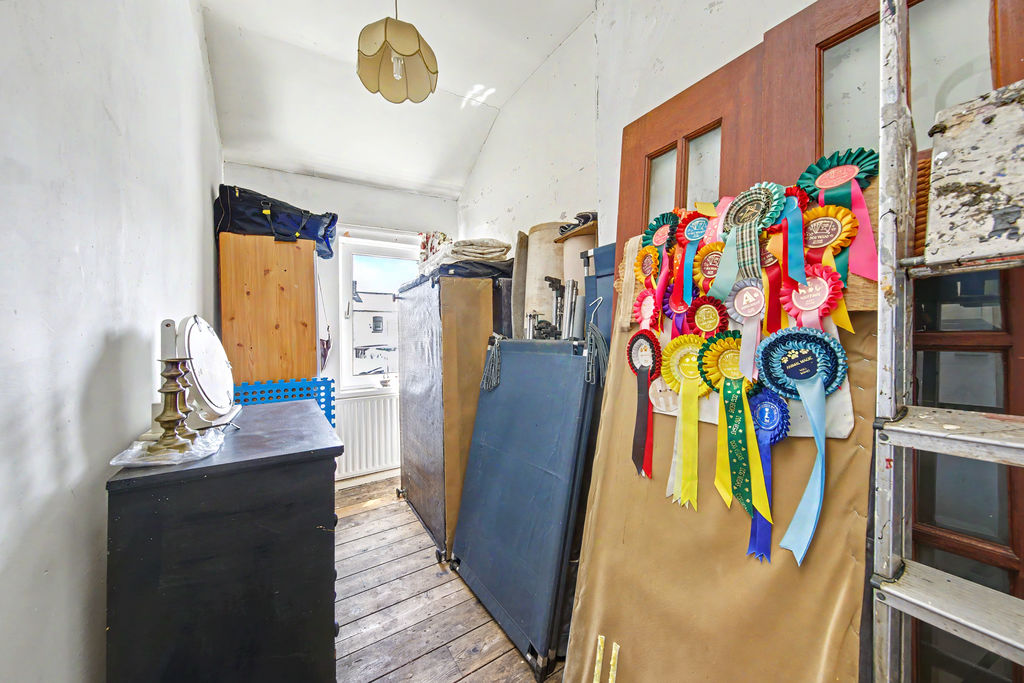
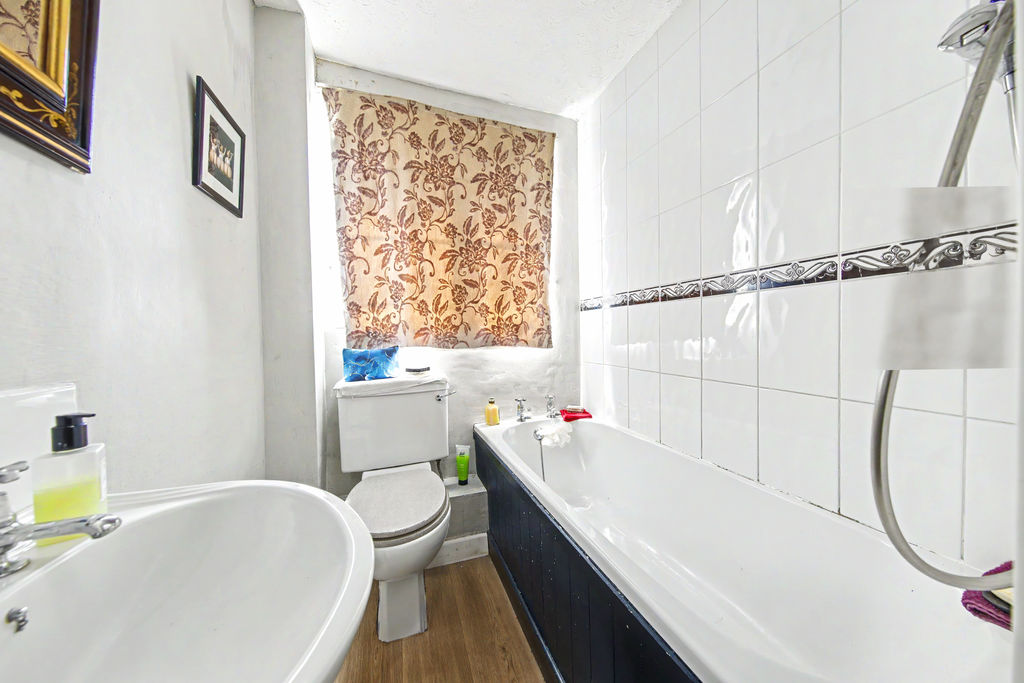
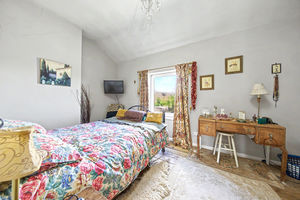
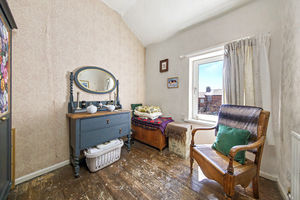
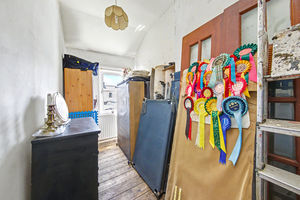
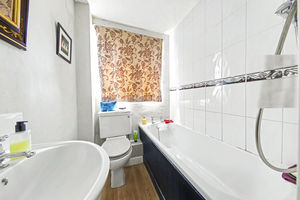
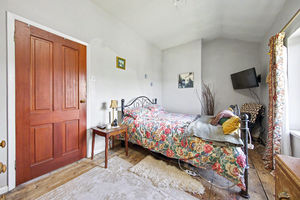
To the first floor are three bedrooms and the family bathroom. Bedroom one is a long and well-proportioned double room positioned at the front of the property. Bedrooms two and three overlook the rear garden and are both good-sized single rooms, with bedroom two currently utilised as a dressing room and bedroom three offering a generous layout. The bathroom is part tiled and fitted with a three-piece suite comprising a bath with overhead shower, wash basin, and WC.
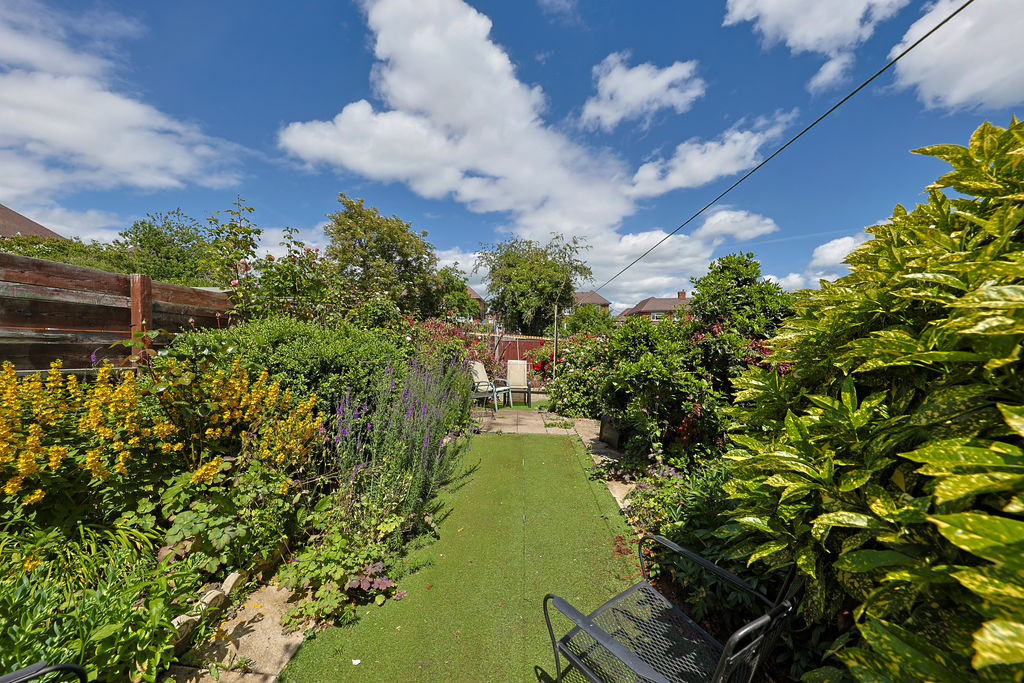
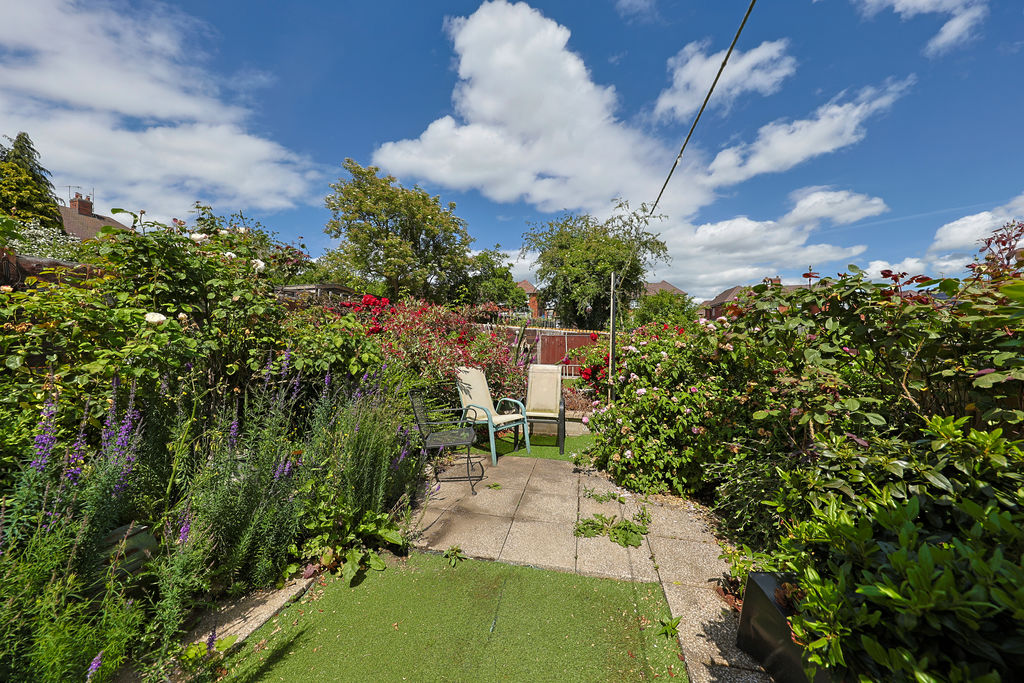
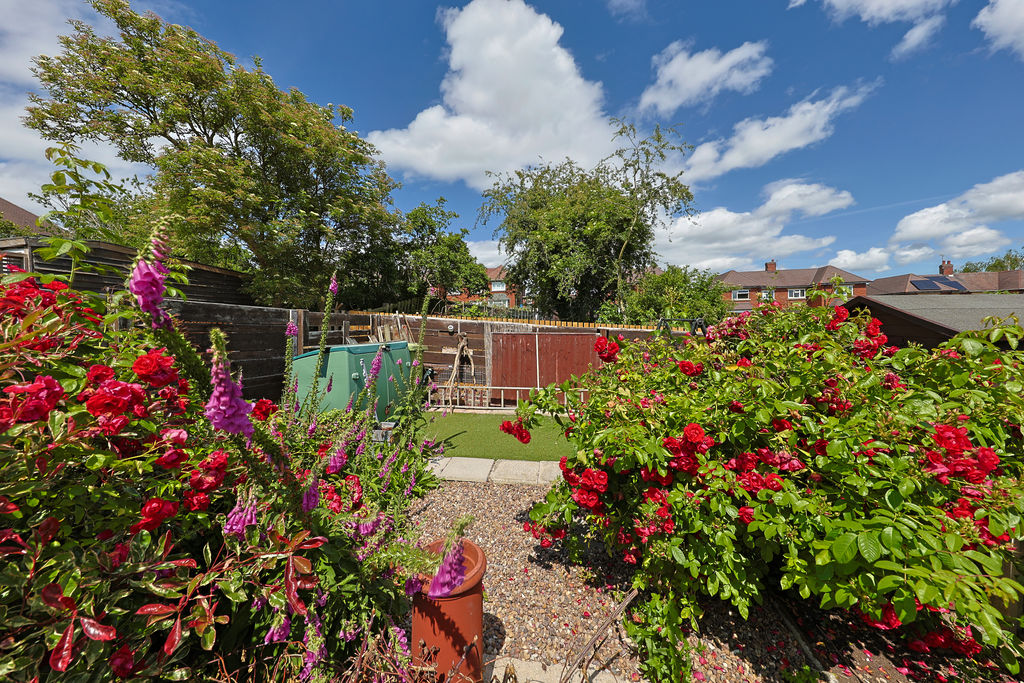
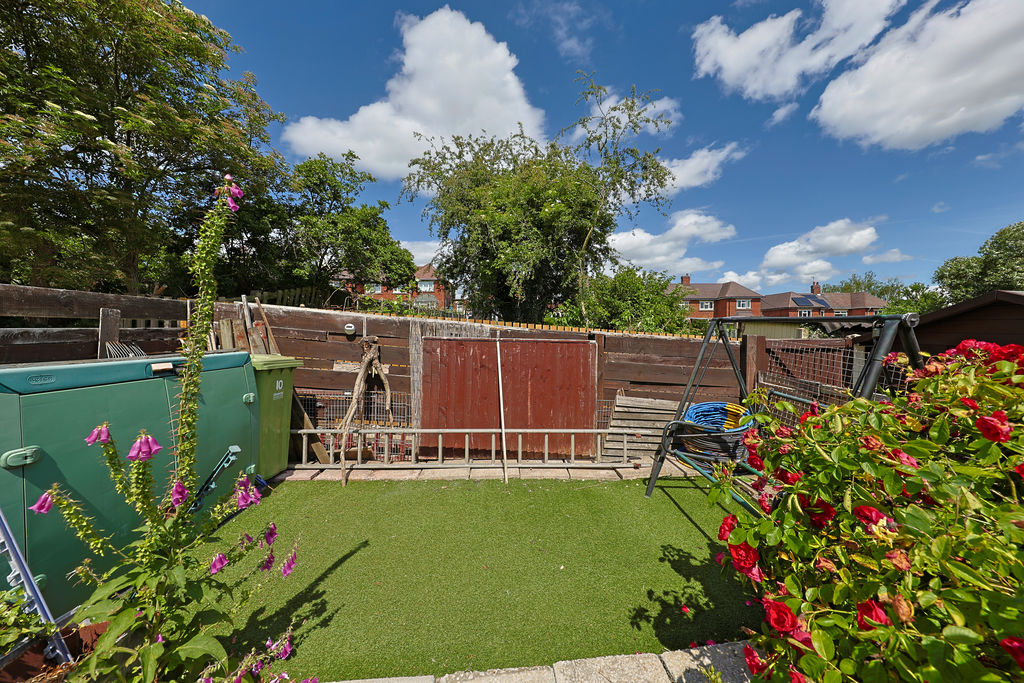
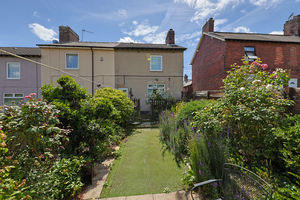
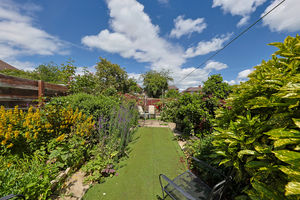
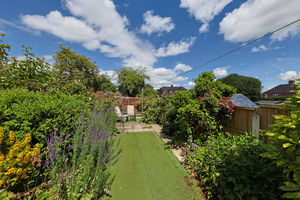
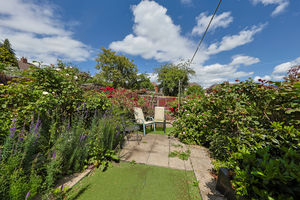
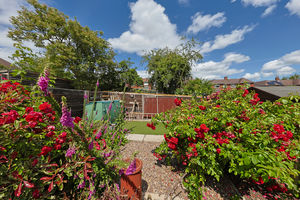
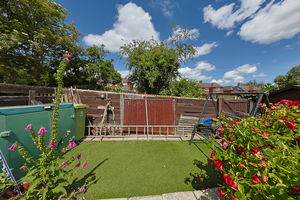
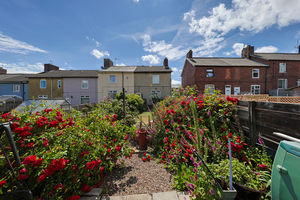
Externally, the main garden is located at the front of the property and has been designed for low maintenance, featuring an artificial lawn and patio seating area. To the rear is a further enclosed garden space with pebbled and artificial lawn sections, along with a small patio area directly outside the conservatory. On-street parking is available nearby.
Rooms
 0
0  0
0  0
0 Register With Us
 Mortgage Calculator
Photo Gallery


EPC
No EPC availableFloorplans (Click to Enlarge)

Chesterfield S43 2NJ

Haus - Chesterfield



©
Haus. All rights reserved.
Powered by Expert Agent Estate Agent Software
Estate agent websites from Expert Agent