
Foljambe Avenue Walton, Chesterfield £275,000

-
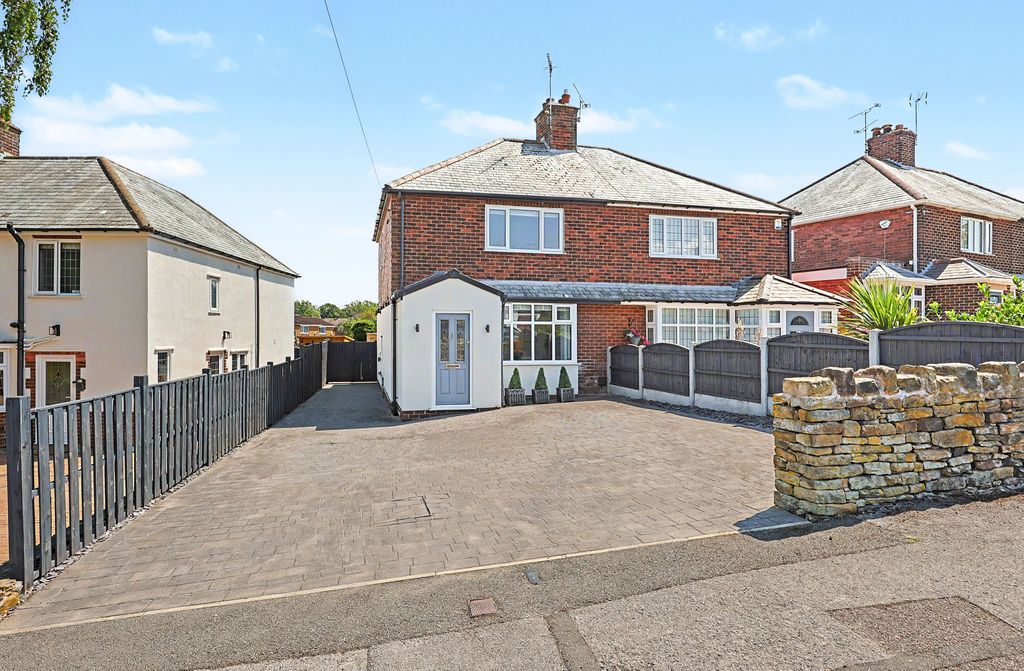
Front.
-
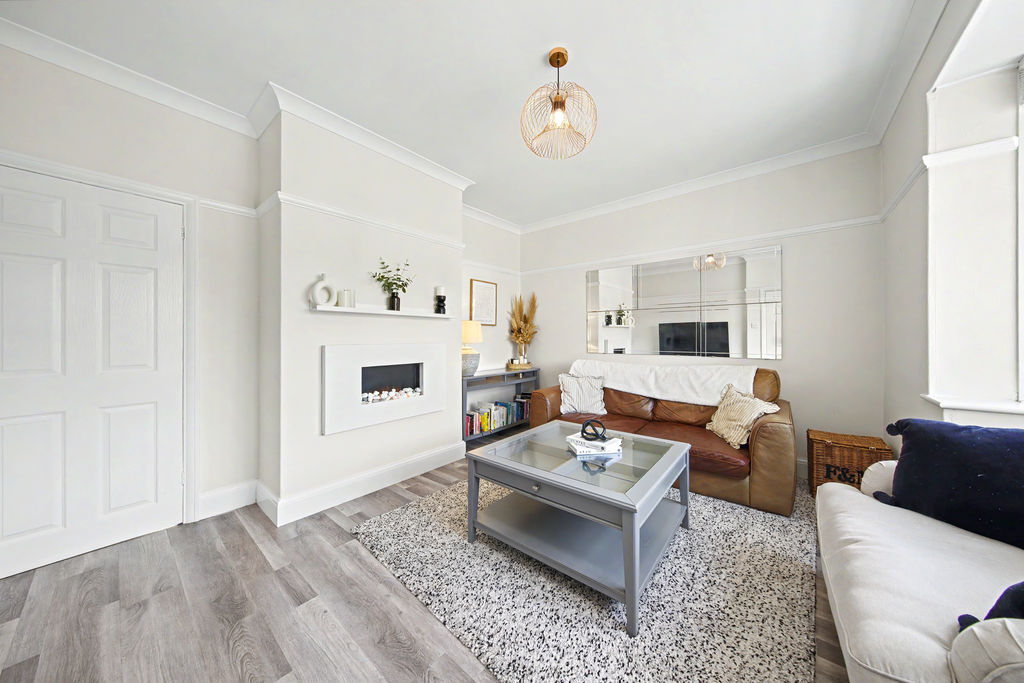
Living-Room
-
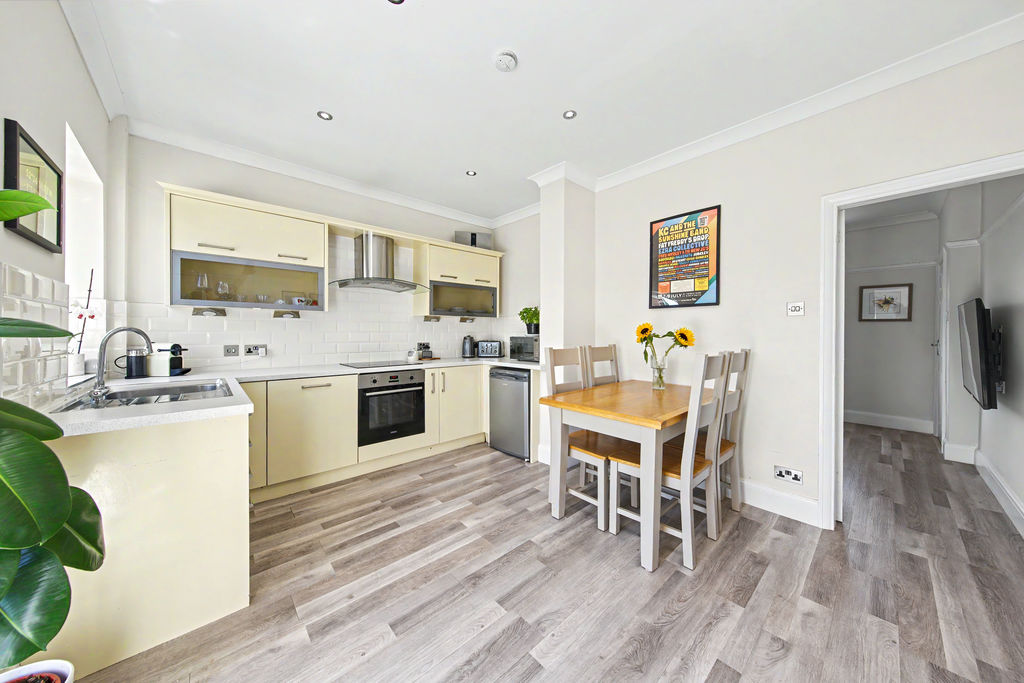
Kitchen
-
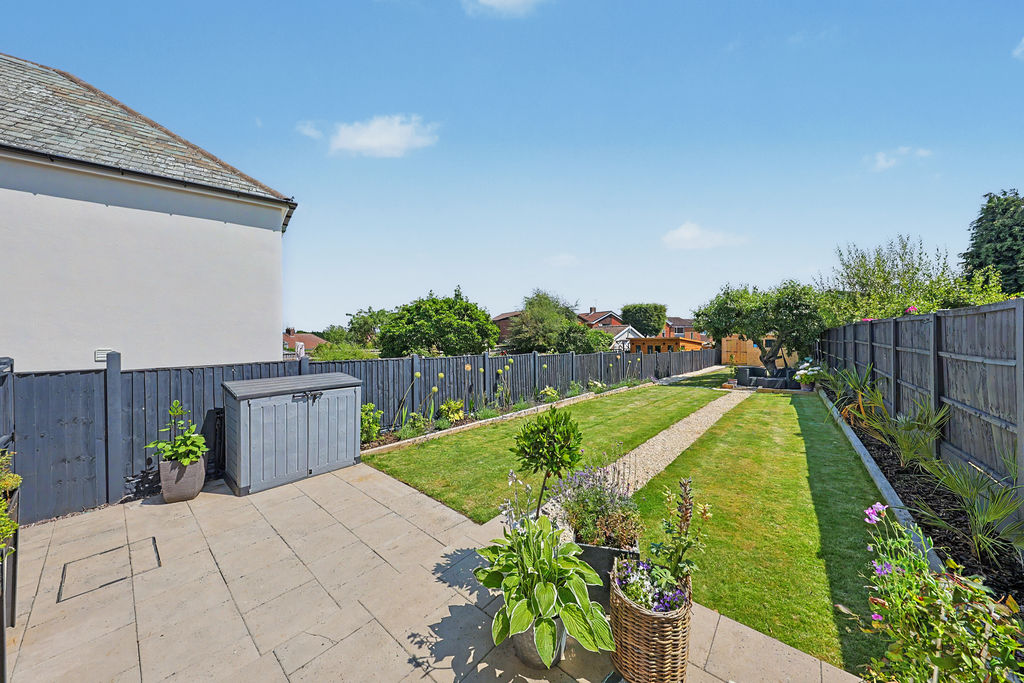
Garden
-
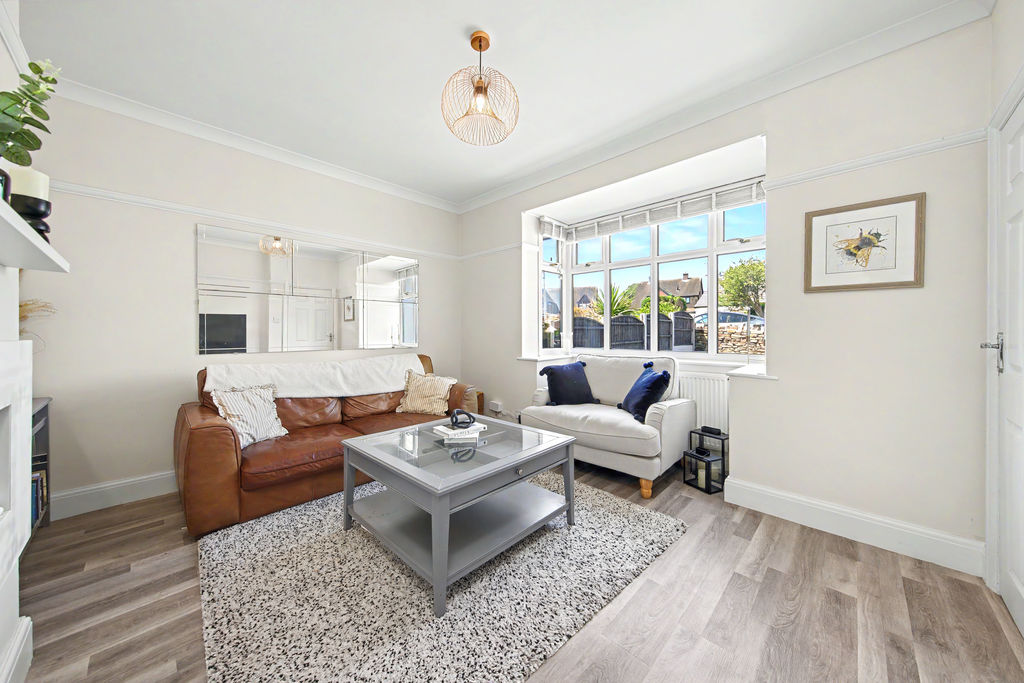
Living-Room
-
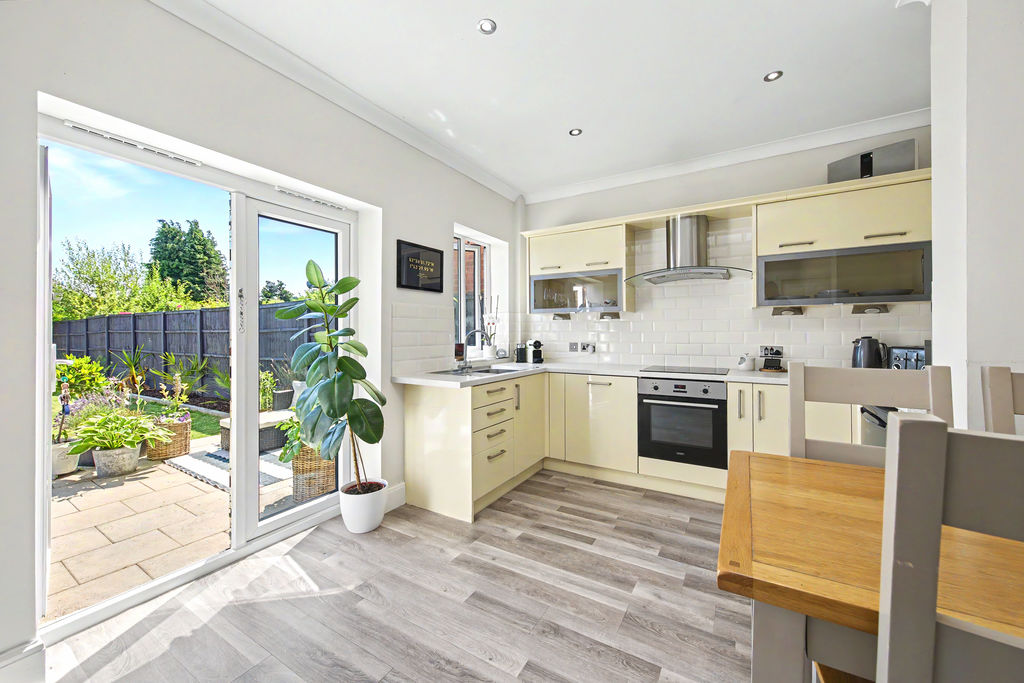
Kitchen
-
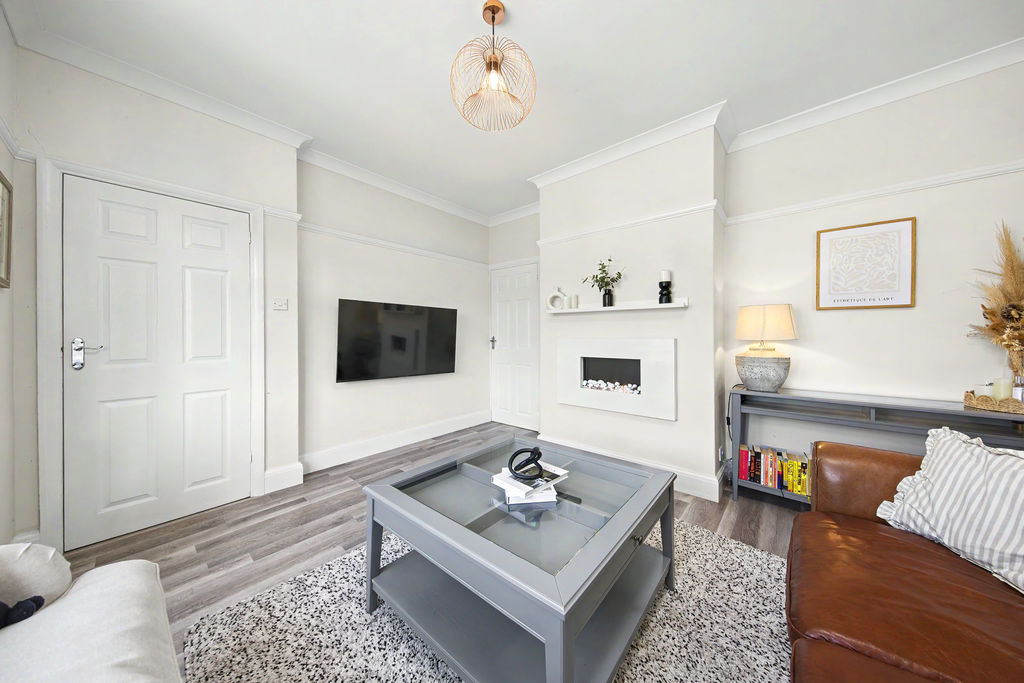
Living-Room
-
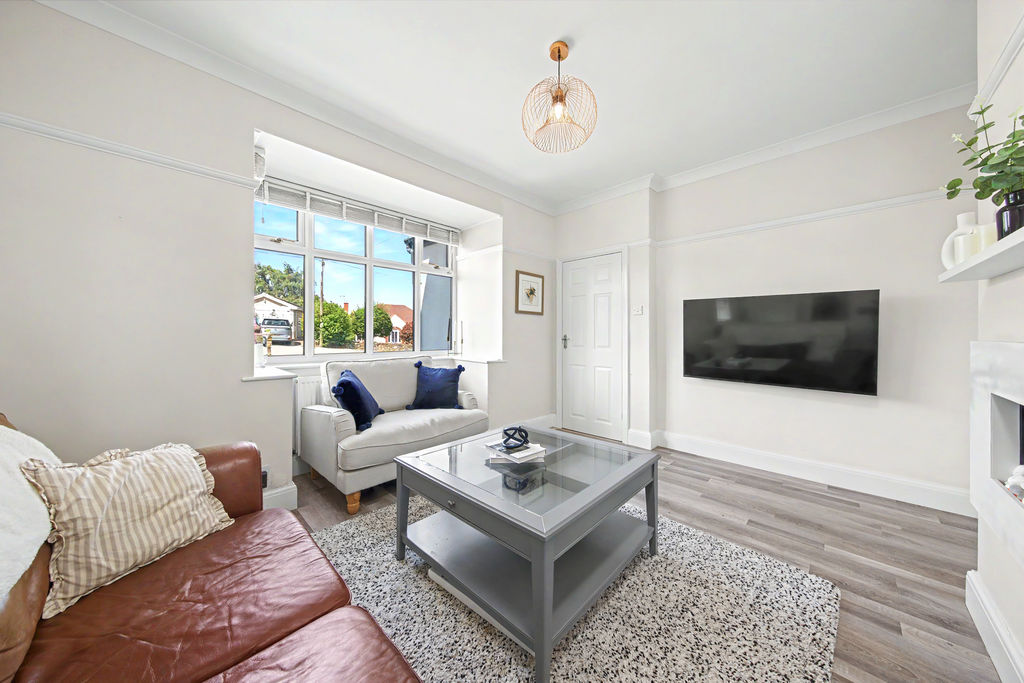
Living-Room
-
Kitchen
-
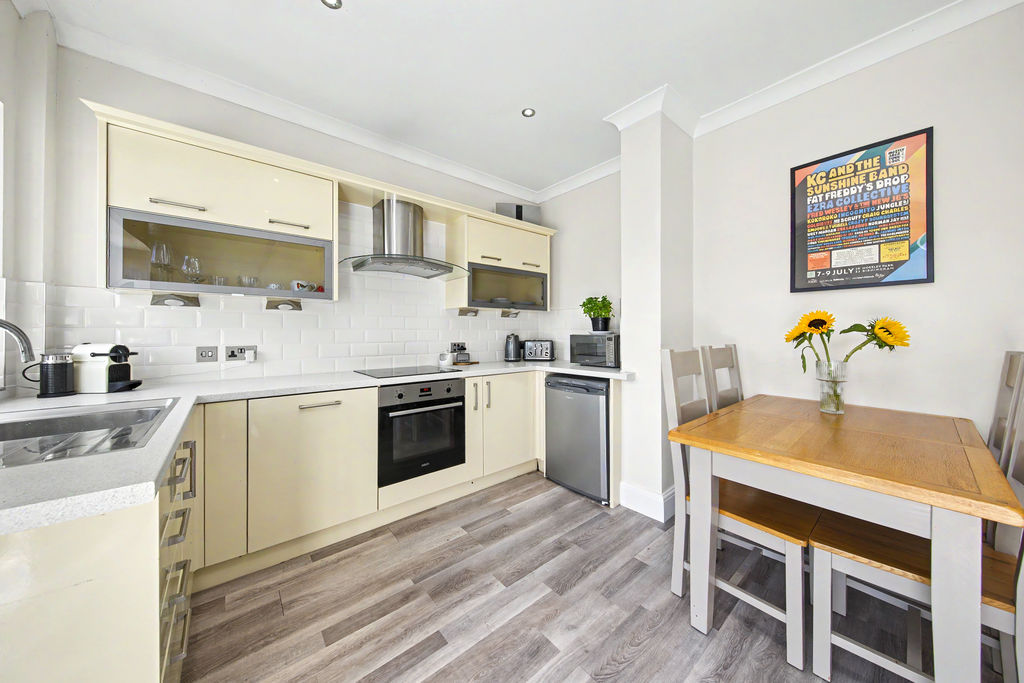
Kitchen
-
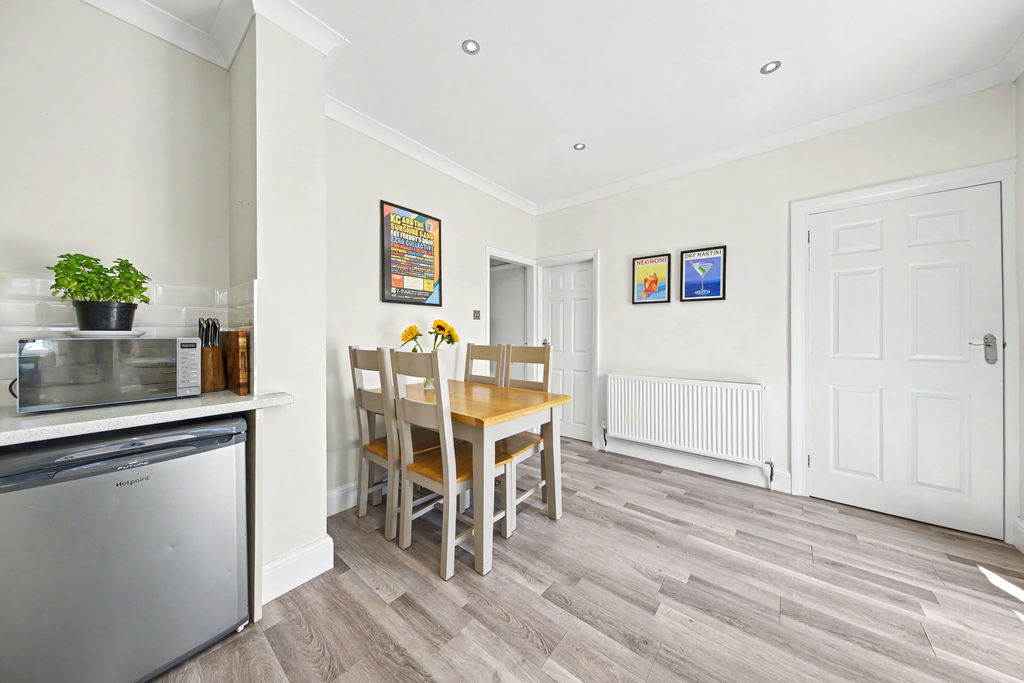
Kitchen
-
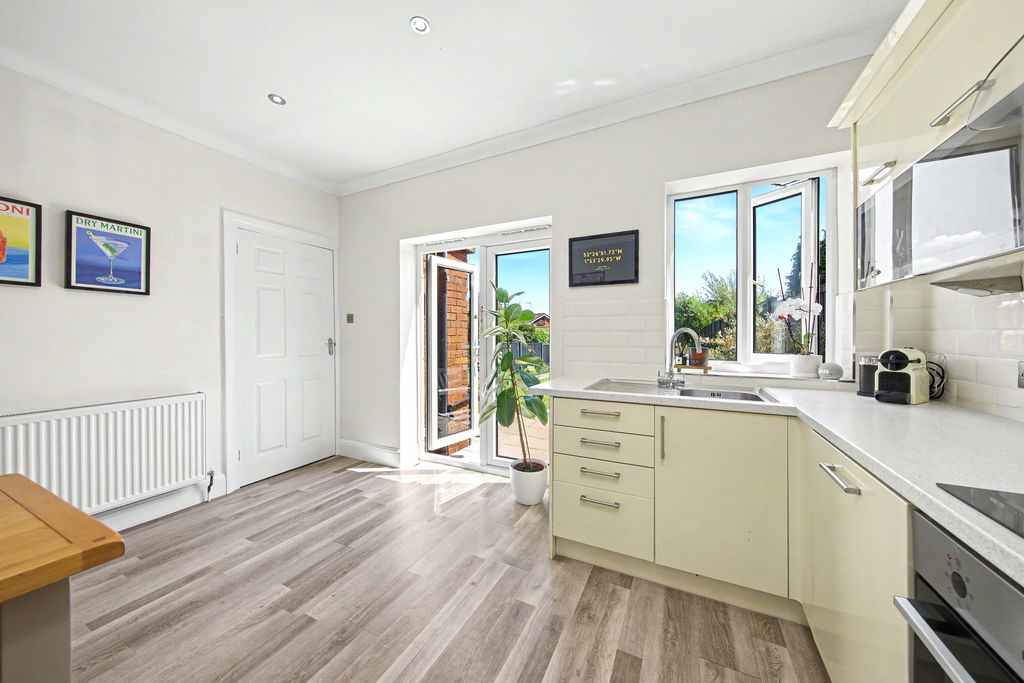
Kitchen
-
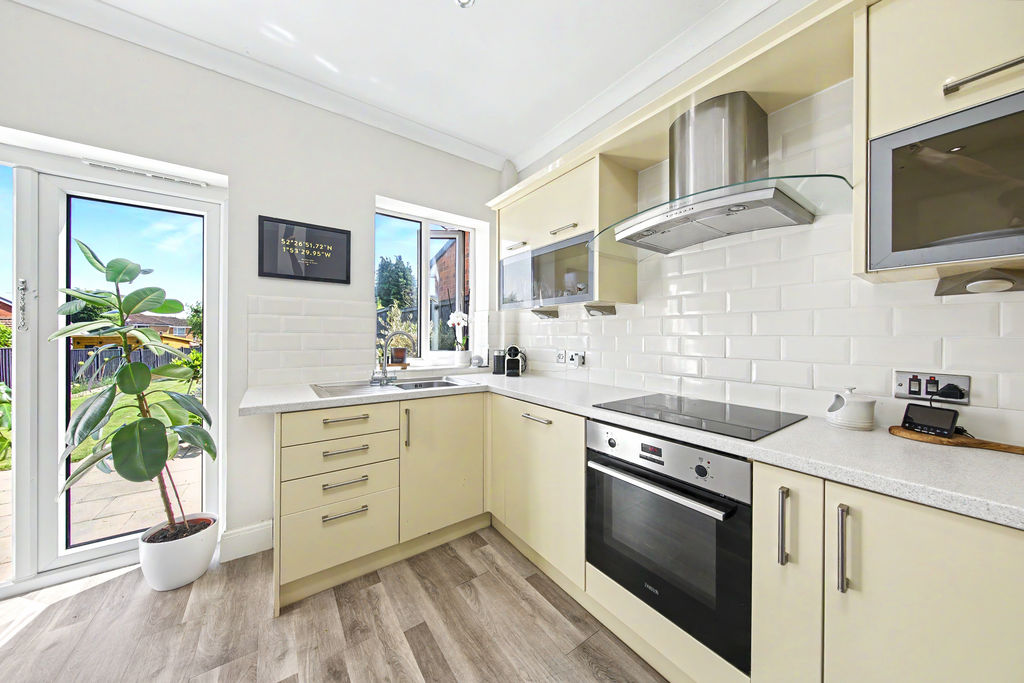
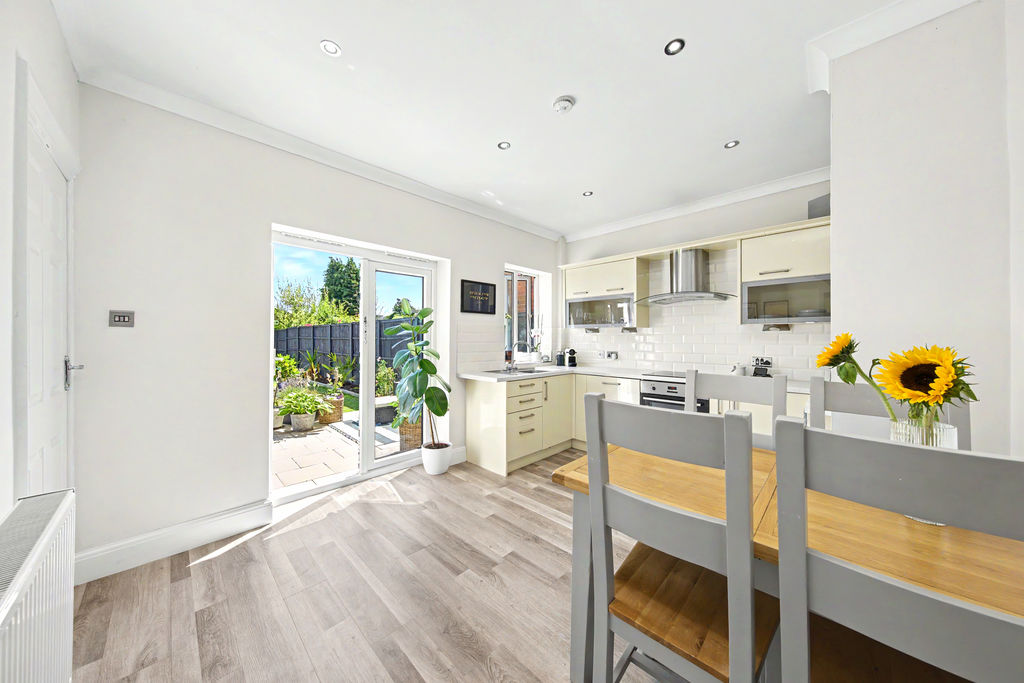
Kitchen
-
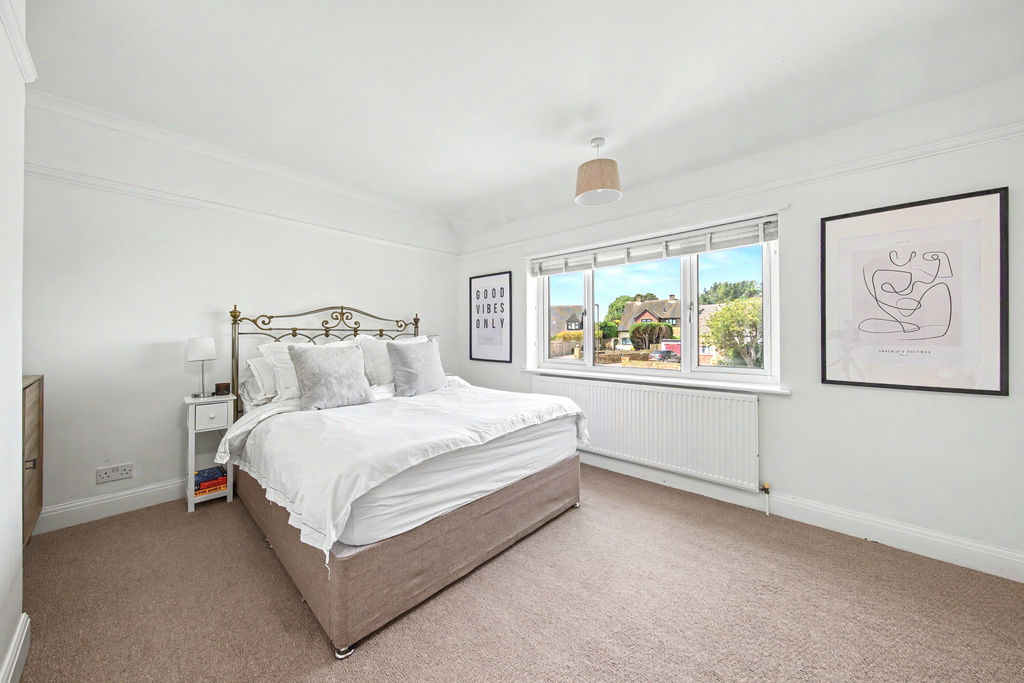
Bed1.
-
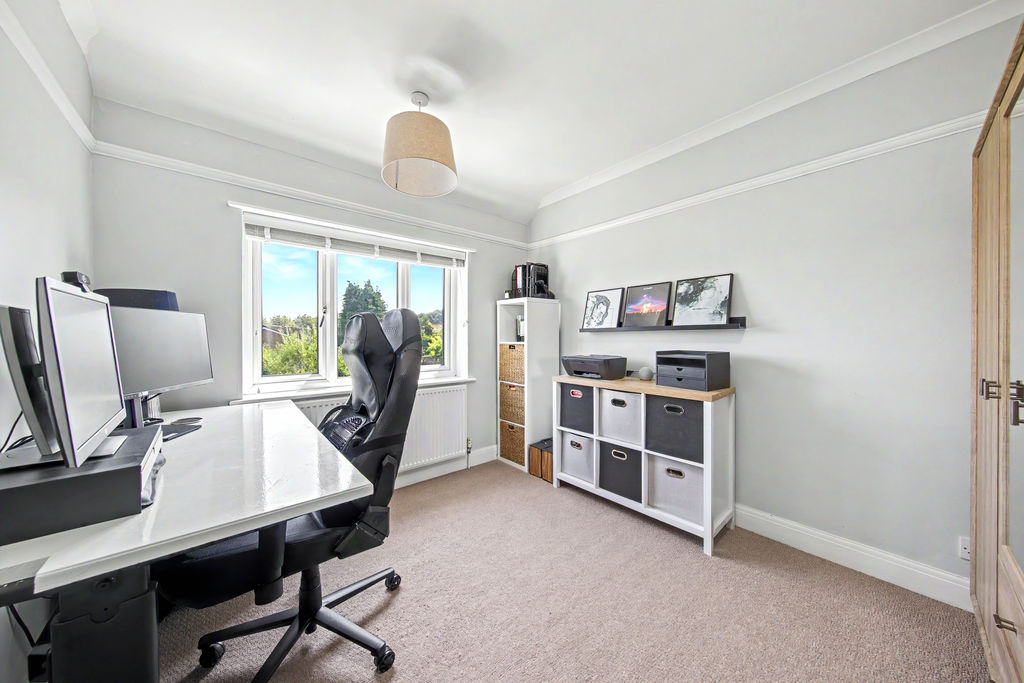
Bed2
-
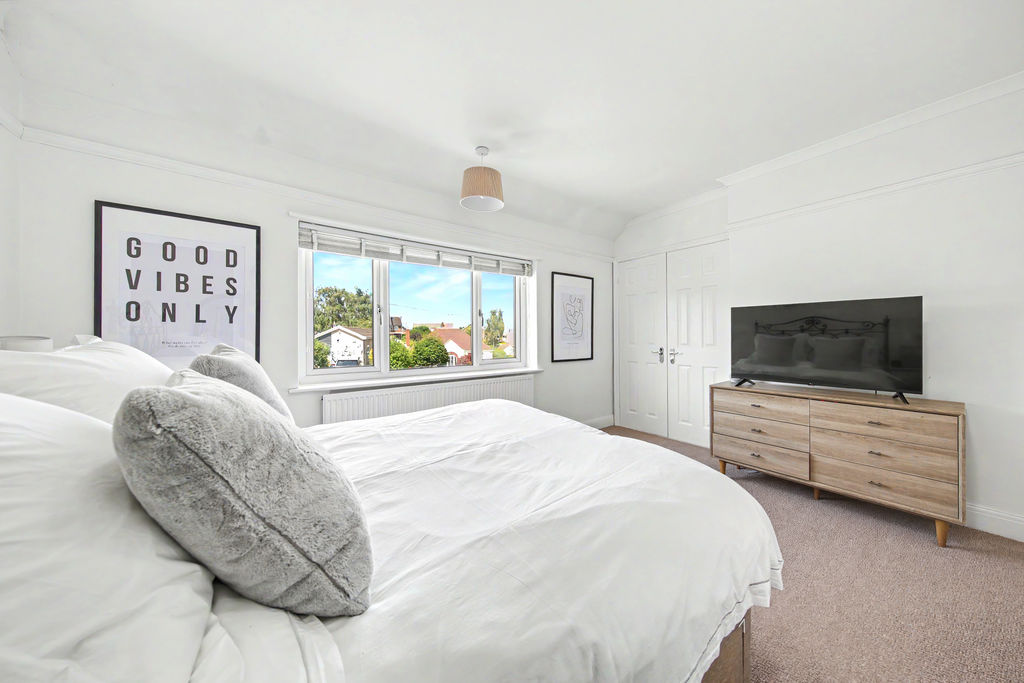
Bed1.
-
Bed1.
-
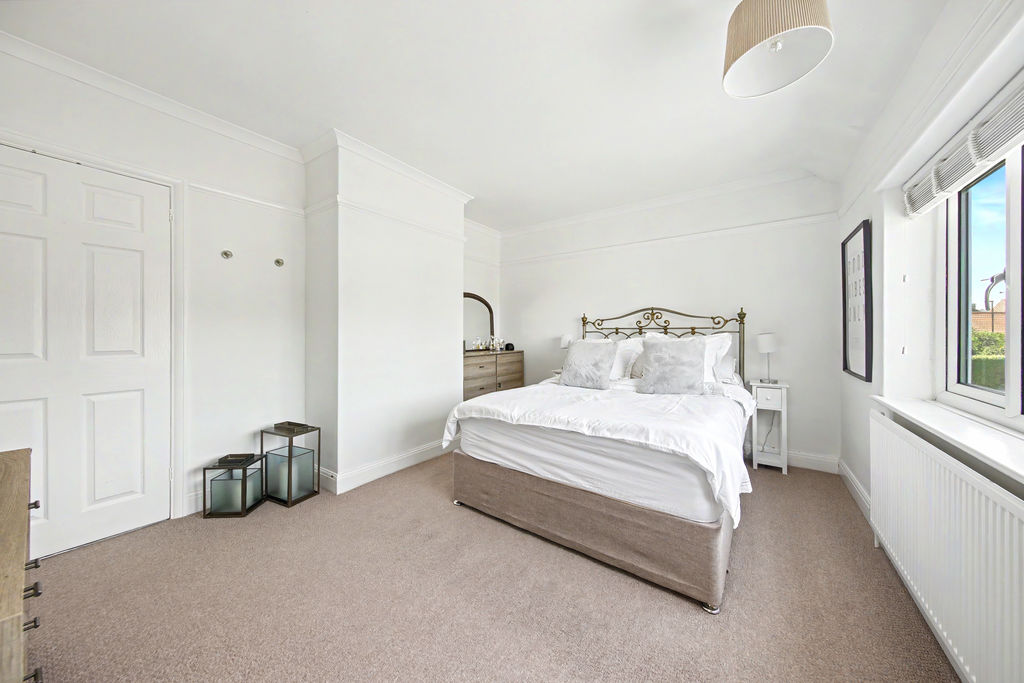
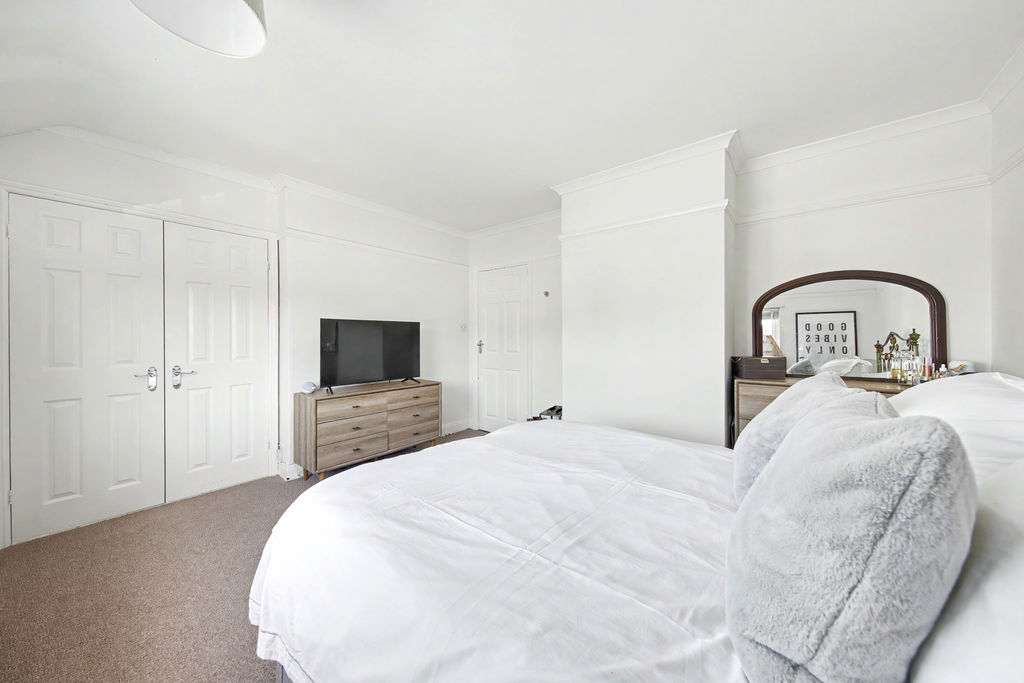
Bed1.
-
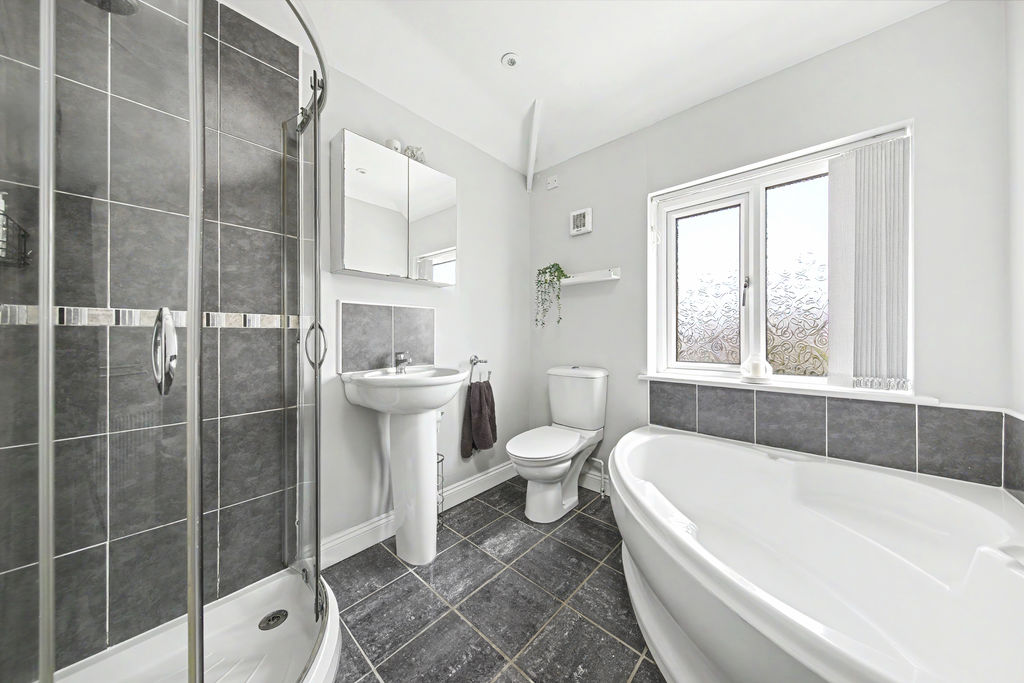
Bathroom
-
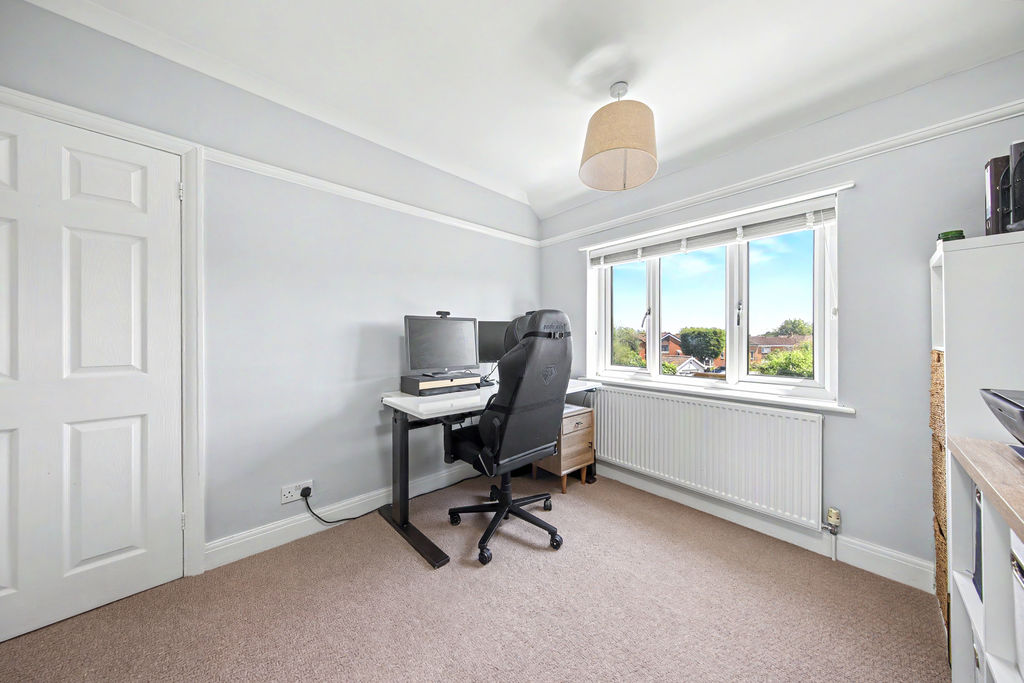
Bed2
-
Bed2
-
Garden
-
Garden
-
Garden
-
Garden
-
Garden
-
Garden
-
Garden
-
Garden
-
Garden
Please enter your starting address in the form input below.
Please refresh the page if trying an alernate address.
- Two Bedroom Semi-Detached House
- Large Block Paved Driveway For Off Road Parking
- Popular Location Close To Amenities, Walton Shops & Chatsworth Road
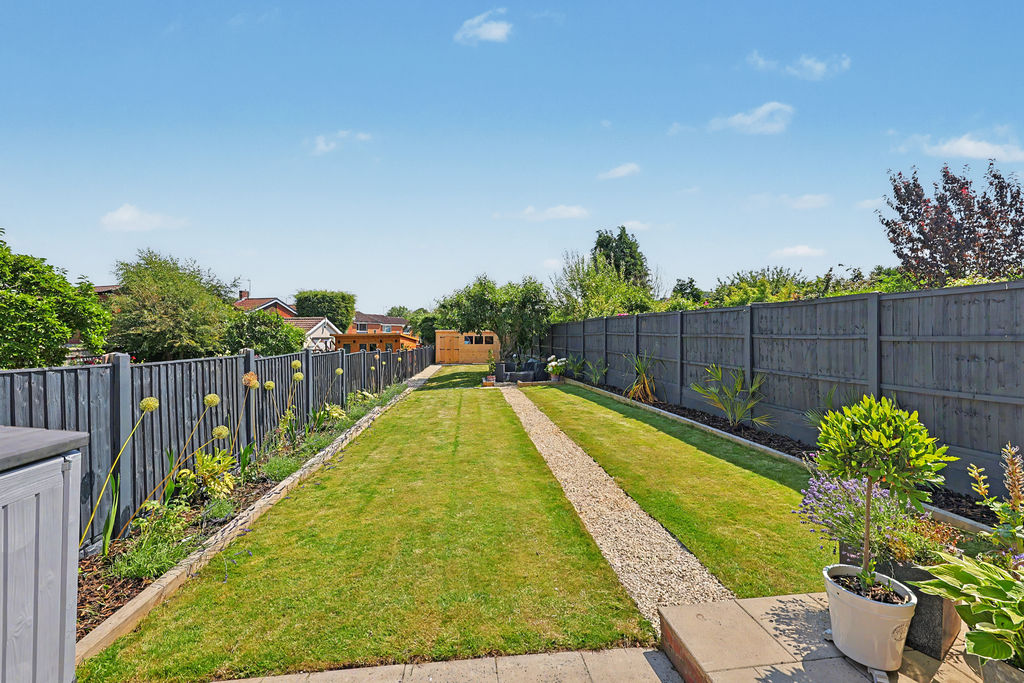
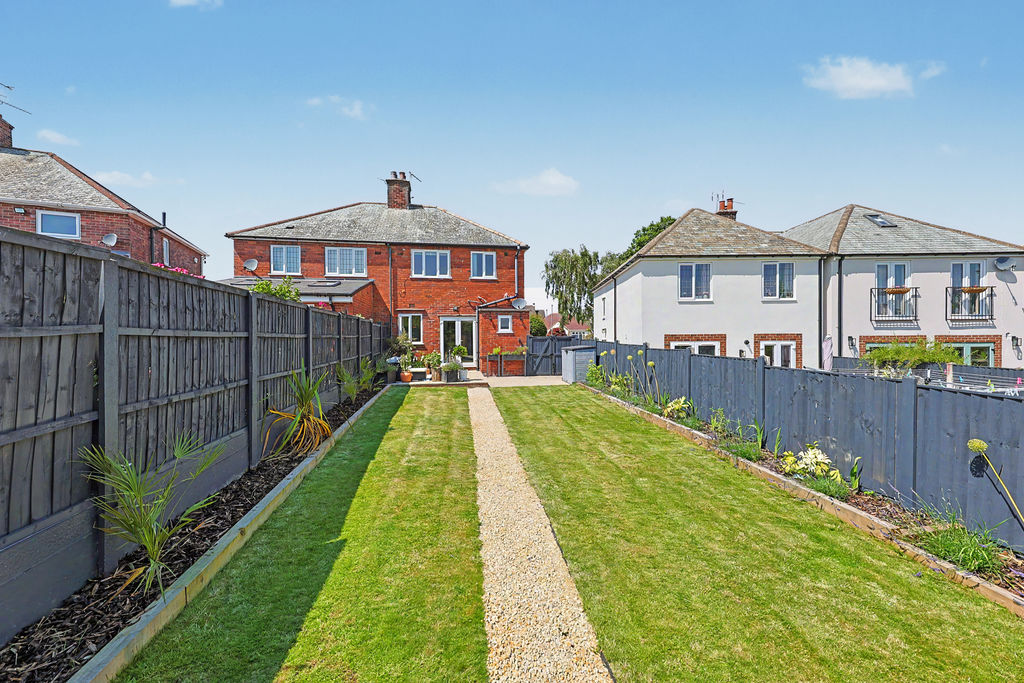
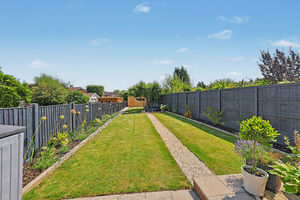
- Large Private & Fully Landscaped Rear Garden
- Open Kitchen-Dining Area w/ Utility & Ground Floor WC
- Two Double Bedrooms
- Four Piece Bathroom
- Front Facing Bay Windowed Living Room
- Good Transport Links To M1, By-Pass & Matlock
- EPC Rating: C / Council Tax Band B
Welcome to this modernised two-bedroom semi-detached home, situated in the highly sought-after area of Walton. The property enjoys an excellent location within easy reach of the popular Chatsworth Road, renowned for its vibrant selection of independent cafés, shops, bars, and restaurants. Nearby supermarkets provide additional convenience, while Chesterfield town centre is just a short distance away. The area is ideally suited to commuters, benefitting from excellent transport links including access to major road networks, the M1 motorway, Chesterfield train station, and regular bus services. Outdoor enthusiasts will appreciate the proximity to Somersall Park and Walton Dam, both offering attractive green spaces and walking routes, while the Peak District is also within easy reach. This property presents an ideal home for couples seeking a well-presented property in a popular residential location.
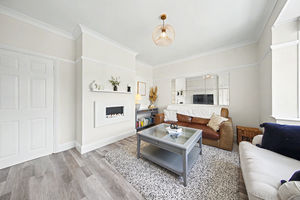
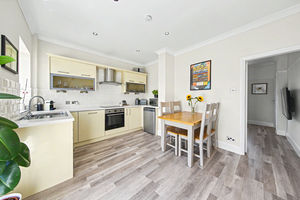
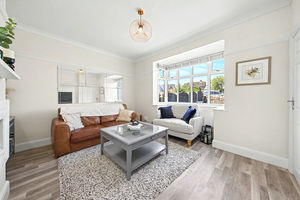
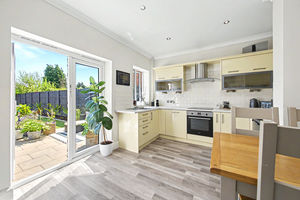
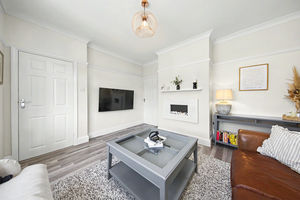
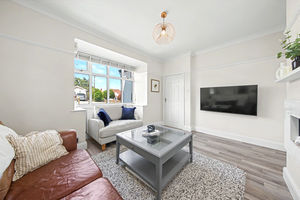
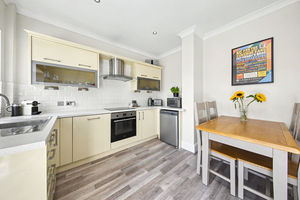
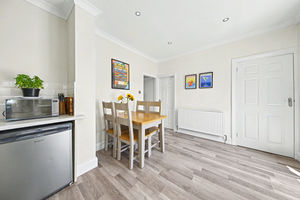
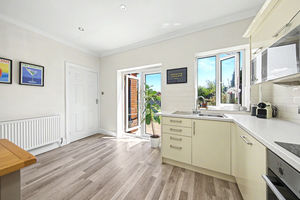
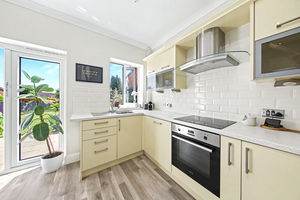
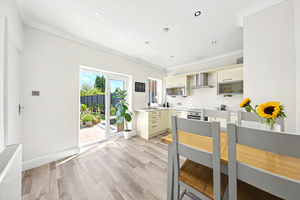
The property is entered via a welcoming hallway, which benefits from useful storage and access to the first floor. To the right is the living room, a well-presented front-facing reception room featuring a bay window and attractive fireplace, creating a warm and inviting living space. To the rear of the property is the kitchen diner, fitted with a modern U-shaped range of units, contemporary worktops, integrated appliances, and space for freestanding appliances. There is ample room for a dining table, making this a practical and sociable space for everyday living and entertaining. Double doors open directly onto the rear garden, allowing plenty of natural light. The kitchen also benefits from access to a useful storage area and a separate utility room, providing additional space for appliances and leading through to a convenient ground floor WC.
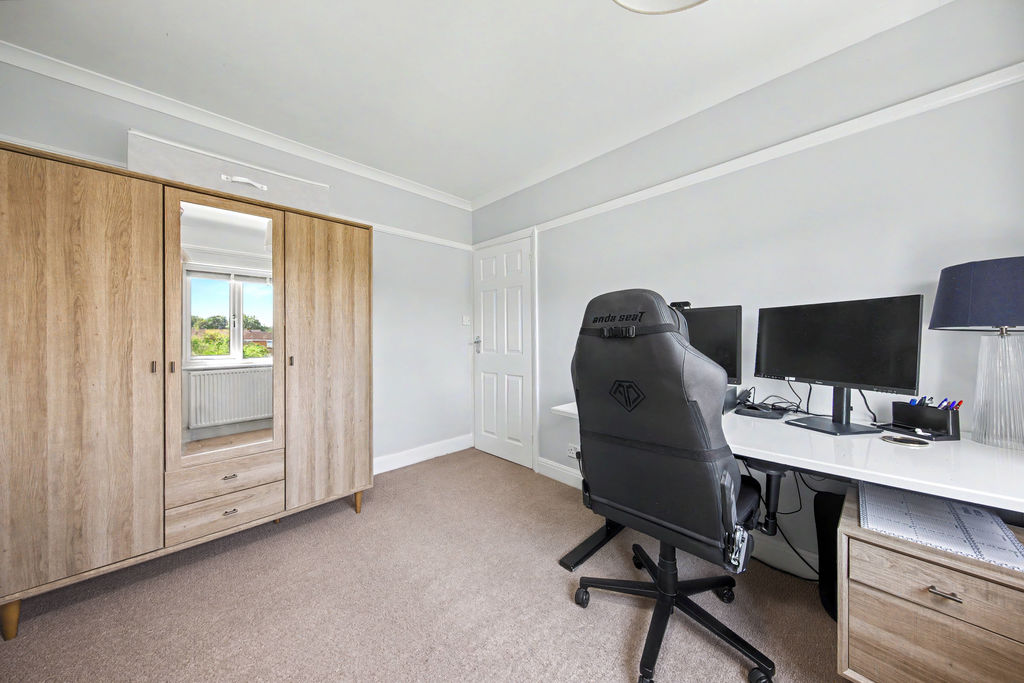
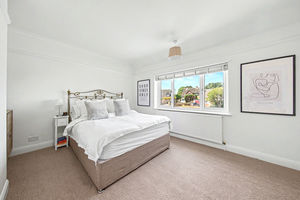
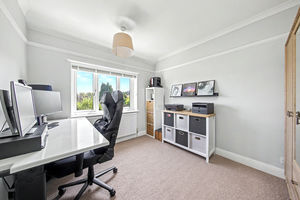
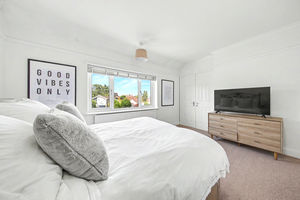
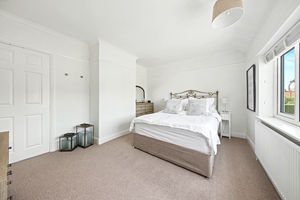
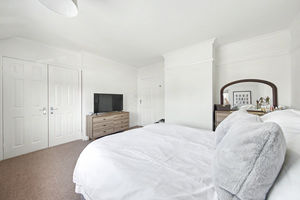
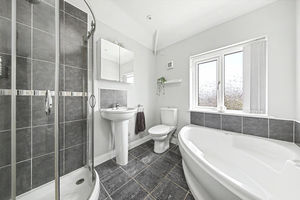
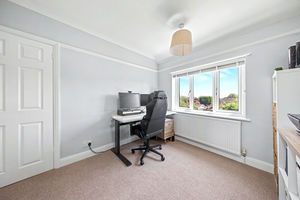
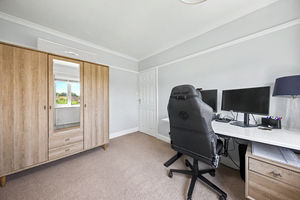
To the first floor are two well-proportioned bedrooms and the family bathroom. Bedroom one is a spacious front-facing double room benefitting from fitted wardrobes. Bedroom two overlooks the rear garden and is another generously sized room, currently utilised as a home office. The bathroom is fitted with a part-tiled four-piece suite comprising a corner bath, corner shower cubicle, wash basin, and WC.
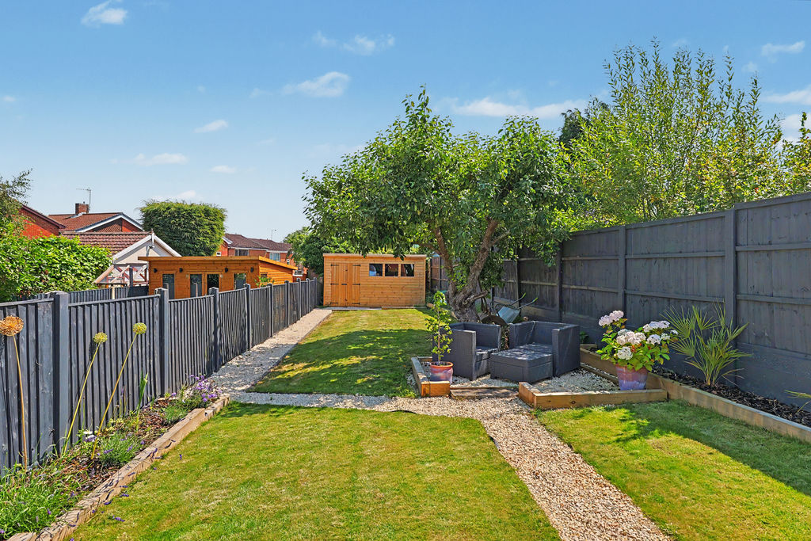
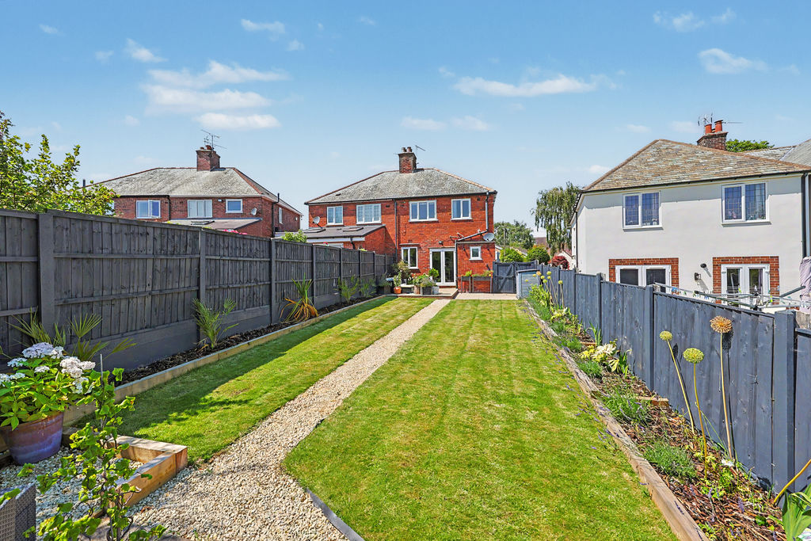
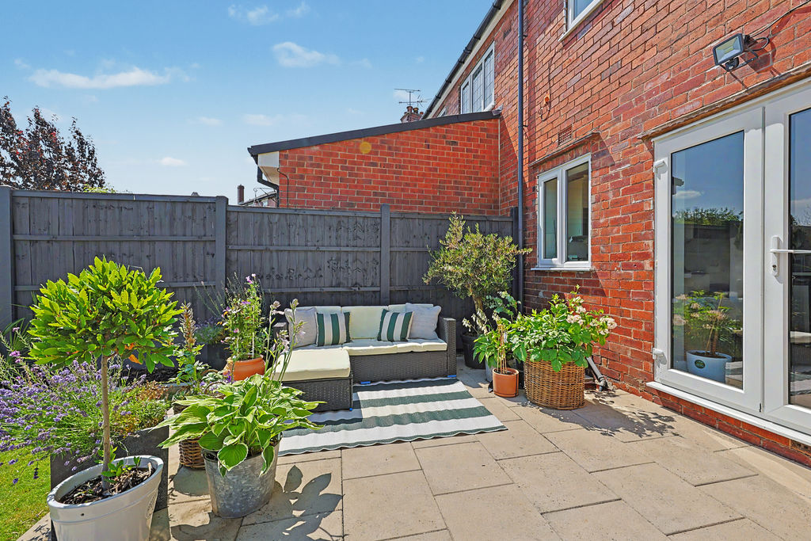
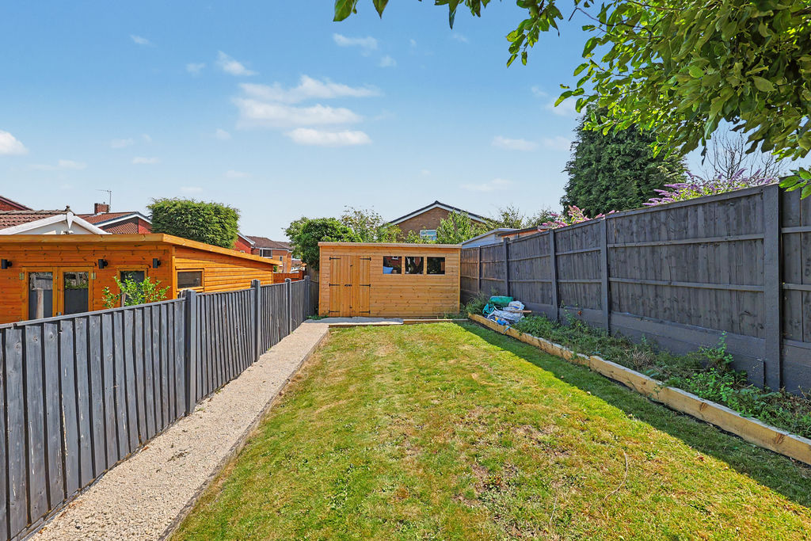
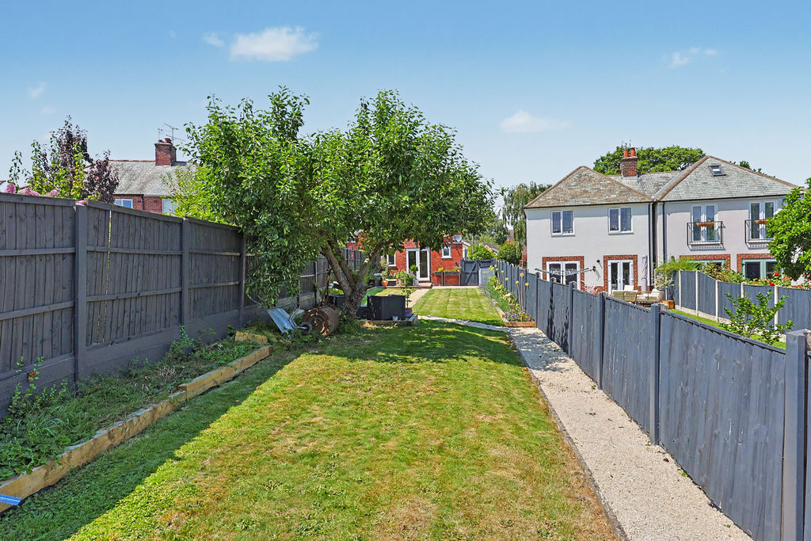
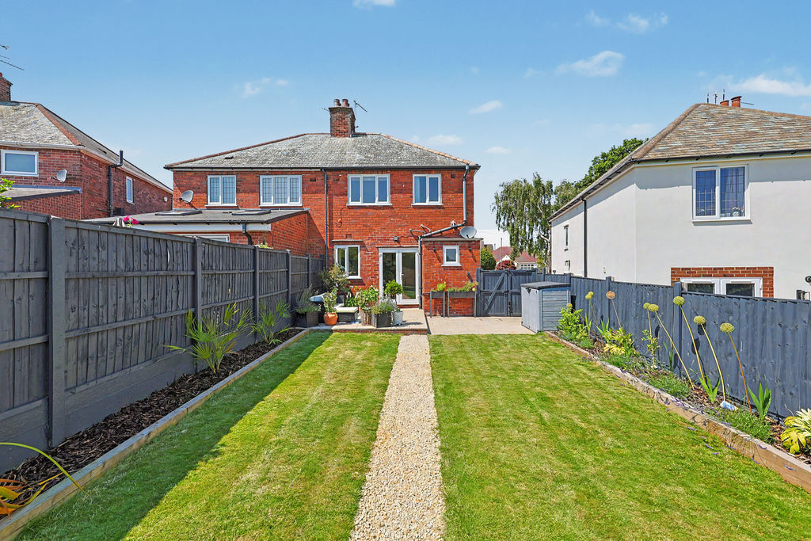
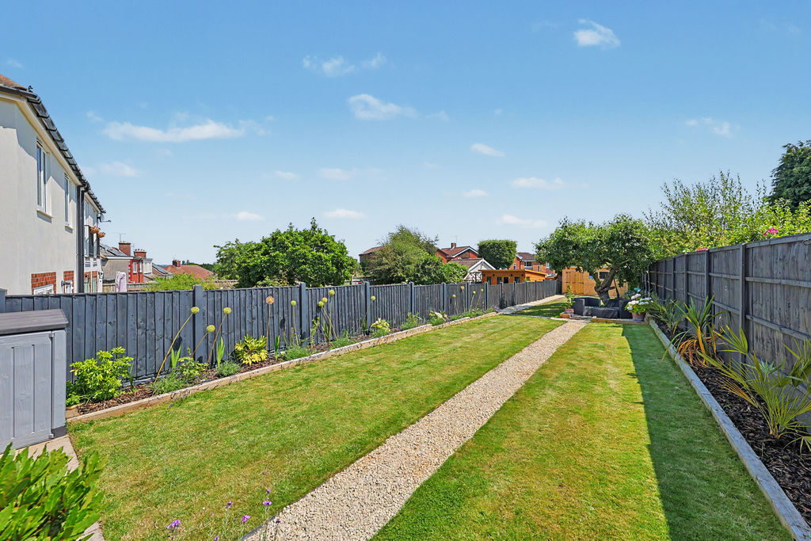
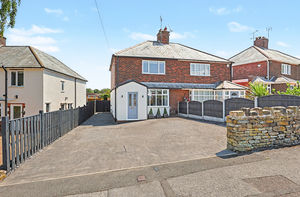
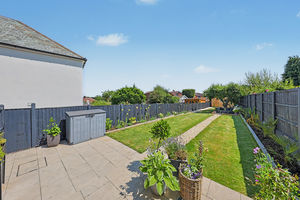
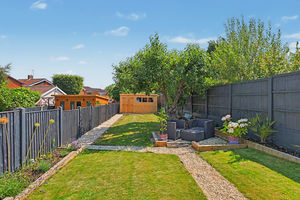
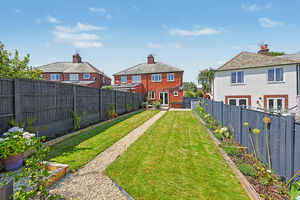
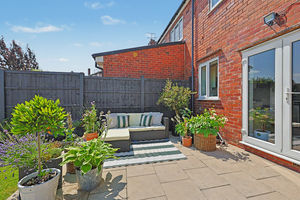
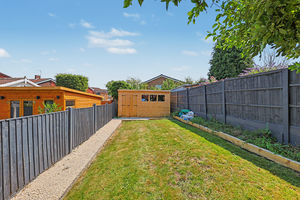
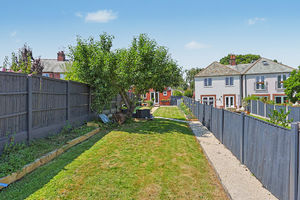
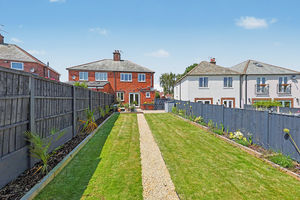
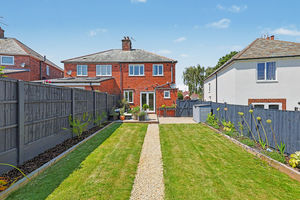
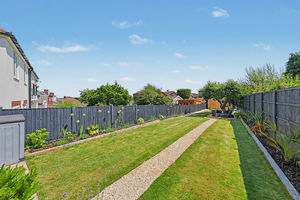
Externally, the rear garden has been attractively landscaped and well maintained, offering a private outdoor space. A patio area immediately outside the property provides space for seating and entertaining, while a pathway runs through the centre of the lawned garden. The garden extends further to the rear, where an additional lawned section and a useful storage shed can be found. To the front of the property, a paved driveway provides off-road parking for multiple vehicles.
Planning Permission Granted for two storey rear, side & porch extension - Ref. No: CHE/24/00447/FUL
Rooms
 2
2  1
1  1
1 Brochure
 Register With Us
 Mortgage Calculator
Request A Viewing
Photo Gallery


EPC
No EPC availableFloorplans (Click to Enlarge)

Chesterfield S40 3EX
Haus - Chesterfield



©
Haus. All rights reserved.
Powered by Expert Agent Estate Agent Software
Estate agent websites from Expert Agent