
Chatsworth Road, Chesterfield Guide Price £300,000 to £310,000

-
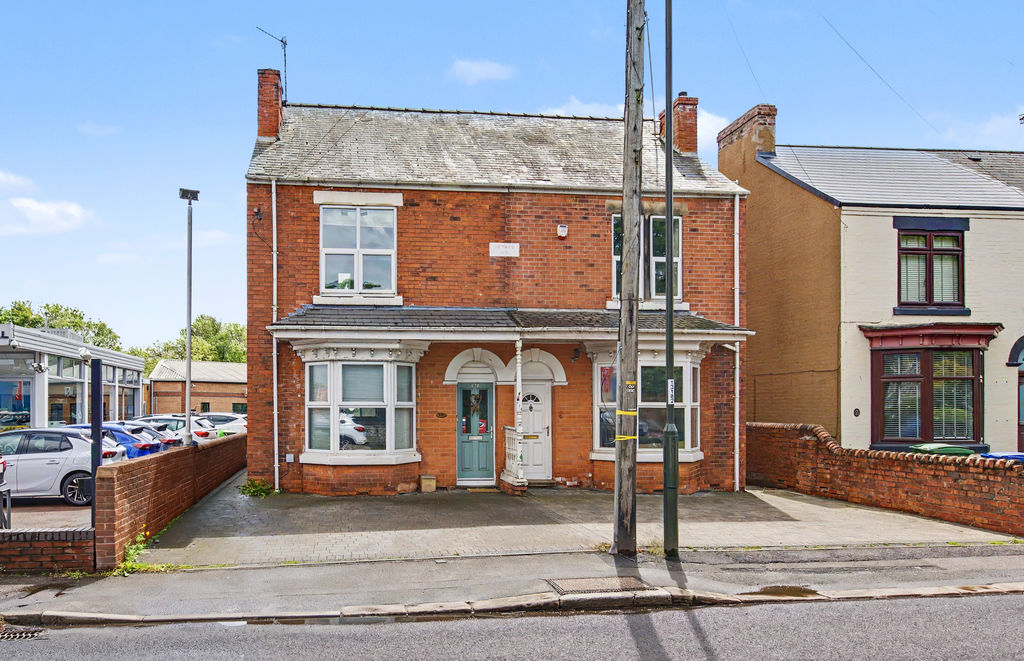
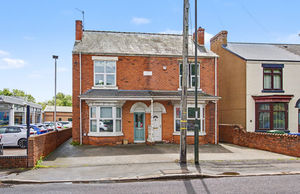
Front.
-
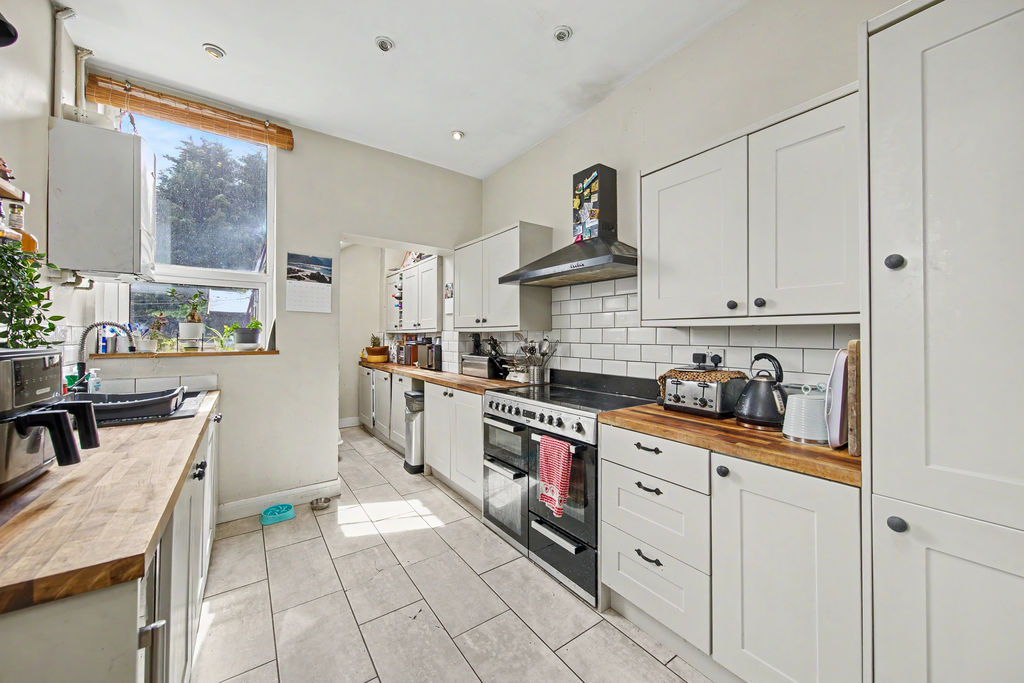
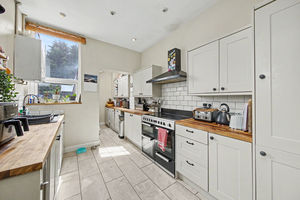
Kitchen
-
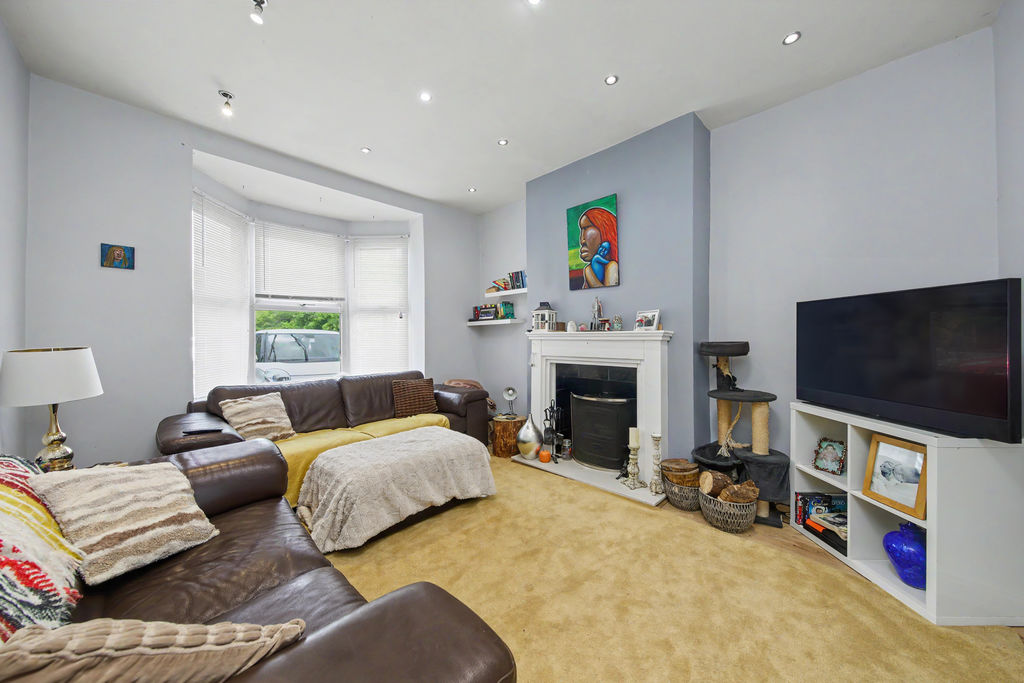
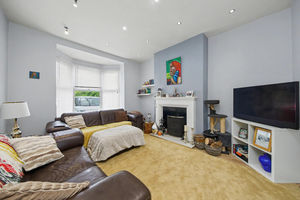
Living Room
-
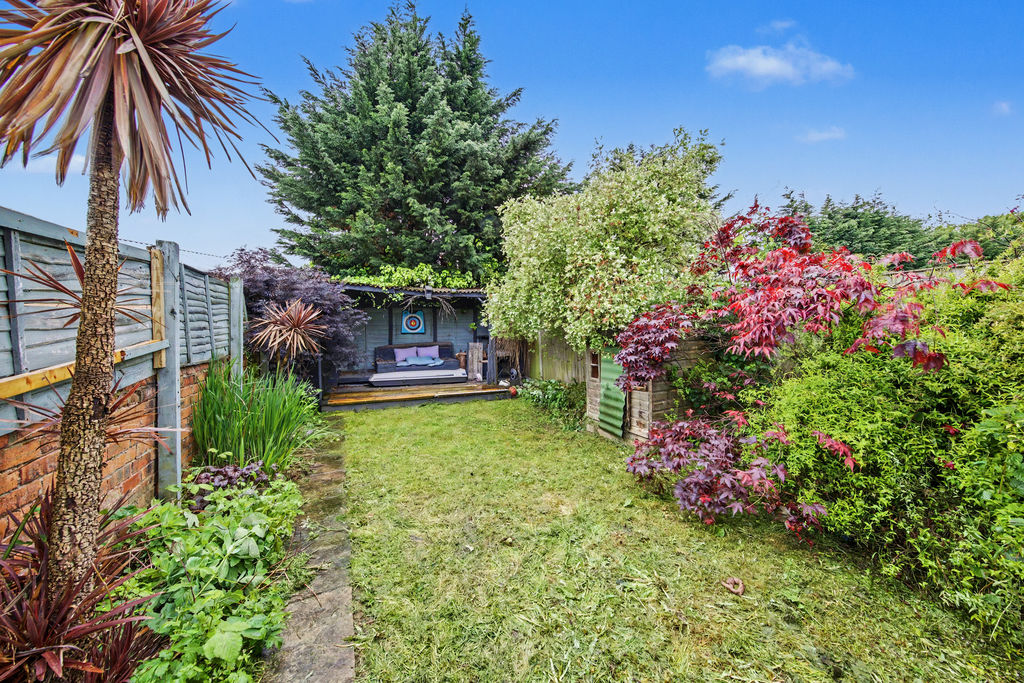
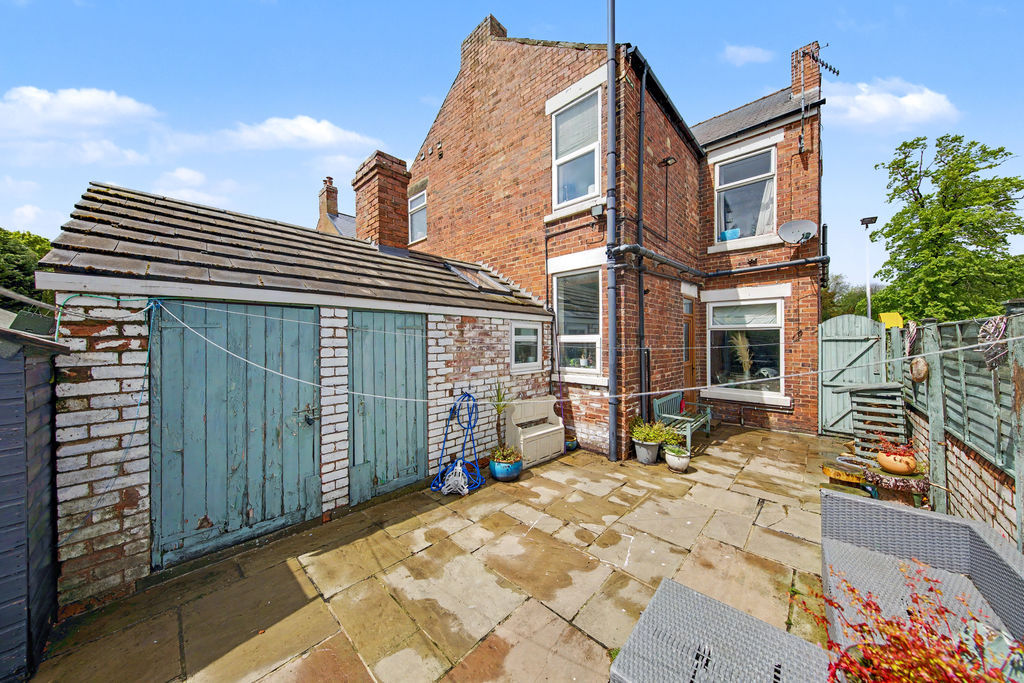
Garden
-
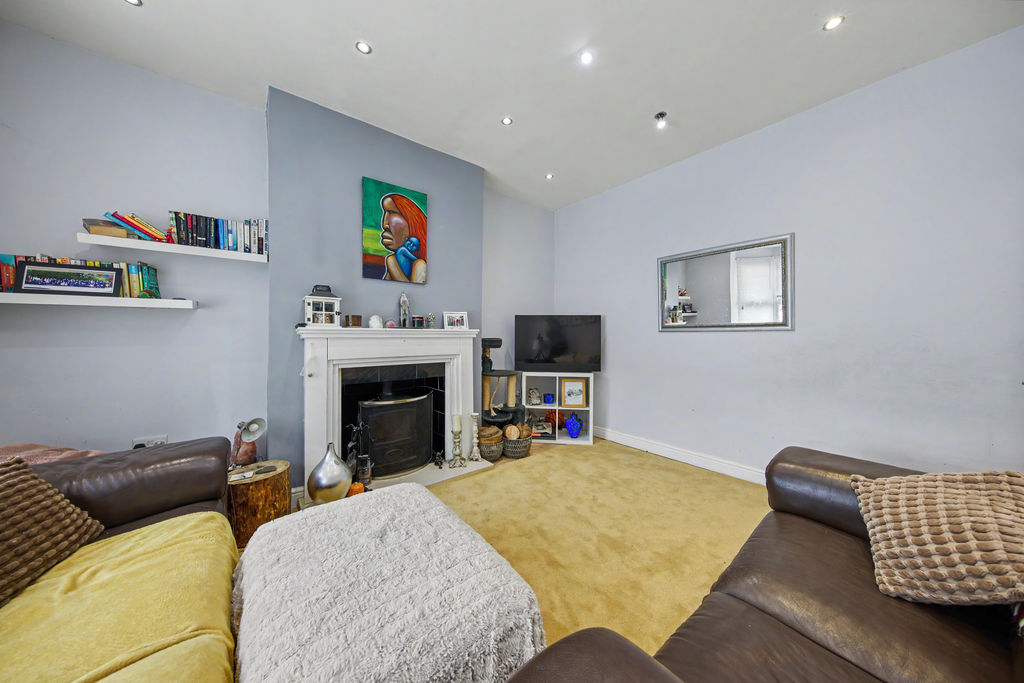
Living-Room
-
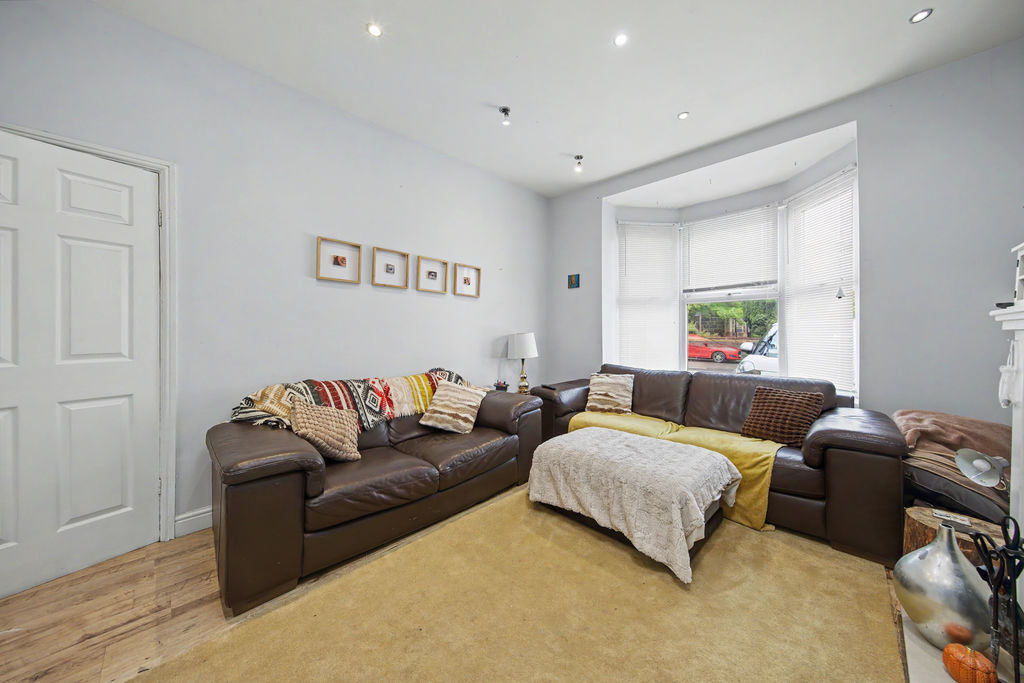
Living-Room
-
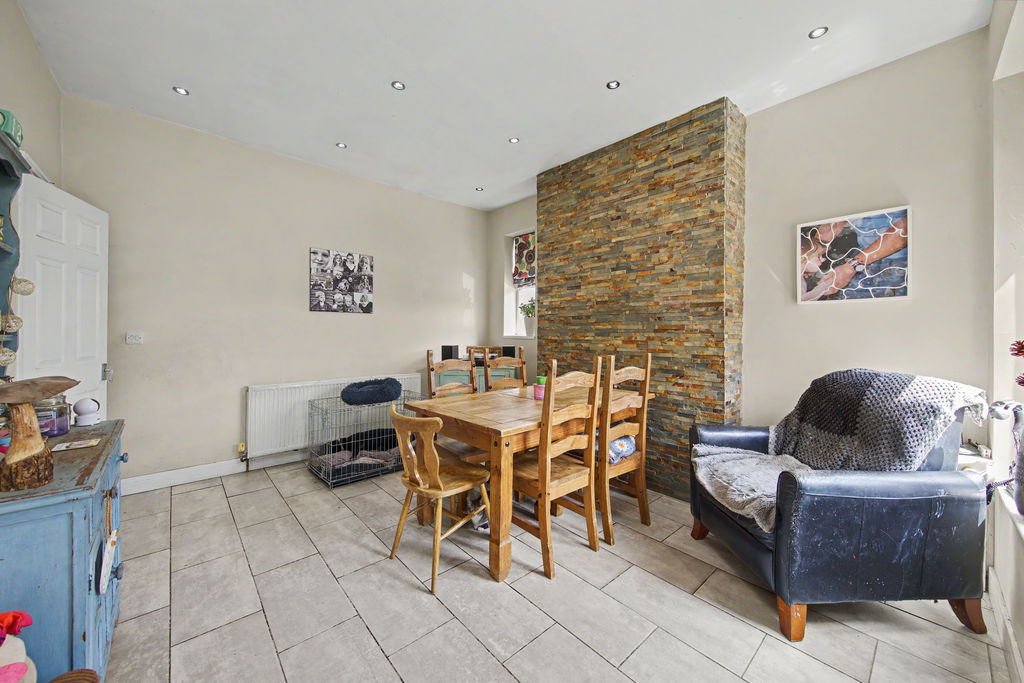
Dining-Room
-
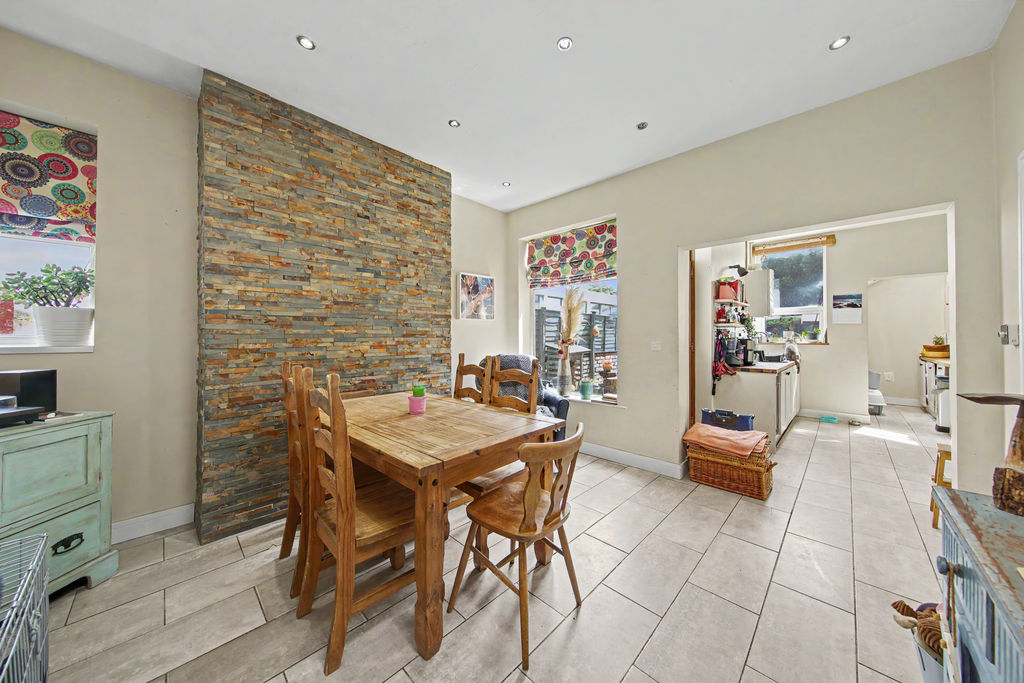
Dining-Room
-
Kitchen
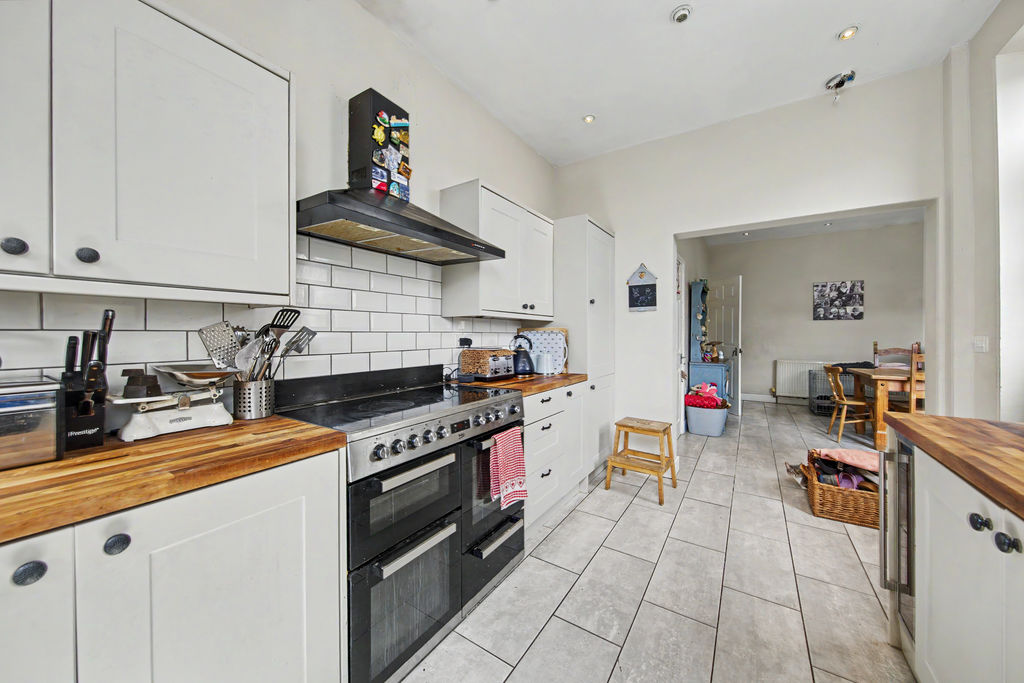
-
Kitchen
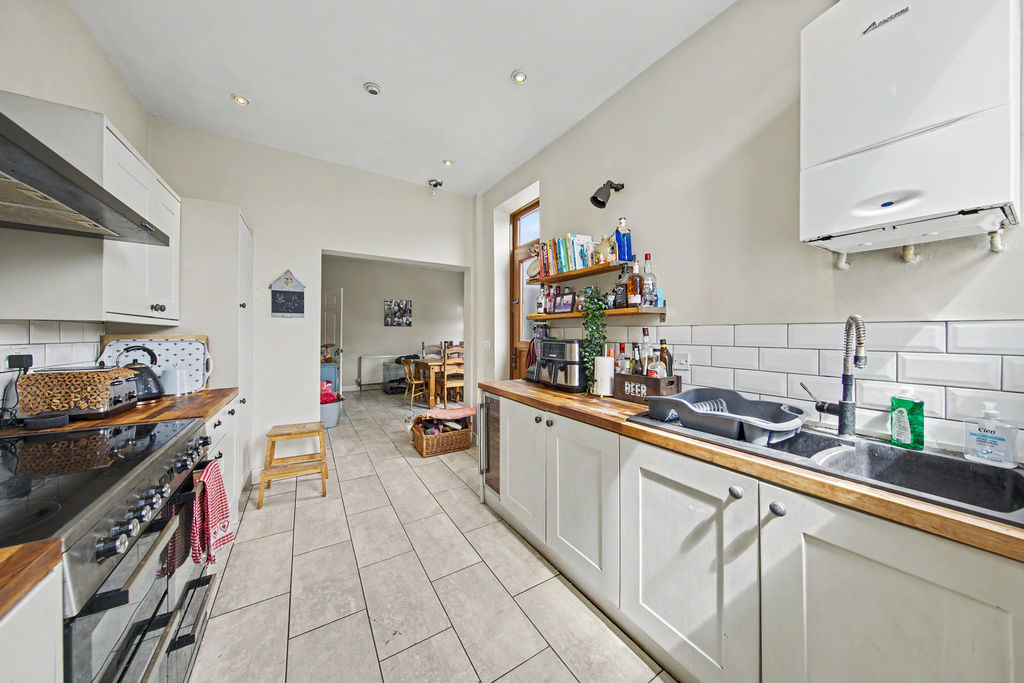
-
Utility
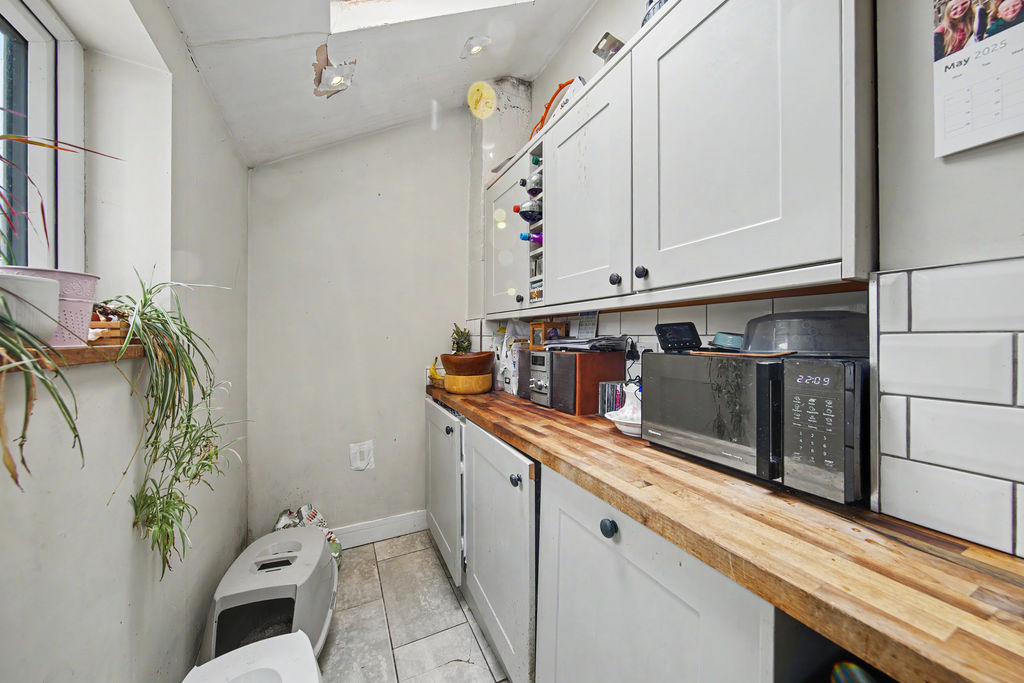
-
Bed1
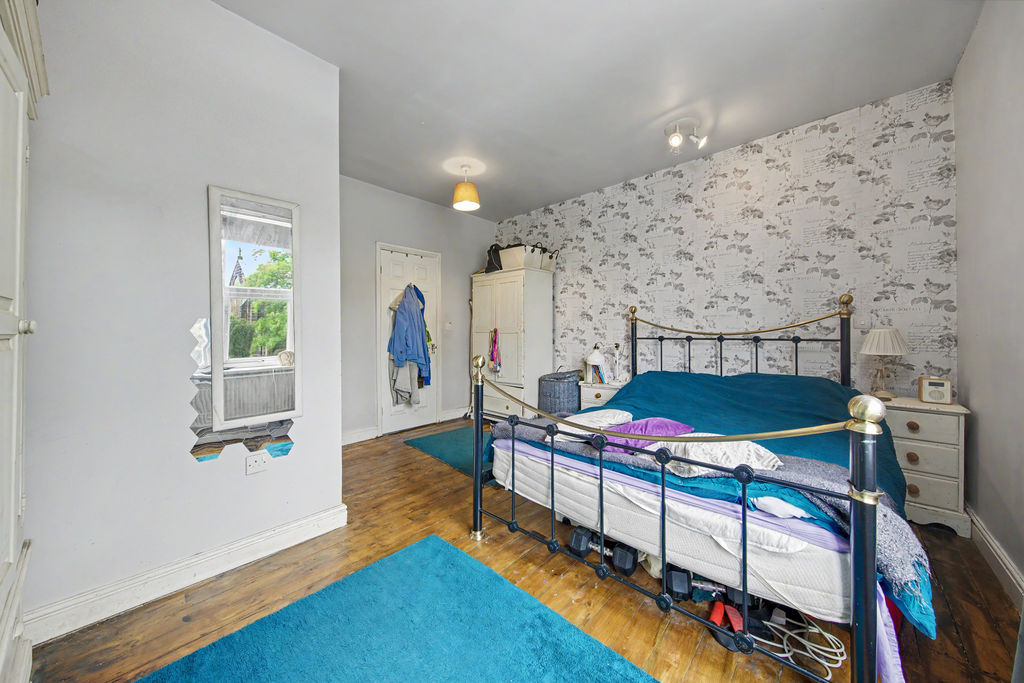
-
Bed1
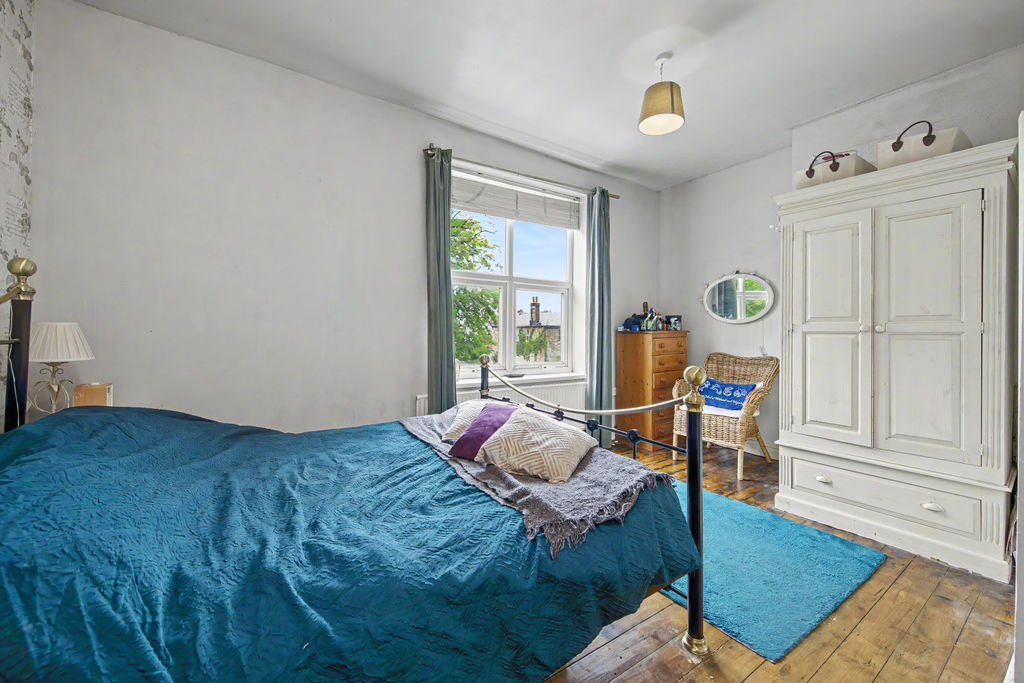
-
Bed1
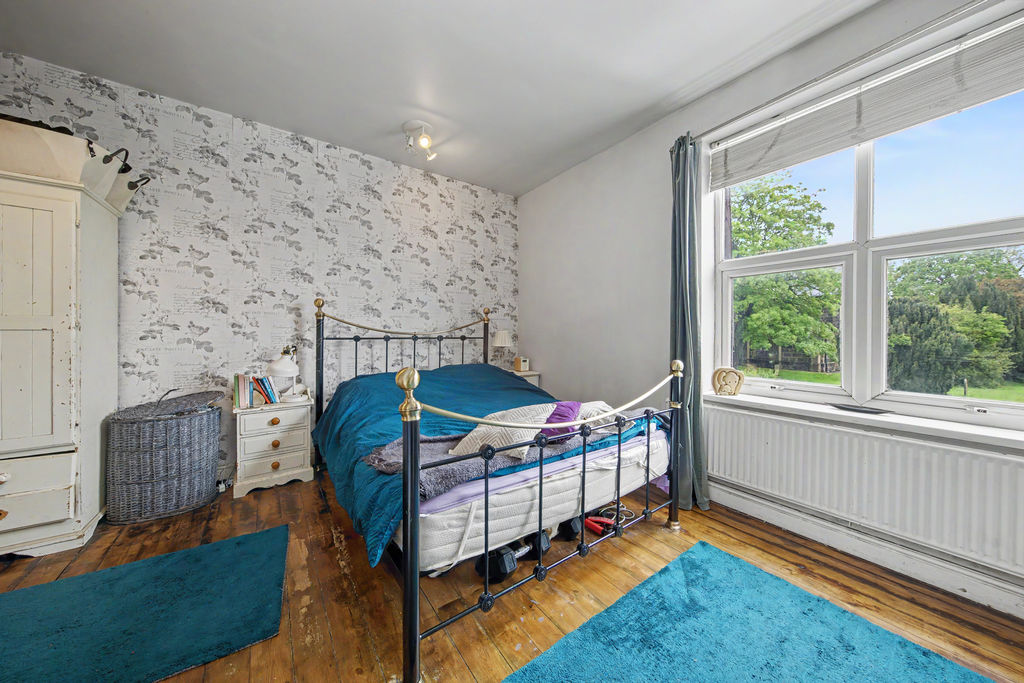
-
Bed1
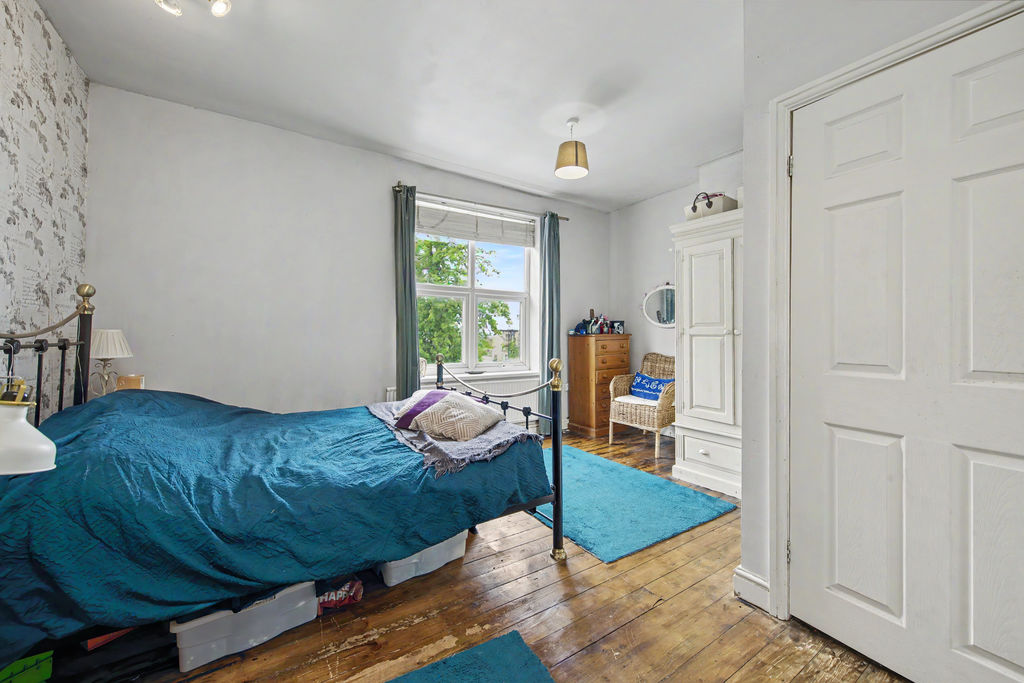
-
Ensuite
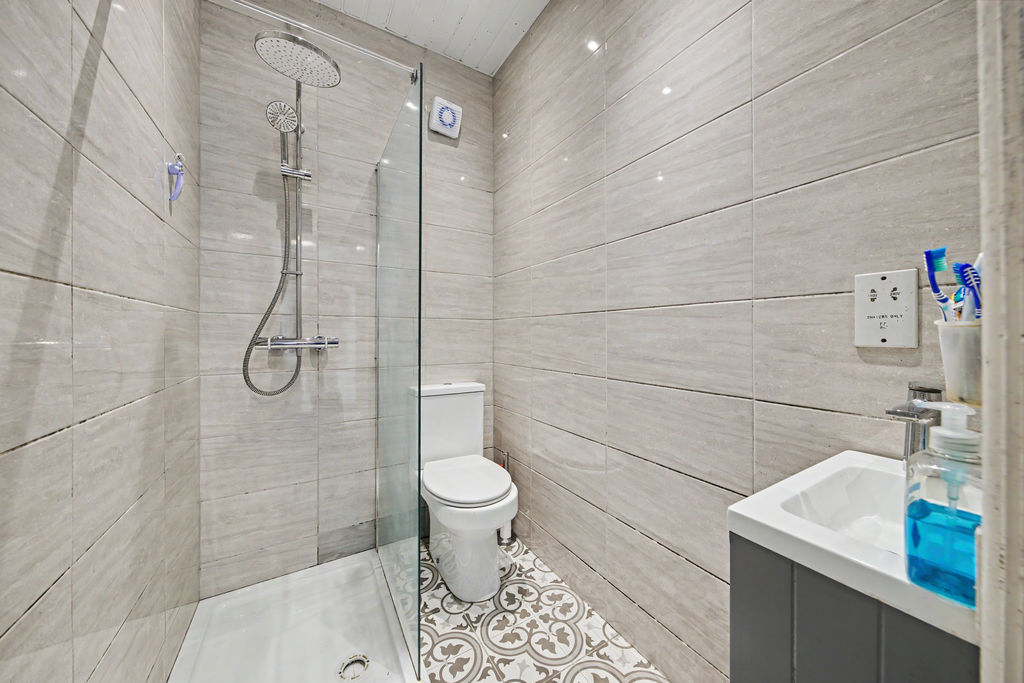
-
Bed3
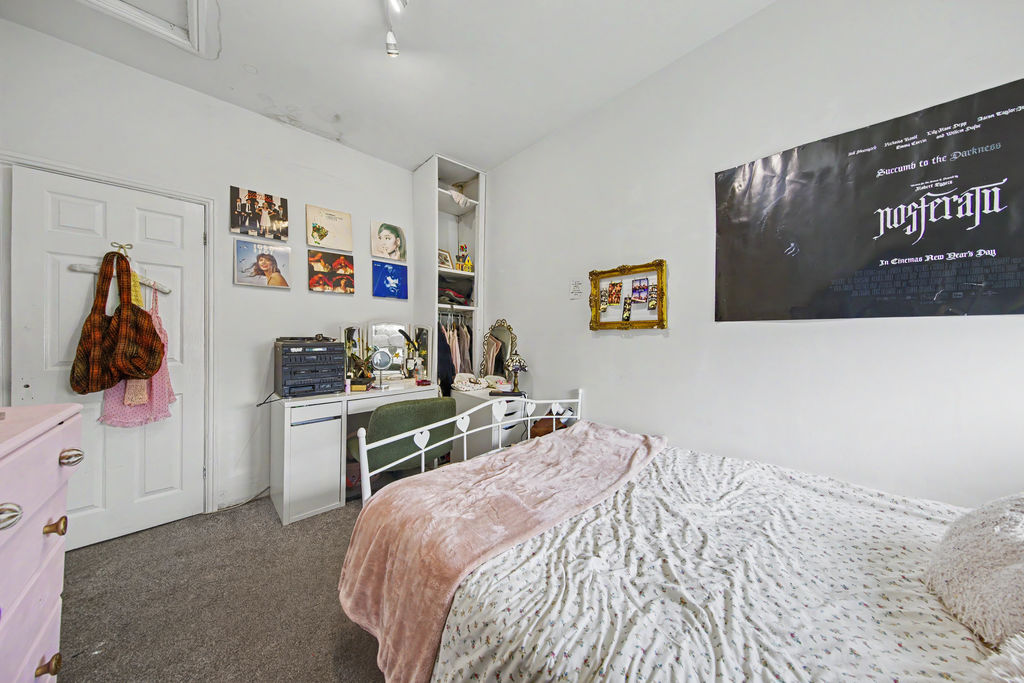
-
Bed3
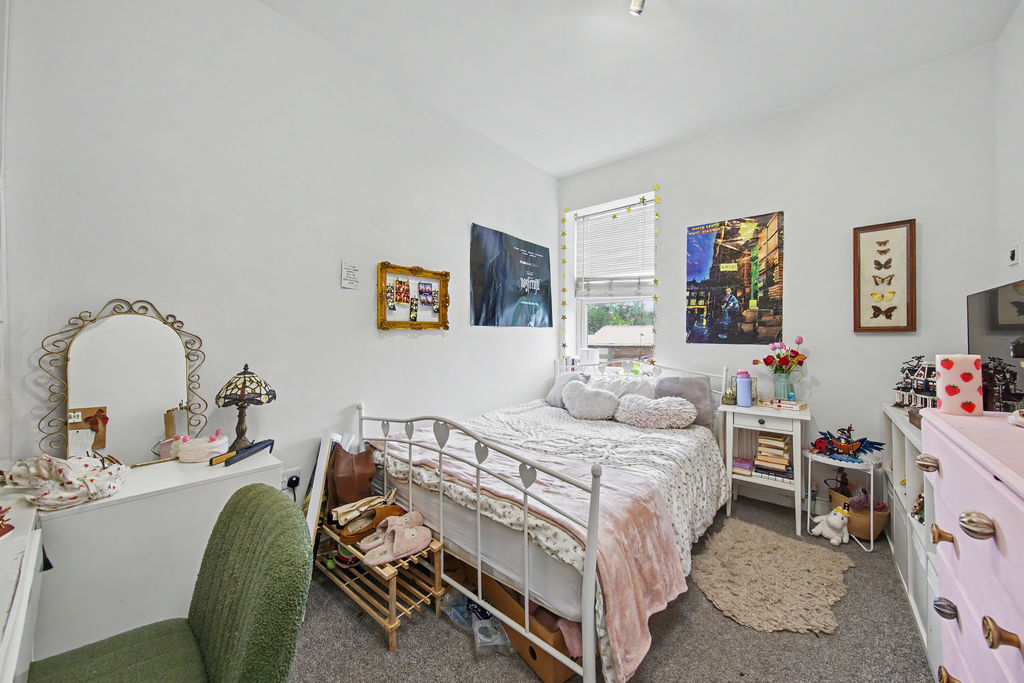
-
Bed4
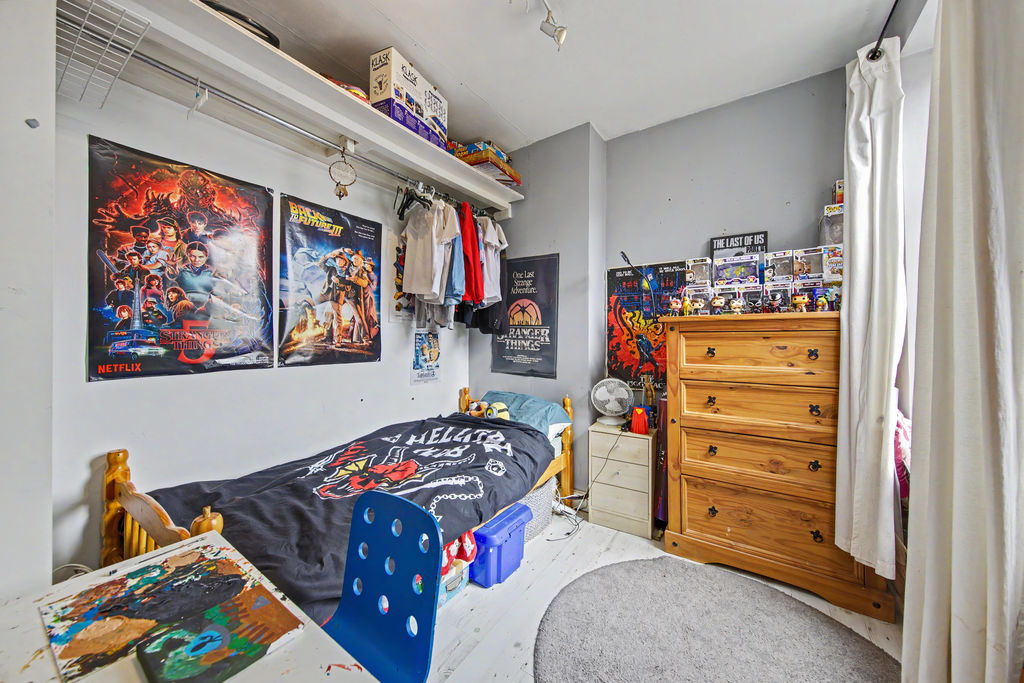
-
Bathroom
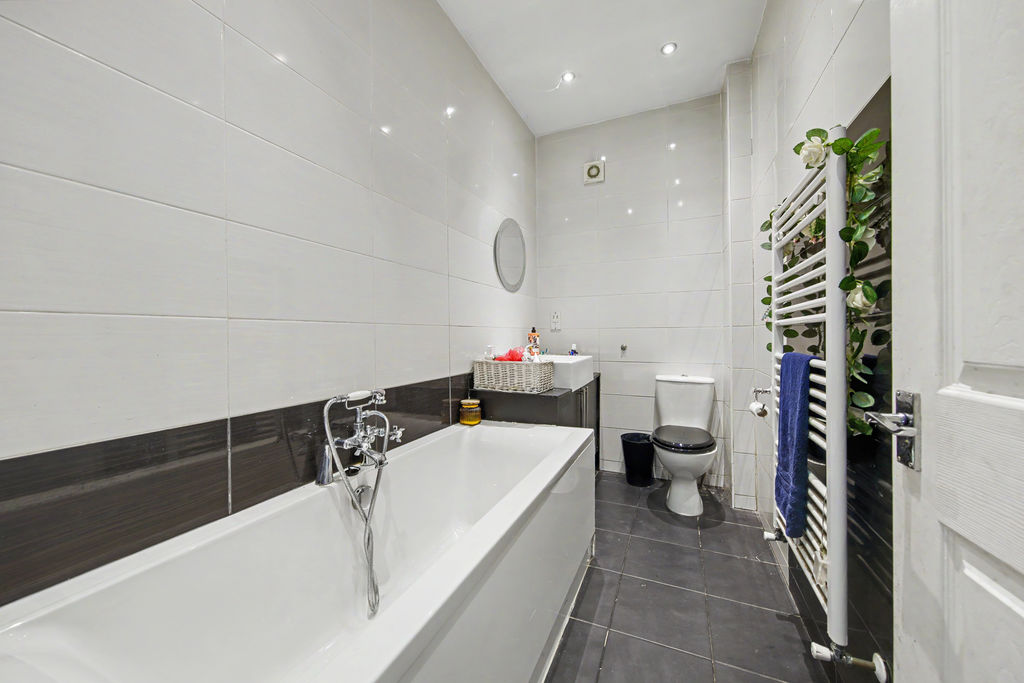
-
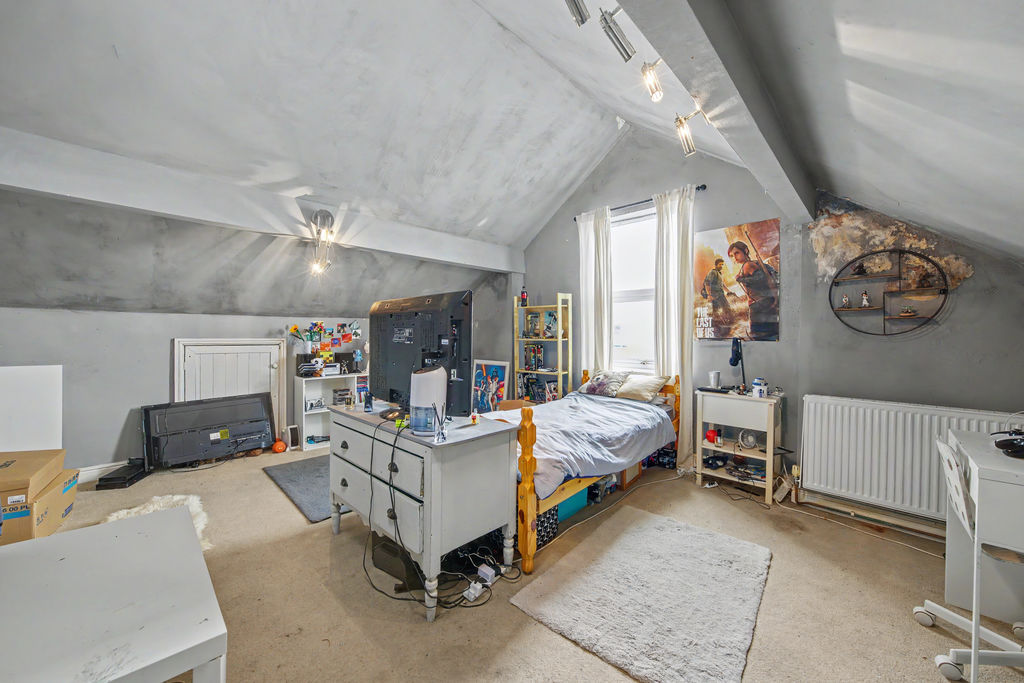
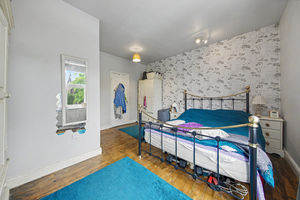
Bed2
-
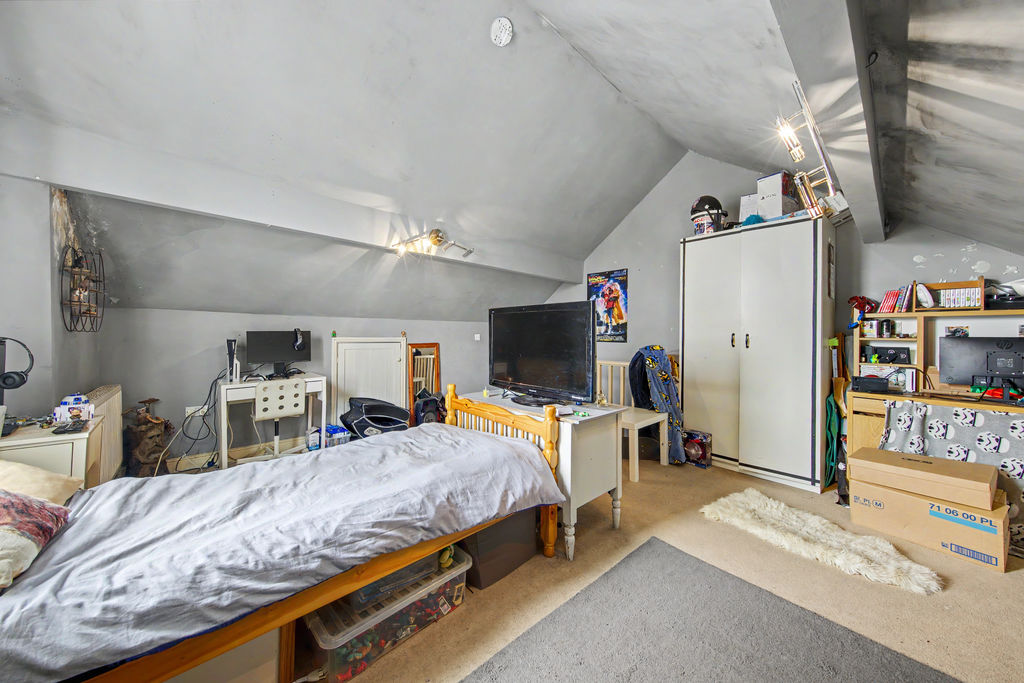
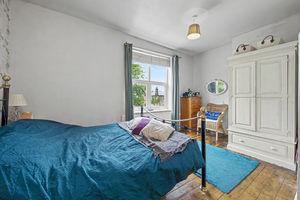
Bed2
-
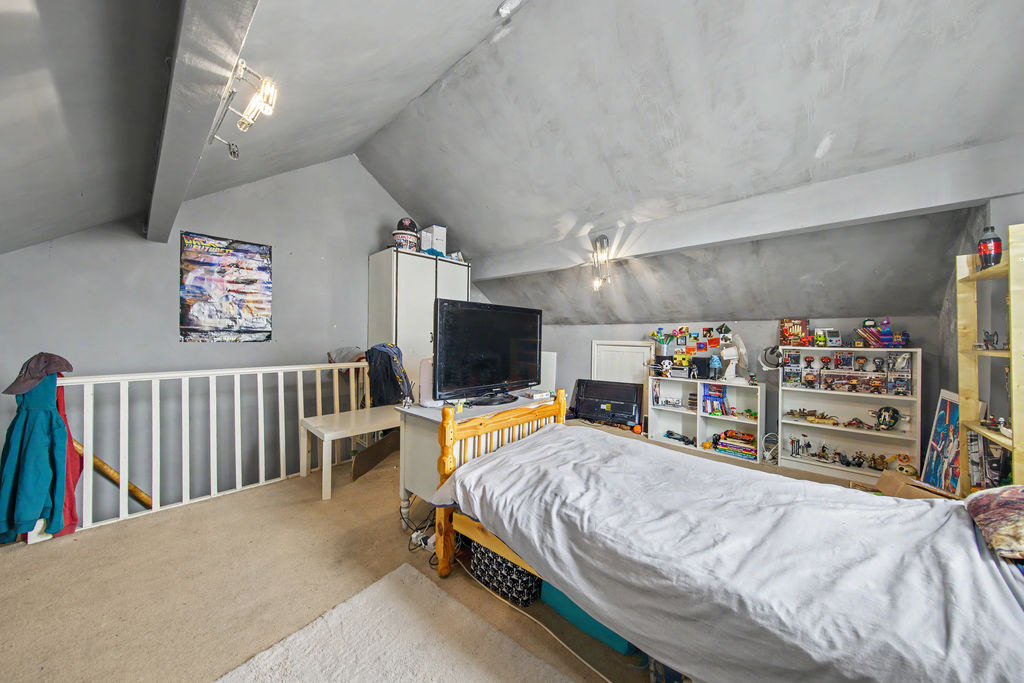
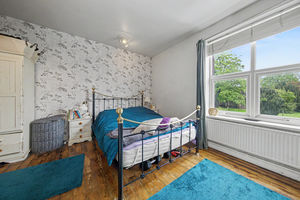
Bed2
-
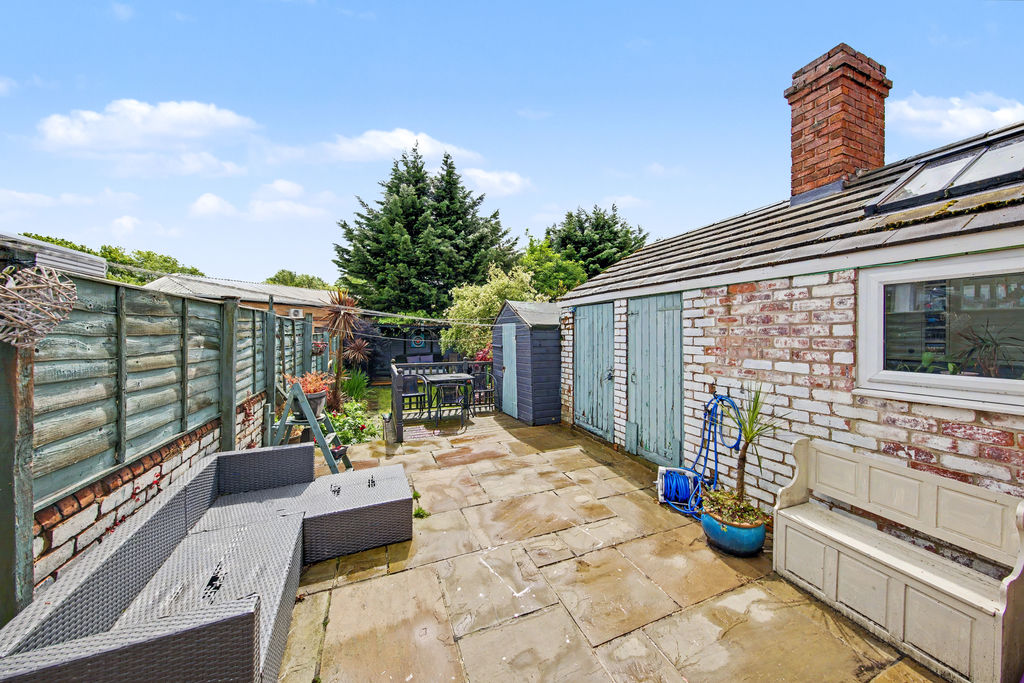
Garden
-
Garden
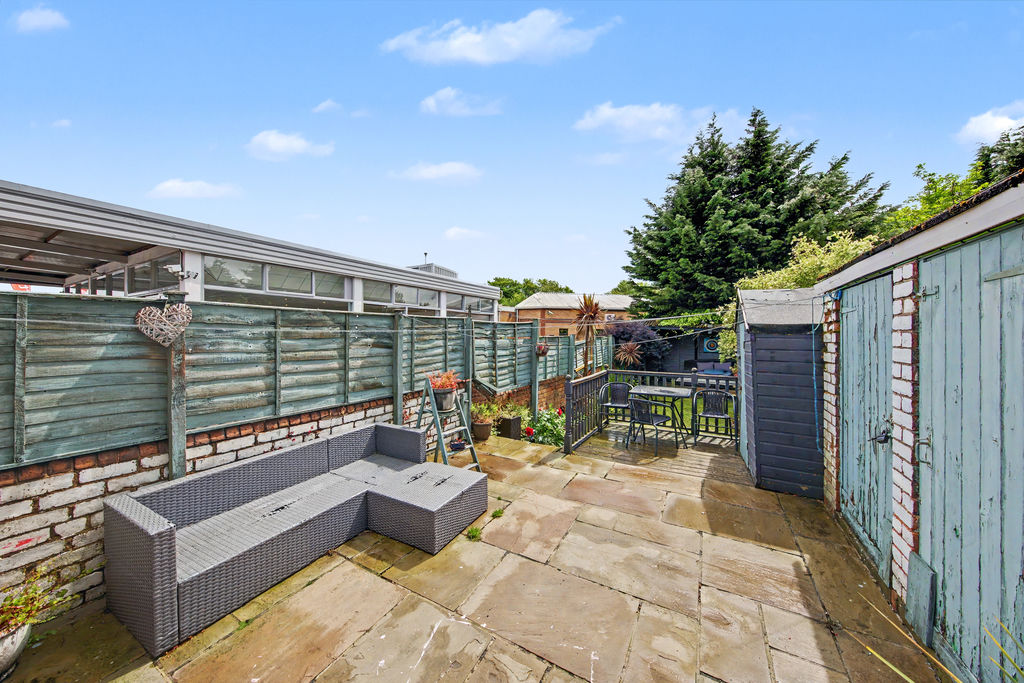
-
Garden
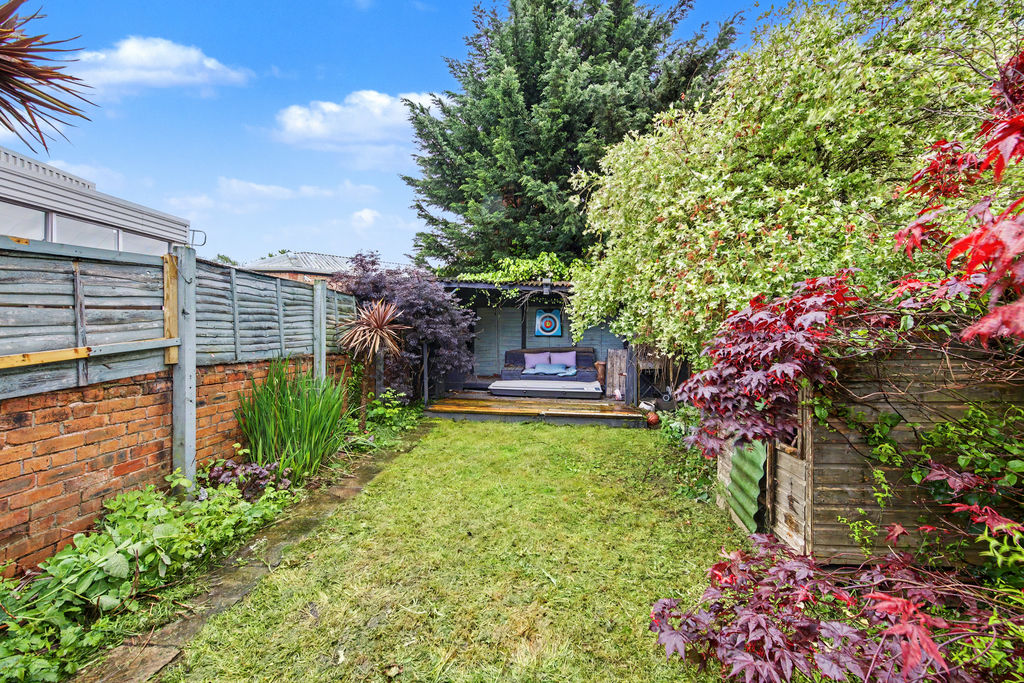
-
Garden0
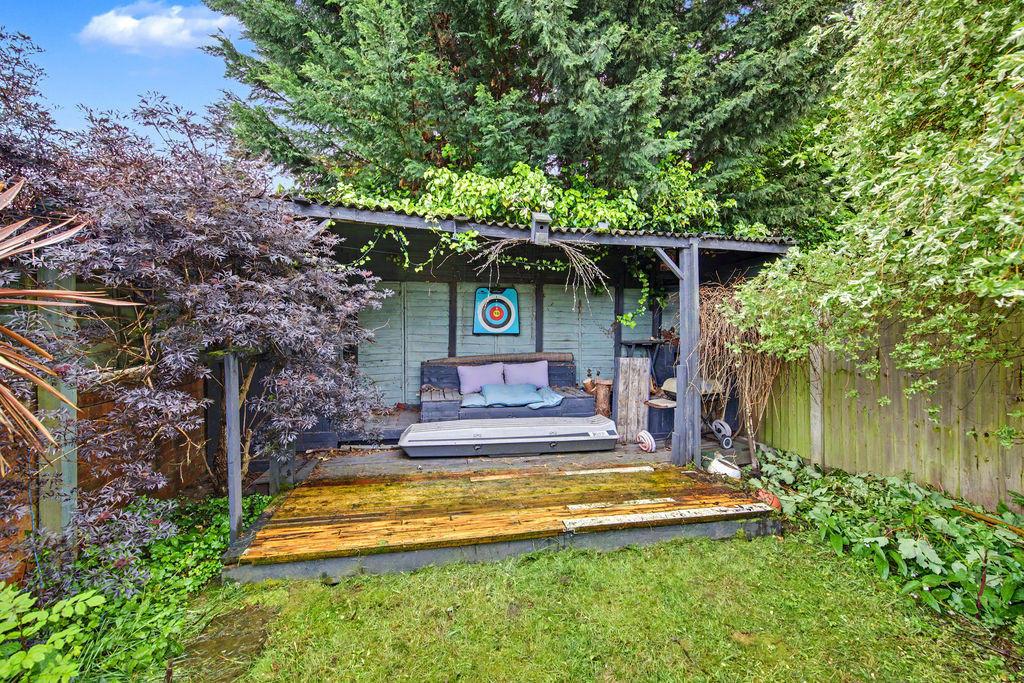
-
Rear
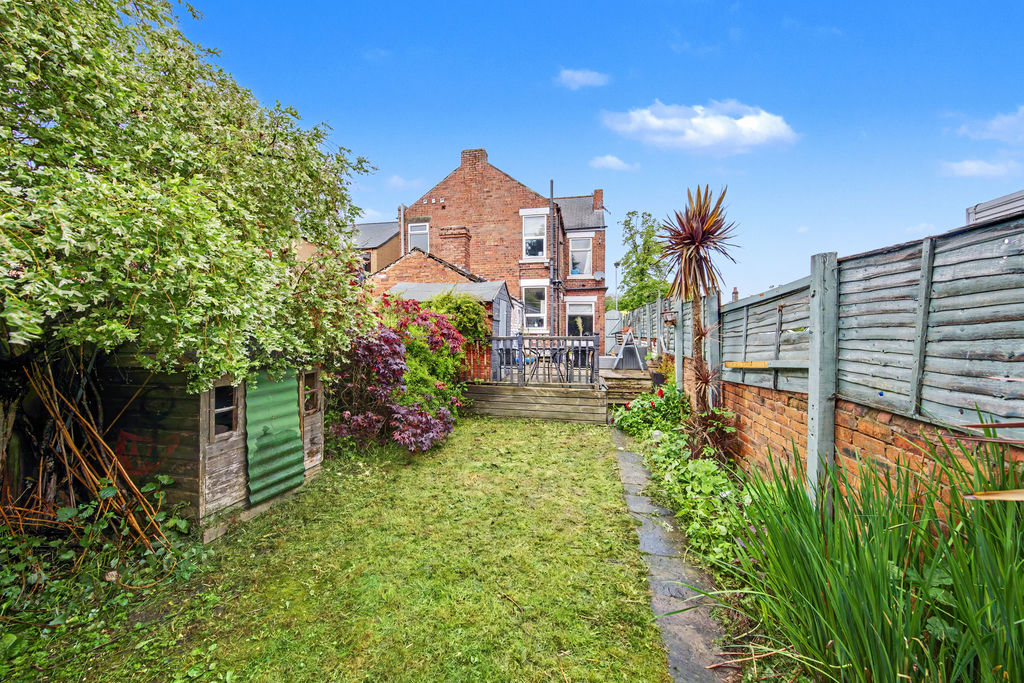
-
Rear
Please enter your starting address in the form input below.
Please refresh the page if trying an alernate address.
- Four Bedroom Semi-Detached
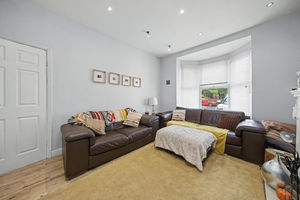
- Bay-Windowed Living Room
- Off Road Parking
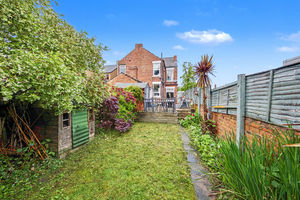
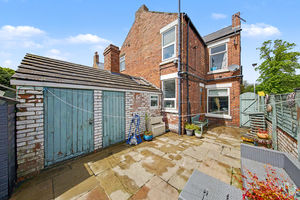
- Large Rear Garden w/ Storage & Summerhouse
- Fitted Shaker Style Kitchen w/ Utility Area
- Three Piece Bathroom
- Principal Bedroom w/ En-Suite
- Popular Location Close To Amenities & Town Centre
- Good Transport Links To M1, Peak District & Matlock
- EPC Rating: D / Council Tax Band B
Guide Price £300,000 to £310,000
Located on the ever-popular Chatsworth Road, this well-proportioned and spacious four-bedroom semi-detached family home is ideally placed for a wide range of local amenities, highly regarded schools, nearby parks and excellent transport links. With easy access to Chesterfield town centre, the Peak District, Matlock and the M1, it is perfectly suited to commuters and families alike, making it an excellent choice for those looking to upsize and gain additional living space.
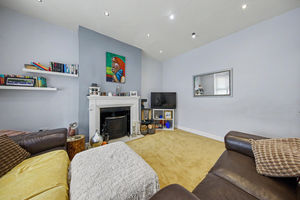
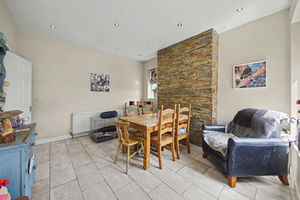
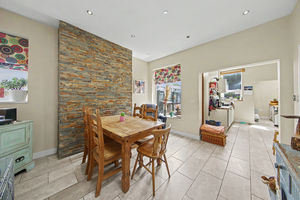
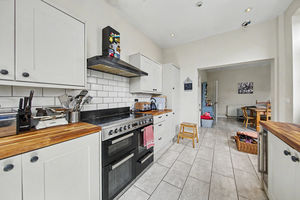
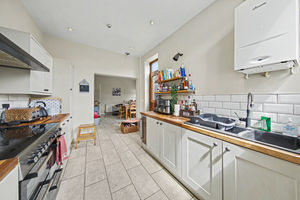
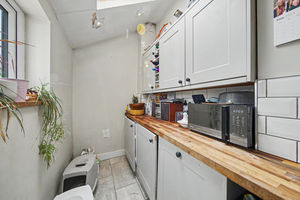
The ground floor accommodation comprises a welcoming entrance hallway, a bright bay-windowed living room to the front, and a generous kitchen-diner fitted with shaker-style units. A useful utility area and direct access onto the rear garden make this an ideal space for family life and entertaining.
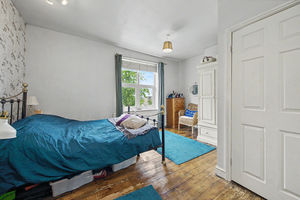
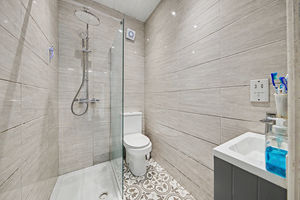
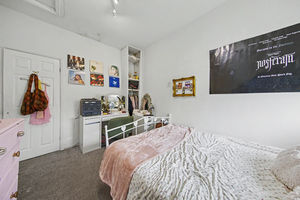
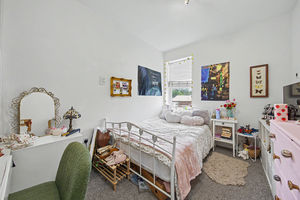
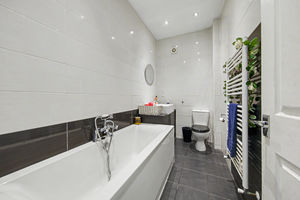
To the first floor are three well-proportioned bedrooms, including a front-facing double bedroom with an en-suite, alongside a modern three-piece family bathroom.
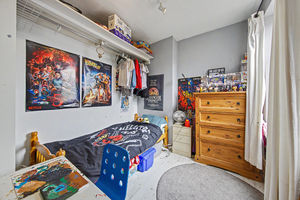
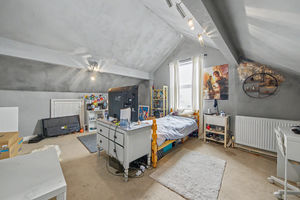
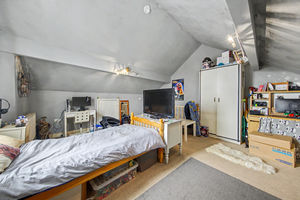
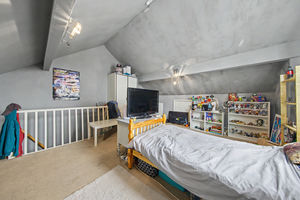
The second floor offers a further spacious double attic bedroom, ideal as a principal suite, guest room or home office.
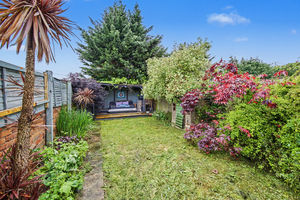
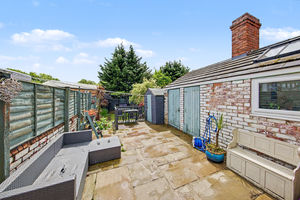
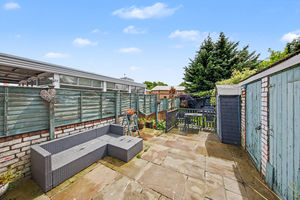
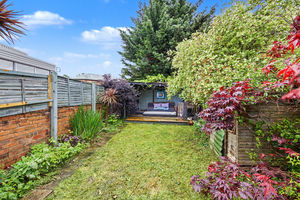
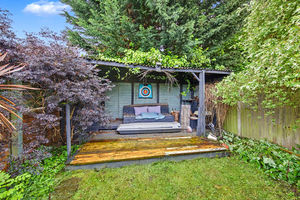
Externally, the property benefits from off-road parking to the front. To the rear is a good-sized enclosed garden featuring a summerhouse and two useful outhouses, providing excellent storage and versatility.
Rooms
 4
4  2
2  2
2 Register With Us
 Mortgage Calculator
Request A Viewing
Photo Gallery


EPC
Download EPCFloorplans (Click to Enlarge)

Chesterfield S40 3BD
Haus - Chesterfield



©
Haus. All rights reserved.
Powered by Expert Agent Estate Agent Software
Estate agent websites from Expert Agent