
Brackens Lane Barlborough, Chesterfield Offers in the Region Of £240,000
-
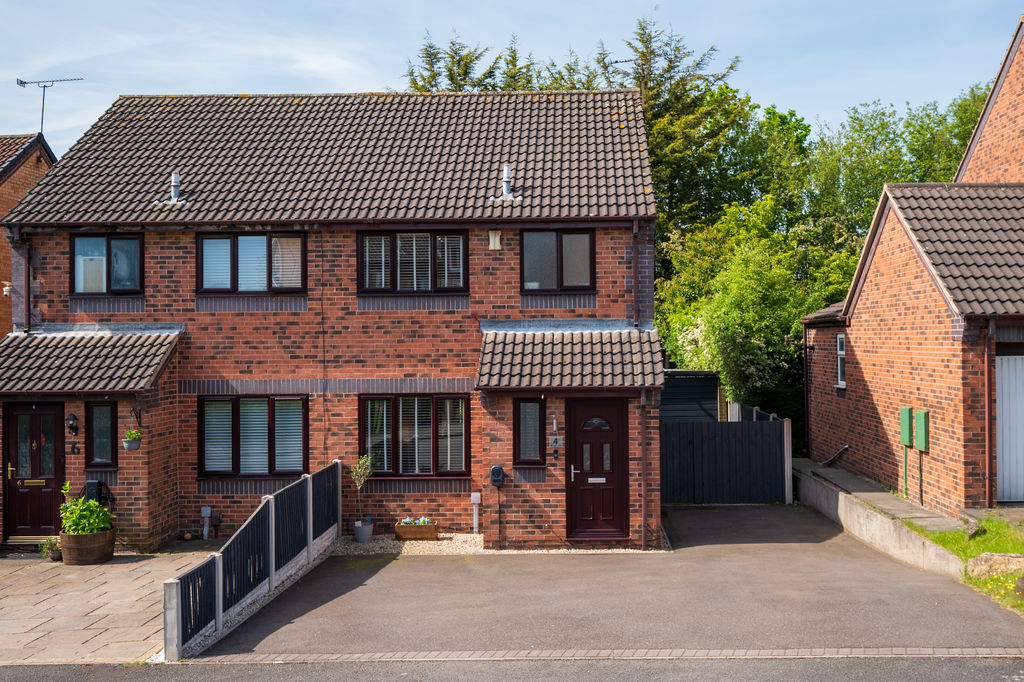
Front
-
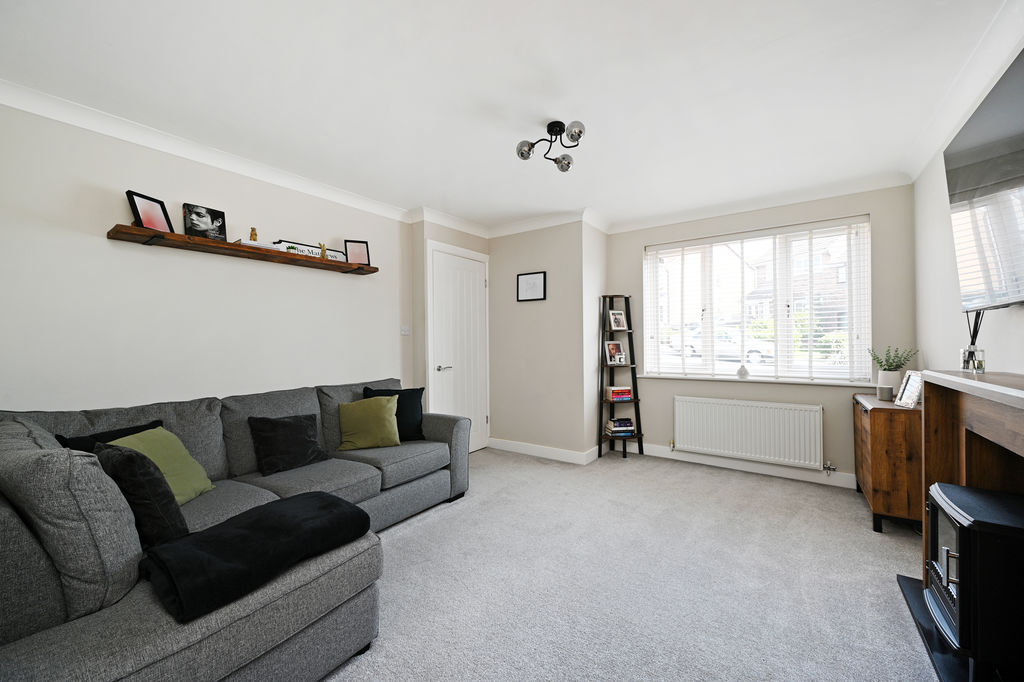
Living Room
-
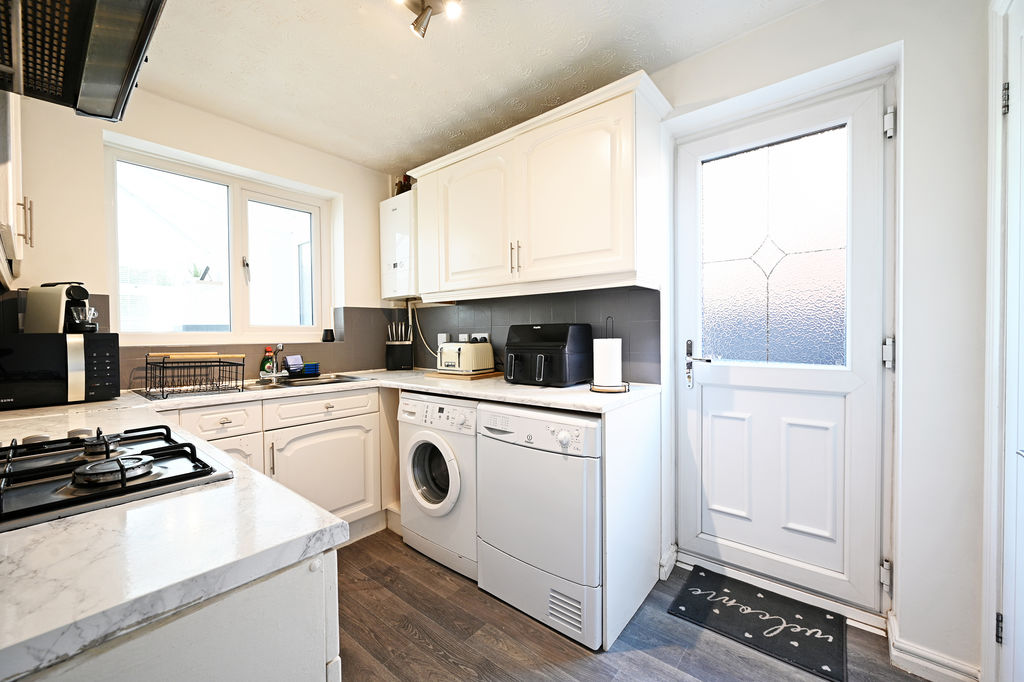
Kitchen
-
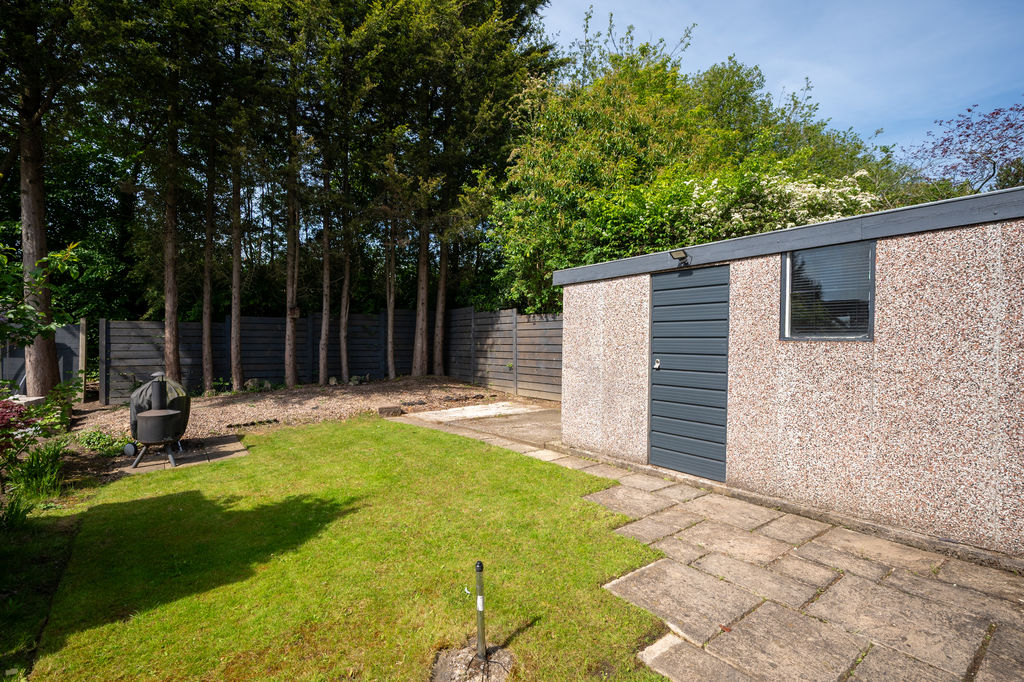
Garden
-
Conservatory
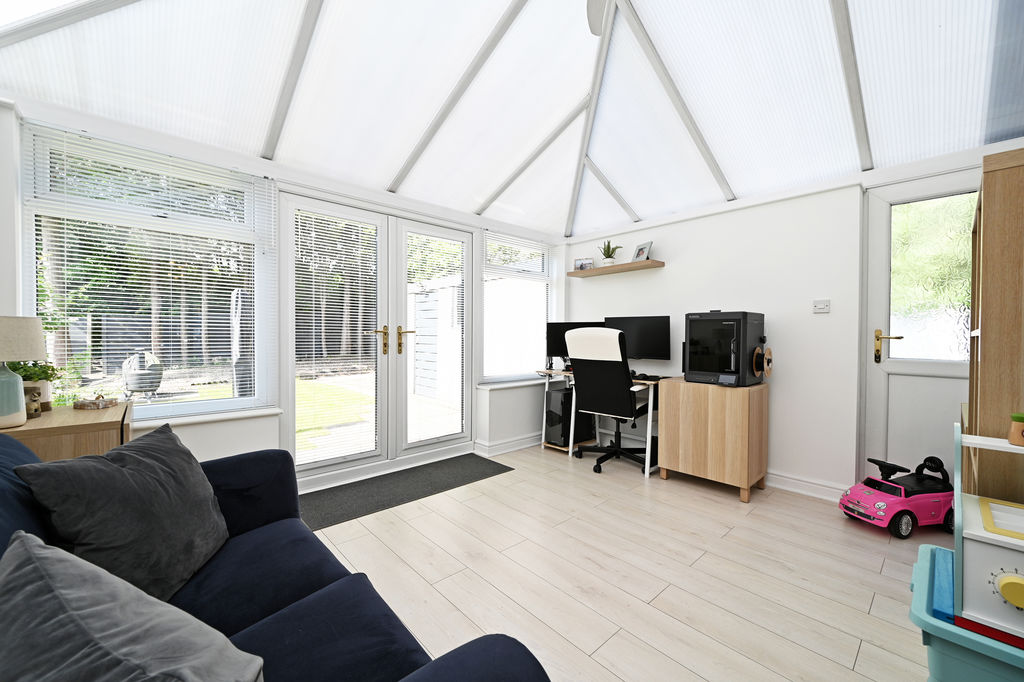
-
Living Room
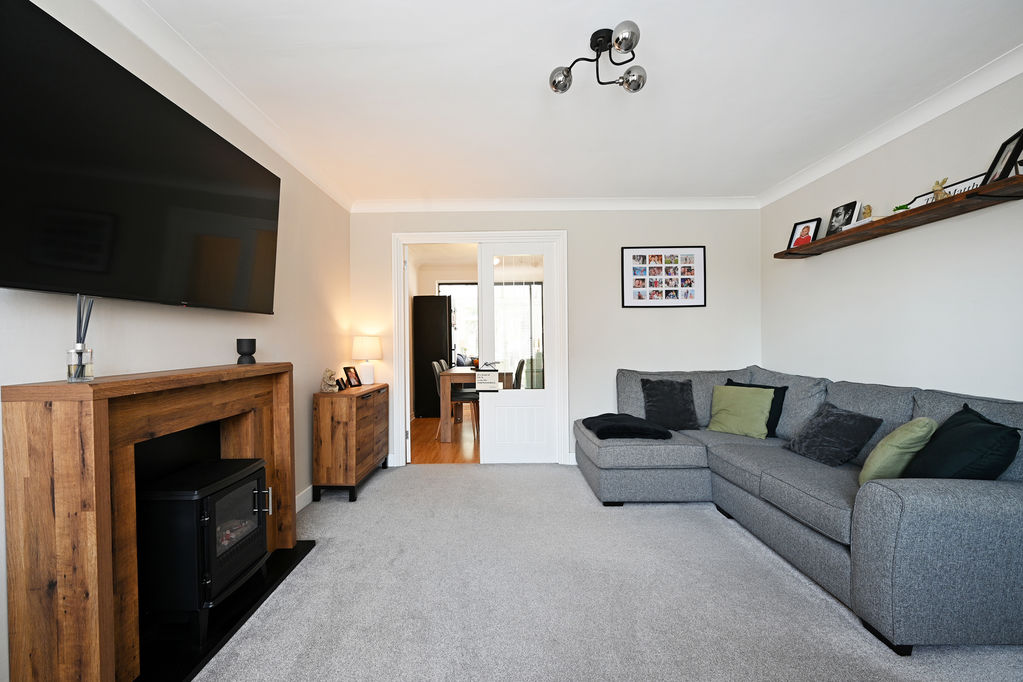
-
Living Room
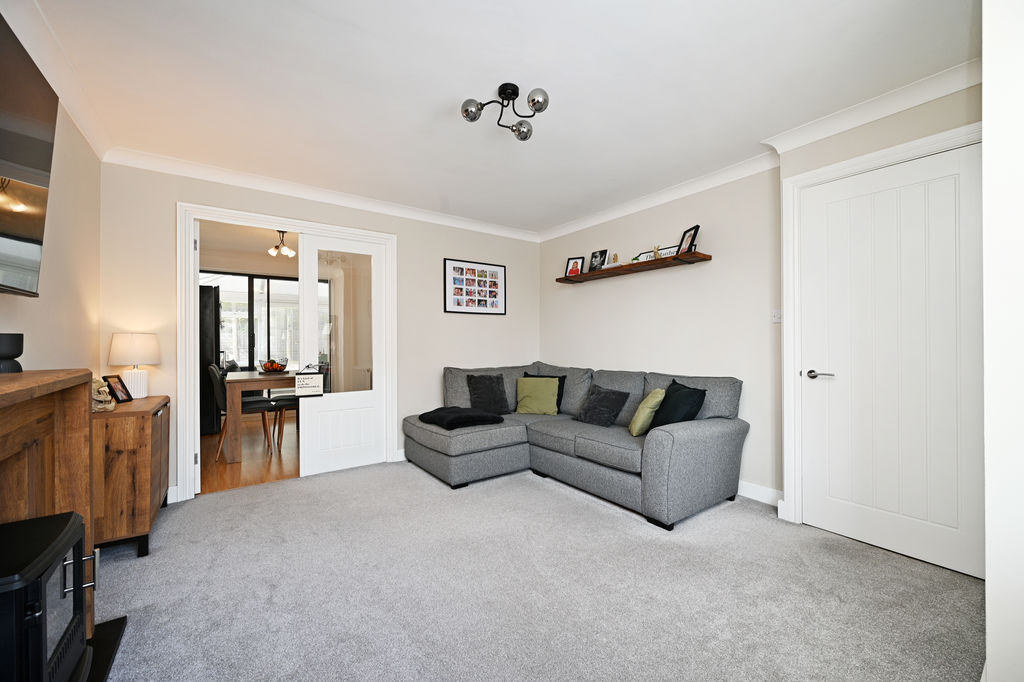
-
Dining Room
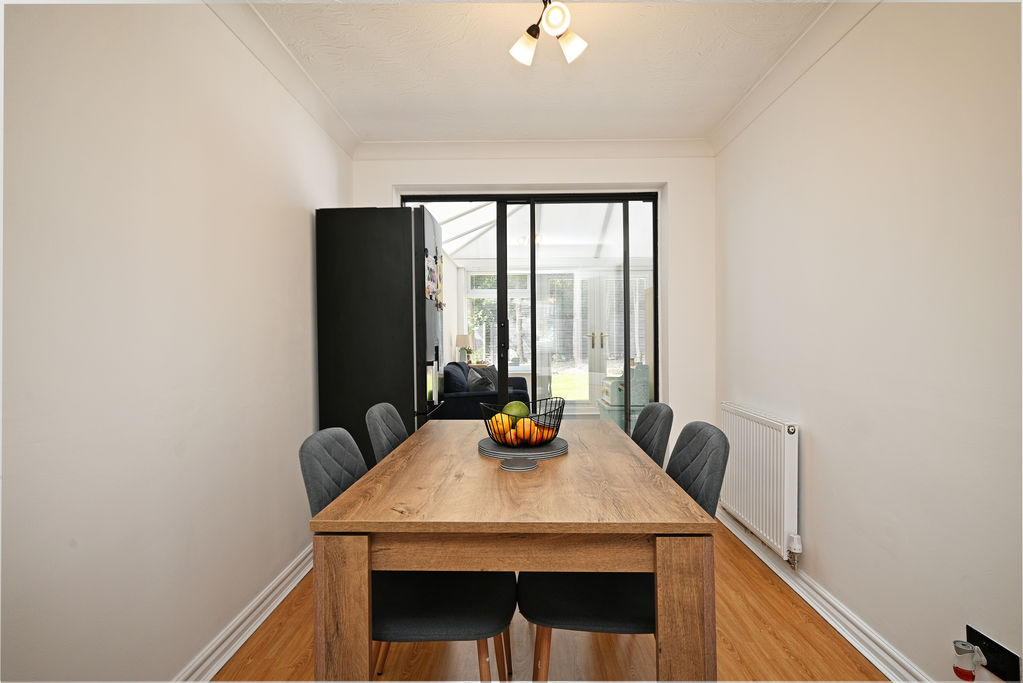
-
Dining Room
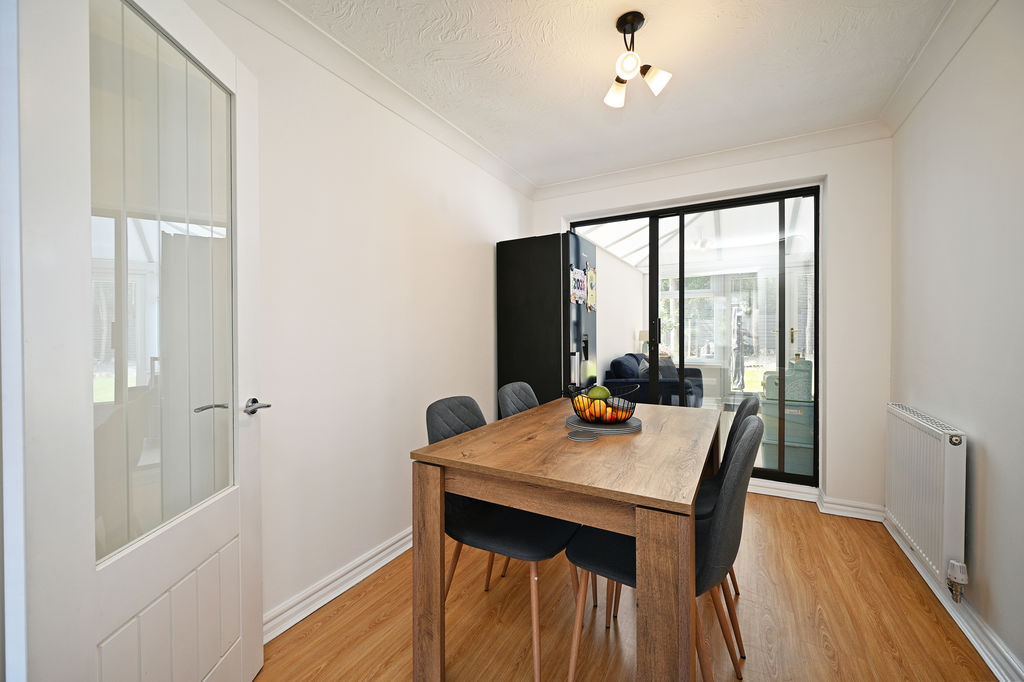
-
Dining Room
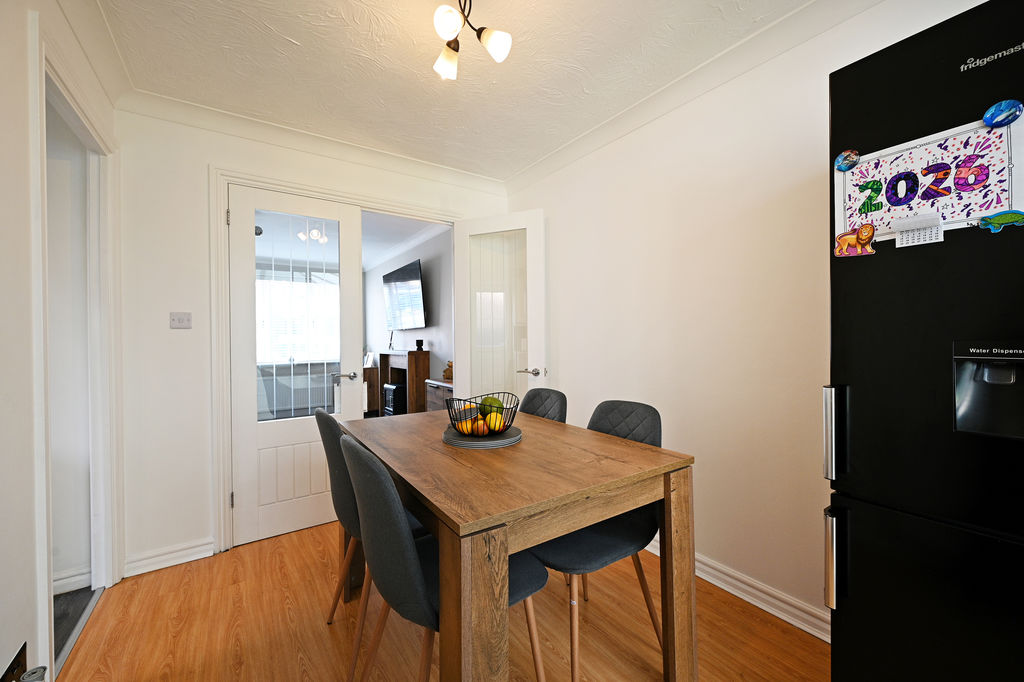
-
Dining Room
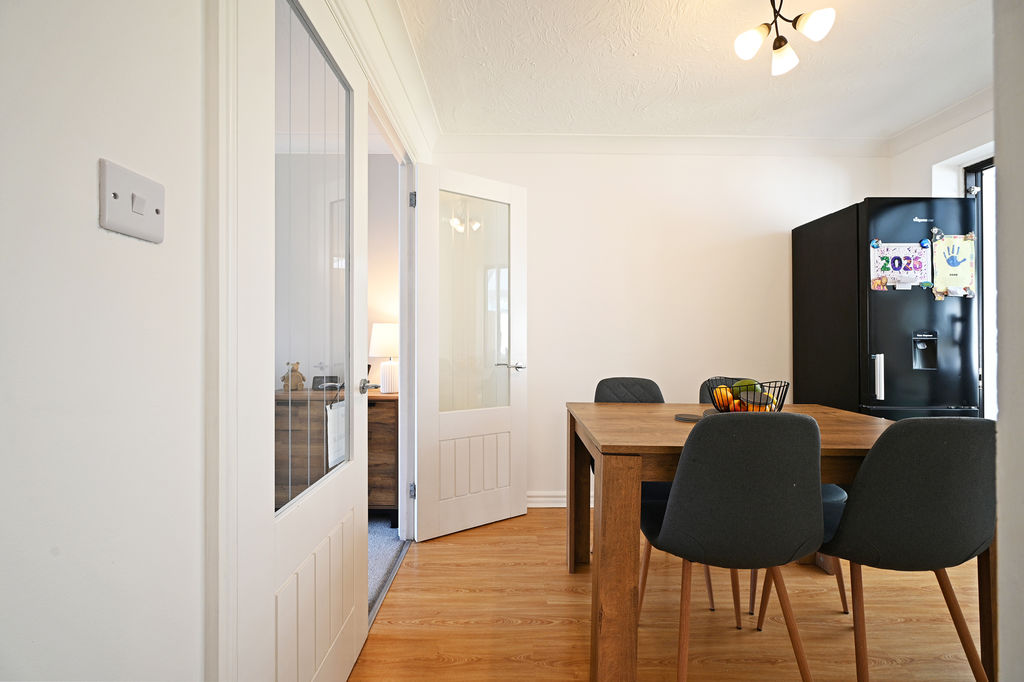
-
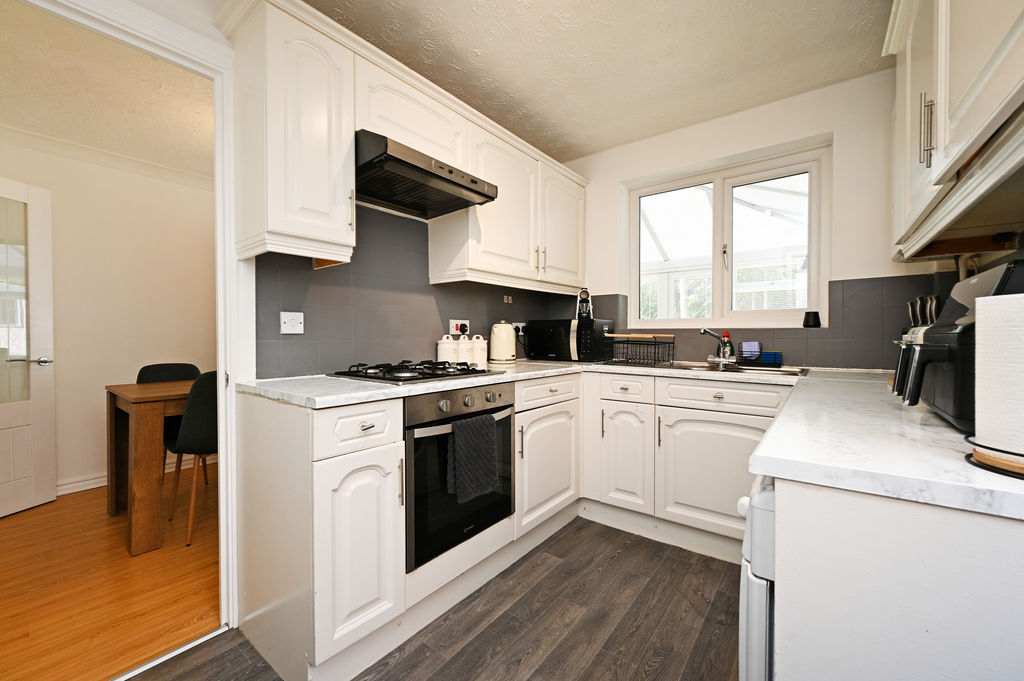
Kitchen
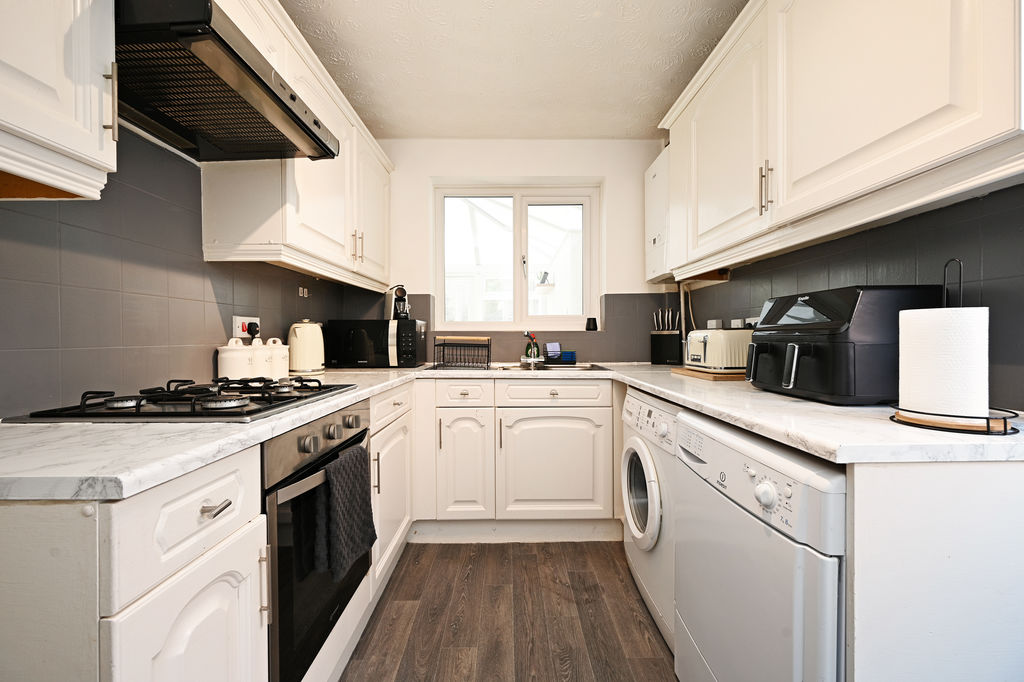
-
Kitchen
-
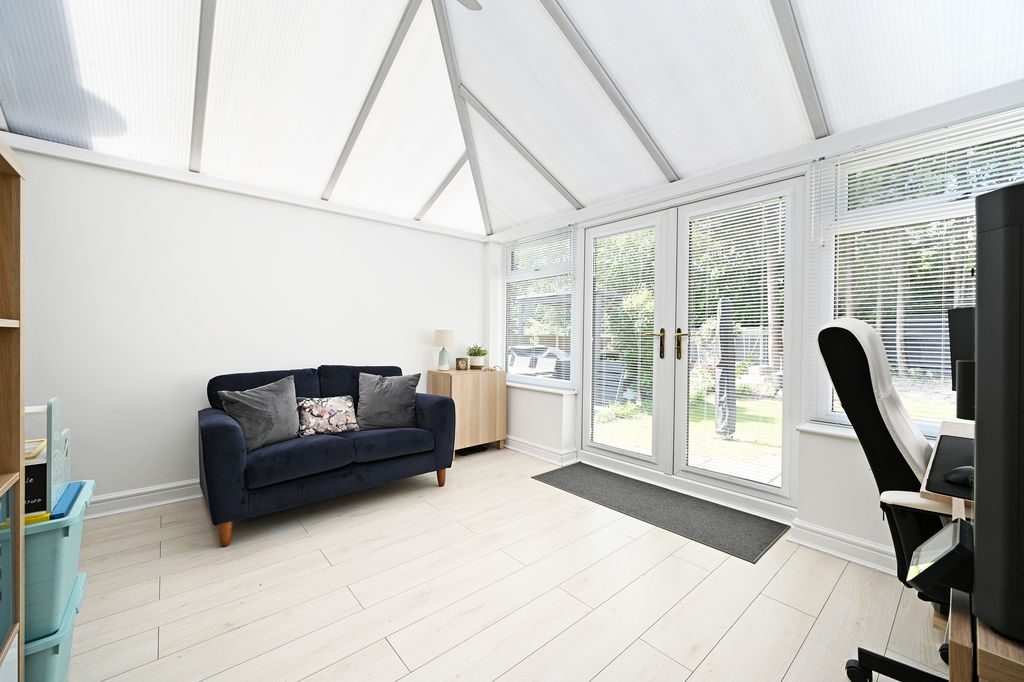
Conservatory
-
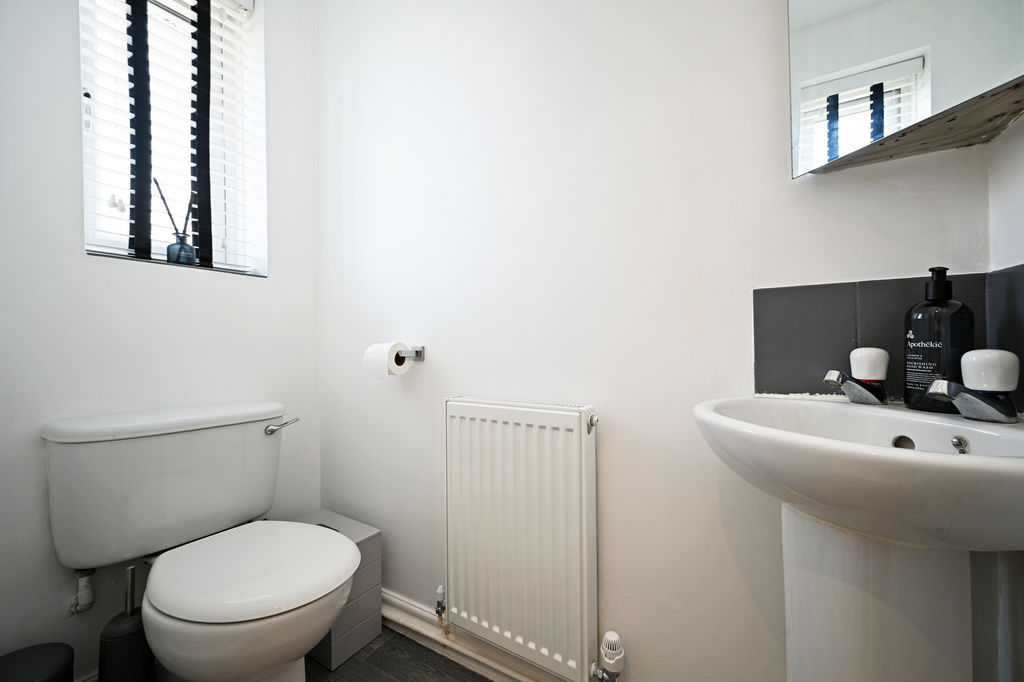
WC
-
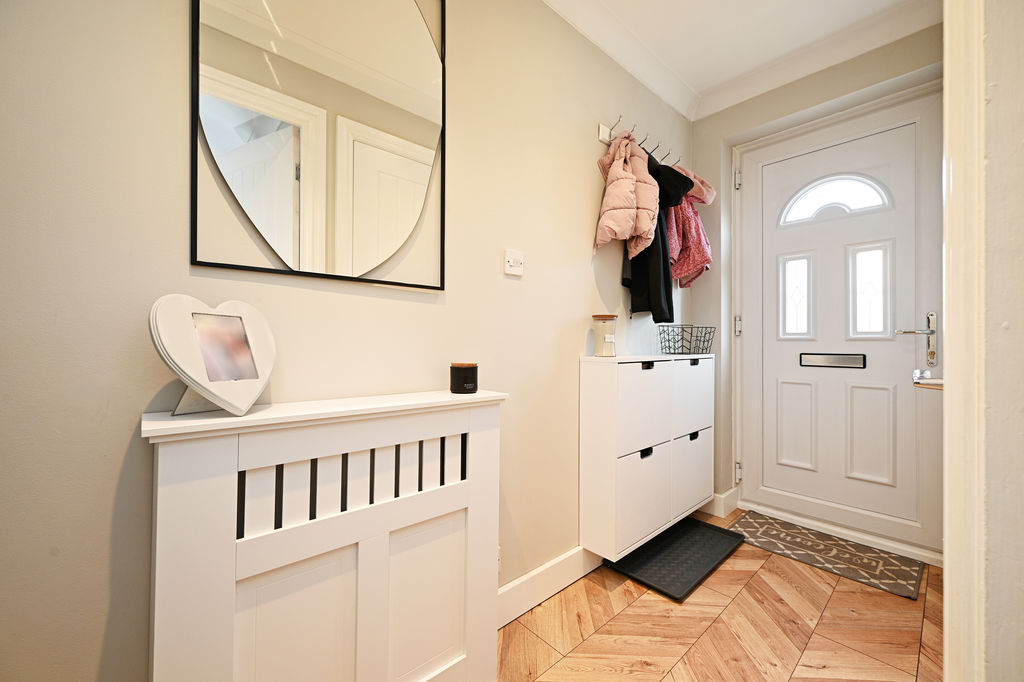
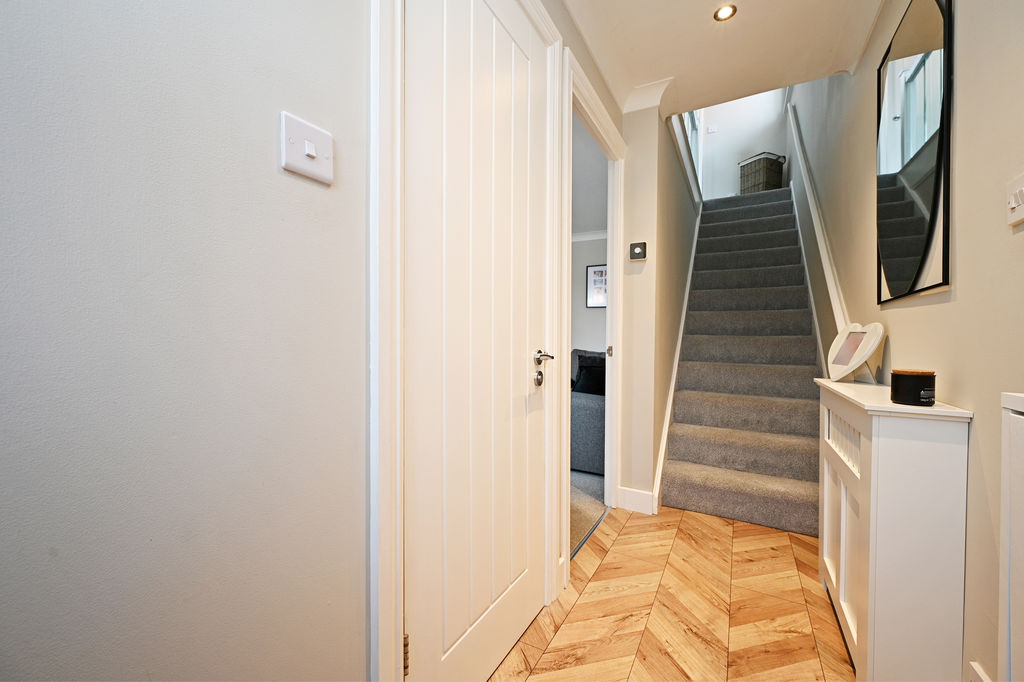
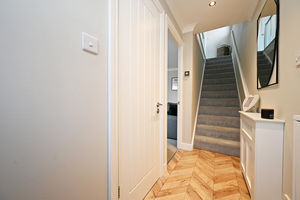
Hallway
-
Hallway
-
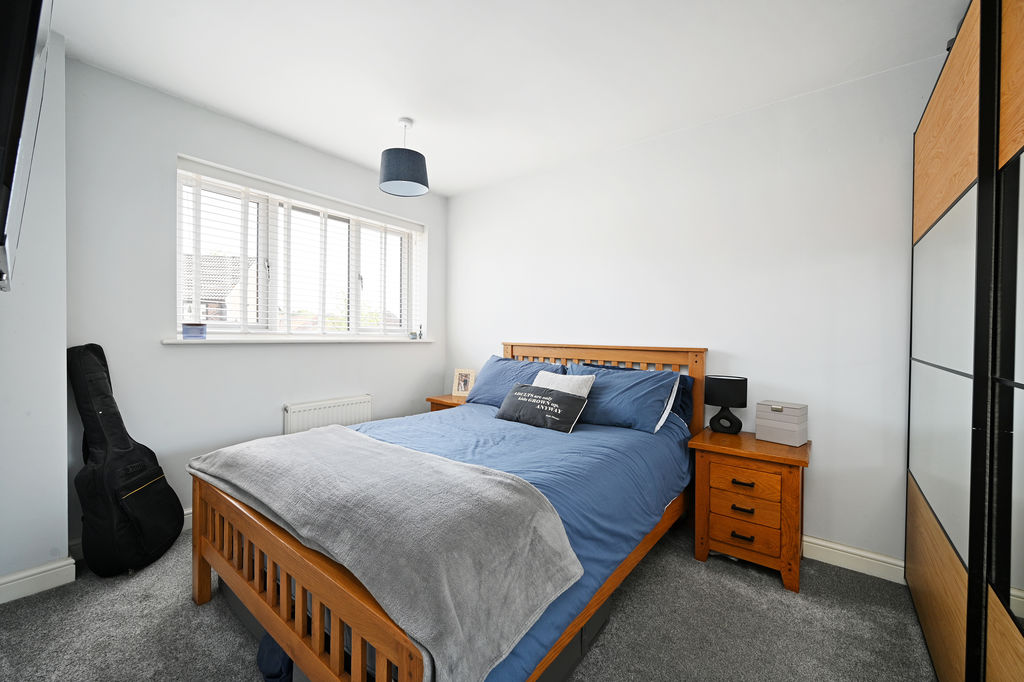
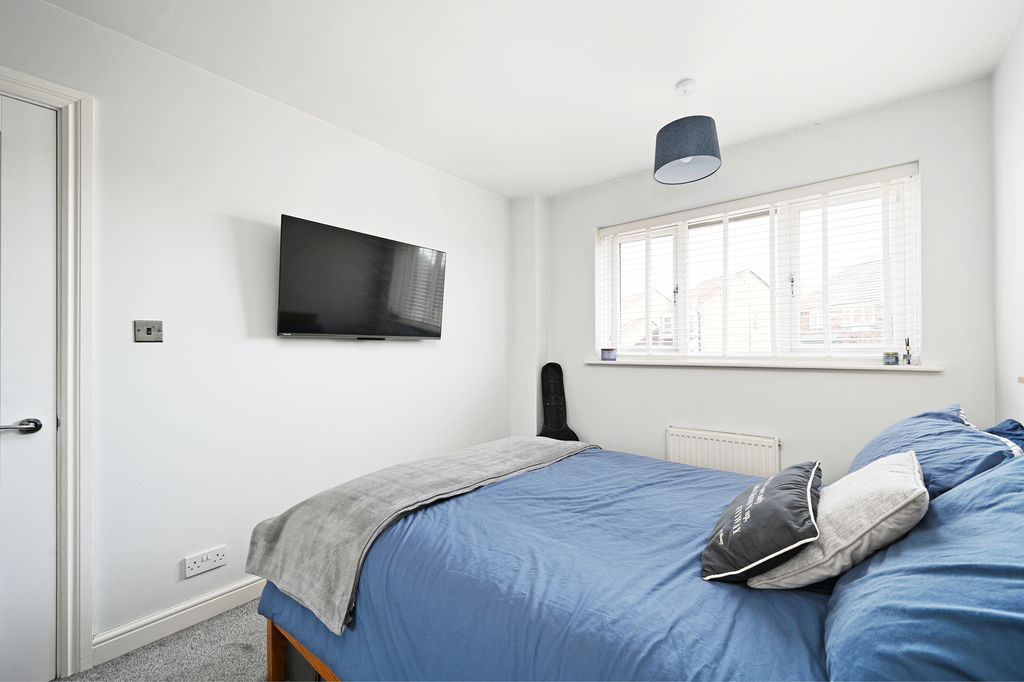
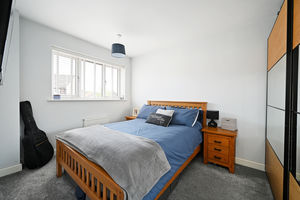
Bed1
-
Bed1
-
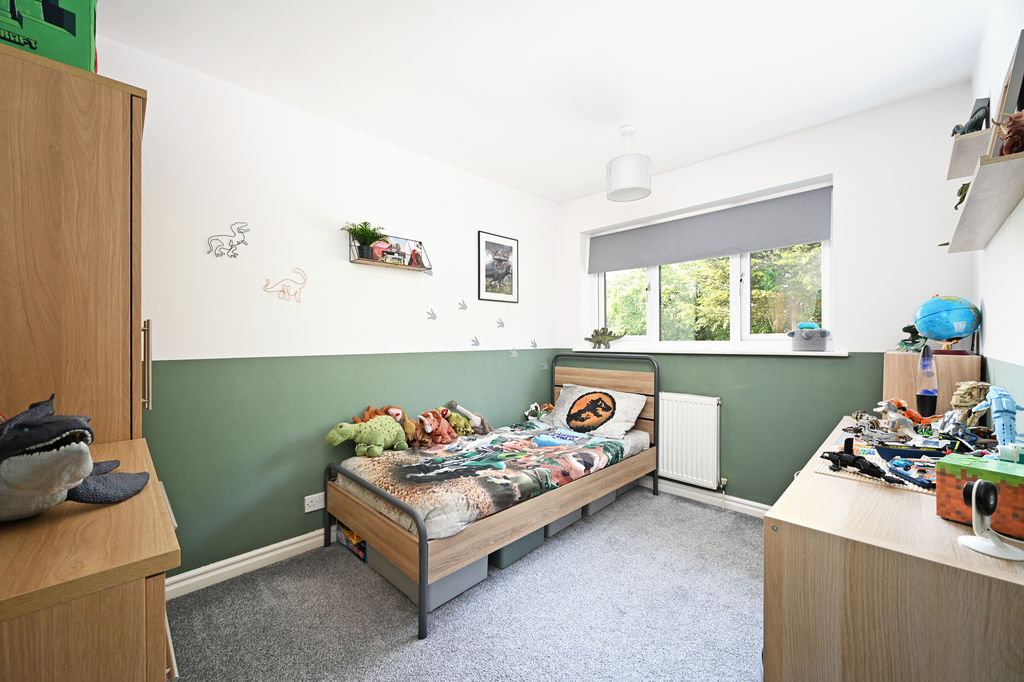
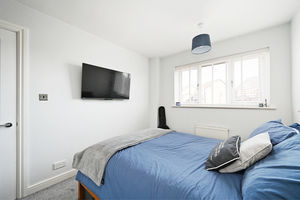
Bed2
-
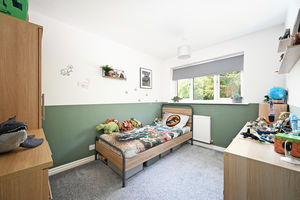
Bed3
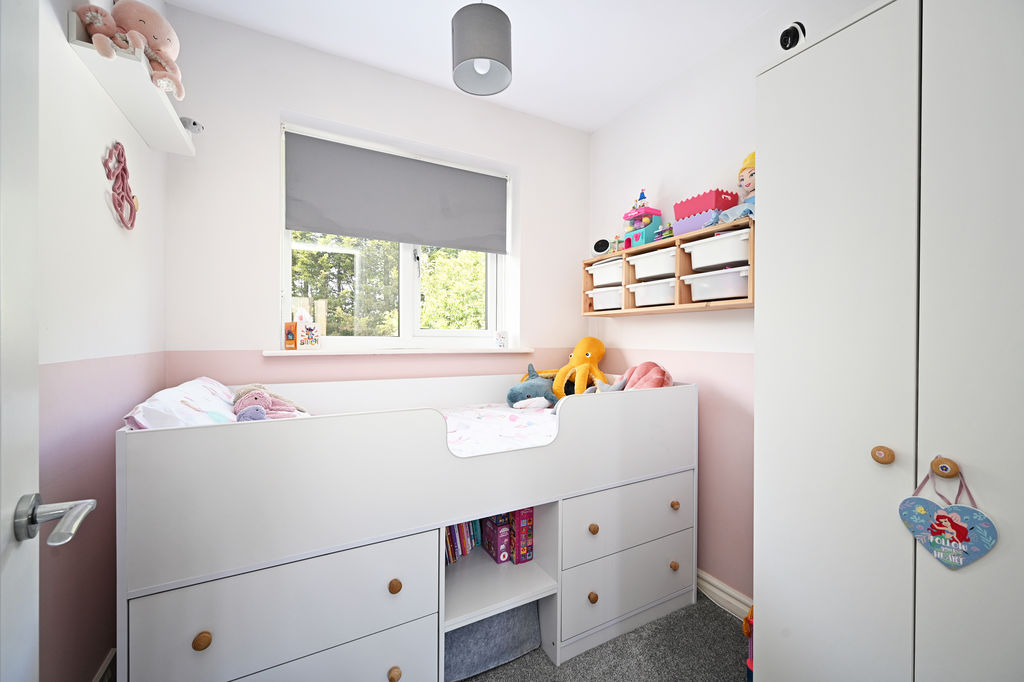
-
Bed3
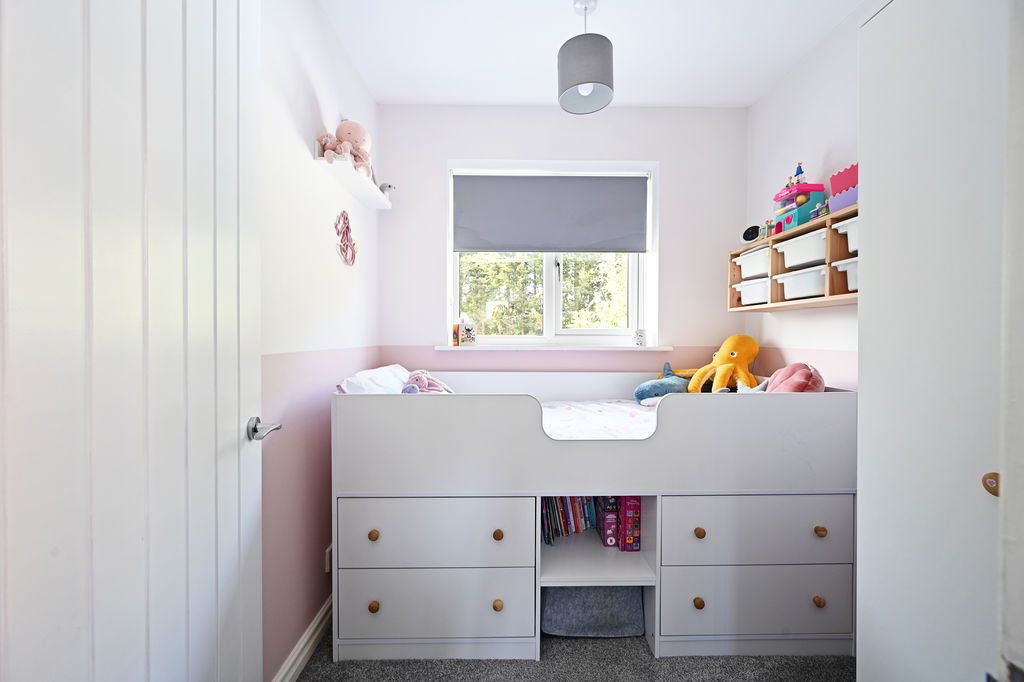
-
Bathroom
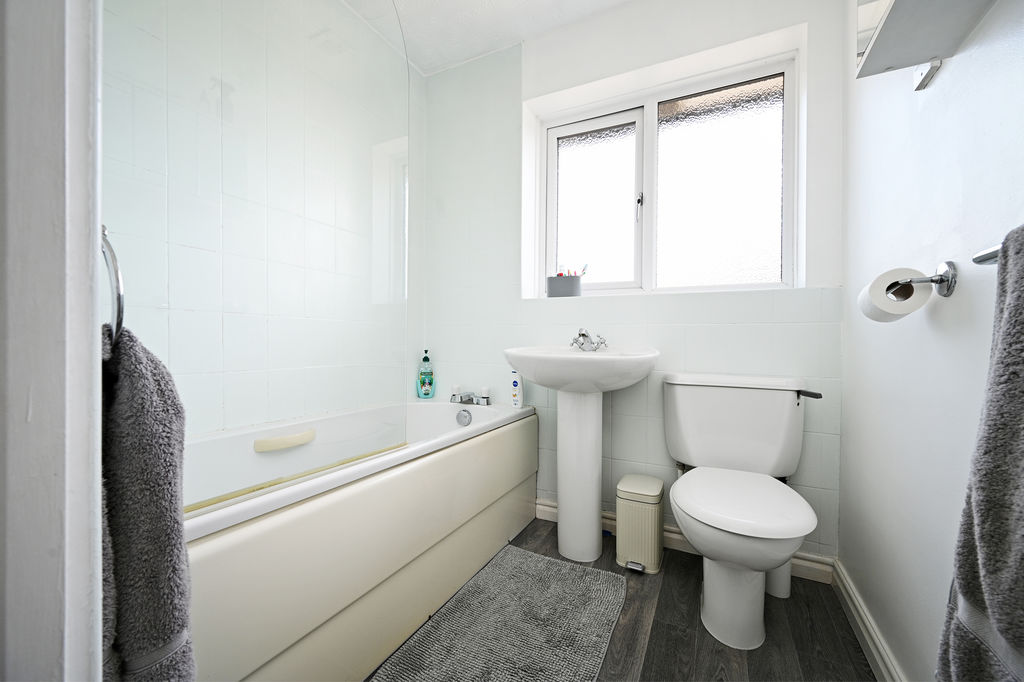
-
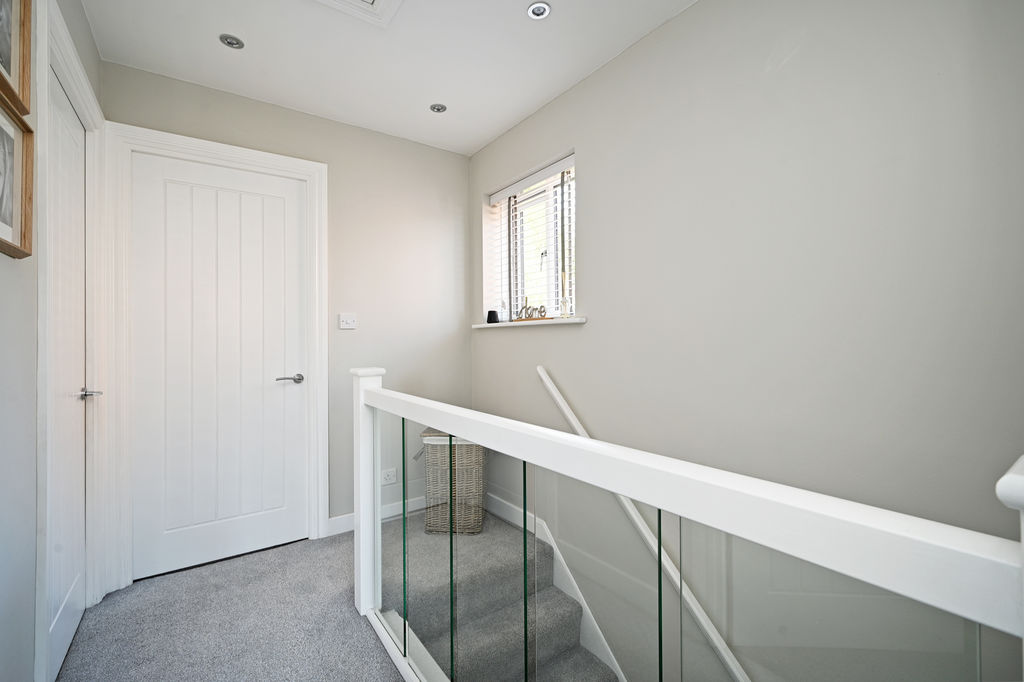
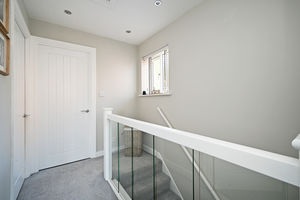
Landing
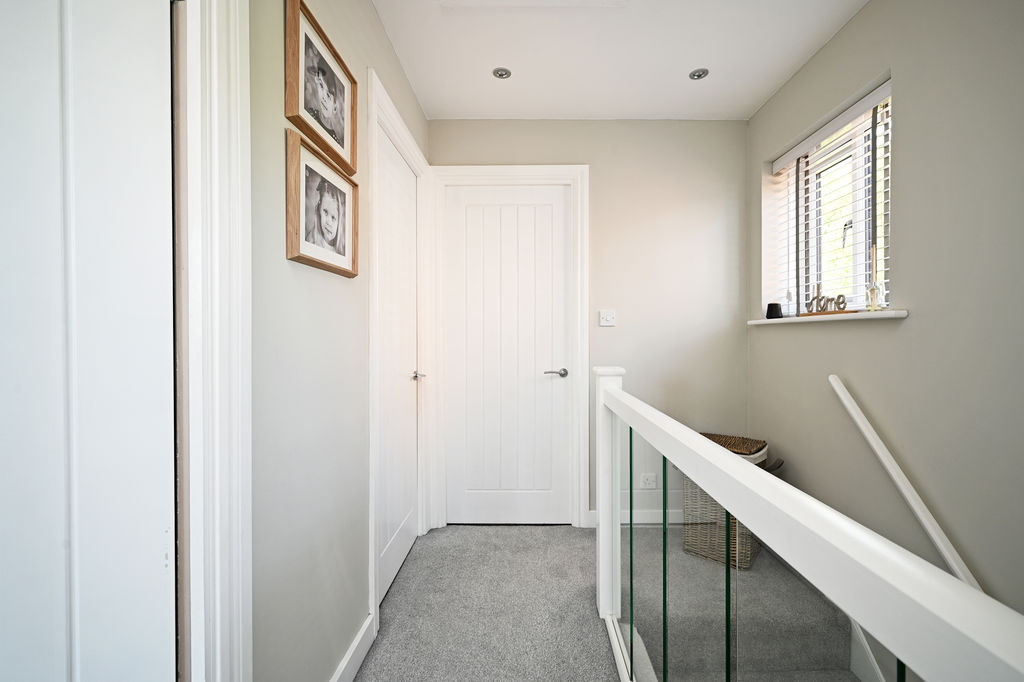
-
Landing
-
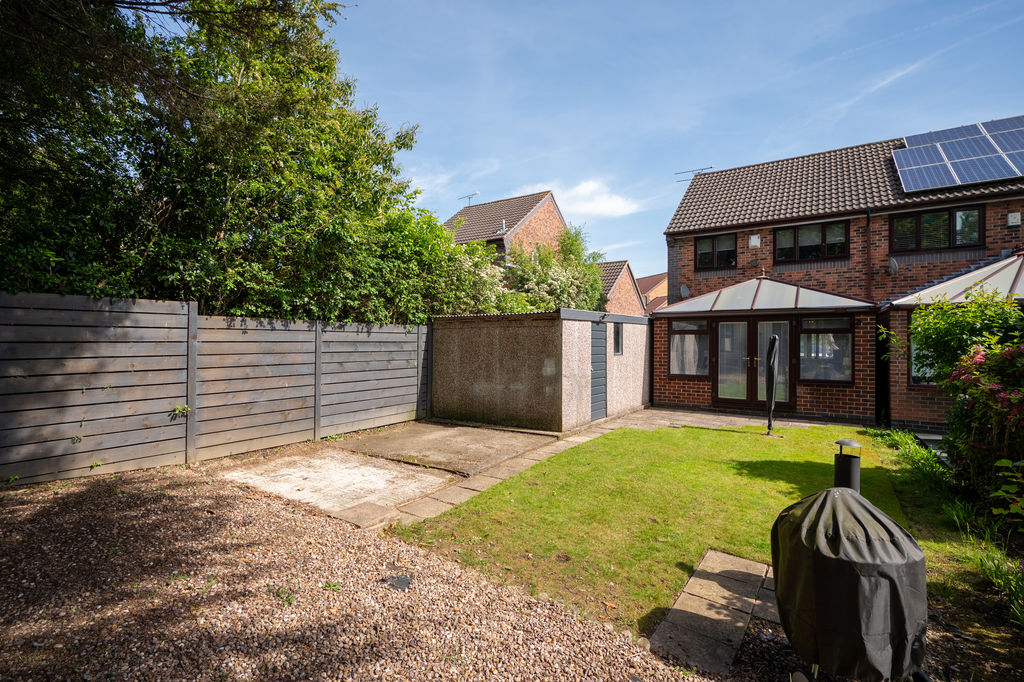
Rear
-
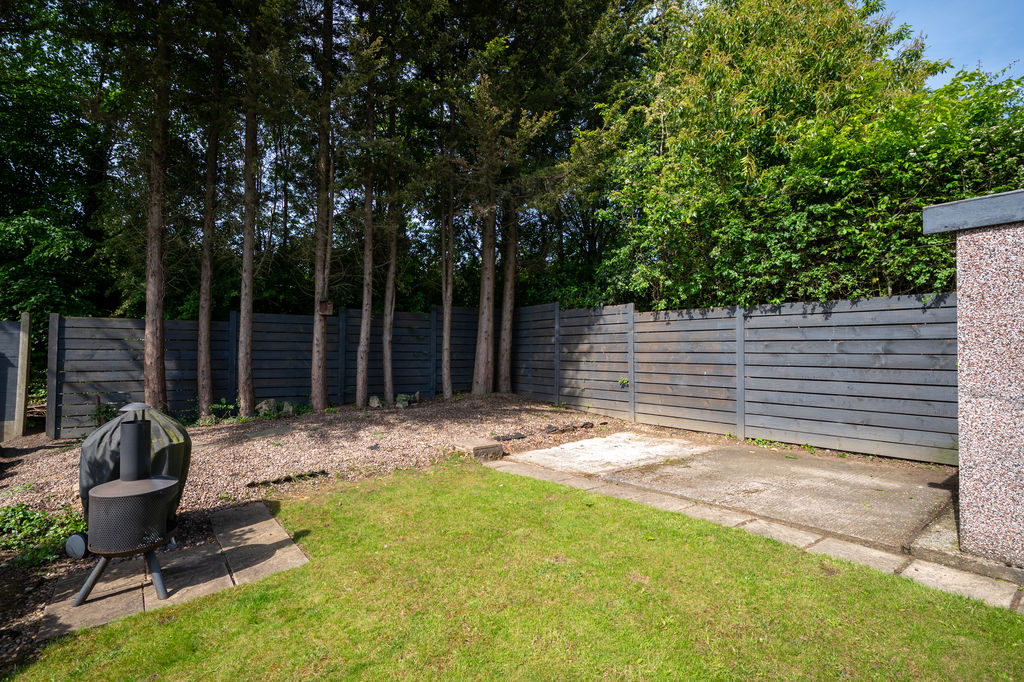
Garden
-
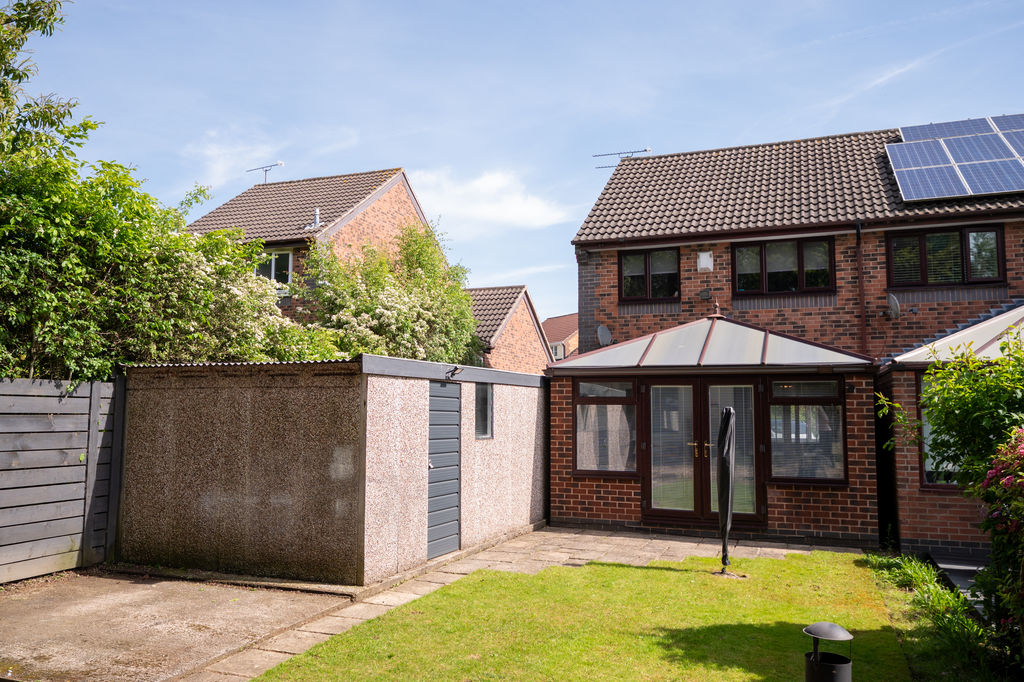
Rear
-
Garden
-
Garden
-
Front
-
Garage
Please enter your starting address in the form input below.
Please refresh the page if trying an alernate address.
- Modern Three Bedroom Semi Detached House
- Popular Estate in Sought After Area
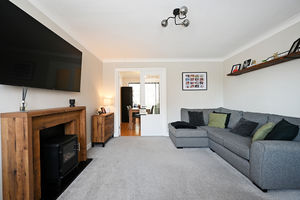
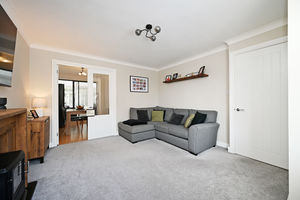
- Front Facing Living Room w/ Feature Fireplace
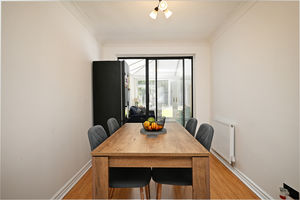
- Separate Dining Room Leading to Conservatory
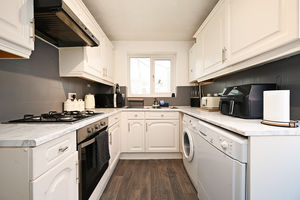
- U Shaped Kitchen & Utility Area
- Three Well Proportioned Bedrooms
- Three Piece Suite Bathroom
- Enclosed Rear Garden & Patio
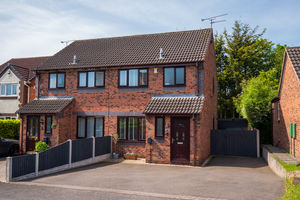
- Driveway Parking & Detached Garage
- Council Tax Band B/EPC Rating C
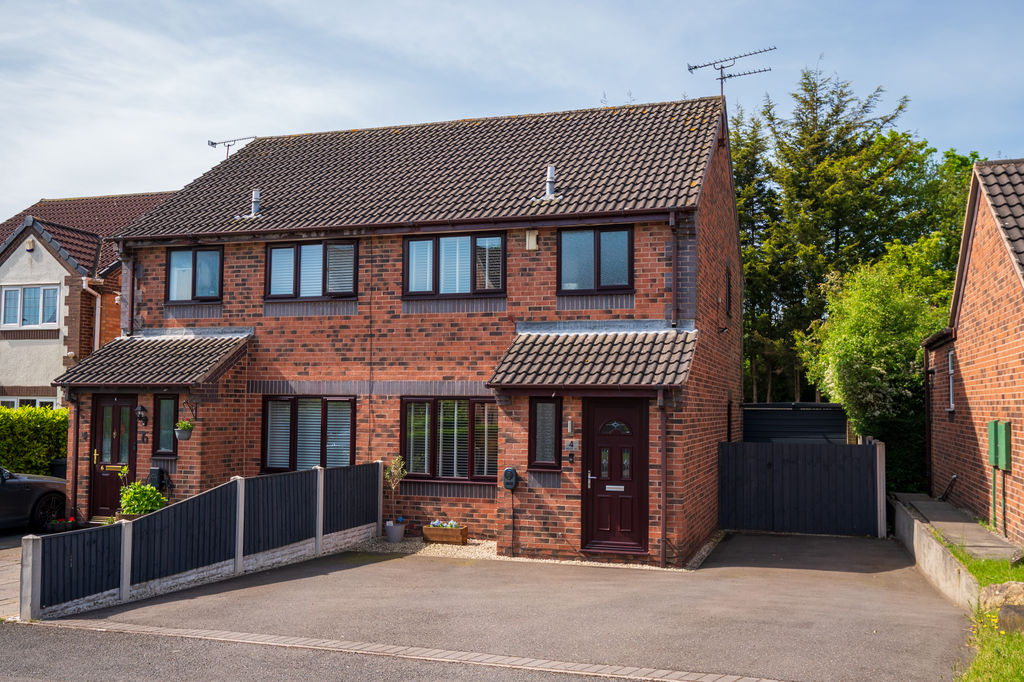
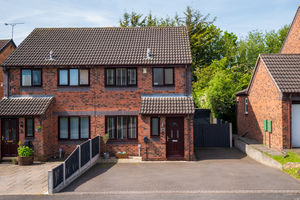
A modern three-bedroom semi-detached home, ideally situated in the popular area of Barlborough. This well-regarded estate benefits from a range of everyday conveniences, including local shops and cafés, as well as access to highly regarded schools nearby. Additional leisure and amenities can be found in Chesterfield town centre. The property is particularly well-suited to commuters, offering easy access to the M1, major road networks, and Chesterfield train station. Surrounded by green spaces and just a short drive from Rother Valley Country Park, this home is perfectly suited to a young couple or family.
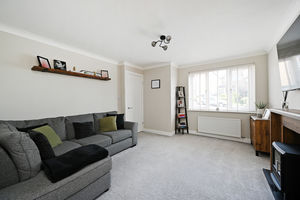
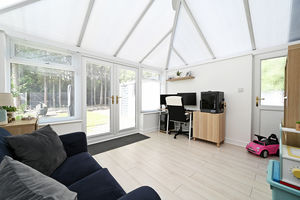
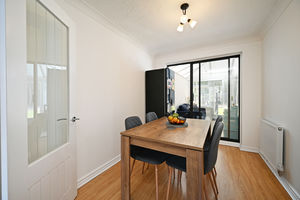
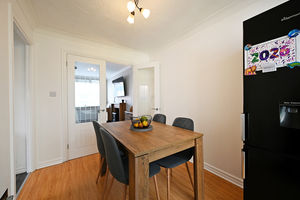
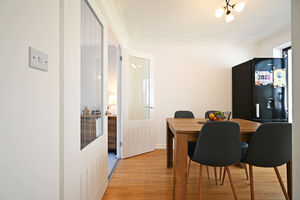
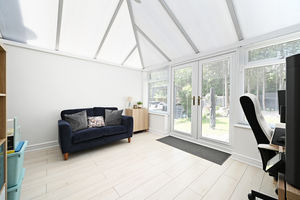
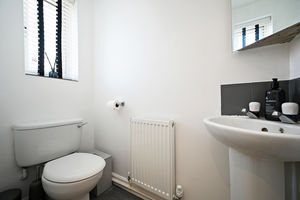
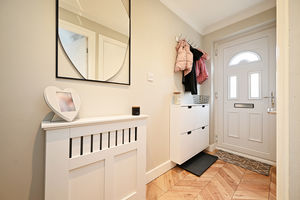
Upon entering the property, you are welcomed into a hallway, which also provides access to a convenient ground floor WC. The hallway leads into a well-proportioned, front-facing living room featuring a fireplace. Double doors open through to a separate dining room, offering an excellent space for family dining and entertaining. From the dining area, sliding doors lead into a conservatory, which further benefits from double doors and an additional single door providing access to the rear garden.
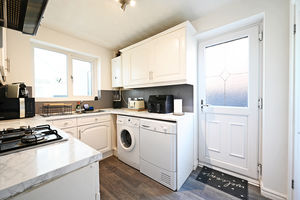
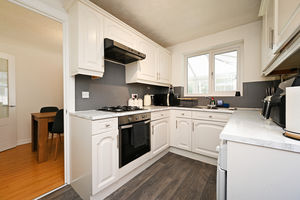
The dining room also connects to the kitchen, which is arranged in a U-shaped layout and includes integrated appliances, along with space for freestanding appliances. The kitchen provides access to a storage cupboard and also benefits from a side external door.
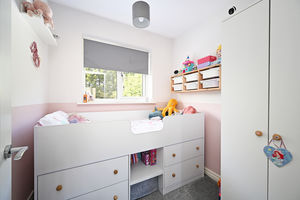
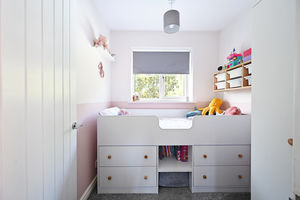
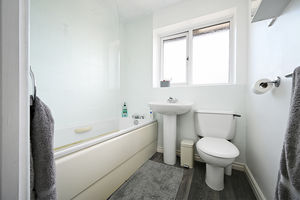
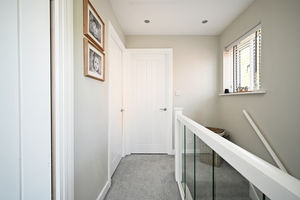
To the first floor, there are three bedrooms and a family bathroom. The main bedroom is a generous double room positioned to the front of the property. The second bedroom is also a spacious double overlooking the rear, while the third bedroom is a single room, also rear-facing, which would make an ideal home office. The family bathroom comprises a part-tiled three-piece suite, including a bath with overhead shower, wash basin, and WC.
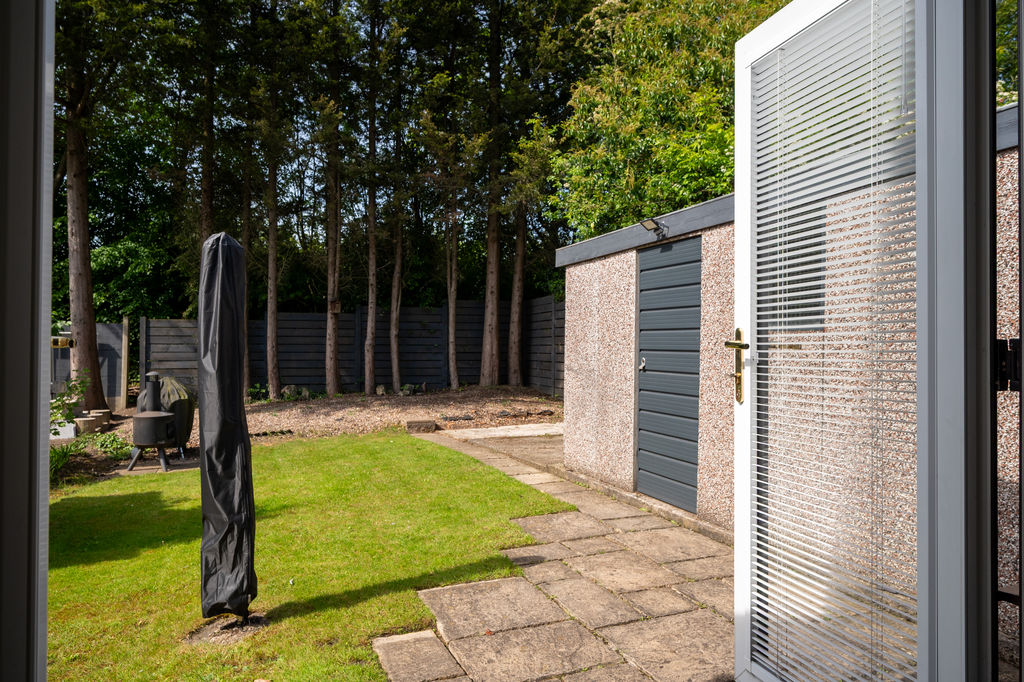
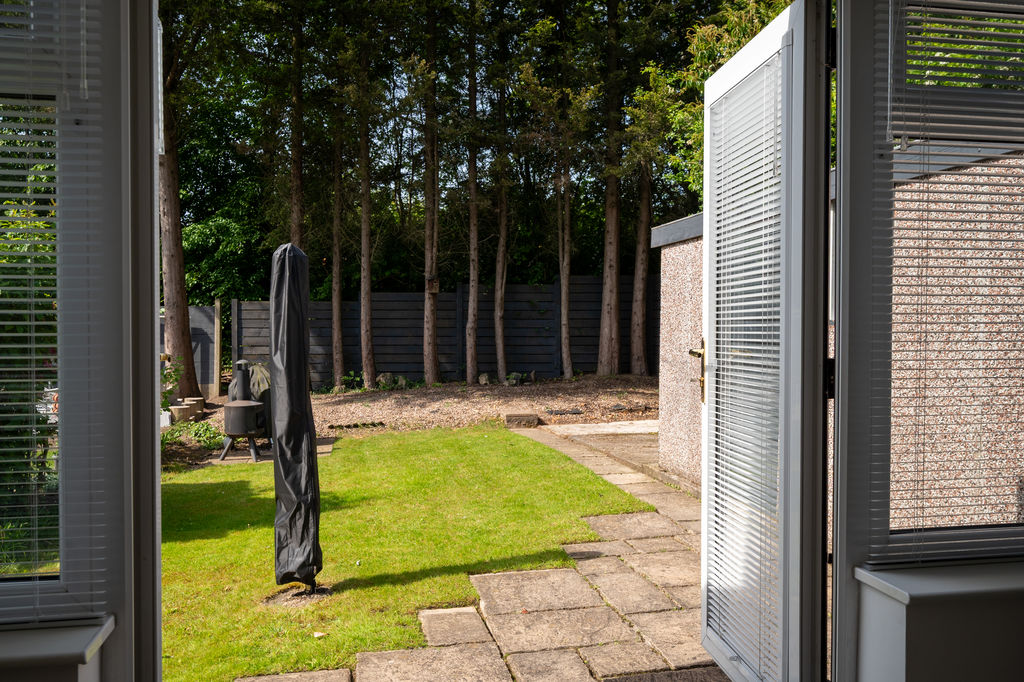
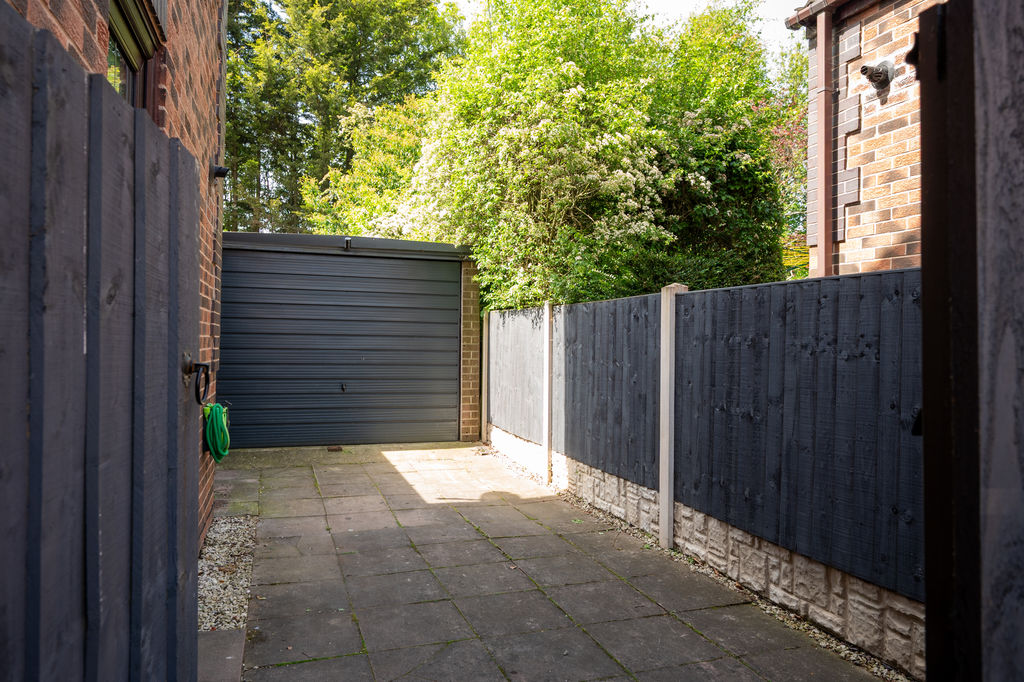
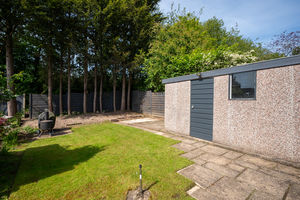
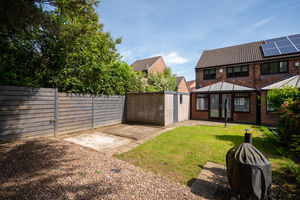
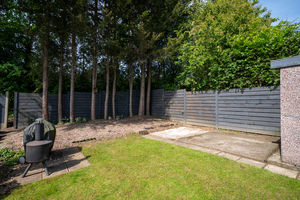
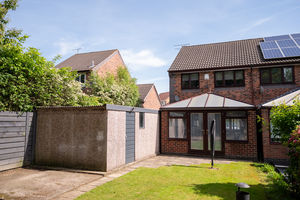
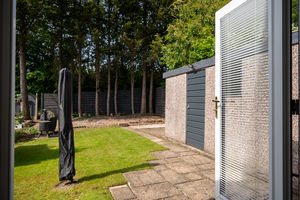
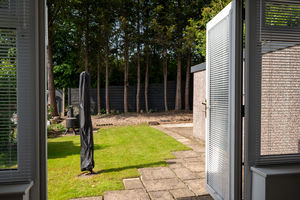
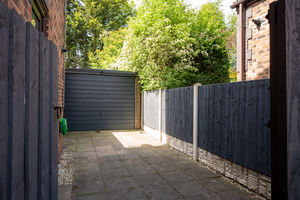
Externally, the property boasts a private, enclosed rear garden. The space begins with a patio area, leading along the side to a pebbled section, and continues to a well-maintained central lawn. To the front, there is driveway parking for multiple vehicles with an EV Charger, extending to gated access and leading to a detached single garage, which can also be accessed via the rear garden.
Rooms
 3
3  1
1  3
3 Brochure
 Register With Us
 Mortgage Calculator
Request A Viewing
Photo Gallery


EPC
Download EPCFloorplans (Click to Enlarge)

Chesterfield S43 4UR
Haus - Chesterfield



©
Haus. All rights reserved.
Powered by Expert Agent Estate Agent Software
Estate agent websites from Expert Agent