
Scraith Wood Drive, Sheffield Guide Price £190,000 - £200,000

-
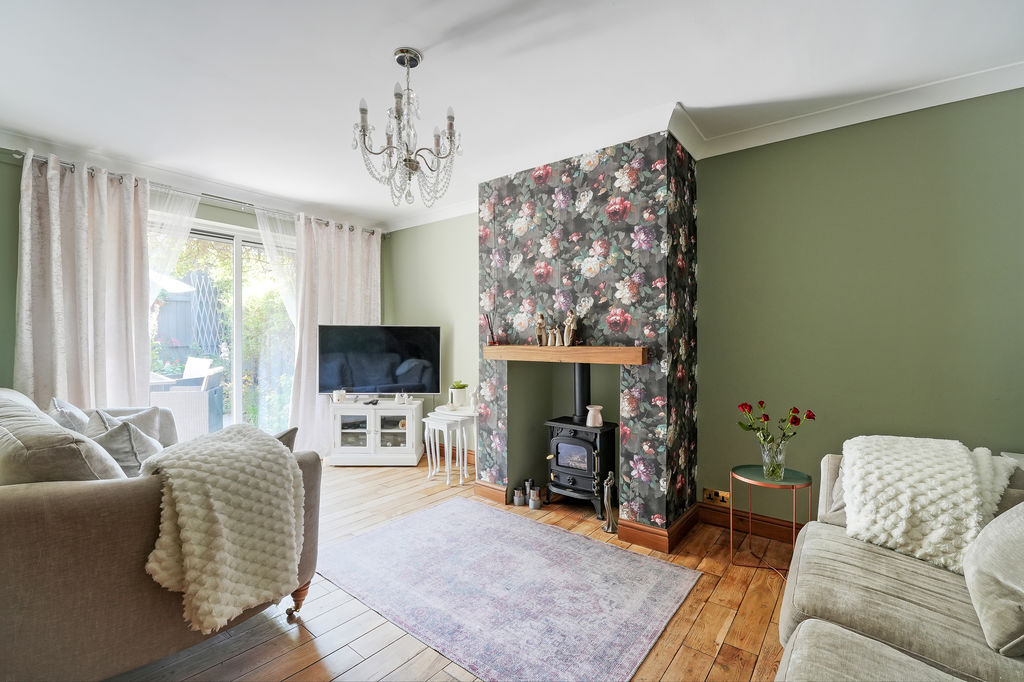
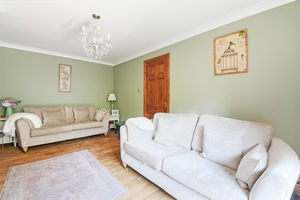
Lounge
-
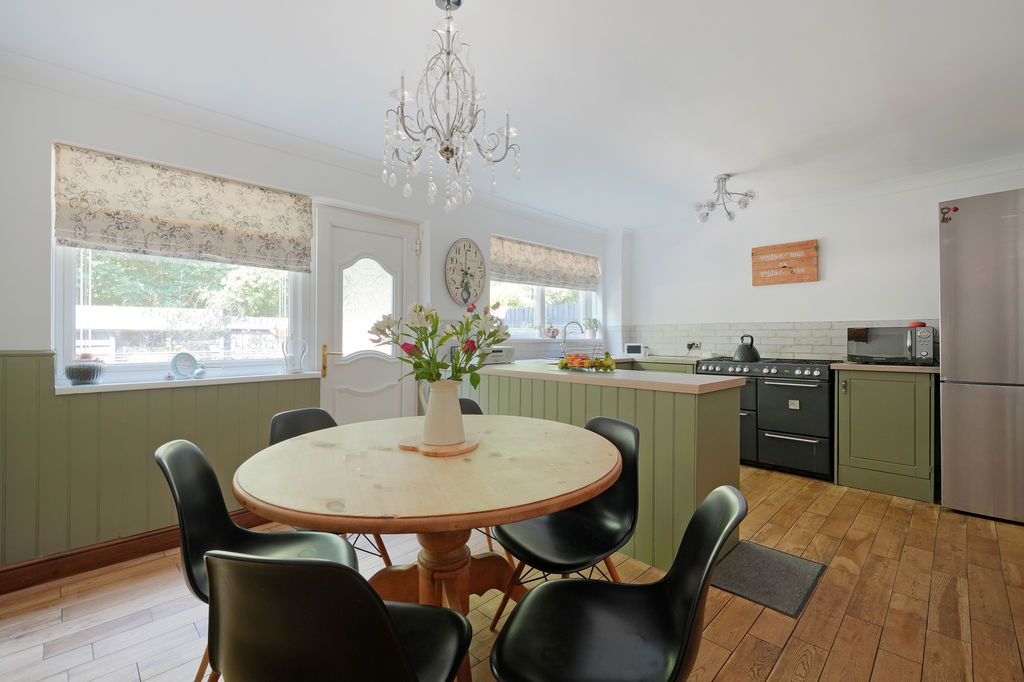
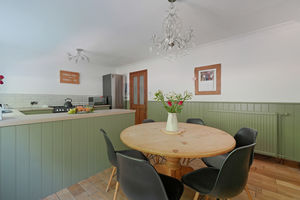
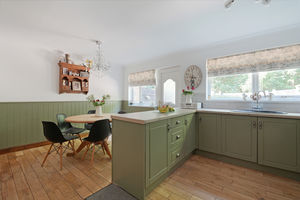
Dining Kitchen
-
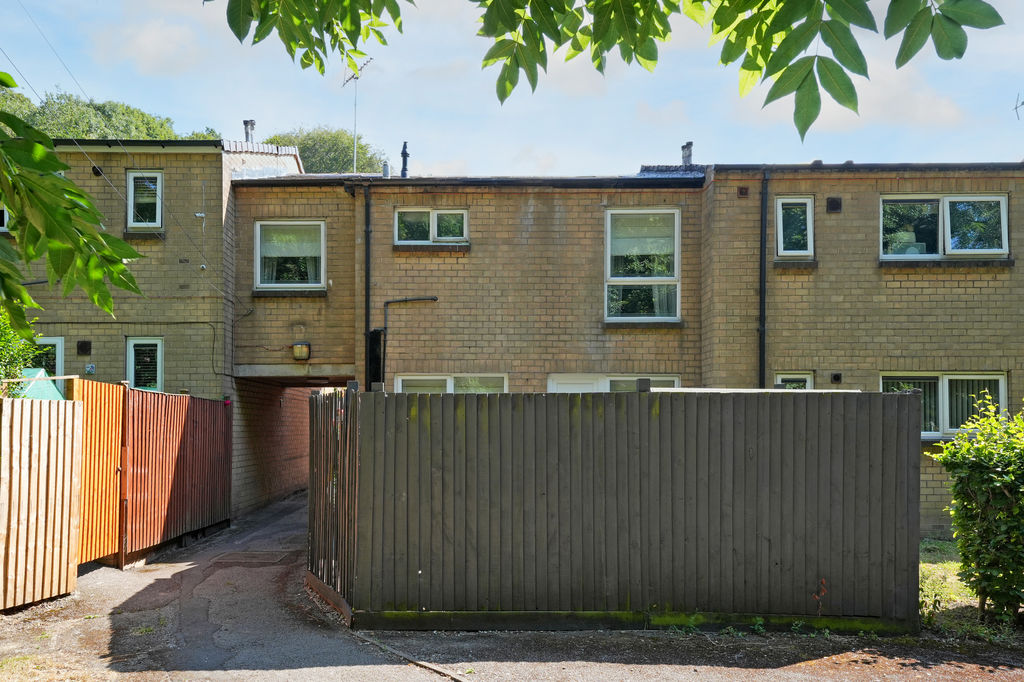
Rear of Property
-
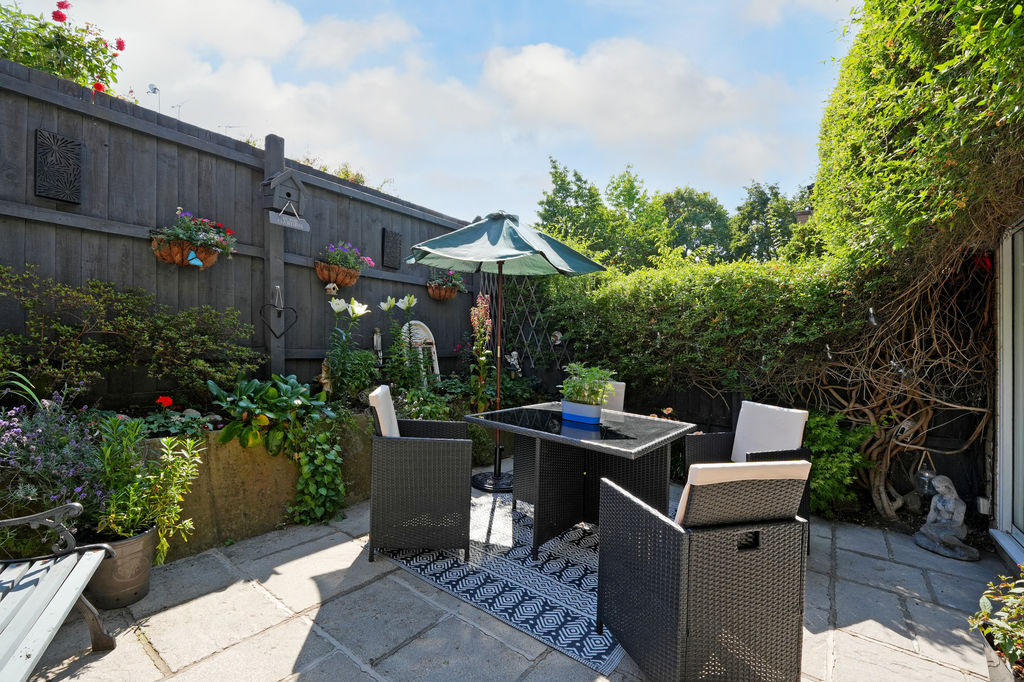
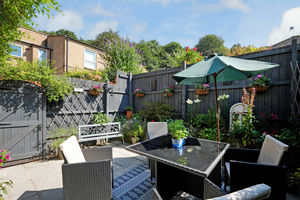
South Facing Garden
-
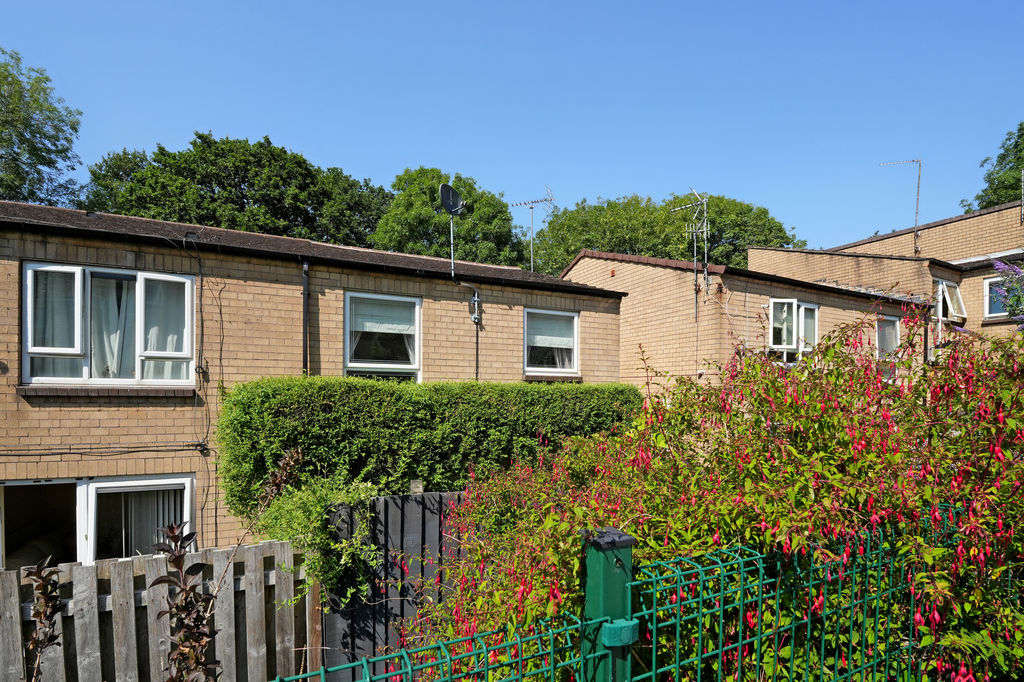
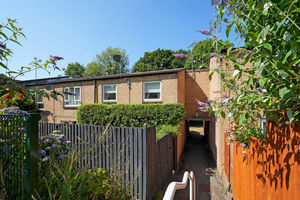
Front
-
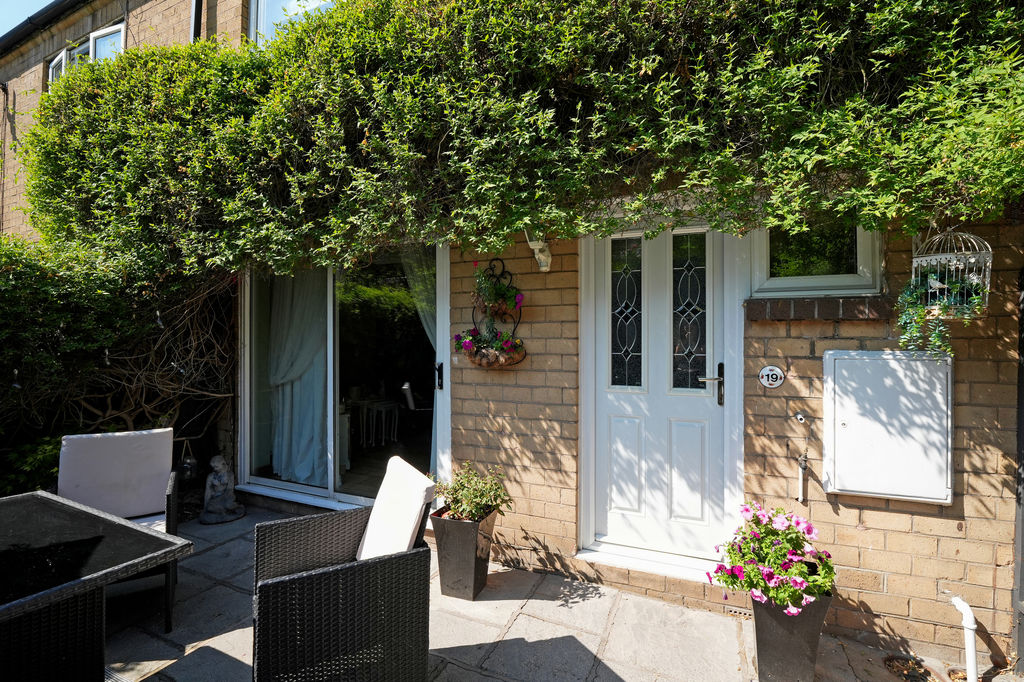
Front Door
-
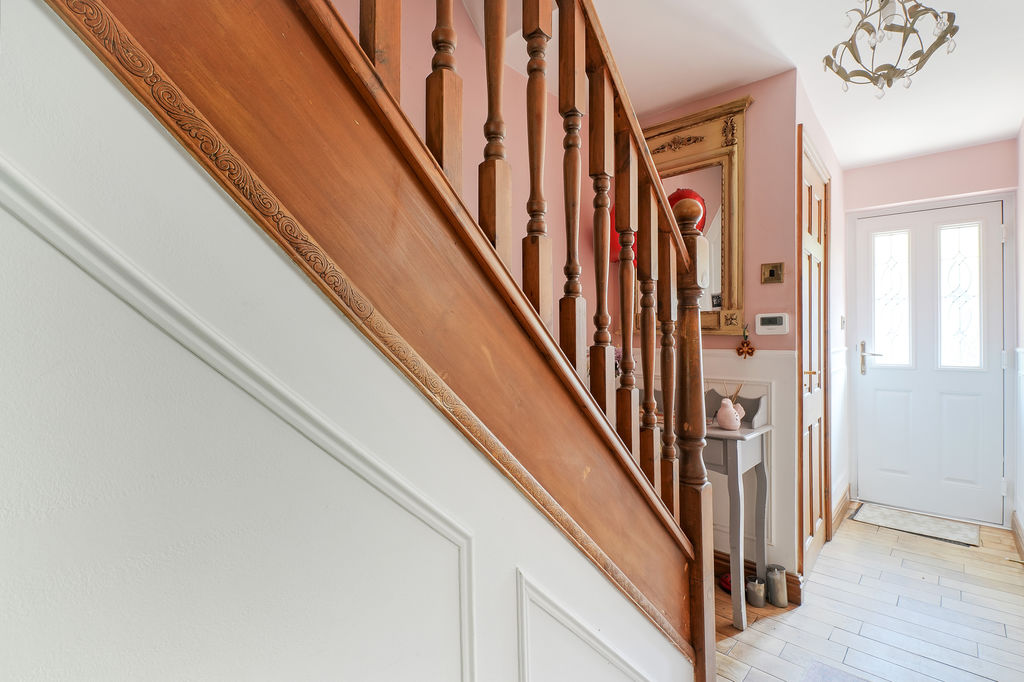
Entrance Hall
-
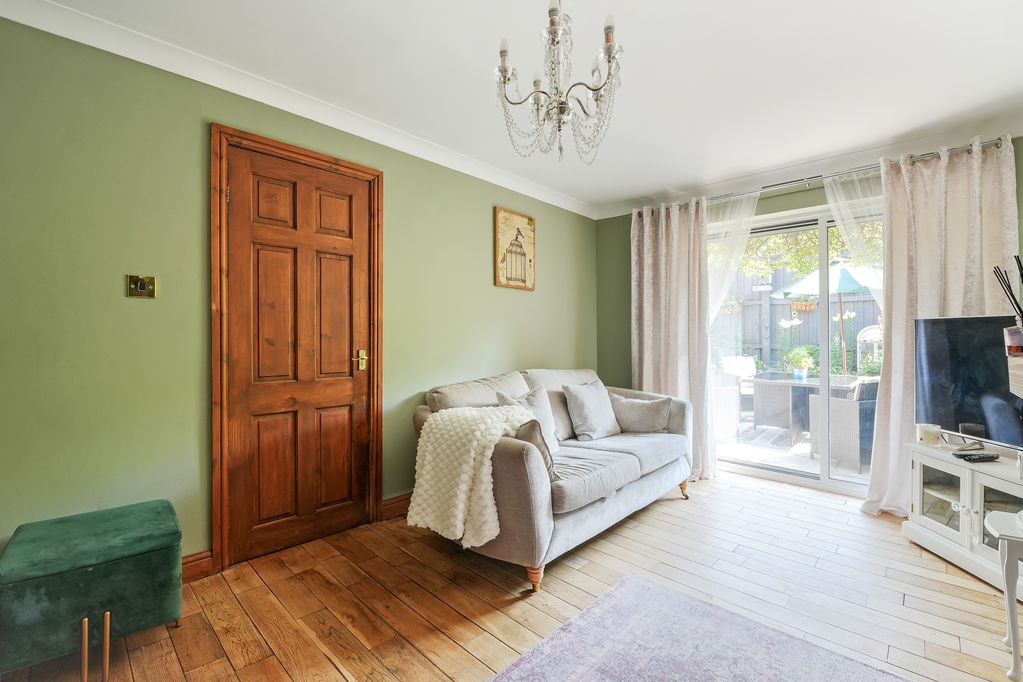
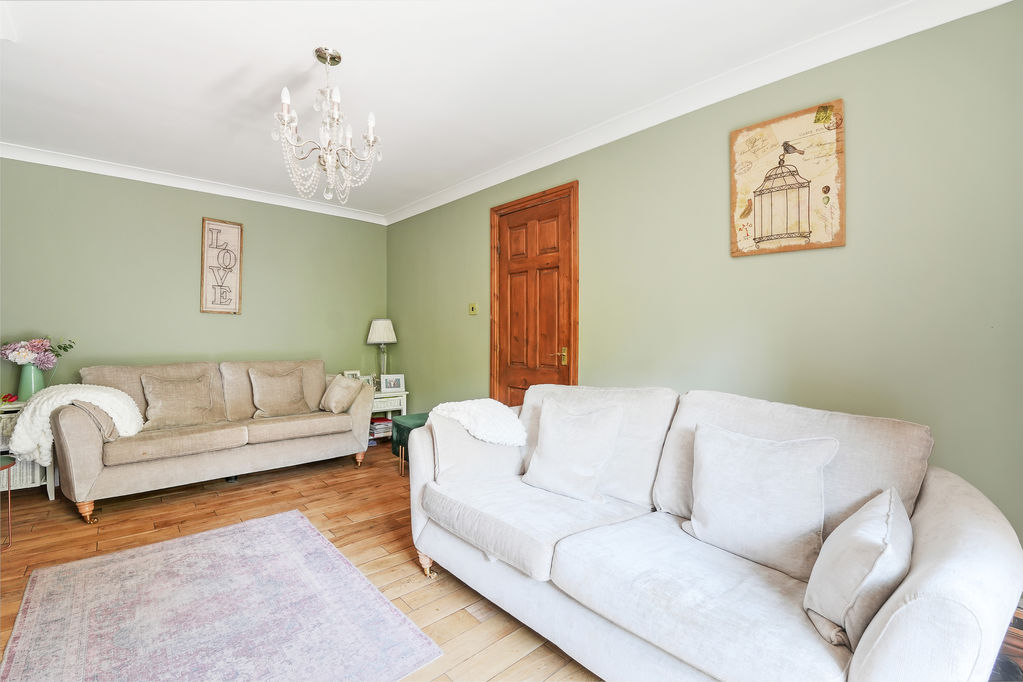
Lounge
-
Lounge
-
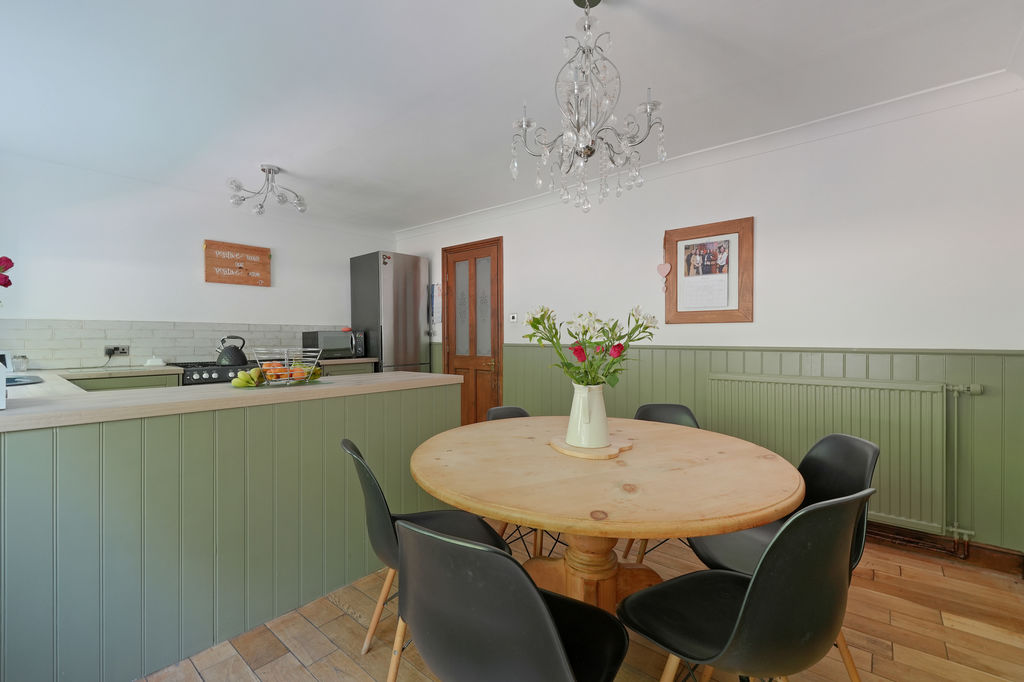
Dining Kitchen
-
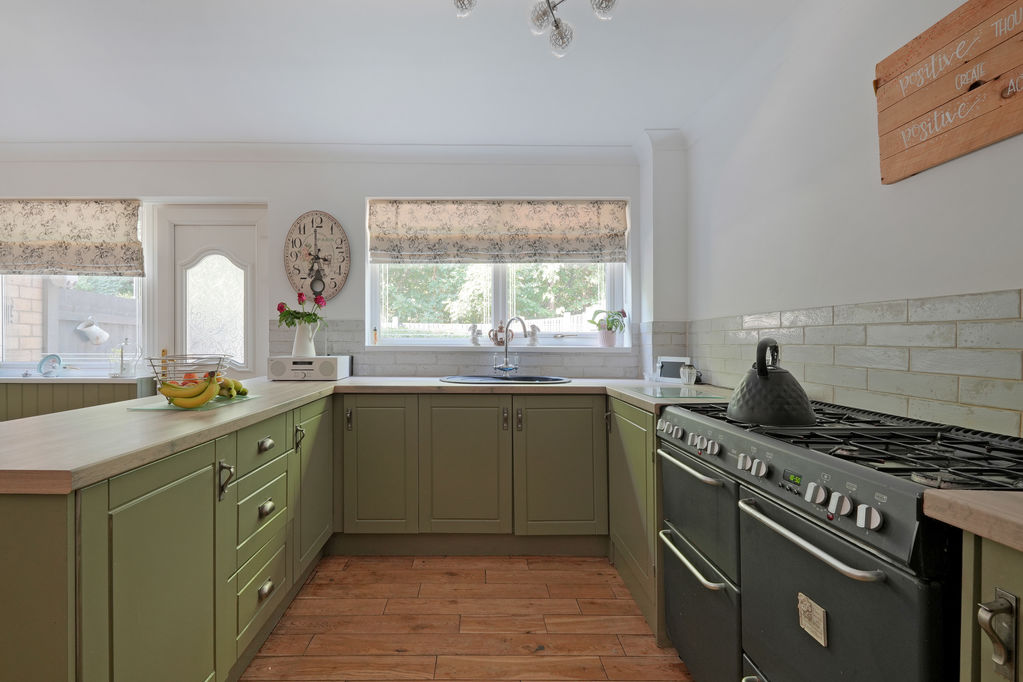
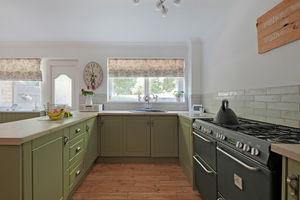
Fitted Kitchen
-
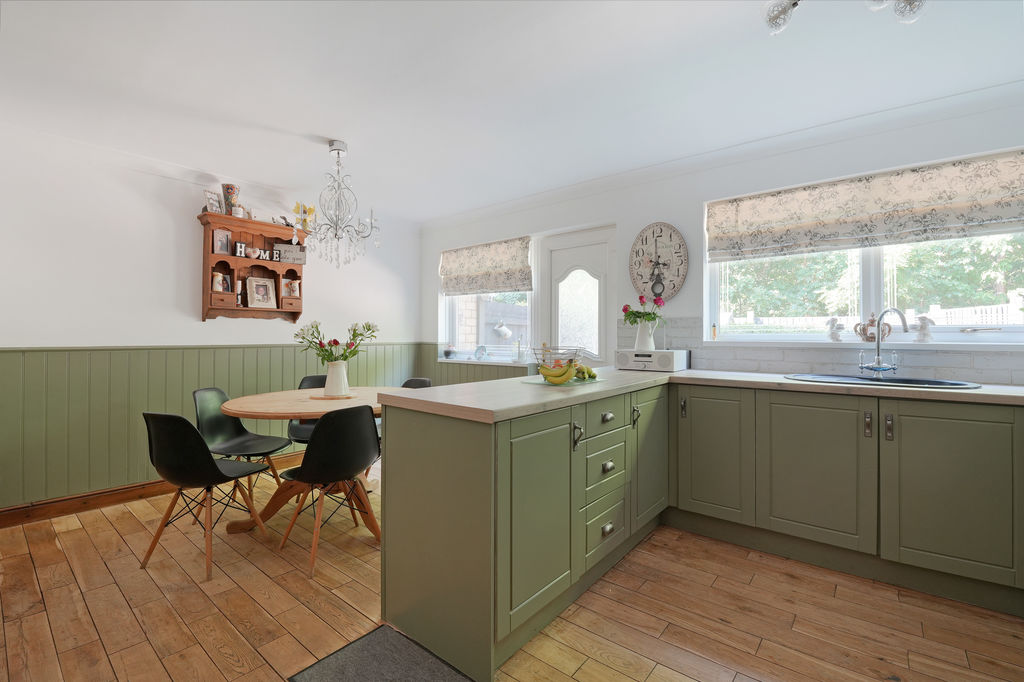
Dining Kitchen
-
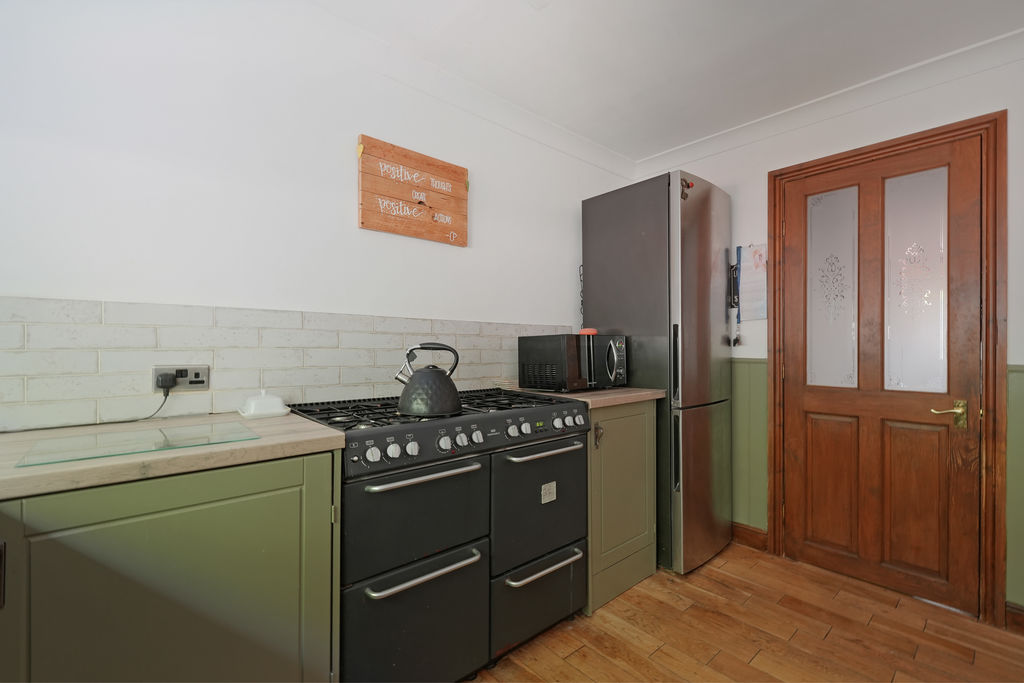
Kitchen with Appliances
-
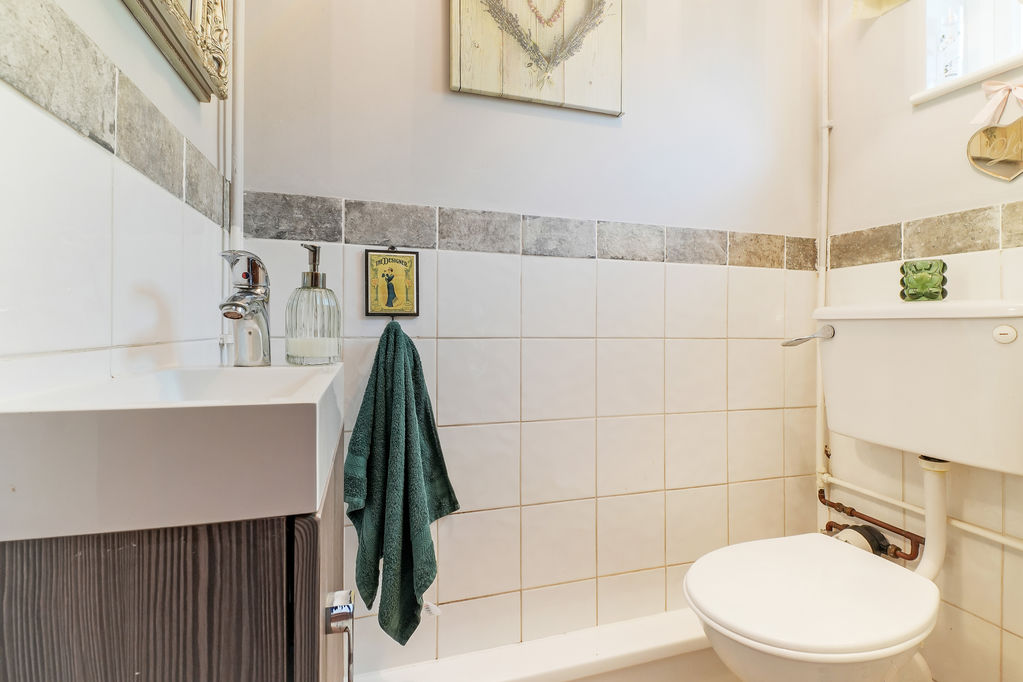
Ground Floor WC
-
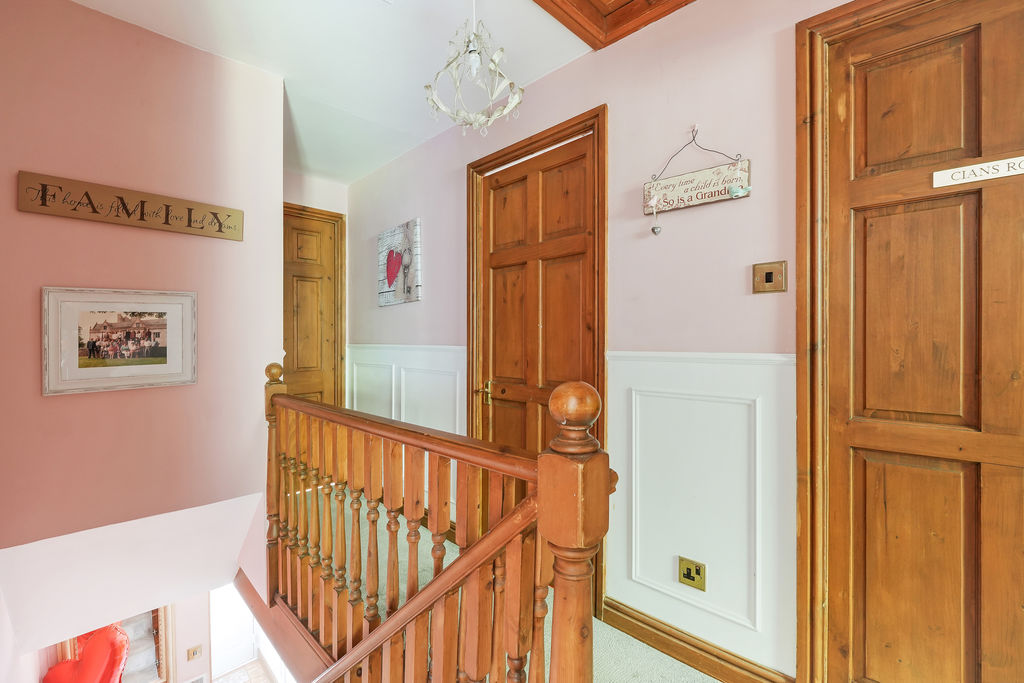
Landing
-
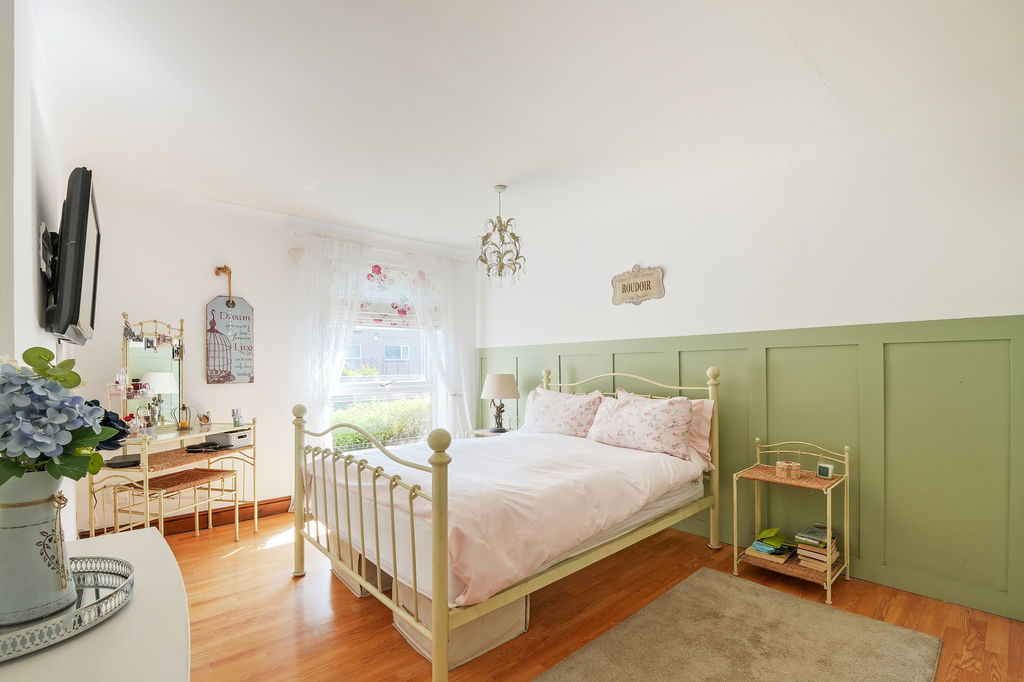
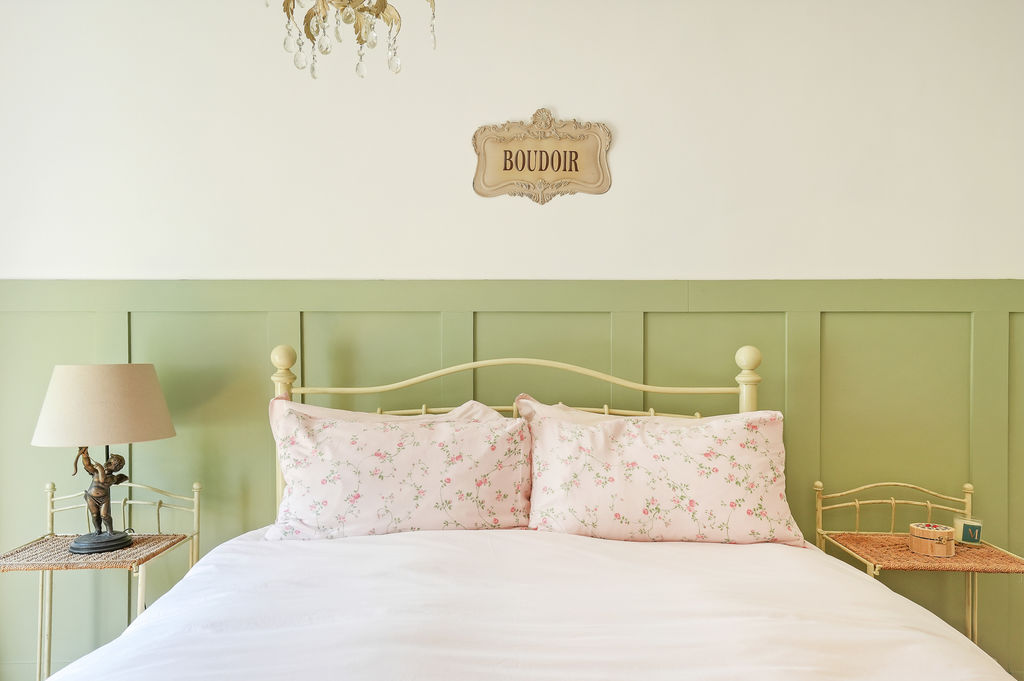
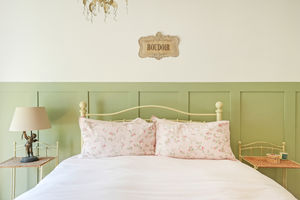
Main Bedroom
-
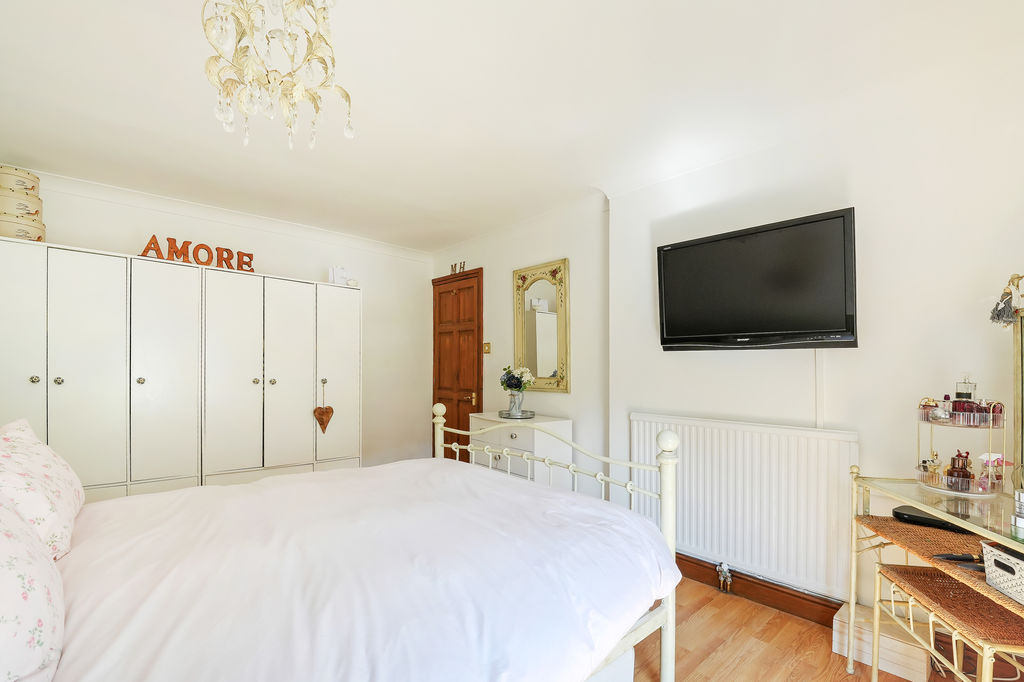
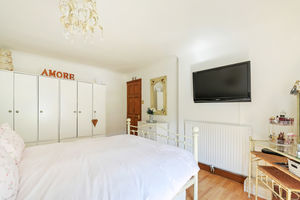
Main Bedroom
-
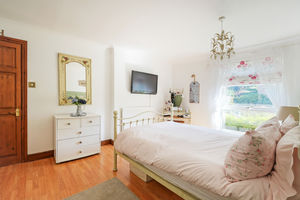
Main Bedroom
-
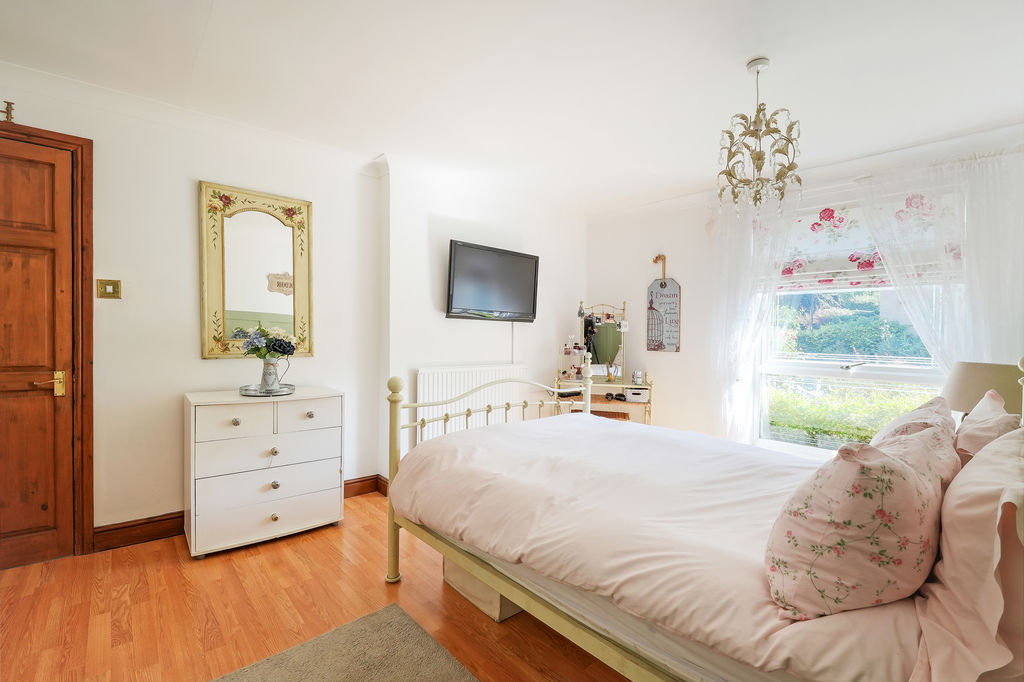
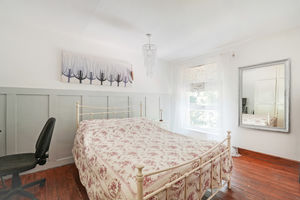
Main Bedroom
-
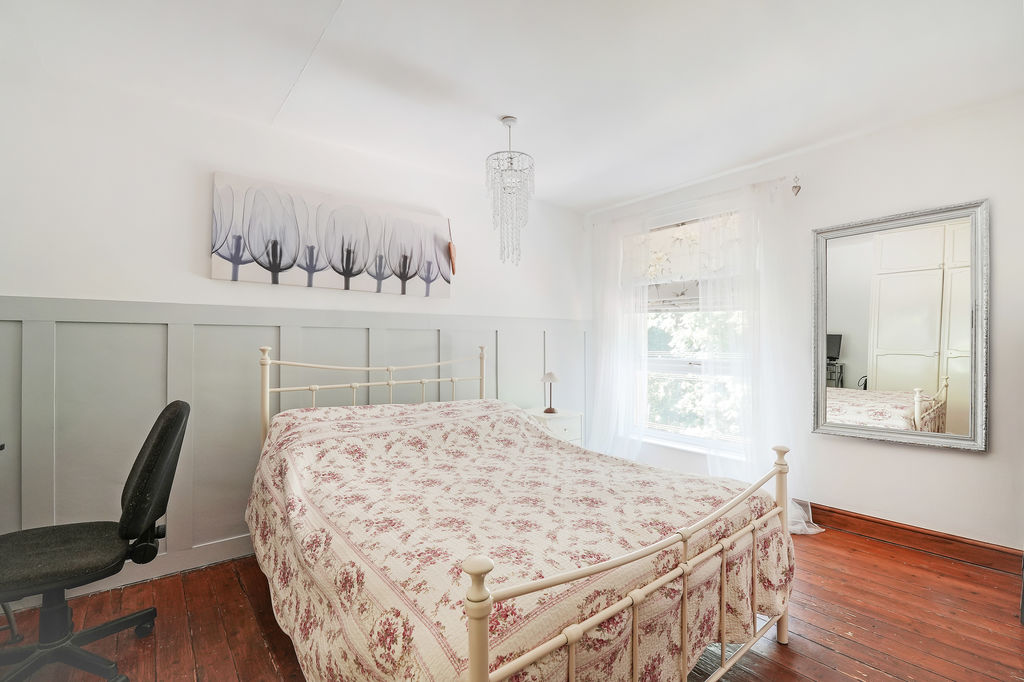
Bedroom 2
-
Bedroom 3
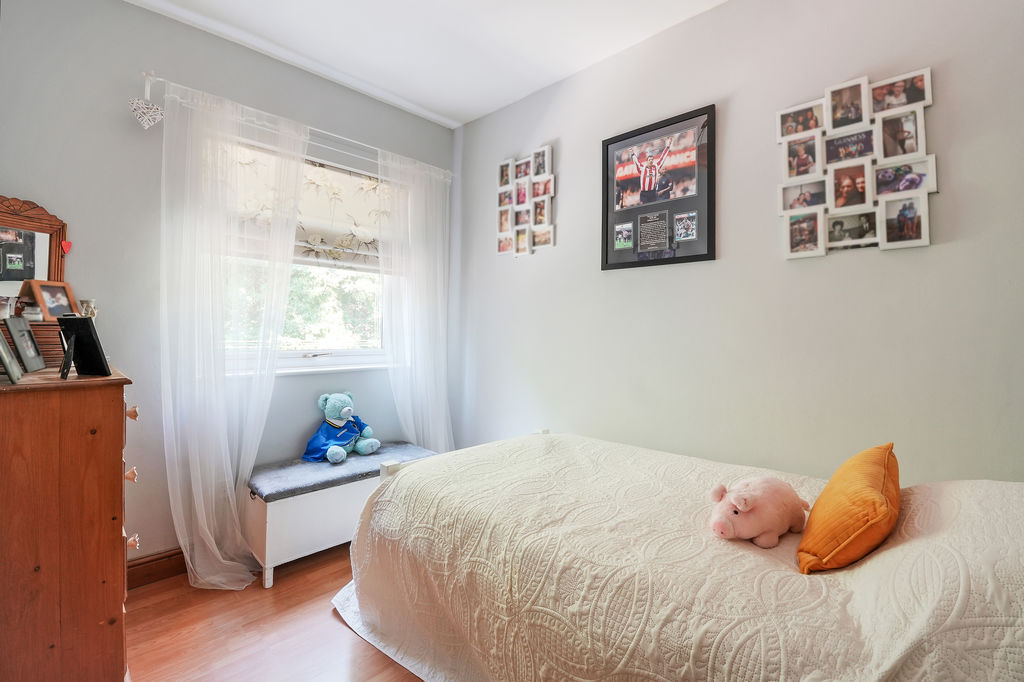
-
Bedroom 3
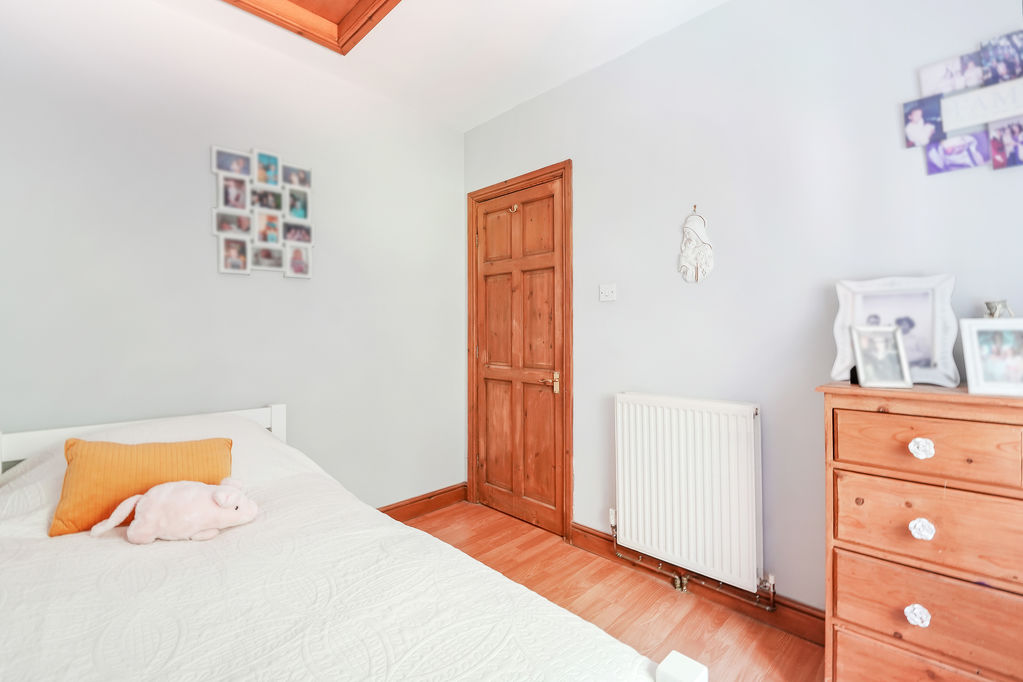
-
Bedroom 4
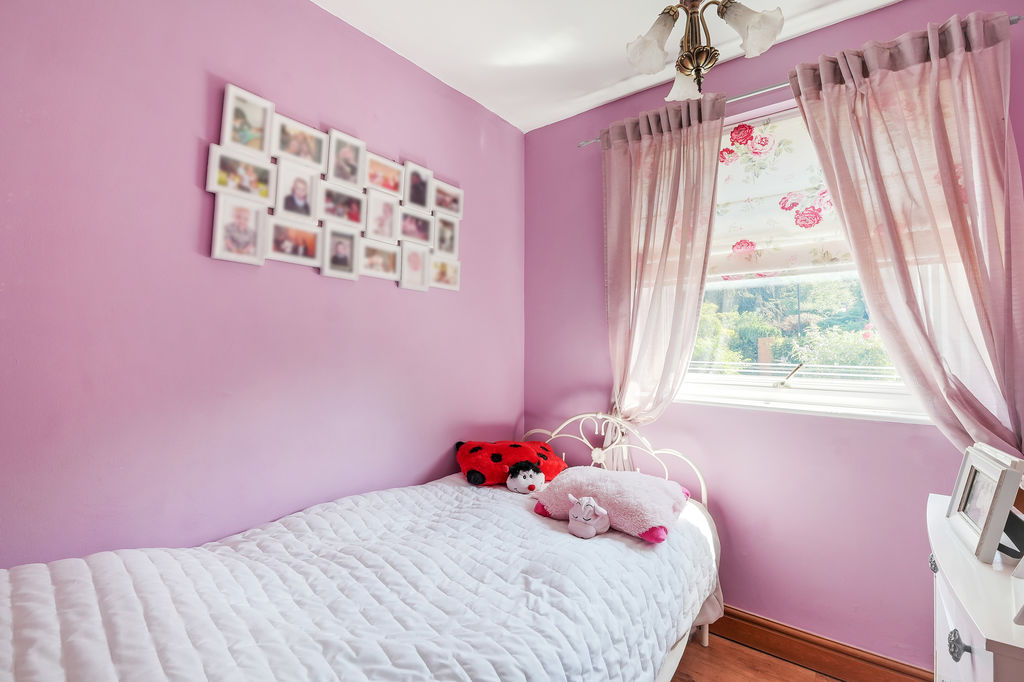
-
Lovely Bathroom
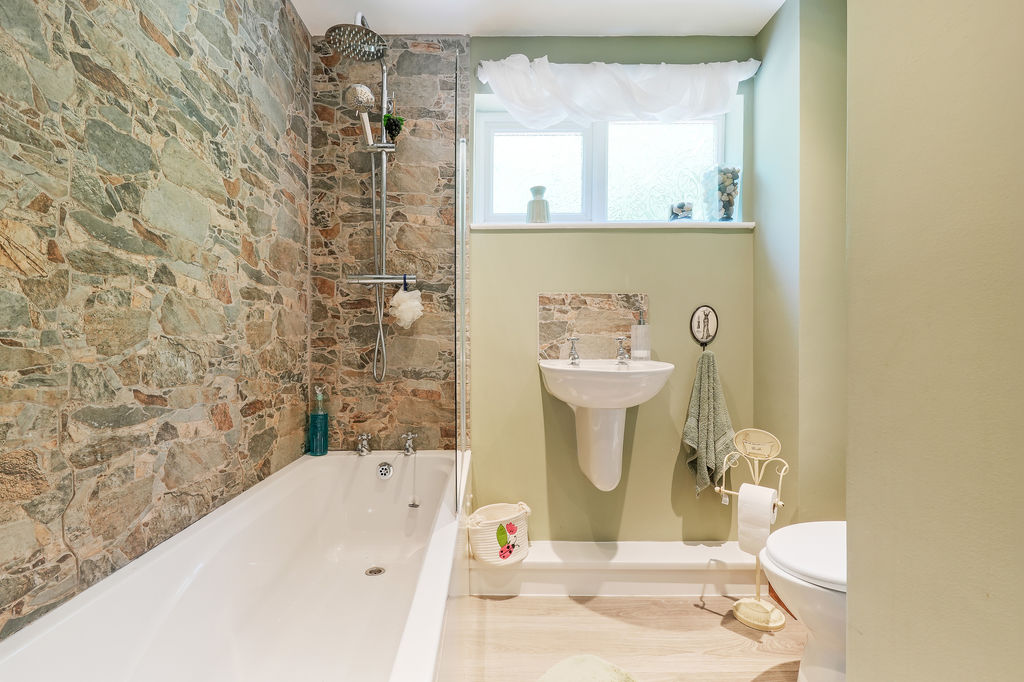
-
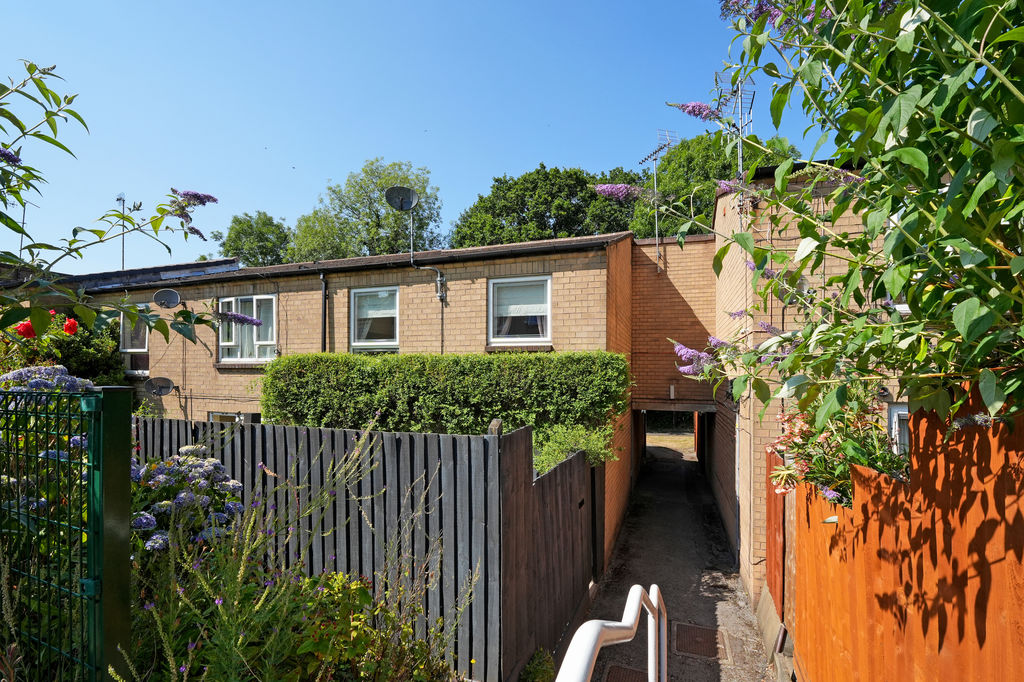
Front
-
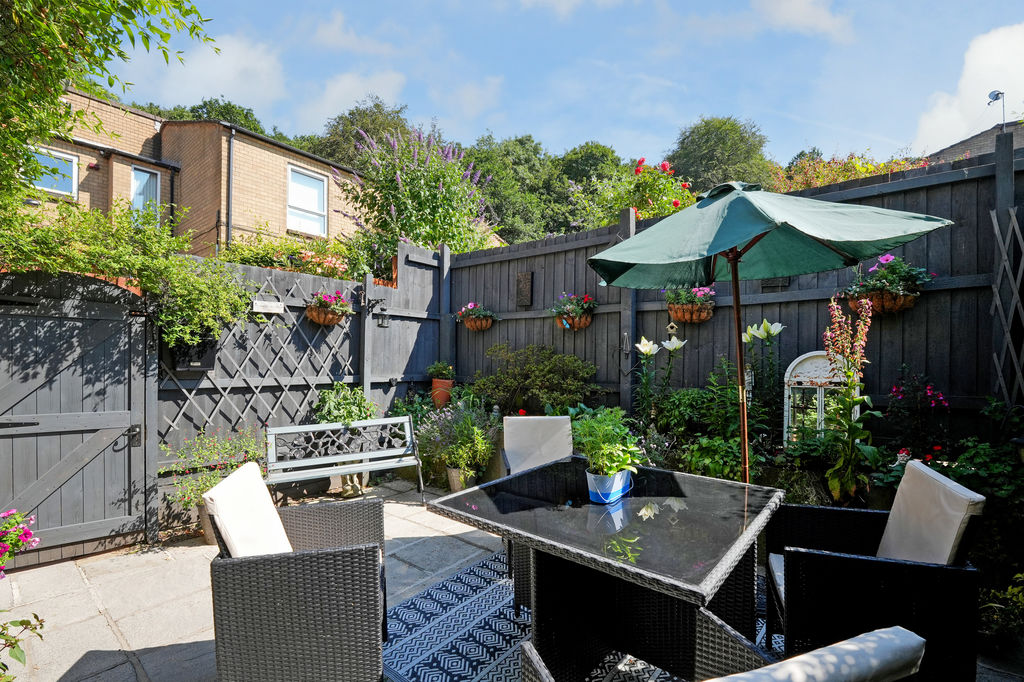
South Facing Garden
-
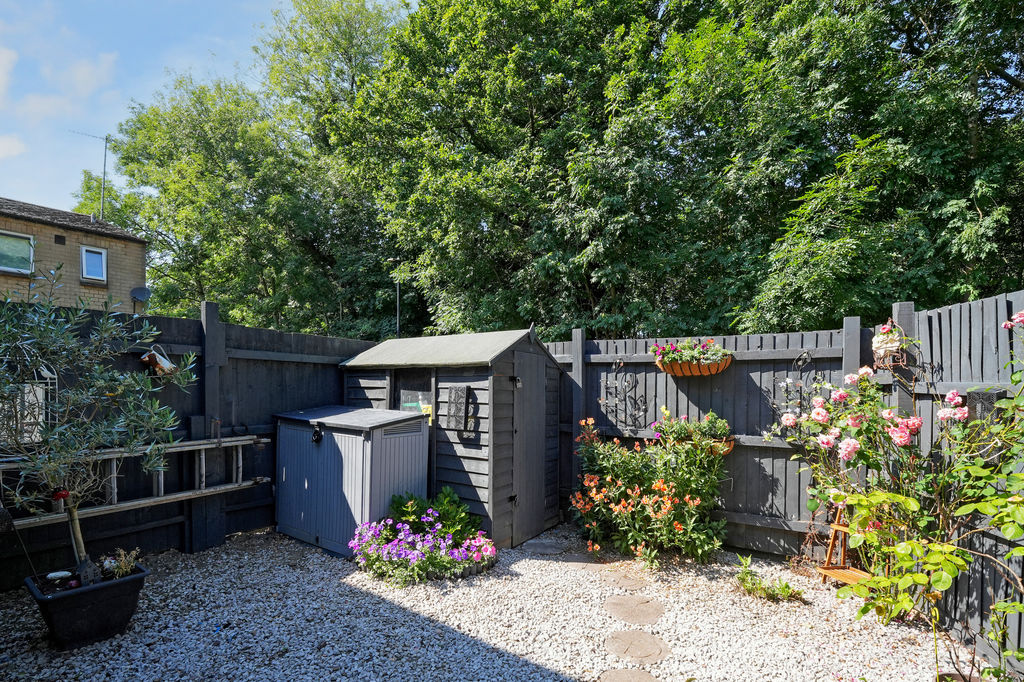
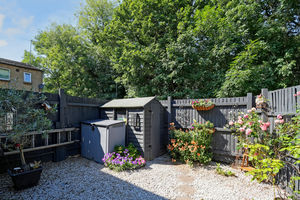
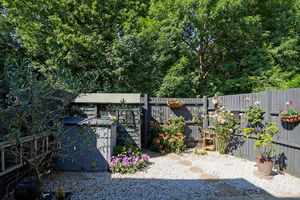
Rear Garden
-
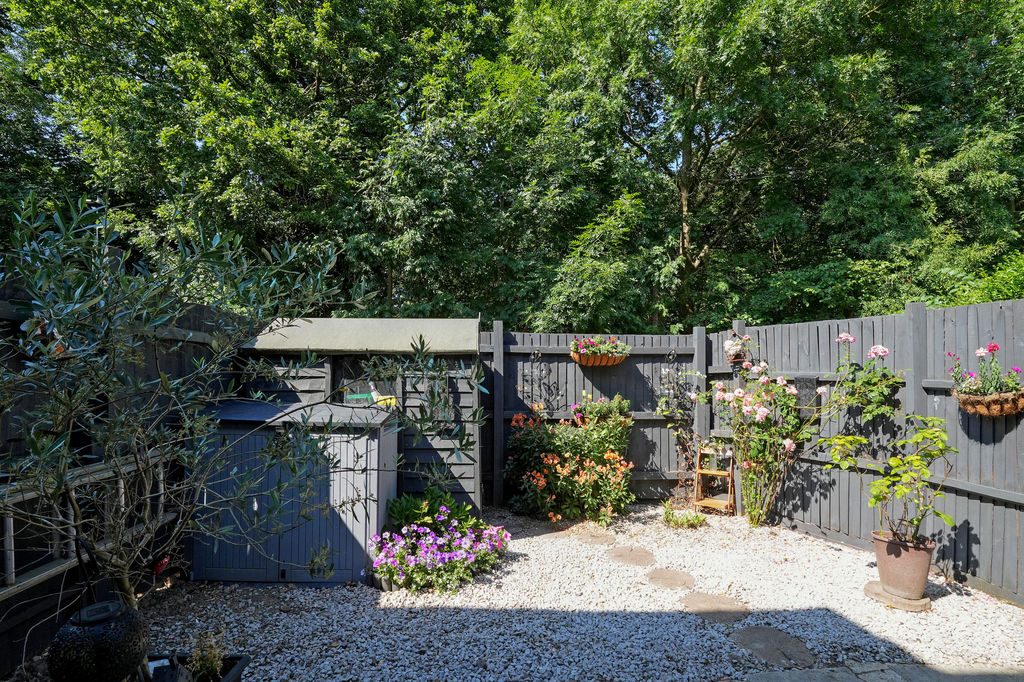
Rear Garden
Please enter your starting address in the form input below.
Please refresh the page if trying an alernate address.
- Larger Size Brick House
- 4 Bedrooms
- Beautiful Interior over 2 Floors
- Open Plan Dining Kitchen
- Lovely Bathroom
- Ground Floor WC
- Enclosed Front & Rear Gardens
- South Facing Garden
- Car Parking on the Cul-de-Sac
- Freehold
Guide Price £190,000 - £200,000.
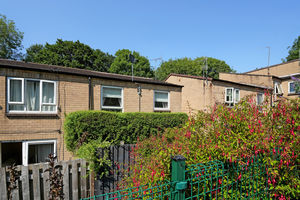
A beautifully presented, larger size, 4-bedroom brick built house with a south facing garden and a woodland backdrop. Light and airy accommodation over two floors with a lovely kitchen, bathroom, and ground floor WC. Benefits from gas central heating run from a combination boiler and double glazing. Car parking on the cul-de-sac. Freehold. Excellent location for access to Hillsborough, including Hillsborough Park, the Northern General Hospital, Meadowhall, motorway, and the city centre.
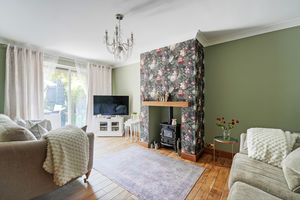
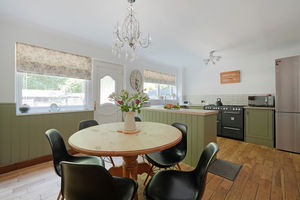
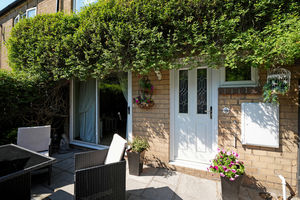
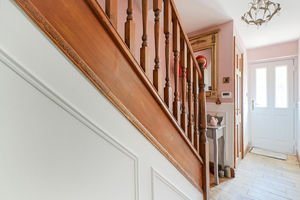
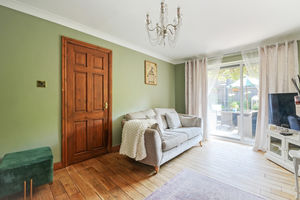
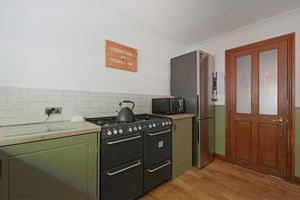
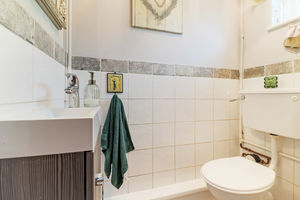
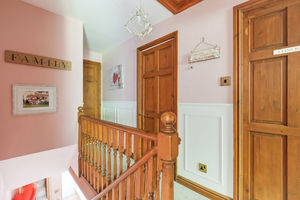
A front entrance door opens in a hallway with panelled walls, in-trend decorative tones, a panel and spindled staircase, with a useful storage closet beneath. The ground floor benefits from a cloakroom, being partially tiled, with a WC and a modern, Vanity wash basin. The lounge is a lovely sized room with a focal chimney breast, an oak floor, which floors through the entrance hall into both the lounge and dining kitchen. The lounge has patio doors opening onto a sunny, south facing, enclosed front garden. The dining kitchen has a range of fitted units, splash-back tiling, and a sink beneath one of two rear windows, both with a woodland outlook. Included in the sale is an oven range and a freestanding fridge freezer. There is plumbing for a washing machine behind fitted kitchen doors. There is space for a dining table and chairs along with a door into the rear garden, creating ideal space for everyday use and socialising.
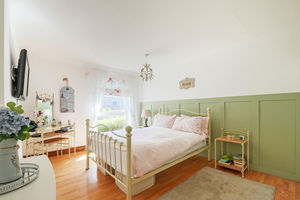
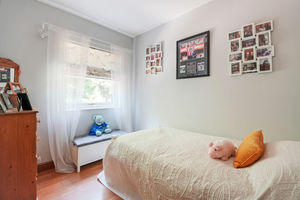
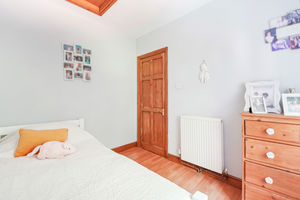
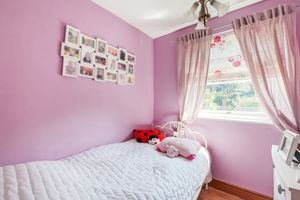
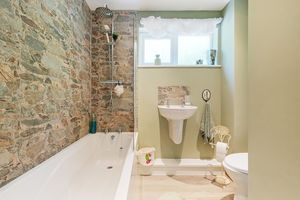
On the first floor, there is a landing with a walk-in storage closet with shelving, along with a ceiling hatch to the loft. The main bedroom is a generous size, light and airy, with a laminate floor and a feature, partially panelled wall. The second bedroom is a further rear double bedroom with fitted wardrobes and a woodland outlook. This property is unusual in a positive way in that if offers four bedrooms, the third being above a shared passageway. The fourth bedroom is a front room, which can be used as a home office if working from home. All the bedrooms are well-presented. The bathroom has a white suite with feature stone tiling, having a shower over the bath with a shower screen, a wash basin, and WC. There is wood effect flooring, a heated towel rail, a rear window, and a cupboard housing the Ideal Logic combination boiler.
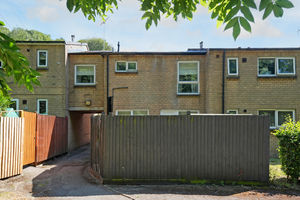
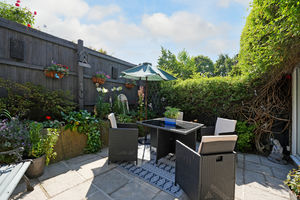
Outside, number 19 is situated on a cul-de-sac with car parking. Gated access opens into a south facing enclosed front garden with a patio, planted borders, a tap, and lighting. The rear garden is also enclosed and gated and again is minimal maintenance with planting and a shed, which is included.
Council Tax Banding A.
EPC Rating C.
Rooms
 4
4  1
1  1
1 Brochure
 Register With Us
 Mortgage Calculator
Photo Gallery


EPC
Download EPCFloorplans (Click to Enlarge)

Sheffield S5 8UP

haus



©
Haus. All rights reserved.
Powered by Expert Agent Estate Agent Software
Estate agent websites from Expert Agent