
Hawksley Avenue, Chesterfield Guide Price £270,000
-
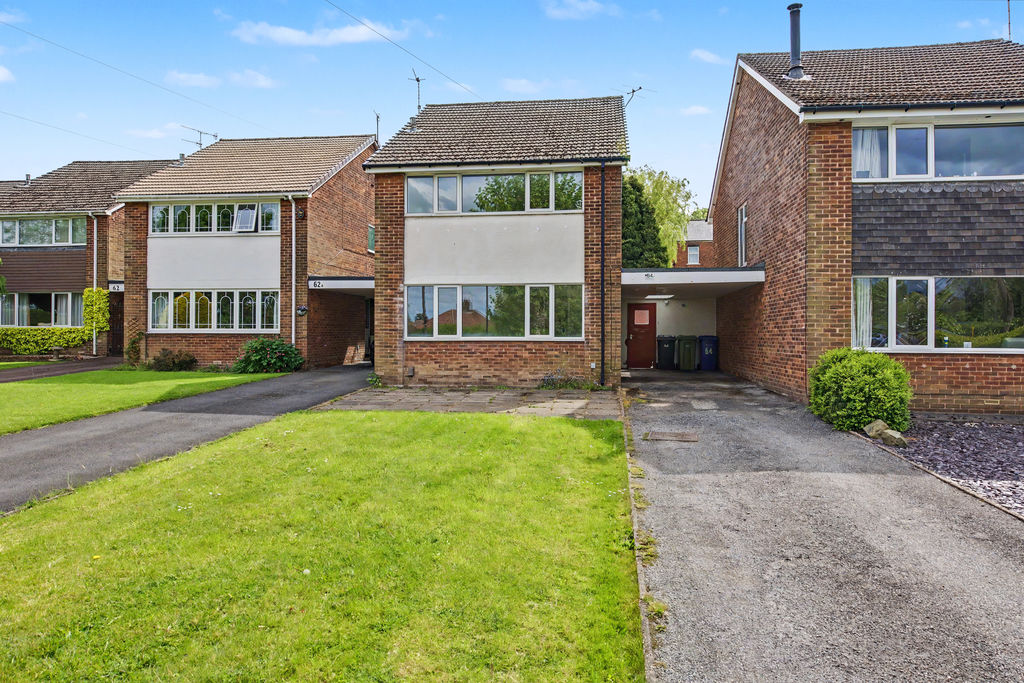
Front
-
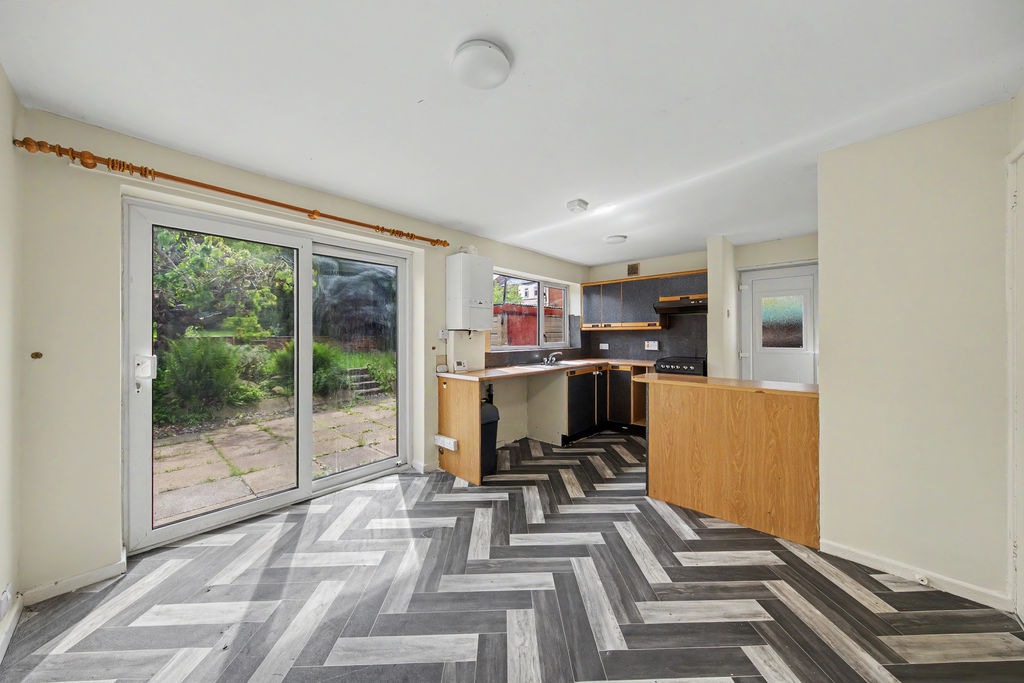
Kitchen-DIner
-
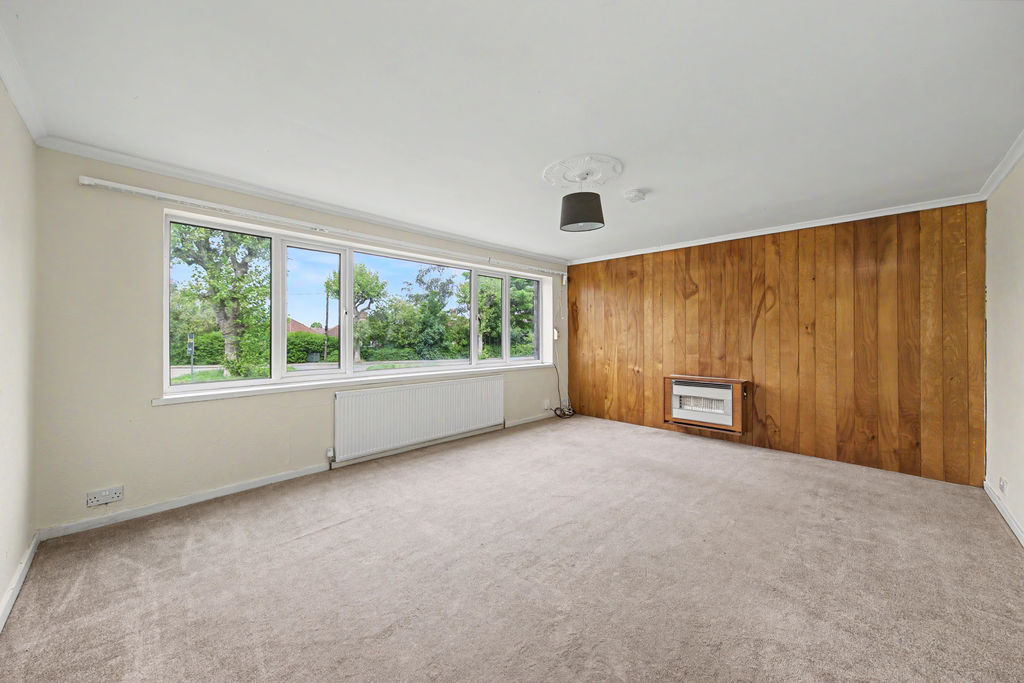
Living-Room.
-
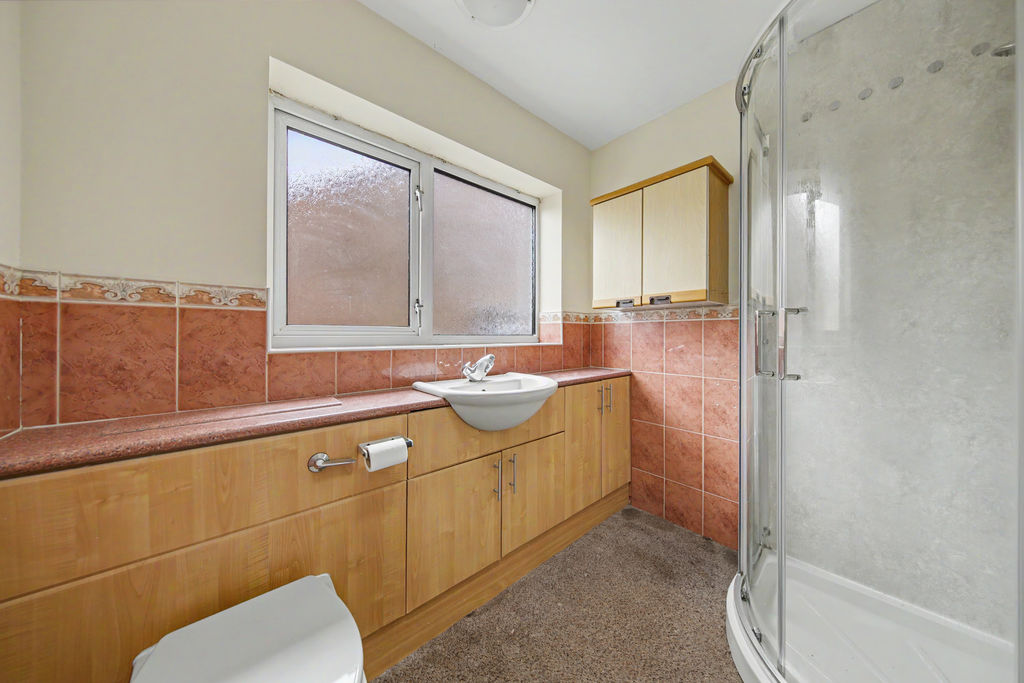
Bathroom
-
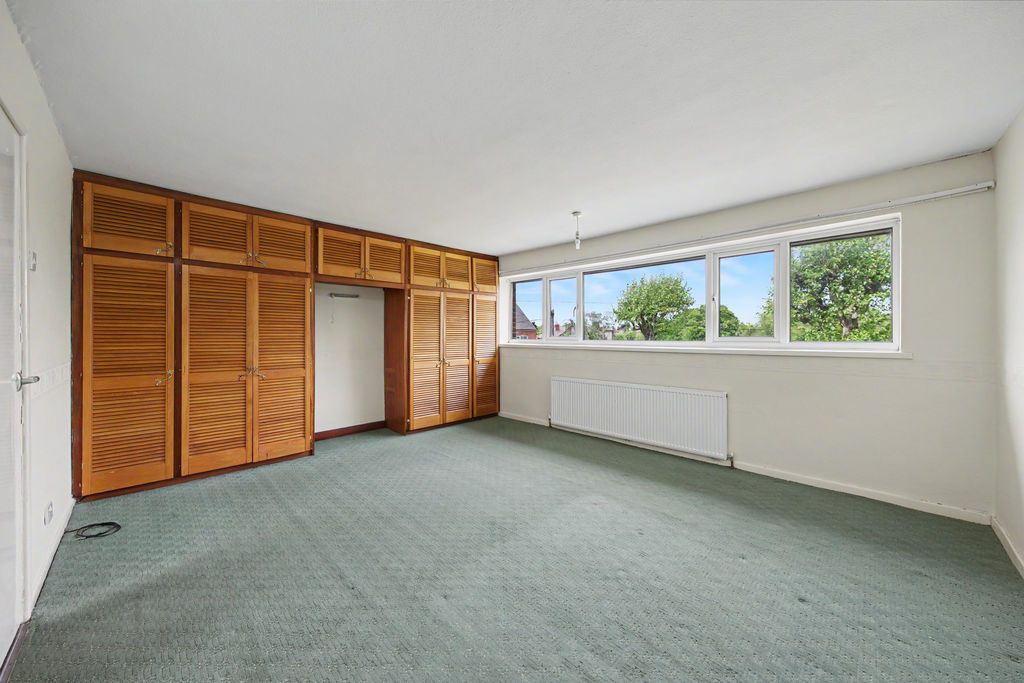
Bed1
-
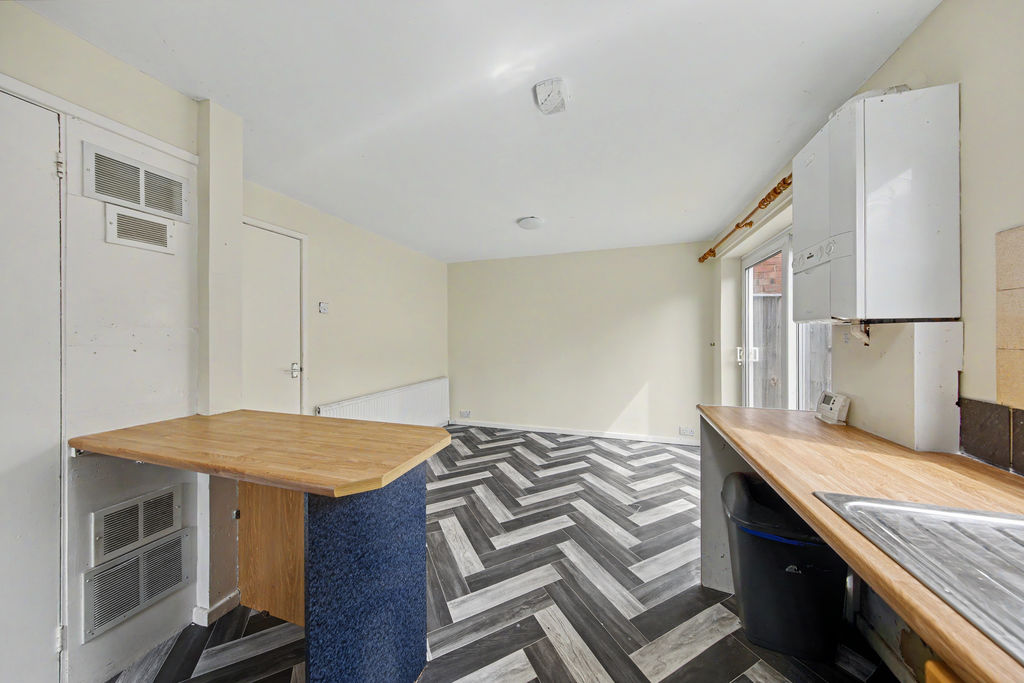
Kitchen
-
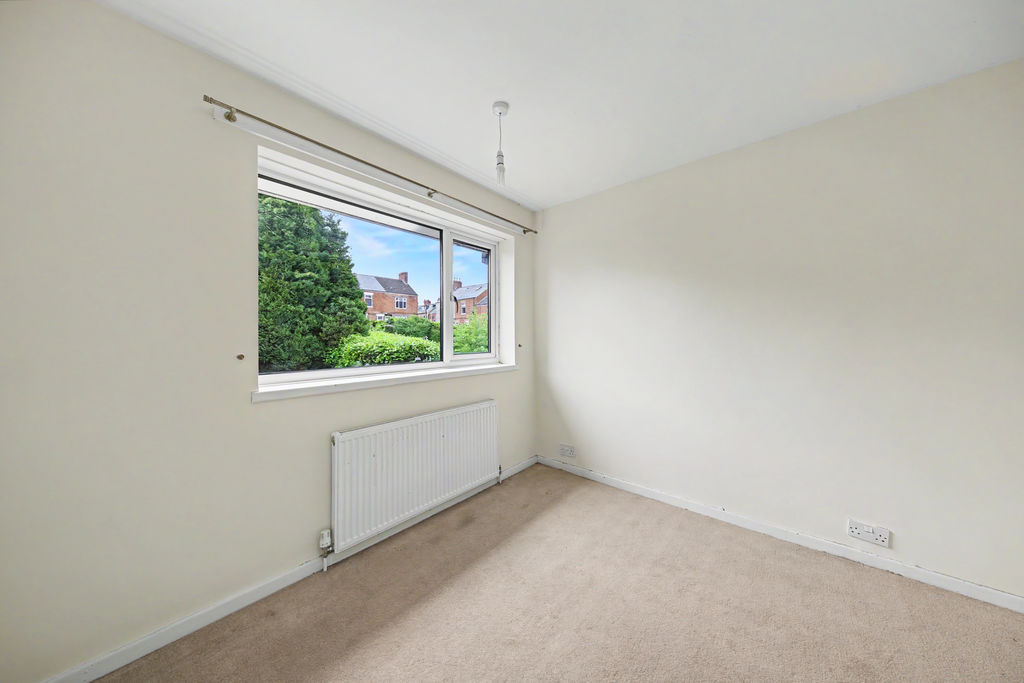
Bed2
-
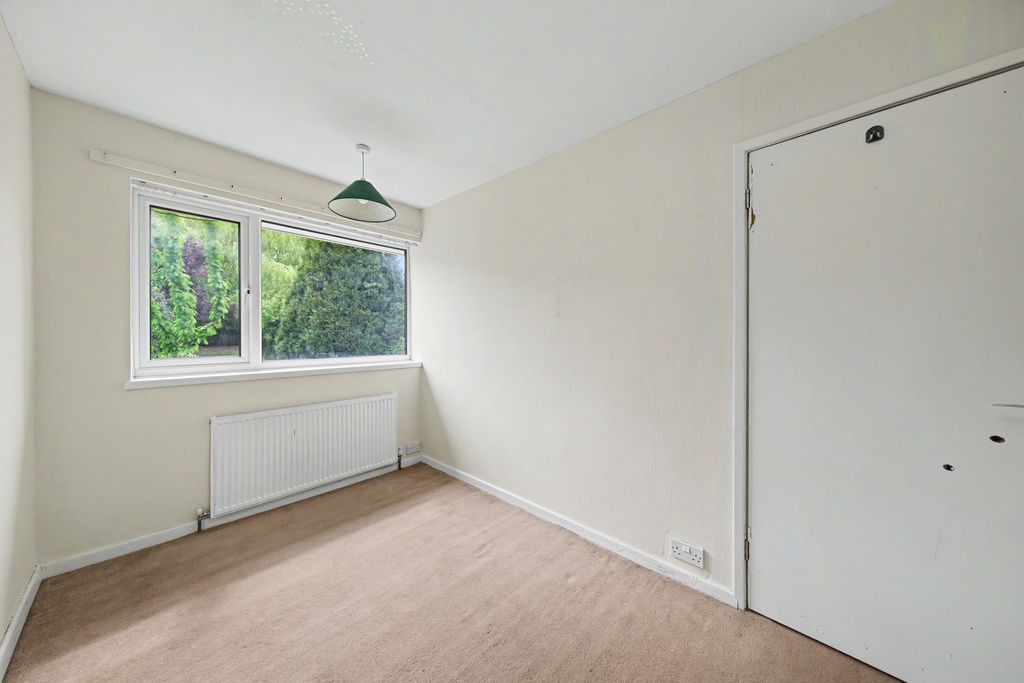
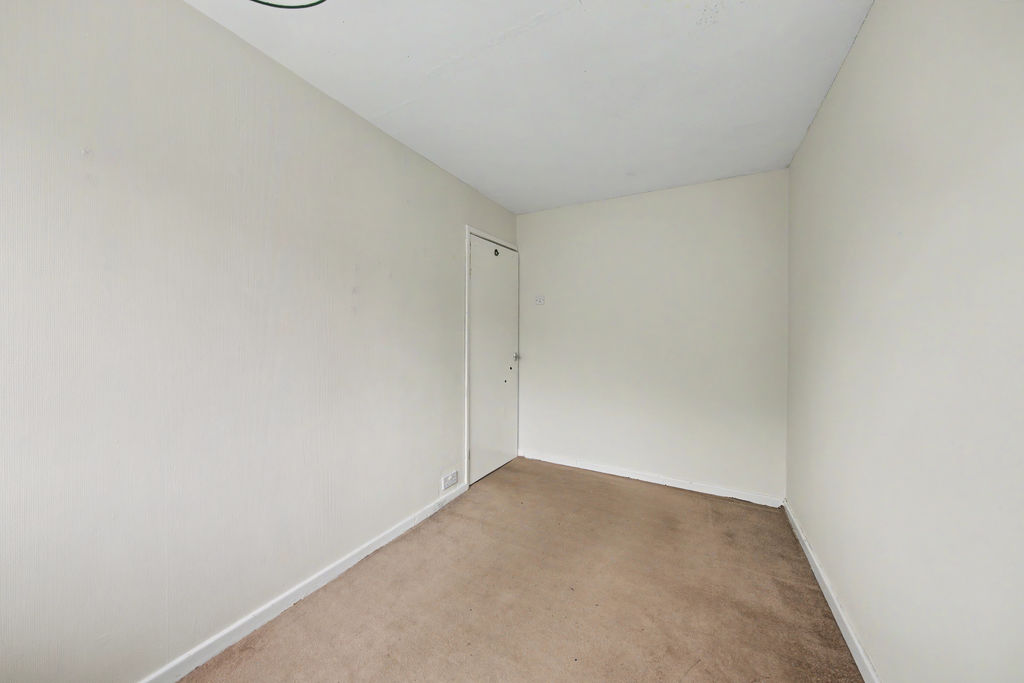
Bed3
-
Garden.
-
Garden.
-
Garden.
-
Garden.
-
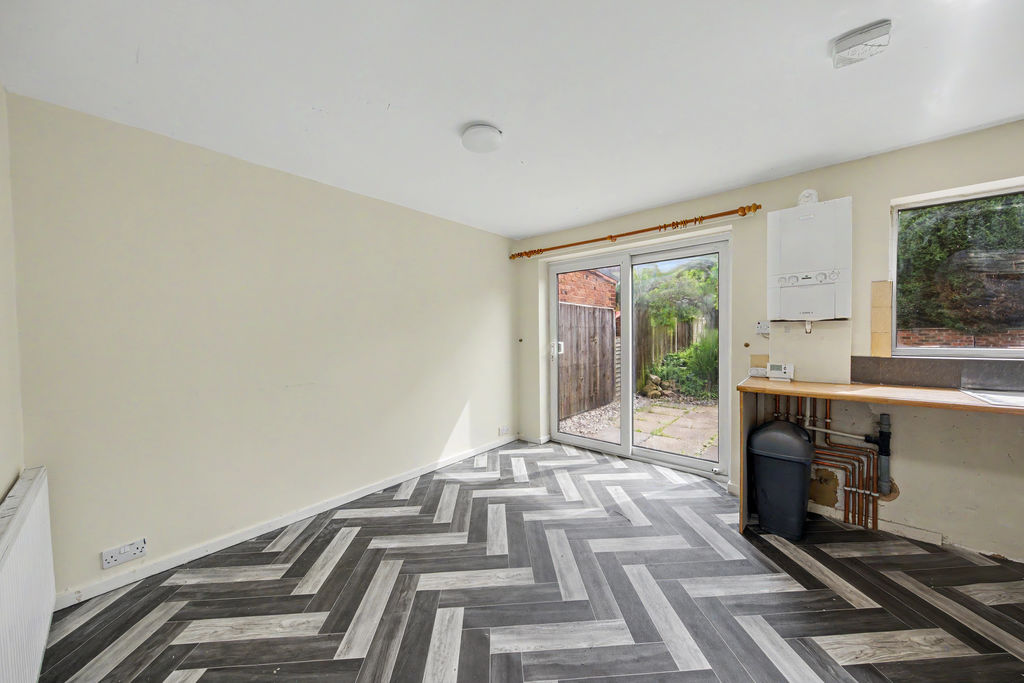
Kitchen-DIner
-
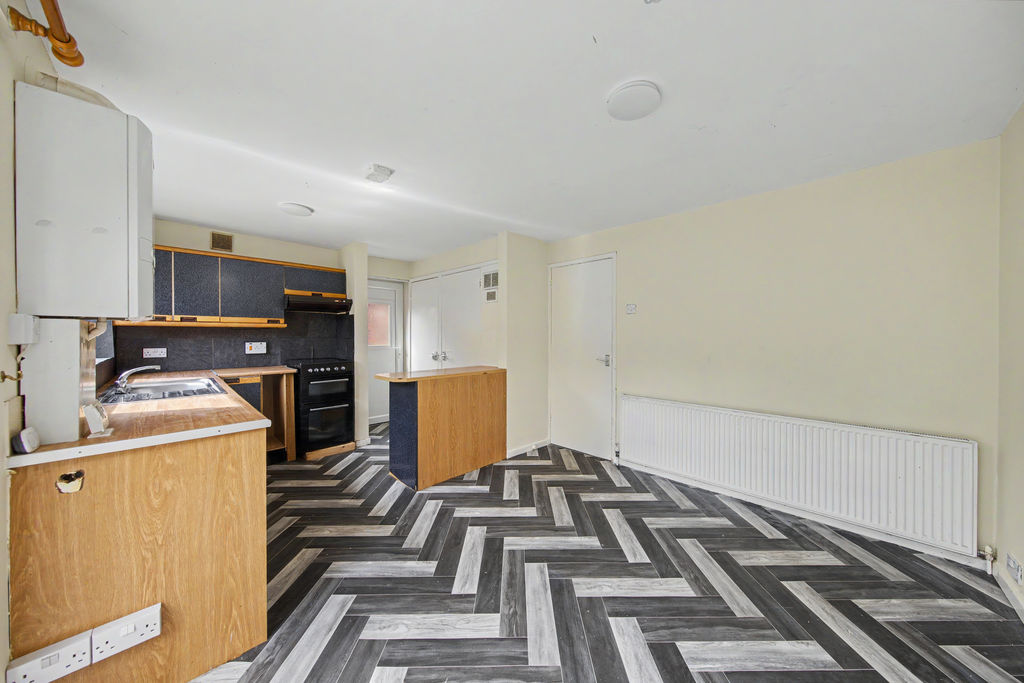
Kitchen-DIner
-
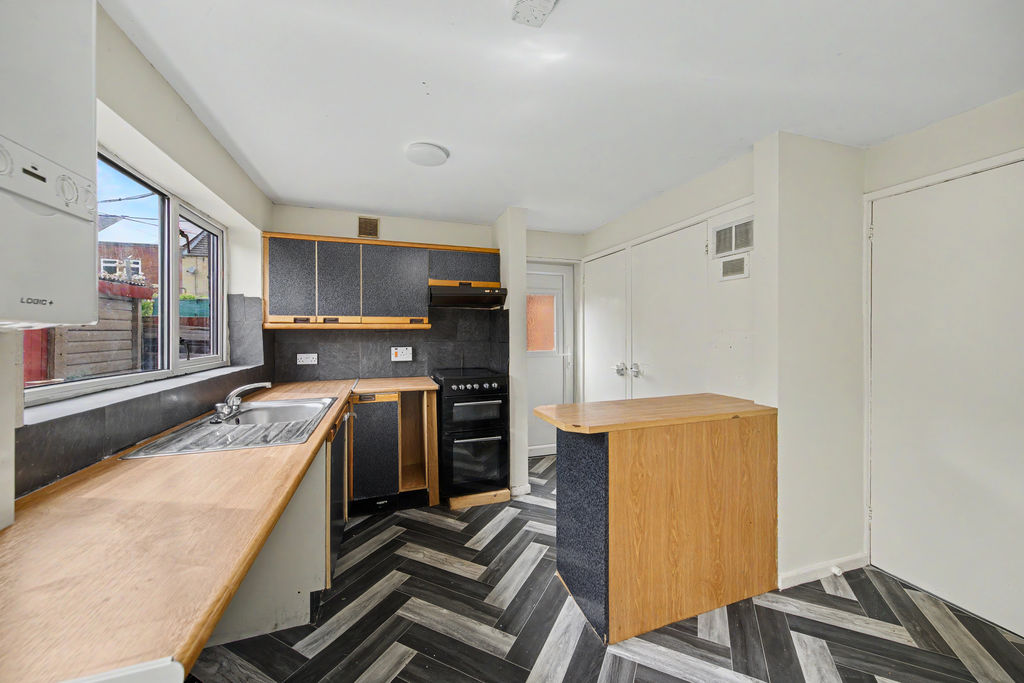
Kitchen-DIner
-
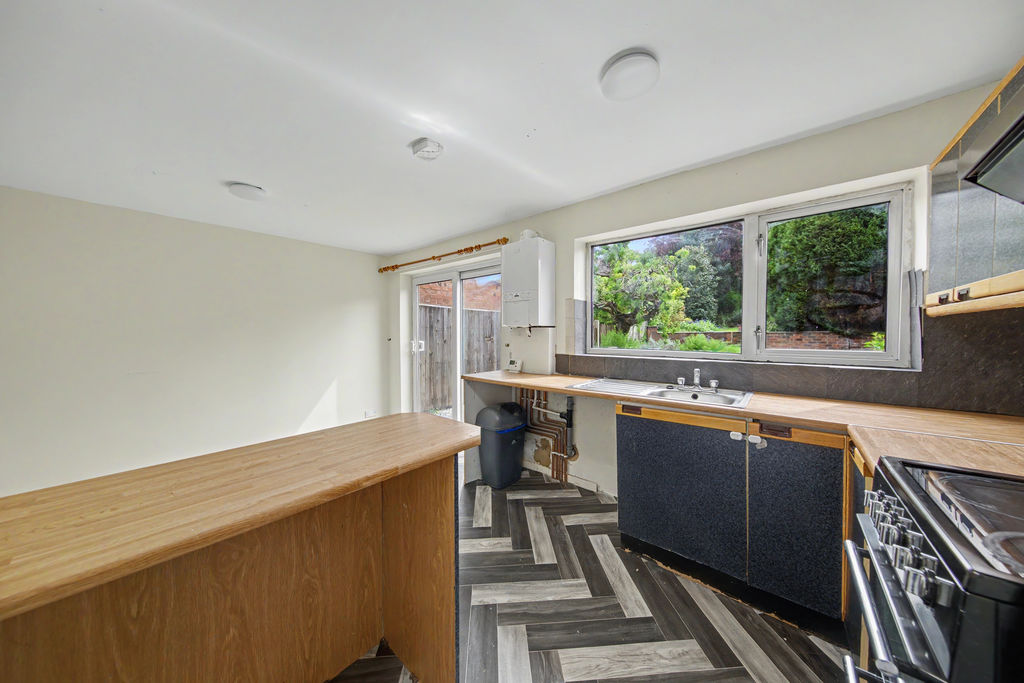
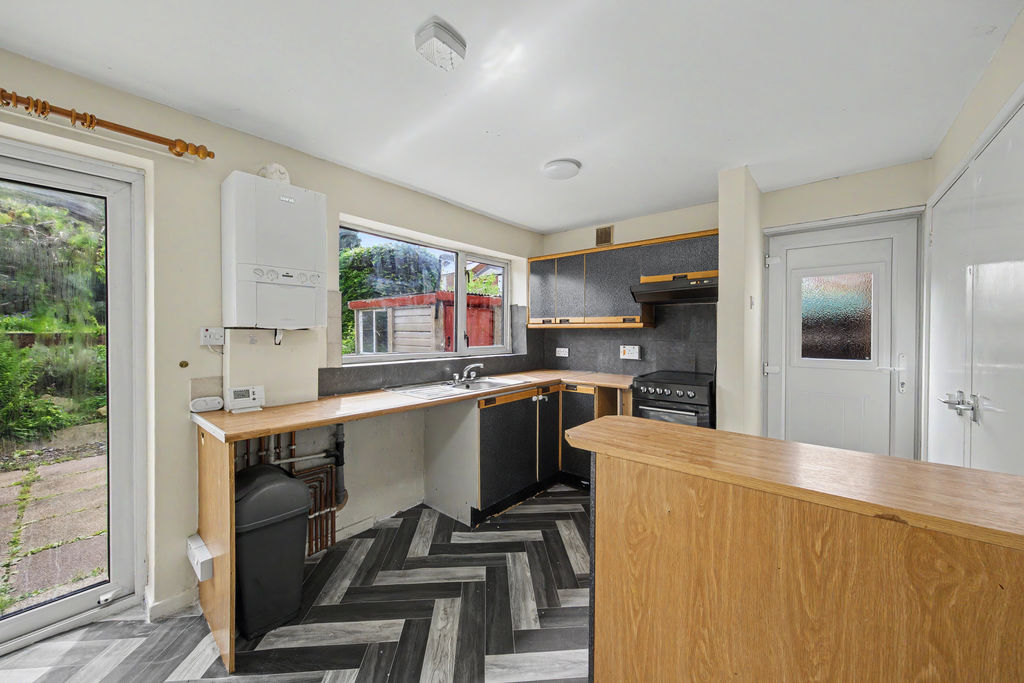
Kitchen
-
Kitchen
-
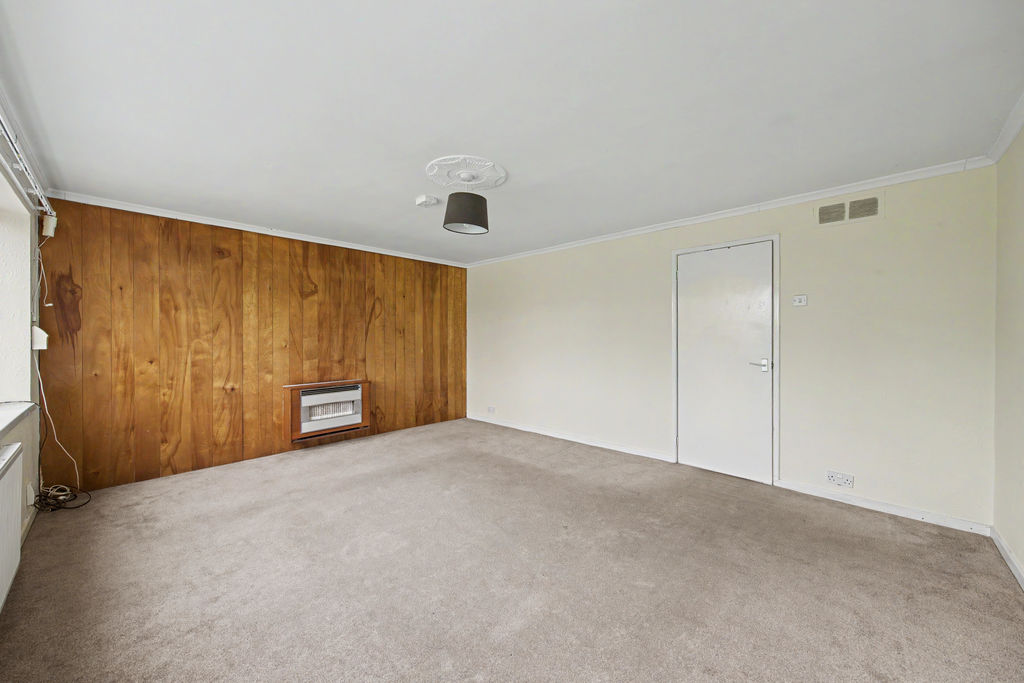
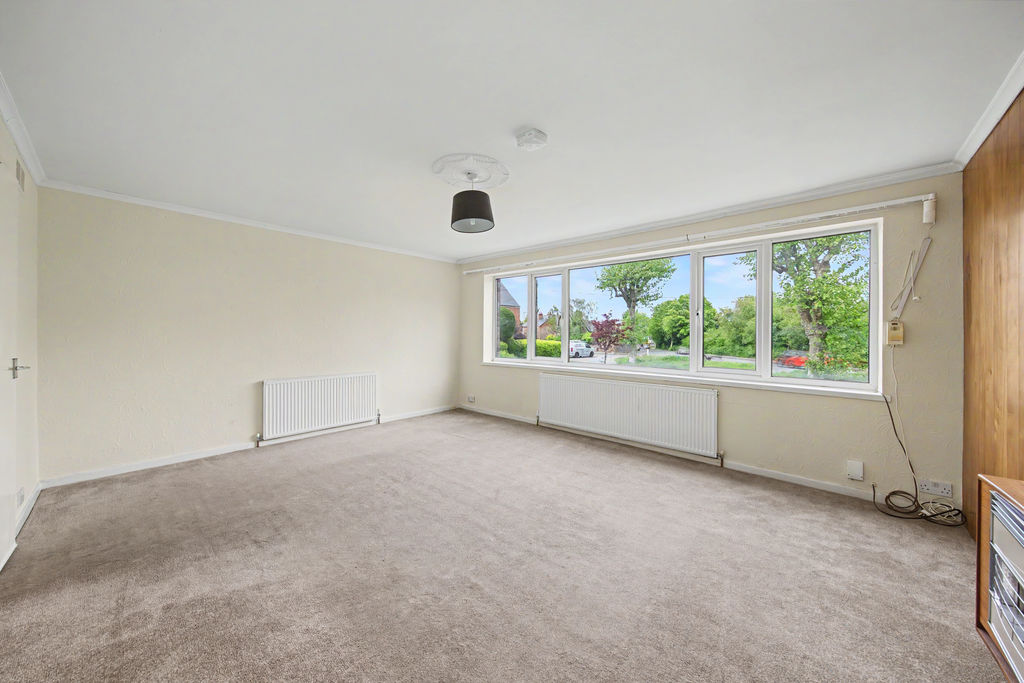
Living-Room.
-
Living-Room.
-
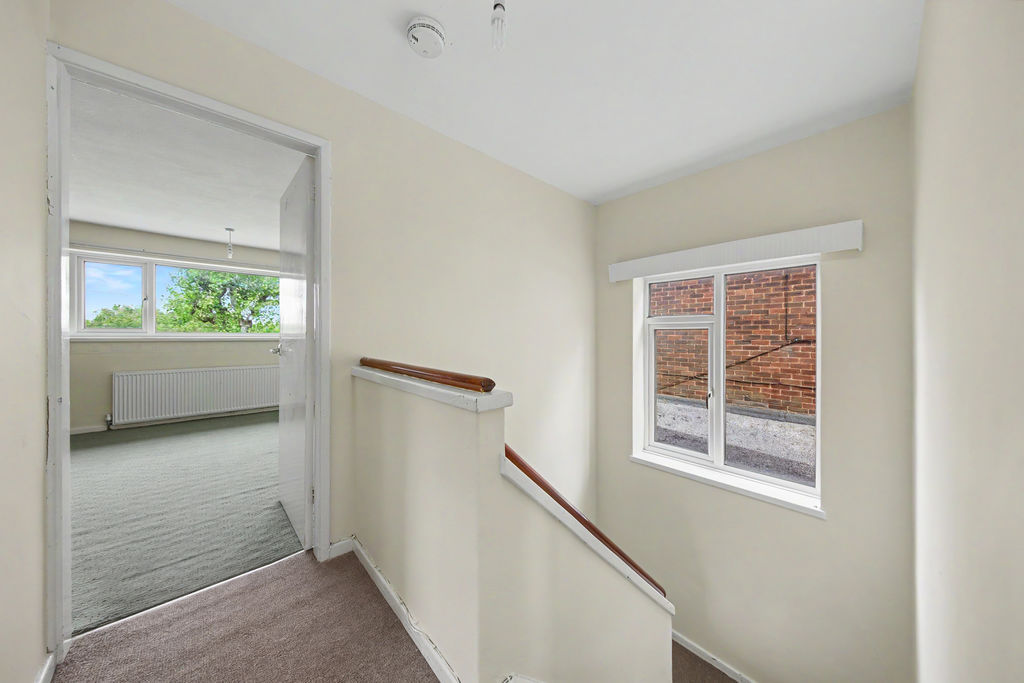
Landing
-
Bed1
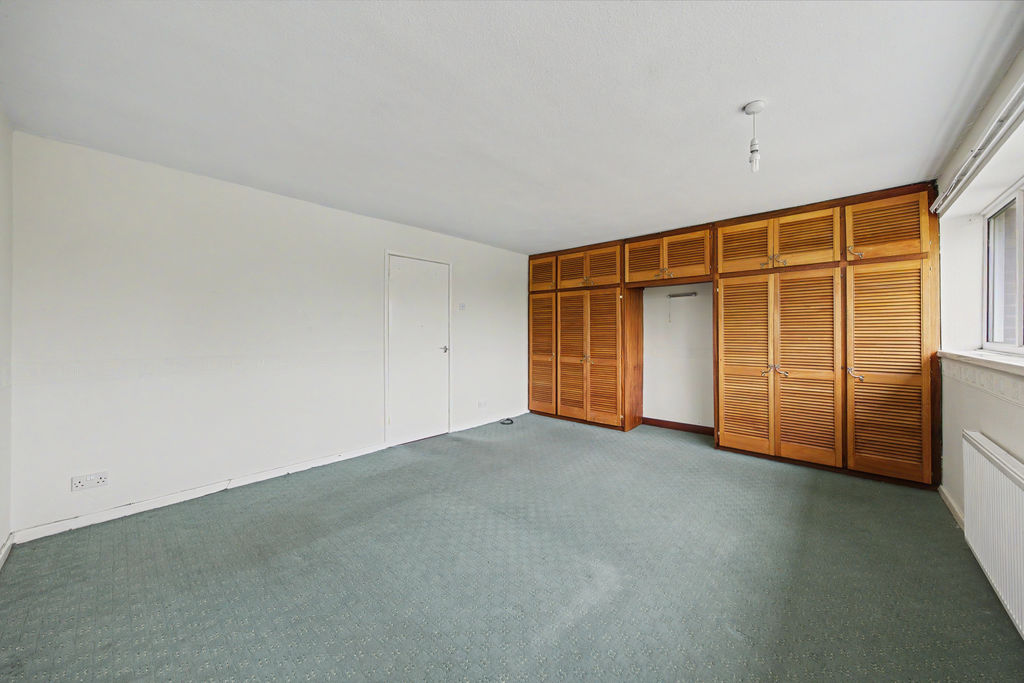
-
Bed1
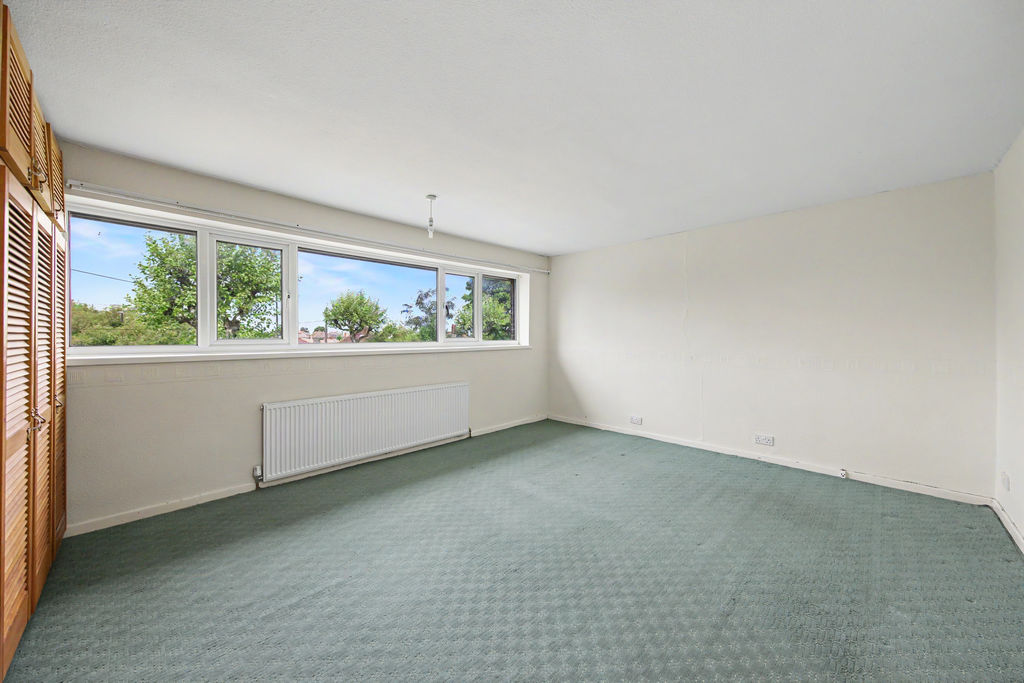
-
Bed2
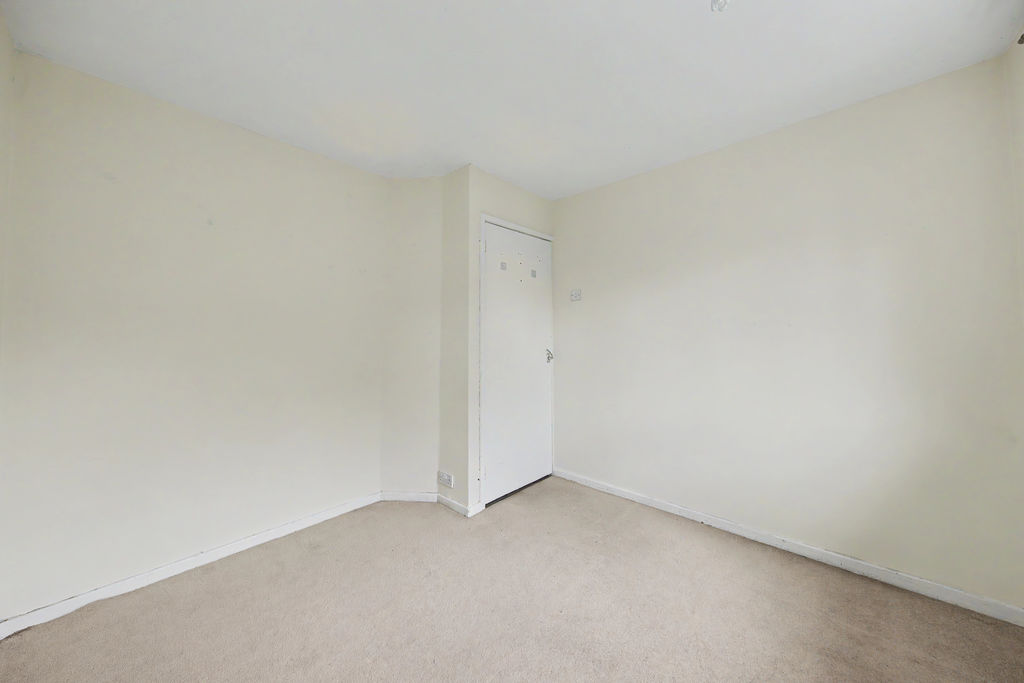
-
Bed2
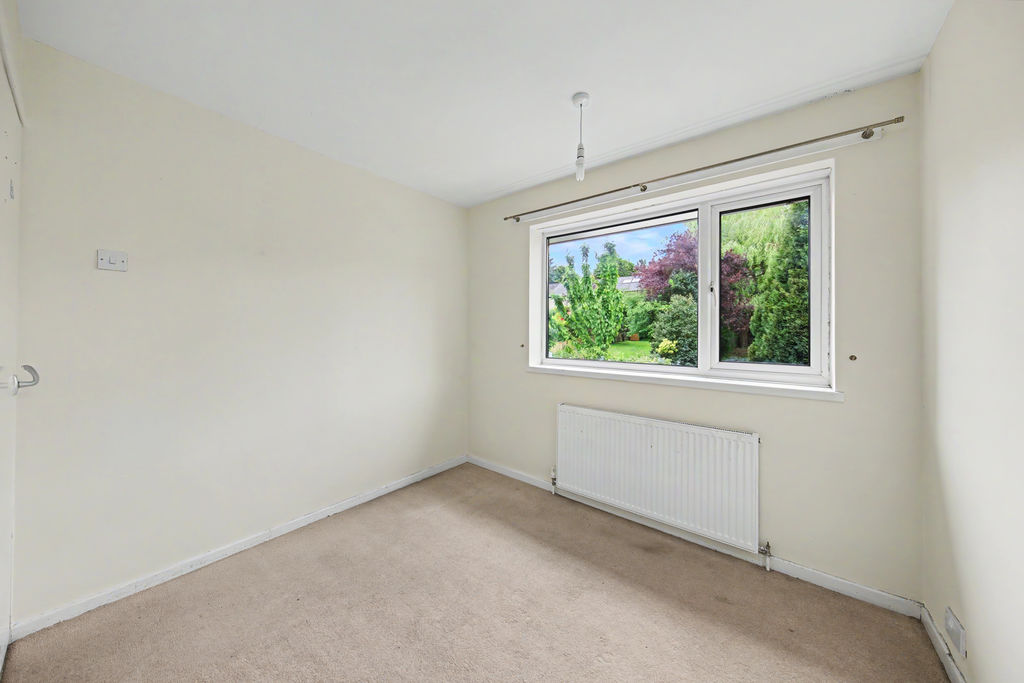
-
Bed3
-
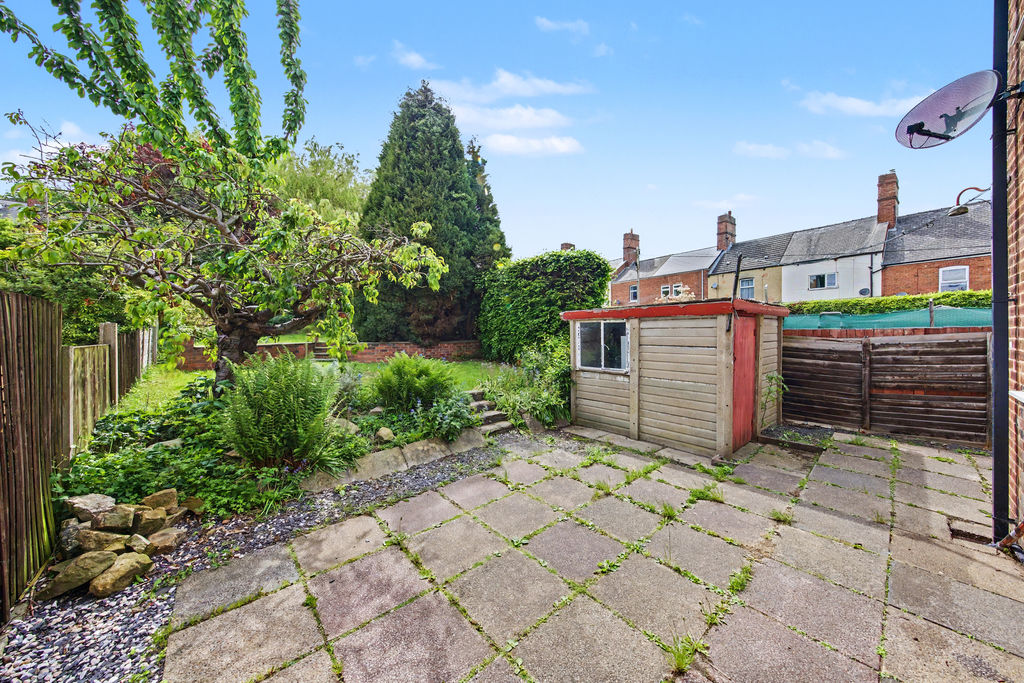
Garden.
-
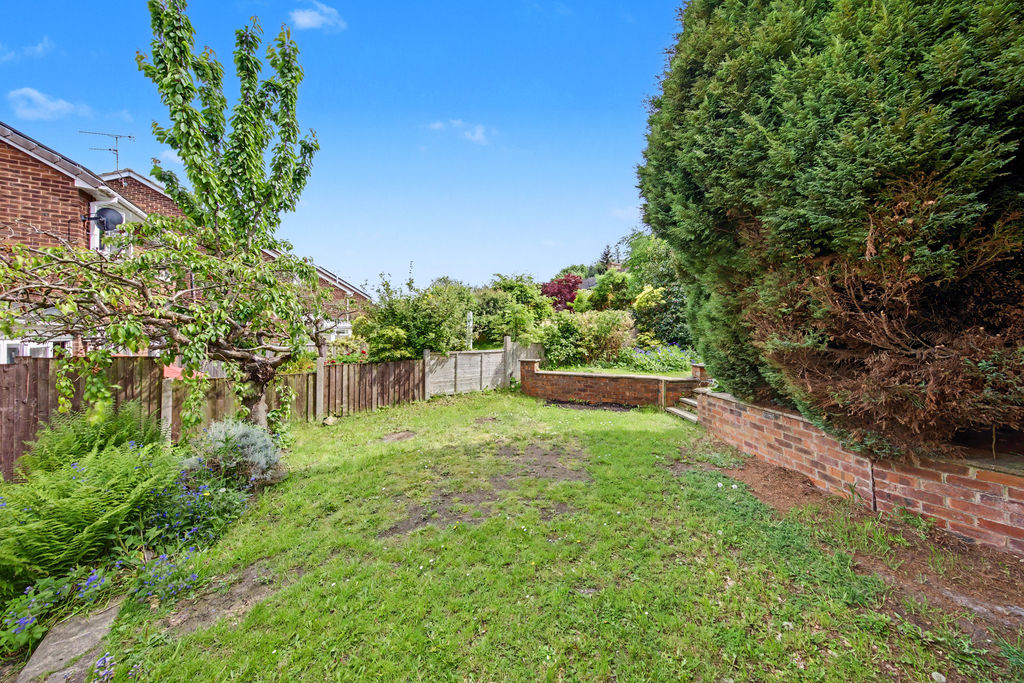
Garden.
-
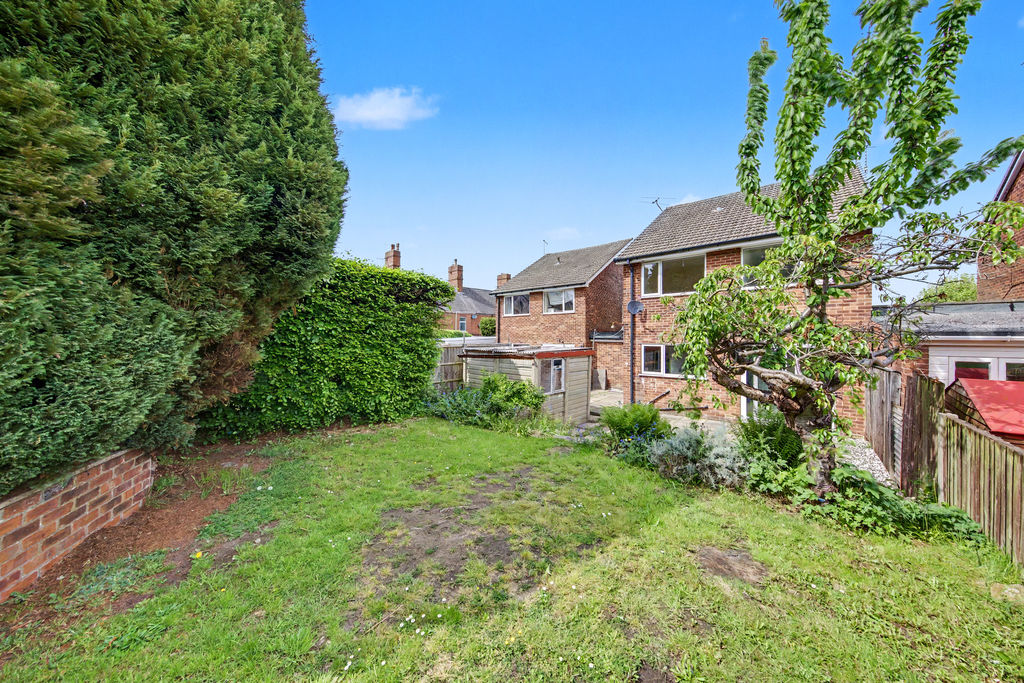
Garden.
-
Garden.
-
Garden.
-
Garden.
-
Garden.
-
Garden.
-
Front
Please enter your starting address in the form input below.
Please refresh the page if trying an alernate address.
- Three Bedroom Detached House
- Offered With No Onward Chain
- Popular Location Within Walking Distance To Town Centre
- Open Plan Kitchen-Dining Area
- Large Private & South Facing Rear Garden
- Opportunity To Cosmetically Upgrade
- Off Road Parking For Several Vehicles & Car port
- Three Piece Shower Room
- Large Living Room
- EPC Rating: C / Council Tax Band C
Guide Price £270,000 to £280,000
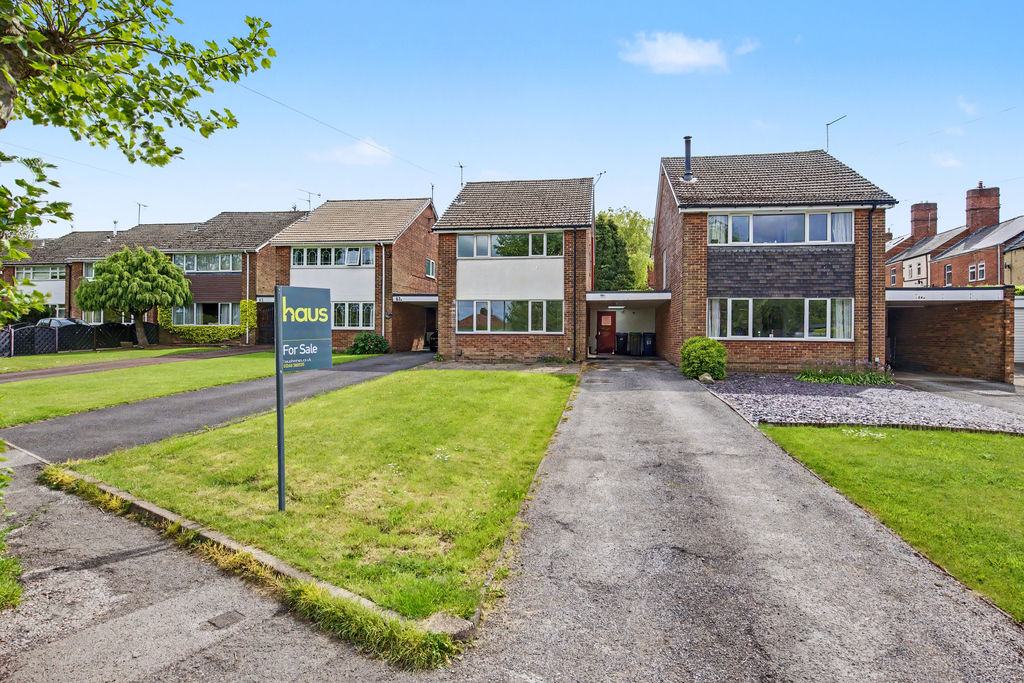
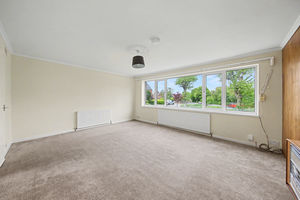
A three-bedroom detached home offering an excellent opportunity for the next owner to cosmetically upgrade and personalise the property to their own taste. Set on a generous plot with a large, private rear garden, the property is superbly located within walking distance of Chesterfield town centre and the train station, while also providing easy access to the M1 and the by-pass. Offered with no onward chain, it is ideal for couples, starter families, established families, professionals and those looking to create their forever home.
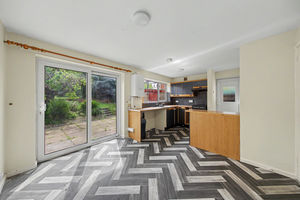
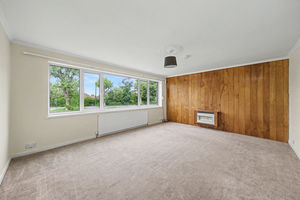
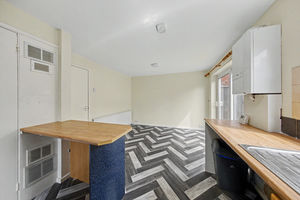
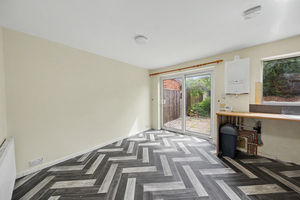
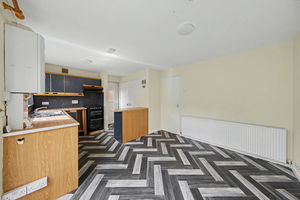
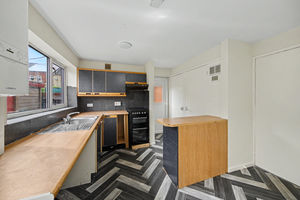
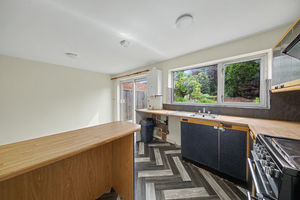
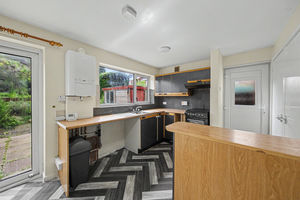
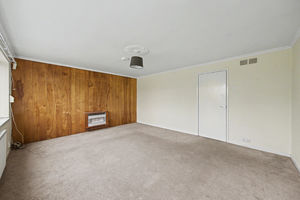
The main entrance is positioned to the side of the property, opening into a welcoming entrance hallway. To the left is the spacious front-facing living room, while to the right is the kitchen-diner. The dining area features sliding doors leading out to the garden, and the kitchen offers fitted storage cupboards, a breakfast bar, space for freestanding appliances and a side door providing external access.
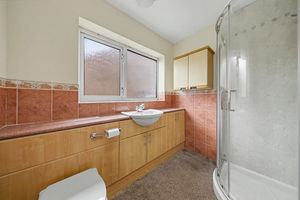
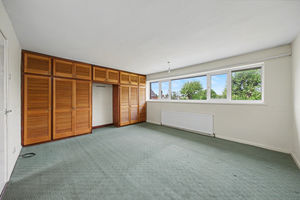
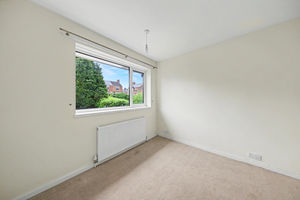
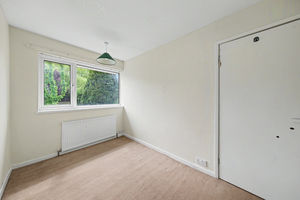
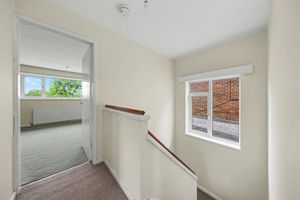
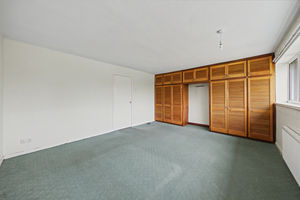
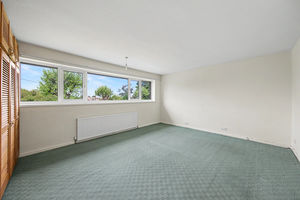
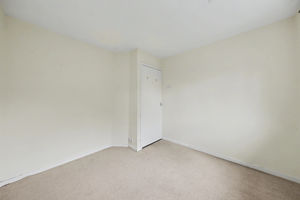
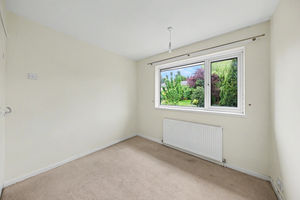
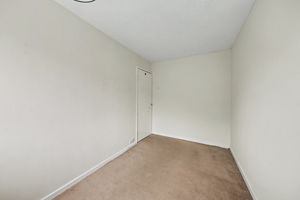
Upstairs, there are three bedrooms. The principal bedroom includes fitted wardrobes, bedroom two is a generous double overlooking the rear garden, and bedroom three is a single room ideal as a nursery, office or dressing room. A three-piece shower room with shower, wash basin and WC completes the first floor.
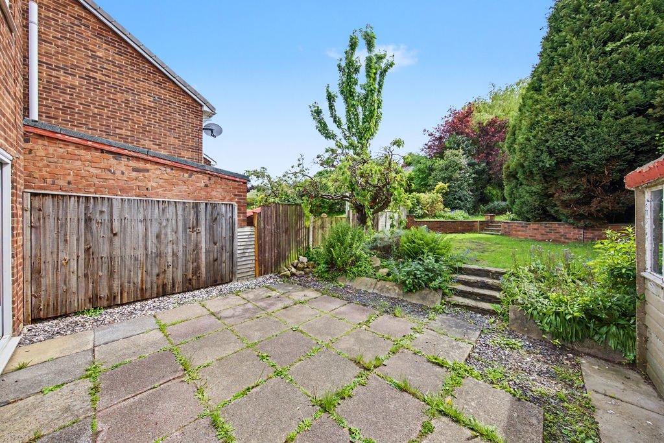
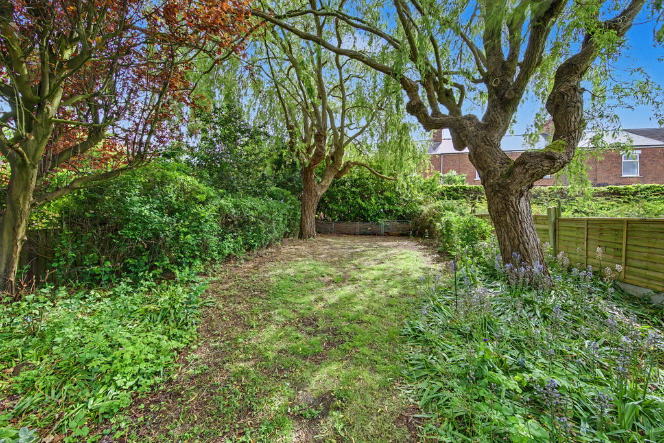
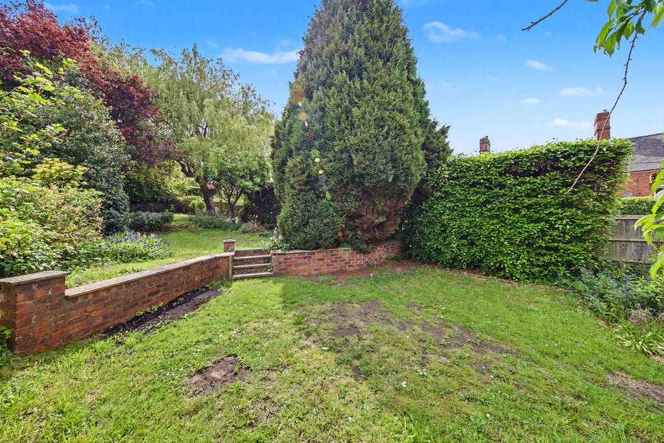
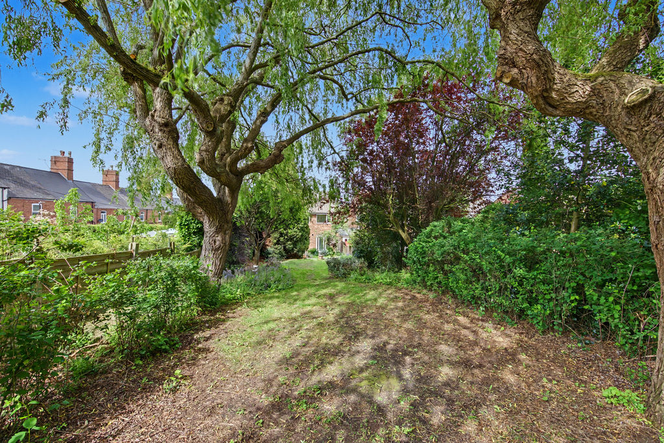
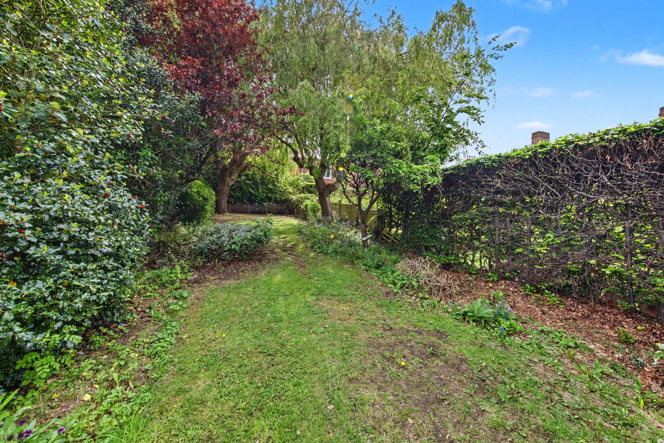
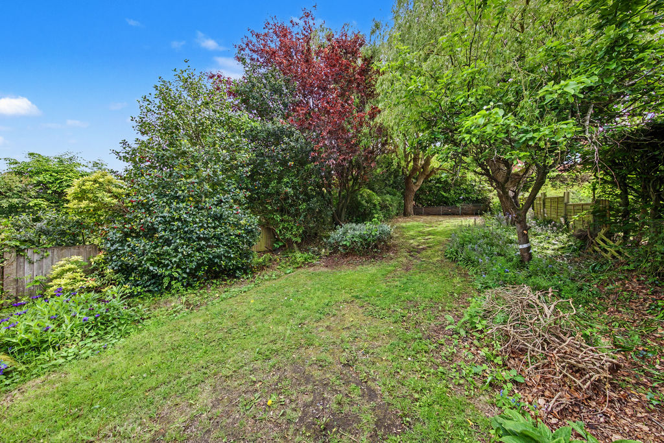
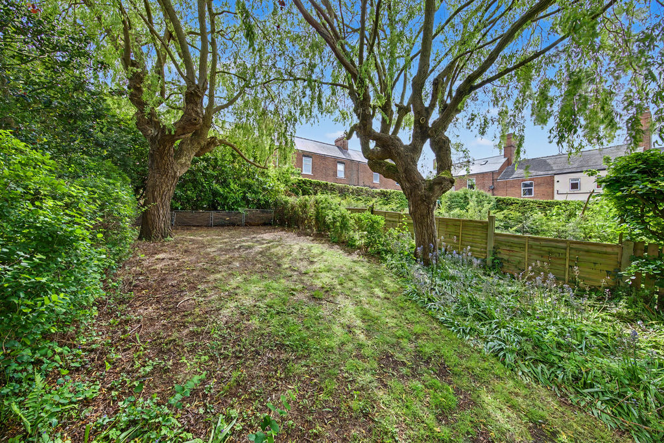
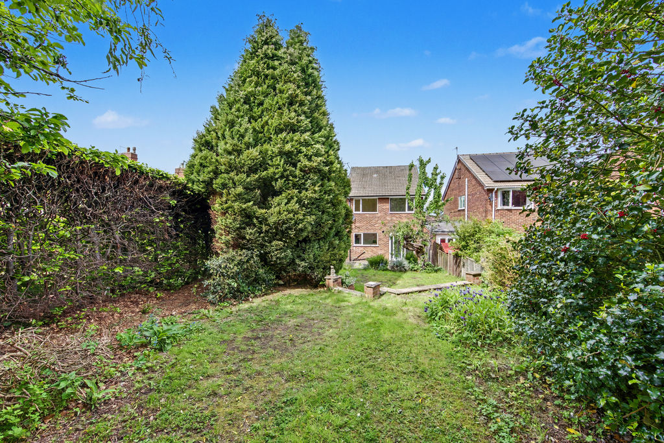
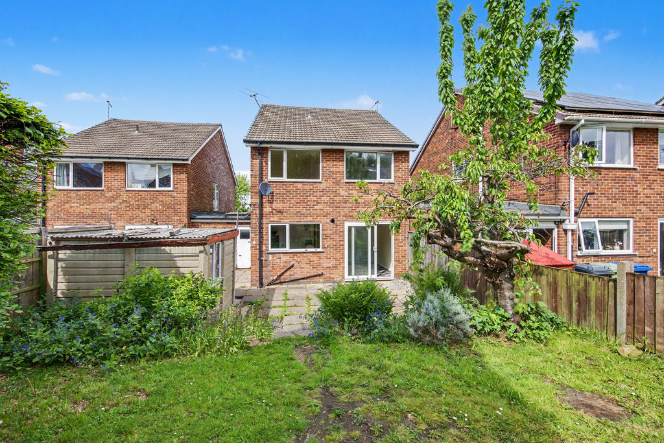
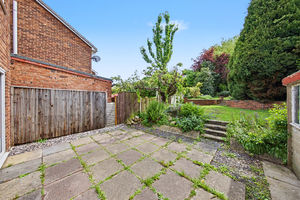
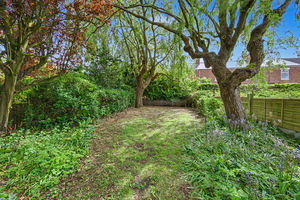
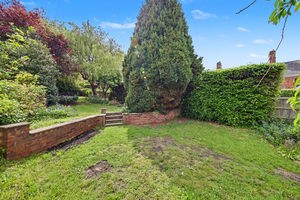
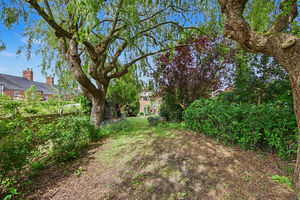
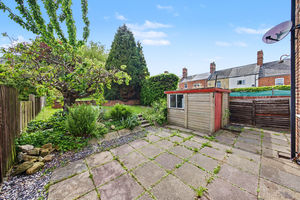
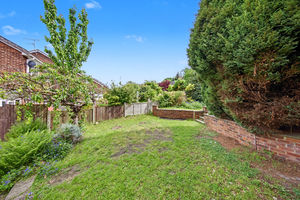
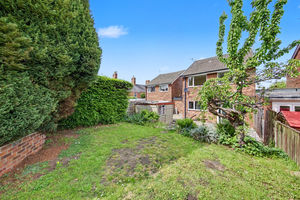
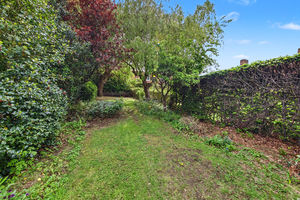
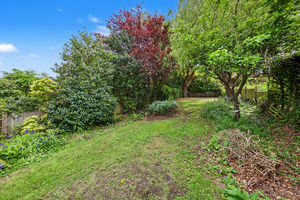
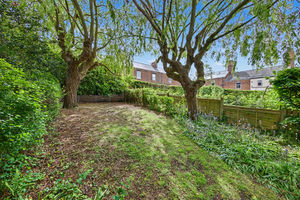
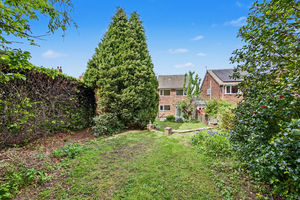
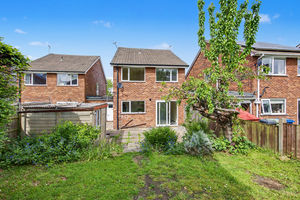
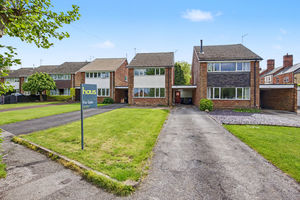
Externally, the property features a large lawned area to the front and a long driveway to the side providing parking for several vehicles and leading to a car-port. The south-facing rear garden is a standout feature, offering a patio seating area, a detached store room, steps up to a large lawned section, and further steps leading to an additional well-maintained lawned area.
Rooms
 3
3  1
1  2
2 Register With Us
 Mortgage Calculator
Request A Viewing
Photo Gallery


EPC
Download EPCFloorplans (Click to Enlarge)

Chesterfield S40 4TN

Haus - Chesterfield



©
Haus. All rights reserved.
Powered by Expert Agent Estate Agent Software
Estate agent websites from Expert Agent