
Taptonville Head Broomhill, Sheffield Asking Price £425,000

-
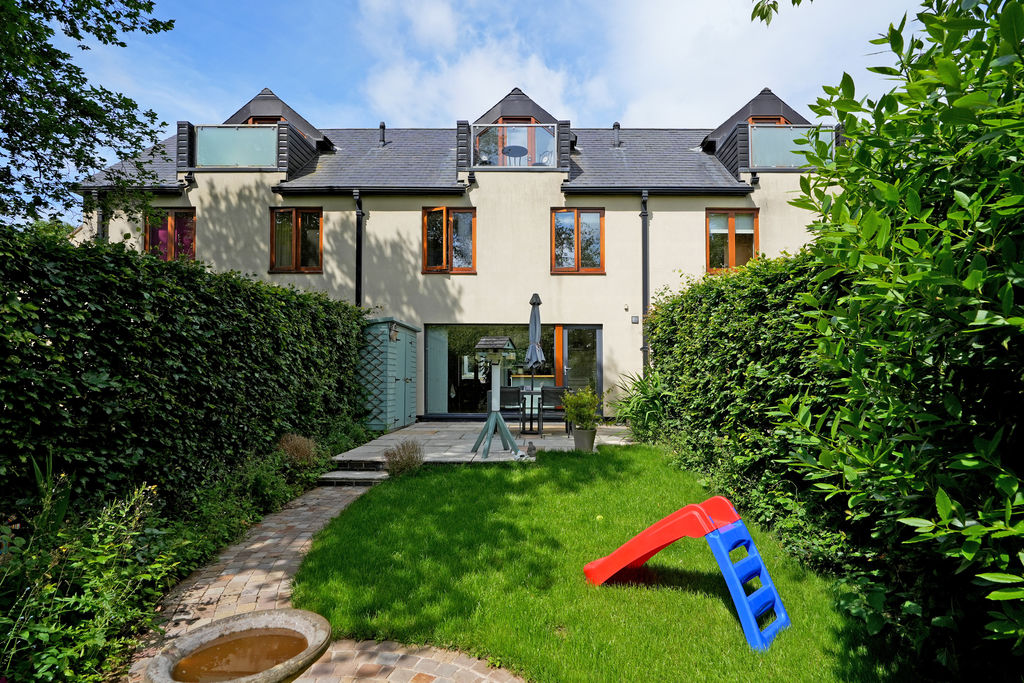
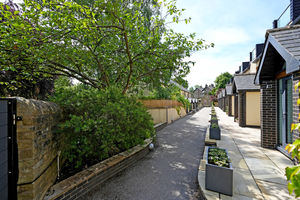
Rear External
-
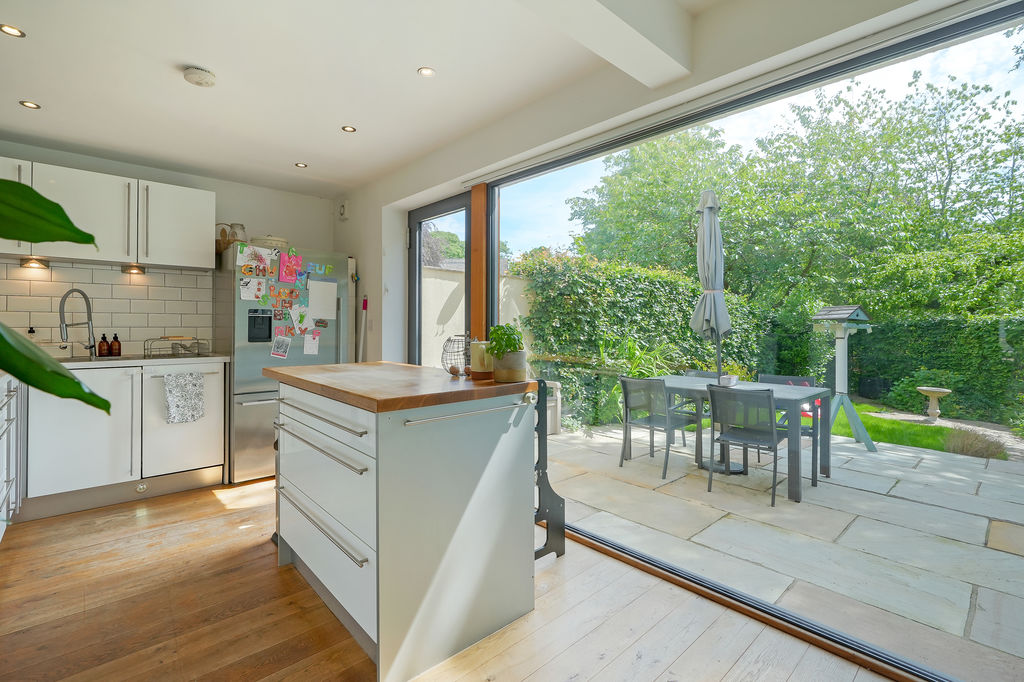
Dining Kitchen
-
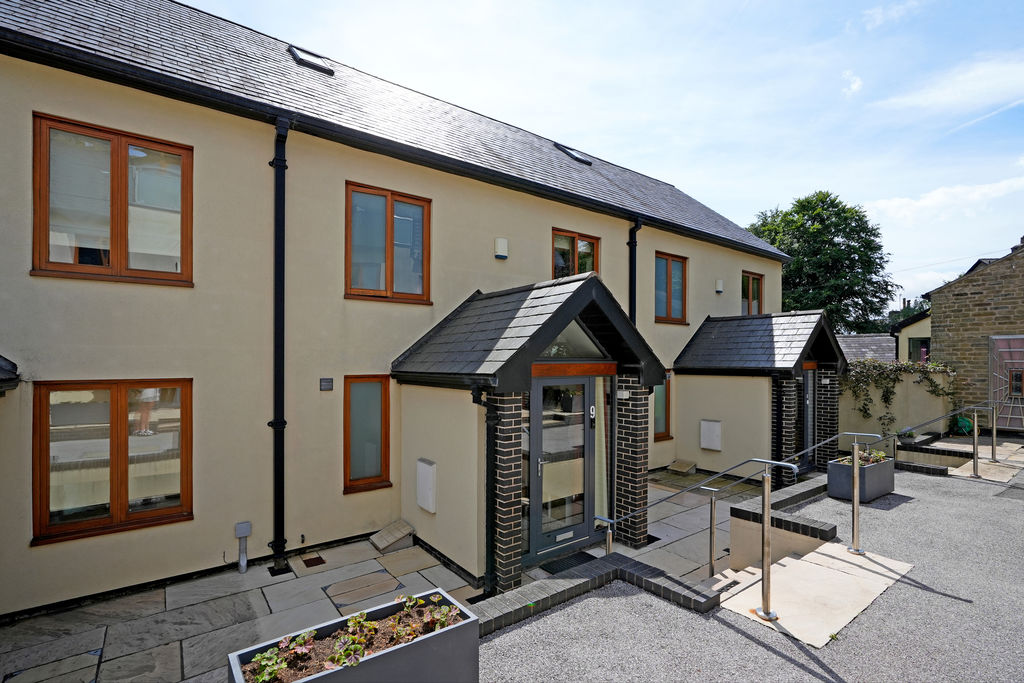
Front External
-
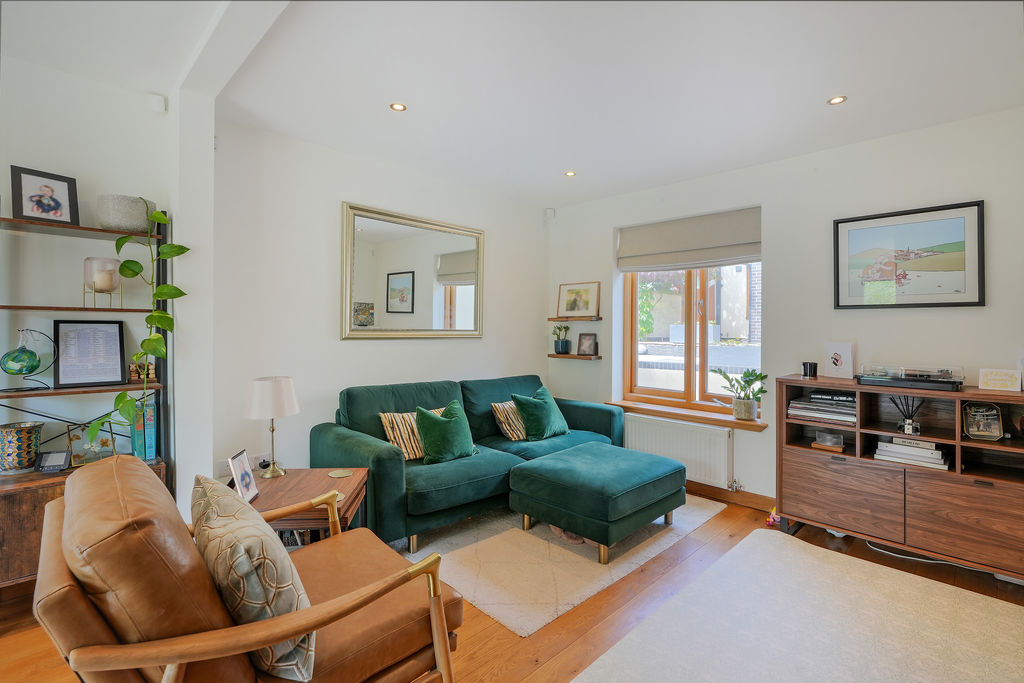
Living Room
-
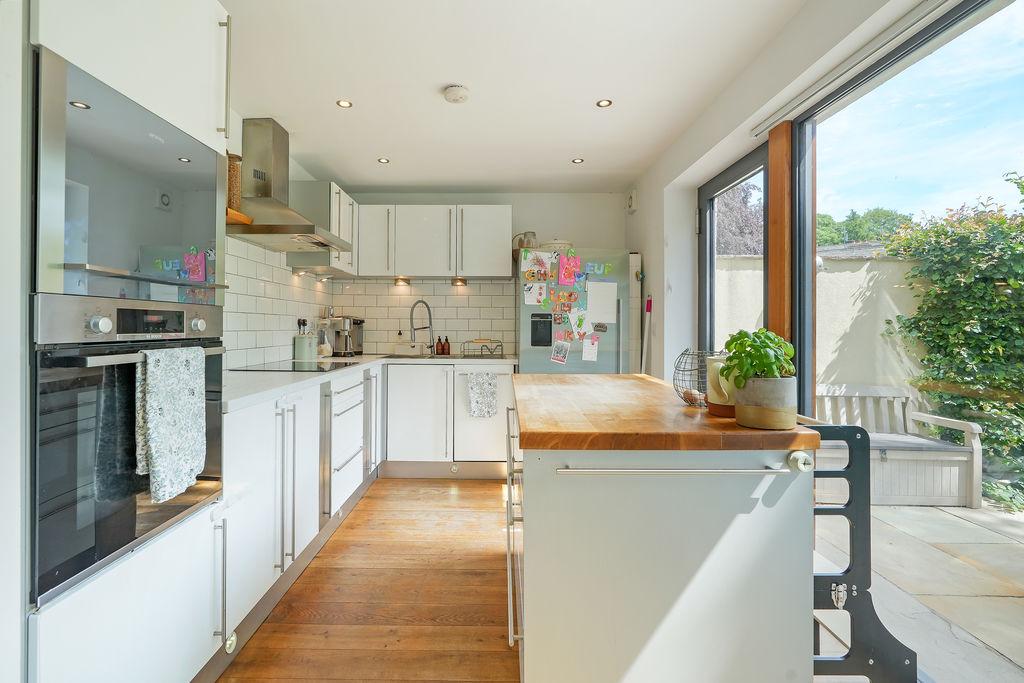
Dining Kitchen
-
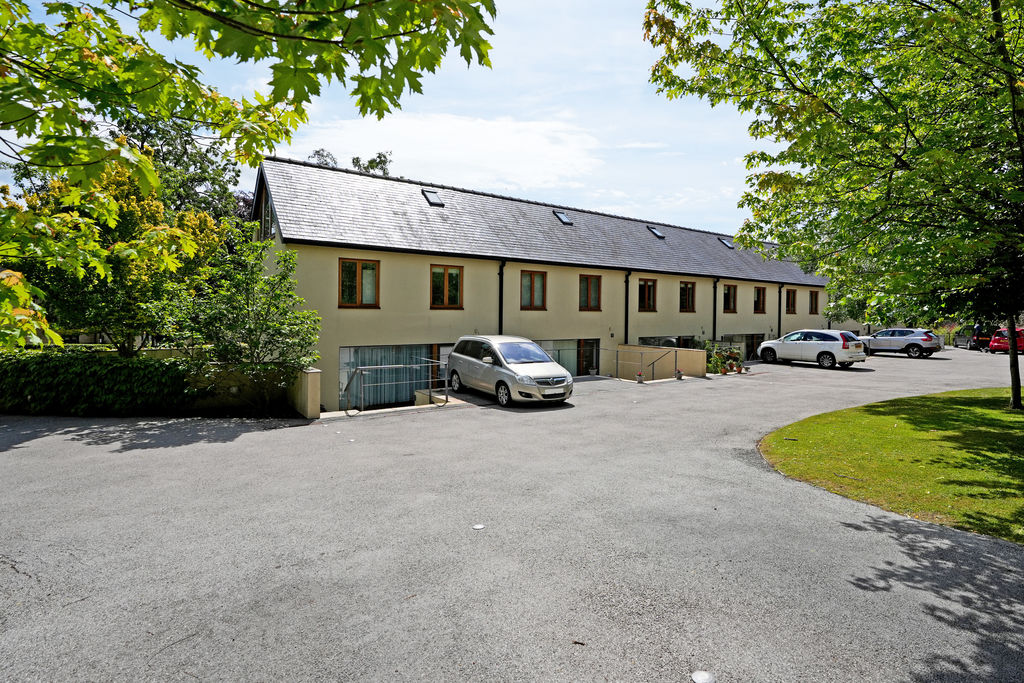
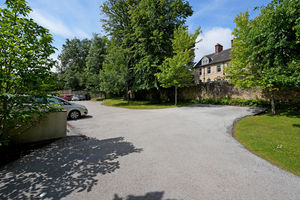
Resident Parking
-
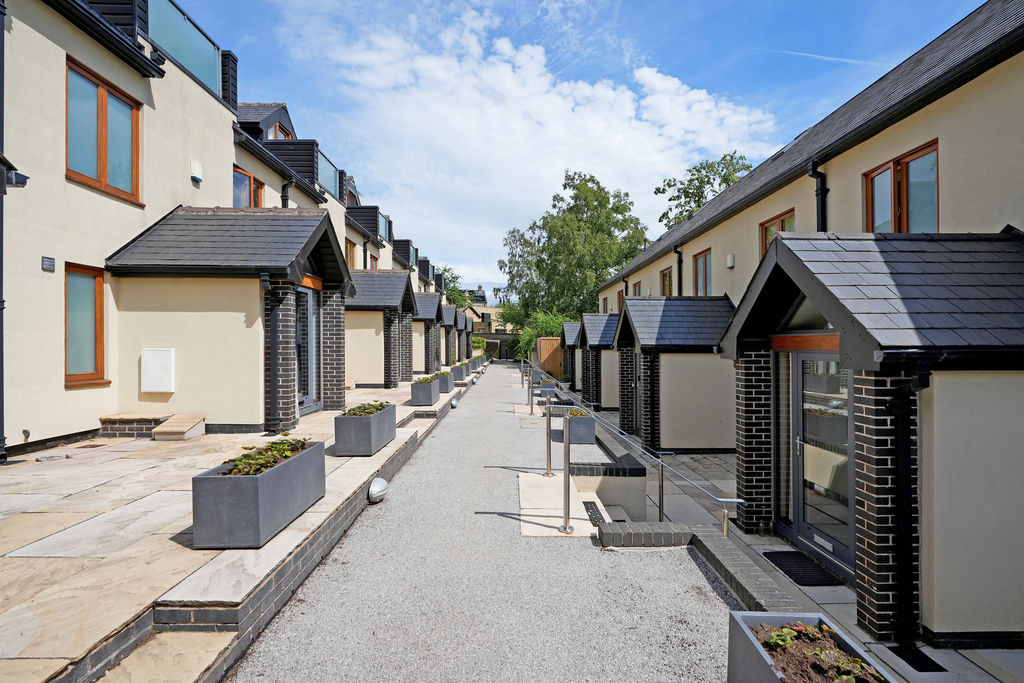
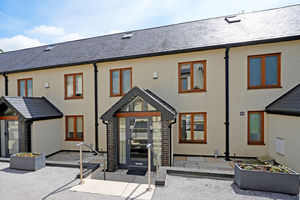
Taptonville Head
-
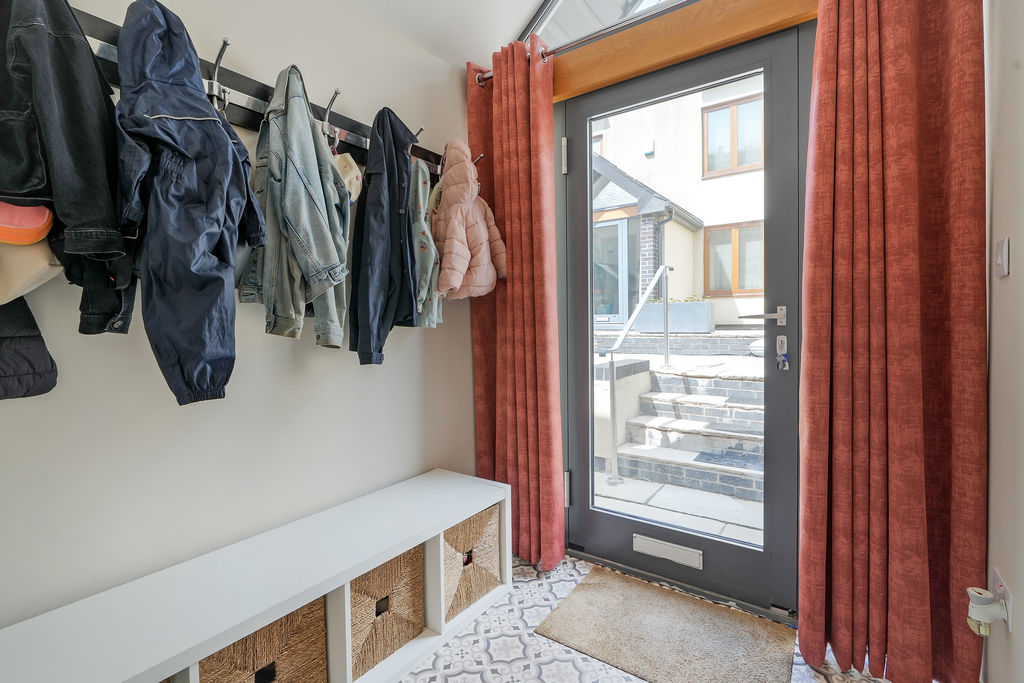
Cloakroom
-
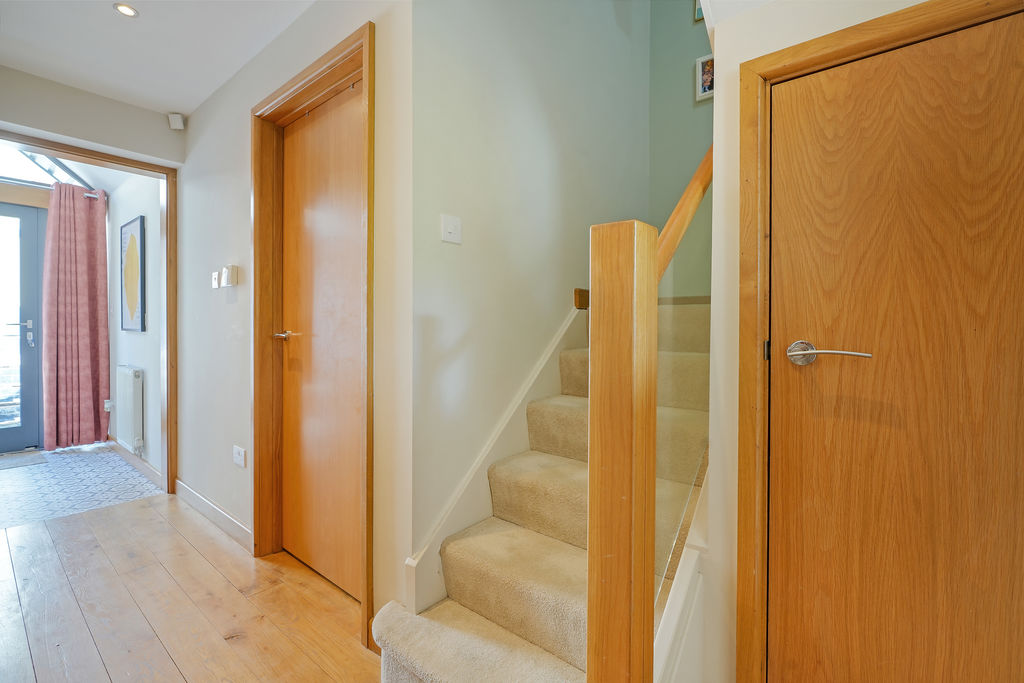
Hallway & Stairs
-
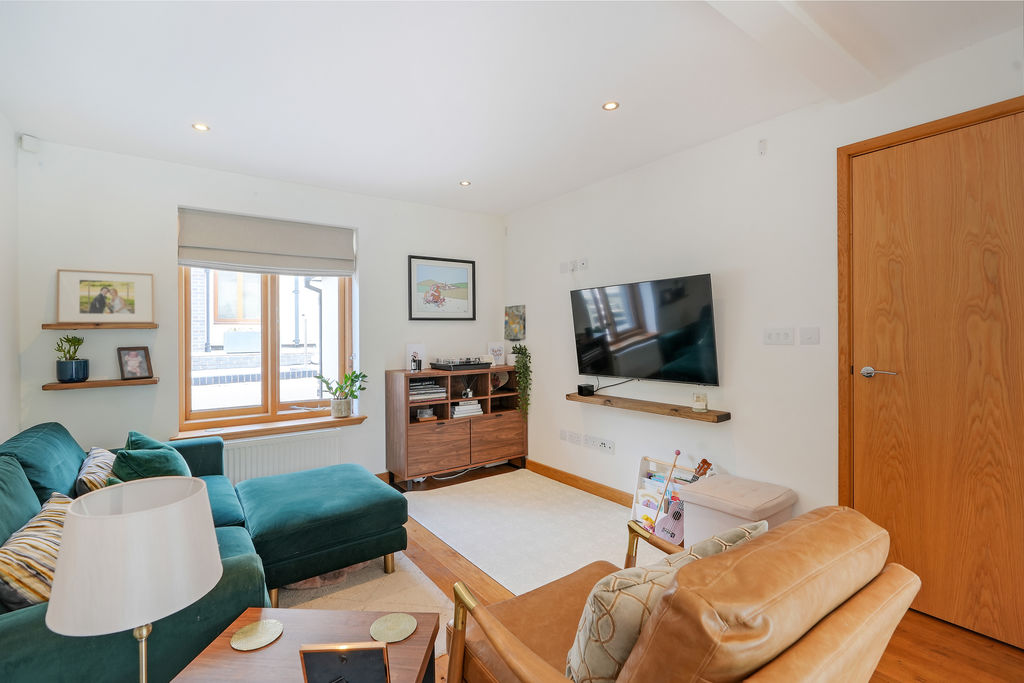
Living Room
-
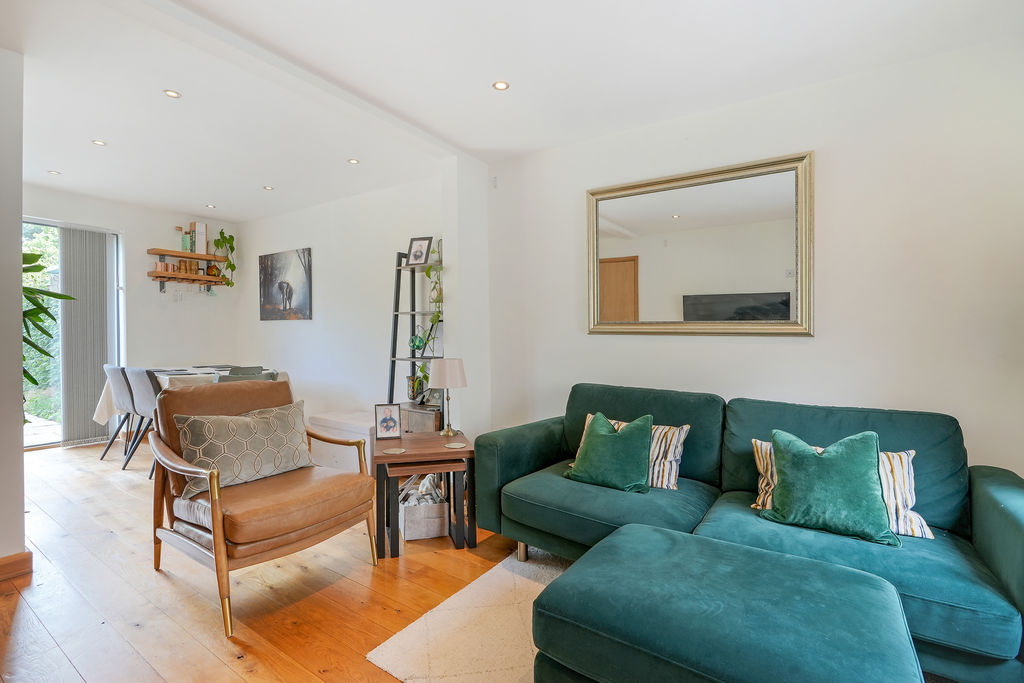
Living Room
-
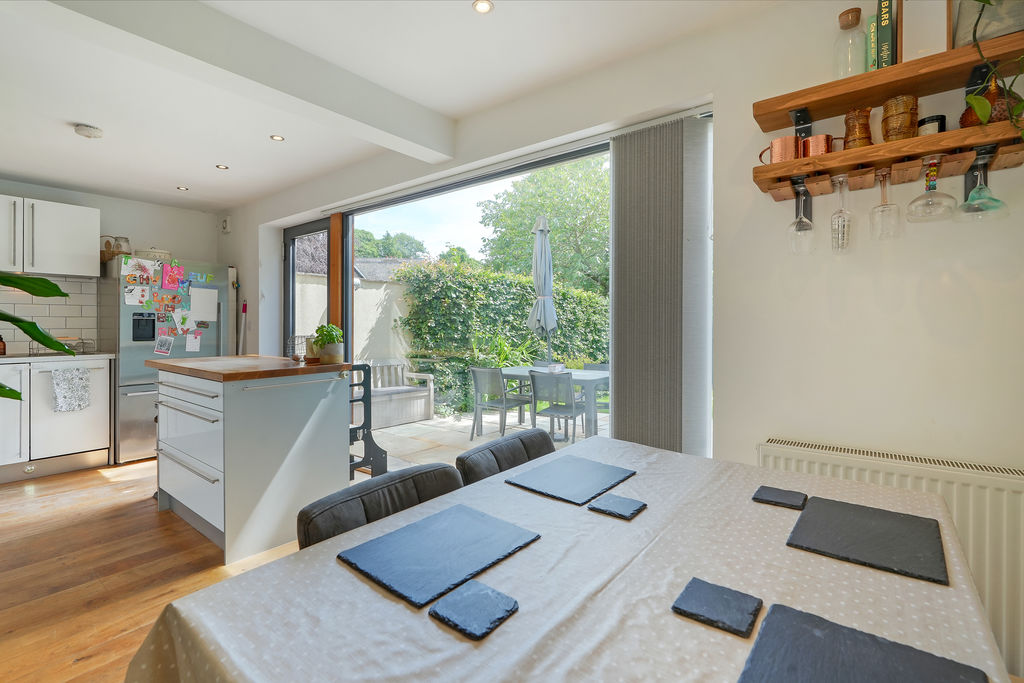
Dining Kitchen
-
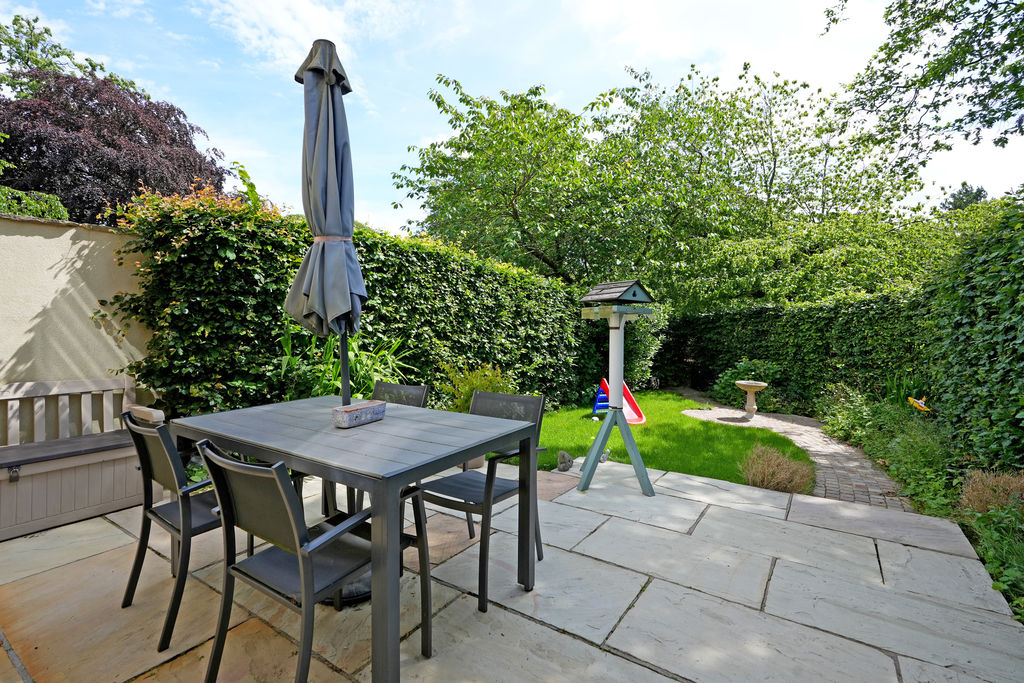
Rear Garden
-
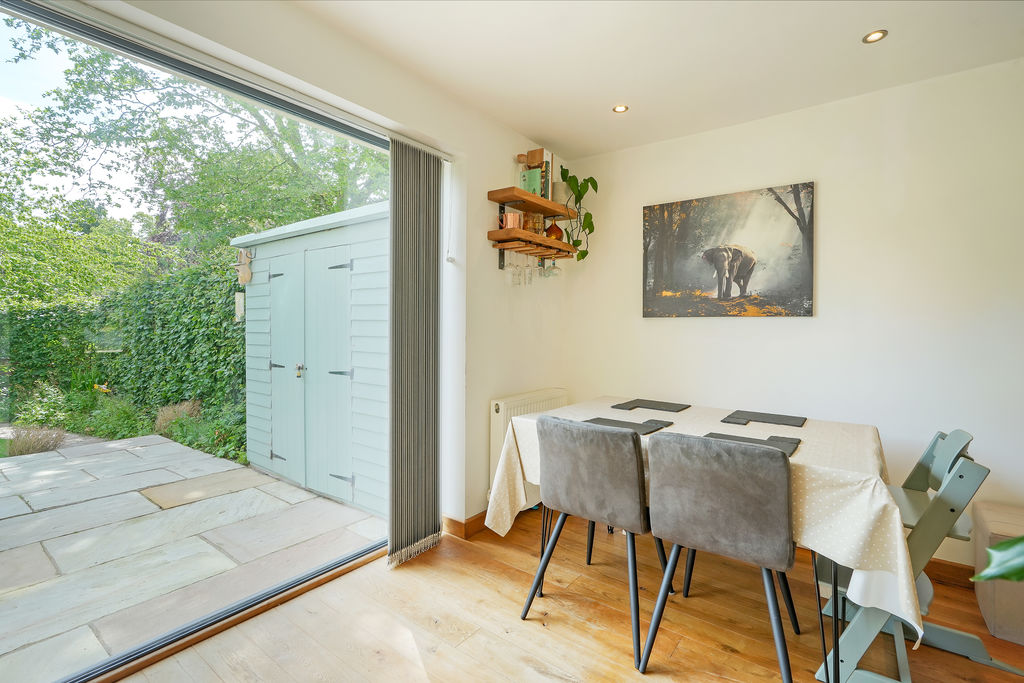
Dining Area
-
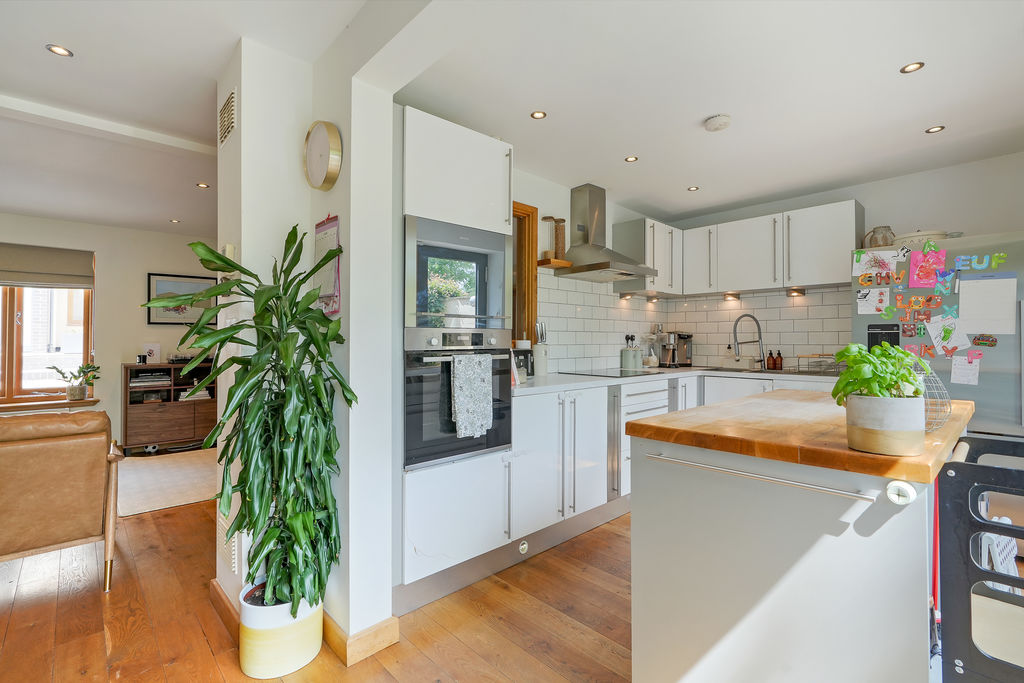
Kitchen
-
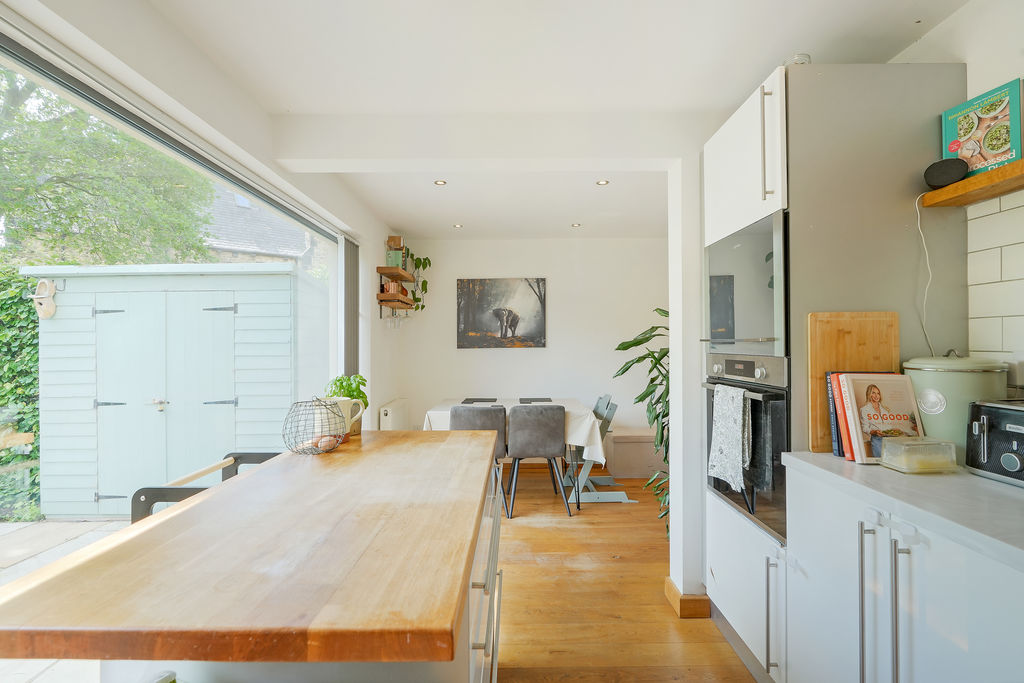
Dining Kitchen
-
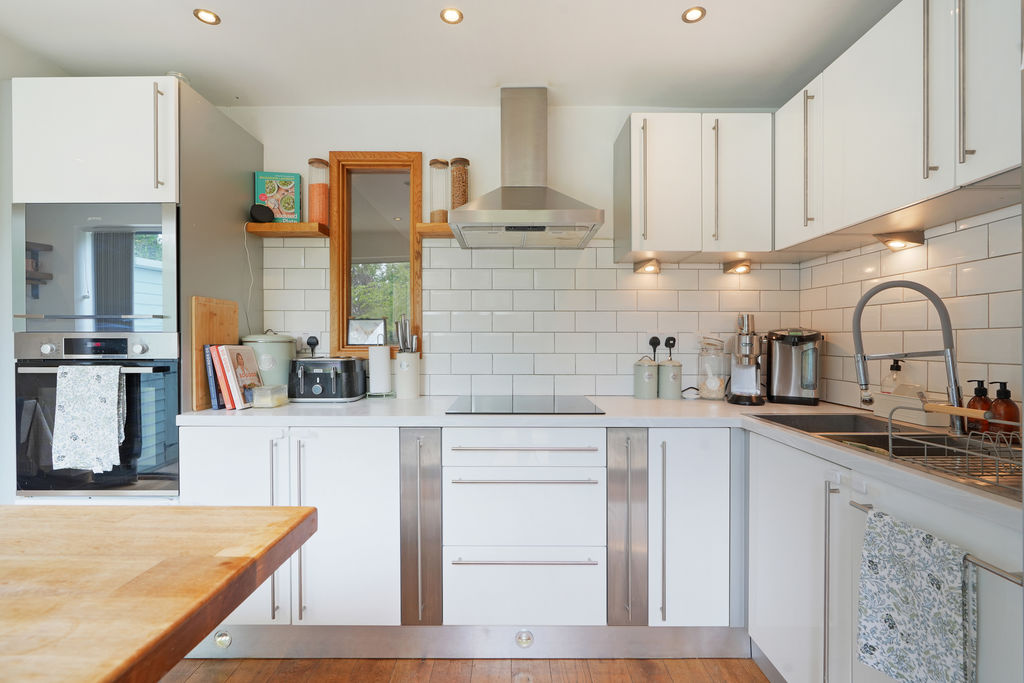
Dining Kitchen
-
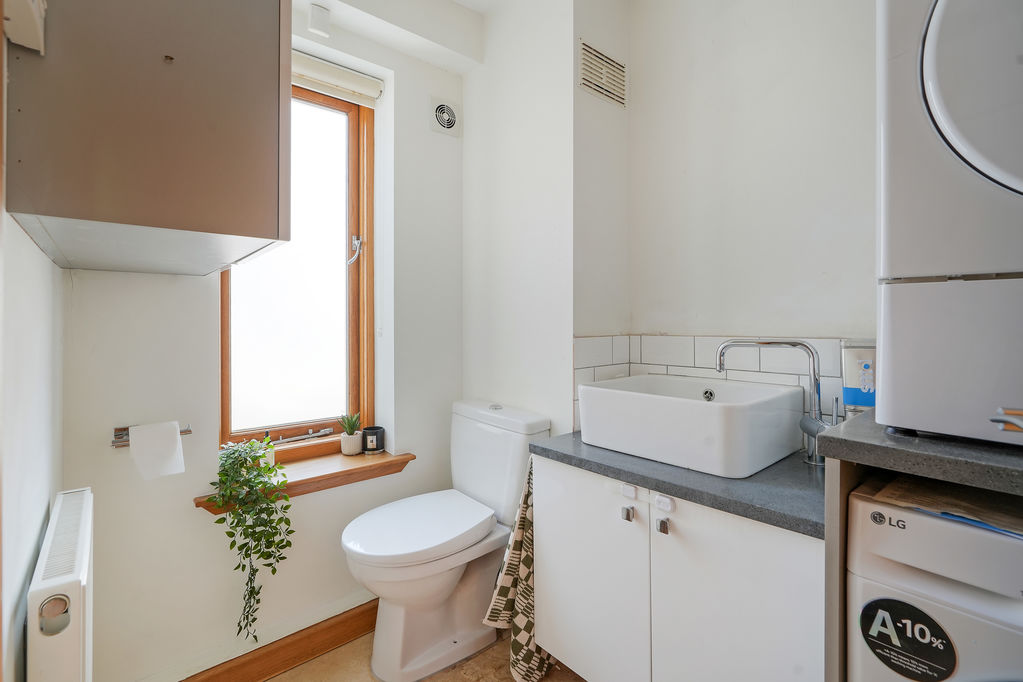
Utility / WC
-
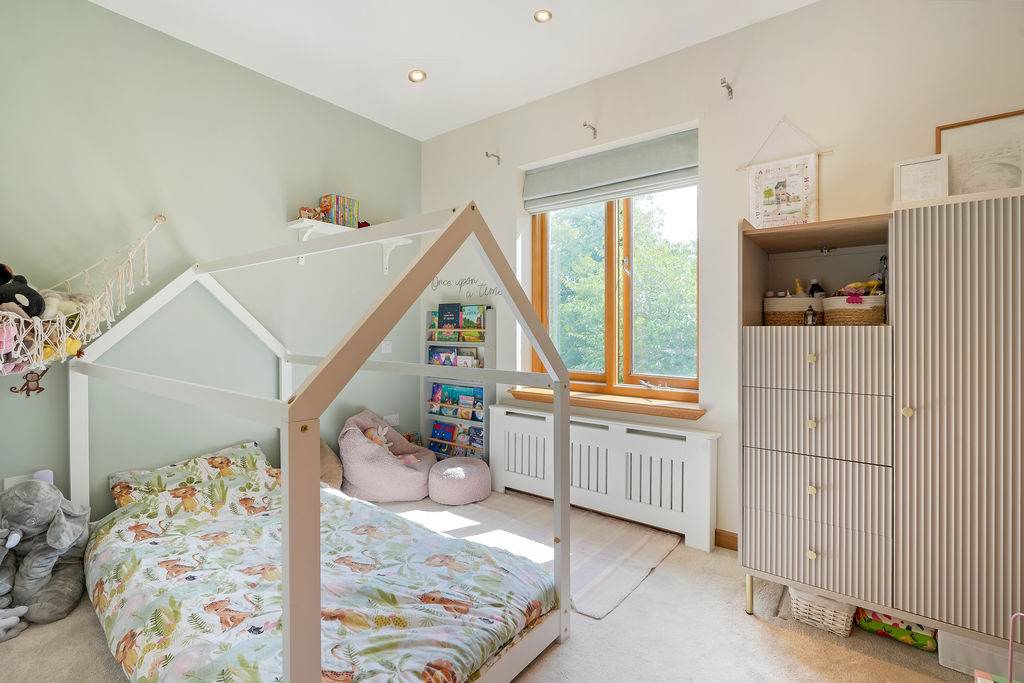
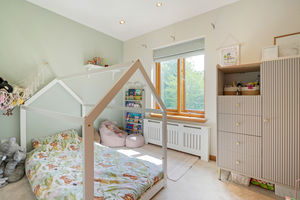
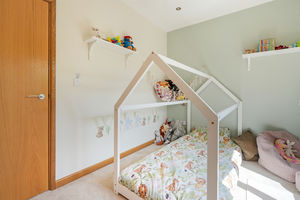
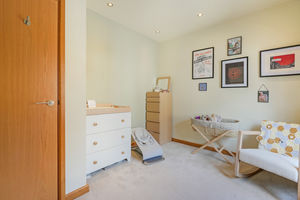
Double Bedroom
-
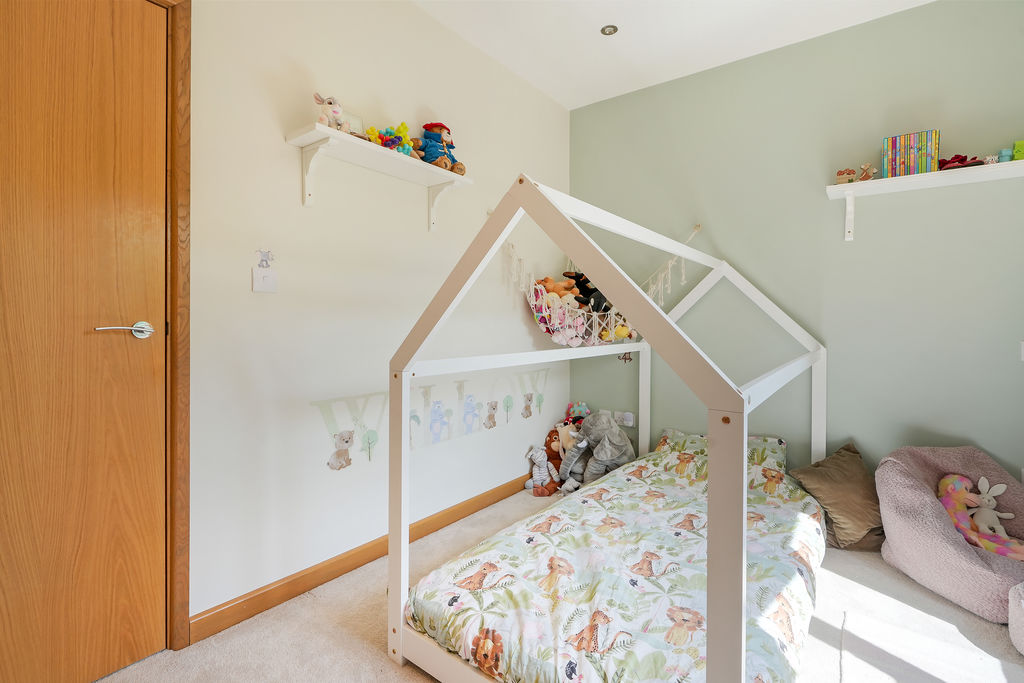
Double Bedroom
-
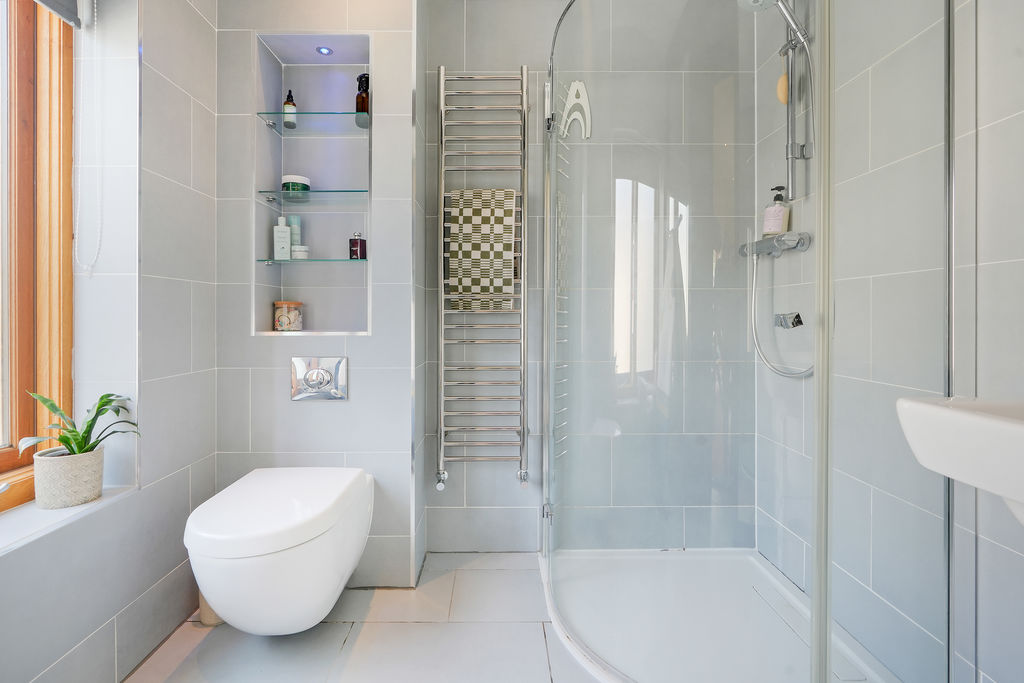
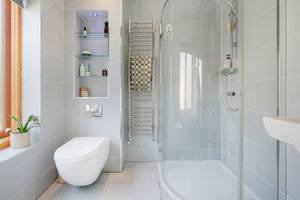
Ensuite Shower Room
-
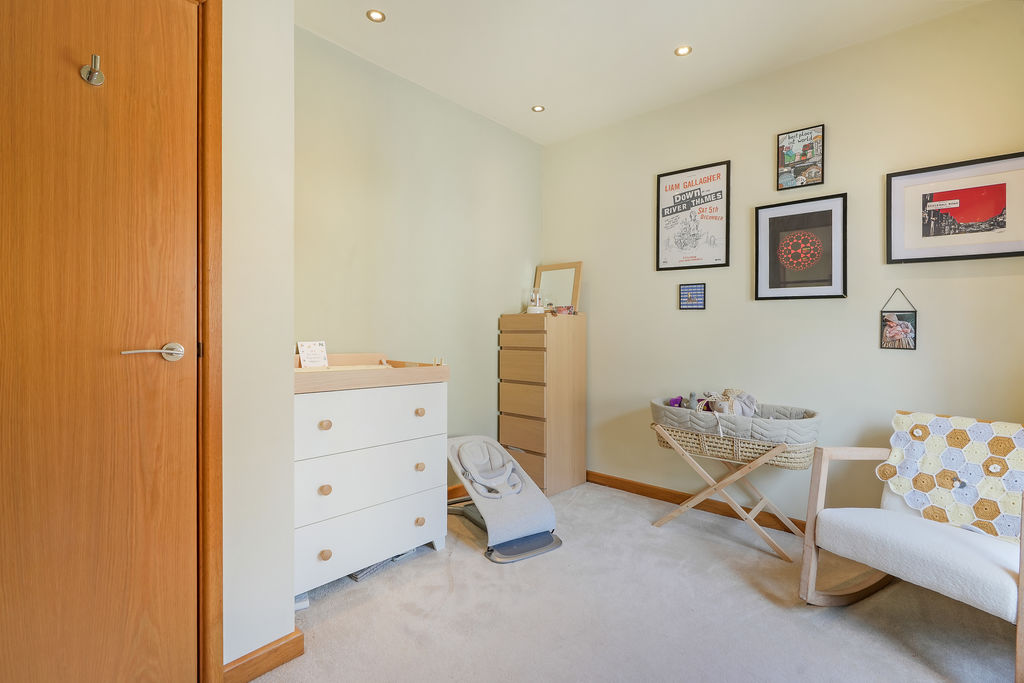
Double Bedroom
-
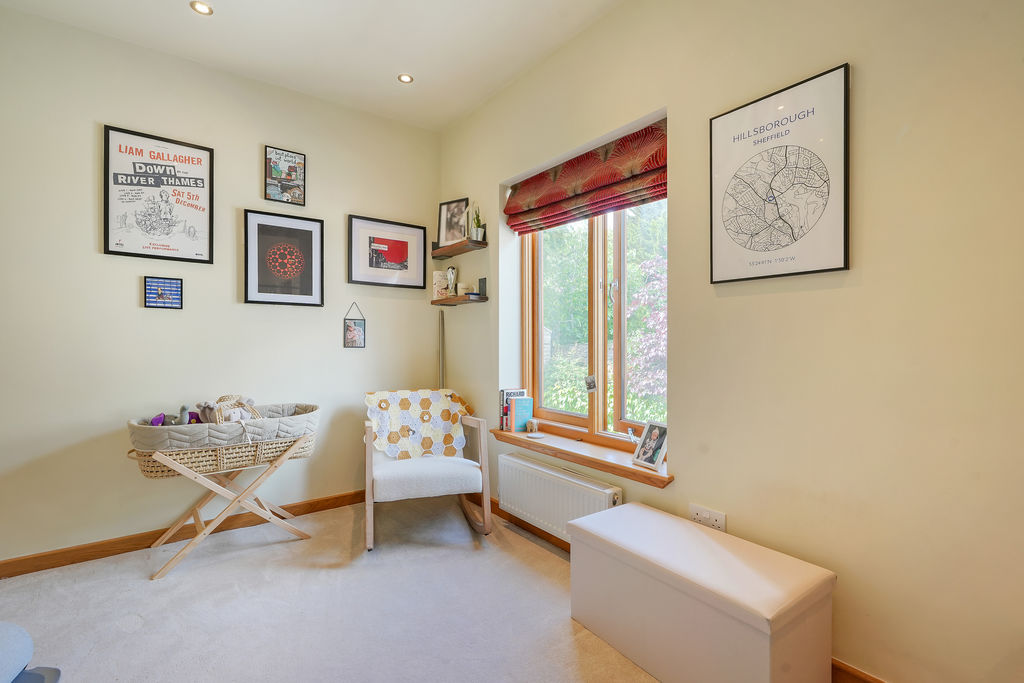
Double Bedroom
-
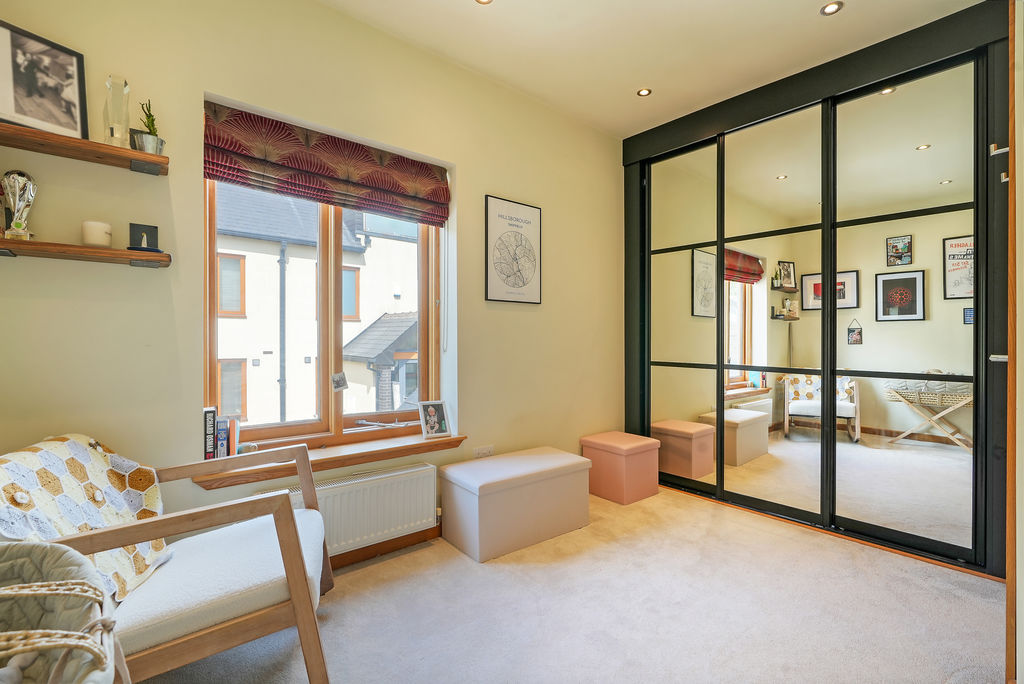
Double Bedroom
-
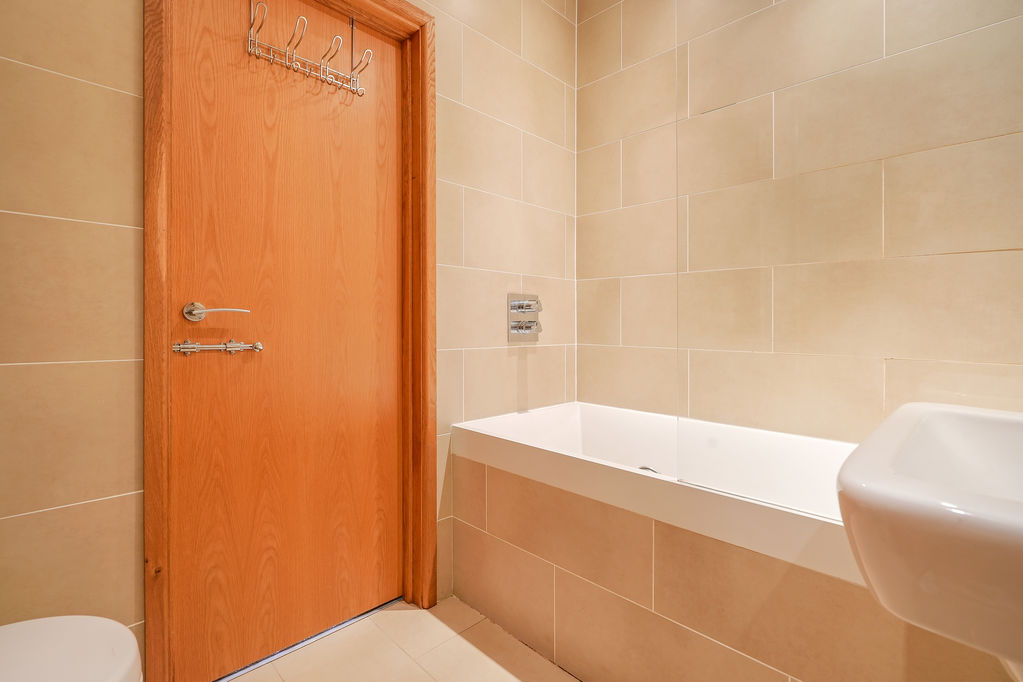
Bathroom
-
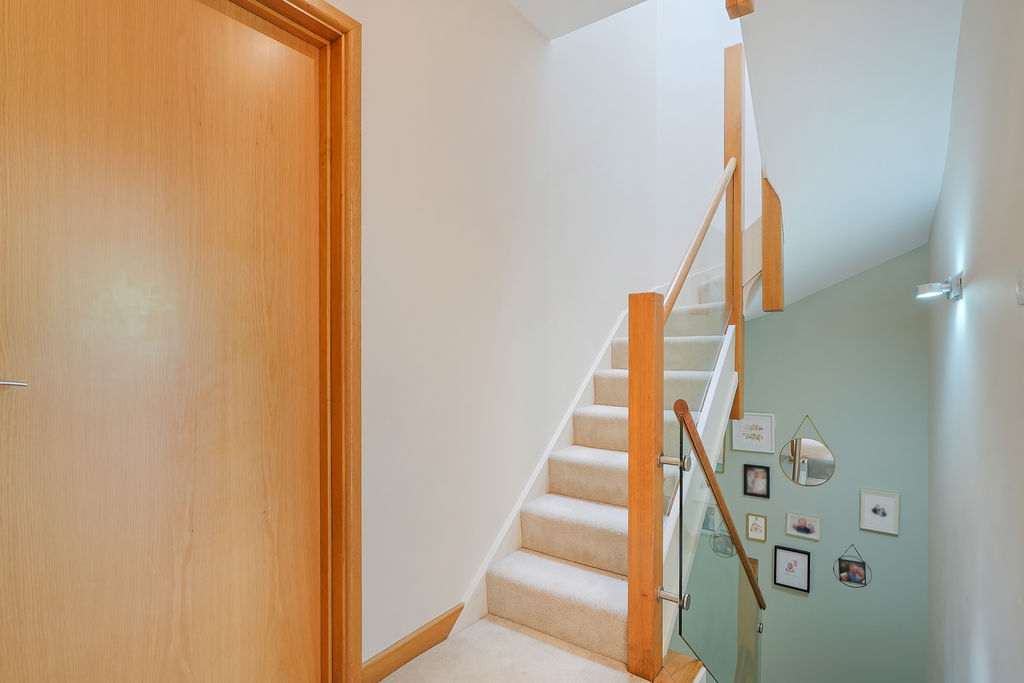
Stairs
-
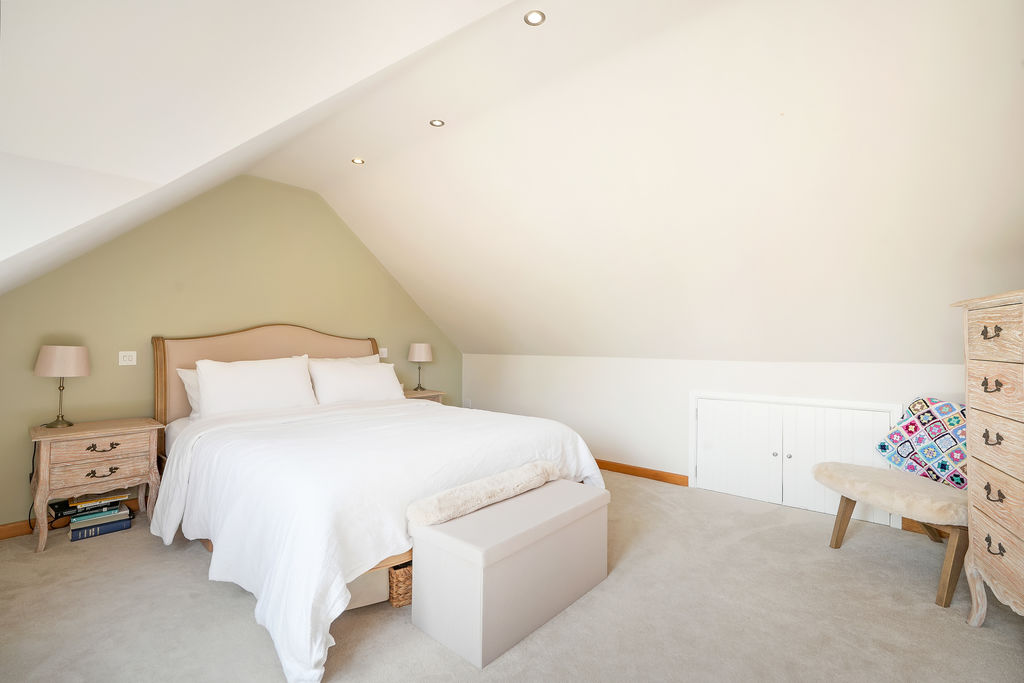
Double Bedroom
-
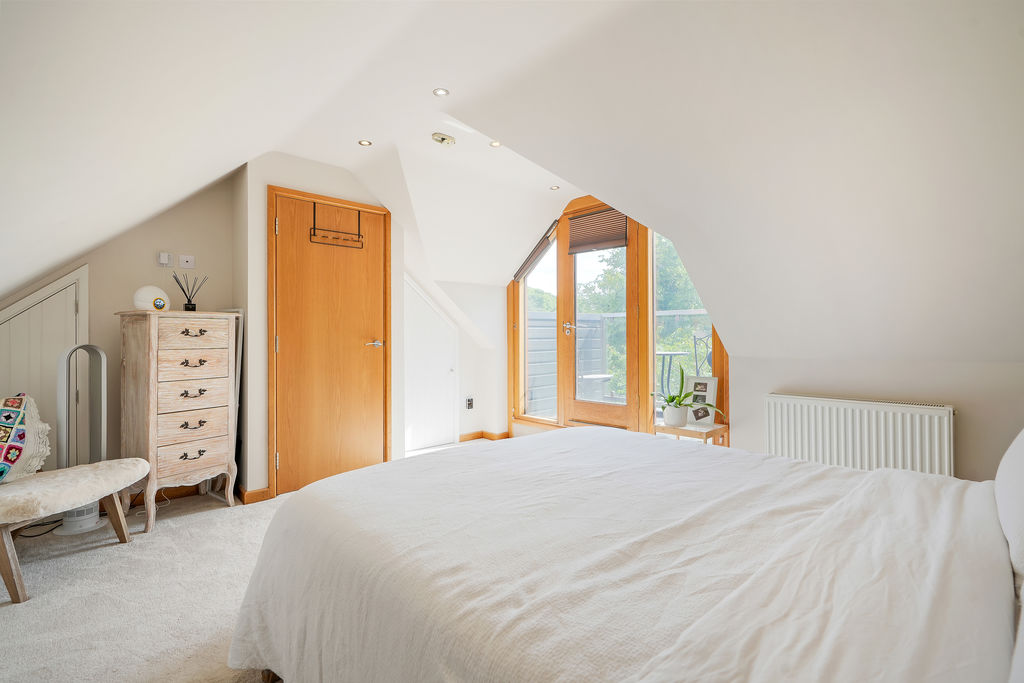
Double Bedroom
-
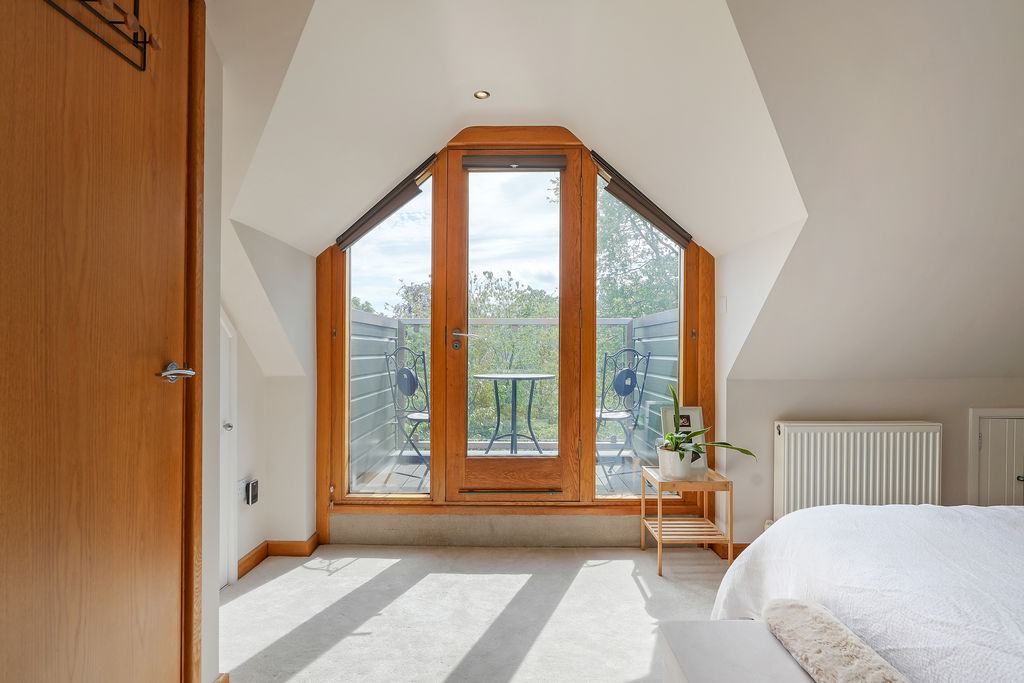
Double Bedroom
-
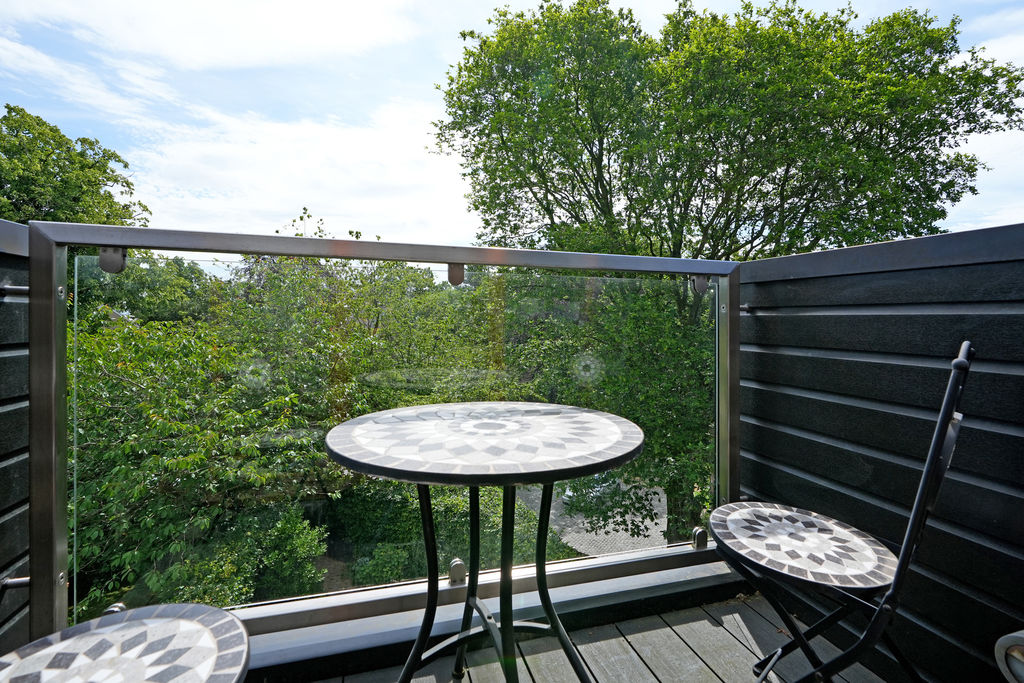
Balcony
-
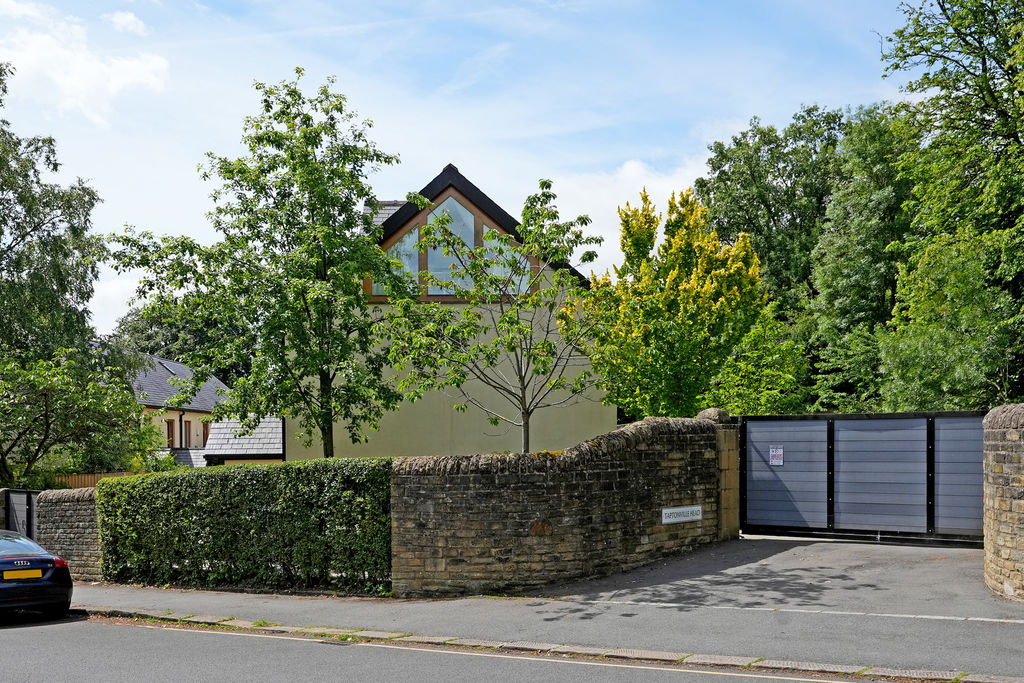
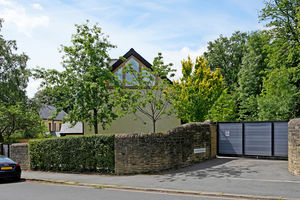
Gated Resident Parking
-
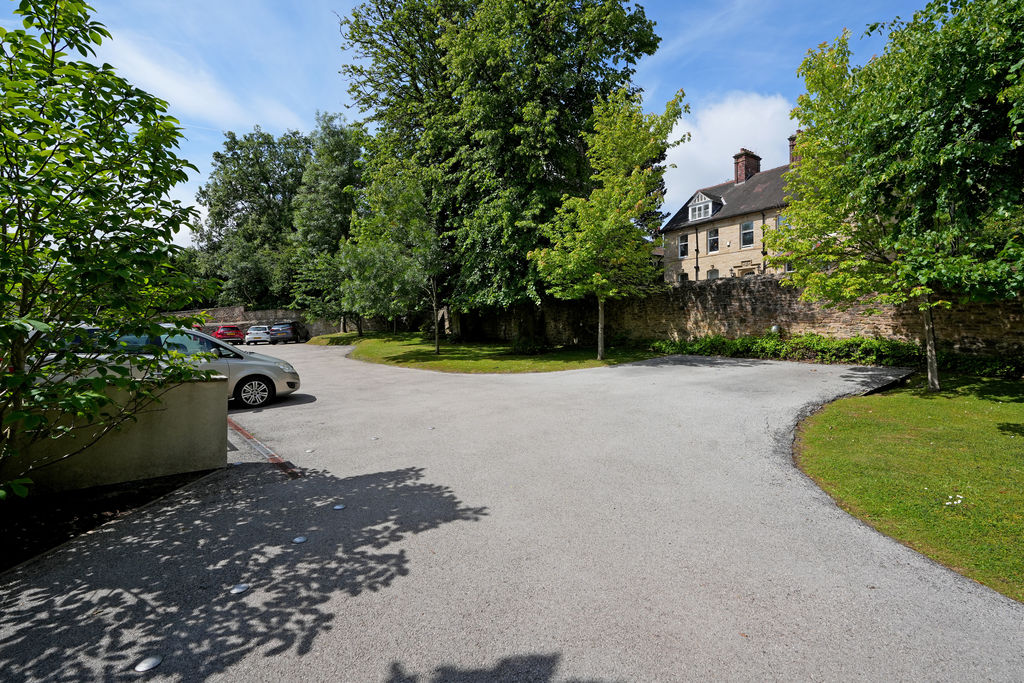
Resident Parking
-
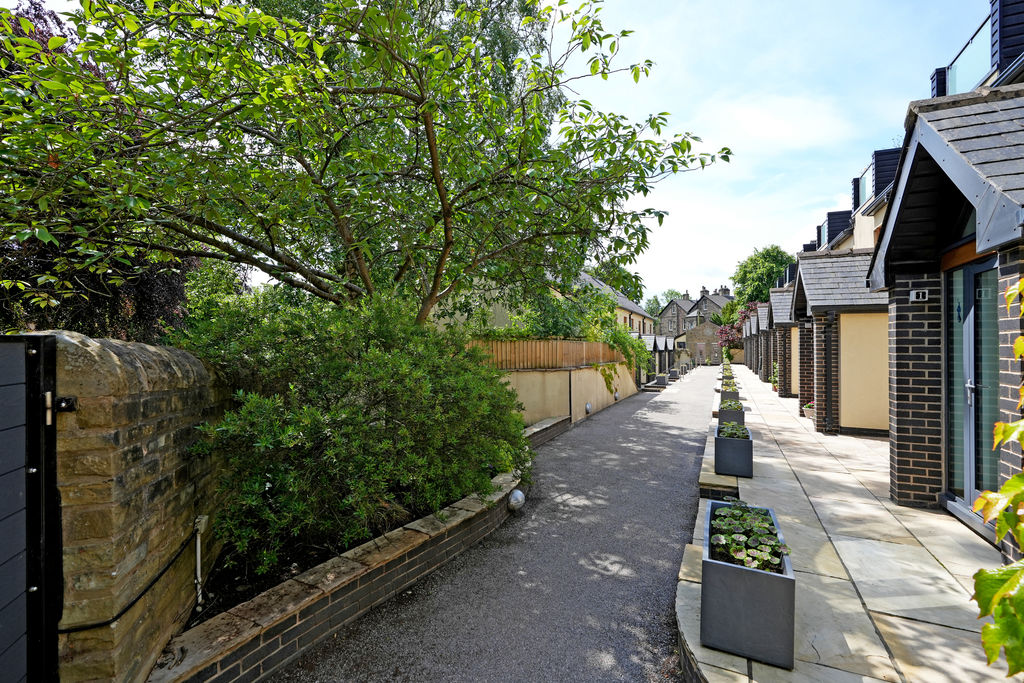
Taptonville Head
-
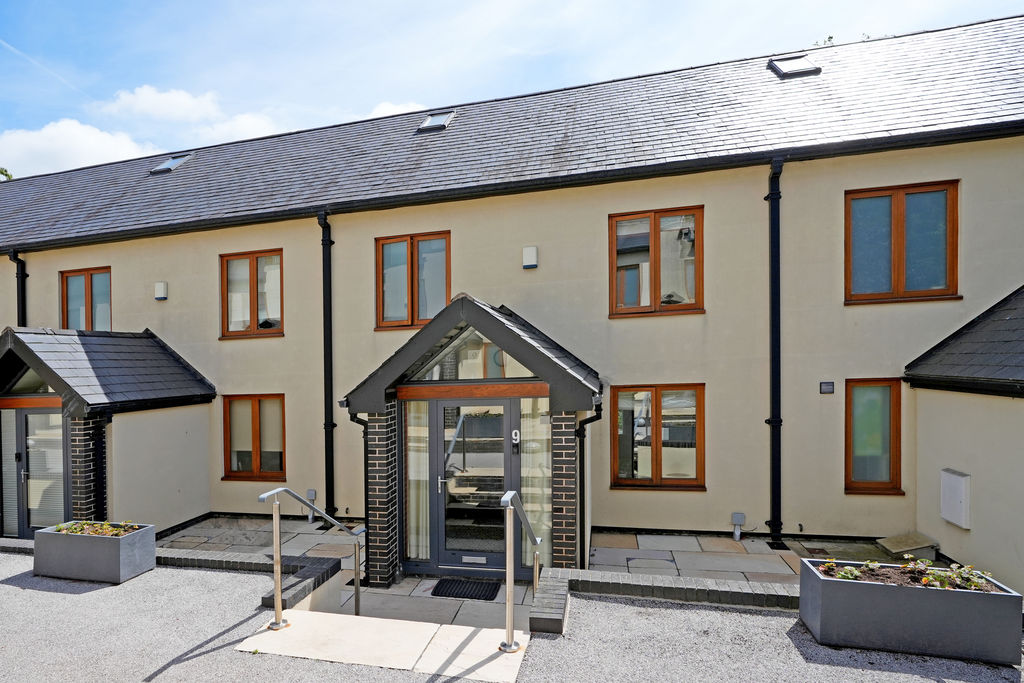
Front External
-
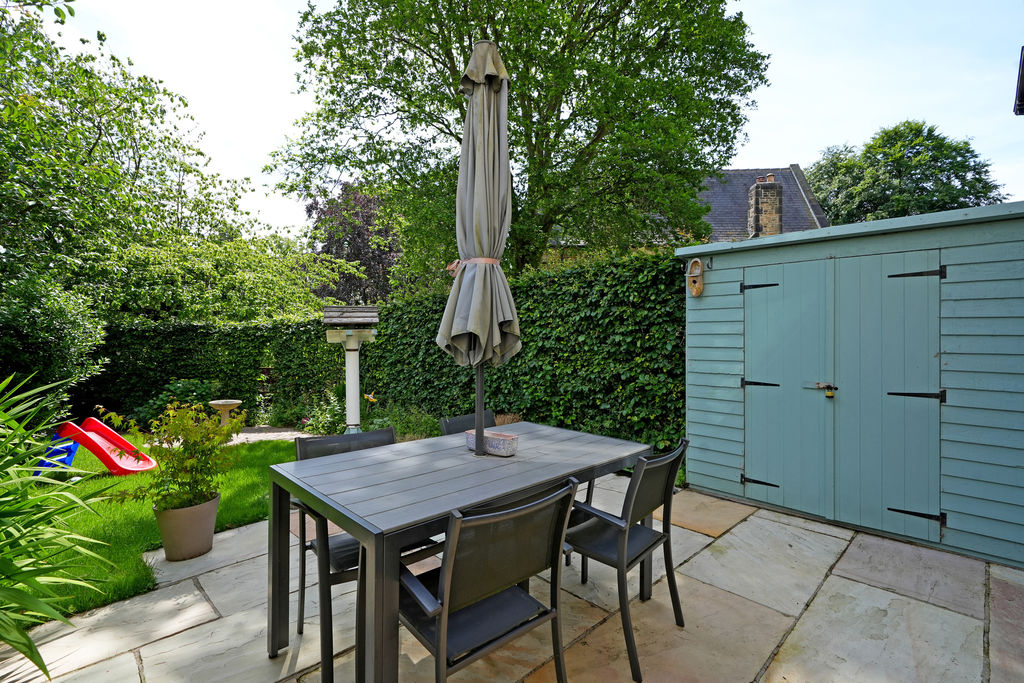
Rear Garden
-
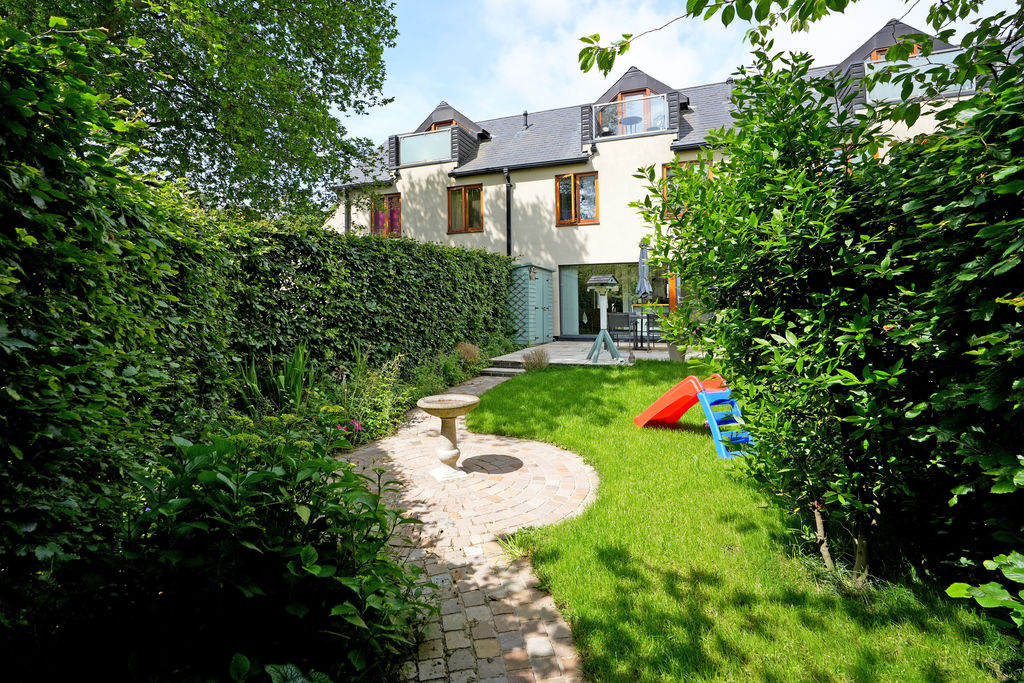
Rear External
-
Rear Garden
-
Rear Garden
Please enter your starting address in the form input below.
Please refresh the page if trying an alernate address.
- Fabulous Modern Townhouse
- 3 Double Bedrooms & 2 Bathrooms
- Electric Gated Small Development
- Modern Kitchen with Appliances
- Stylish Bathroom & En-Suite
- Balcony with a Pleasant Outlook
- Landscaped Private Garden
- Gated, Allocated Resident Parking
- Freehold
- Council Tax Band D, EPC Rating C
Asking Price £425,000
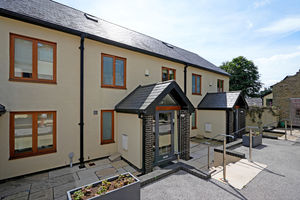
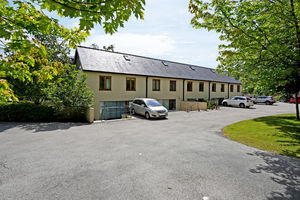
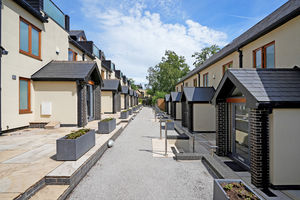
A beautifully presented three double-bedroom, two bathroom modern townhouse, positioned within an exclusive gated development on one of Sheffield’s most desirable residential roads. Ideally located for Broomhill, Crookes, and Crosspool, this exceptional home offers spacious, light-filled accommodation arranged over three floors, combining contemporary design with practical modern living. Set behind secure electric gates, the development creates an impressive first impression with landscaped communal areas and attractive planting. The property benefits from an allocated parking space, a private landscaped garden, stylish open-plan living accommodation, contemporary bathrooms, and a private balcony with a pleasant outlook. Further features include gas central heating with a combination boiler, double glazing, cavity wall insulation, security alarm, and freehold tenure.
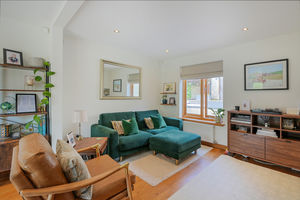
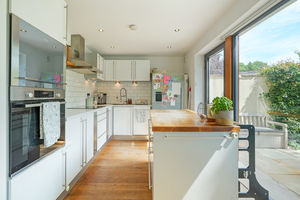
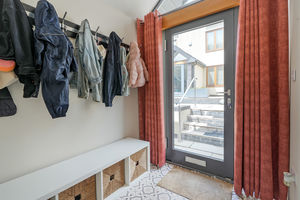
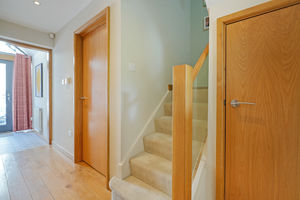
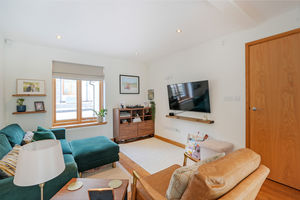
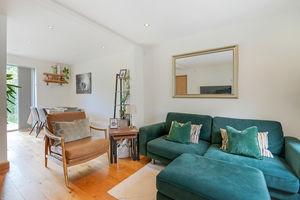
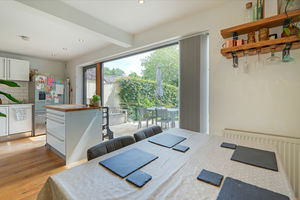
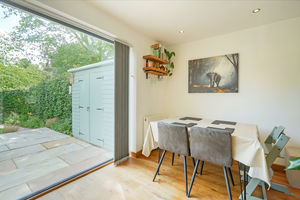
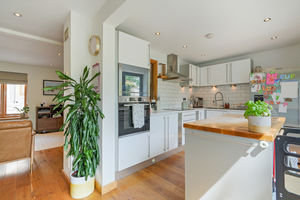
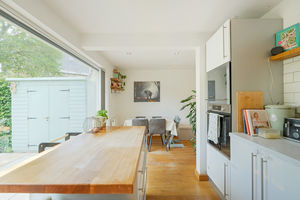
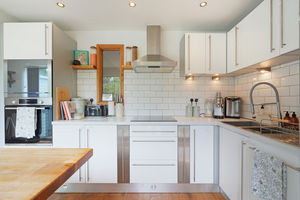
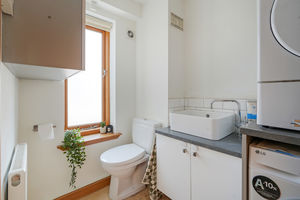
A glazed entrance door opens into a welcoming reception hall with a feature pitched ceiling, creating a bright and spacious entrance. The hallway features oak flooring, which flows through much of the ground floor, together with useful storage. A well-appointed utility/cloakroom provides a WC, wash basin, modern fitted units, plumbing for a washing machine, and space for a tumble dryer. The heart of the home is the impressive open-plan living, dining, and kitchen space, designed for both entertaining and everyday life. A large feature window overlooks the landscaped garden, while glazed doors open onto the flagged terrace, extending the living space outdoors. The contemporary kitchen is fitted with a range of sleek units, Corian work surfaces, splashback tiling, and integrated appliances including an oven, induction hob, extractor, and slimline dishwasher.
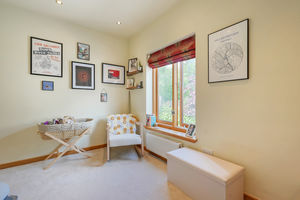
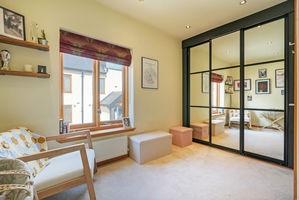
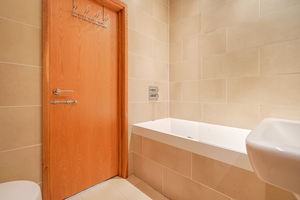
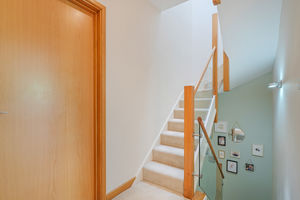
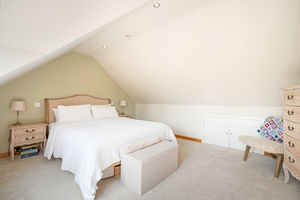
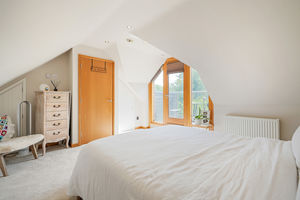
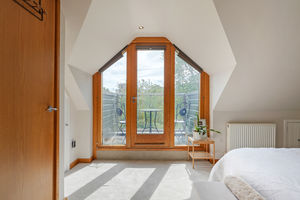
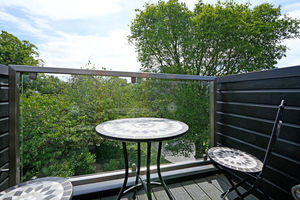
The first floor offers two generous double bedrooms and a stylish family bathroom. The rear bedroom benefits from a dedicated dressing area with fitted wardrobes and access to a Jack and Jill-style bathroom, which is also accessible from the landing. The bathroom is finished with modern tiling and a contemporary white suite. The second double bedroom includes fitted wardrobes and a luxurious en-suite shower room, fully tiled with modern mirrored cabinetry. A further staircase leads to the impressive top floor, where a Velux window floods the space with natural light. The third double bedroom benefits from useful storage, including a cupboard housing the Vaillant combination boiler. A feature rear window and glazed door open onto a private balcony with composite decking and glass balustrade, providing a peaceful setting to enjoy the outlook.
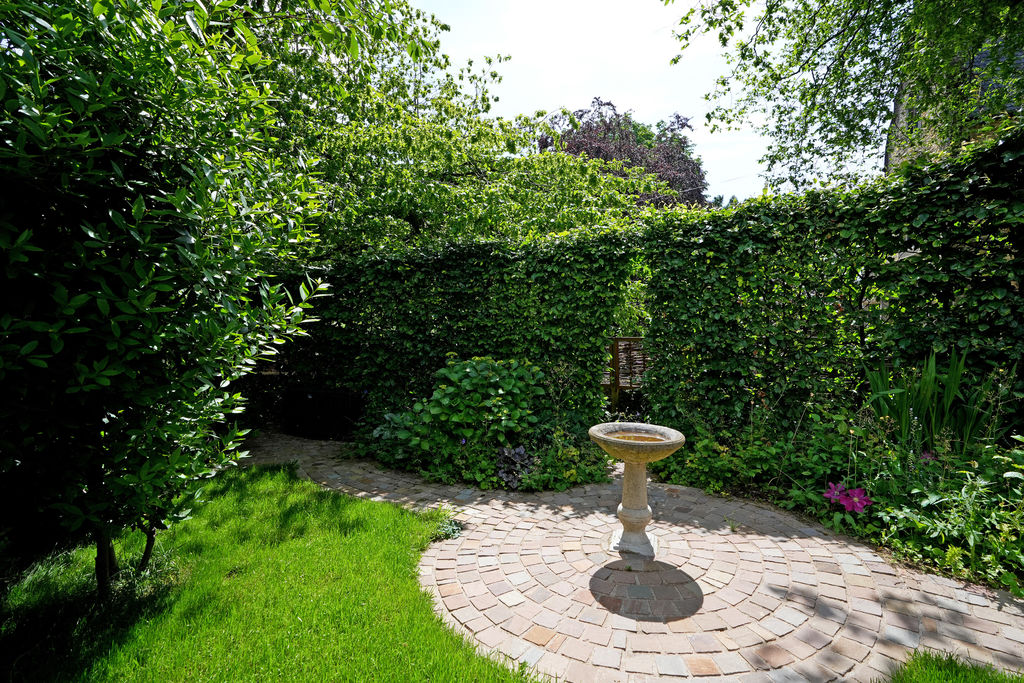
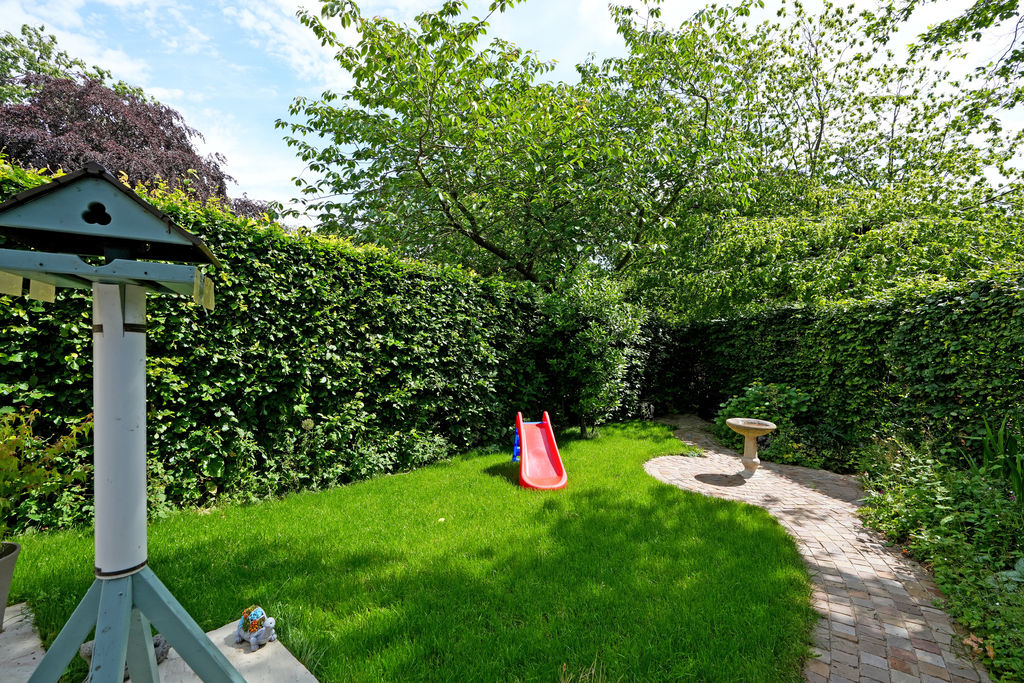
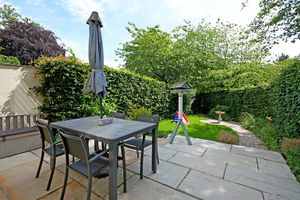
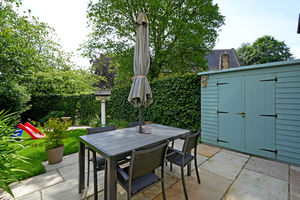
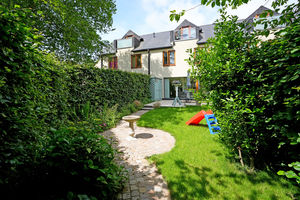
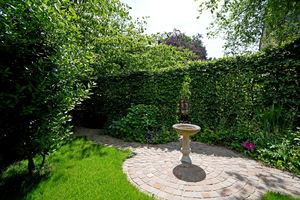
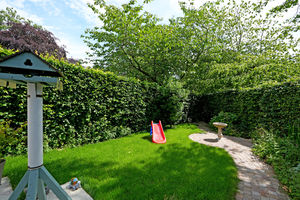
Externally, the property enjoys a beautifully landscaped enclosed garden, thoughtfully designed with a stone flagged patio, cobbled-effect pathways, mature planting, and established beech hedging creating a private and tranquil outdoor space. A timber shed is included.
Taptonville Head enjoys an enviable position on a leafy and highly regarded road, offering excellent access to the amenities of Broomhill, Crookes, and Crosspool. The property is ideally placed for Sheffield’s hospitals, universities, city centre, and the Peak District, making it an excellent choice for professionals and families alike. The area is well served by a range of highly regarded local schools, making it particularly appealing for families, while the nearby parks, woodland walks, and green open spaces provide excellent opportunities for outdoor recreation and relaxation.
Rooms
 3
3  2
2  1
1 Brochure
 Register With Us
 Mortgage Calculator
Photo Gallery


EPC
Download EPCFloorplans (Click to Enlarge)

Sheffield S10 5AY

haus



©
Haus. All rights reserved.
Powered by Expert Agent Estate Agent Software
Estate agent websites from Expert Agent