
Alexandra Road West, Chesterfield Offers in the Region Of £170,000
-
Front
-
Living Room
-
Kitchen
-
Rear
-
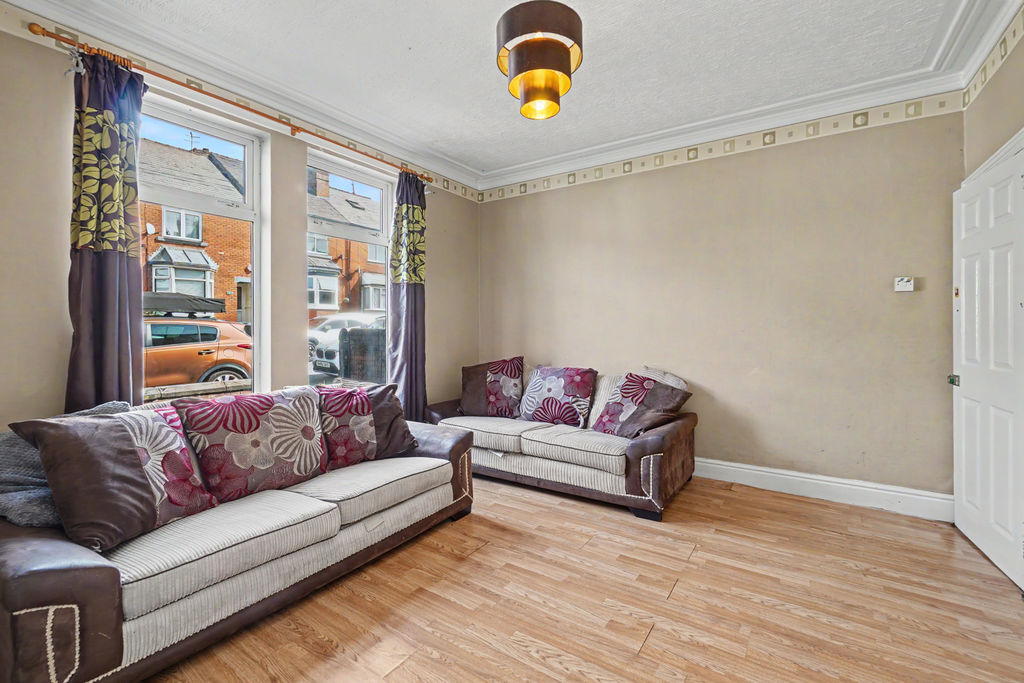
Living Room
-
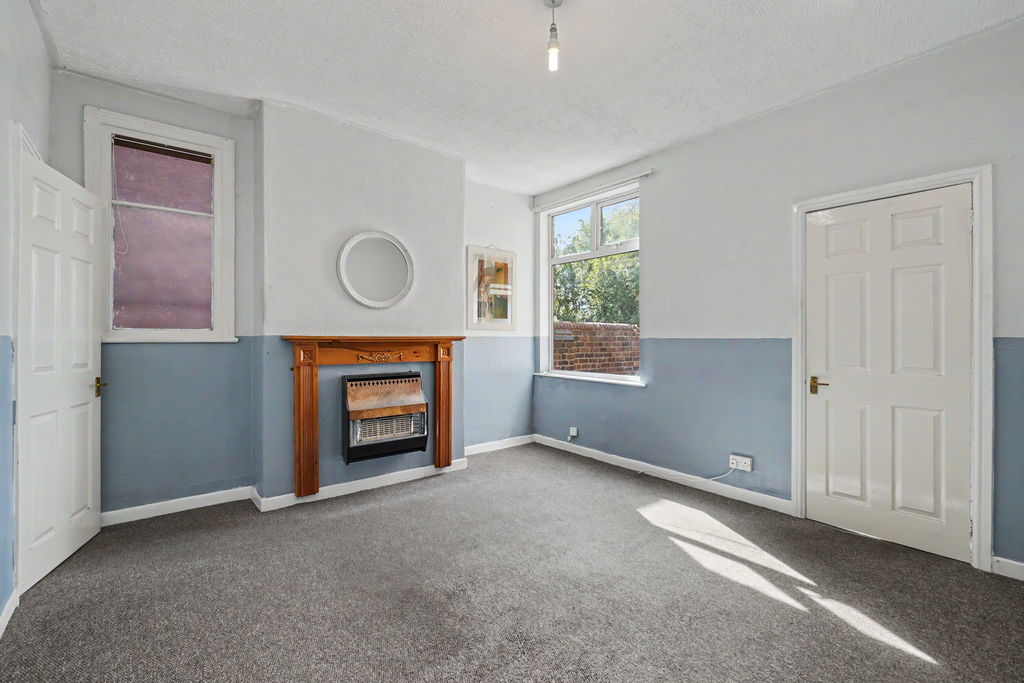
Dining Room
-
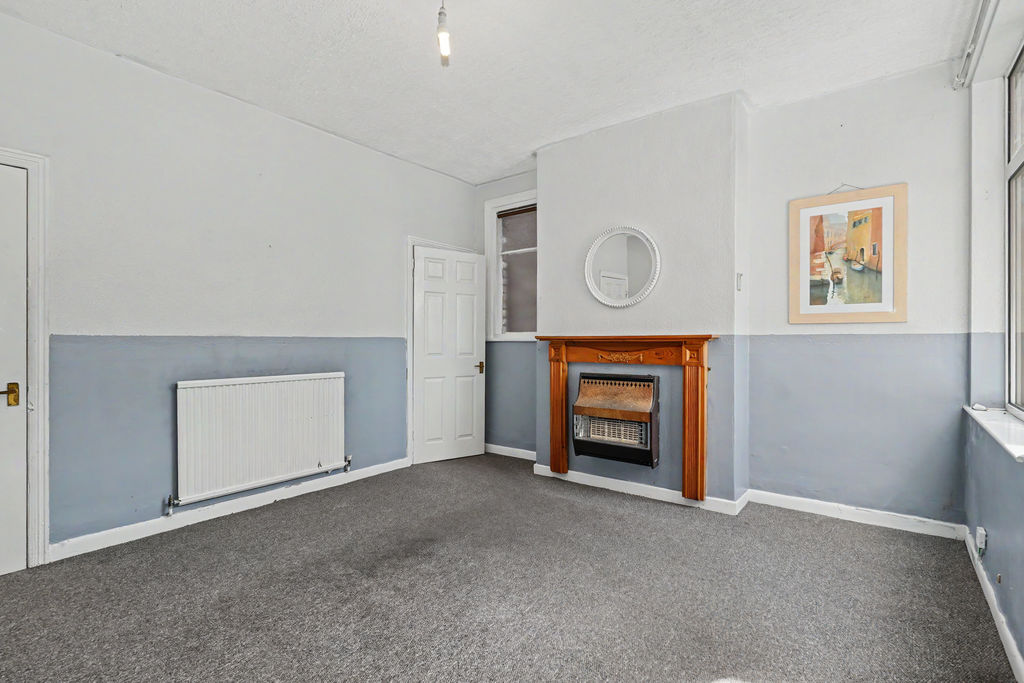
Dining Room
-
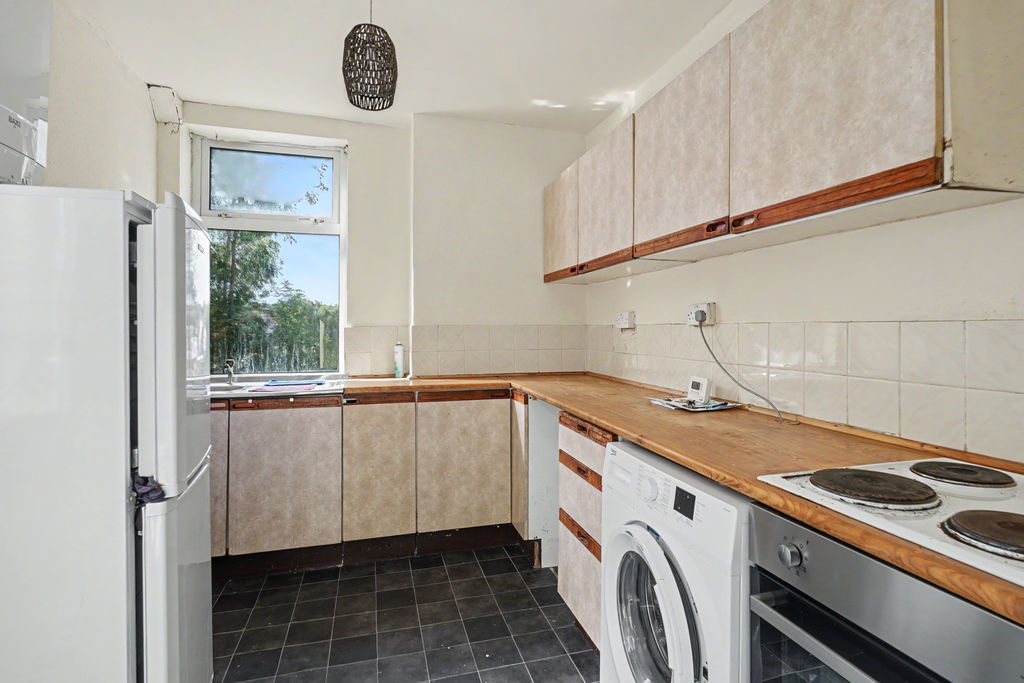
Kitchen
-
Bedroom1
-
Bedroom1
-
Bedroom1
-
Bedroom2
-
Bedroom2
-
Bedroom2
-
Bathroom
-
Bathroom
-
Garden
-
Front
Please enter your starting address in the form input below.
Please refresh the page if trying an alernate address.
- Offered with No Upward Chain
- Two Double Bedroom Semi Detached House
- Opportunity to Modernise
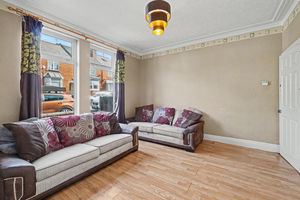
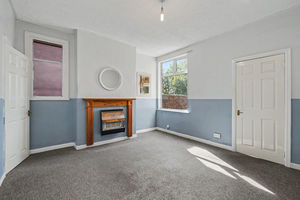
- Spacious Living Room & Separate Dining Room
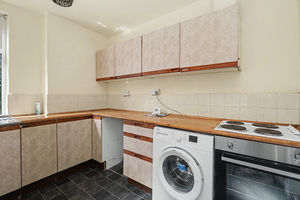
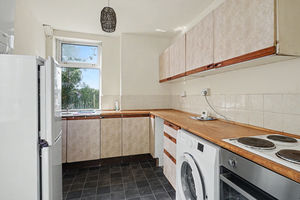
- L Shaped Kitchen w/ Space for Freestanding Appliances
- Two Generous Double Sized Bedrooms
- Three Piece Suite Bathroom
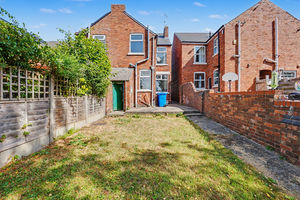
- Enclosed Rear Garden & Patio
- On Street Parking
- Council Tax Band A/EPC Rating D
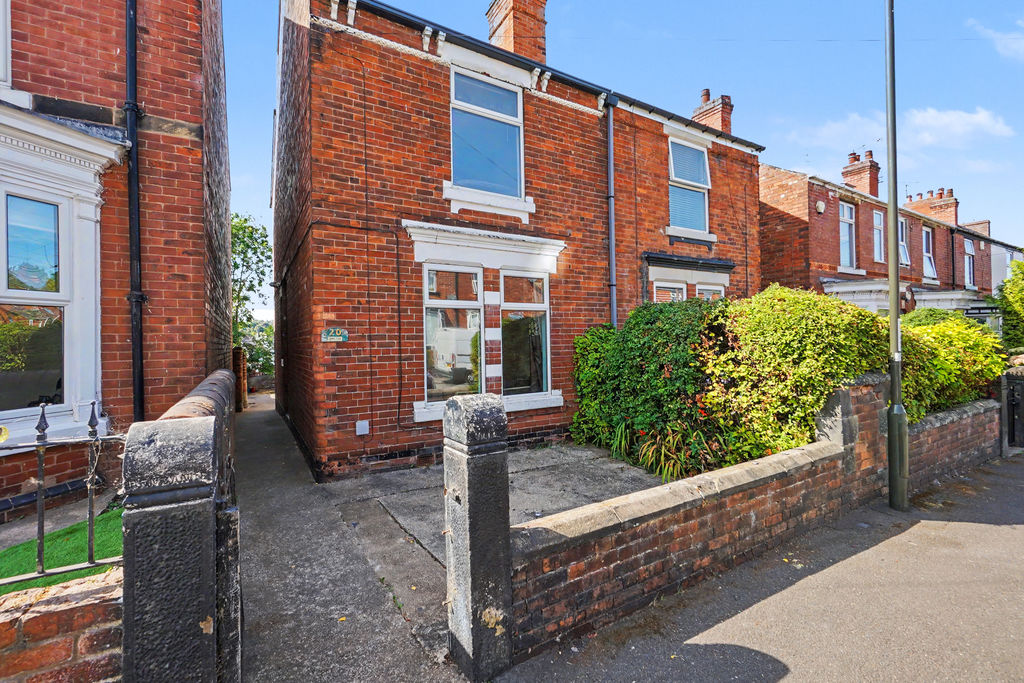
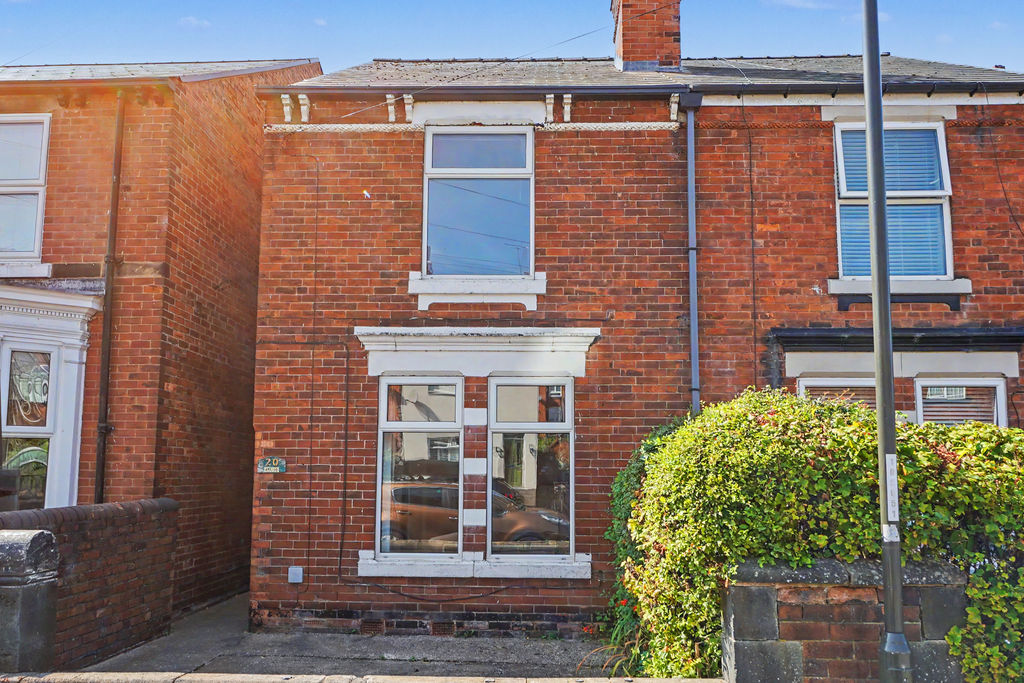
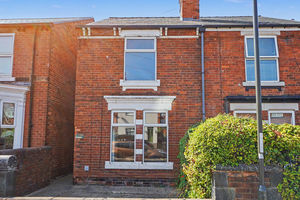
Welcome to this two double-bedroom semi-detached home, offered to the market with no upward chain and presenting an excellent opportunity for buyers looking to personalise a property to their own tastes. Ideally situated in Chesterfield, the home enjoys convenient access to the town centre and the ever-popular Chatsworth Road, renowned for its selection of independent cafés, shops, restaurants, and everyday amenities. Queens Park is also within easy reach, offering attractive green spaces, leisure facilities, and walking routes. Excellent transport links, including major road networks and convenient access to the M1 motorway, make this an ideal purchase for first-time buyers and couples alike.
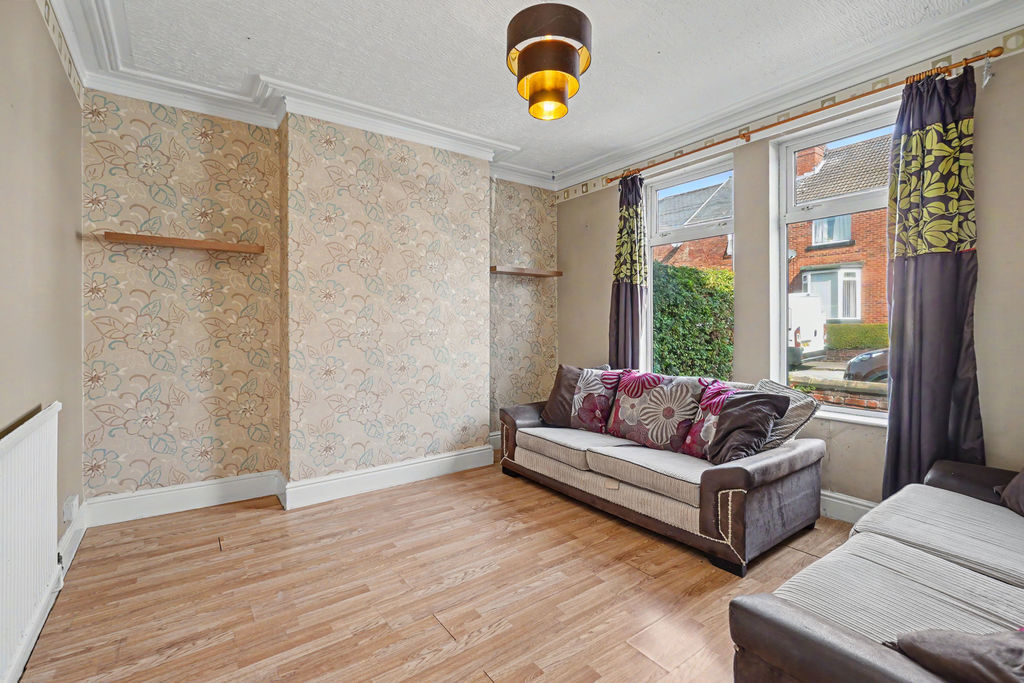
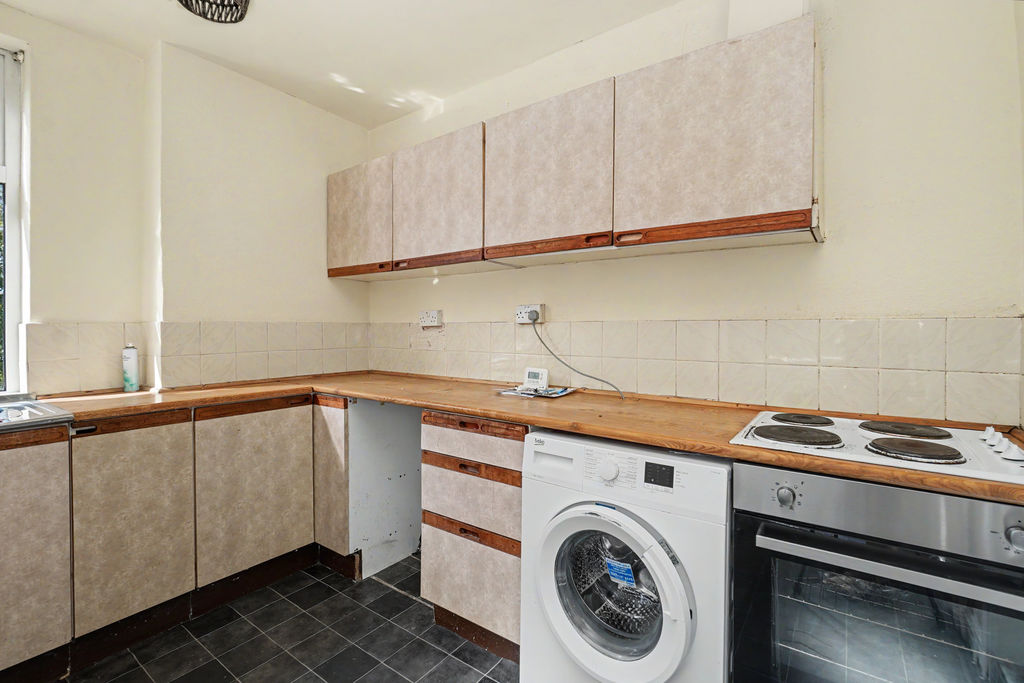
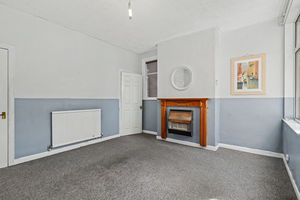
The property is entered via a side entrance hallway, where the staircase rises to the first floor. To the right is the living room, a well-proportioned front-facing reception room offering a bright and comfortable space for everyday living. Positioned to the left of the hallway is the dining room, a versatile second reception room providing ample space for dining, entertaining, or additional living accommodation. From here, access is provided down to the cellar and also a rear door to the kitchen, which is fitted in an L-shaped layout and benefits from integrated appliances alongside space for freestanding appliances. A side door provides direct access to the rear garden.
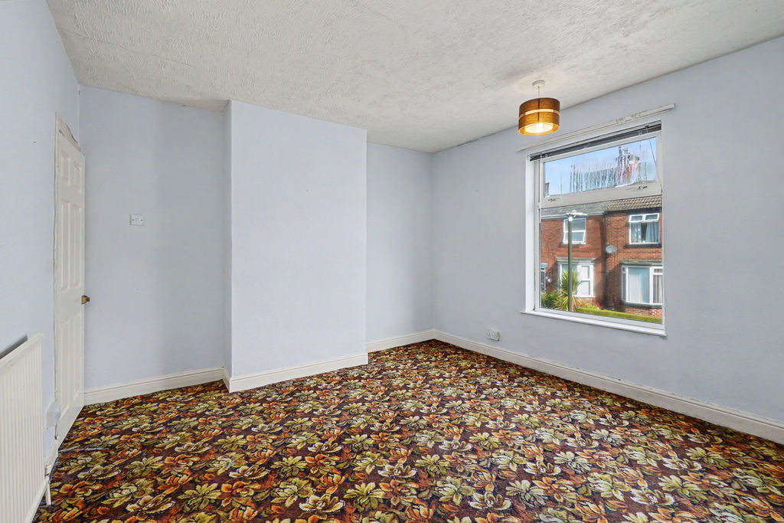
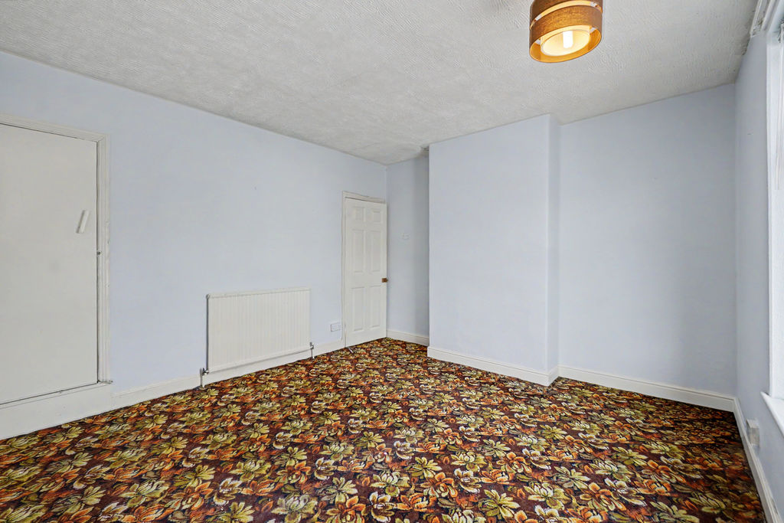
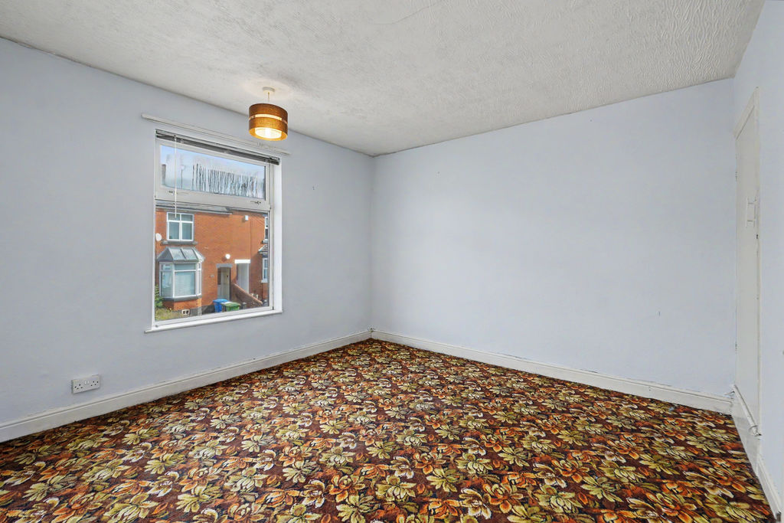
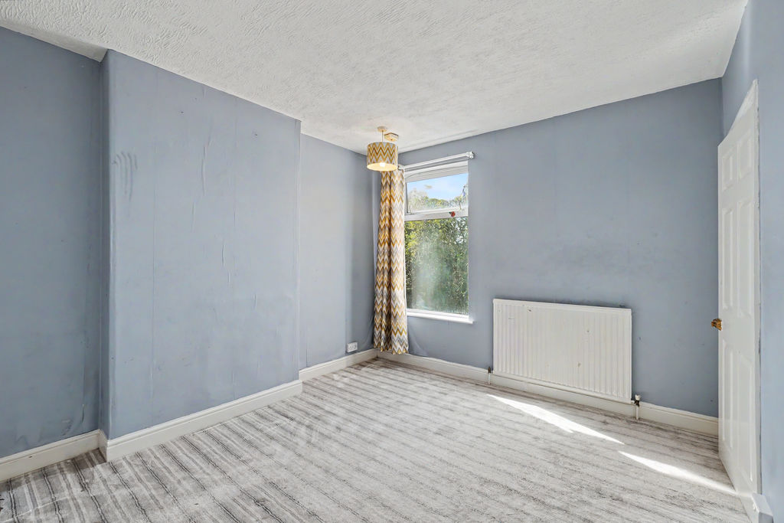
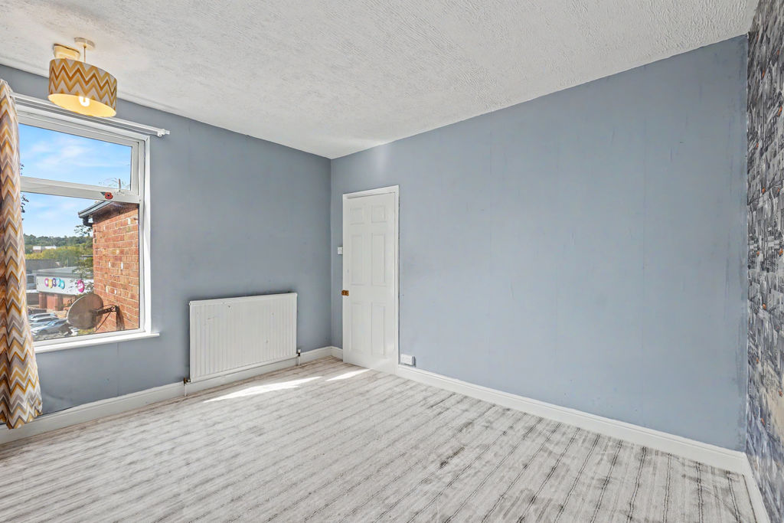
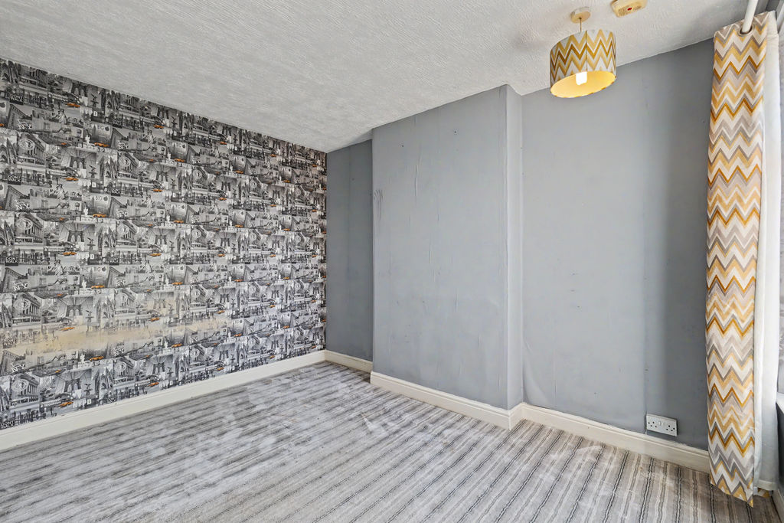
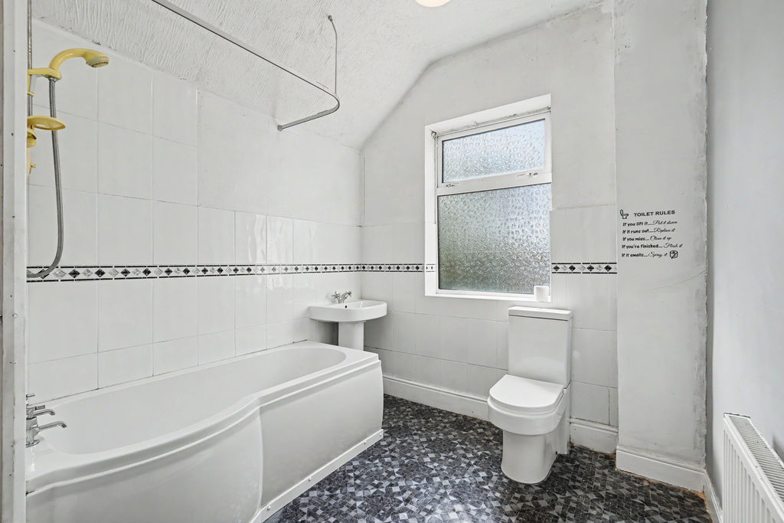
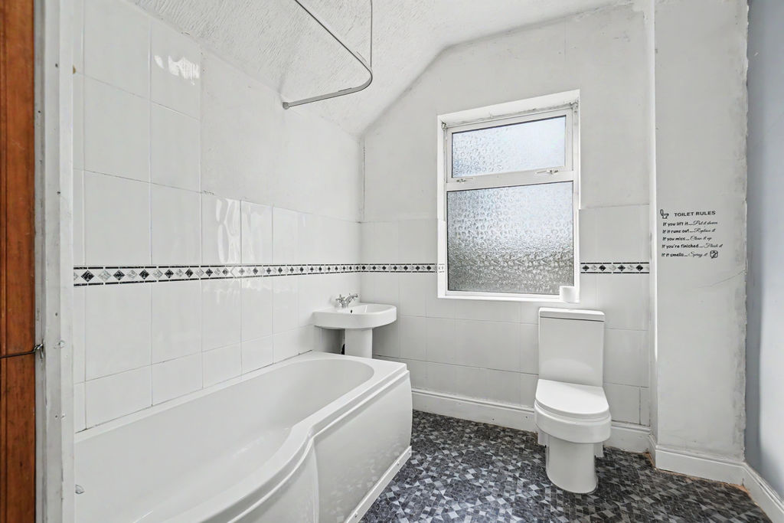
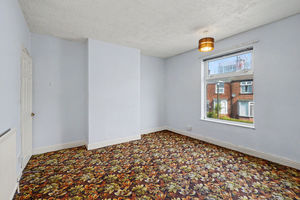
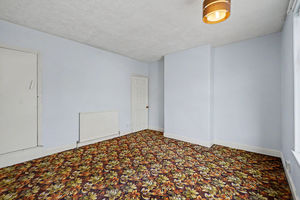
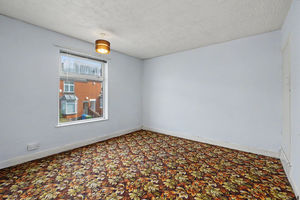
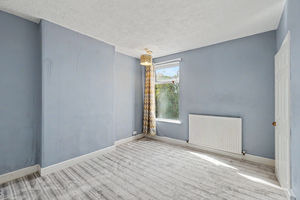
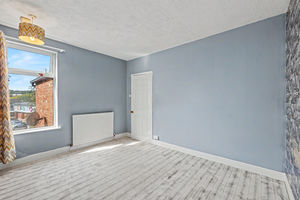
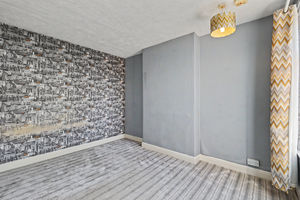

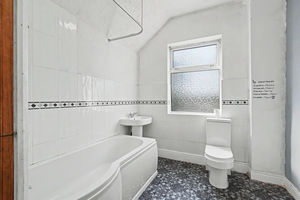
To the first floor are two generously sized double bedrooms and the family bathroom. The principal bedroom is positioned to the front of the property and benefits from a useful storage cupboard. Bedroom two overlooks the rear garden and is another well-proportioned double room. The bathroom is part tiled and fitted with a white three-piece suite comprising a bath with overhead shower, wash basin, and WC.
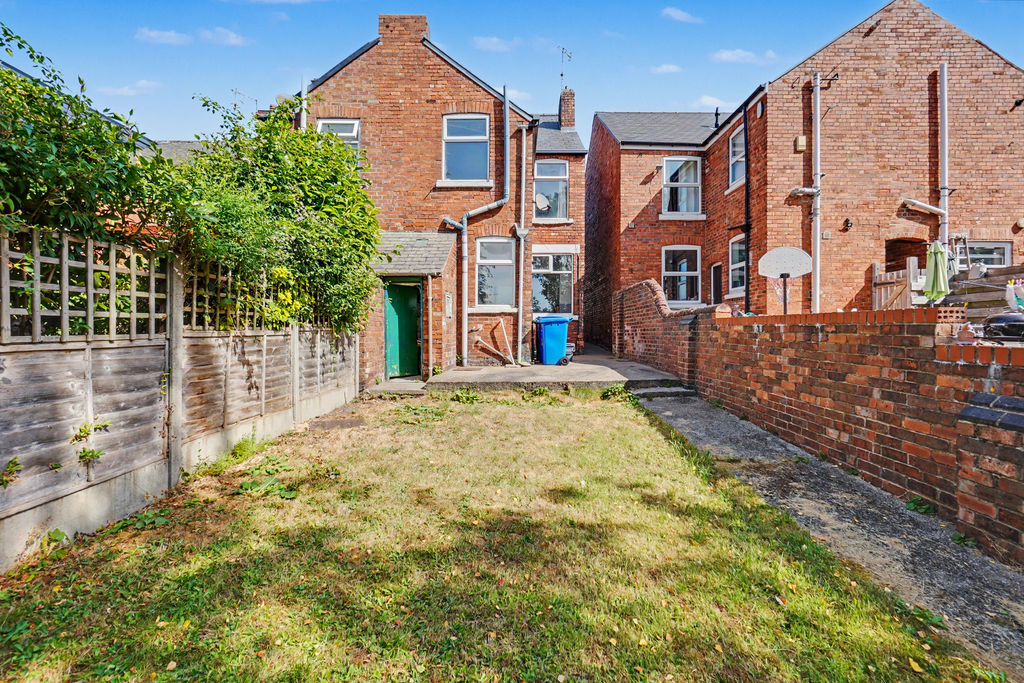
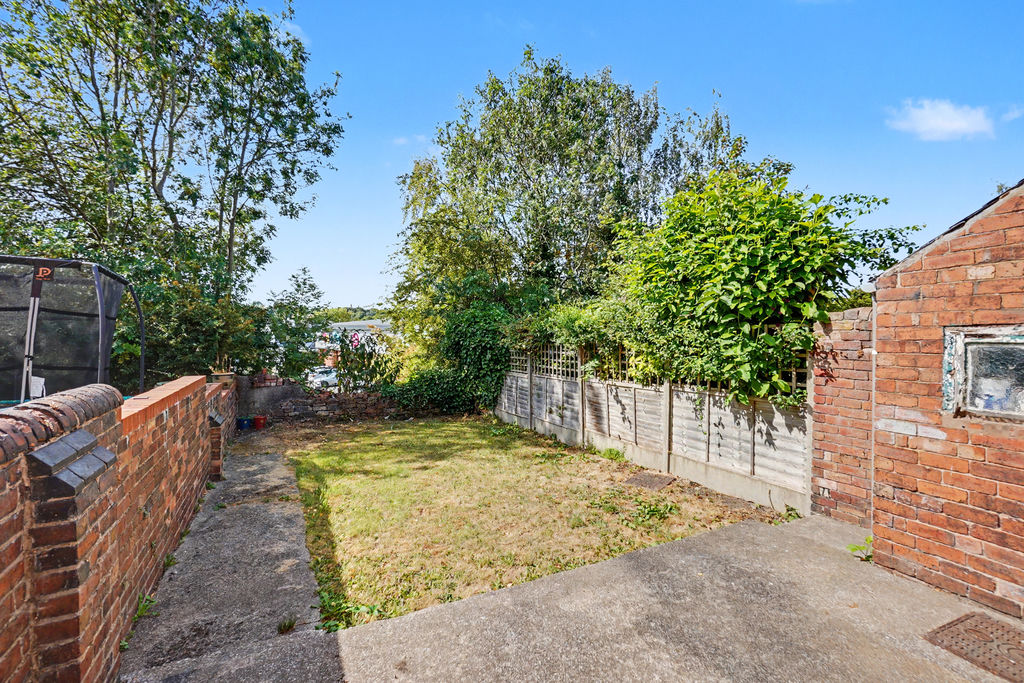
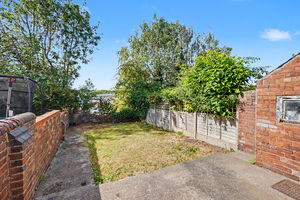
Externally, the enclosed rear garden has been designed for ease of maintenance. A patio area immediately adjoins the property and provides access to a useful attached store. Steps lead down to a lawned garden, complemented by a patio pathway running along the side. To the front of the property, on-street parking is available.
Rooms
 2
2  1
1  2
2 Brochure
 Register With Us
 Mortgage Calculator
Request A Viewing
Photo Gallery


EPC
Download EPCFloorplans (Click to Enlarge)

Chesterfield S40 1NP

Haus - Chesterfield

The property is entered via a side entrance hallway, where the staircase rises to the first floor. To the right is the living room, a well-proportioned front-facing reception room offering a bright and comfortable space for everyday living. Positioned to the left of the hallway is the dining room, a versatile second reception room providing ample space for dining, entertaining, or additional living accommodation. From here, access is provided down to the cellar and also a rear door to the kitchen, which is fitted in an L-shaped layout and benefits from integrated appliances alongside space for freestanding appliances. A side door provides direct access to the rear garden.
To the first floor are two generously sized double bedrooms and the family bathroom. The principal bedroom is positioned to the front of the property and benefits from a useful storage cupboard. Bedroom two overlooks the rear garden and is another well-proportioned double room. The bathroom is part tiled and fitted with a white three-piece suite comprising a bath with overhead shower, wash basin, and WC.
Externally, the enclosed rear garden has been designed for ease of maintenance. A patio area immediately adjoins the property and provides access to a useful attached store. Steps lead down to a lawned garden, complemented by a patio pathway running along the side. To the front of the property, on-street parking is available.

