
Chatsworth Road, Chesterfield Guide Price £150,000 to £155,000

-
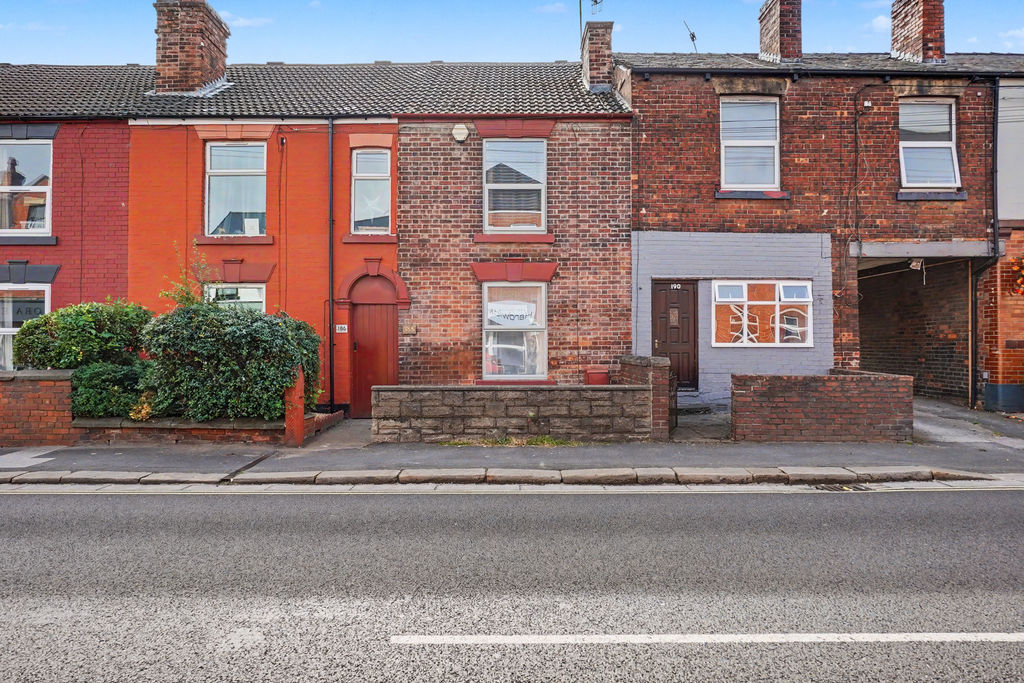
Front
-
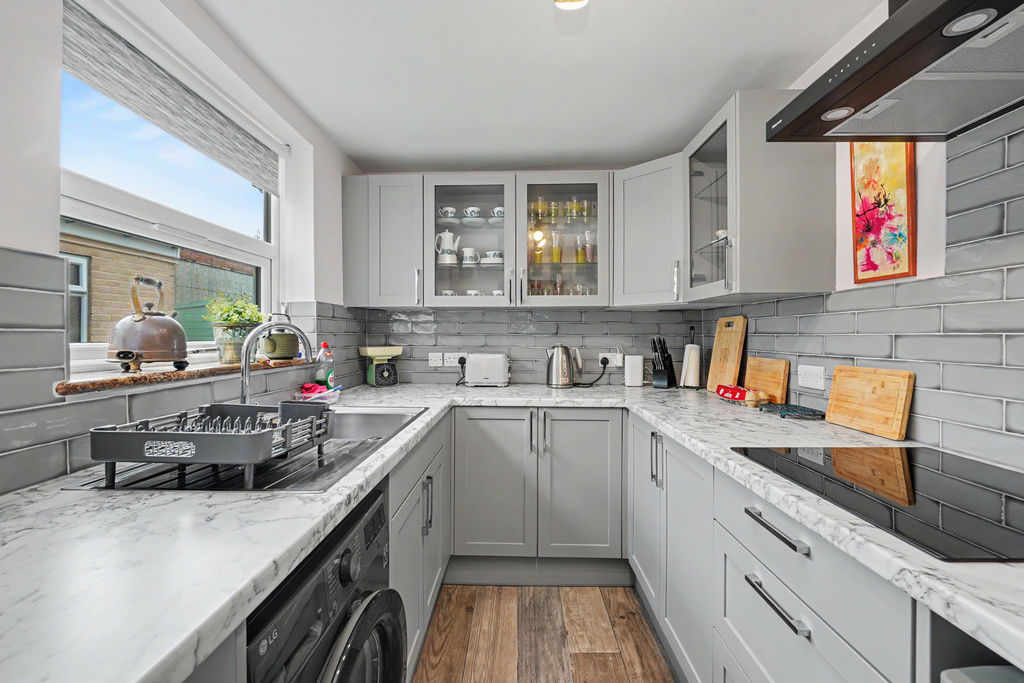
Kitchen
-
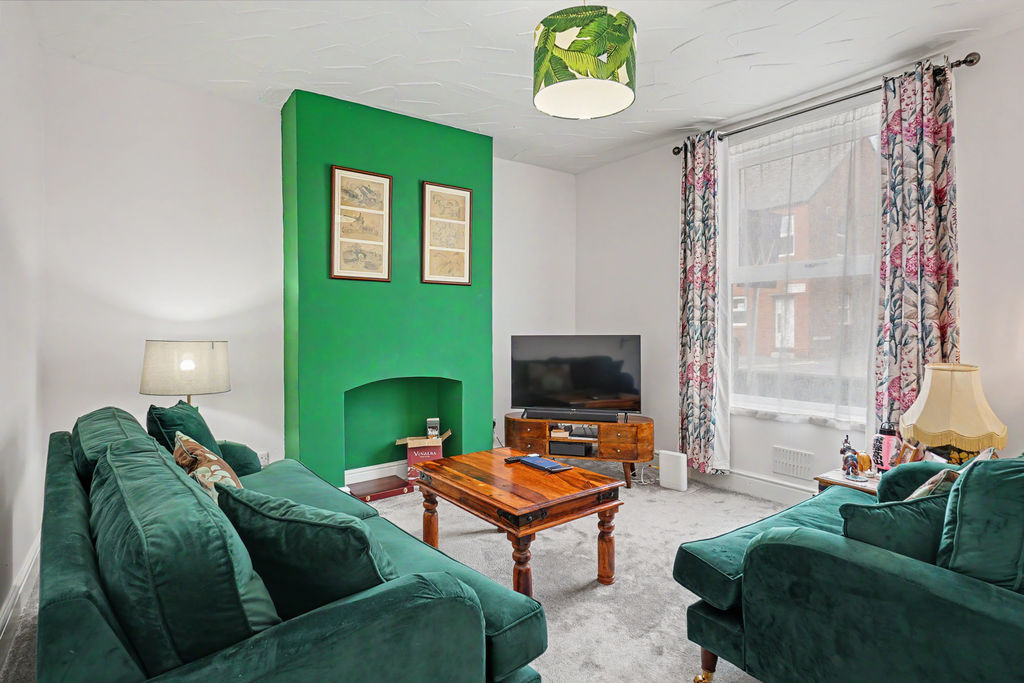
Living Room
-
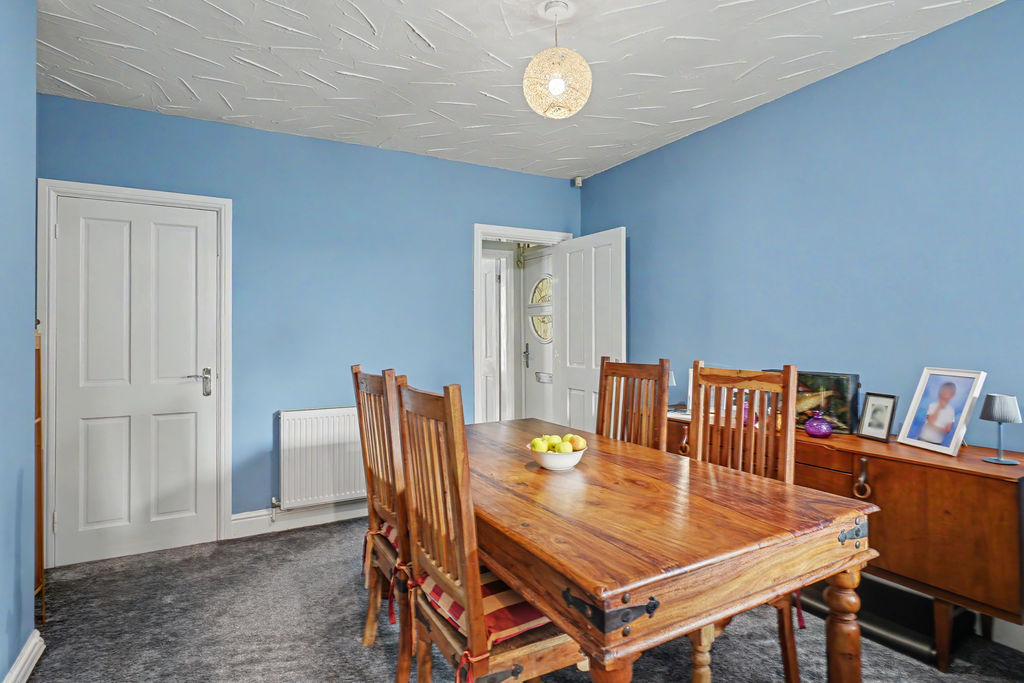
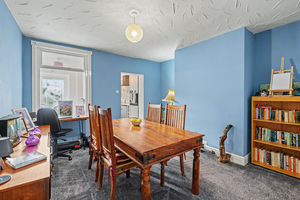
Dining Room
-
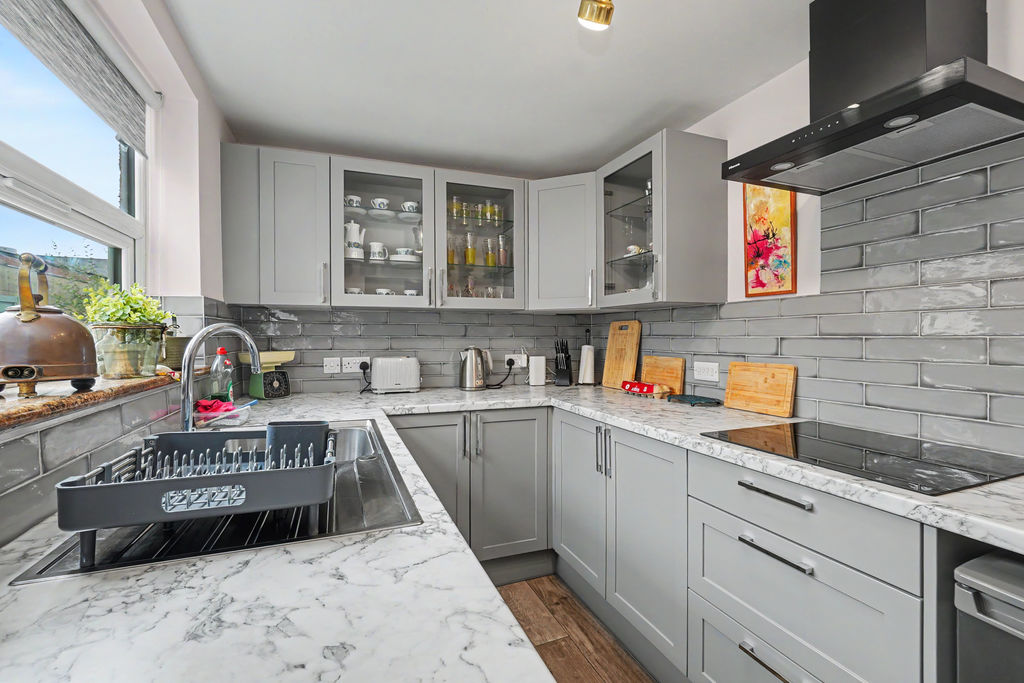
Kitchen
-
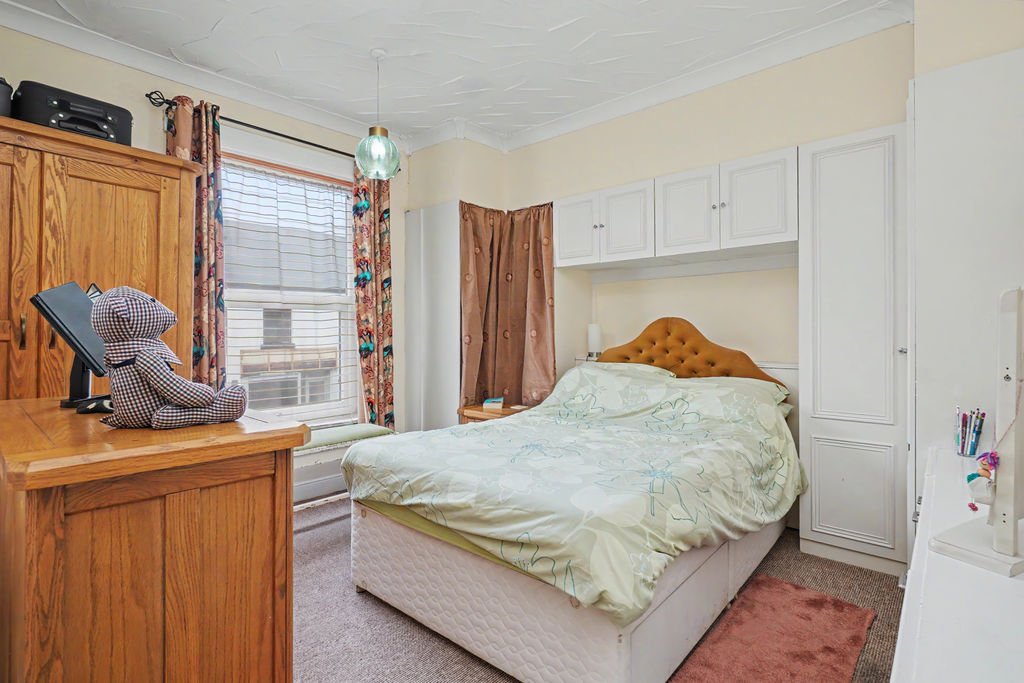
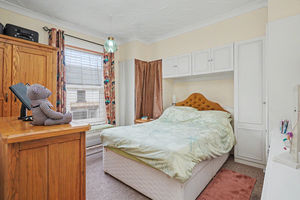
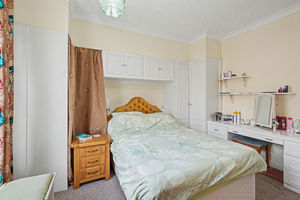
Bedroom 1
-
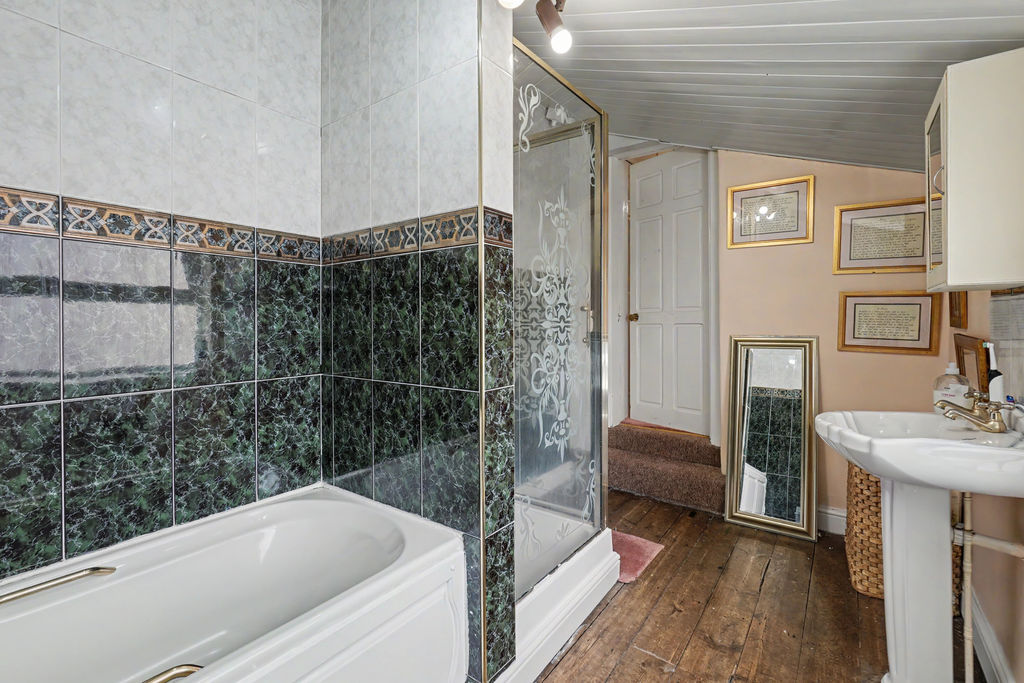
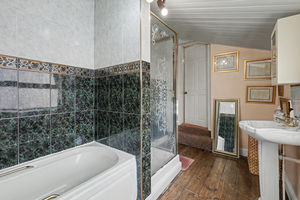
Bathroom
-
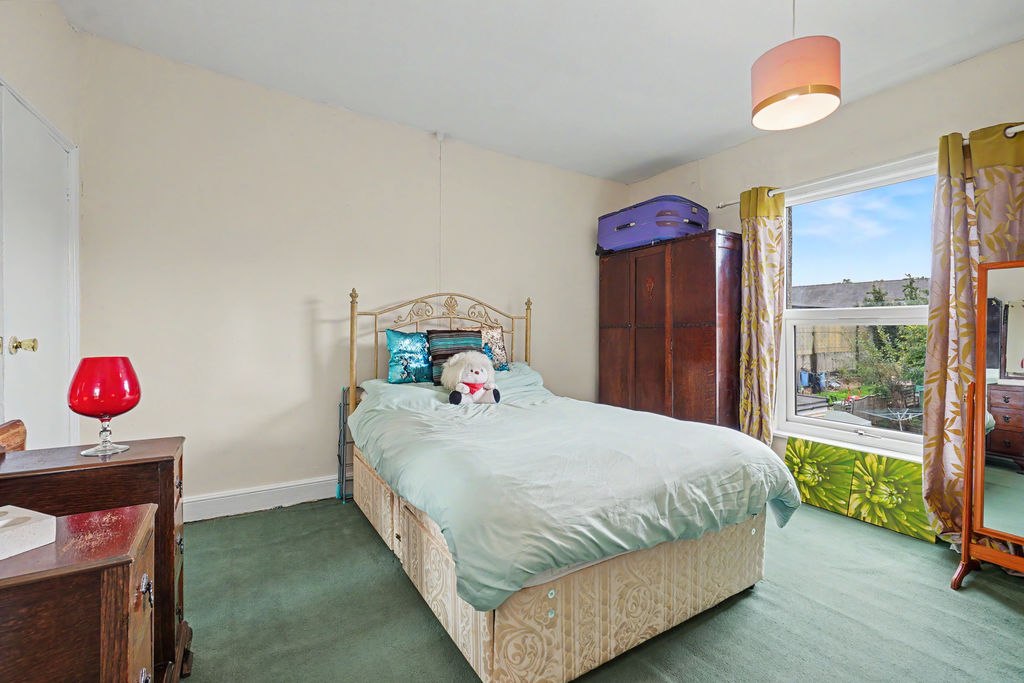
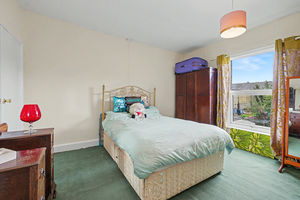
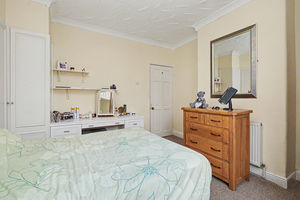
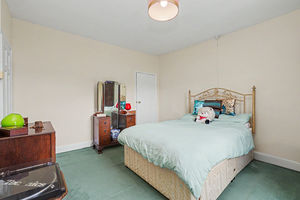
Bedroom 2
-
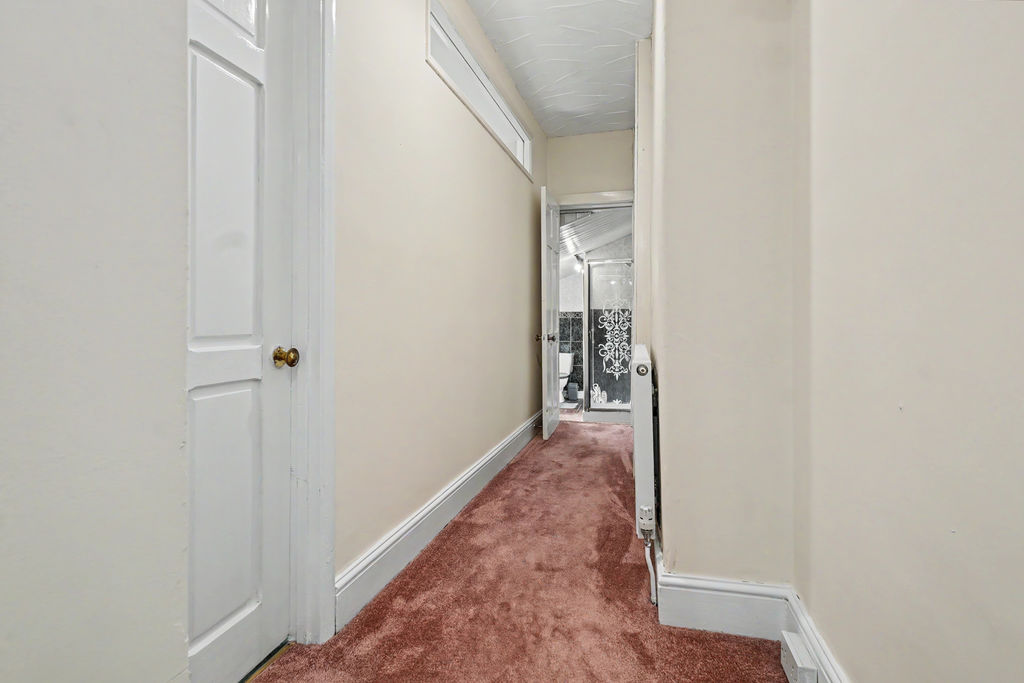
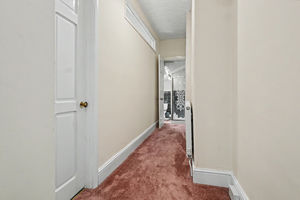
Hallway
-
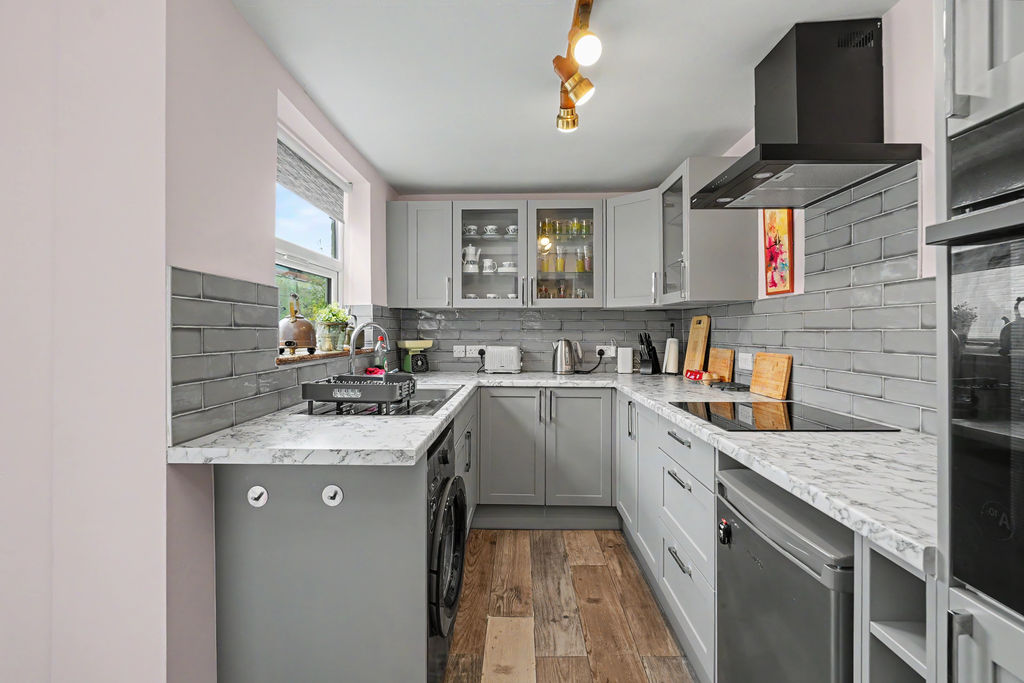
Kitchen
-
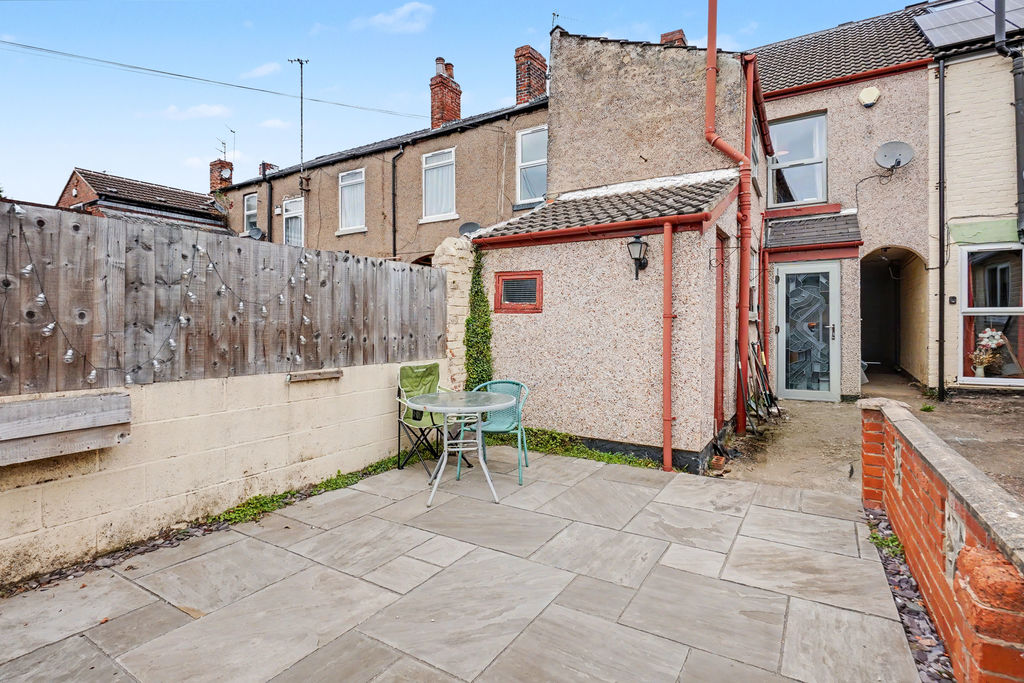
Rear Patio
-
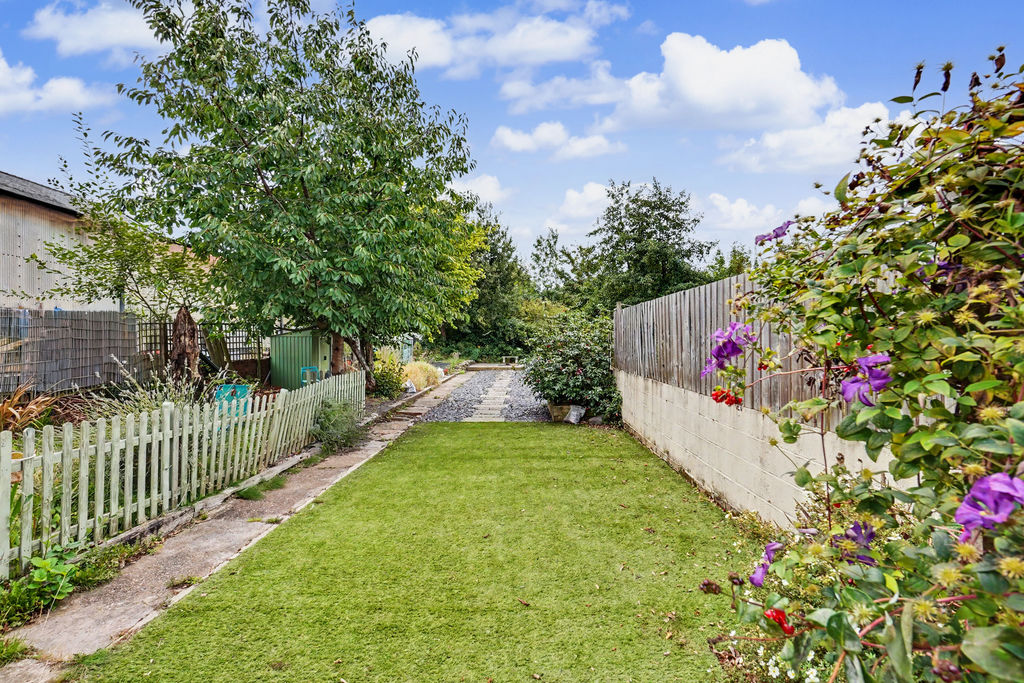
Garden
-
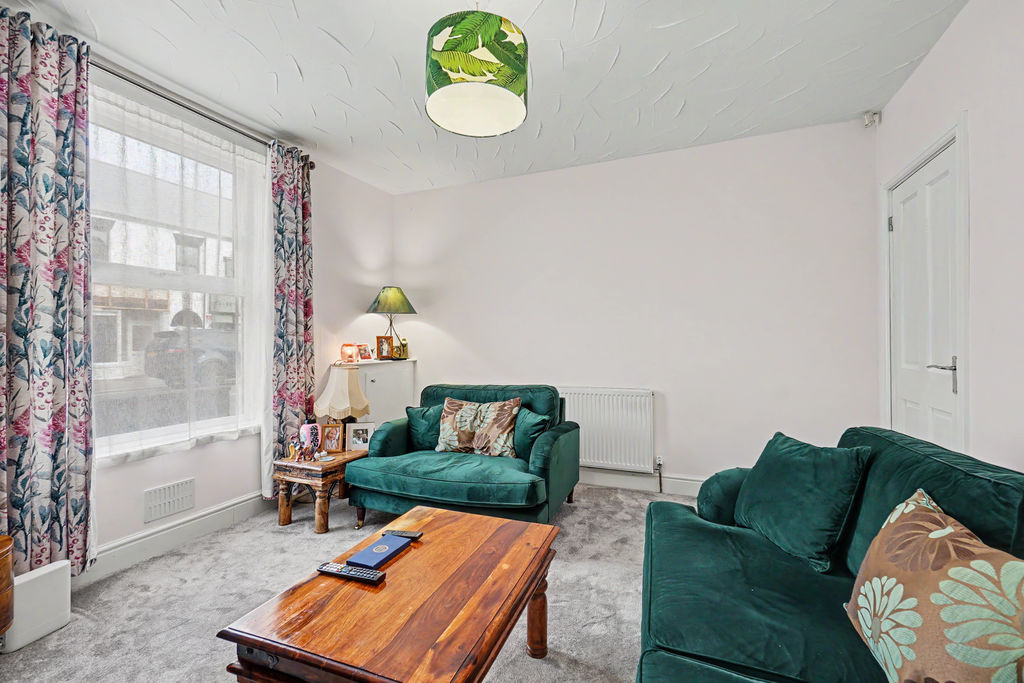
Living Room
-
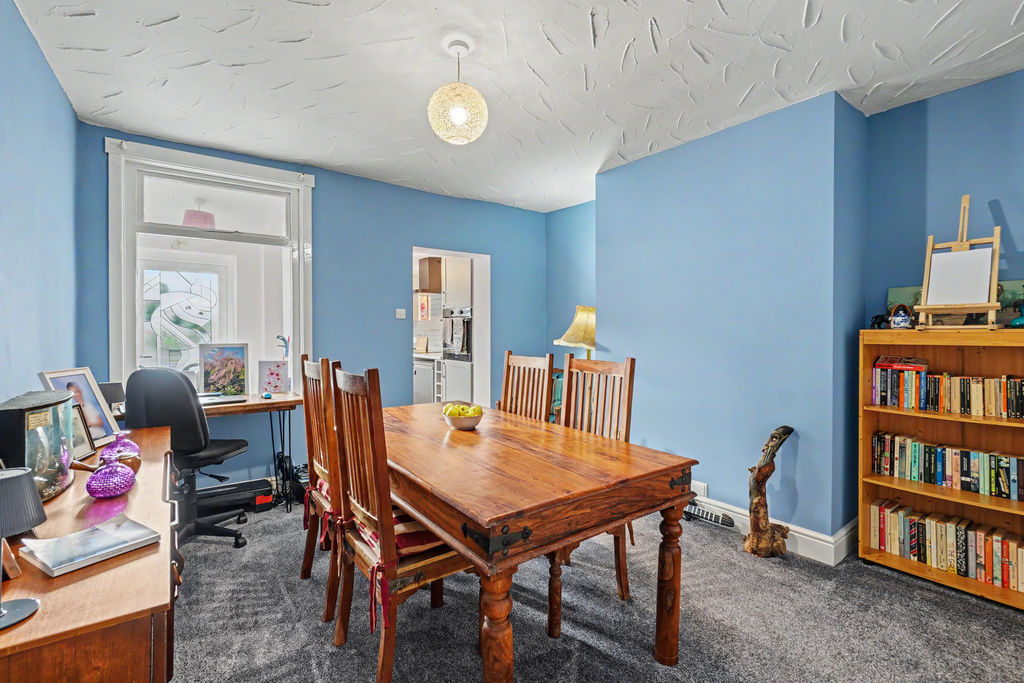
Dining Room
-
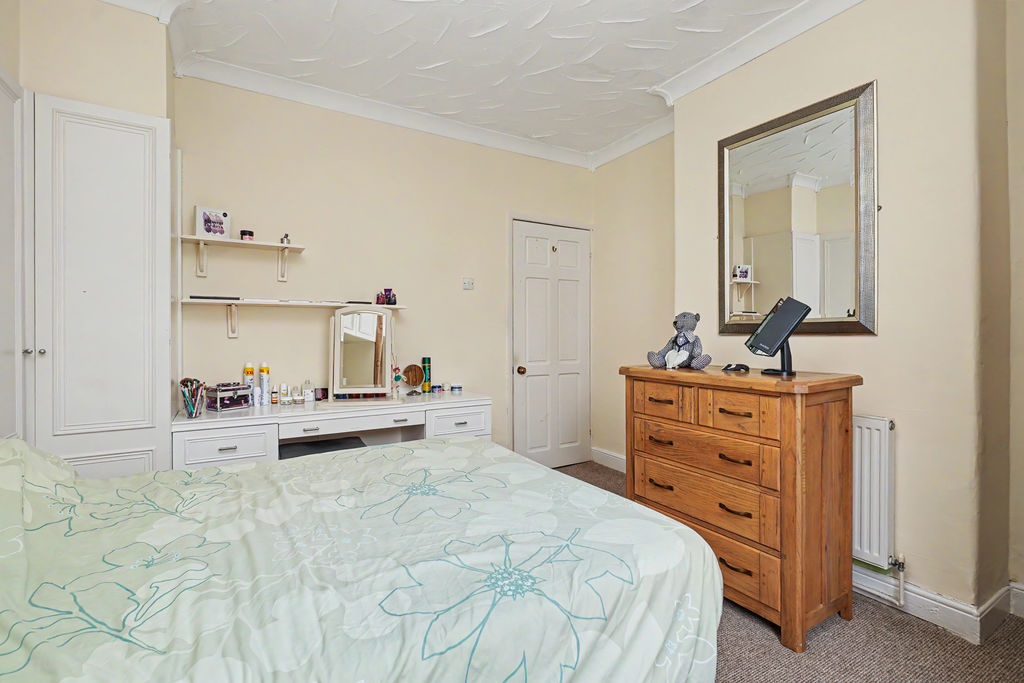
Bedroom 1
-
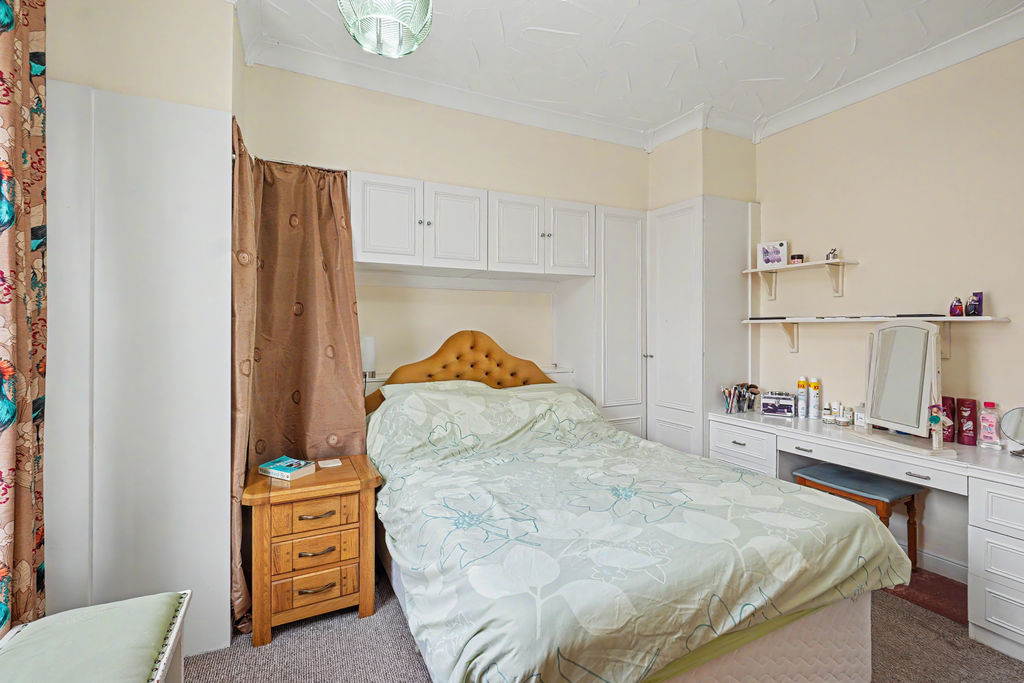
Bedroom 1
-
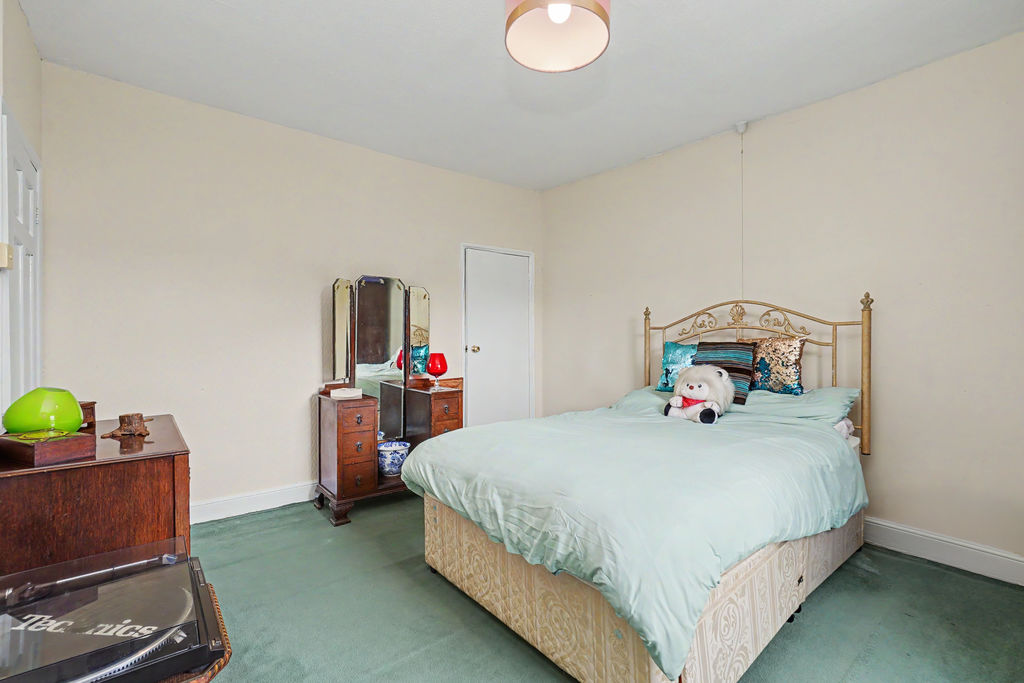
Bedroom 2
-
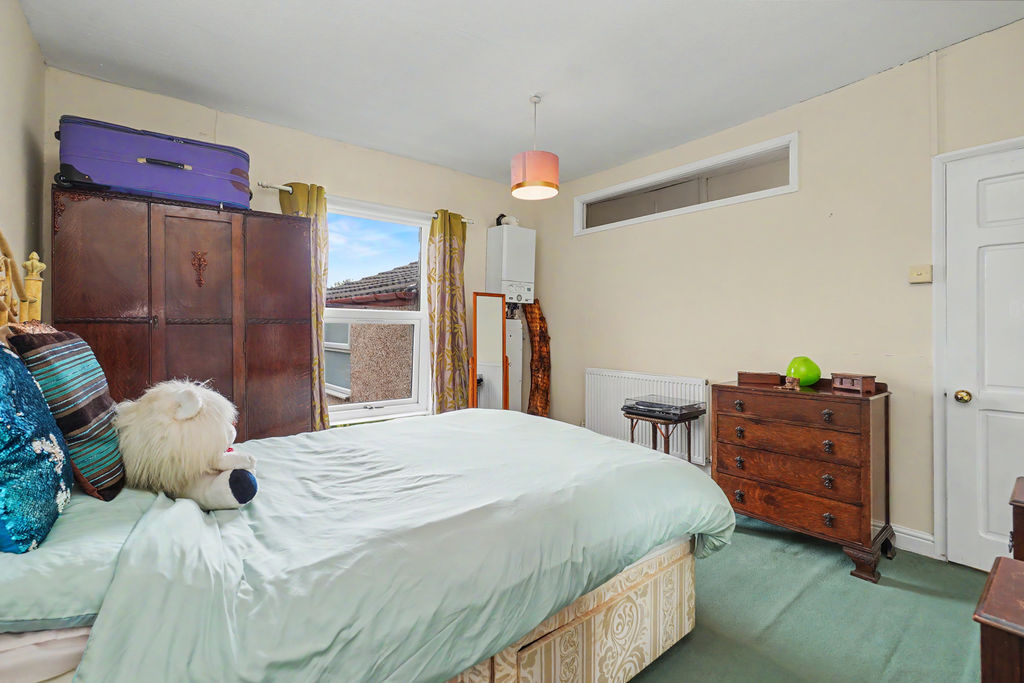
Bedroom 2
-
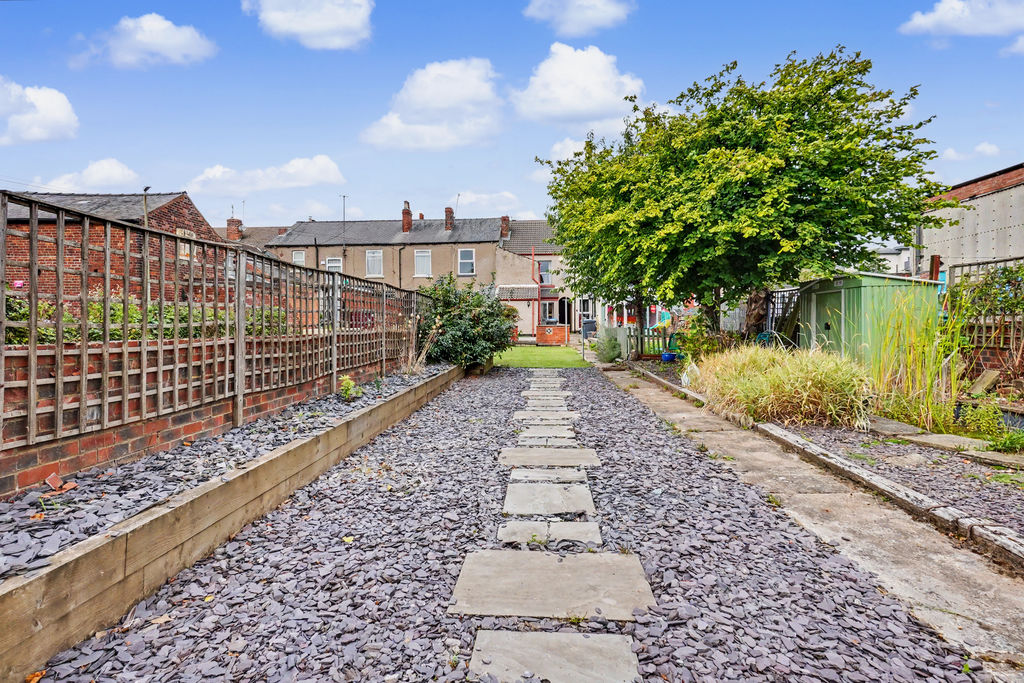
Rear Garden
-
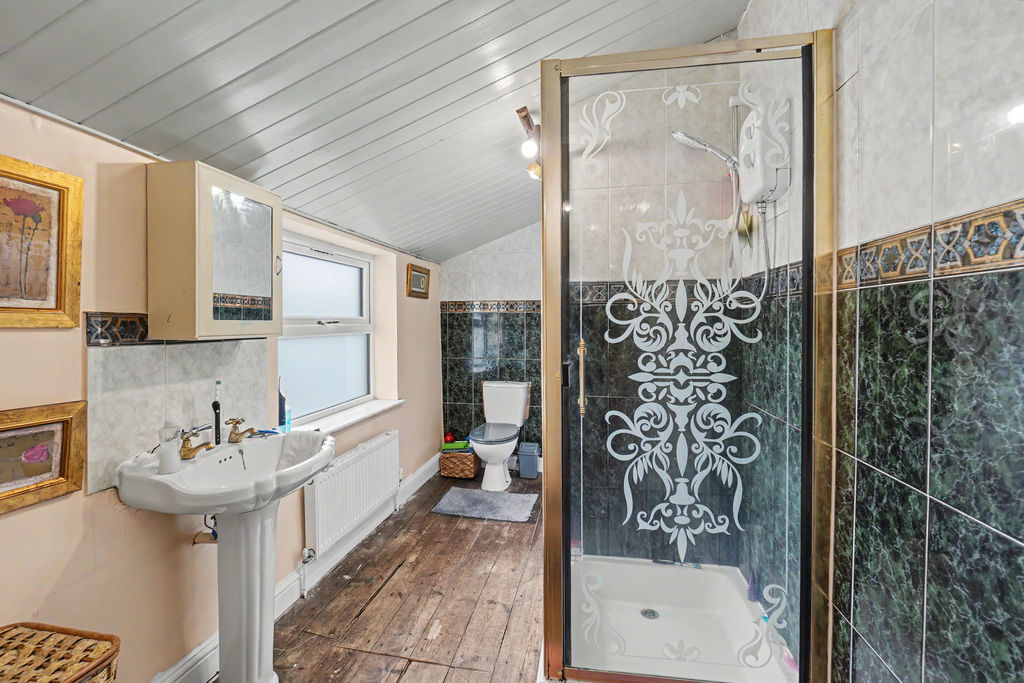
Bathroom
-
Rear Garden
-
Rear Garden
-
Front
Please enter your starting address in the form input below.
Please refresh the page if trying an alernate address.
- Two Bedroom Mid-Terraced
- Ideal Start Home /First Time Buyer Property
- Two Large Reception Rooms
- Refitted Kitchen w/ Integrated Appliances
- Two Well Sized Bedrooms
- Four Piece Family Bathroom
- Additional Fitted Storage in Both Bedrooms
- Private South Facing Garden
- Popular Location Close To Amenities & Walking Distance To Town
- EPC Rating: D / Council Tax Band A
- Additional Fitted Storage in Both Bedrooms
Guide Price £150,000 to £155,000
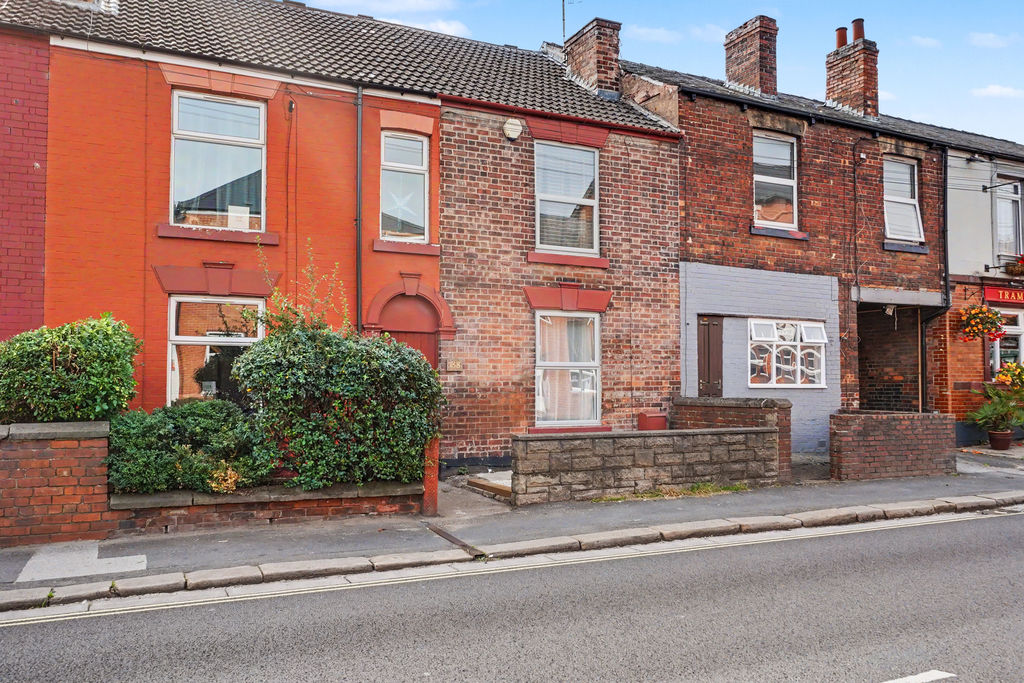
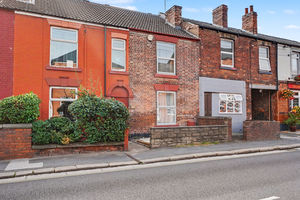
Situated on Chatsworth Road in the heart of Brampton, this well-proportioned two double bedroom mid-terrace property offers a practical layout, attractive period features and excellent access to a range of local amenities. Ideal for couples, starter families, professionals and first-time buyers. The property is perfectly positioned close to shops, cafés, bars and other amenities, and is within walking distance of Chesterfield town centre. The property falls within Parkside Community School catchment area. Excellent transport links to the by-pass, M1, Sheffield City Centre and Matlock make it a convenient and well-connected place to live.
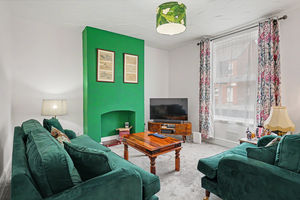
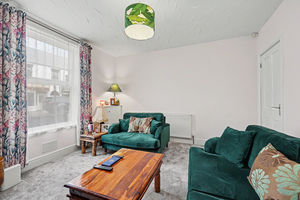
Accessed through a gated shared passage, the composite door opens to the property to a small entrance hallway providing access to the principal reception rooms and stairs rising to the first floor. The front-facing living room is a welcoming space featuring an open chimney breast, offering the potential to create an attractive focal point with the addition of a log burner, or feature fireplace if desired. The living room also benefits from noise reduction glass in the windows.
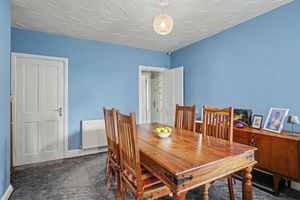
From the living room, the property flows through into a spacious dining room, providing an ideal area for entertaining or family dining. The dining room also benefits from access to the cellar, offering useful additional storage.
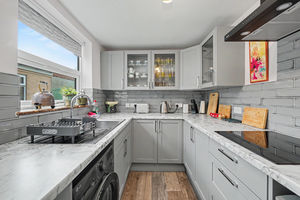
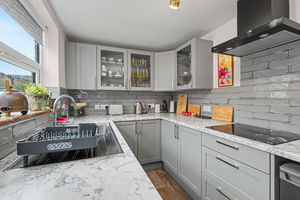
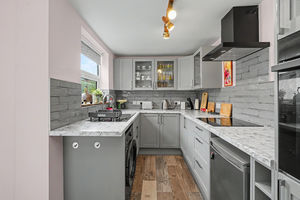
To the rear is a modern refitted kitchen, providing ample cupboard space together with integrated appliances. The kitchen continues through to a rear porch, which in turn provides direct access to the garden, creating a convenient connection between the internal and external living spaces.
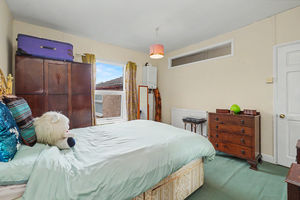
Upstairs, the property offers two well-sized double bedrooms and a family bathroom. The principal bedroom is positioned at the front of the property and benefits from fitted storage and noise reduction glass in the window. Whilst the second bedroom is located to the rear of the property and includes built-in storage over the stairs. The boiler is also conveniently located within the second bedroom.
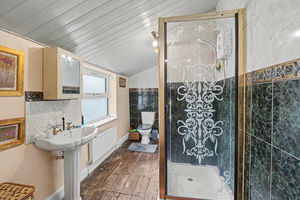
The family bathroom is partially tiled and fitted with a four-piece suite comprising a bath, separate shower cubicle with electric shower, wash basin and WC.
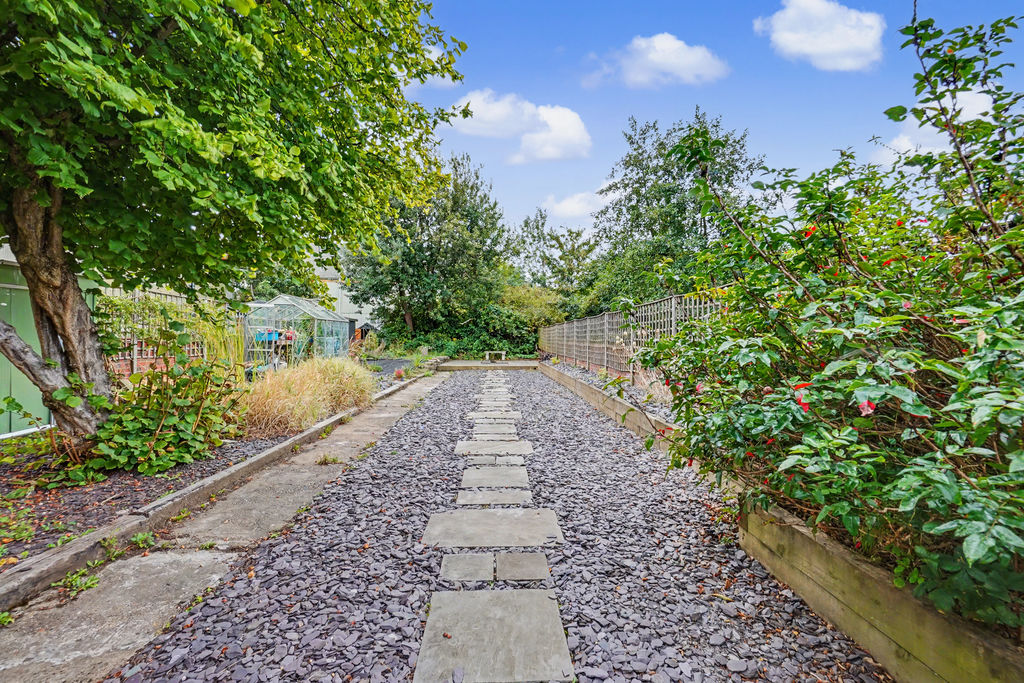
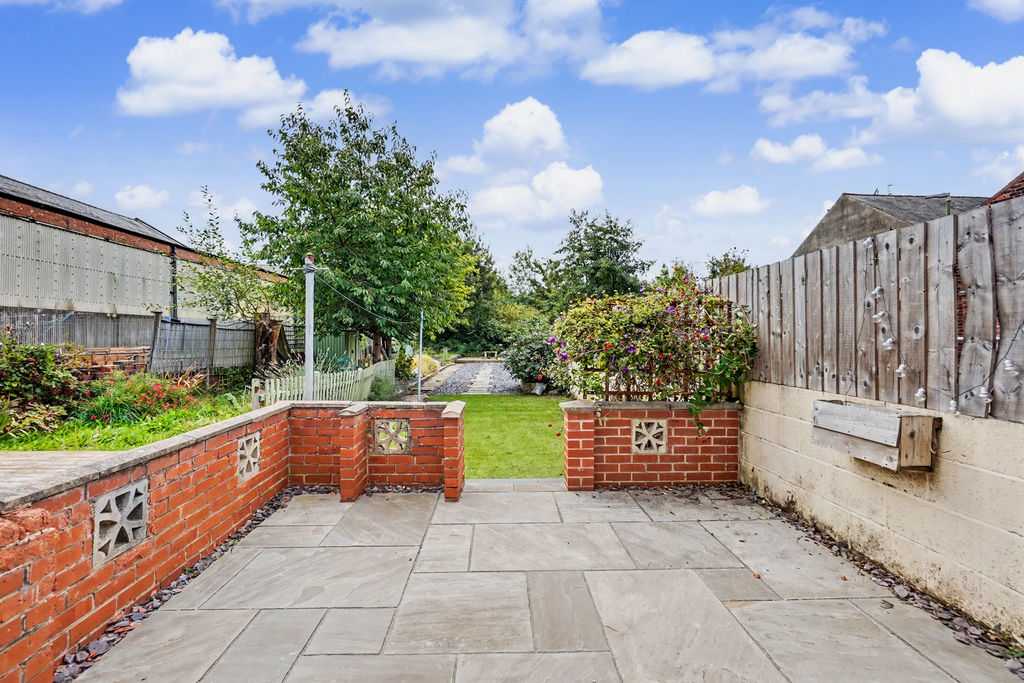
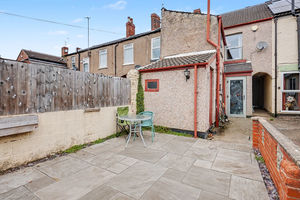
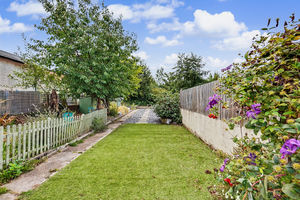
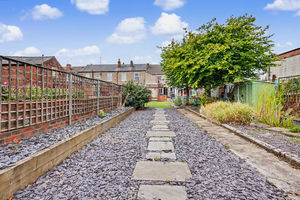
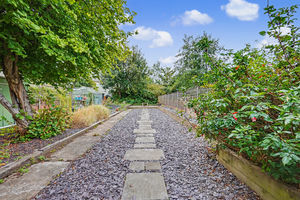
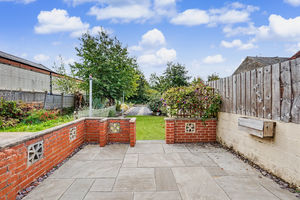
Externally, the enclosed rear garden provides a pleasant outdoor space with a walled paved patio immediately adjoining the property, a central lawned area and a further patio seating area at the bottom of the garden. The varied layout offers plenty of scope for outdoor seating, entertaining and enjoying the garden throughout the warmer months.
The property was affected previously by flooding.
Rooms
 2
2  1
1  2
2 Brochure
 Register With Us
 Mortgage Calculator
Request A Viewing
Photo Gallery


EPC
No EPC availableFloorplans (Click to Enlarge)

Chesterfield S40 2AR
Haus - Chesterfield



©
Haus. All rights reserved.
Powered by Expert Agent Estate Agent Software
Estate agent websites from Expert Agent