
School Lane, Dronfield Guide Price £300,000 - £315,000

-
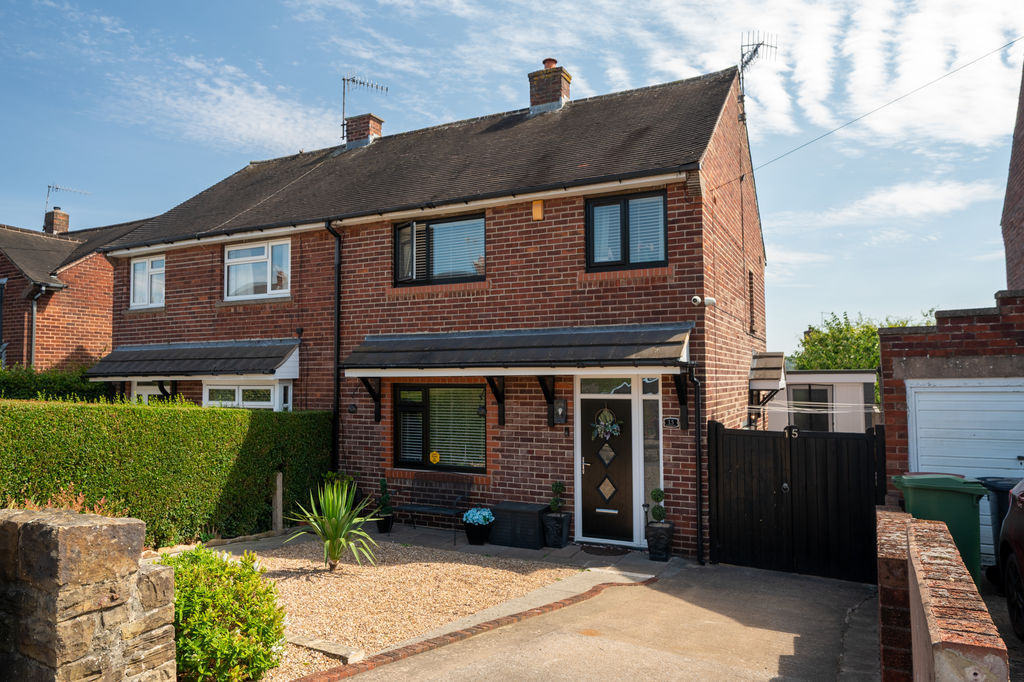
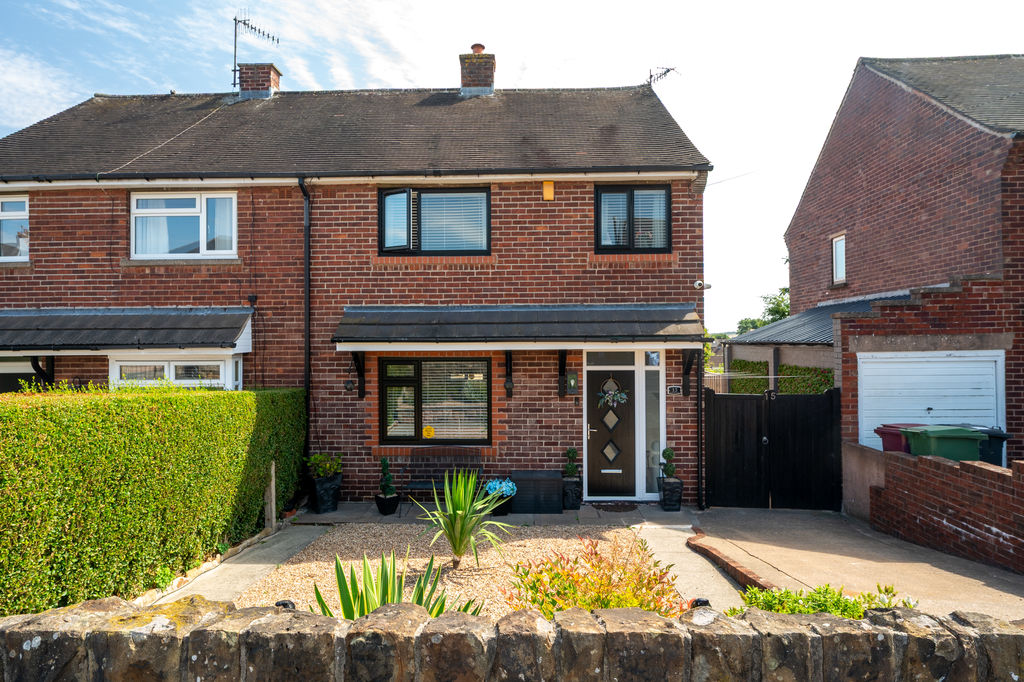
Front External
-
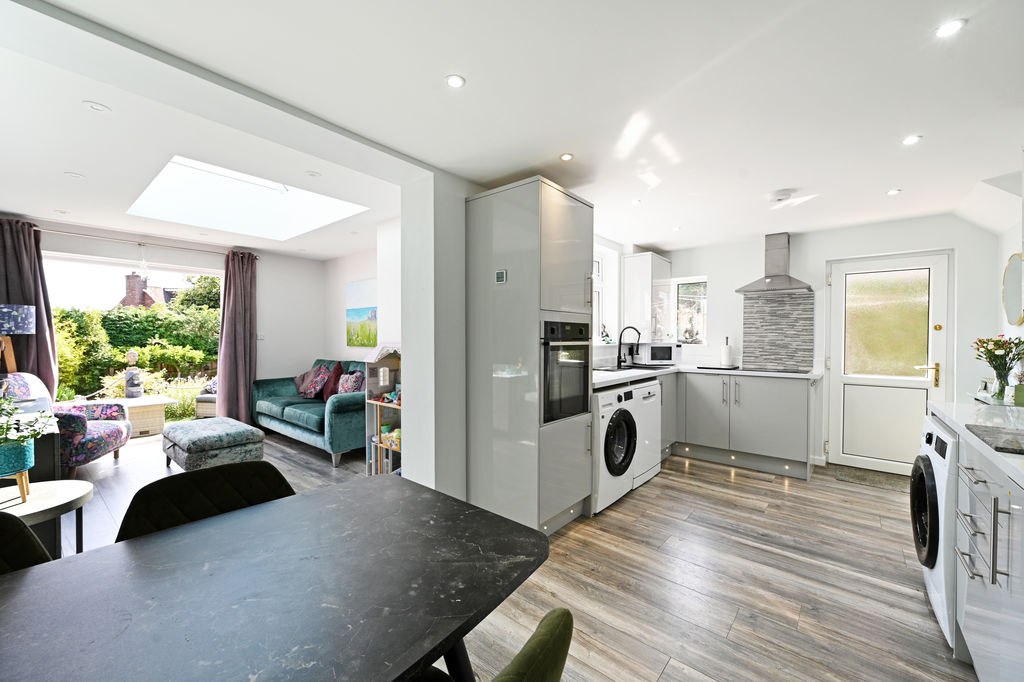
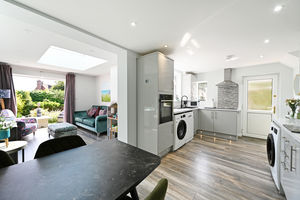
Dining Kitchen
-
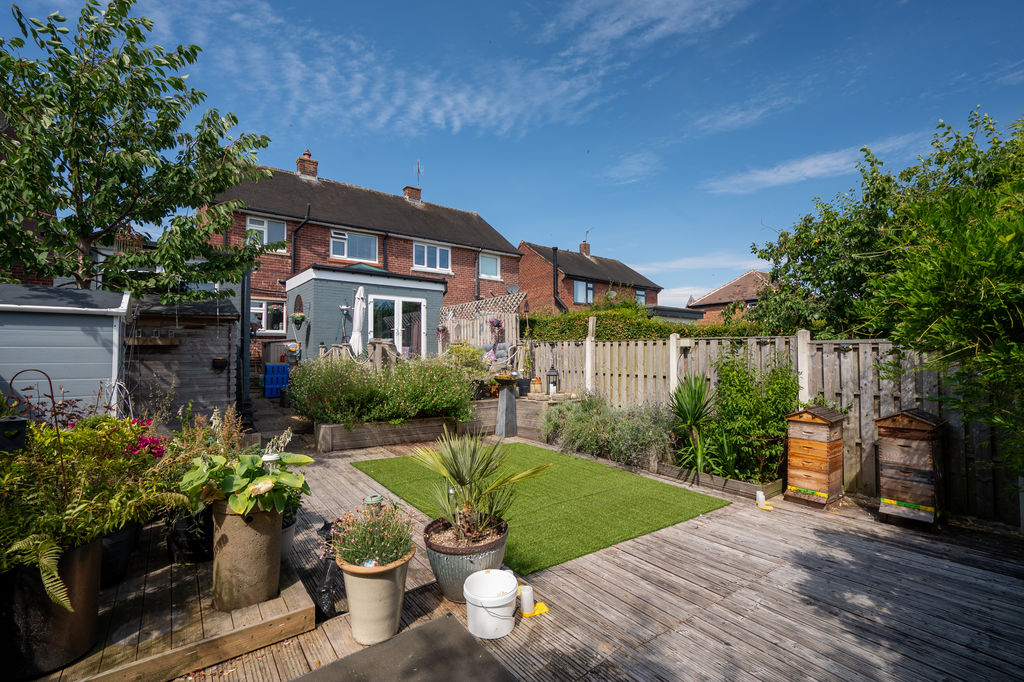
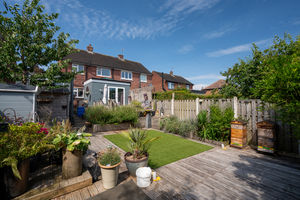
Rear Garden
-
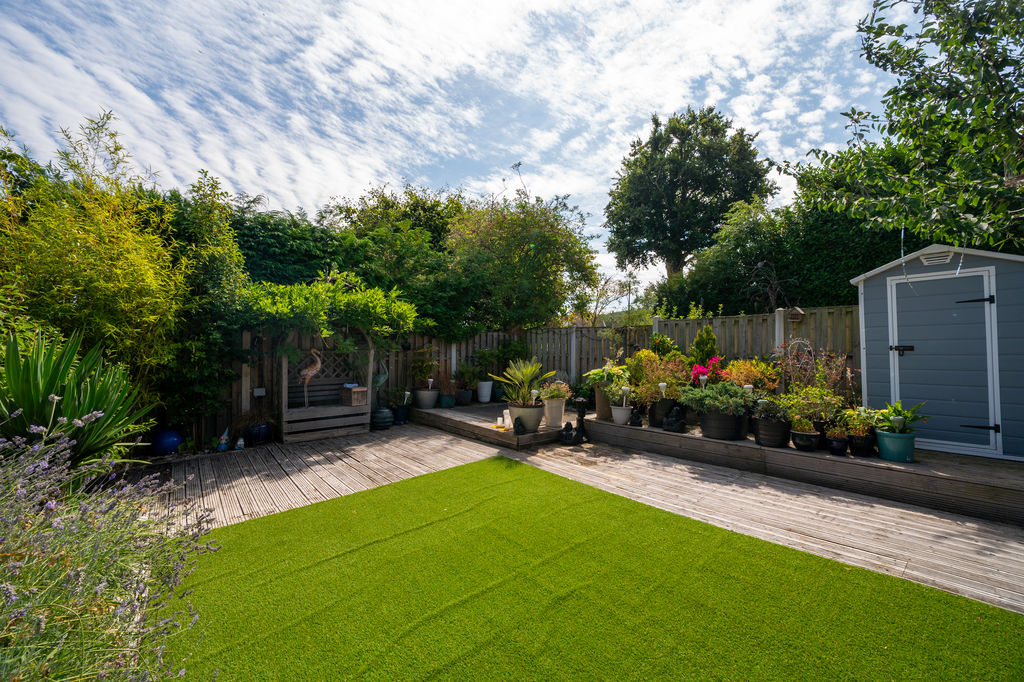
Rear Garden
-
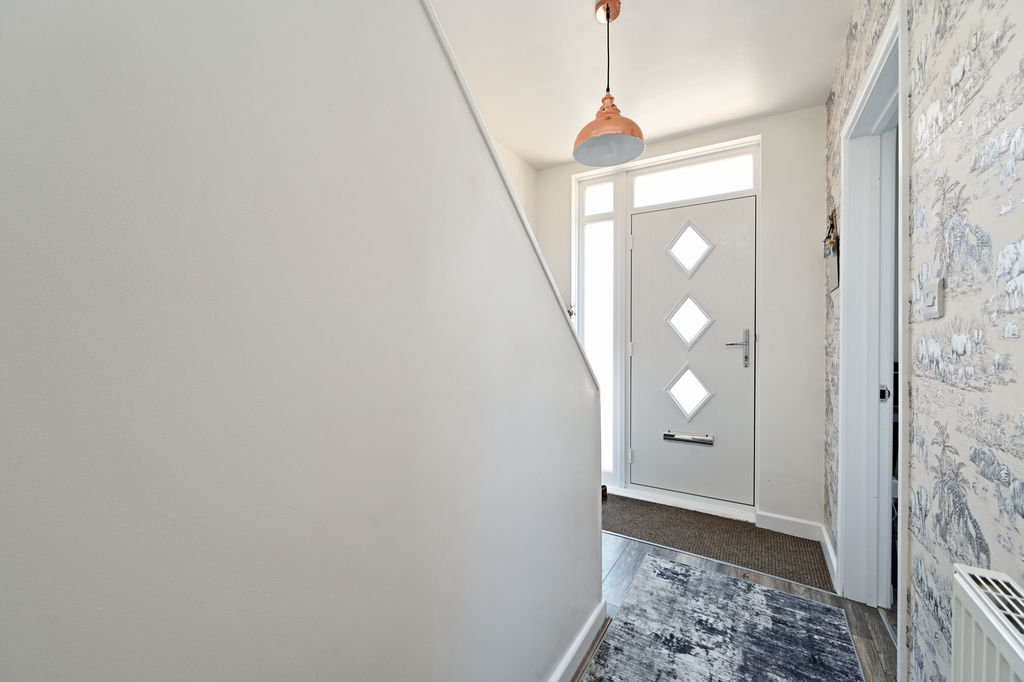
Hallway & Stairs
-
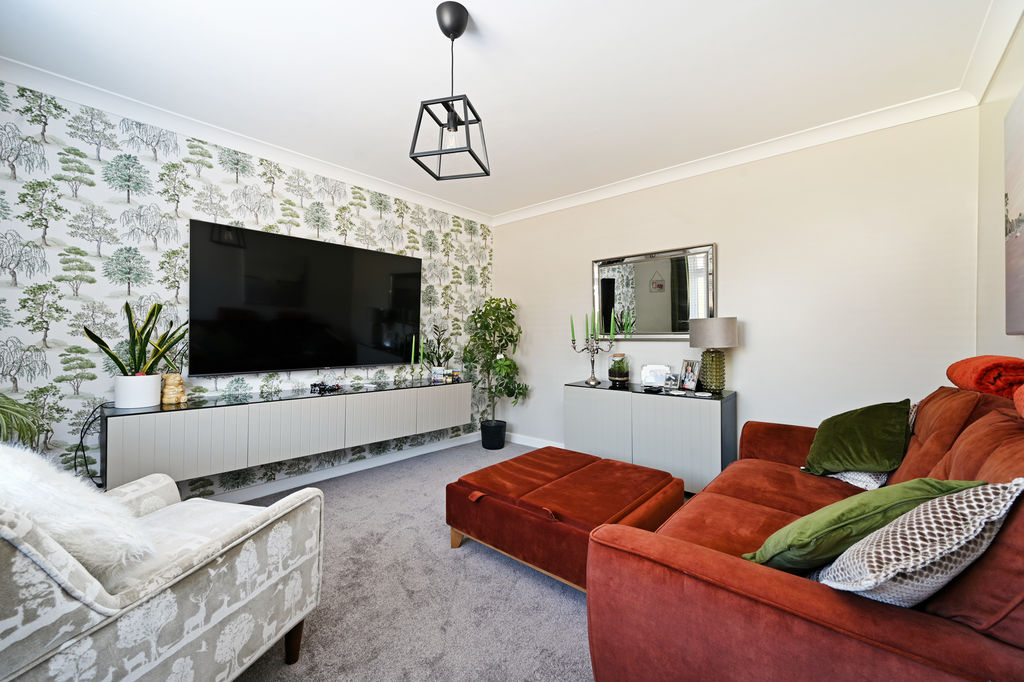
Living Room
-
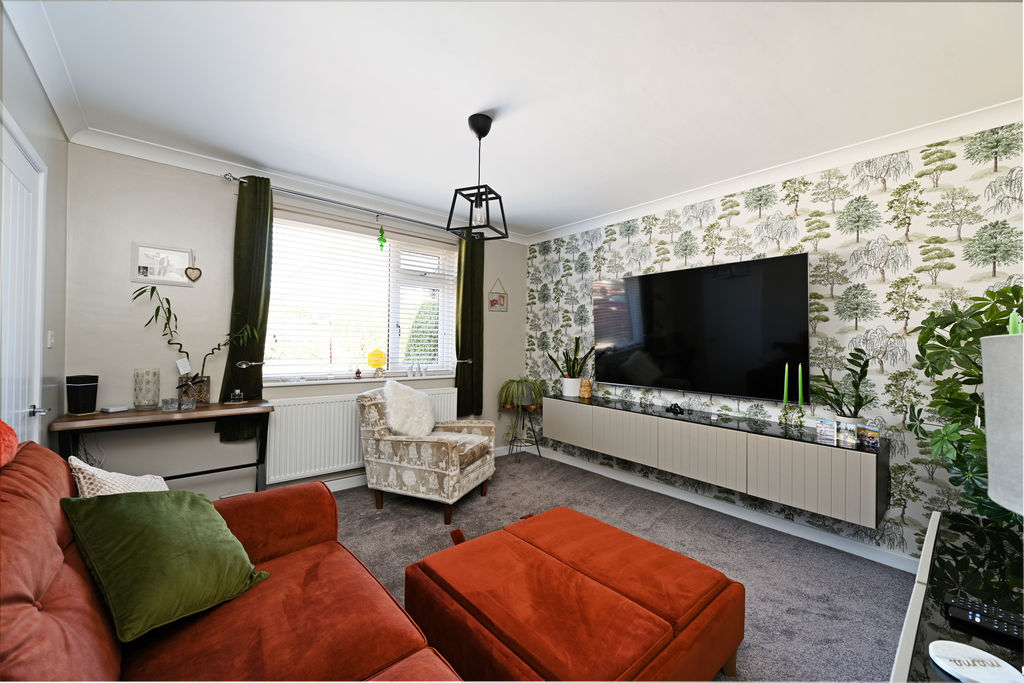
Living Room
-
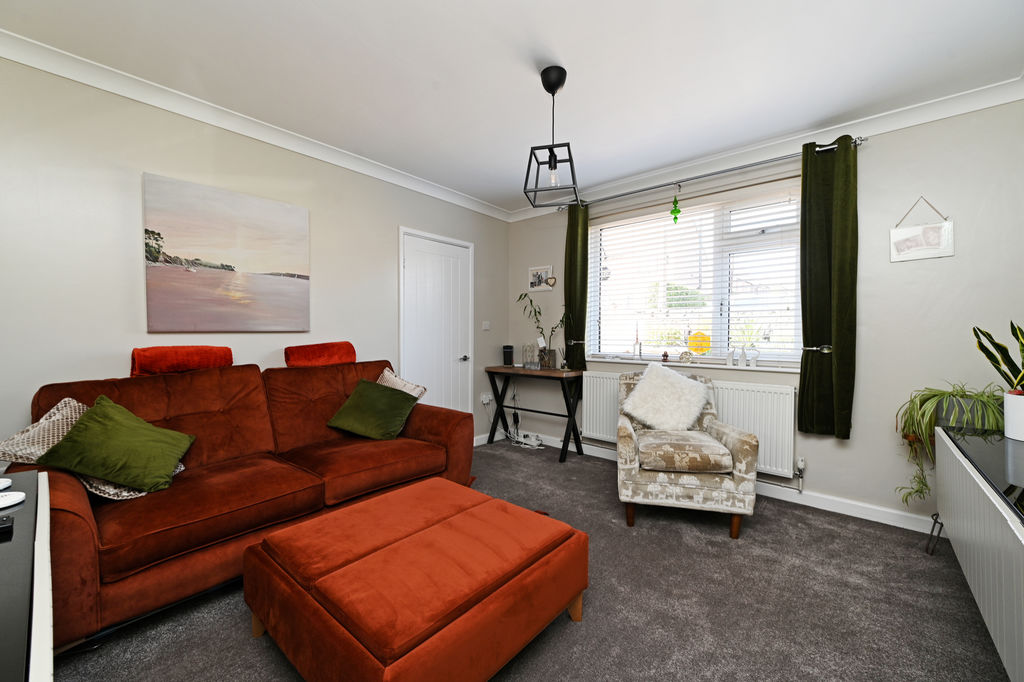
Living Room
-
Dining Kitchen
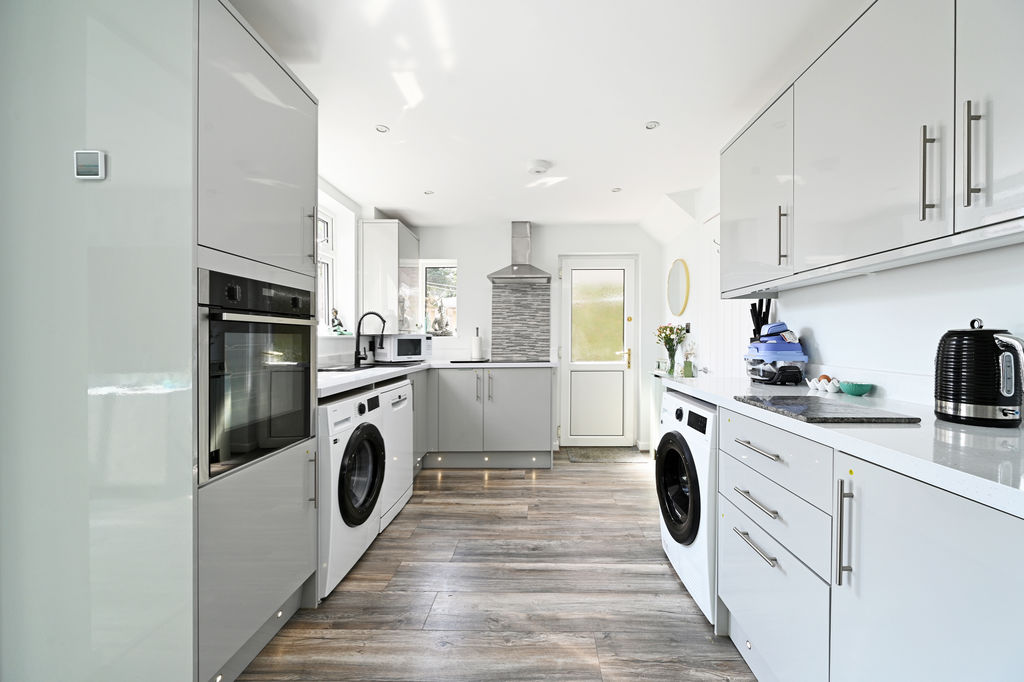
-
Dining Kitchen
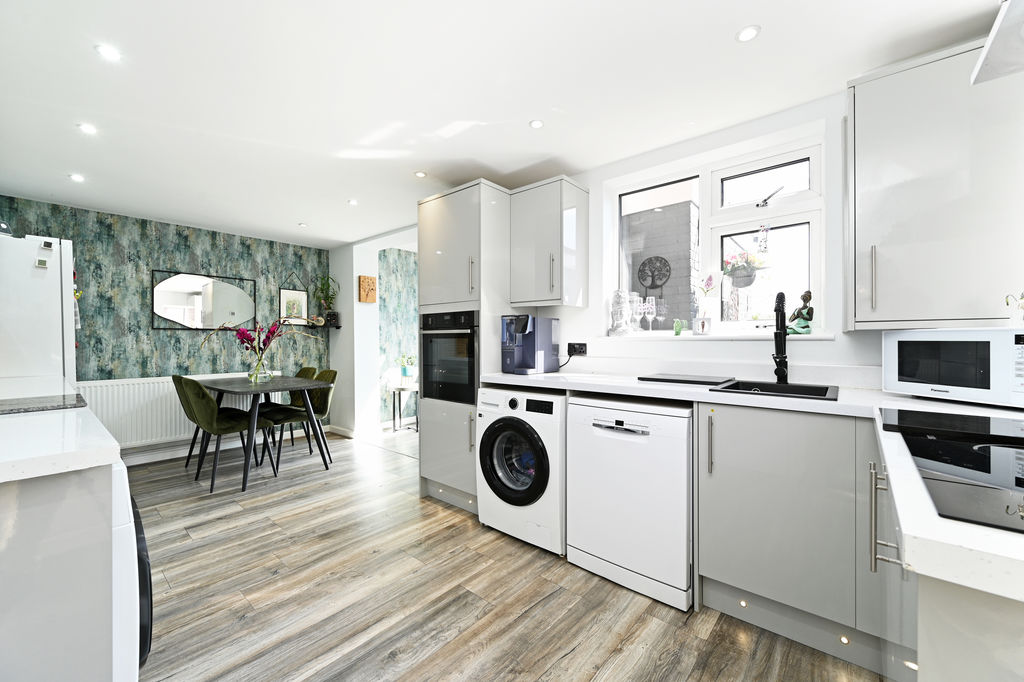
-
Dining / Family Room
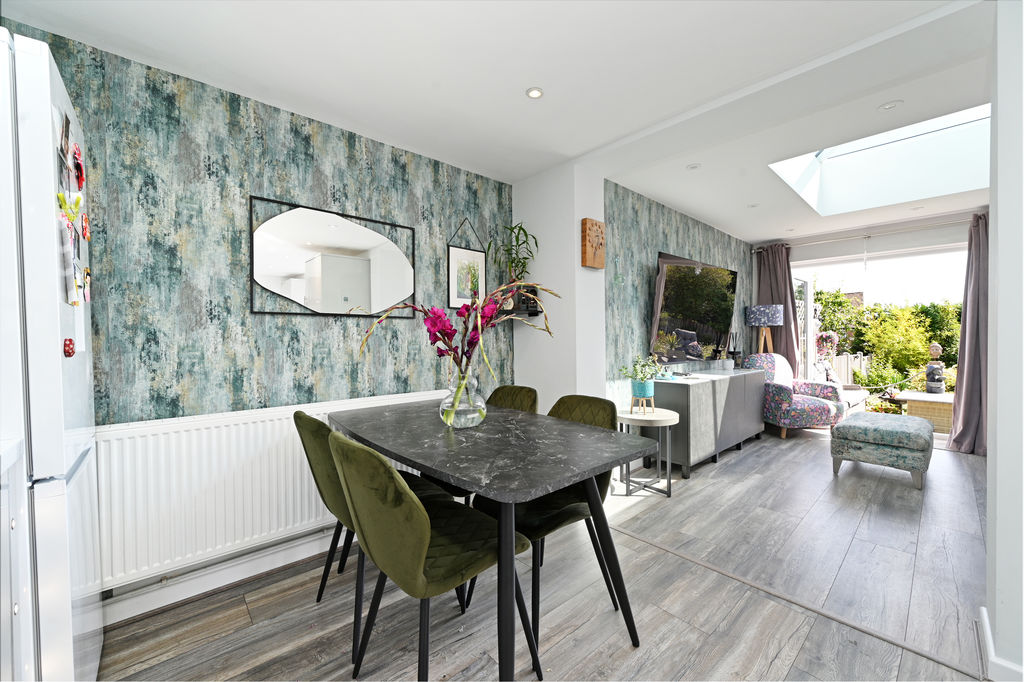
-
Family Room
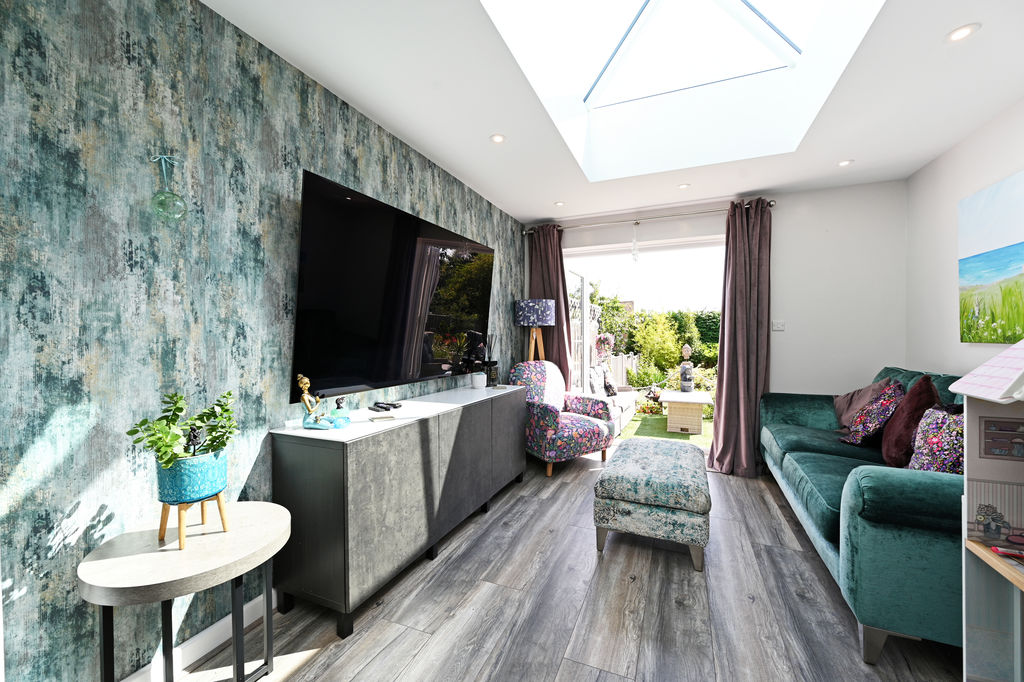
-
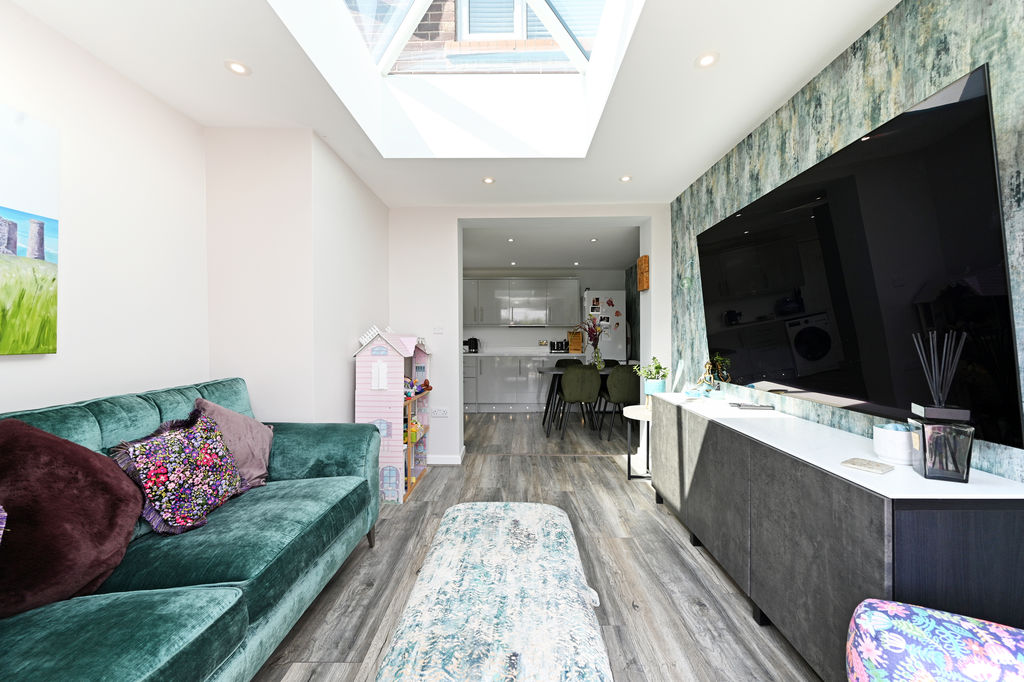
Family Room
-
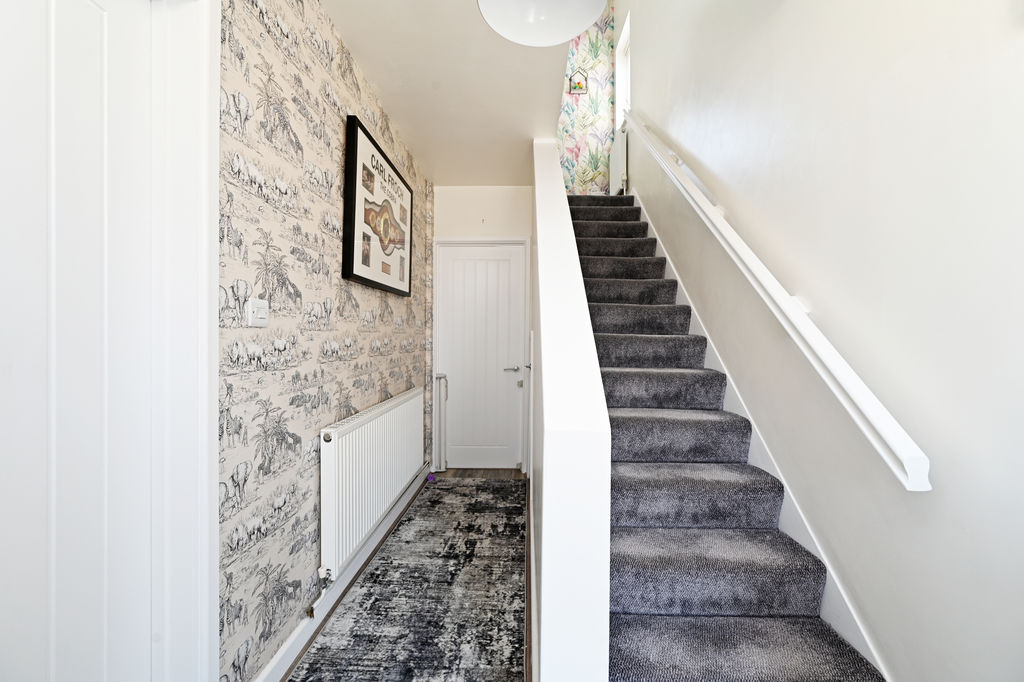
Hallway & Stairs
-
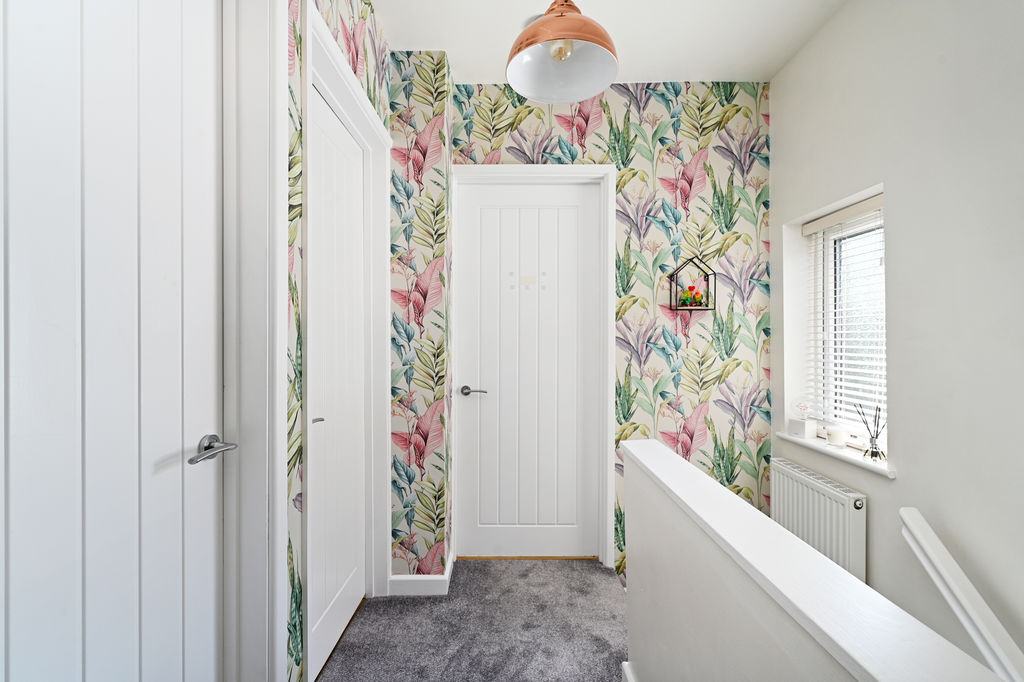
First Floor Landing
-
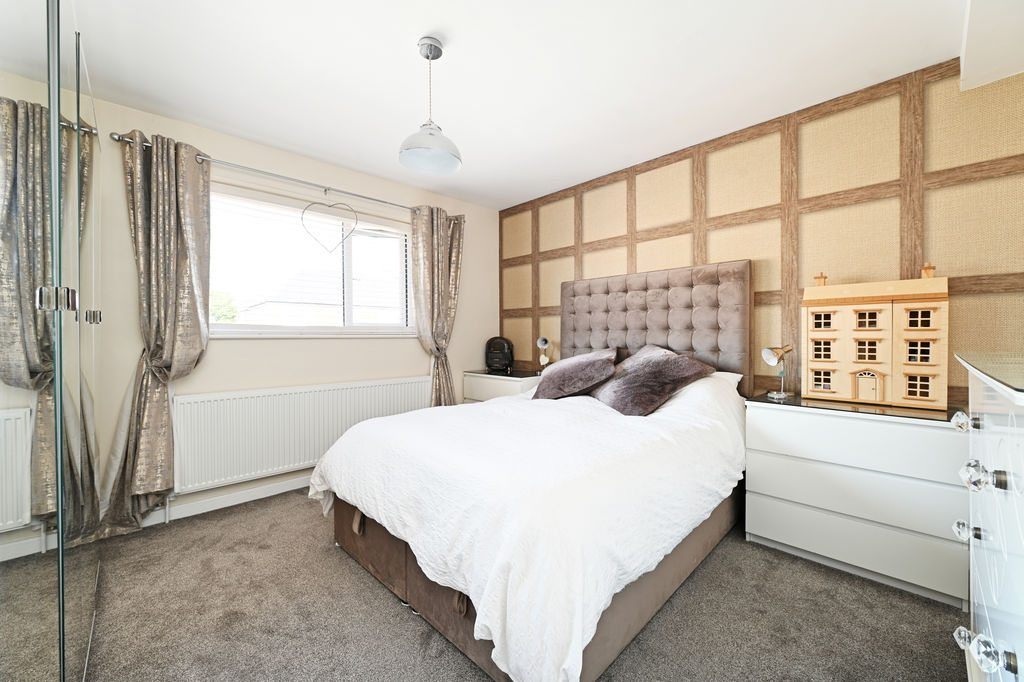
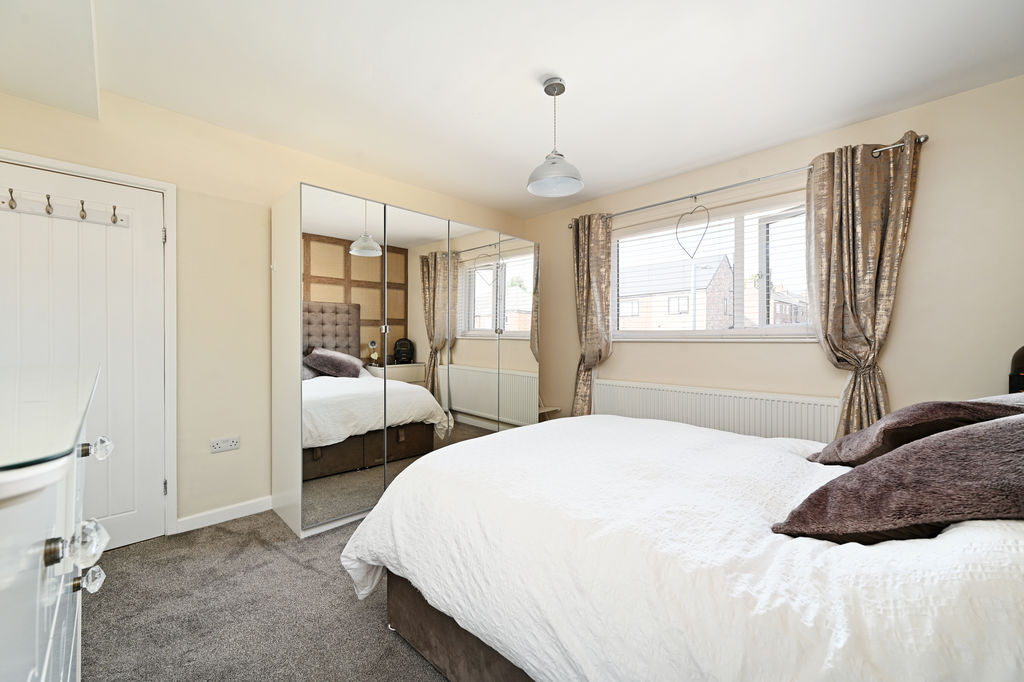
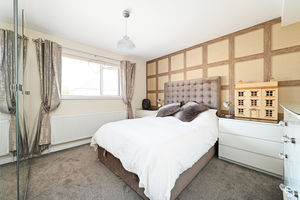
Double Bedroom
-
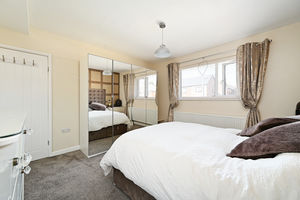
Double Bedroom
-
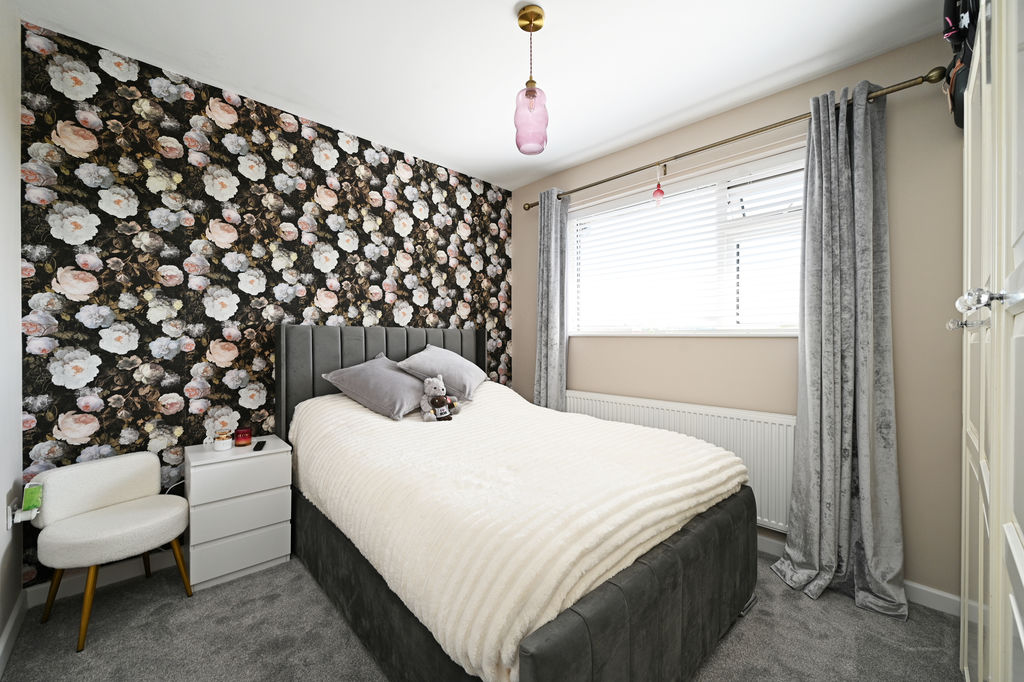
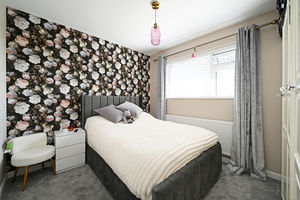
Double Bedroom
-
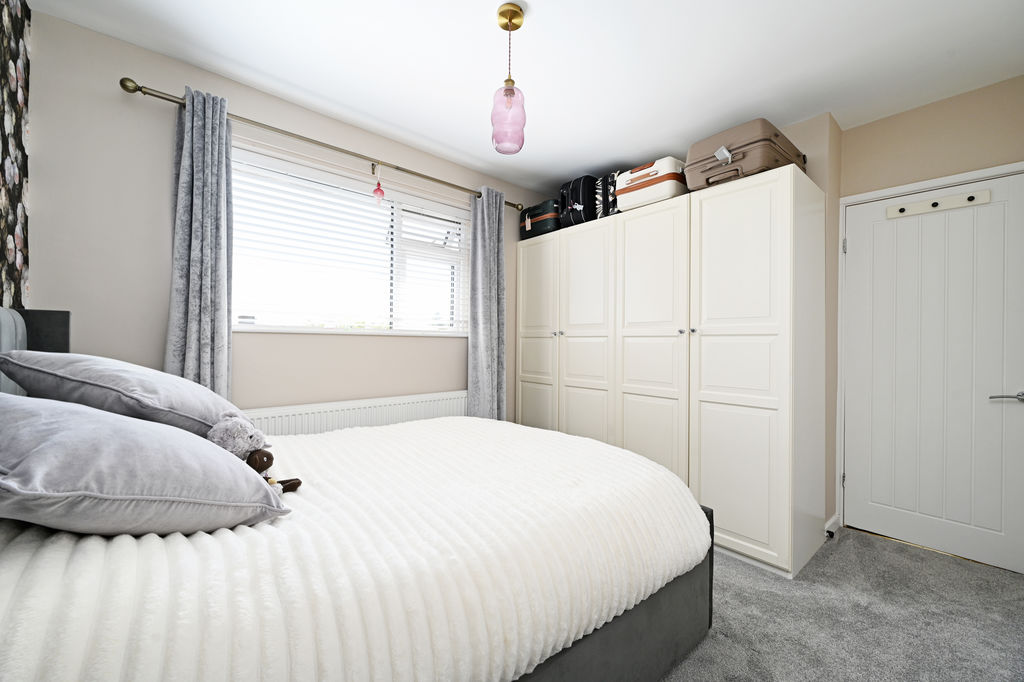
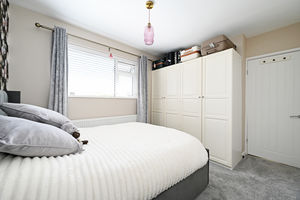
Double Bedroom
-
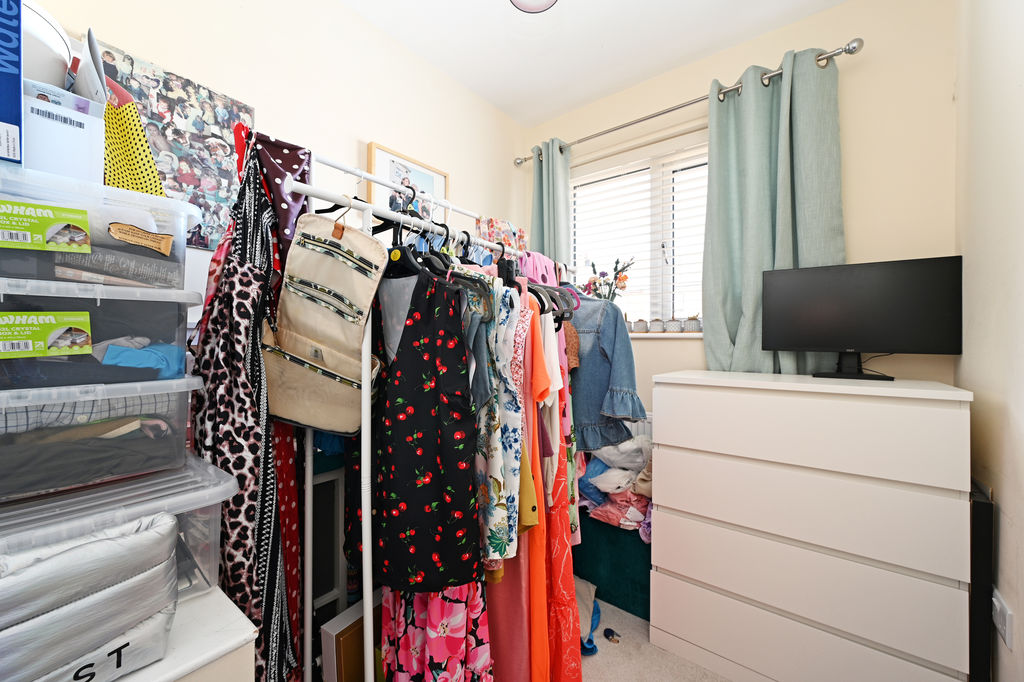
Bedroom / Study / Nursery
-
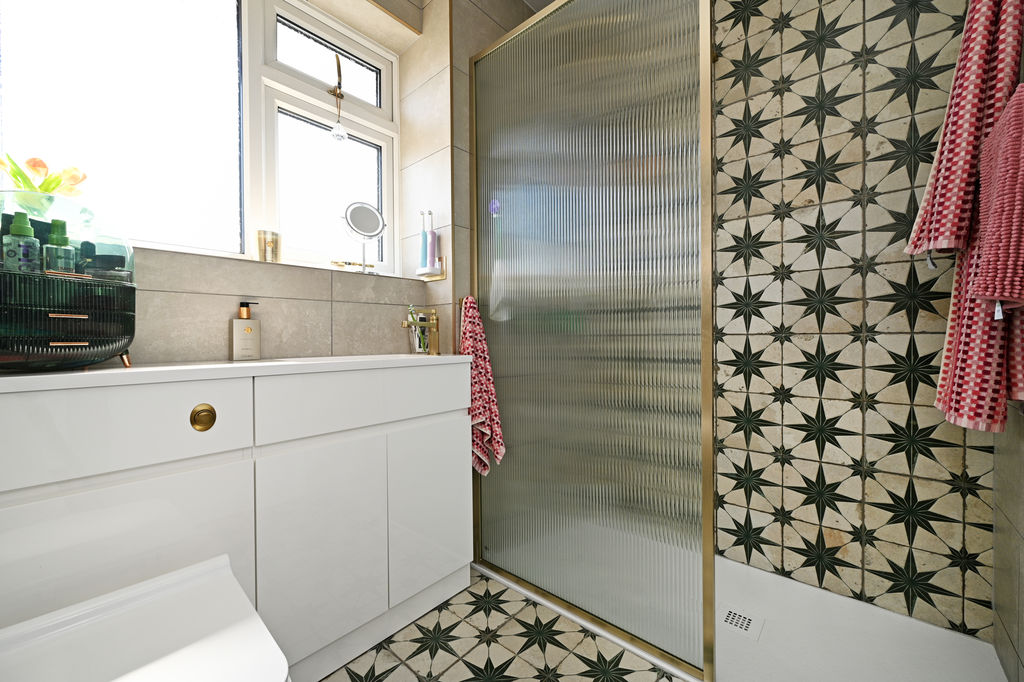
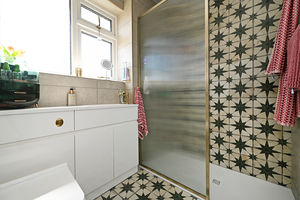
Shower Room
-
Rear Garden
-
Rear Garden
-
Rear Garden
-
Rear Garden
-
Rear Garden
-
Rear External
-
Rear Garden
-
Front External
Please enter your starting address in the form input below.
Please refresh the page if trying an alernate address.
- Extended Semi Detached Family Home
- Superb Open Plan Dining Kitchen
- Warm, Homely Feel Throughout
- Modern Kitchen & Bathroom
- Potential to Extend with Planning
- Stunning Rear Garden
- Converted Garage / Workshop
- Off Street Parking
- Freehold
- Council Tax Band B, EPC Rating C
Guide Price £300,000 - £315,000
Situated on a popular residential road in Dronfield, this beautifully presented three-bedroom family home has been thoughtfully improved by the current owners to create a stylish and welcoming home, perfectly suited to modern family living. Benefiting from gas central heating and double glazing throughout, the property also offers planning permission for a single-storey wraparound extension, providing exciting scope for future expansion.
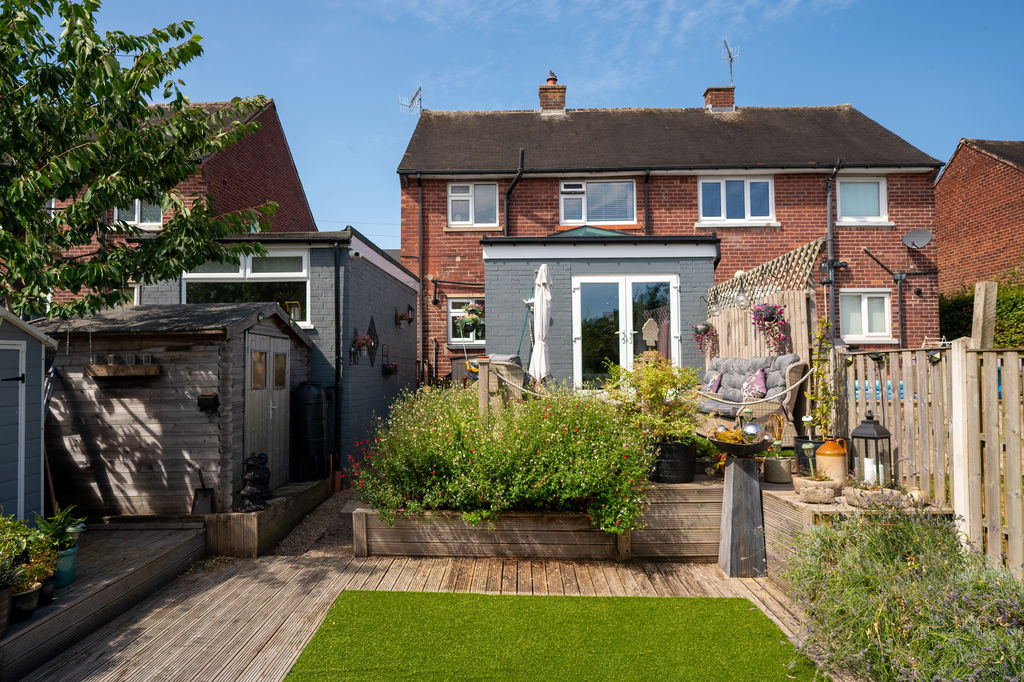
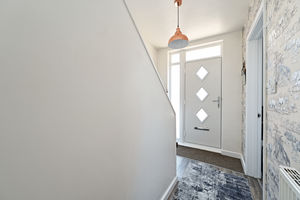
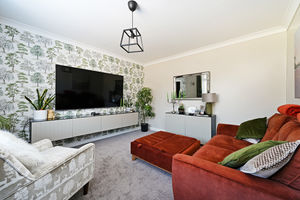
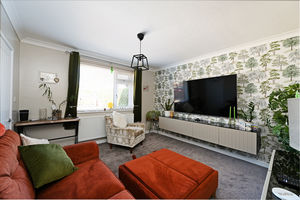
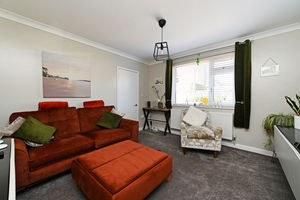
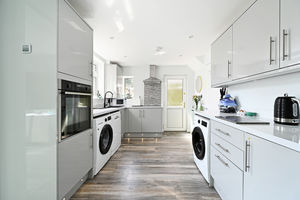
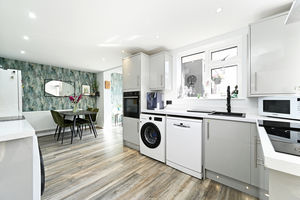
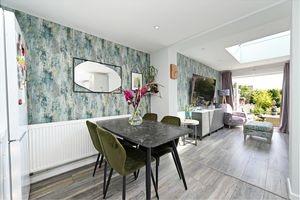
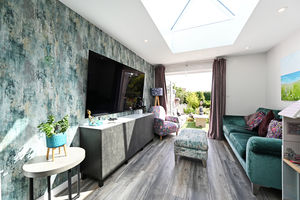
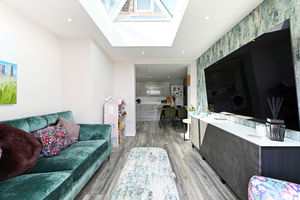
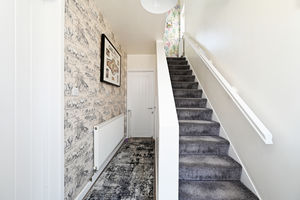
A welcoming entrance hall creates an excellent first impression and leads into the attractive front-facing lounge. Tastefully decorated with a contemporary colour palette, grey carpeting and made-to-measure blinds, this is a warm and inviting space to relax. To the rear, the fitted high-gloss kitchen offers an excellent range of wall and base units with complementary work surfaces, an integrated oven and electric hob, and space and plumbing for additional appliances. Enjoying delightful views over the rear garden, the kitchen also benefits from a side door providing convenient access to the driveway. The kitchen flows naturally into the dining area, offering ample space for family meals and entertaining, before opening into a versatile snug or second reception room. Flooded with natural light from a striking roof lantern and French doors, this superb living space creates a seamless connection to the garden, making it perfect for everyday family life and entertaining alike.
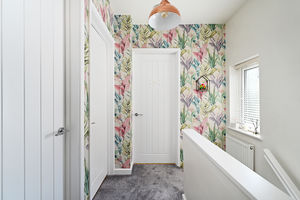
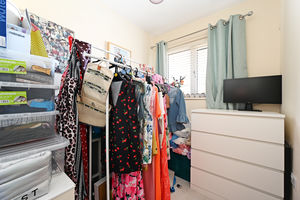
The first floor offers three well-proportioned bedrooms. The principal bedroom enjoys a front-facing aspect and features stylish décor with feature wallpaper, creating a cosy and relaxing retreat. The second double bedroom overlooks the rear garden and enjoys far-reaching views, while the third bedroom is neutrally presented and offers flexibility as a nursery, home office or dressing room. Completing the accommodation is a beautifully appointed contemporary shower room, fitted with a rainfall shower enclosed by a fluted glass shower screen, a vanity unit incorporating the wash hand basin and WC, stylish brass fittings, a heated towel rail, attractive wall tiling and decorative tiled flooring. Access to the loft space is also available from the landing.
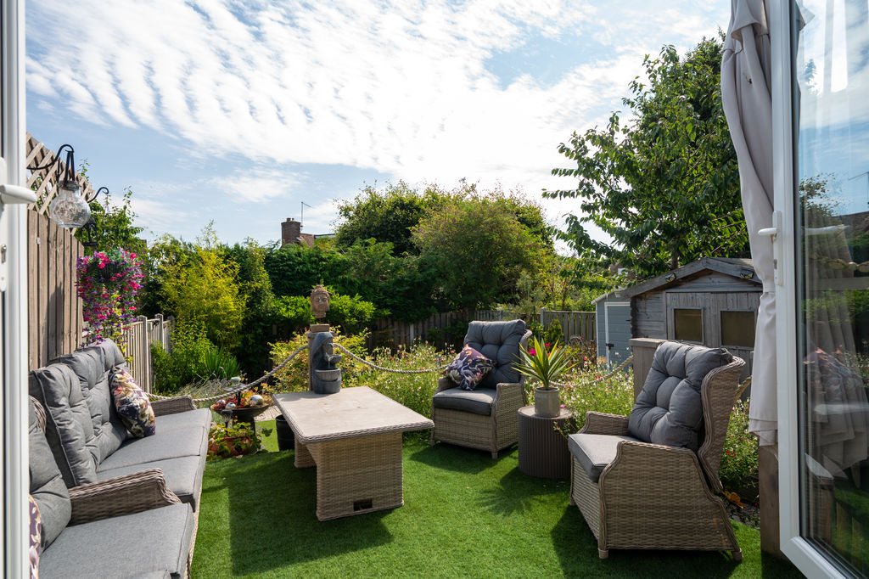
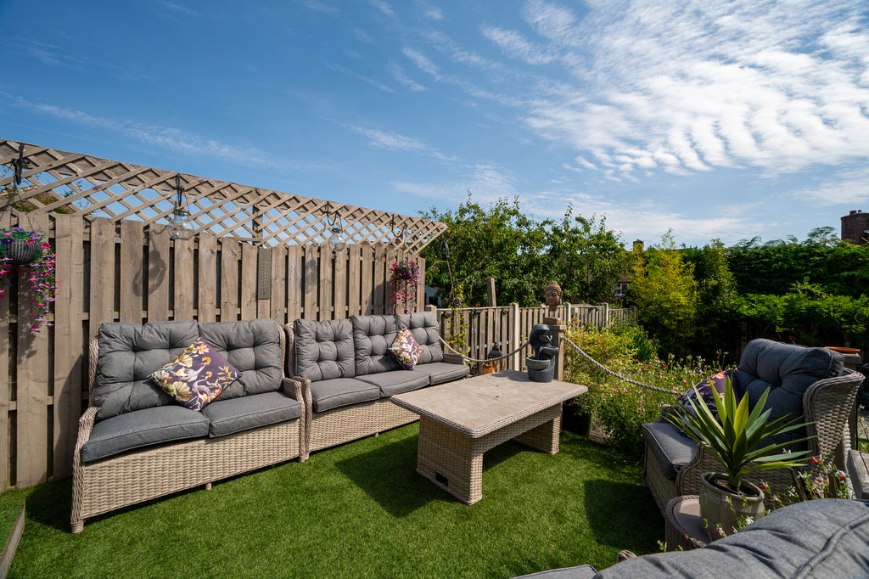
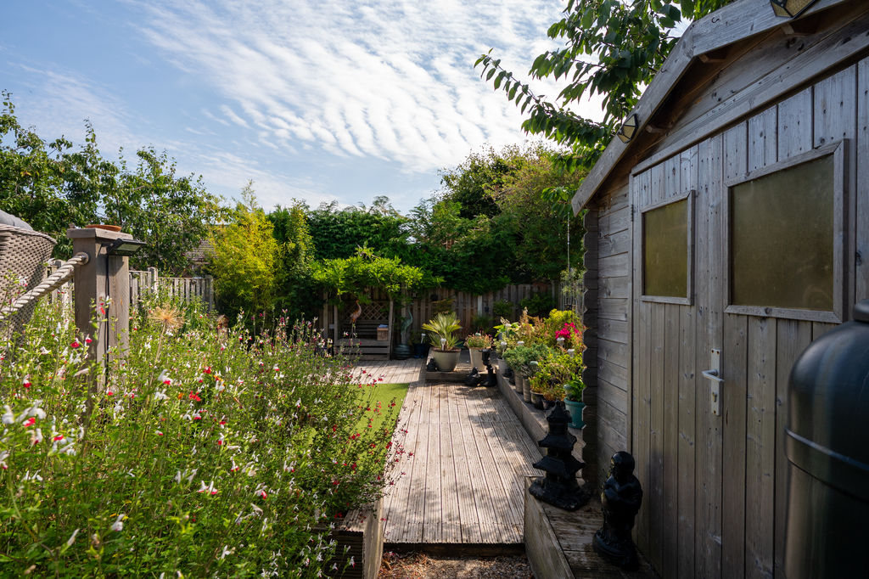
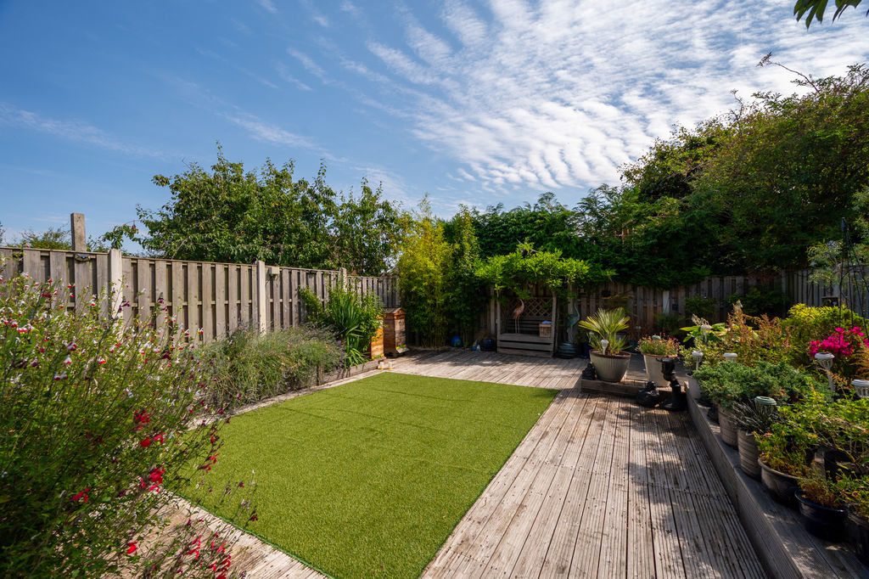
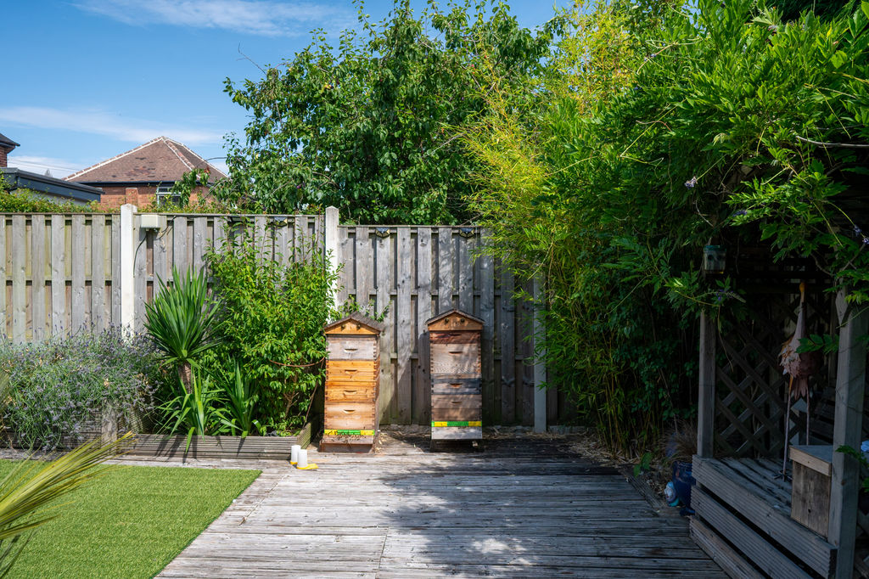
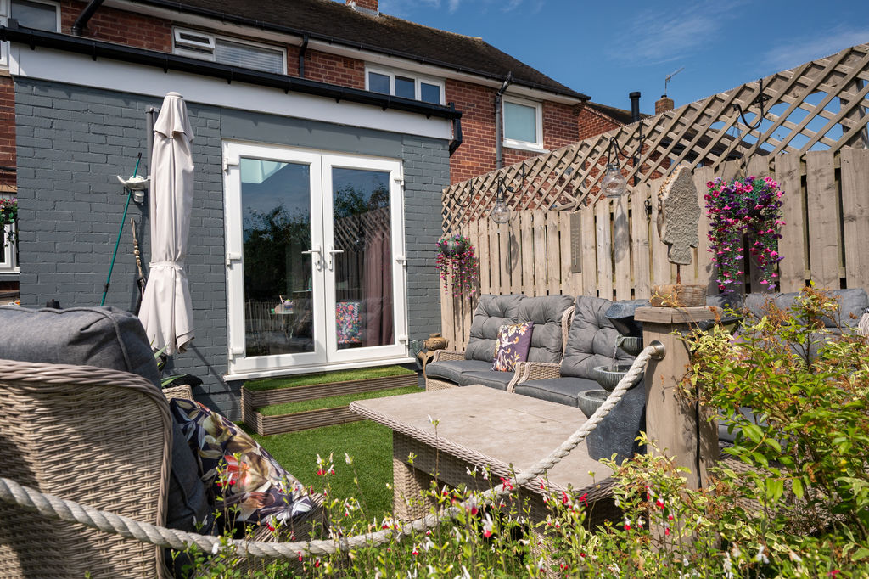
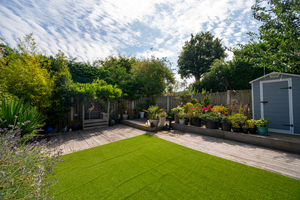
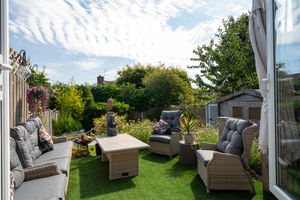
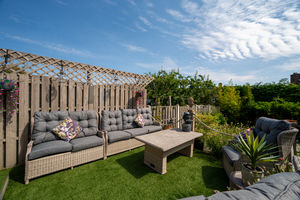
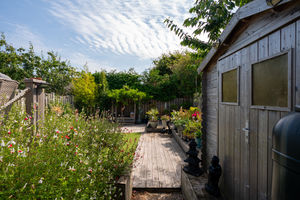
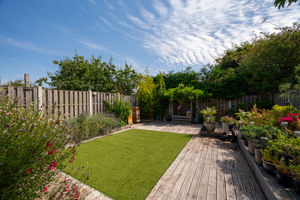
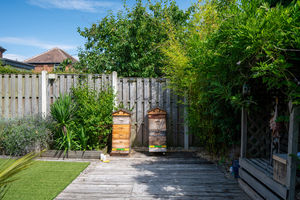
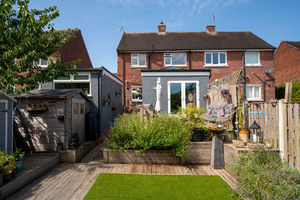
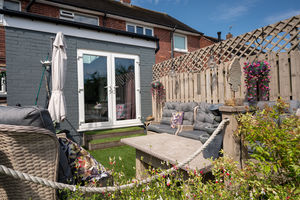
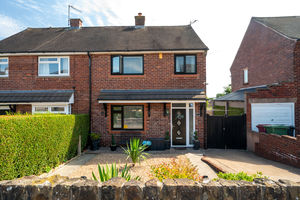
Externally, the property continues to impress. To the front is a garden alongside off-street parking. The rear garden is a particular highlight, offering a beautifully landscaped, fully enclosed, low-maintenance outdoor space arranged over split levels. A raised artificial lawn and generous terrace provide an ideal seating and entertaining area, perfectly linking with the rear reception room. Steps lead down to a further decked patio with an additional section of artificial lawn, all surrounded by attractive fencing and complemented by an abundance of colourful planting. There is also a timber garden shed, useful under-house storage, and a detached converted garage which provides an excellent workshop, studio or work-from-home office.
School Lane is a popular location within Dronfield, particularly with families, thanks to its proximity to well-regarded schools, local amenities, parks and excellent transport links, including Dronfield railway station. With the Peak District National Park just a short drive away, the area offers an ideal balance of everyday convenience and access to beautiful countryside.
Rooms
 3
3  1
1  2
2 Brochure
 Register With Us
 Mortgage Calculator
Photo Gallery


EPC
Download EPCFloorplans (Click to Enlarge)

Dronfield S18 1RY

haus



©
Haus. All rights reserved.
Powered by Expert Agent Estate Agent Software
Estate agent websites from Expert Agent