
Eyre Chapel Rise, Chesterfield Guide Price £385,000 to £400,000

-
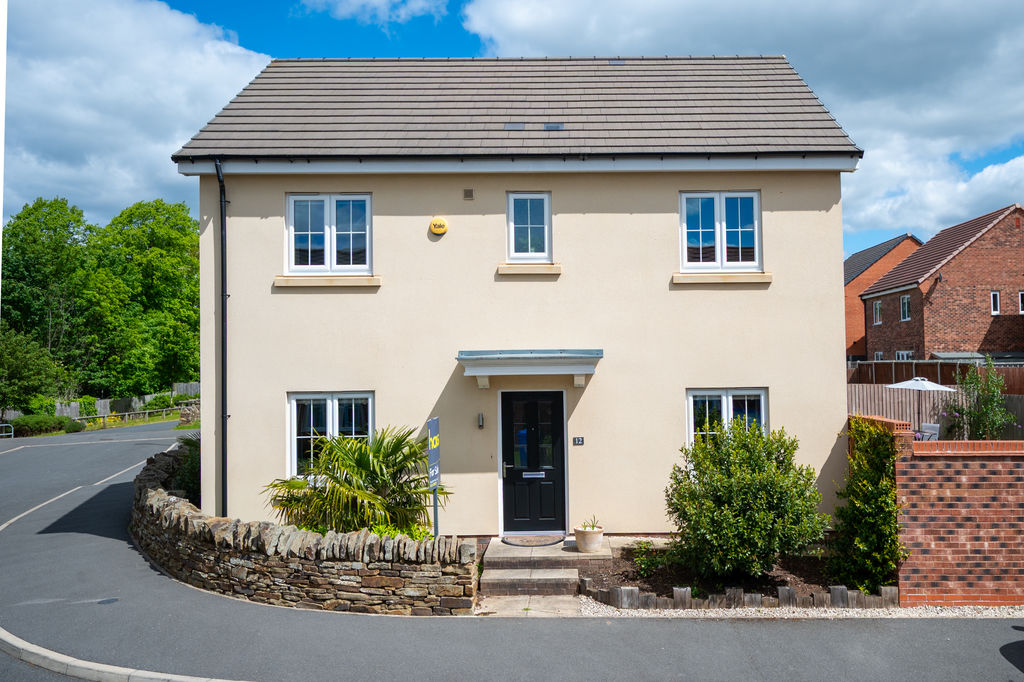
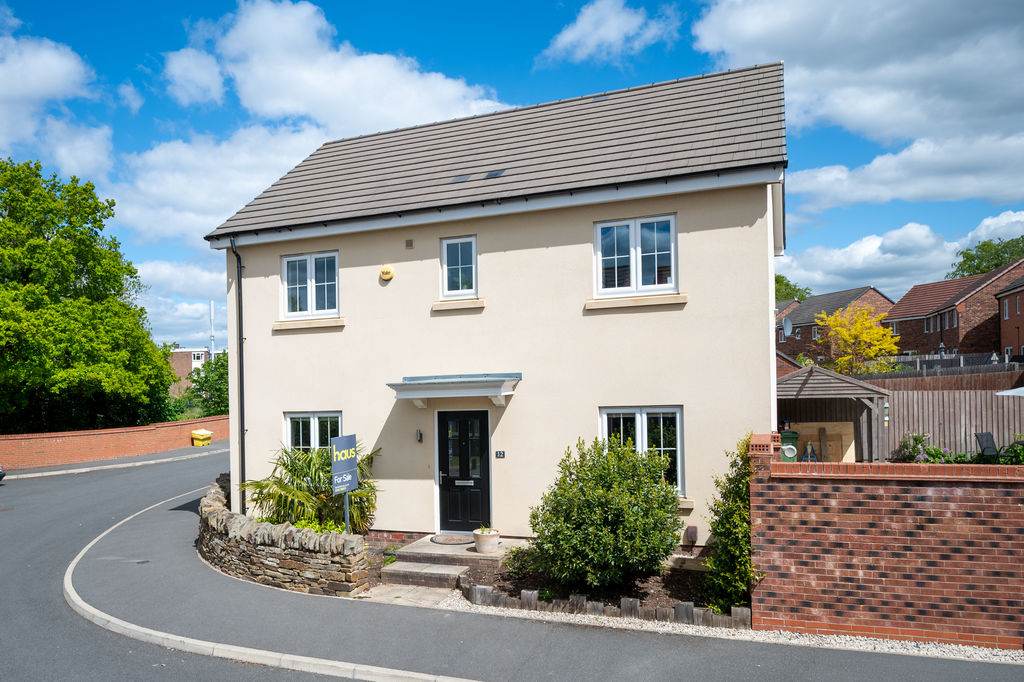
Front
-
Kitchen
-
Living Room
-
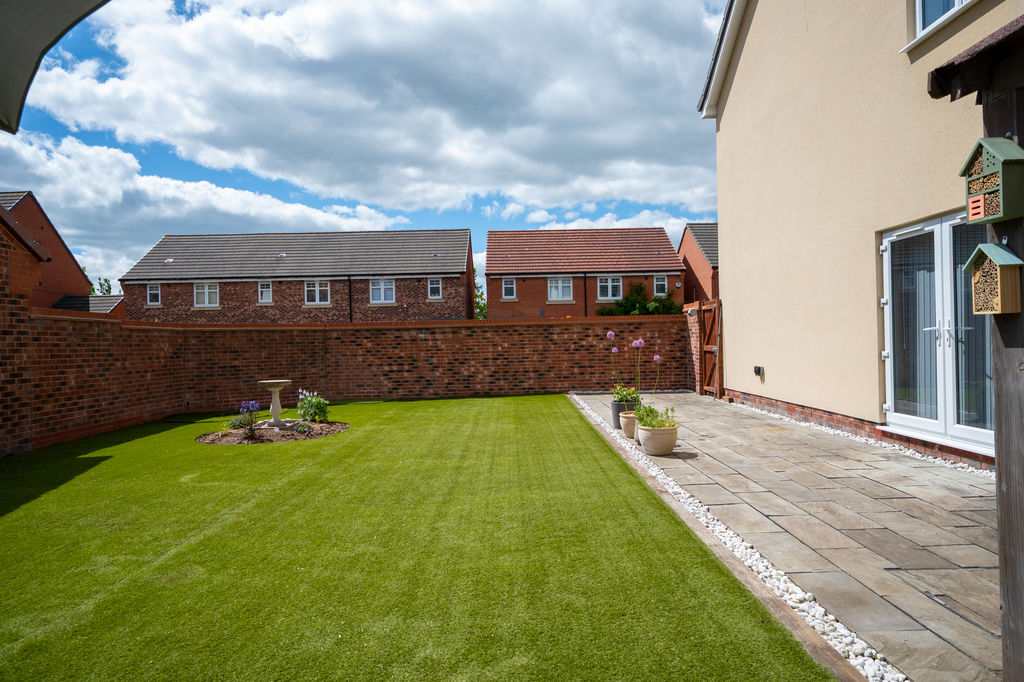
Garden
-
Garage
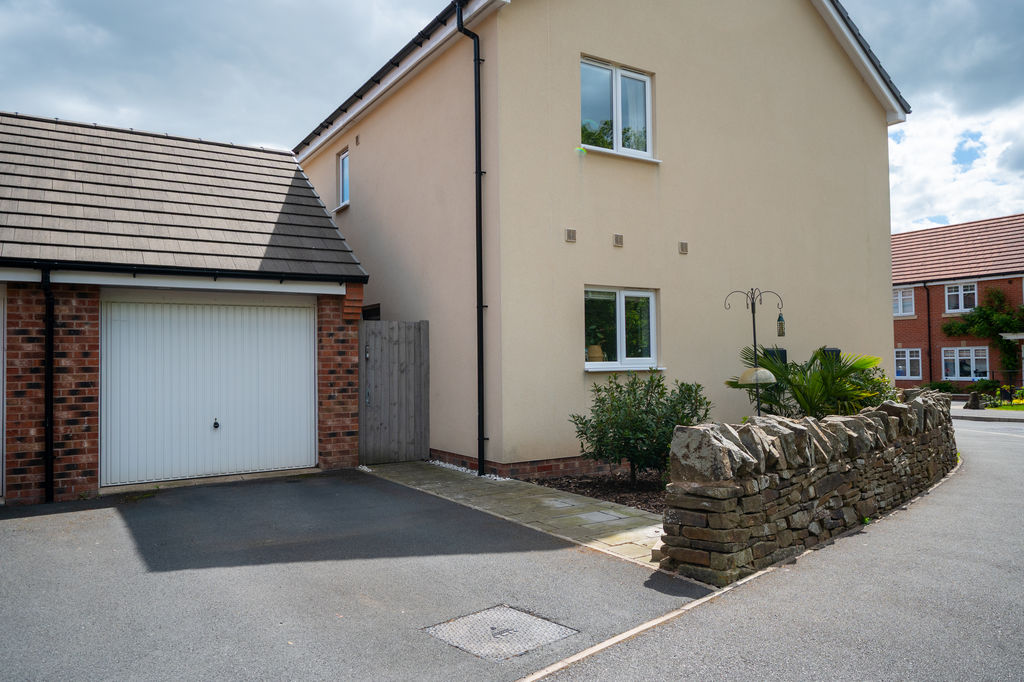
-
Study
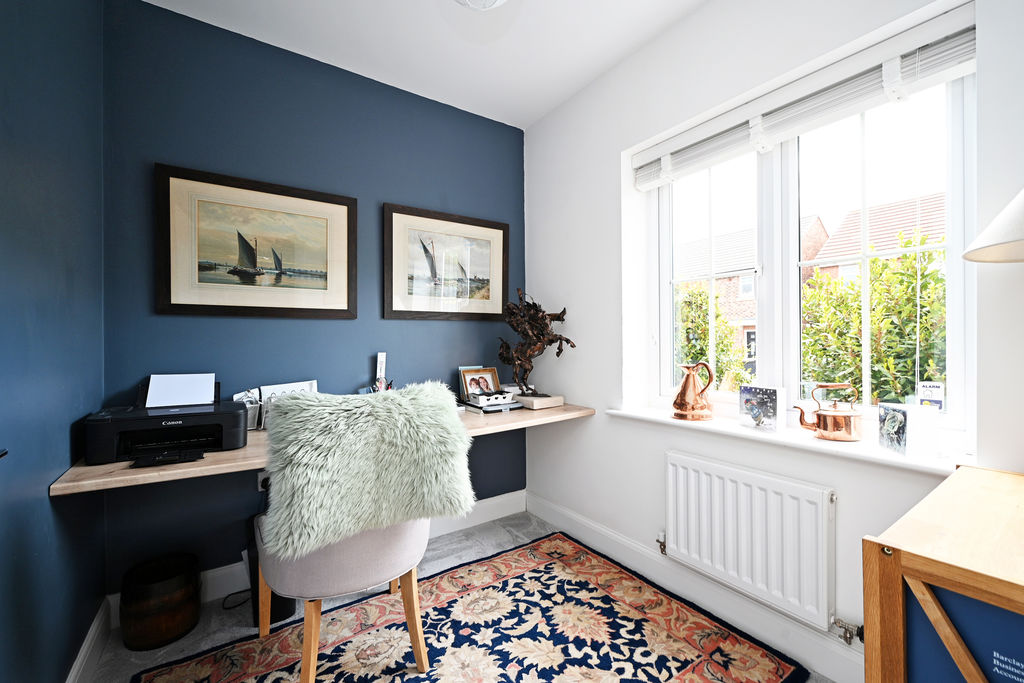
-
Bed1
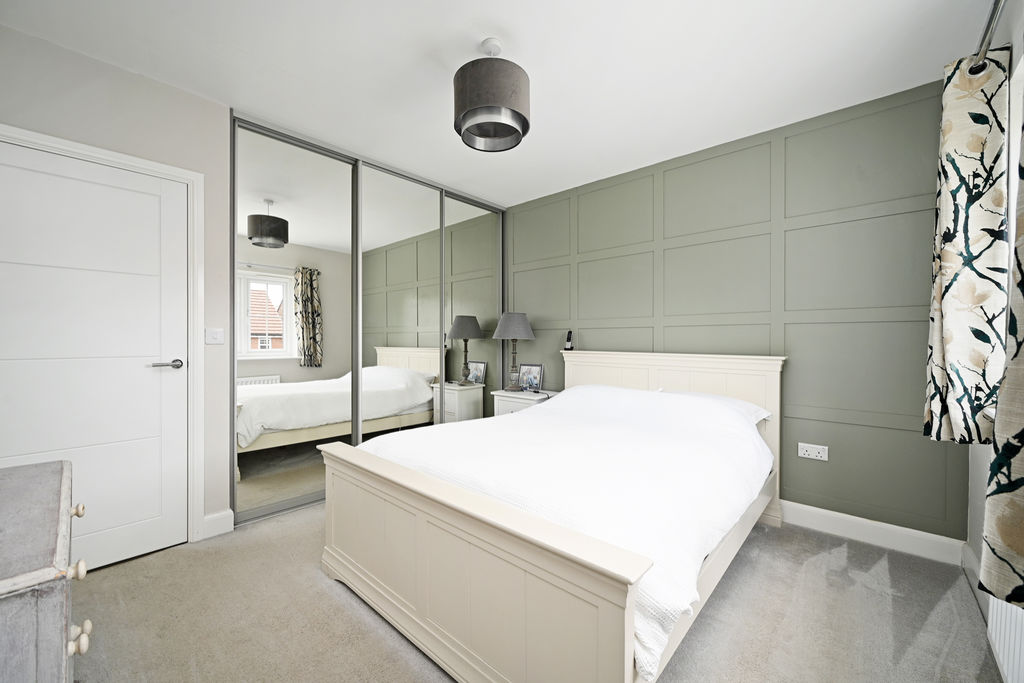
-
Bed2
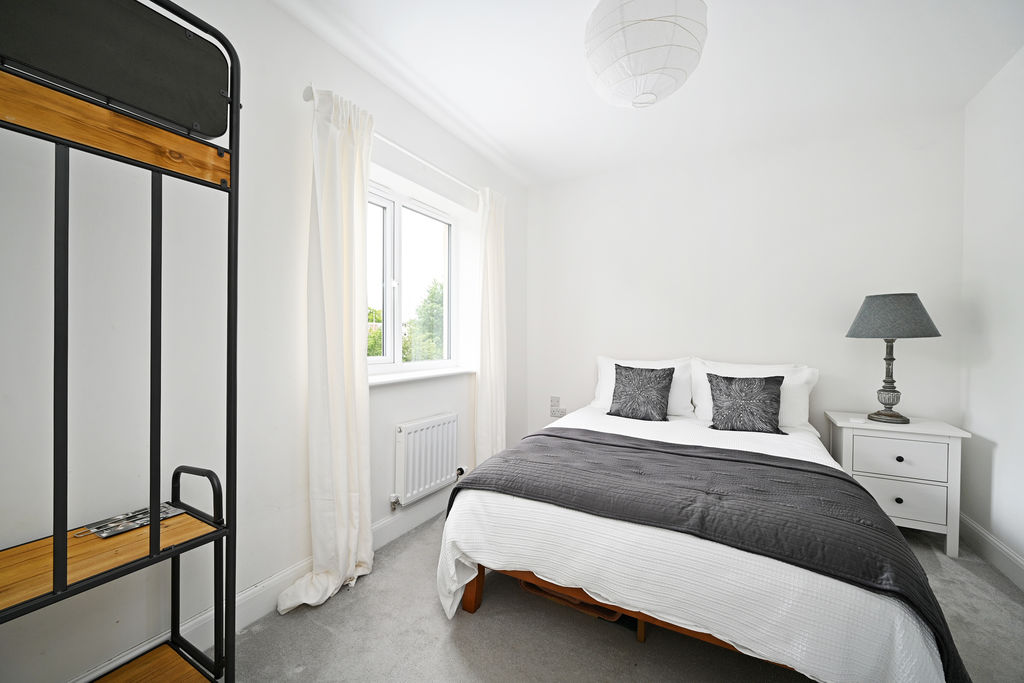
-
Bed3
-
Bed4
-
Garden
-
Kitchen
-
Kitchen
-
Kitchen
-
Kitchen
-
Utility
-
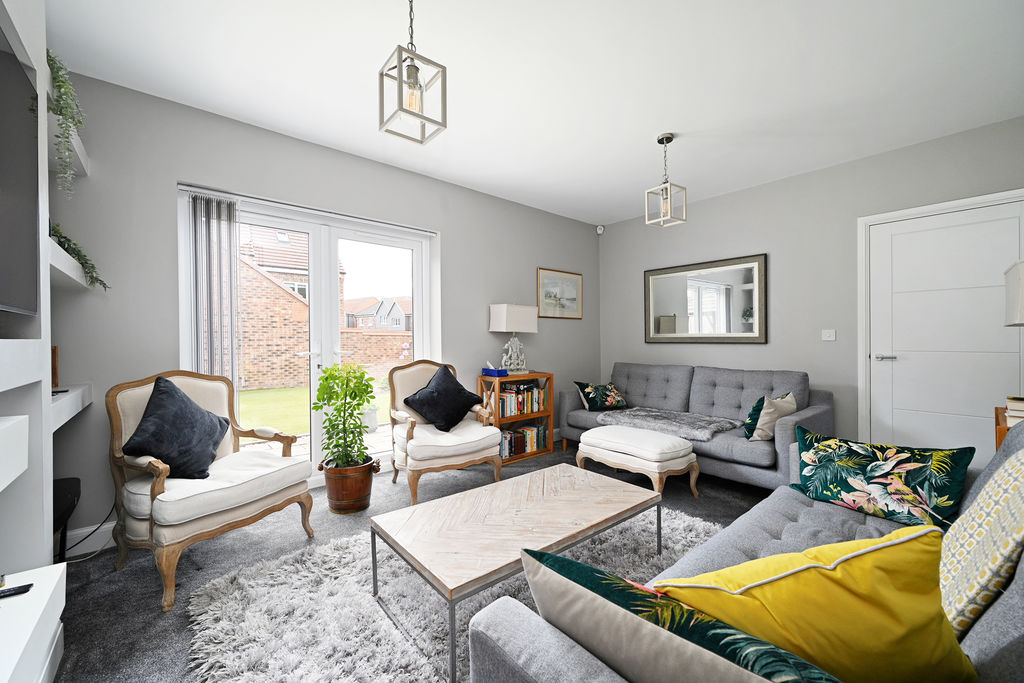
Living Room
-
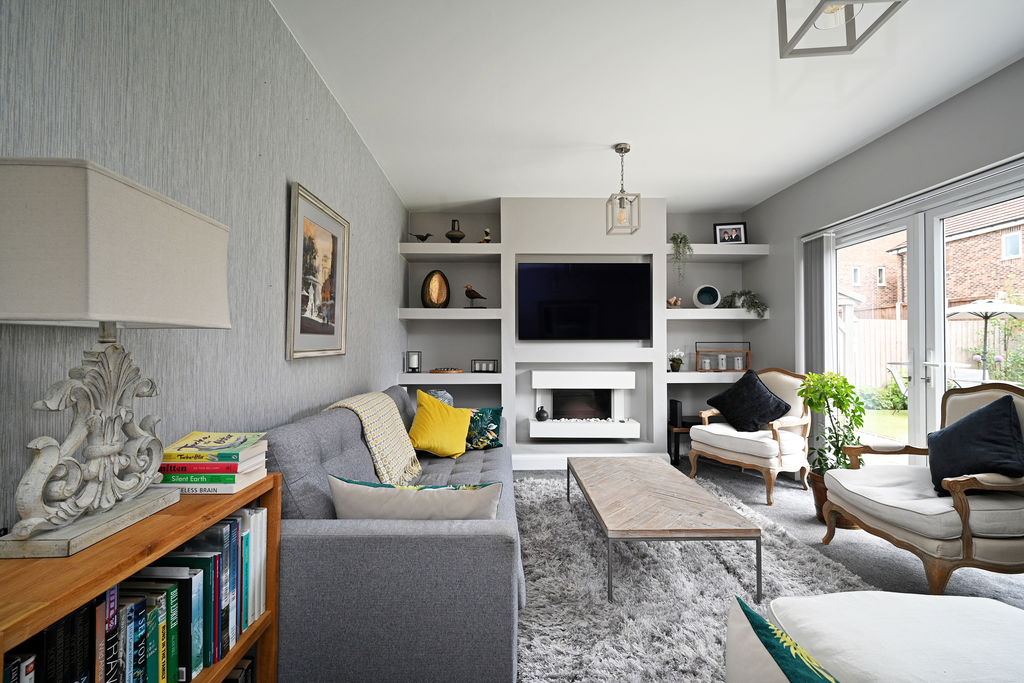
Living Room
-
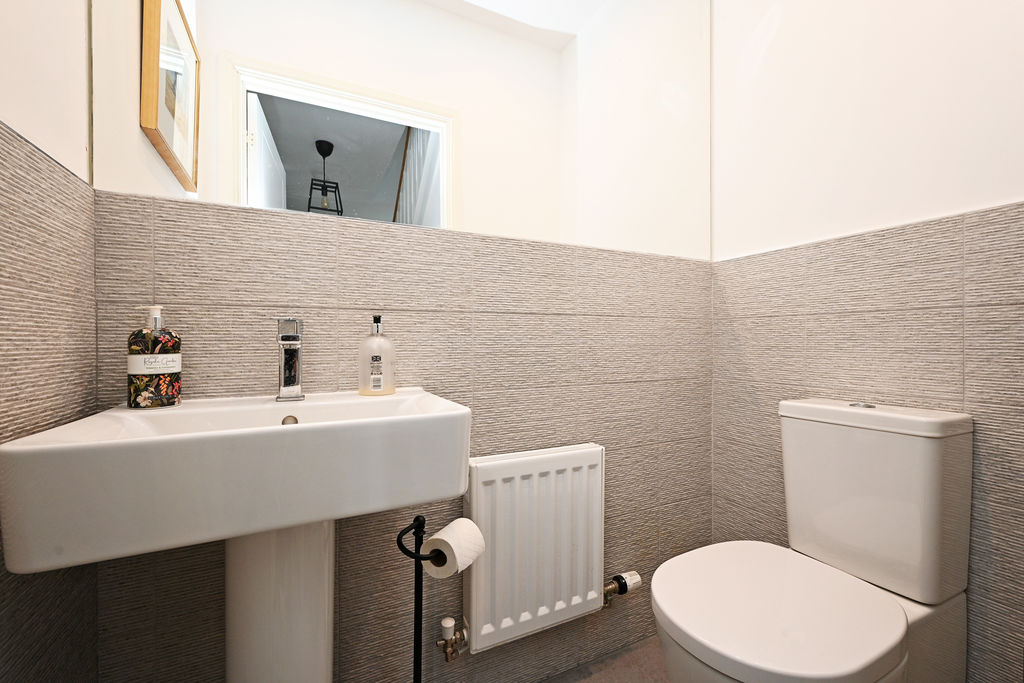
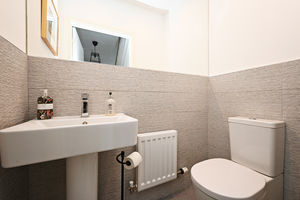
WC
-
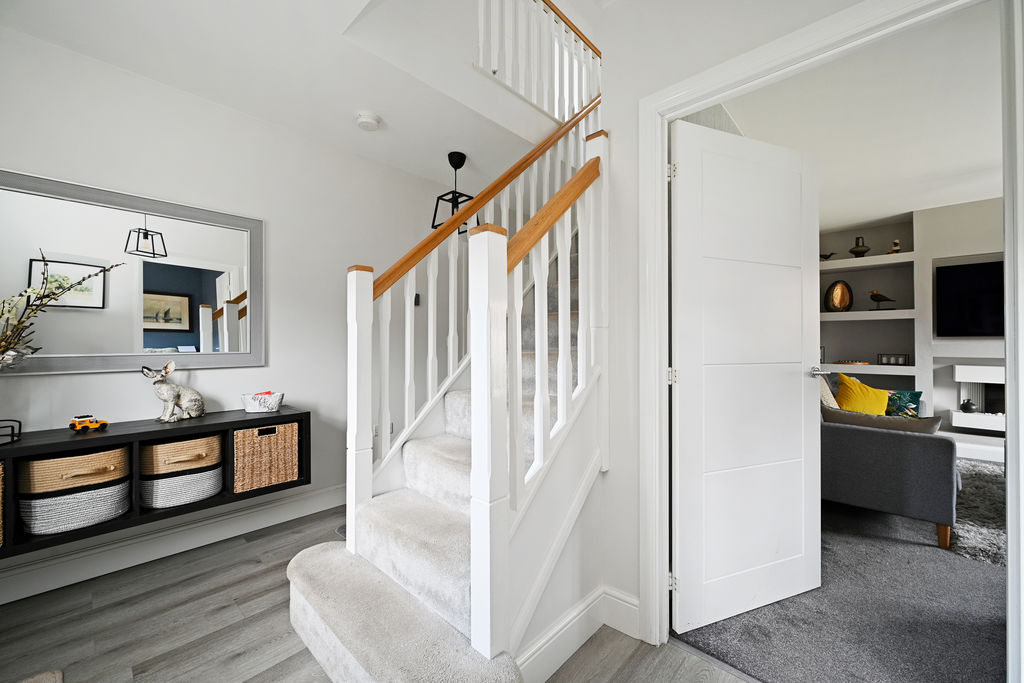
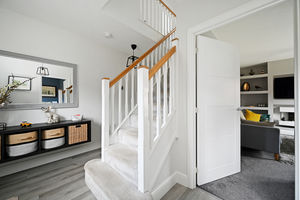
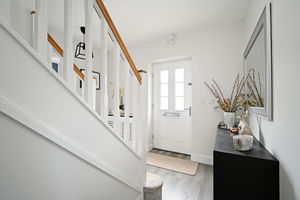
Hallway
-
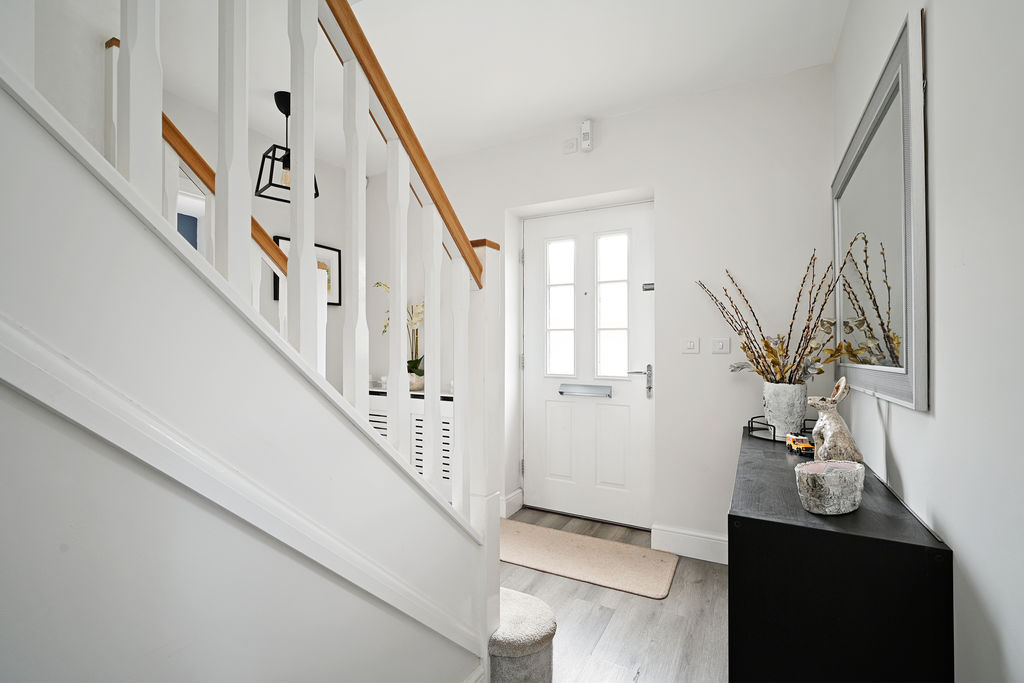
Hallway
-
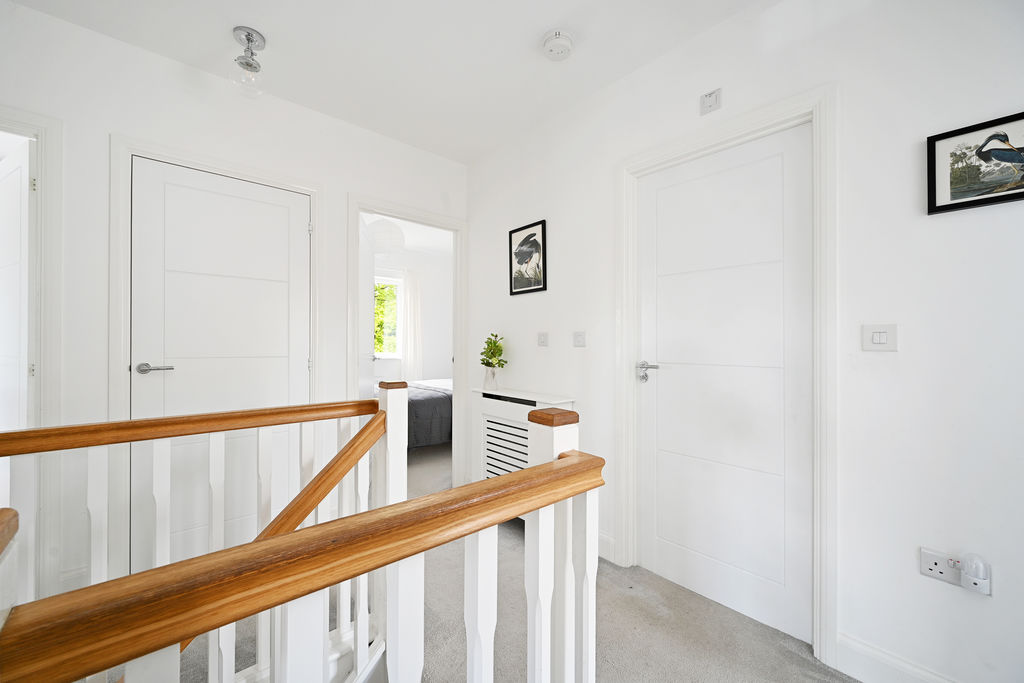
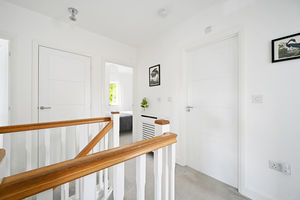
Landing
-
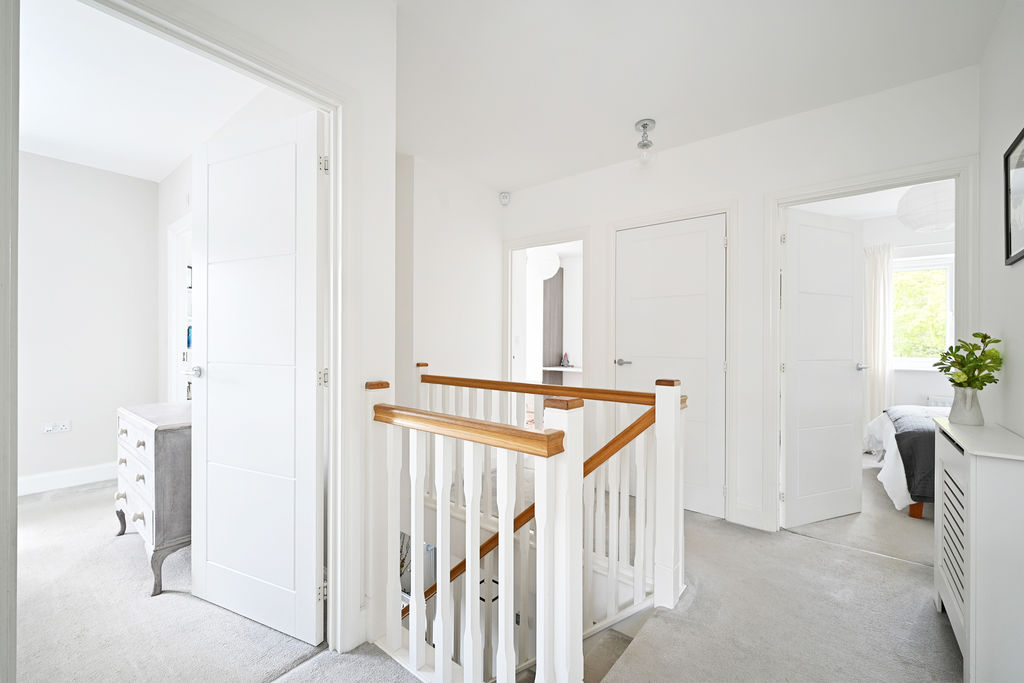
Landing
-
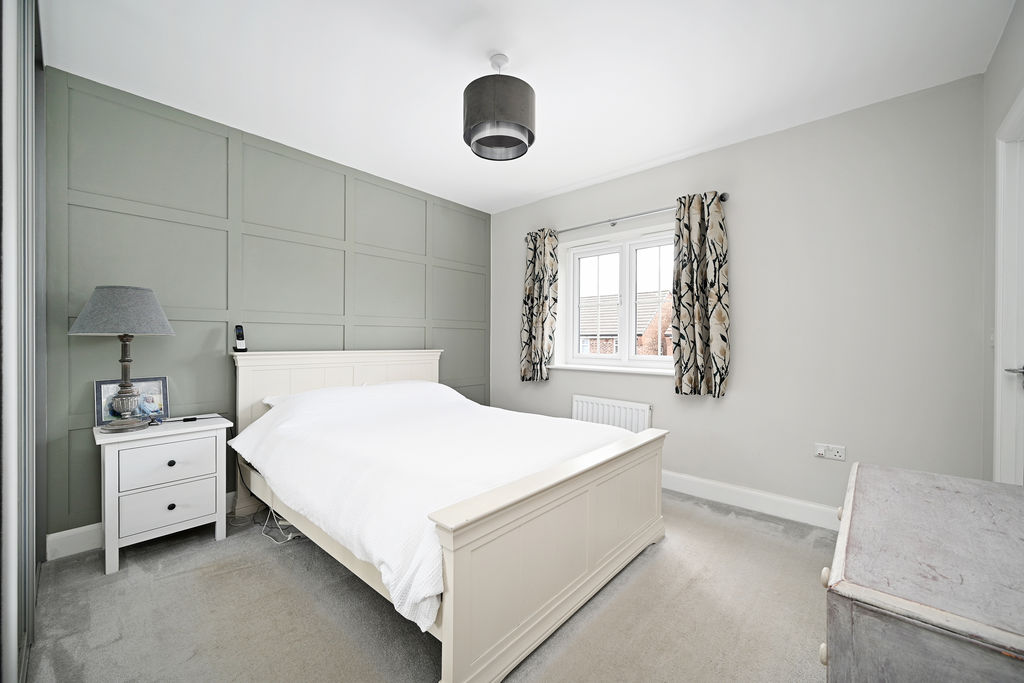
Bed1
-
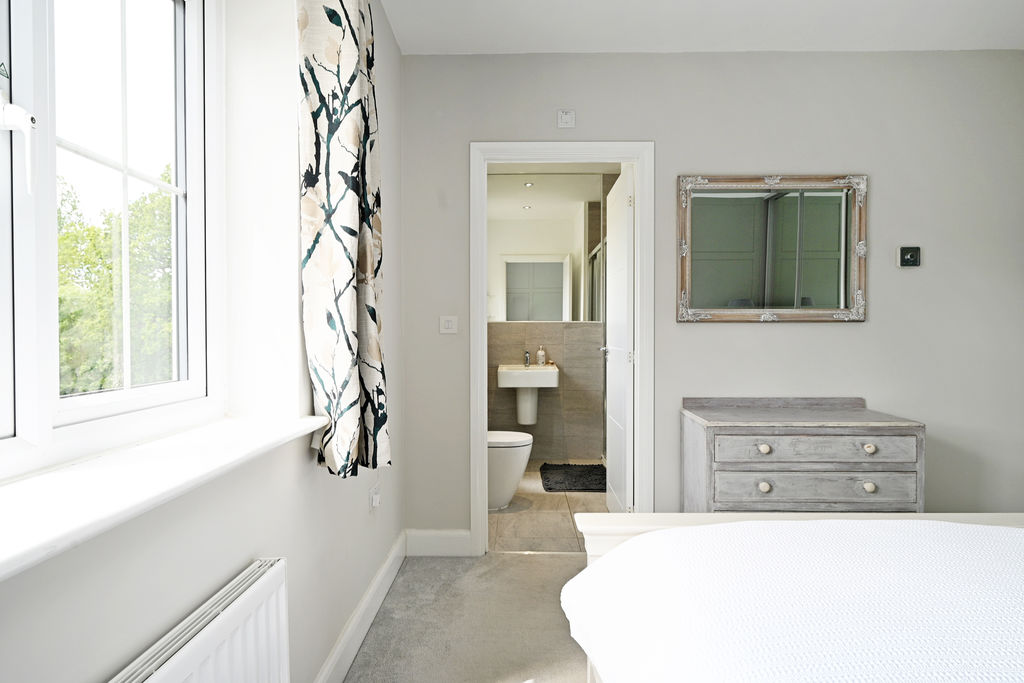
Bed1
-
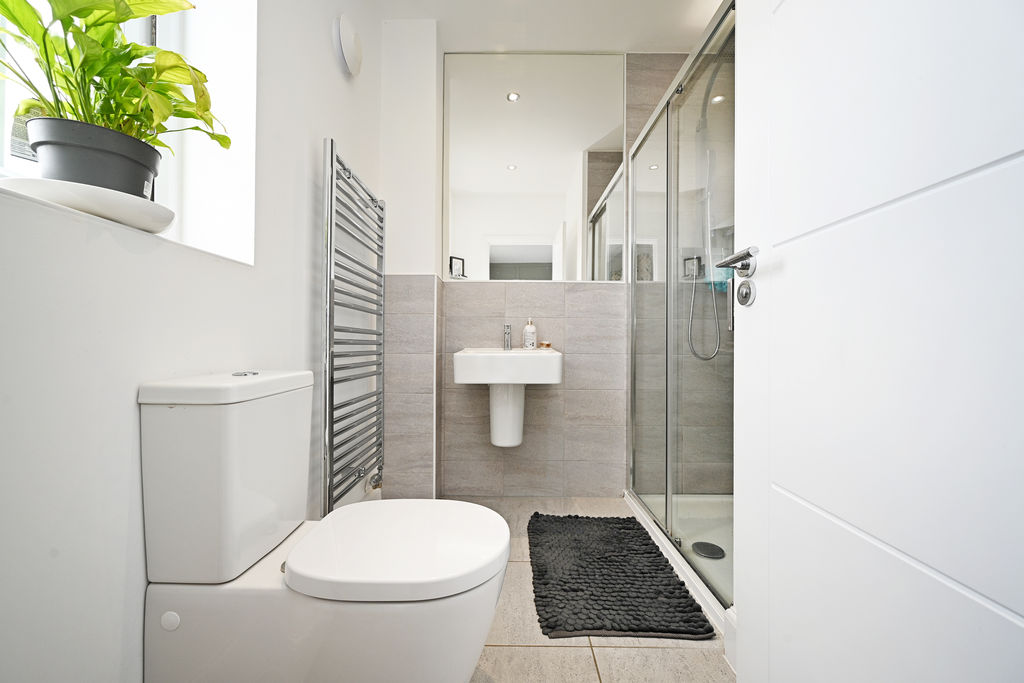
En-Suite
-
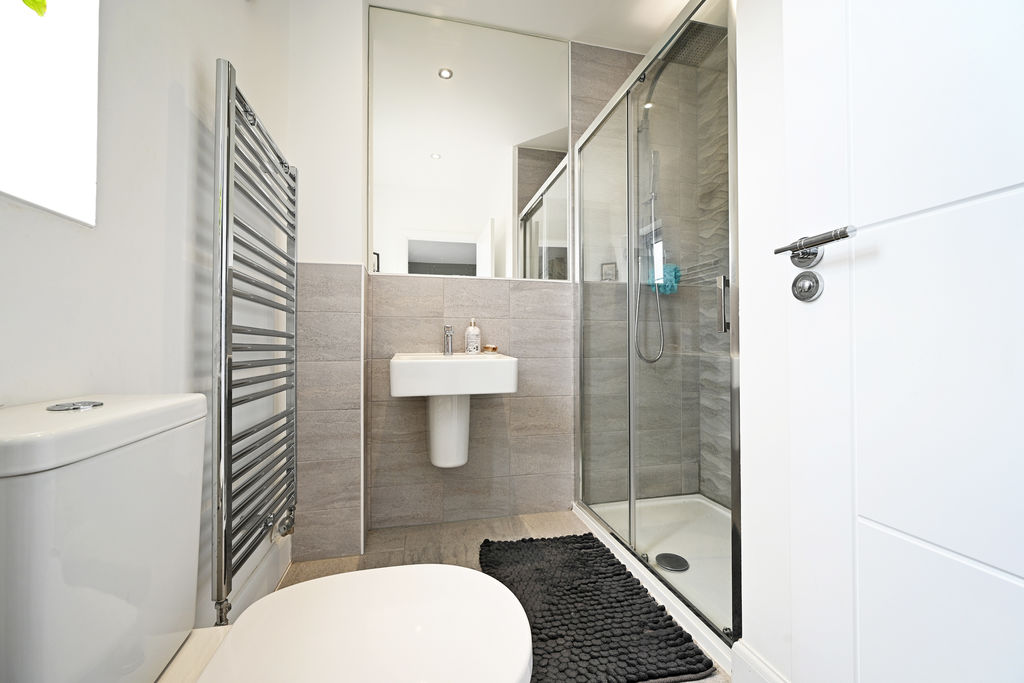
En-Suite
-
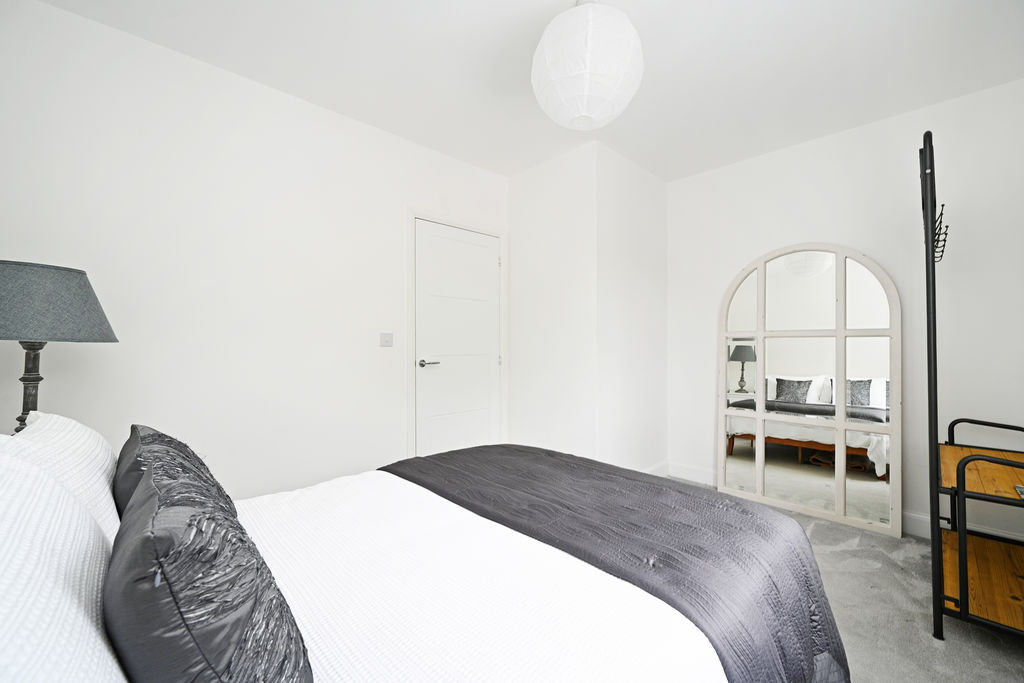
Bed2
-
Bed4
-
Bathroom
-
Bathroom
-
Garden
-
Front
-
Garden
Please enter your starting address in the form input below.
Please refresh the page if trying an alernate address.
- Four Bedroom Detached House
- Large Corner Plot
- Garage & Driveway For Off Road Parking
- Principal Bedroom w/ En-Suite
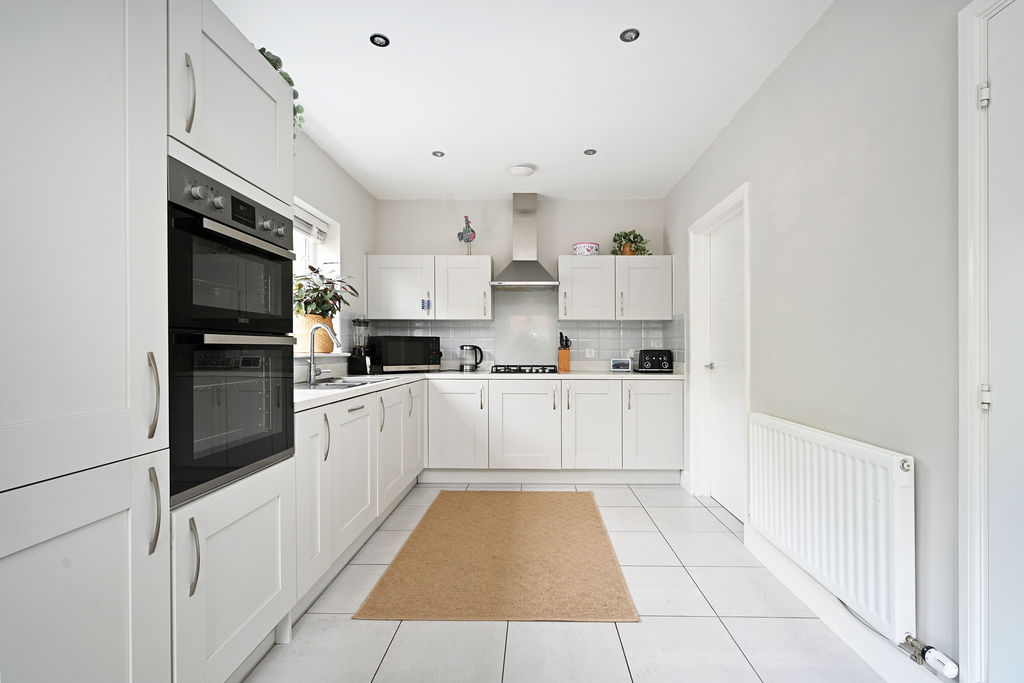
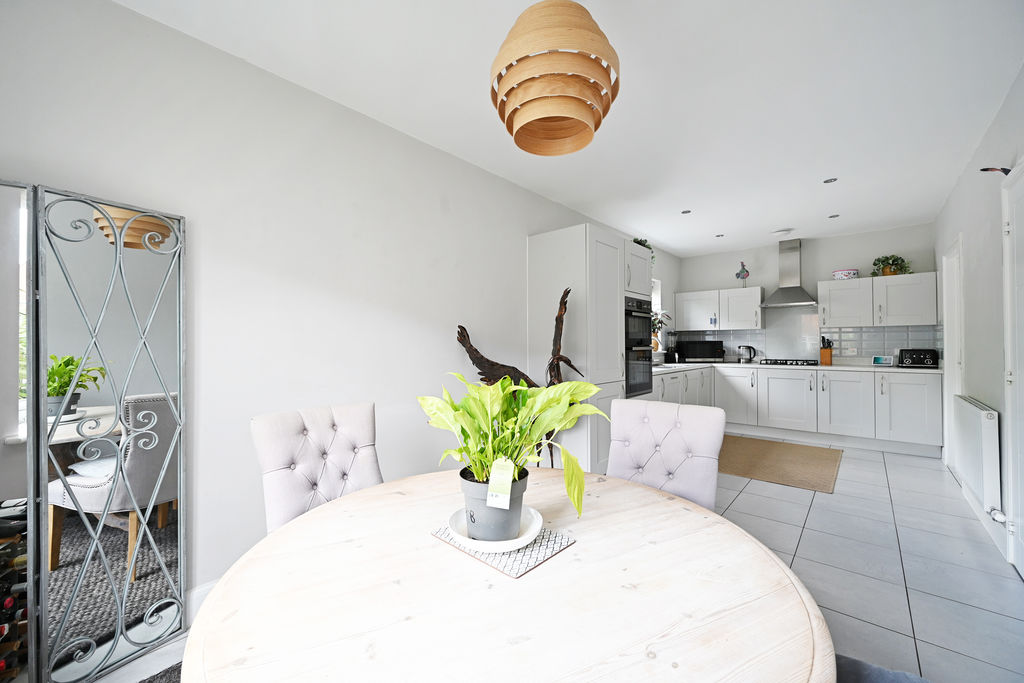
- Fitted Shaker Style Kitchen inc Integrated Appliances
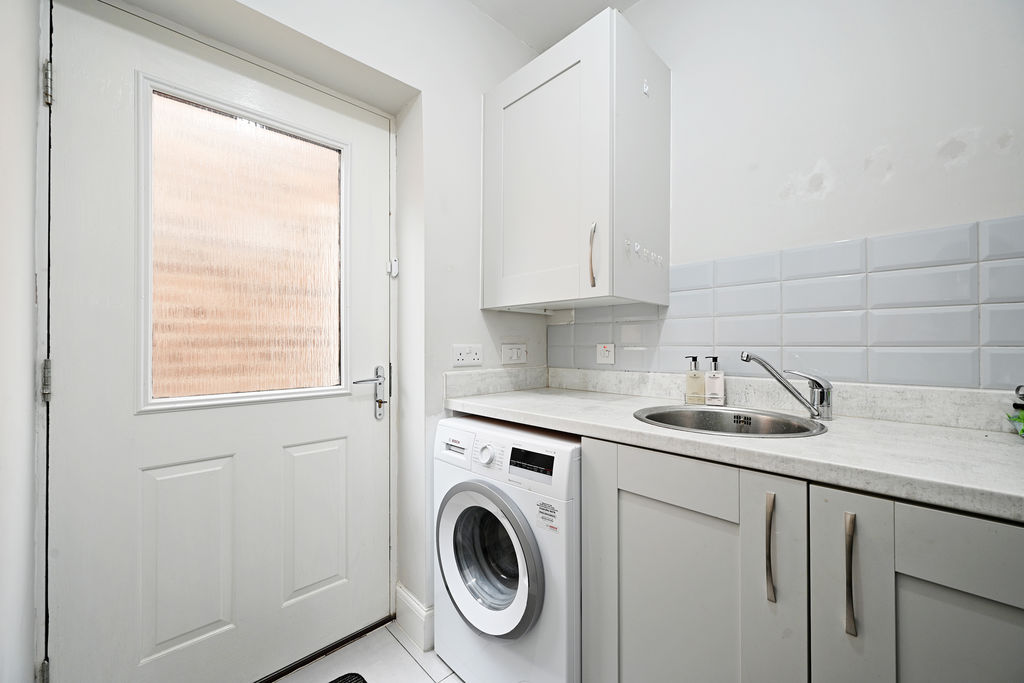
- Ground Floor WC & Utility Area
- Four Piece Family Bathroom
- Quiet Cul-De-Sac Location
- Popular Location Close To Chesterfield Town Centre & Good Transport Links
- EPC Rating: B / Council Tax Band E
Guide Price £385,000 to £400,000
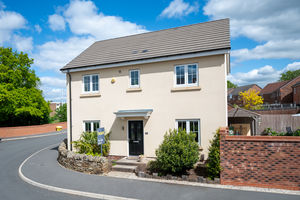
A four-bedroom detached home positioned on a quiet cul-de-sac and set on a generous corner plot — perfect for couples, professionals, and both starter and established families. Originally built in 2019, the property is ideally located within a short walk or drive of Chesterfield town centre, with excellent access to the by-pass and M1.
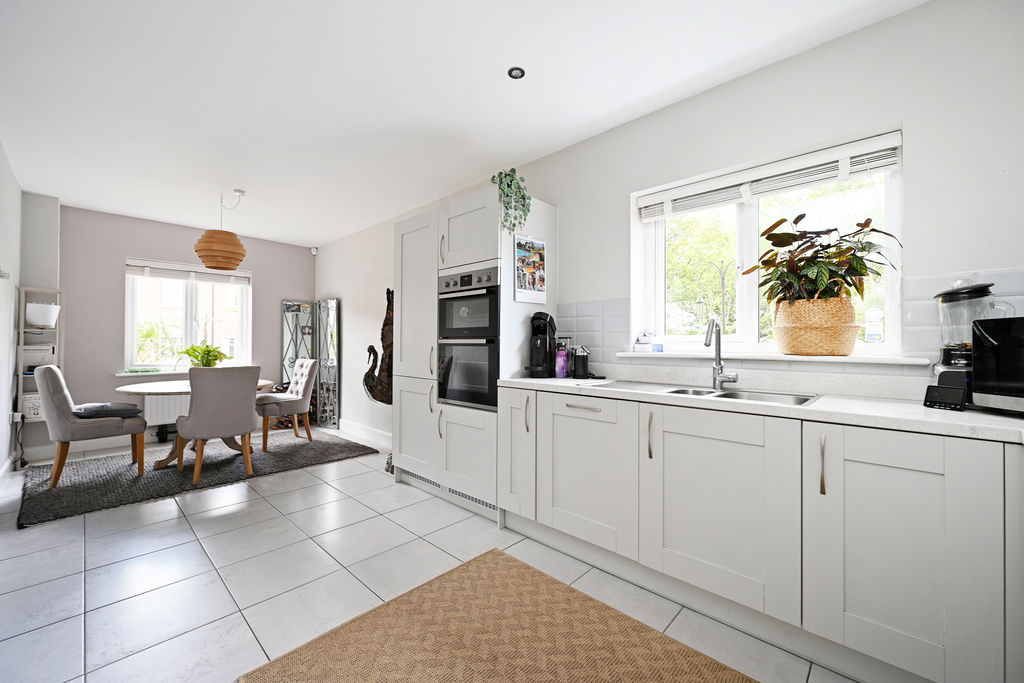
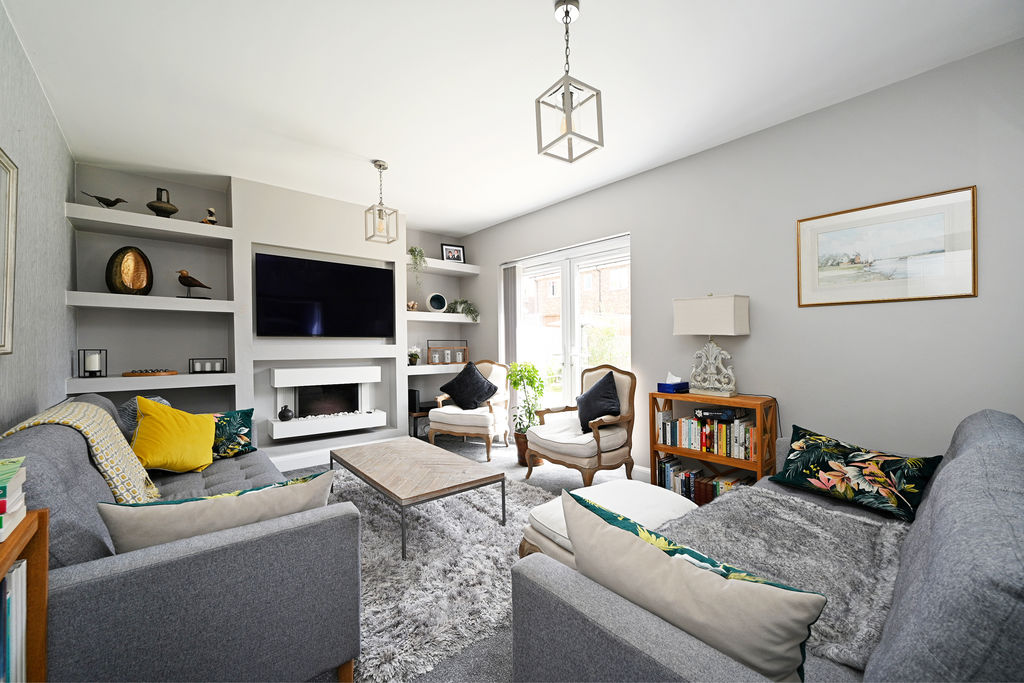
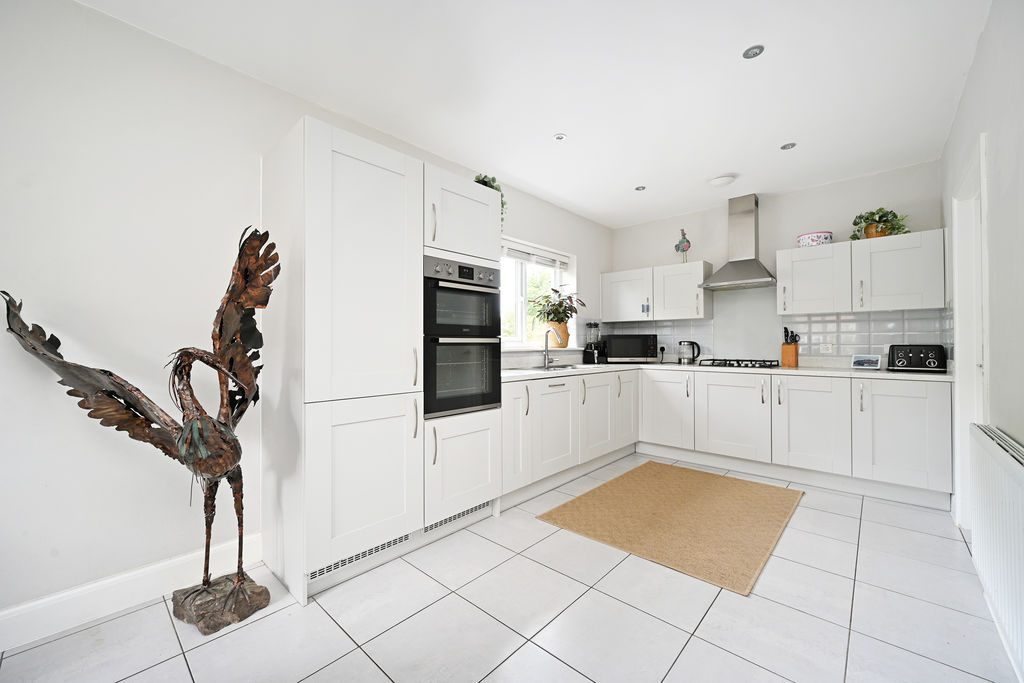
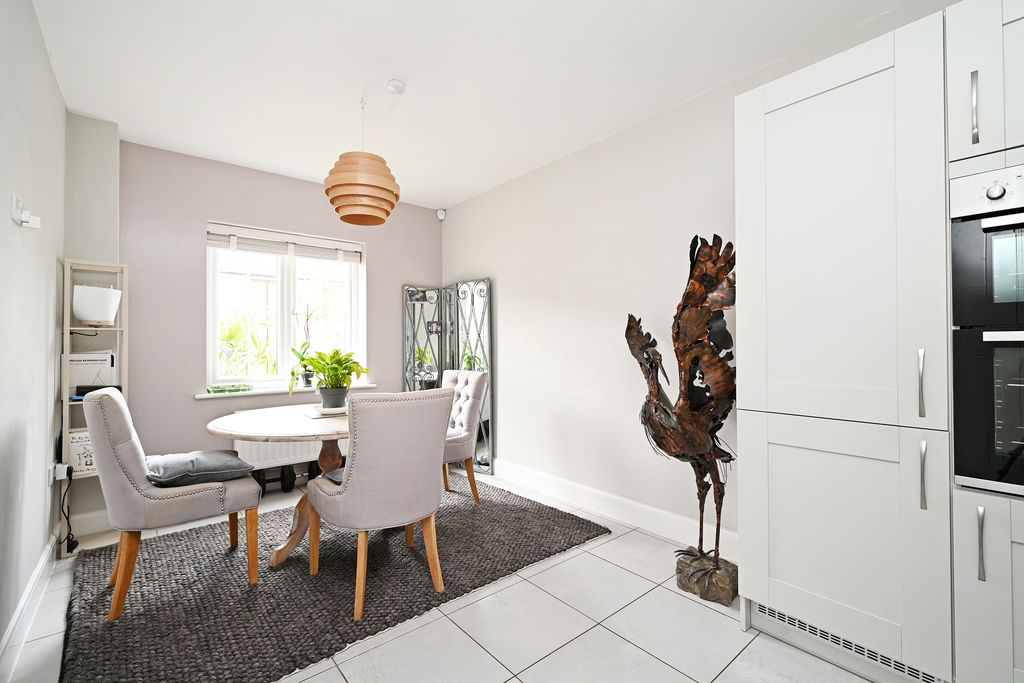
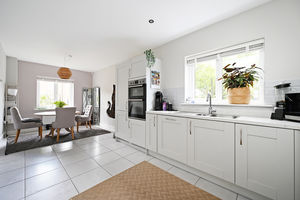
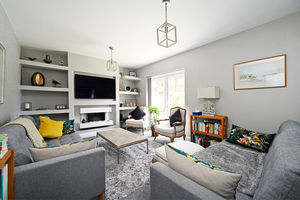
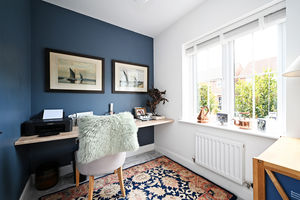
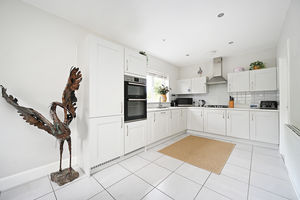
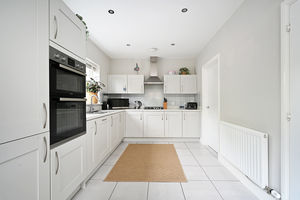
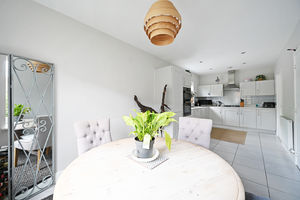
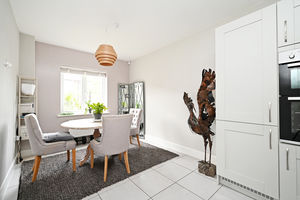
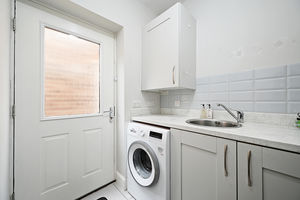
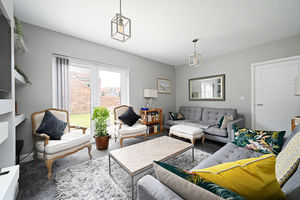
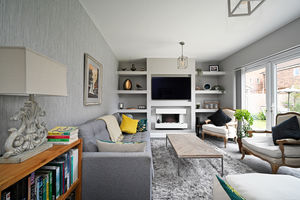
On entering the property, you are welcomed into a bright and spacious hallway. To the left is the large kitchen-diner, fitted with shaker-style units, integrated appliances and tiled flooring. Just off the kitchen is the utility room, offering additional storage and space/plumbing for a washing machine, along with a rear door providing access to the side of the property. To the right of the hallway is a versatile study, ideal for home working but equally suitable as a playroom. The living room features a stylish media wall with alcove storage and a feature fireplace, as well as patio doors opening onto the rear garden.
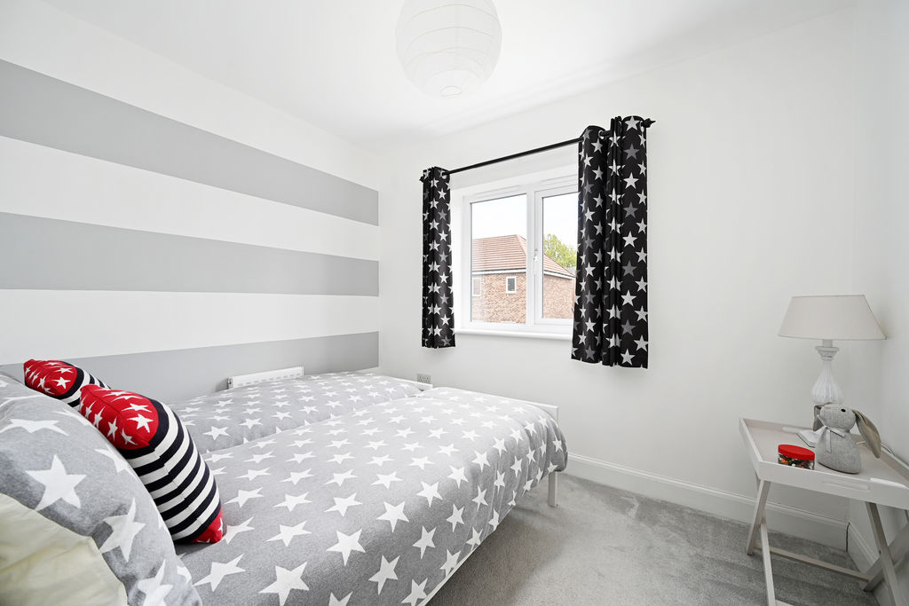
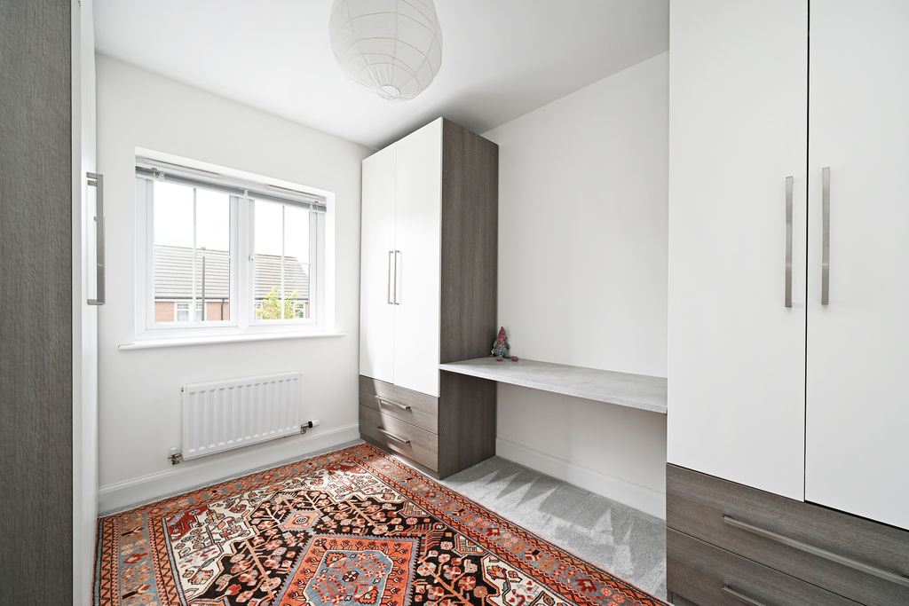
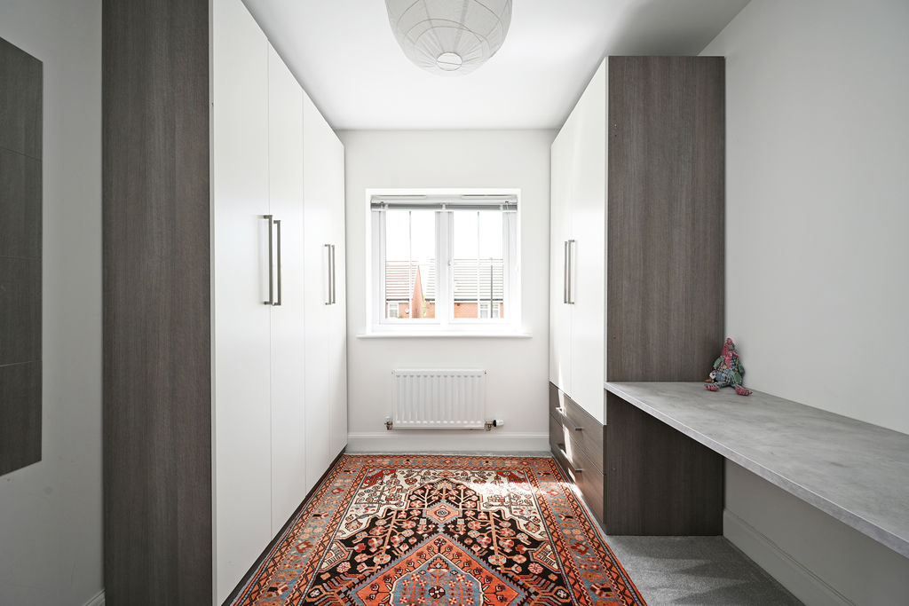
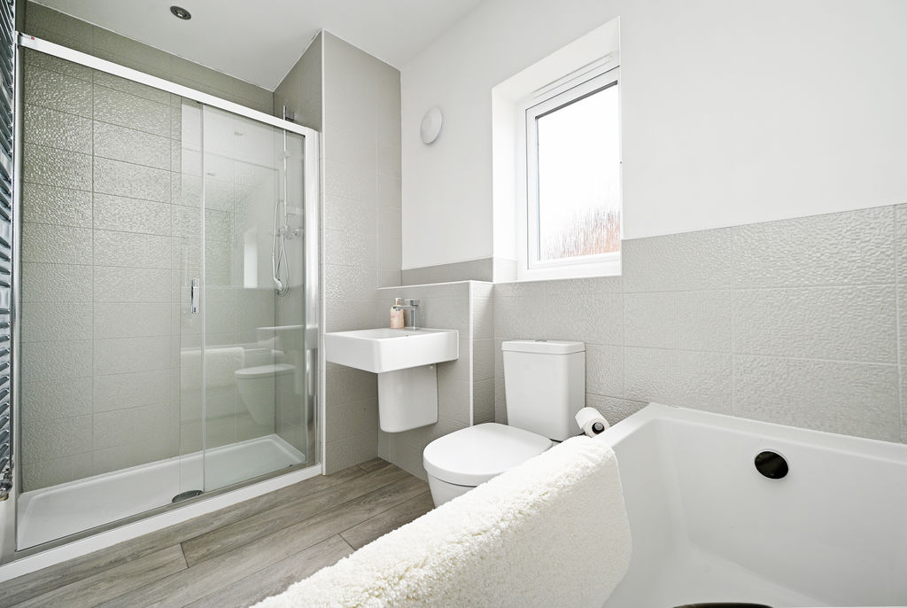
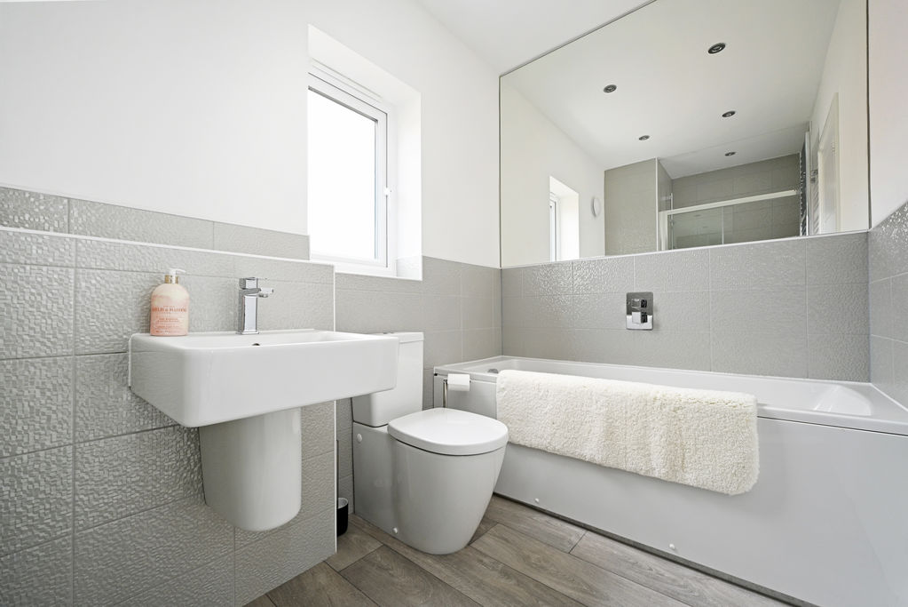
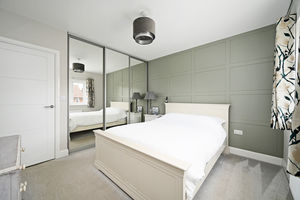
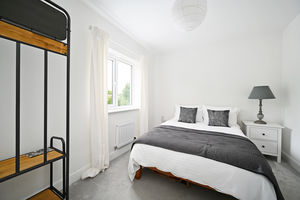
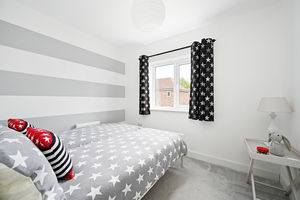
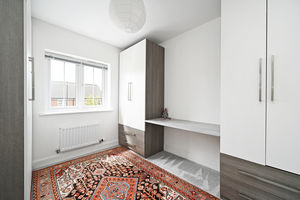
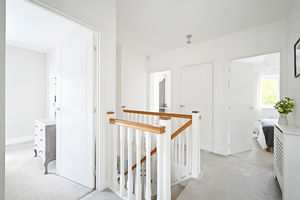
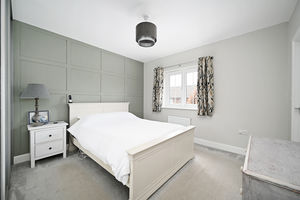
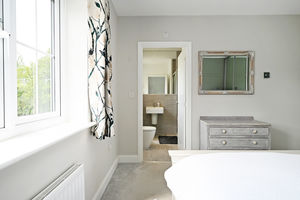
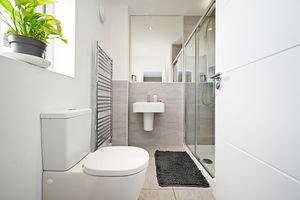
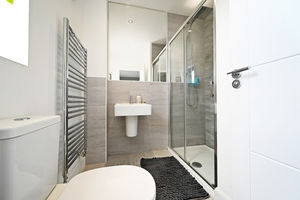
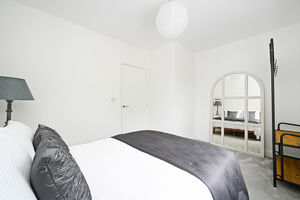
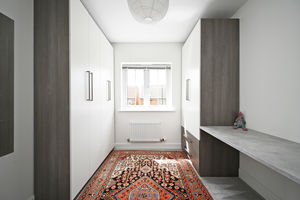
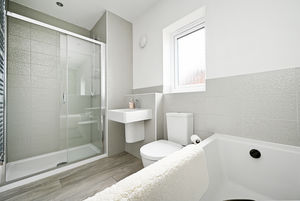
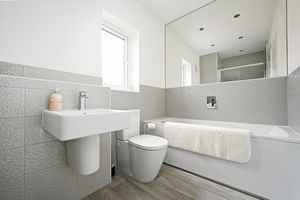
Upstairs, there are four well-proportioned bedrooms. The principal bedroom faces the front of the property and includes fitted wardrobes and an en-suite with shower, wash basin and WC. Bedroom two is a generous double overlooking the rear garden, bedroom three is also a double, and bedroom four is currently designed as a dressing room with fitted wardrobes. Completing the first floor is the modern four-piece family bathroom, fitted with a bath, separate shower, wash basin and WC.
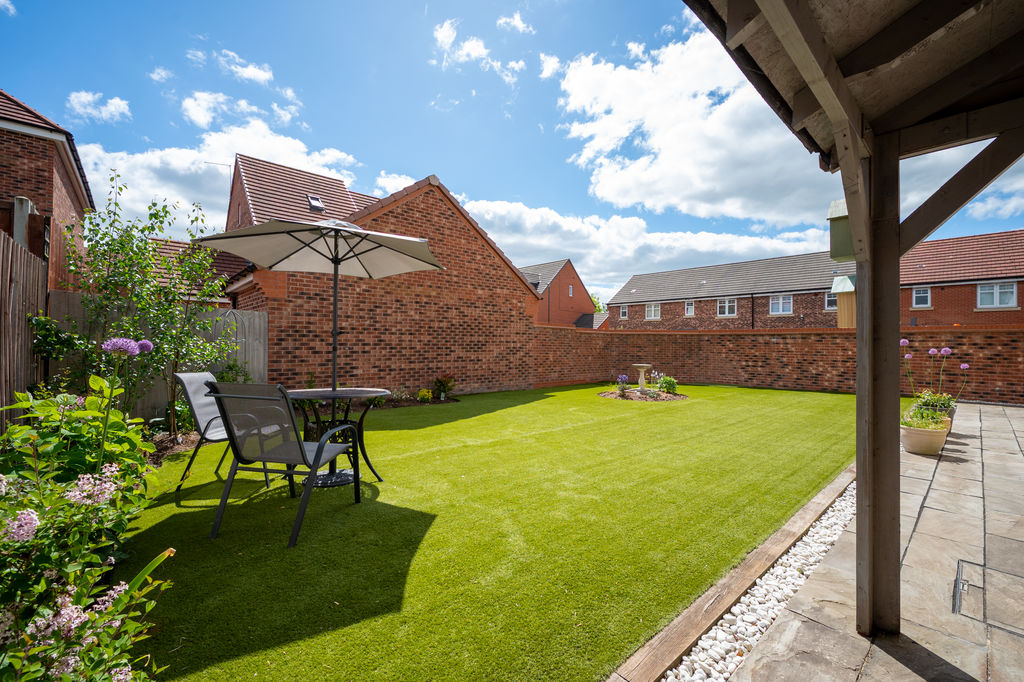
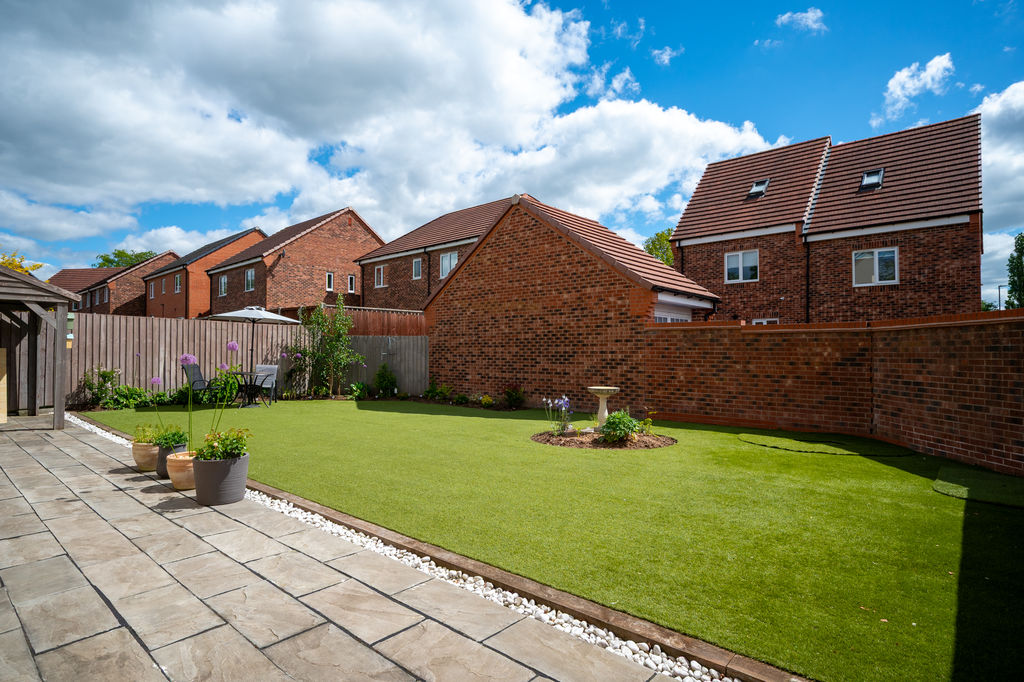
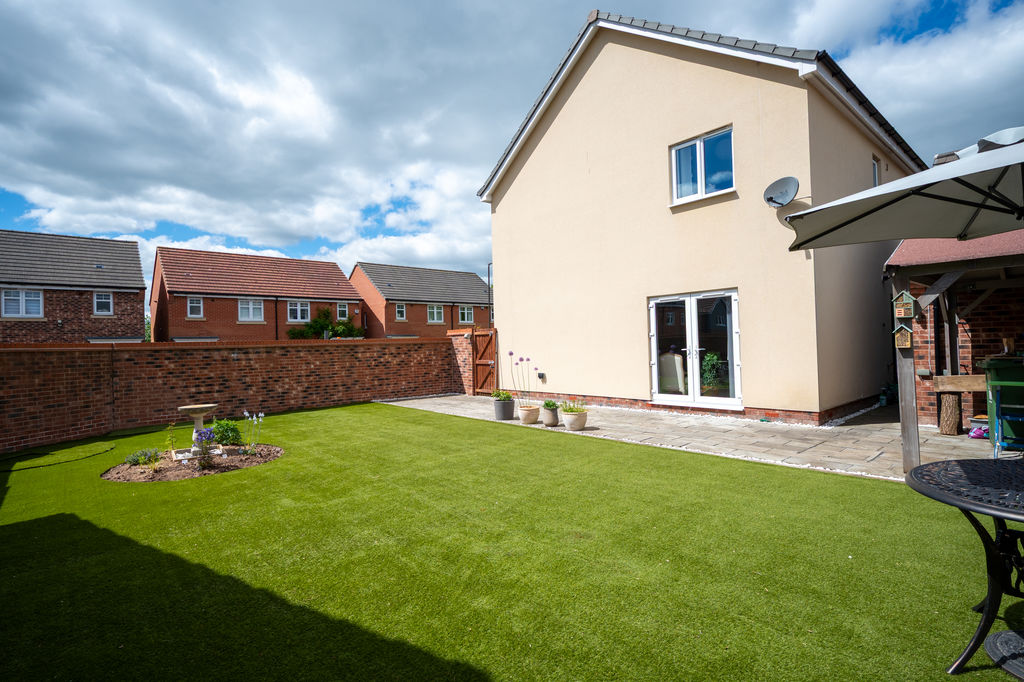
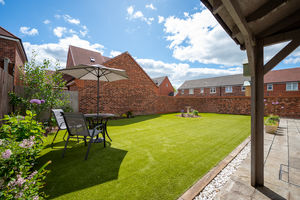
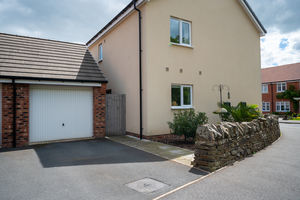
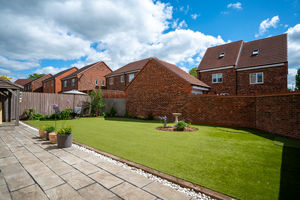
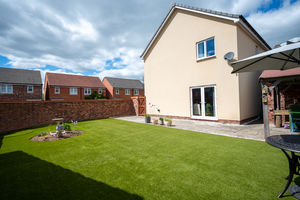
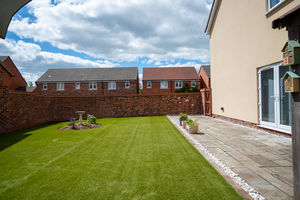
Externally, the rear garden has been landscaped to create an attractive and low-maintenance space, featuring a large patio seating area, an artificial lawn and a pergola providing a covered seating area. The property also benefits from a garage with front and side access, along with a tarmacked driveway offering off-road parking.
Rooms
 4
4  2
2  2
2 Register With Us
 Mortgage Calculator
Photo Gallery


EPC
No EPC availableFloorplans (Click to Enlarge)

Chesterfield S41 7QX

Haus - Chesterfield



©
Haus. All rights reserved.
Powered by Expert Agent Estate Agent Software
Estate agent websites from Expert Agent