
Bowness Road Walkey, Sheffield Guide Price £270,000 to £280,000

-
Kitchen
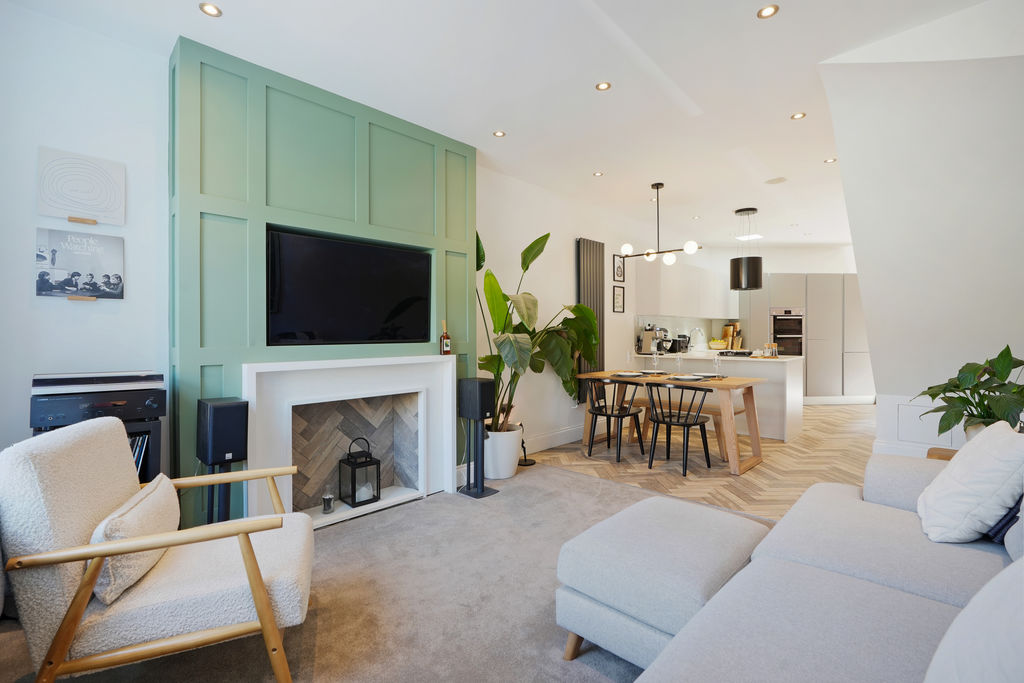
-
Front External
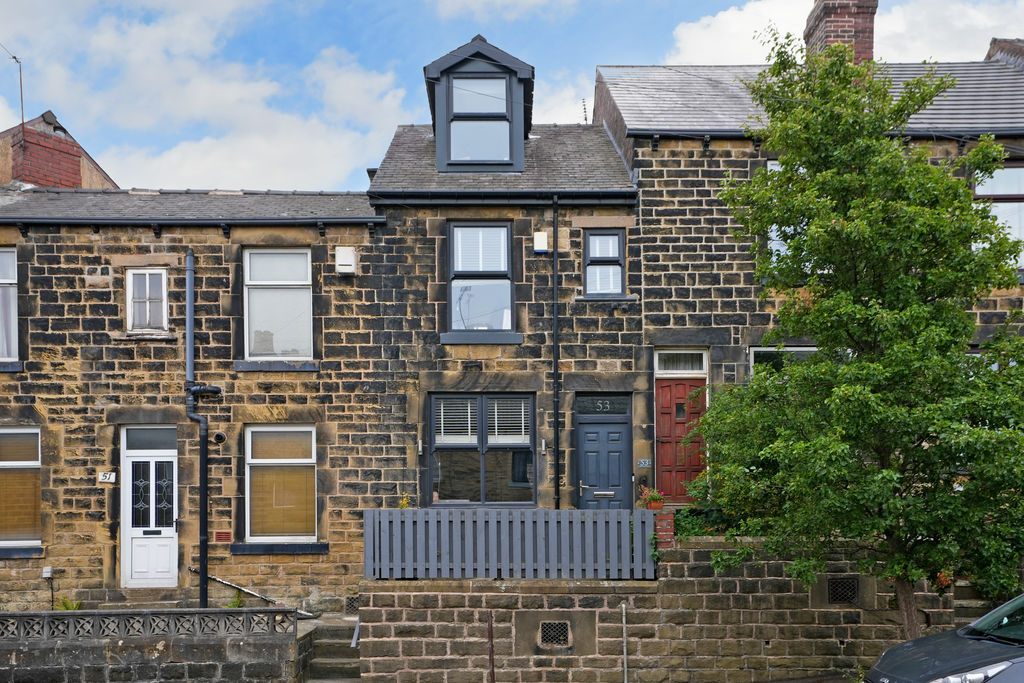
-
Dining / Kitchen
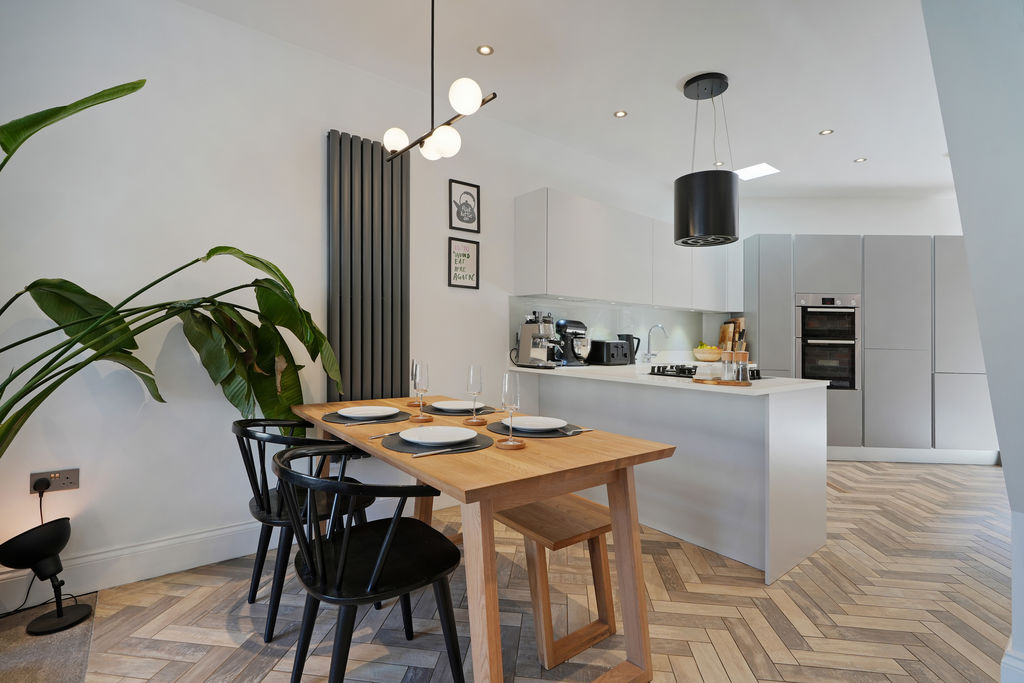
-
Garden
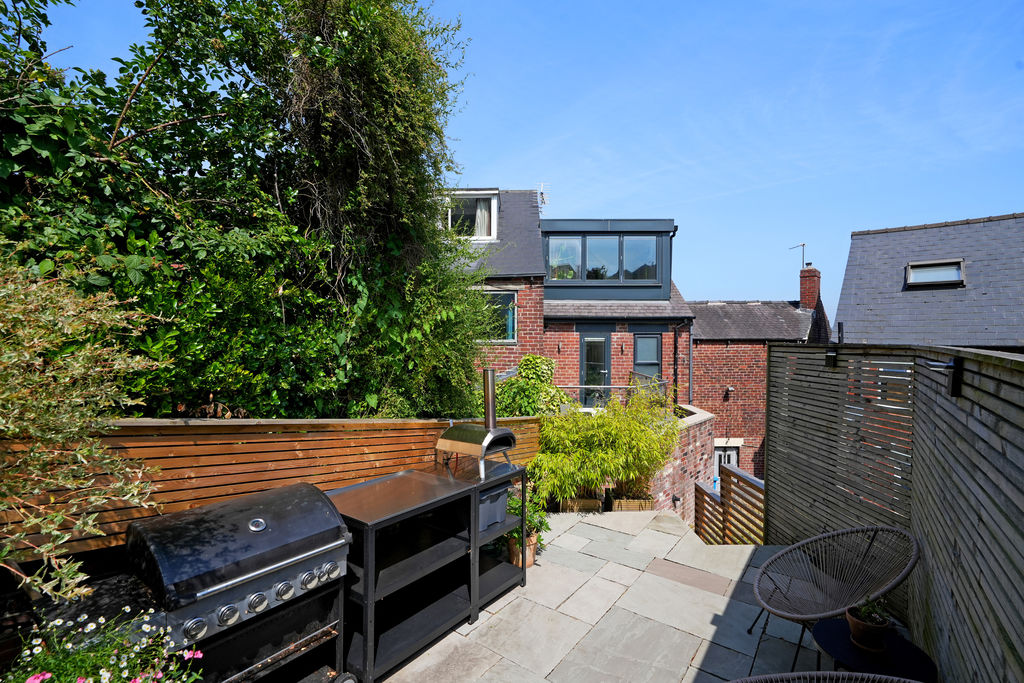
-
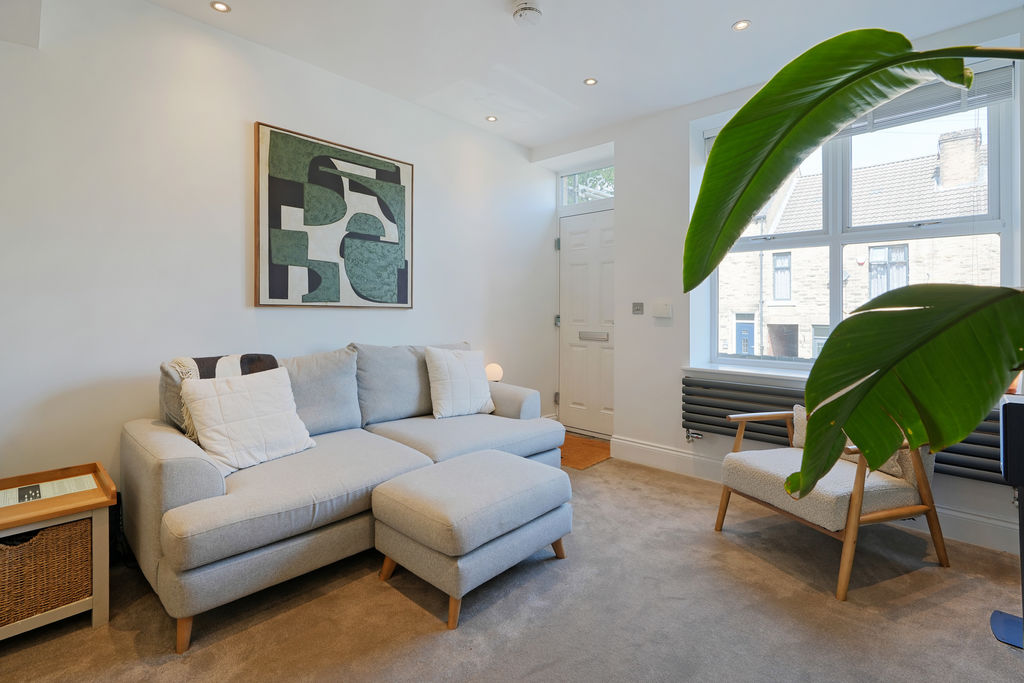
Living Area
-
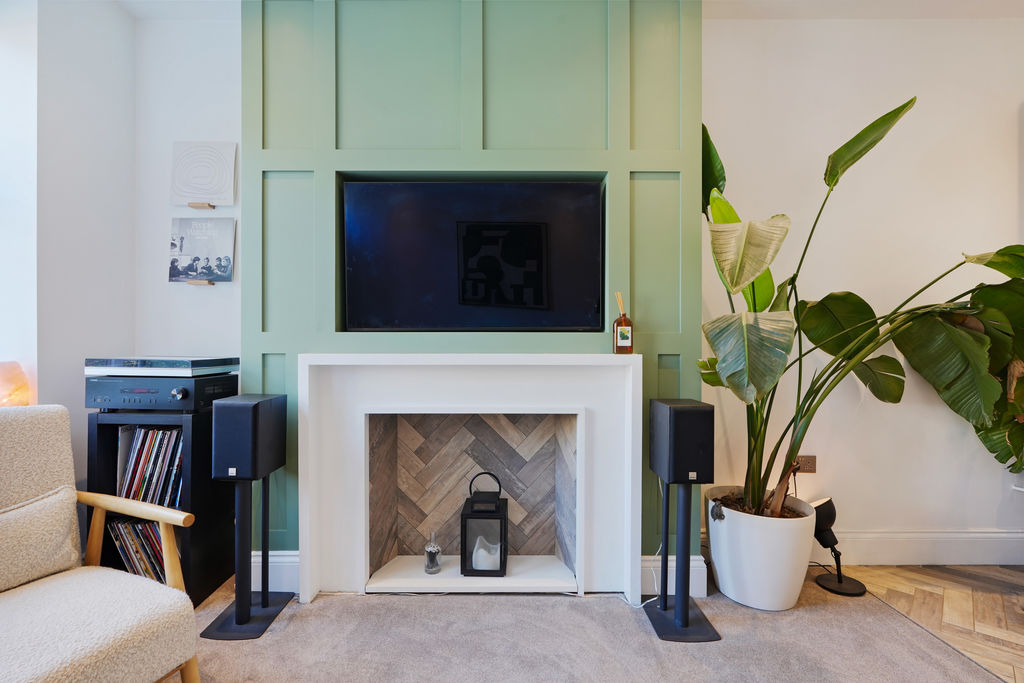
Living Area
-
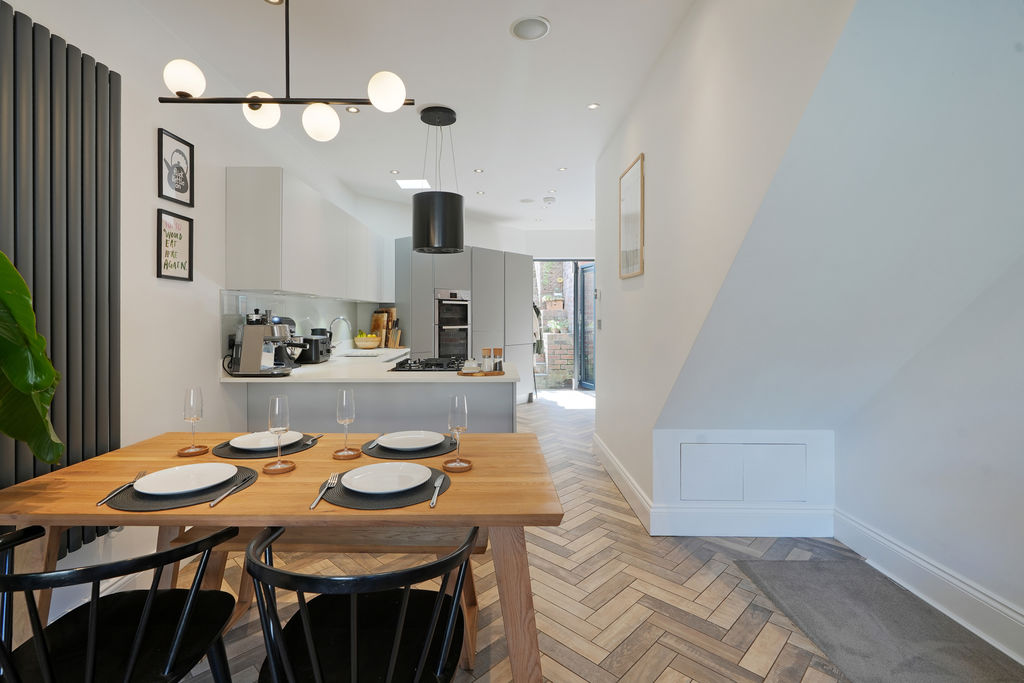
Open Plan Living / Dining / Kitchen
-
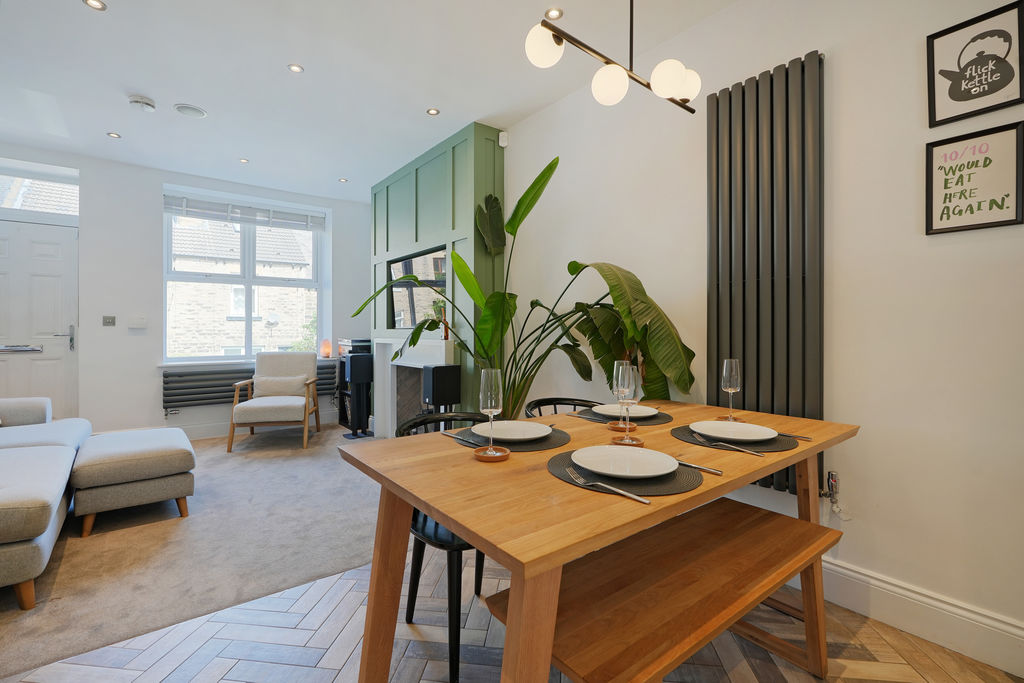
Open Plan Living / Dining
-
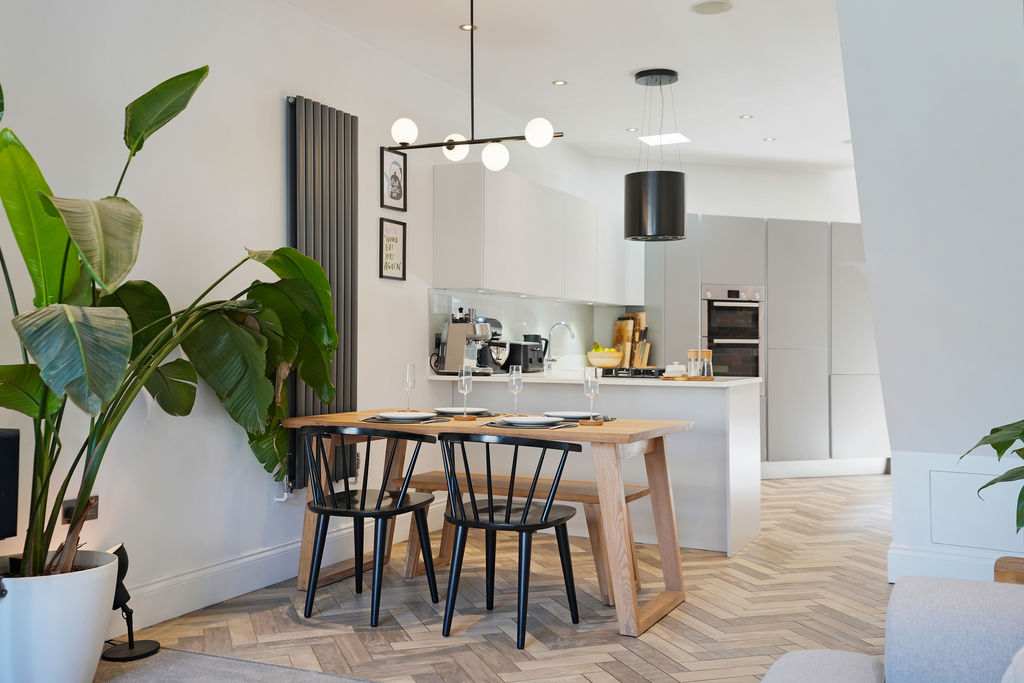
Dining / Kitchen
-
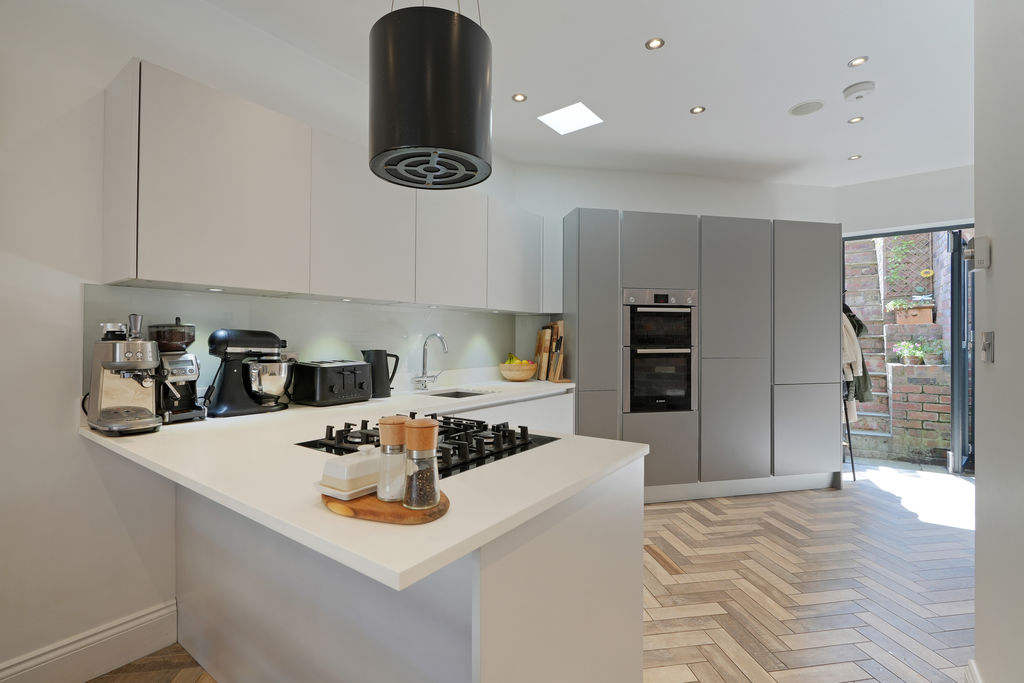
Kitchen
-
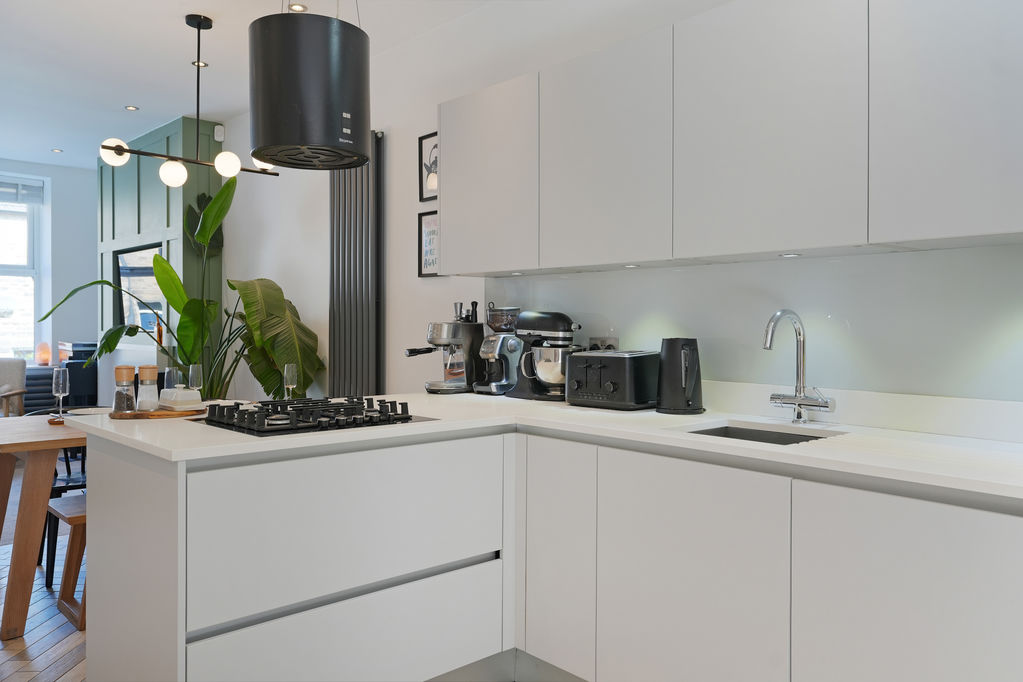
Kitchen
-
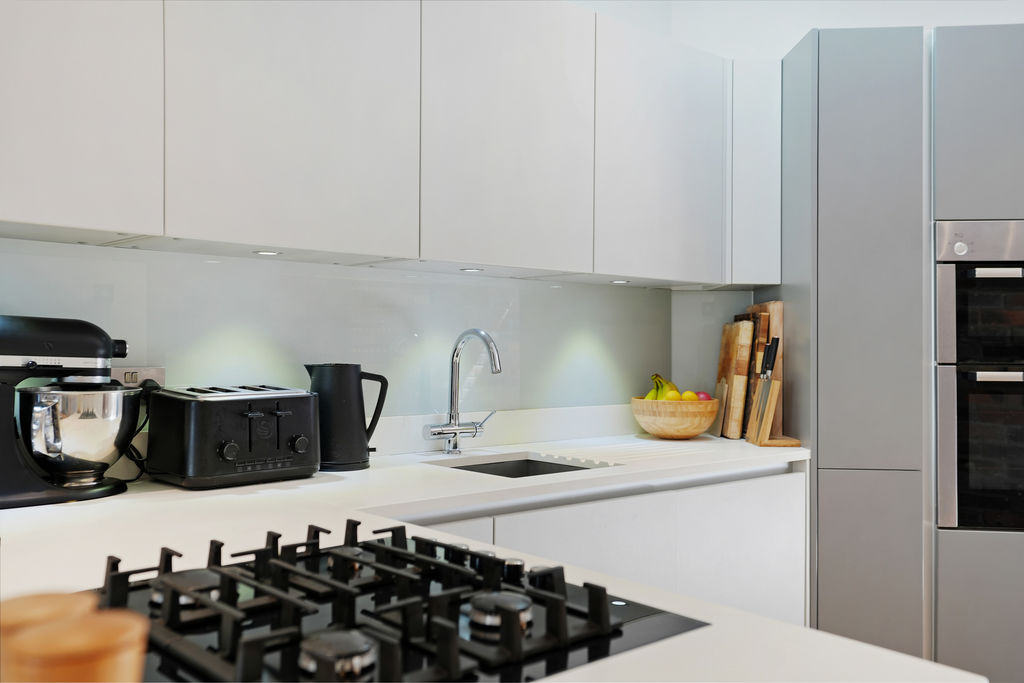
Kitchen
-
Kitchen
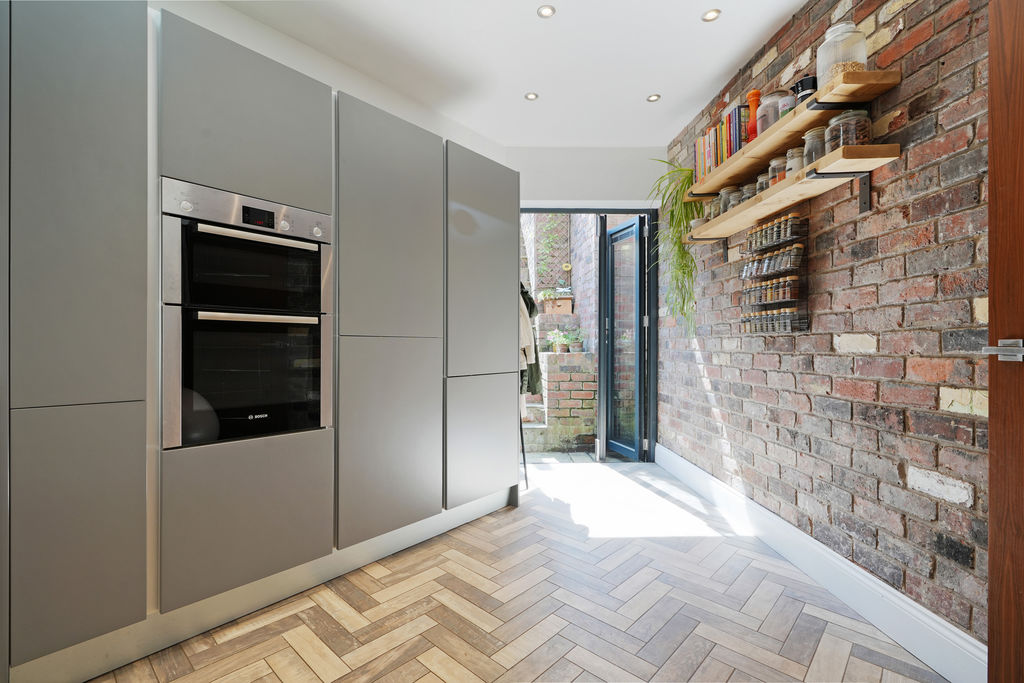
-
Kitchen
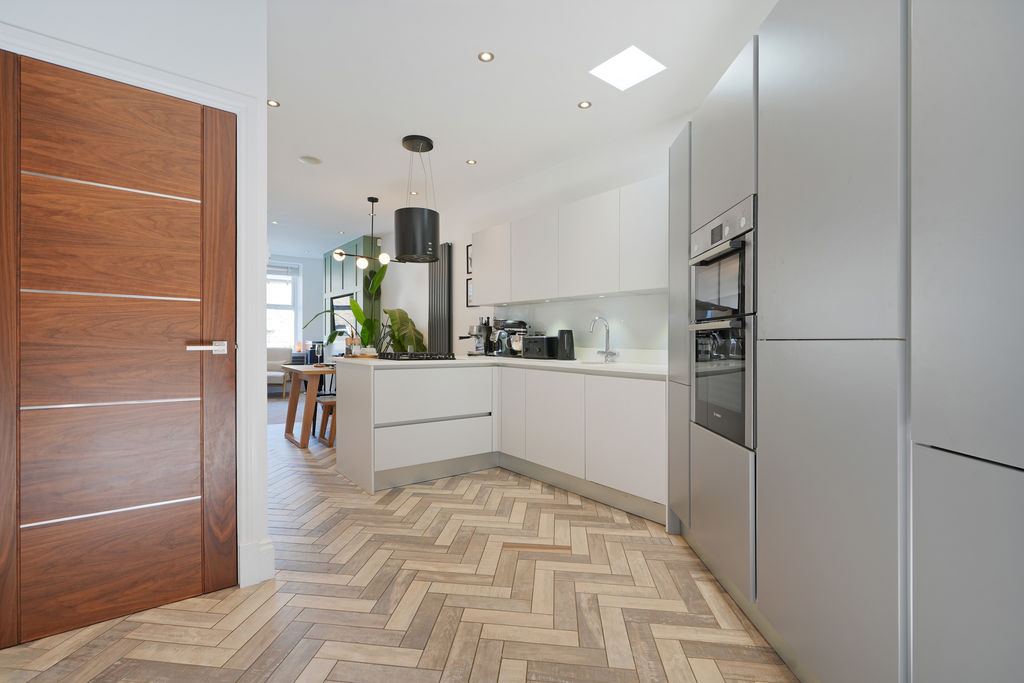
-
Open Plan Living / Dining / Kitchen
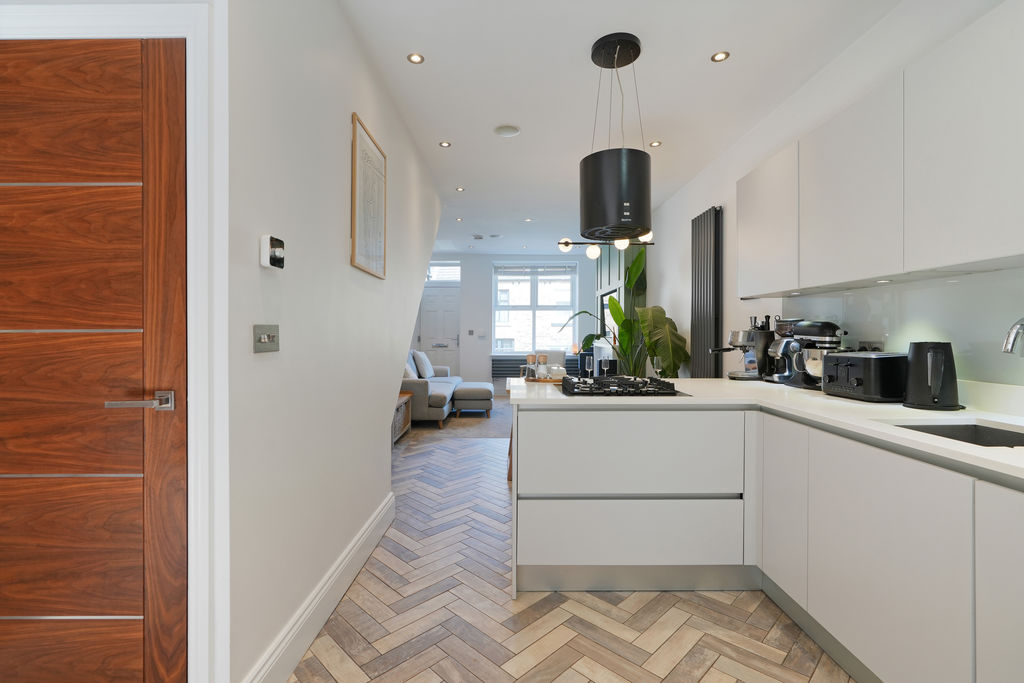
-
Stairs
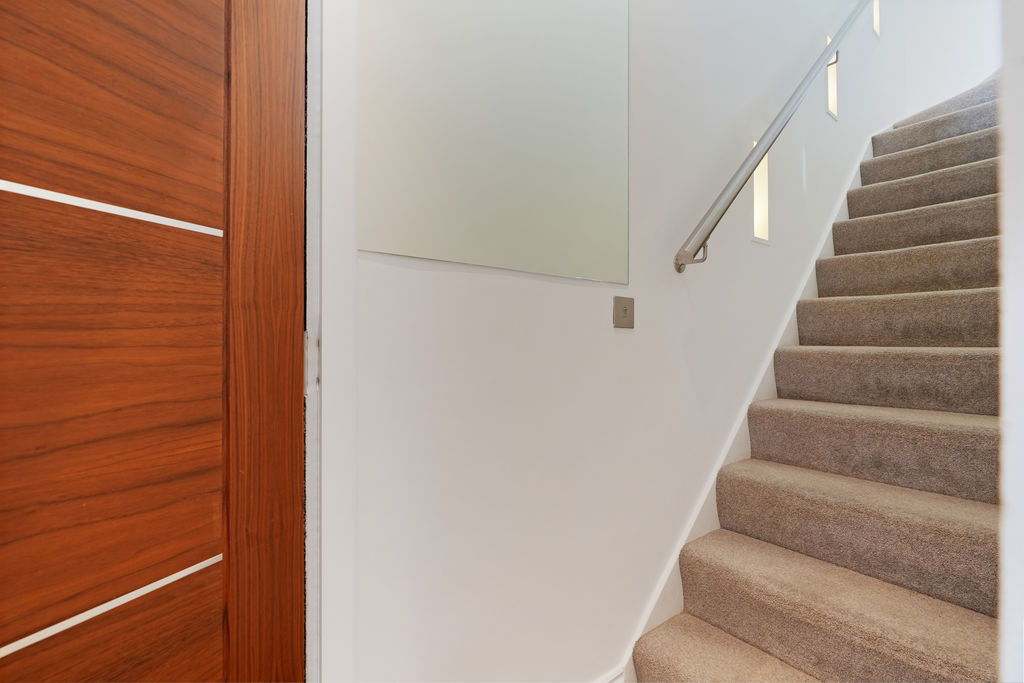
-
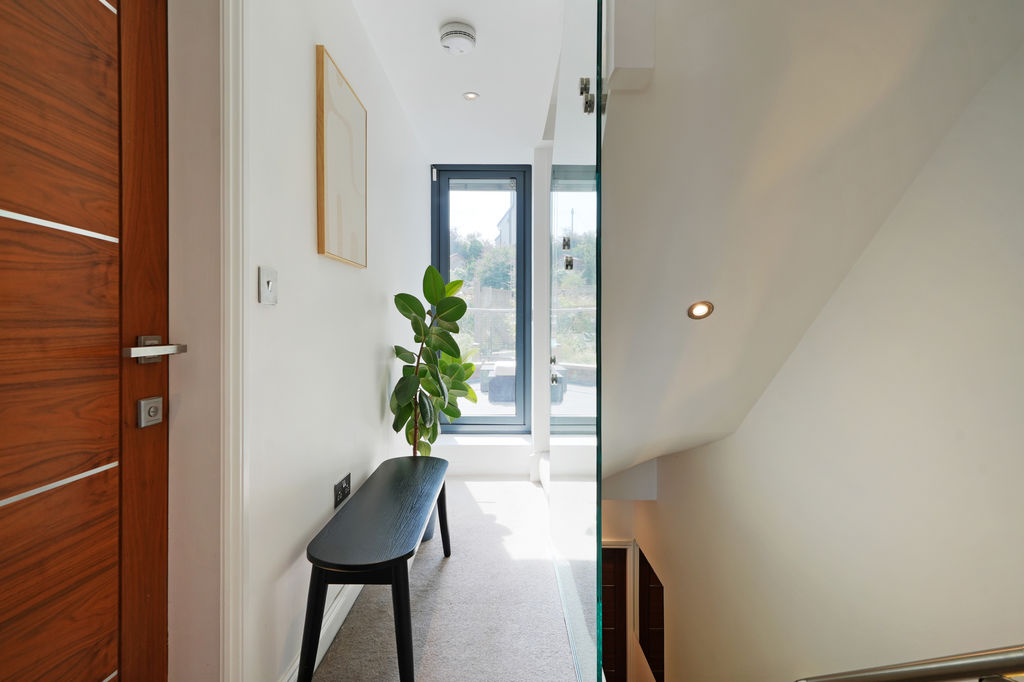
First Floor Landing
-
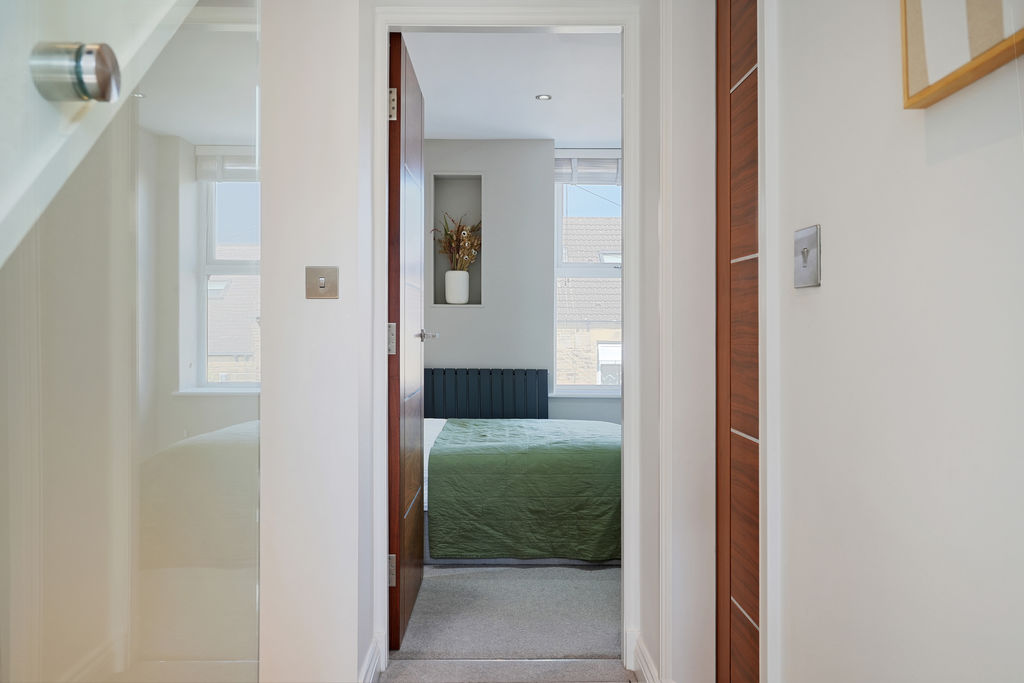
First Floor Landing
-
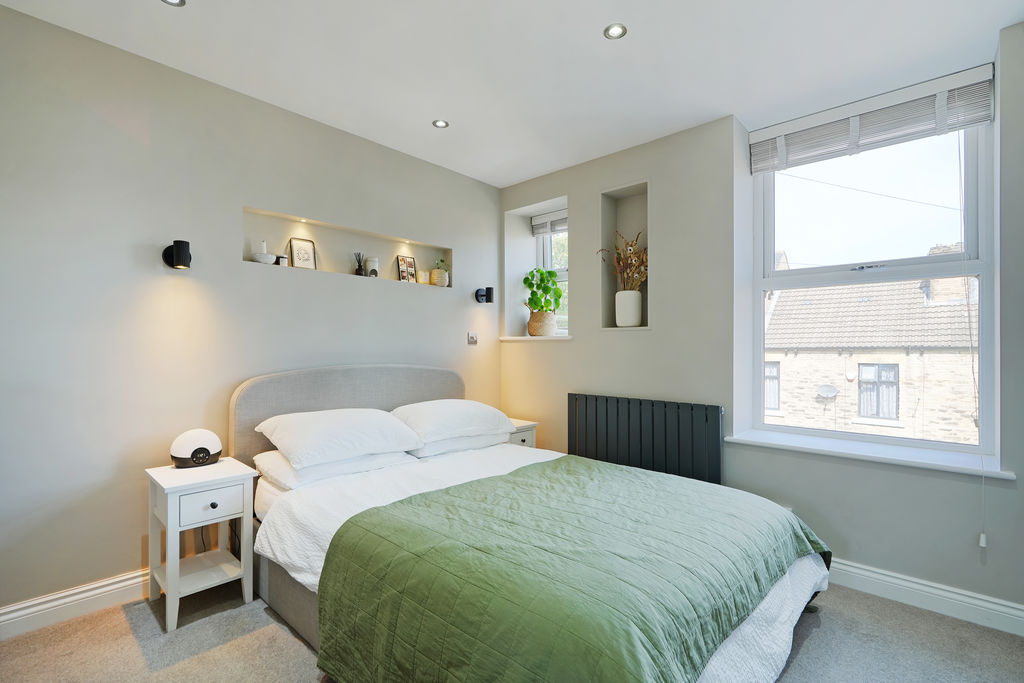
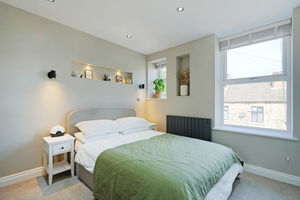
Double Bedroom
-
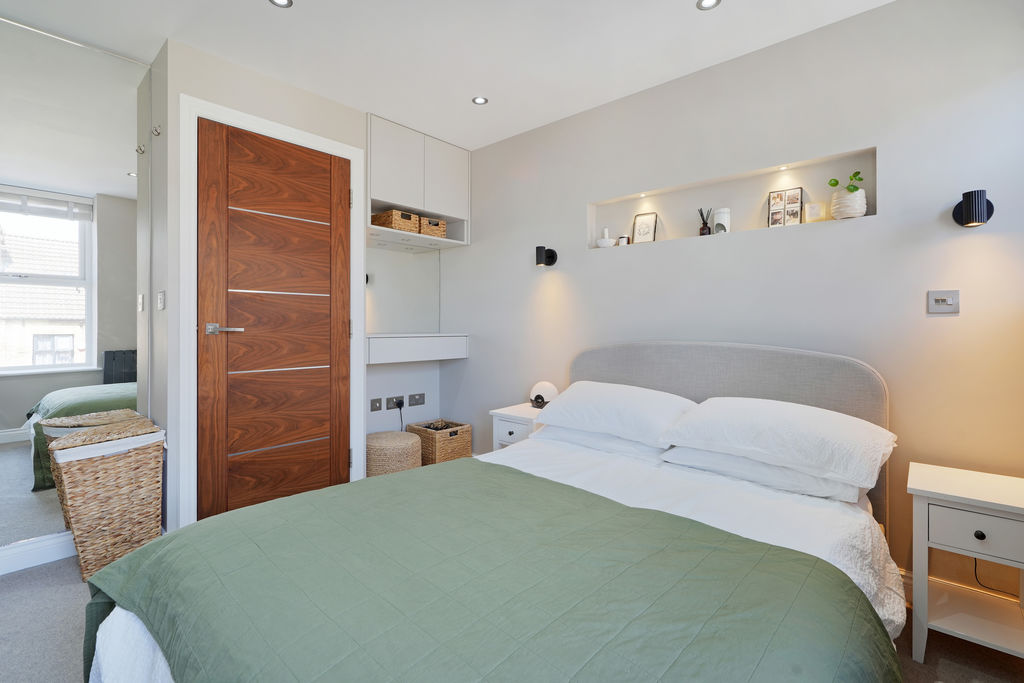
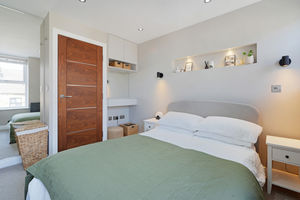
Double Bedroom
-
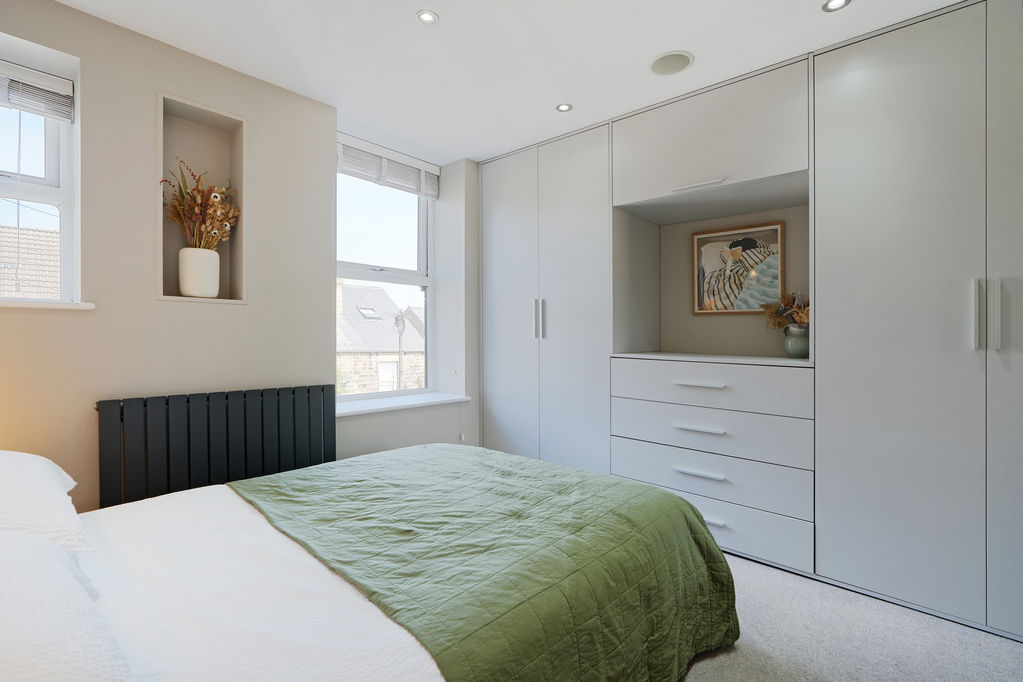
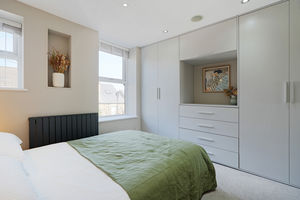
Double Bedroom
-
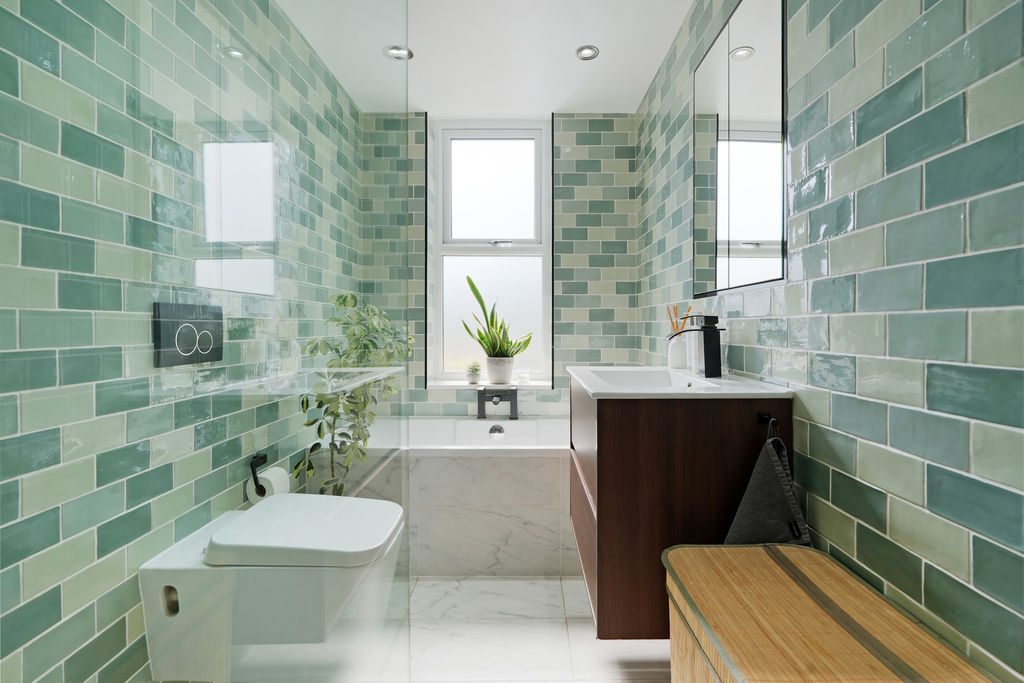
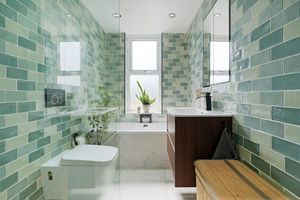
Bathroom
-
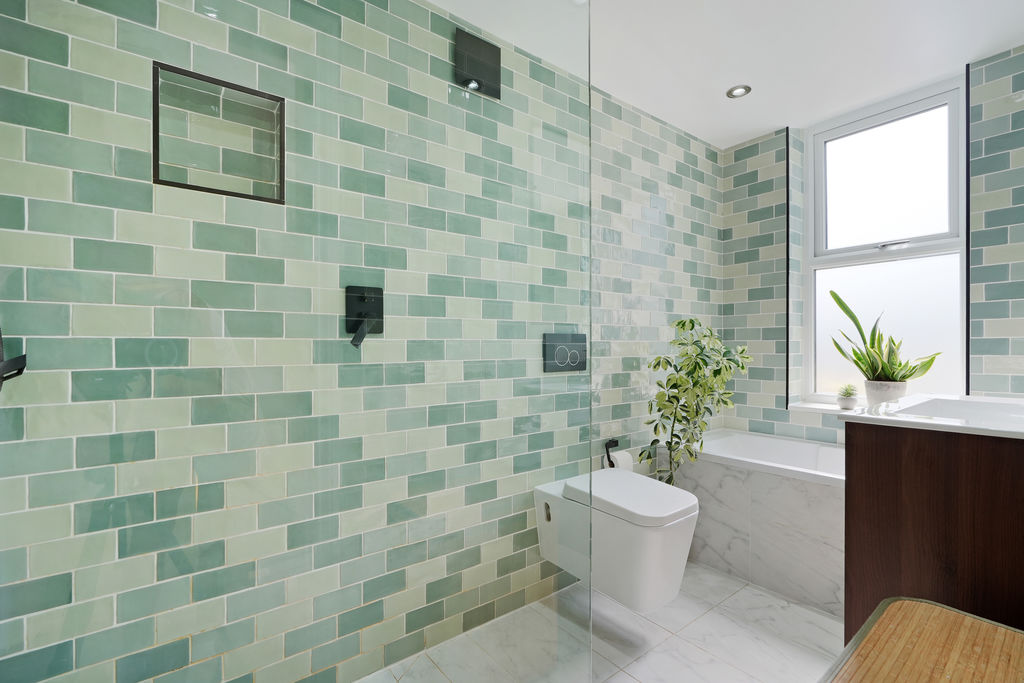
Bathroom
-
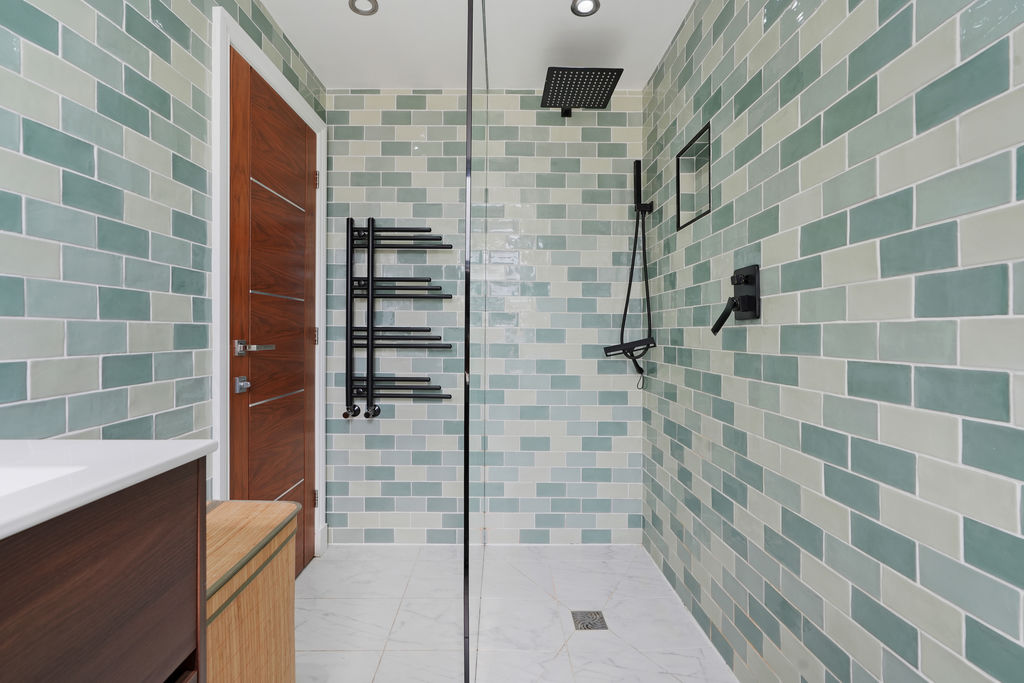
Bathroom
-
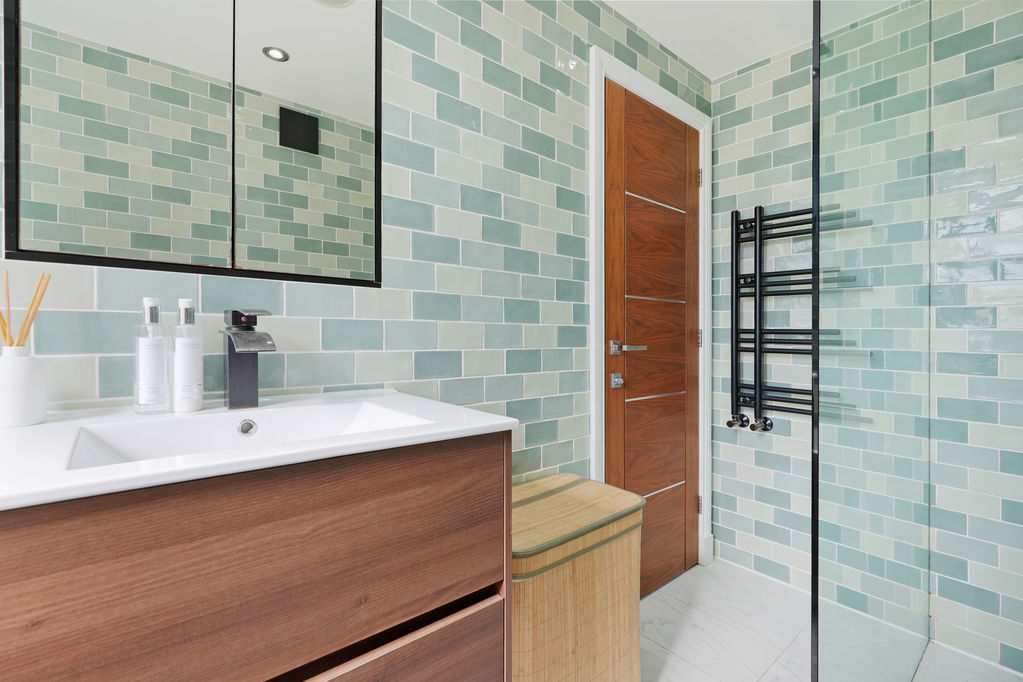
Bathroom
-
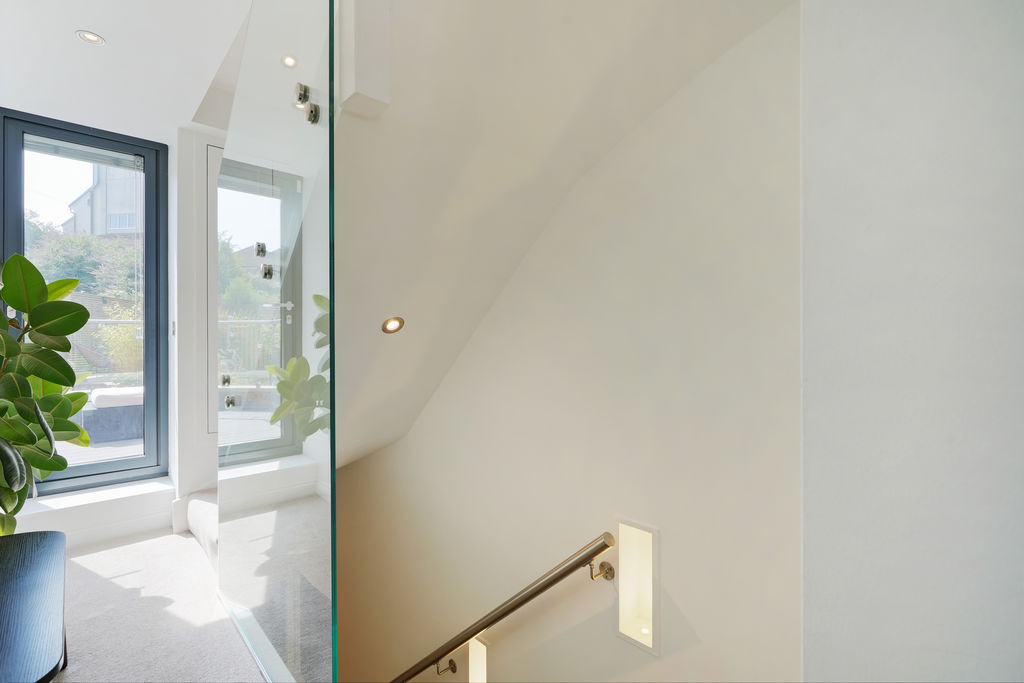
Stairs
-
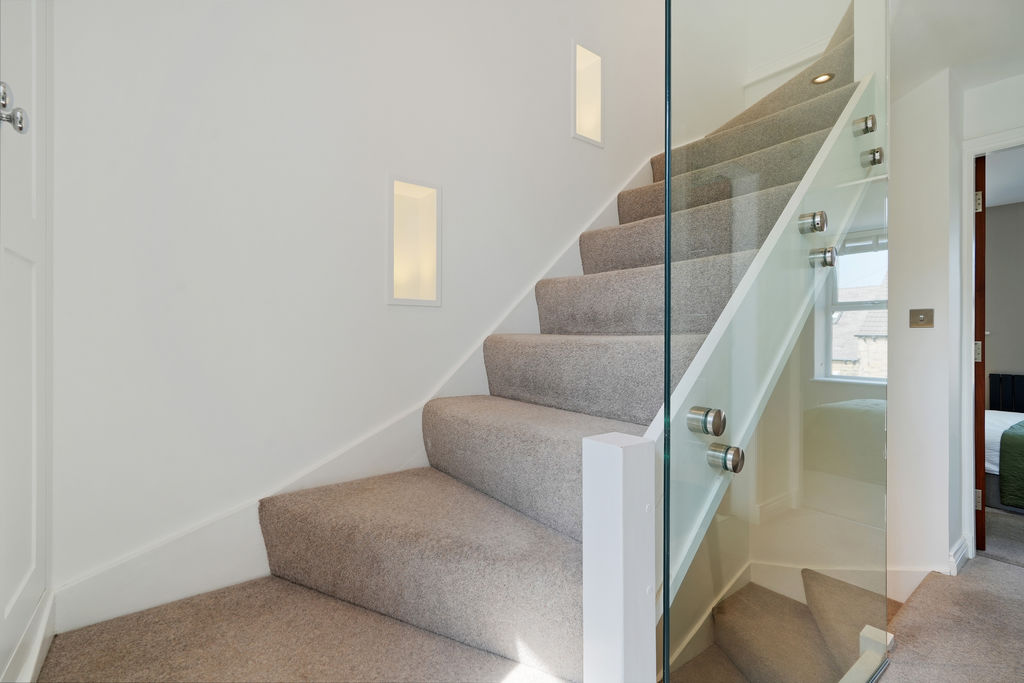
Stiars
-
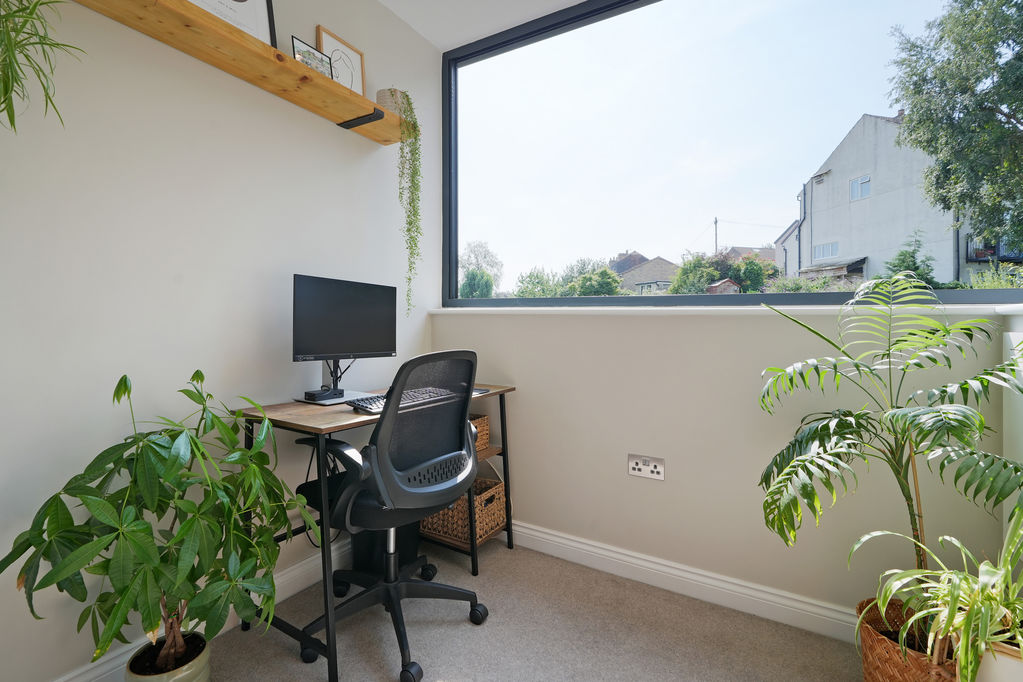
Study / Bedroom
-
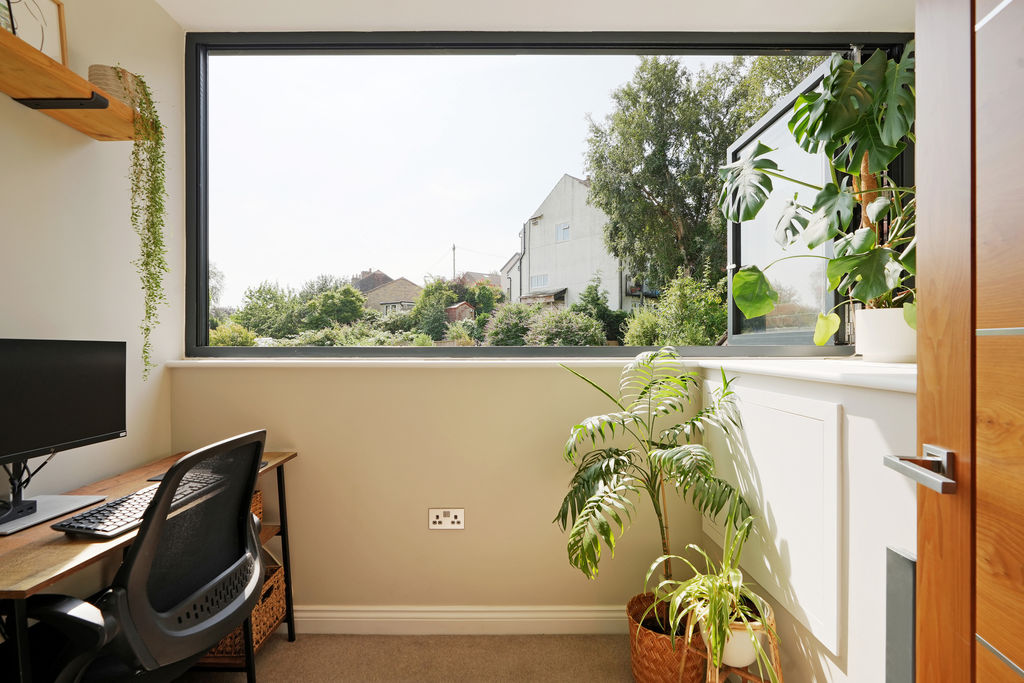
Study / Bedroom
-
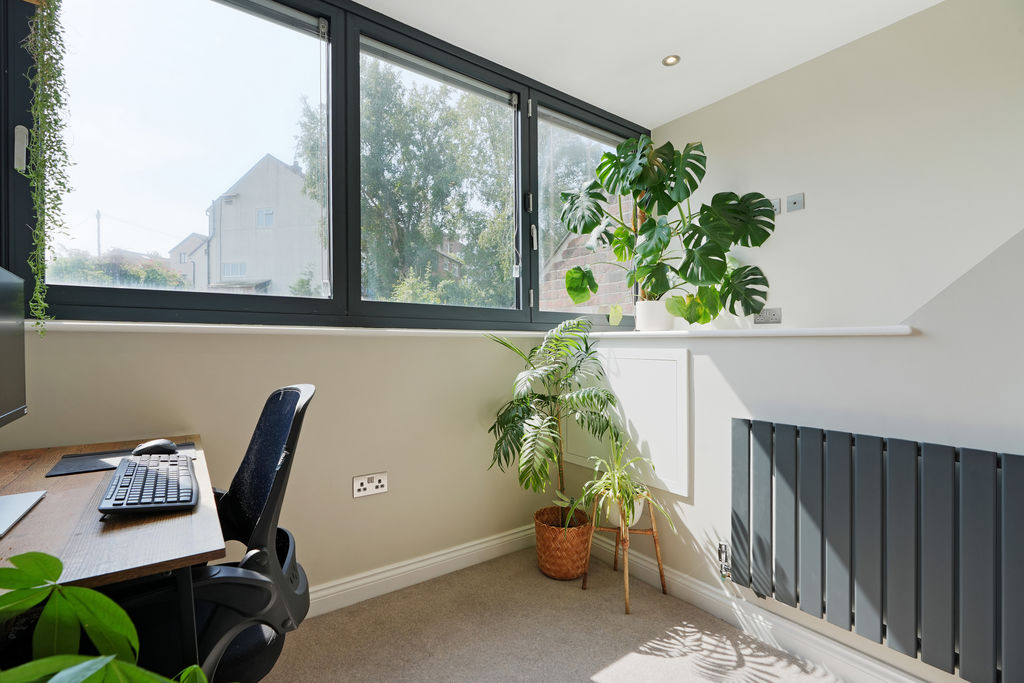
Study / Bedroom
-
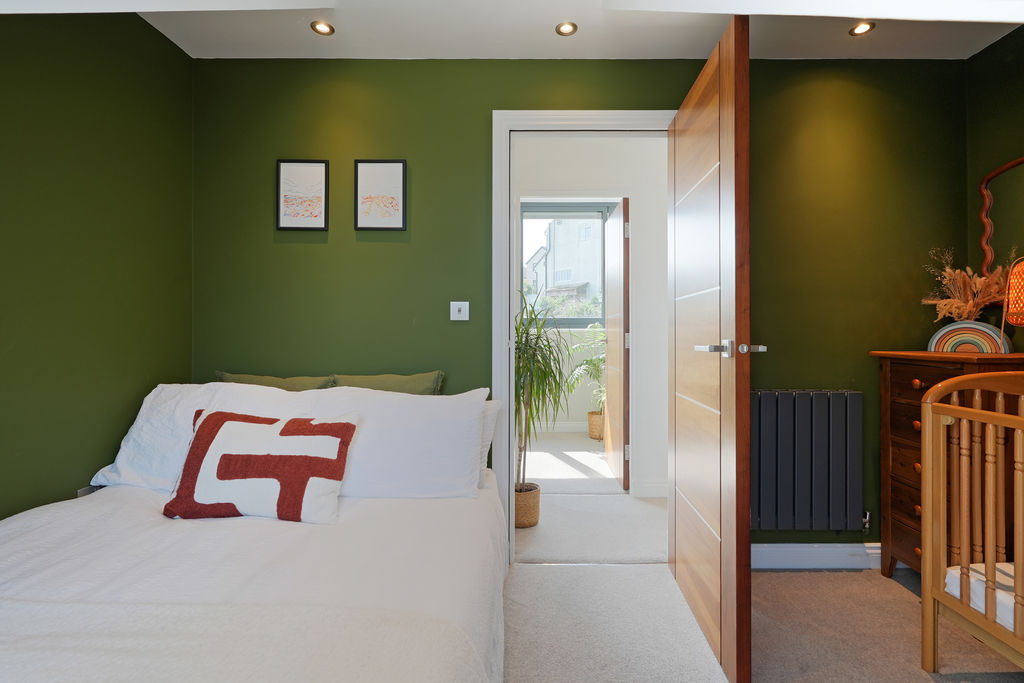
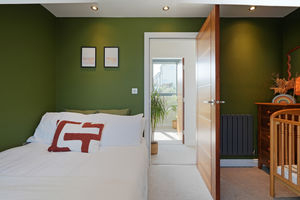
Double Bedroom
-
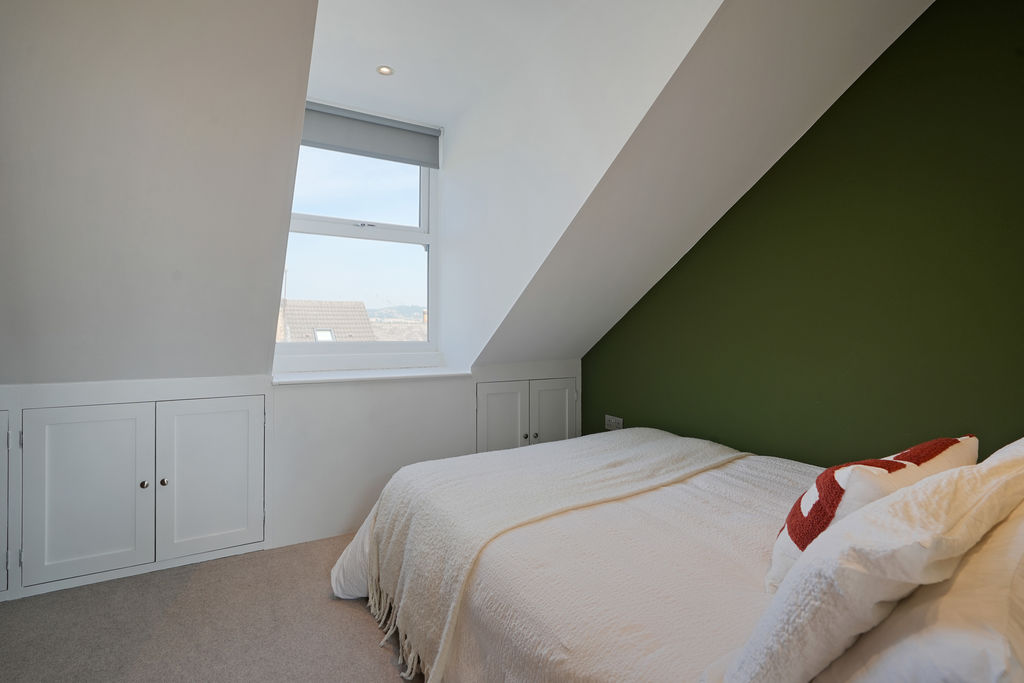
Double Bedroom
-
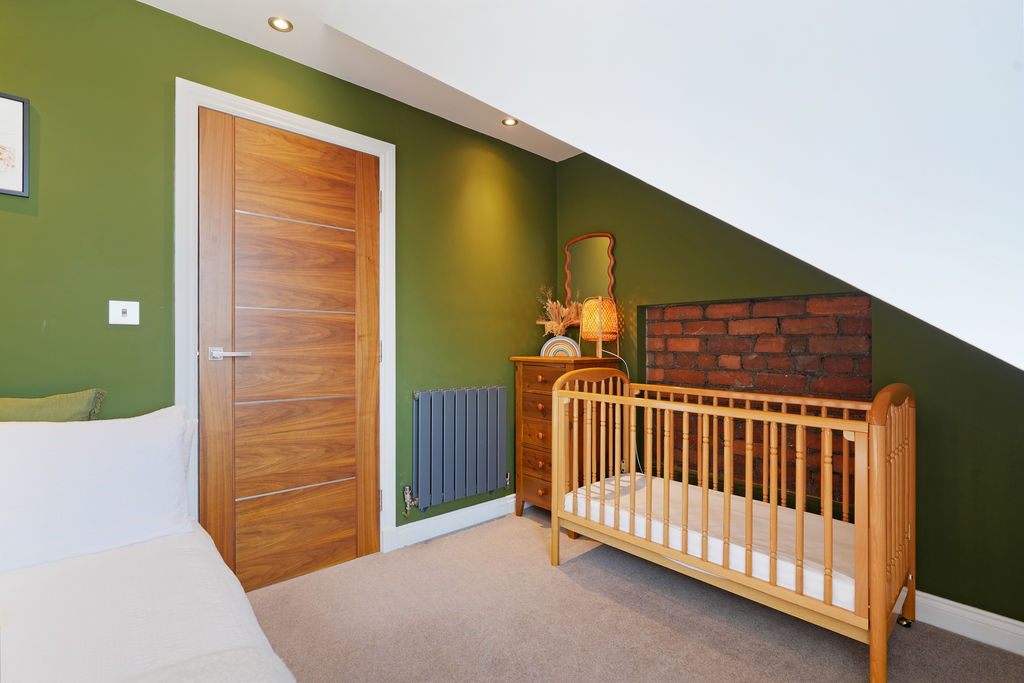
Double Bedroom
-
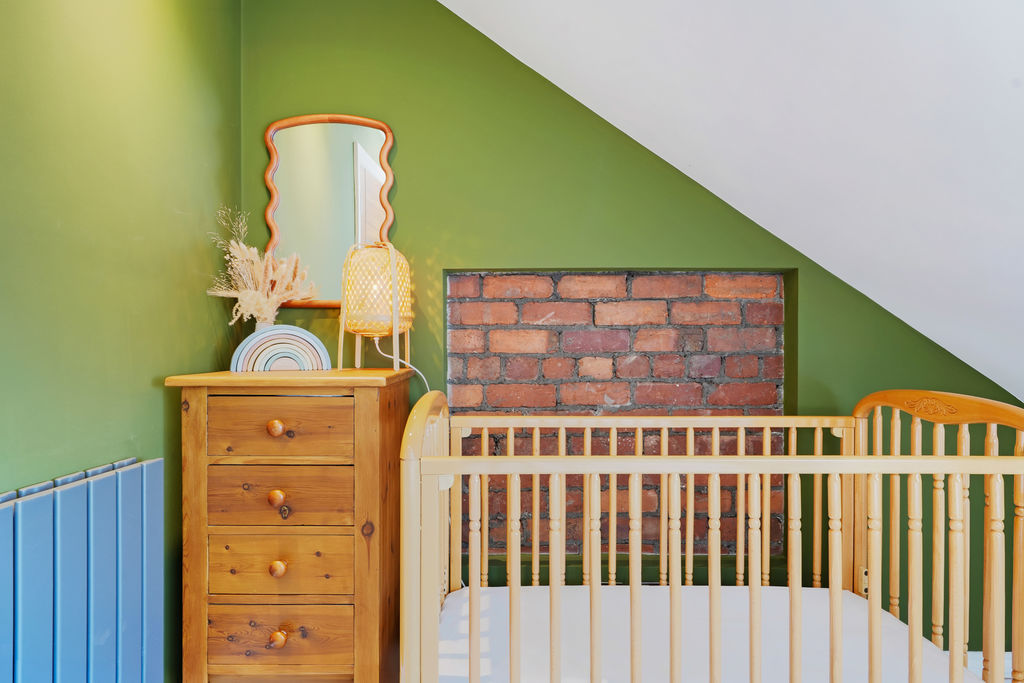
Double Bedroom
-
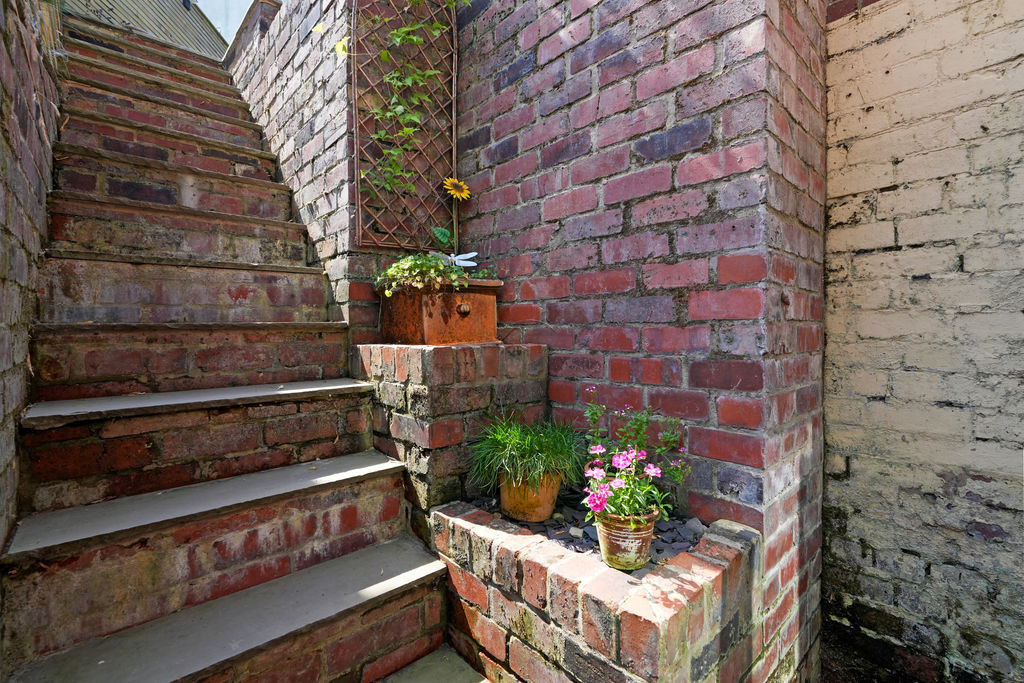
Garden
-
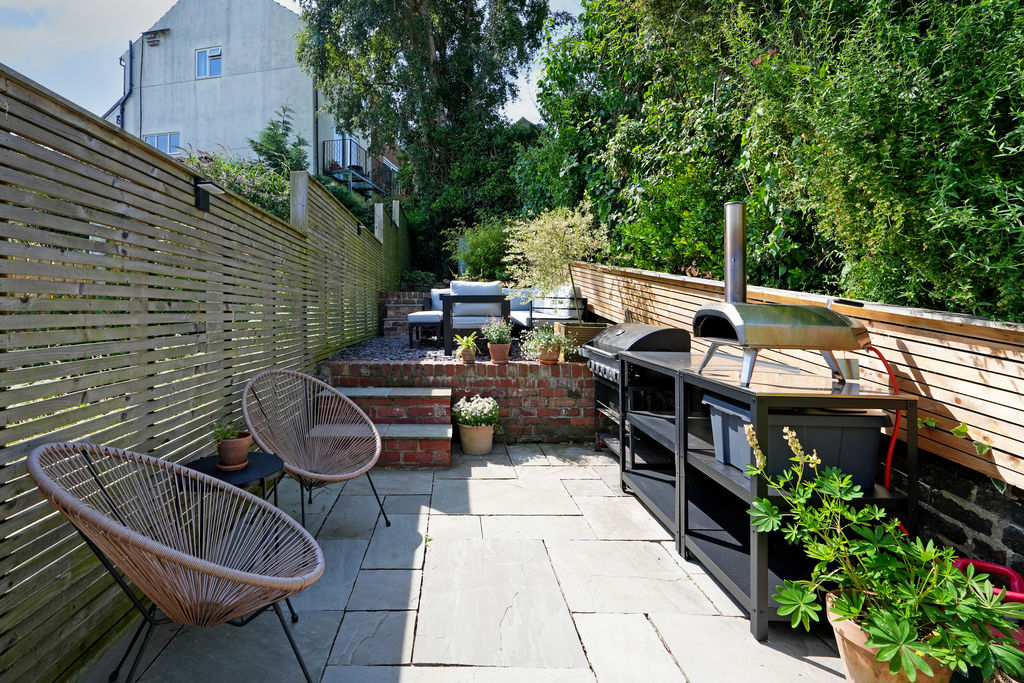
Garden
-
Garden
-
Garden
-
Garden
-
Garden
-
Rear External
-
Front External
Please enter your starting address in the form input below.
Please refresh the page if trying an alernate address.
- Stunning 3 Bedroom Terrace in Walkley
- Open Plan Dining Kitchen
- Modern Bathroom
- First Floor Roof Terrace
- Integrated Bosch Kitchen Appliances
- Dormer Window With Far Reaching Views
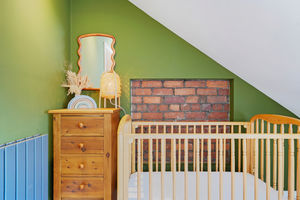
- Feature Brick Wall
- Beautiful South Facing Garden
- Sought After location
- Council Tax band A - EPC C
Guide Price £270,000 to £280,000
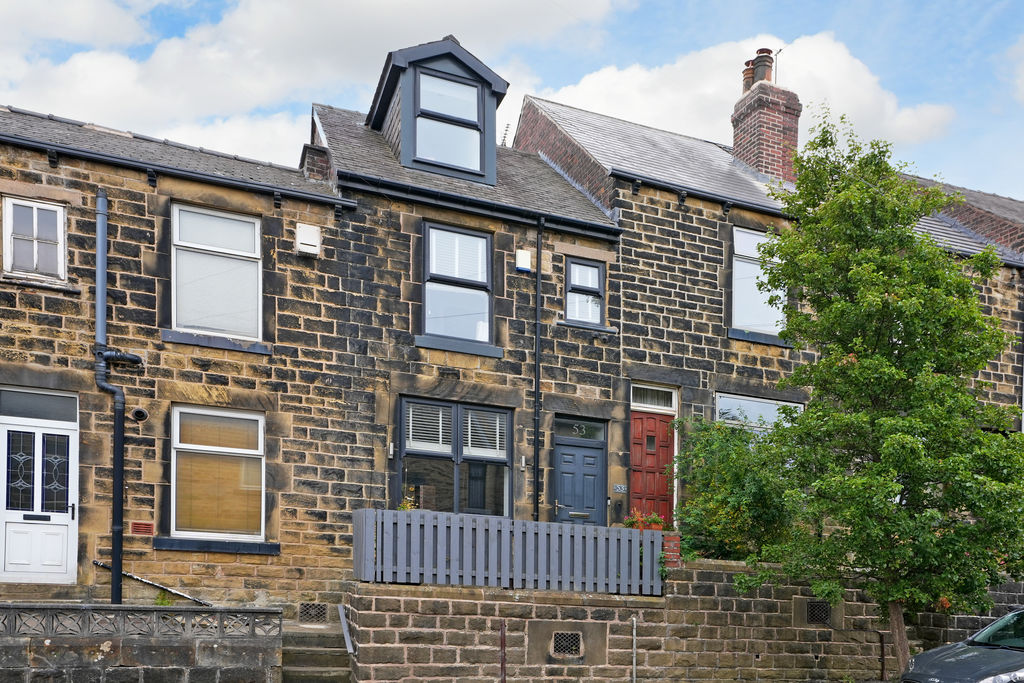
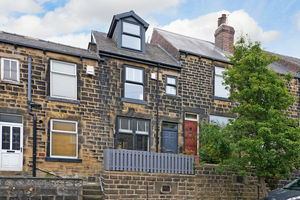
A stunning stone-fronted three-bedroom mid-terrace home, individually designed and finished to an exceptional specification, occupying a sought-after position in the heart of Walkley, S6. Boasting an impressive open-plan living dining kitchen, a south-facing landscaped garden and a superb roof terrace, this is a truly unique home.
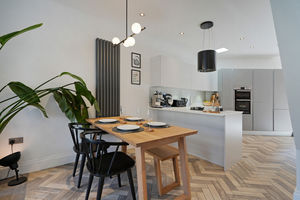
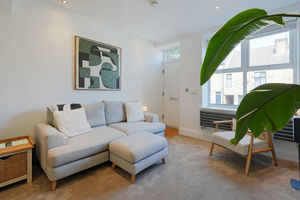
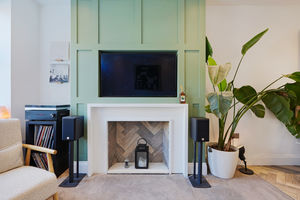
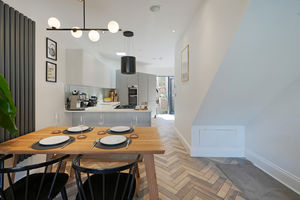
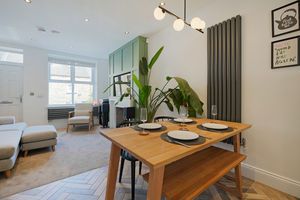
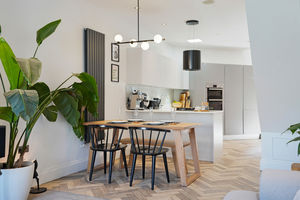
A composite entrance door opens into a fabulous open-plan living dining kitchen, beautifully presented with tiled flooring, column radiators, recessed downlighting and newly fitted carpets to the living area. A contemporary shaker-style panelled media wall provides inset spaces for both a television and feature fire, creating an elegant focal point.
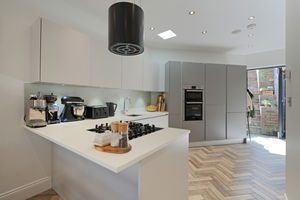
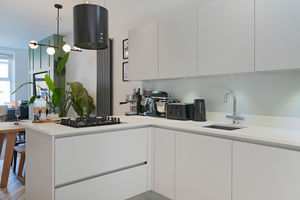
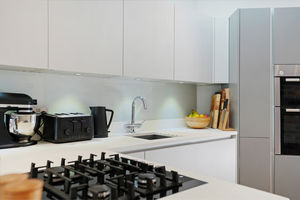
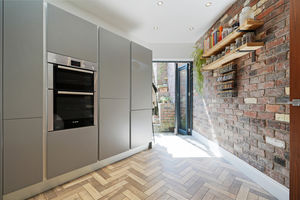
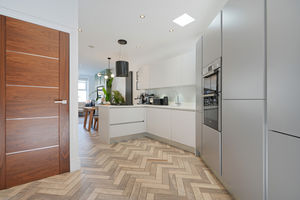
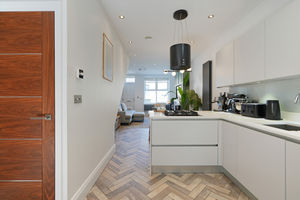
The stylish kitchen is fitted with a range of modern pale grey units complemented by quartz worktops and a striking exposed brick feature wall. Integrated appliances include a Bosch dishwasher, Bosch oven and grill, four-ring gas hob with Bergström extractor hood, and a full-height fridge freezer. The combination boiler and Hive smart thermostat are neatly concealed within the kitchen cabinetry. Bi-folding doors open seamlessly onto the beautiful south-facing rear garden, creating an ideal space for indoor-outdoor living and entertaining.
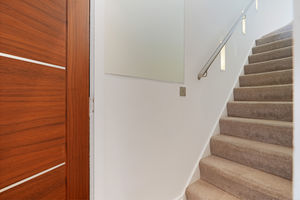
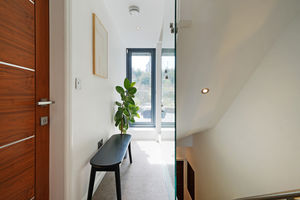
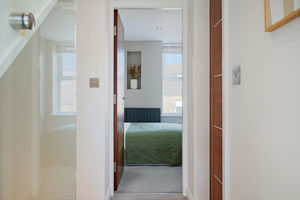
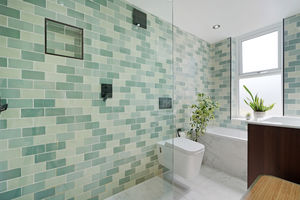
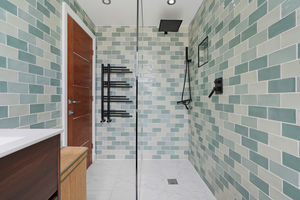
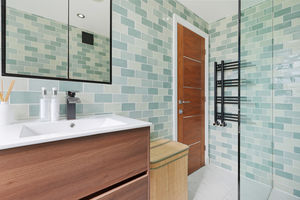
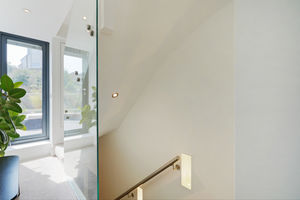
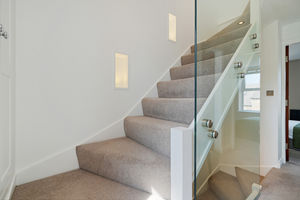
A staircase with recessed lighting, a stainless steel handrail and glass balustrade rises to the first-floor landing. The principal bedroom benefits from a comprehensive range of fitted furniture and a full-height mirrored feature wall. The luxurious bathroom is fully tiled and fitted with a contemporary white suite comprising a walk-in shower, bath, vanity wash basin and WC, all enhanced by stylish black fittings and fixtures.
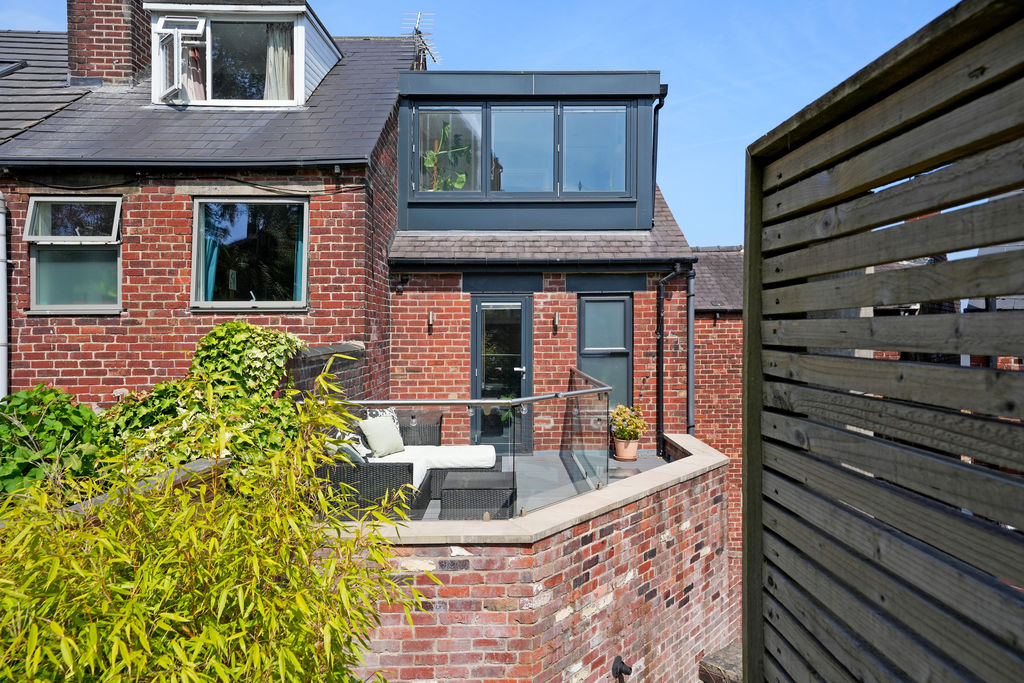
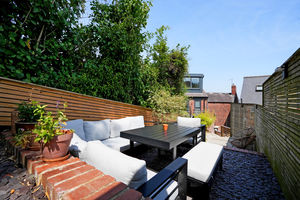
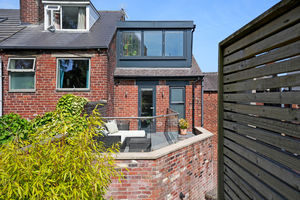
From the first-floor landing, a door leads onto a stunning composite-decked roof terrace, complete with infinity glass panels and stainless steel balustrading, providing an excellent space to relax and enjoy the outlook.
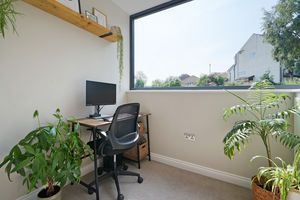
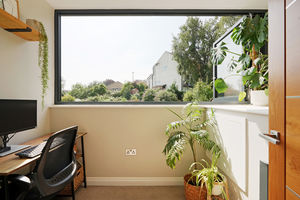
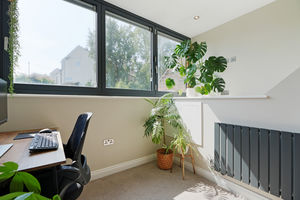
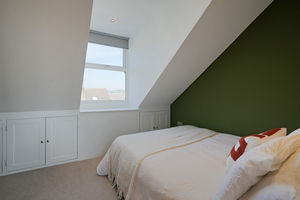
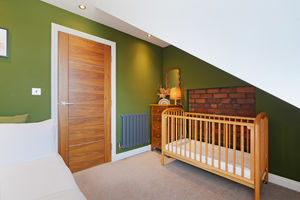
A further staircase leads to the second floor, where there are two additional bedrooms. One is a generous double featuring a dormer window with far-reaching views and bespoke newly added storage cupboards, while the third bedroom includes a built-in wardrobe and an impressive full-width bi-folding window overlooking the rear garden.
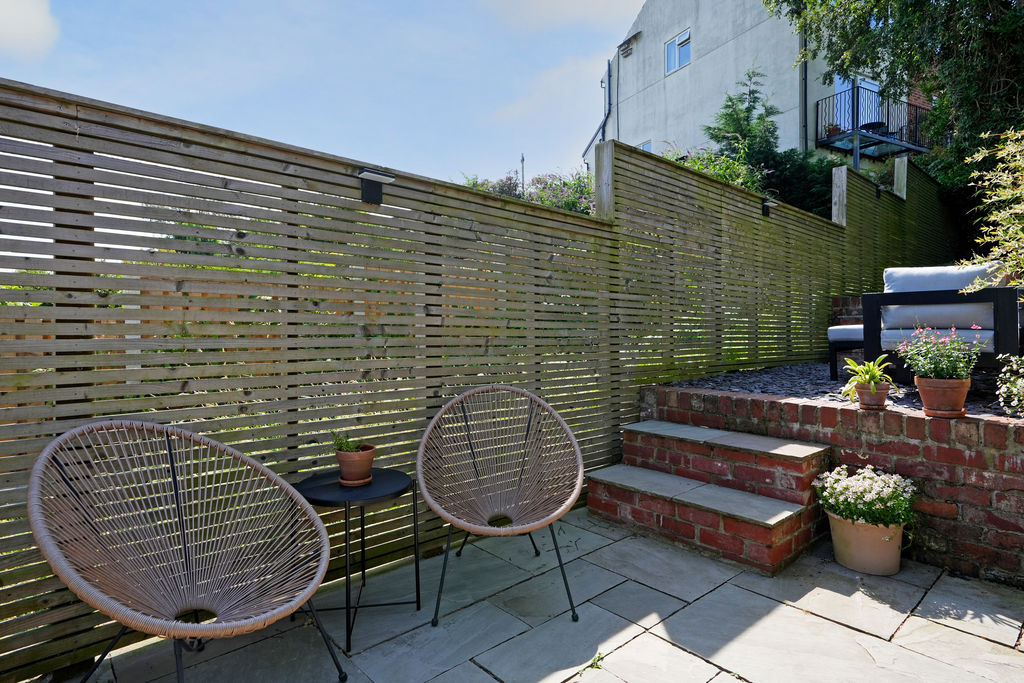
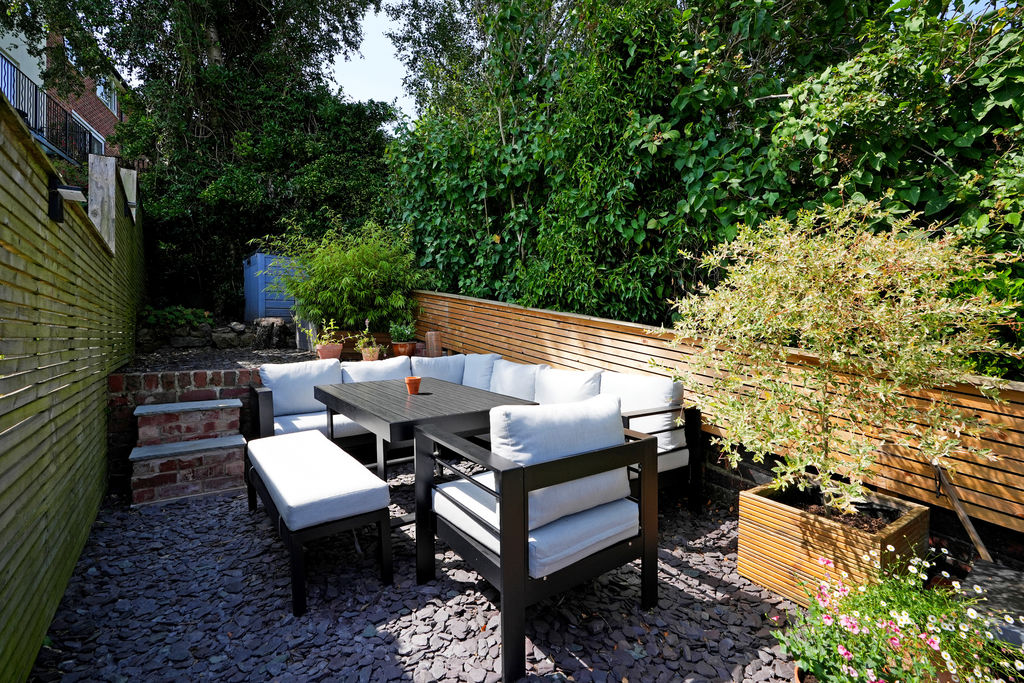
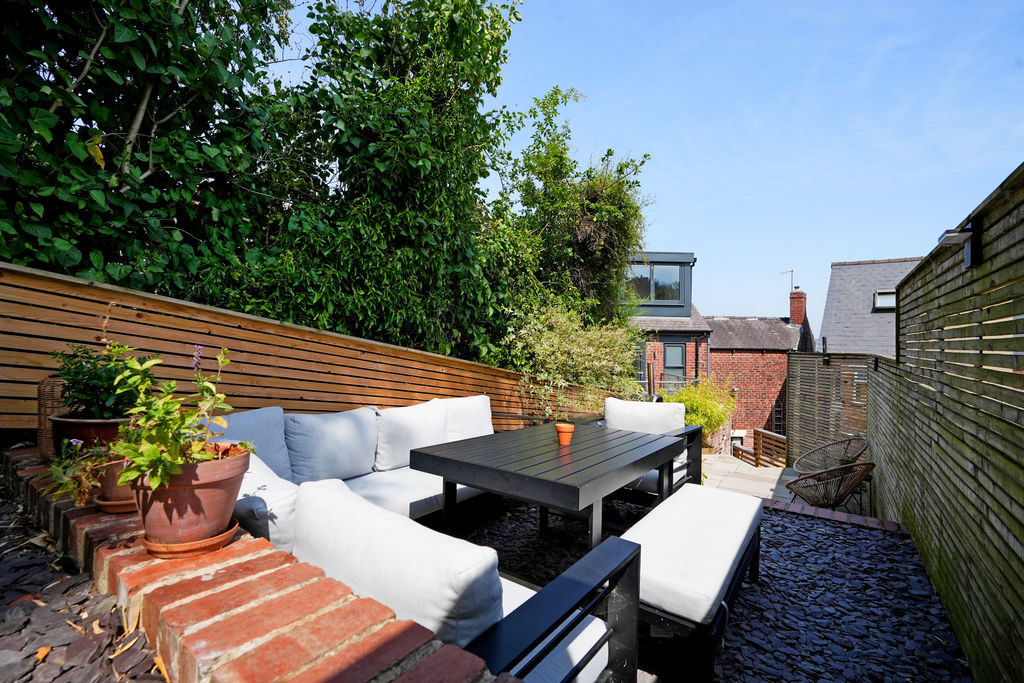
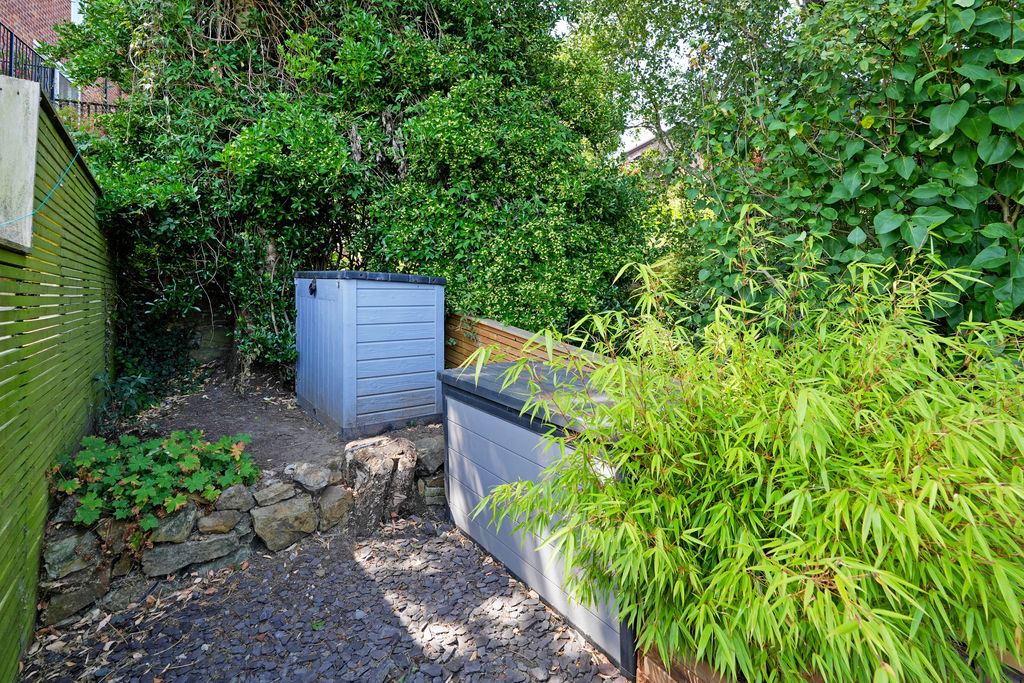
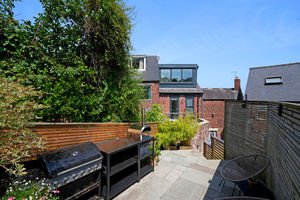
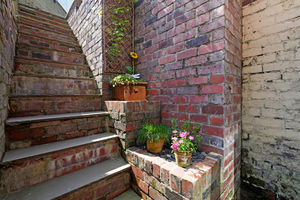
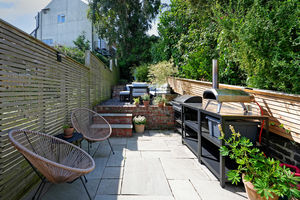
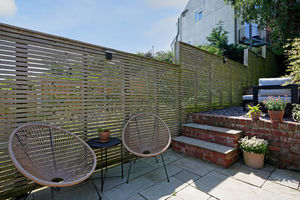
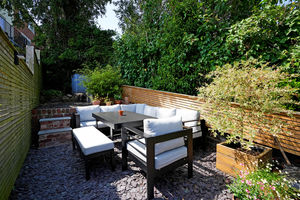
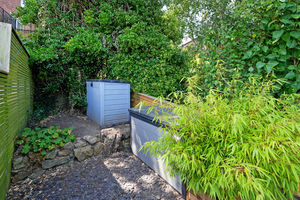
Outside, the enclosed south-facing rear garden has been thoughtfully landscaped with an Indian stone patio, tiered slate garden, newly erected fencing and delightful elevated views, providing an attractive and low-maintenance outdoor space.
Bowness Road is superbly positioned for the excellent range of independent shops, cafés, bars and amenities found in both Walkley and Hillsborough. The area is also well served by regular public transport links, with easy access to Sheffield city centre, nearby hospitals and the universities.
Rooms
 3
3  1
1  2
2 Brochure
 Register With Us
 Mortgage Calculator
Photo Gallery


EPC
Download EPCFloorplans (Click to Enlarge)

Sheffield S6 2PQ

haus



©
Haus. All rights reserved.
Powered by Expert Agent Estate Agent Software
Estate agent websites from Expert Agent