
Meadow Head Drive Meadow Head, Sheffield Asking Price £400,000

-
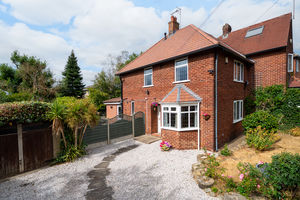
Front External
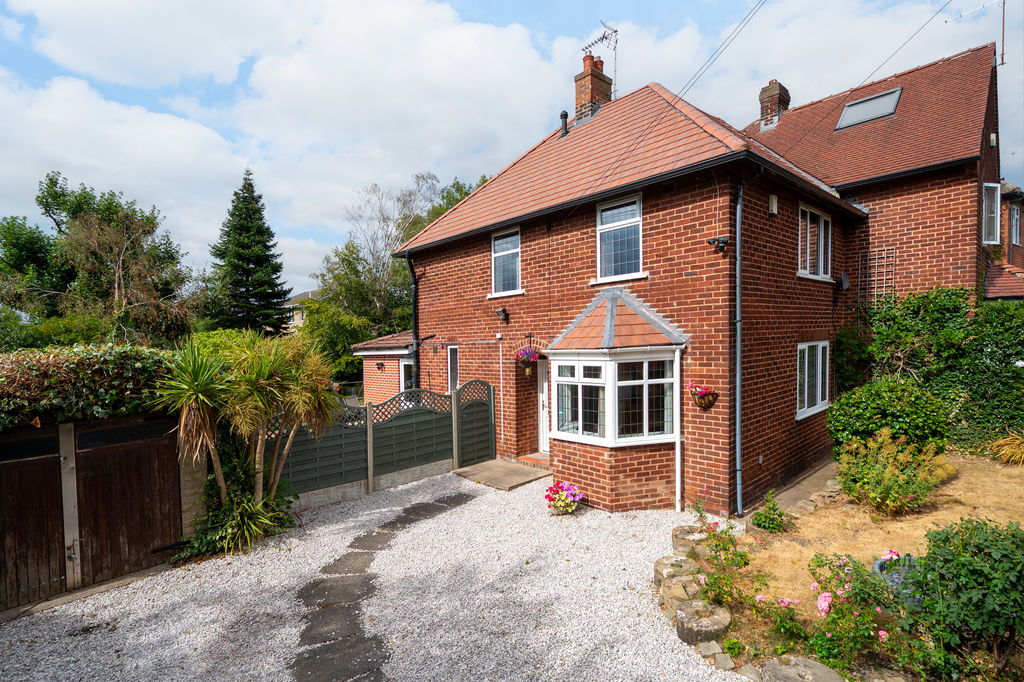
-
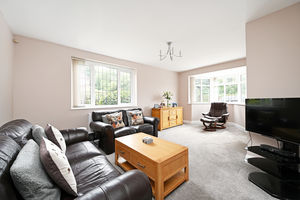
Living Room
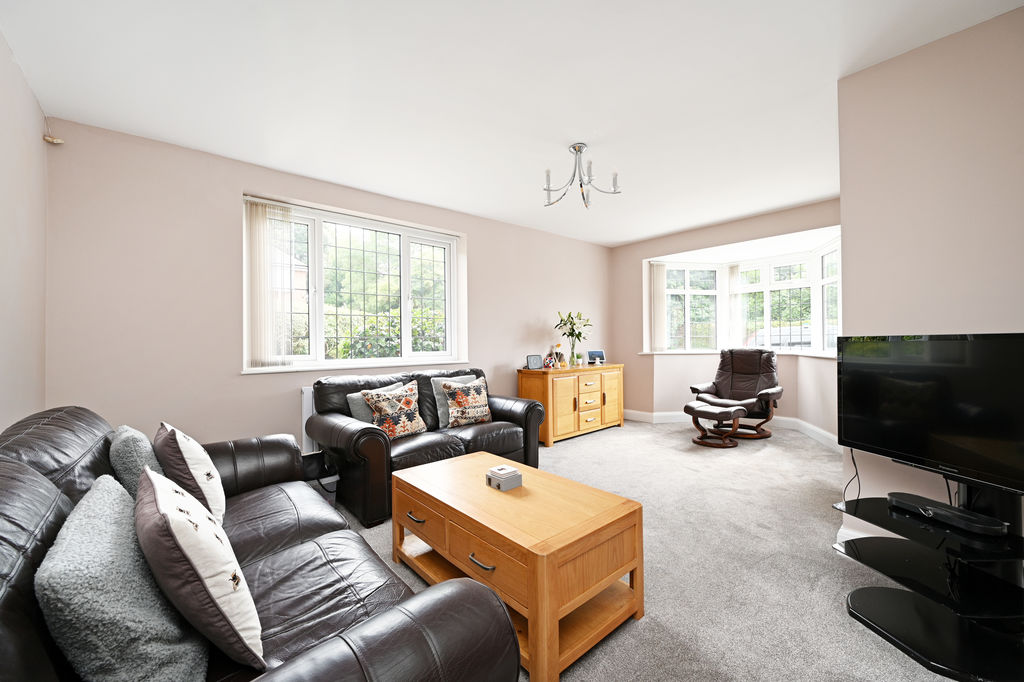
-
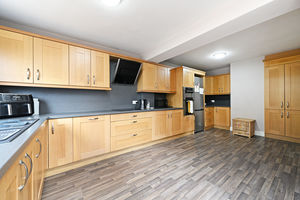
Kitchen
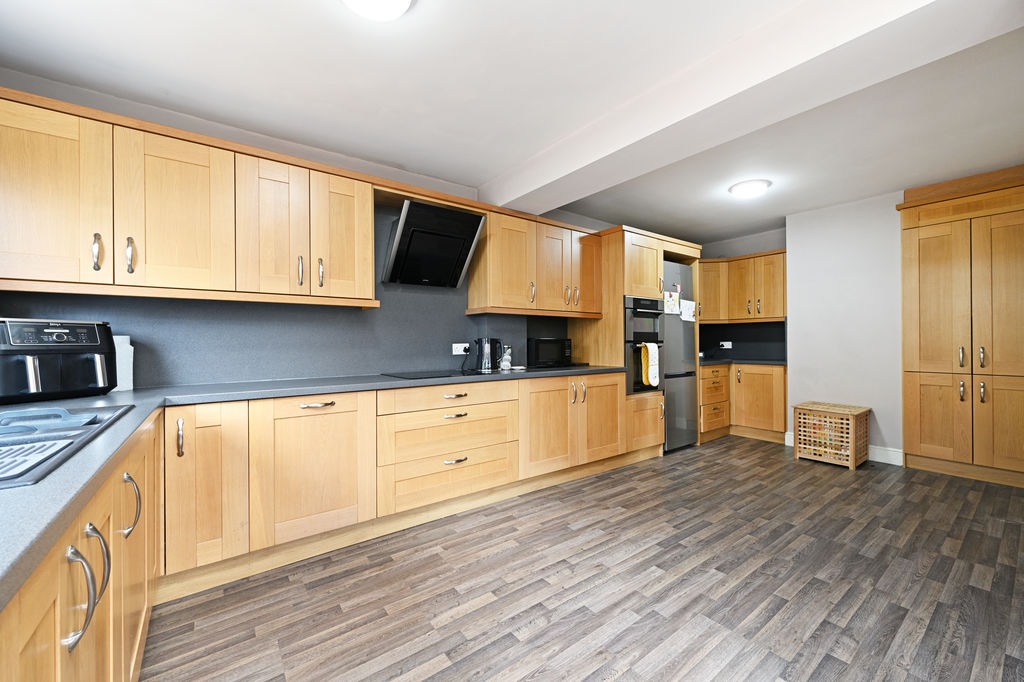
-
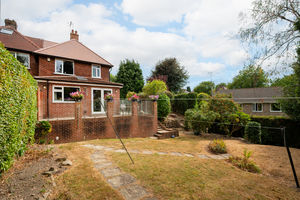
Garden
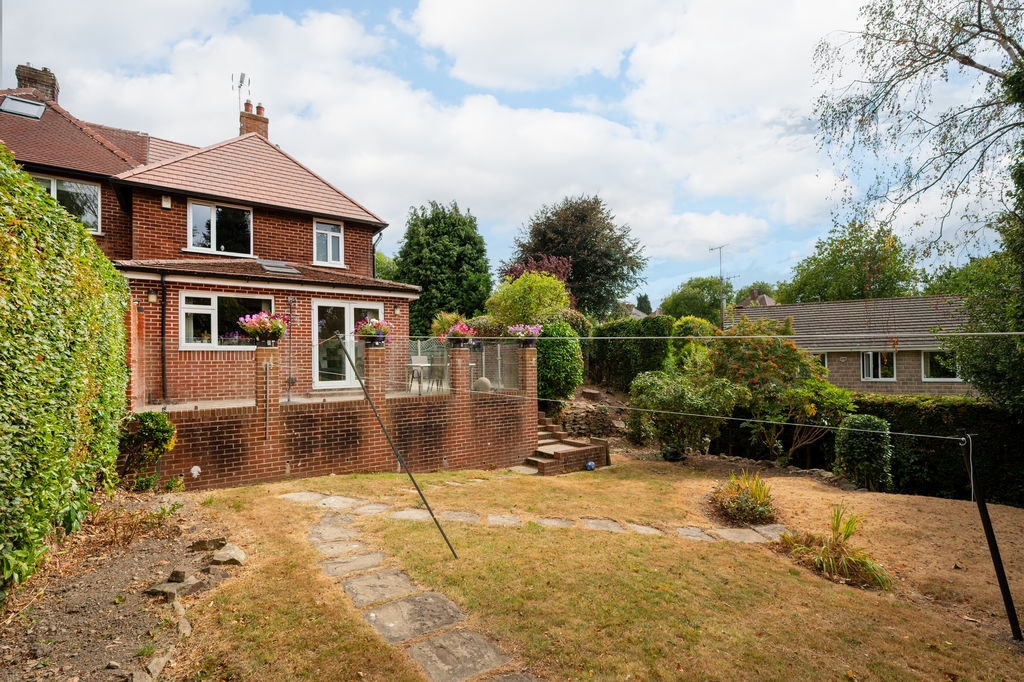
-
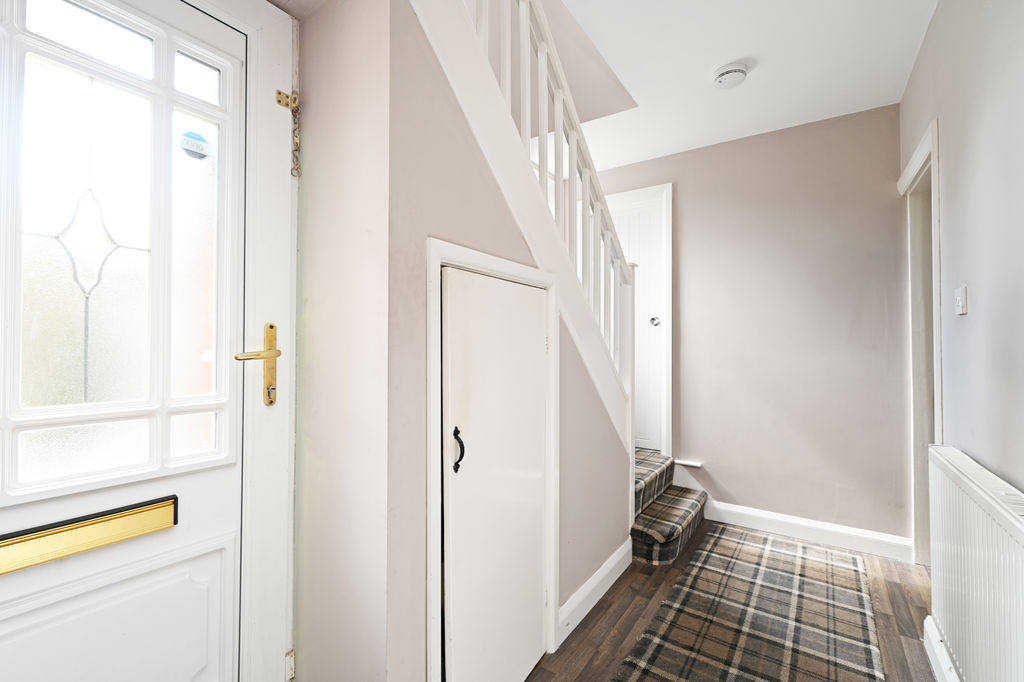
Hallway & Stairs
-
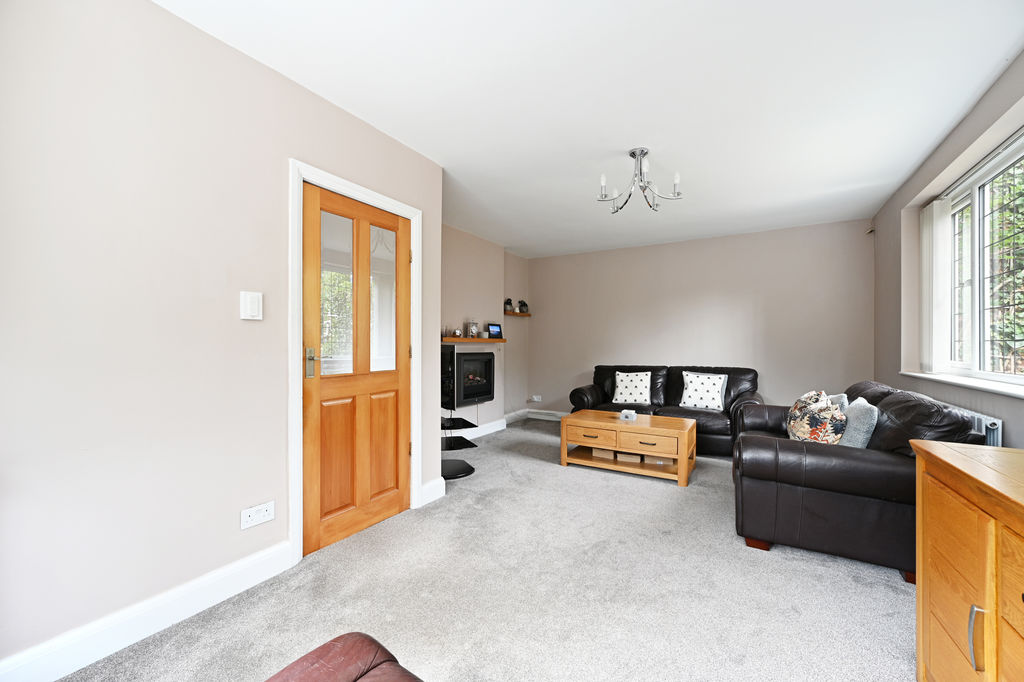
Living Room
-
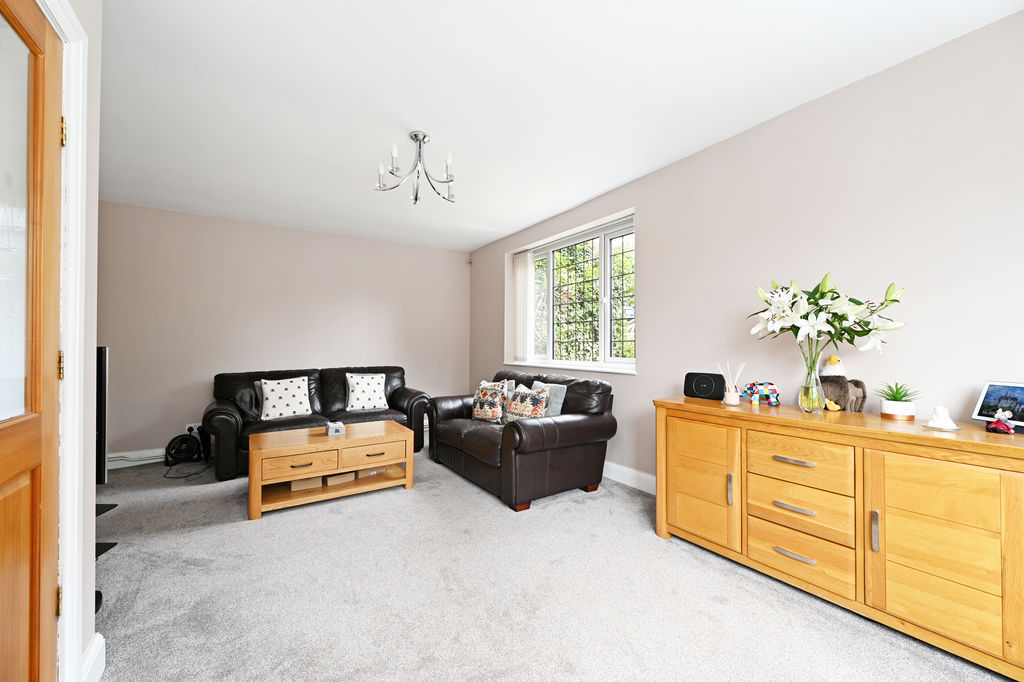
Living Room
-
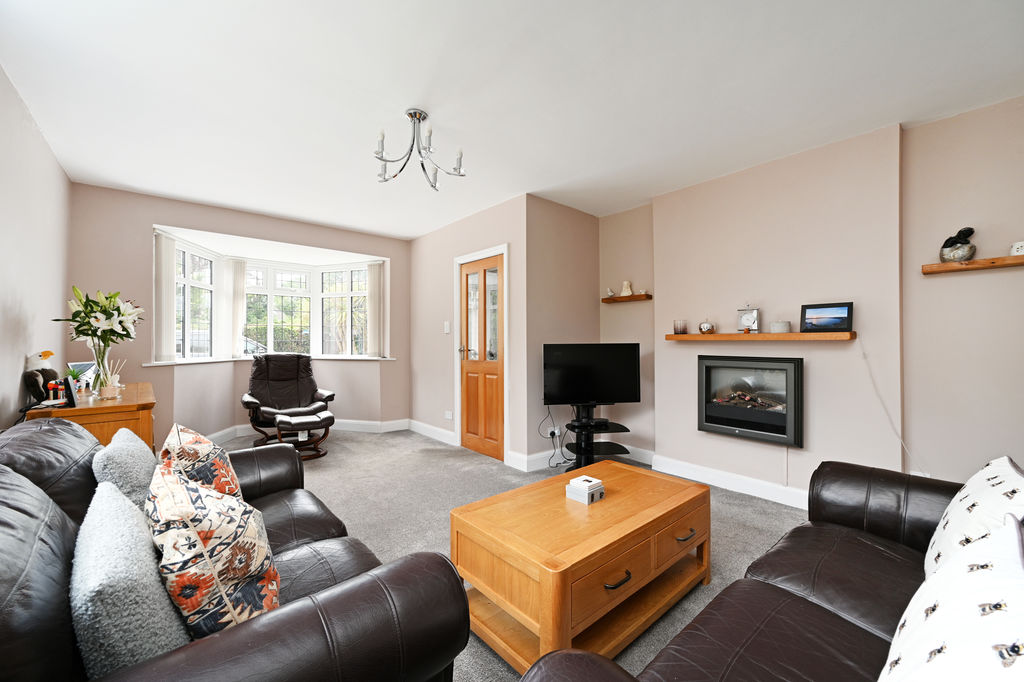
Living Room
-
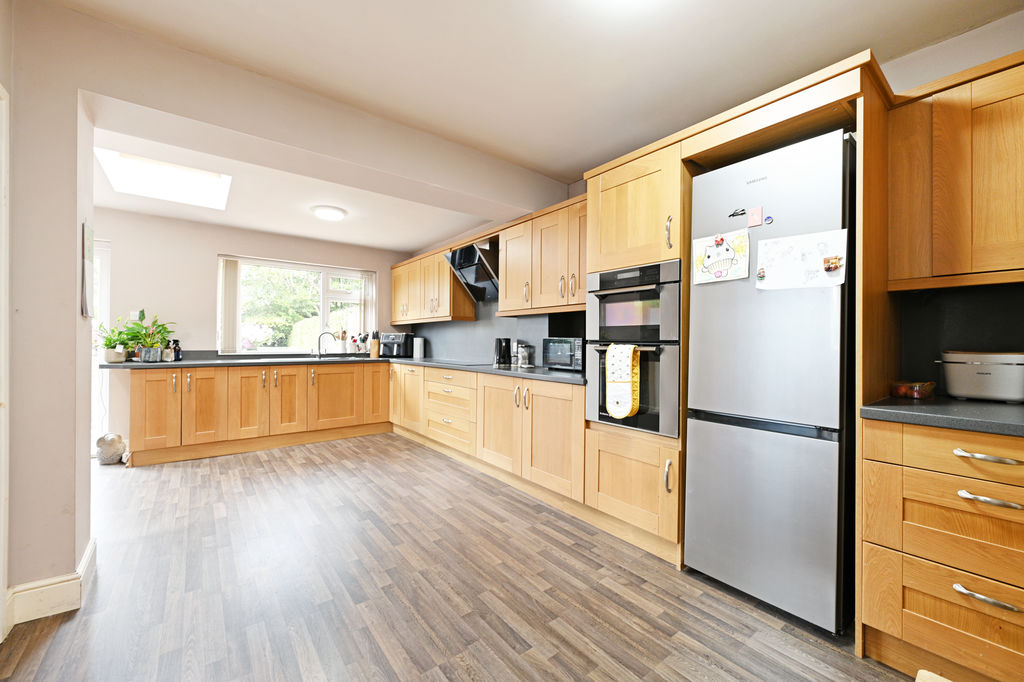
Kitchen
-
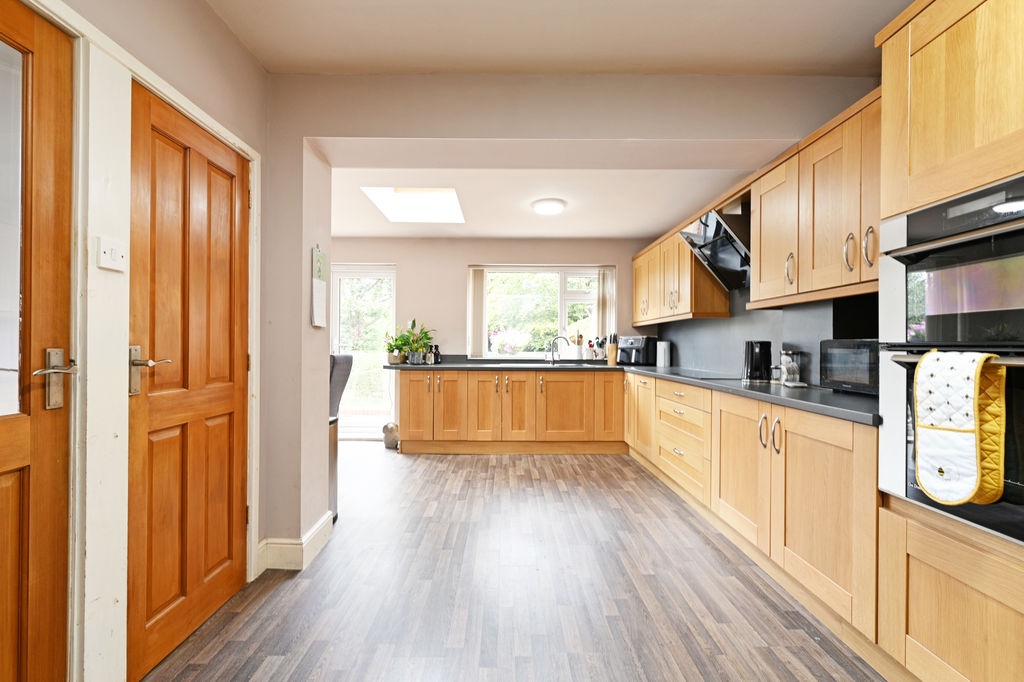
Kitchen
-
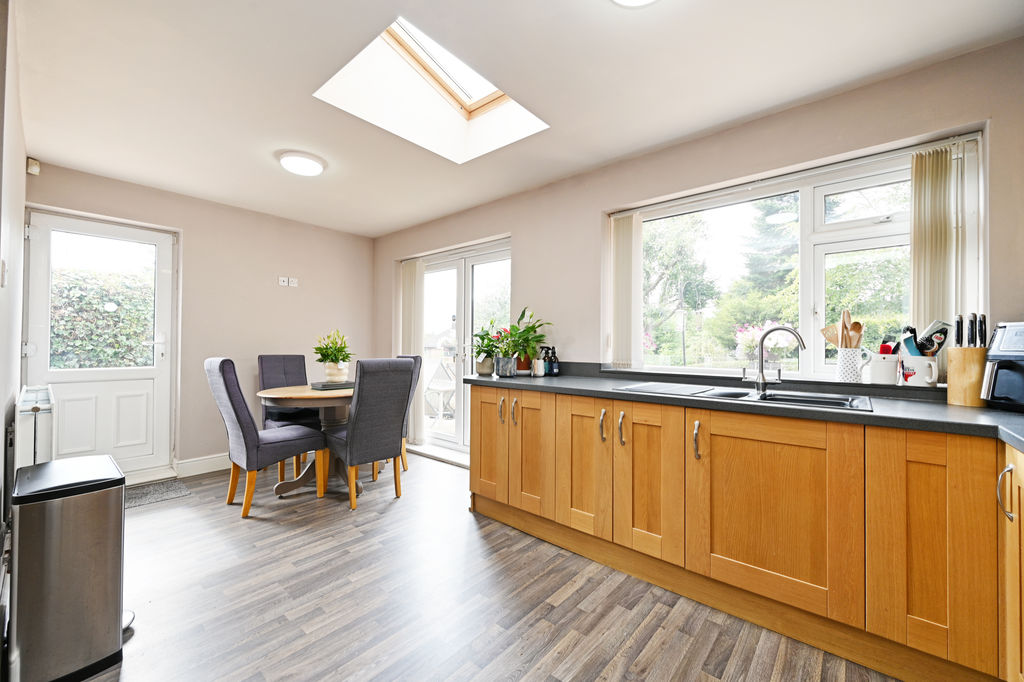
Kitchen
-
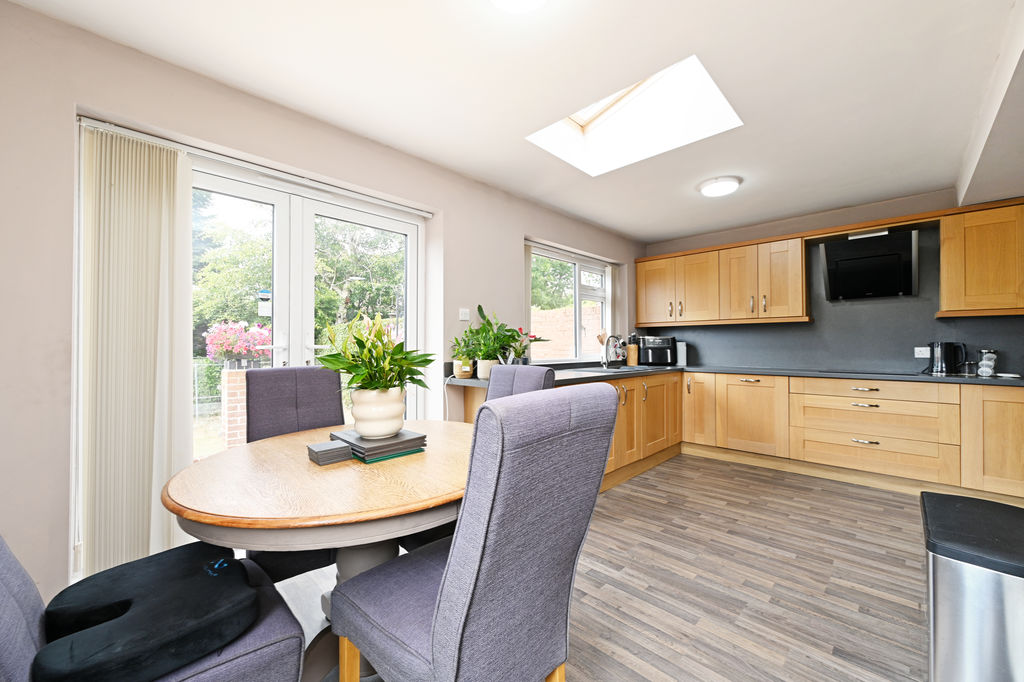
Kitchen
-
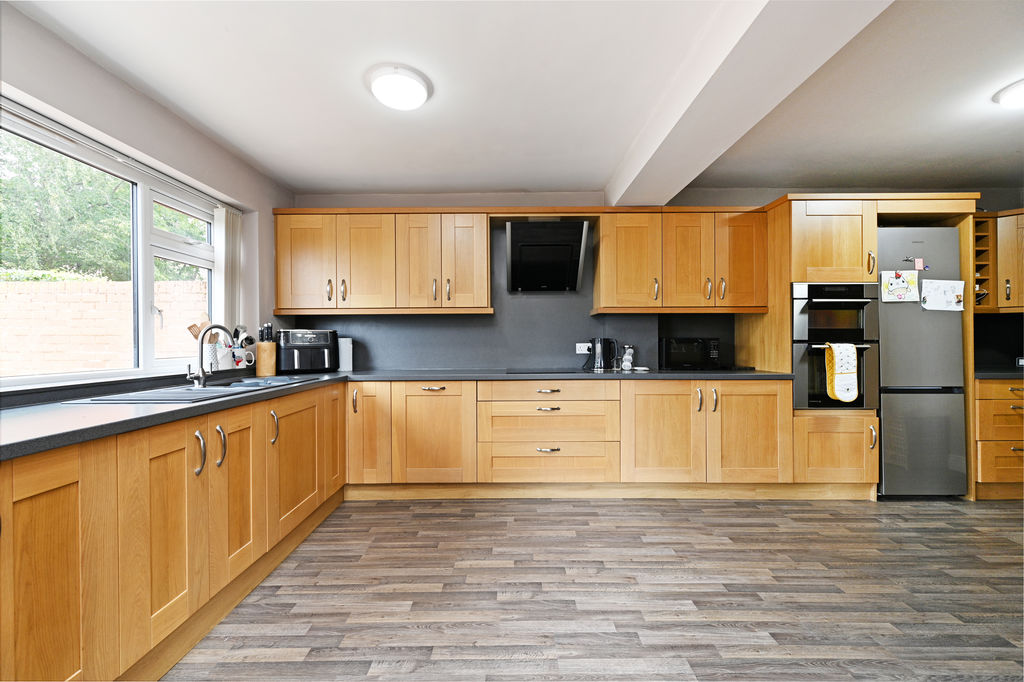
Kitchen
-
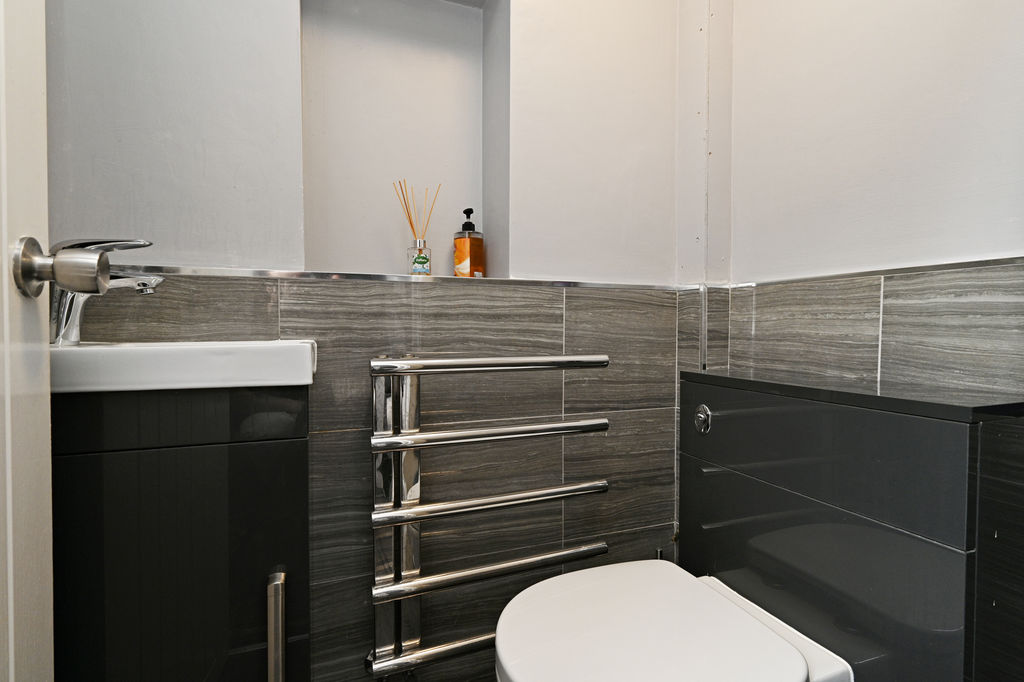
WC
-
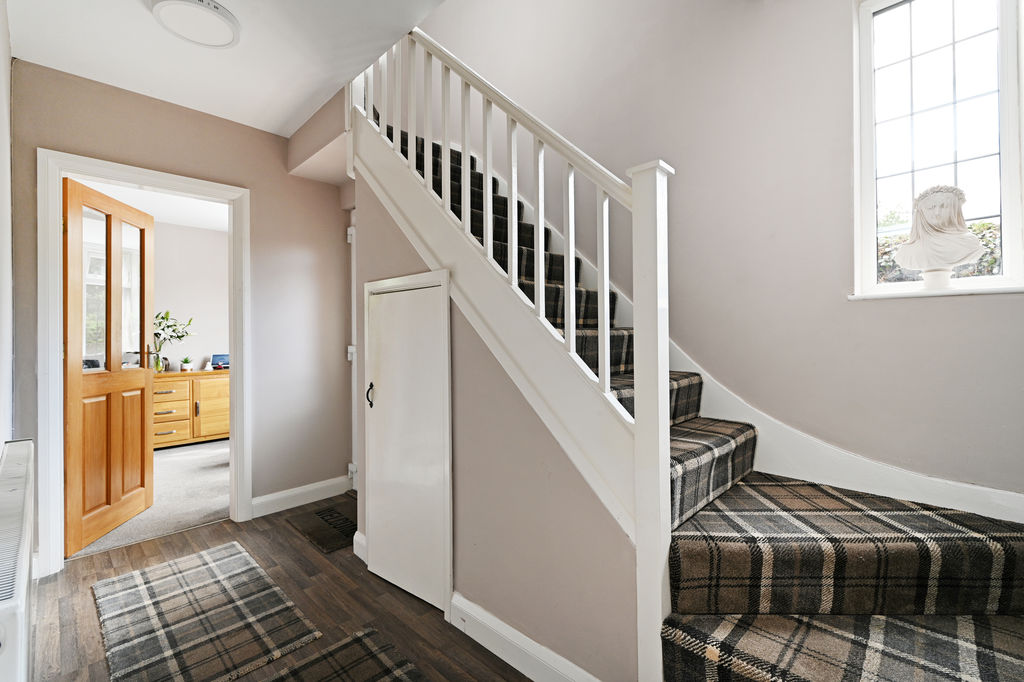
Hallway & Stairs
-
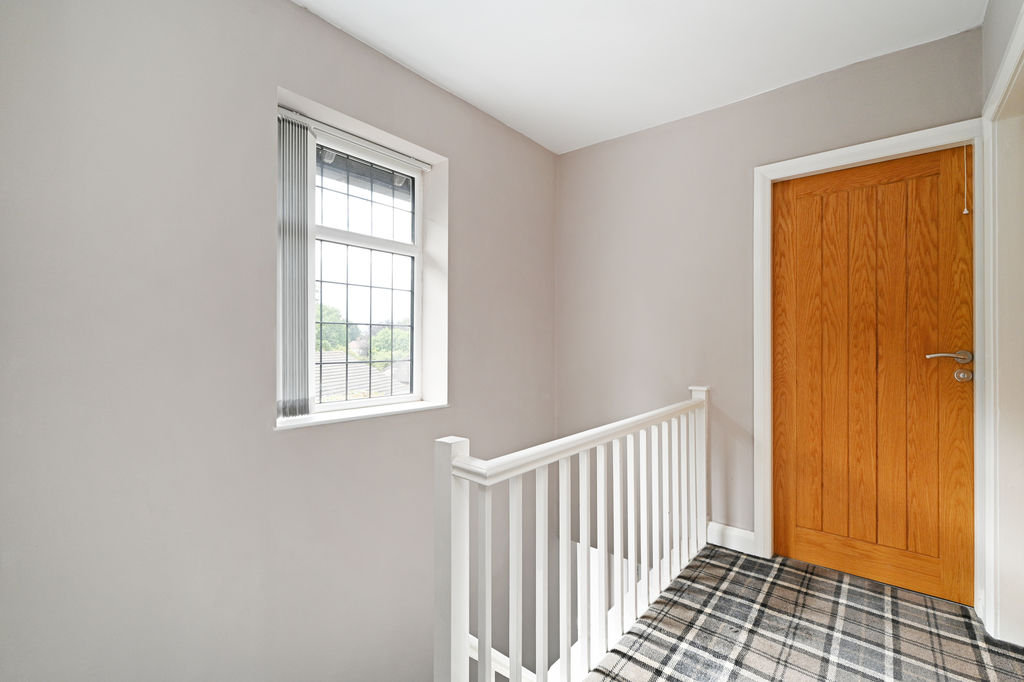
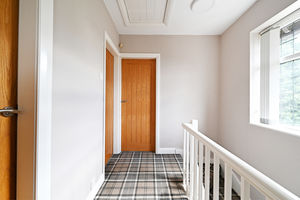
First Floor Landing
-
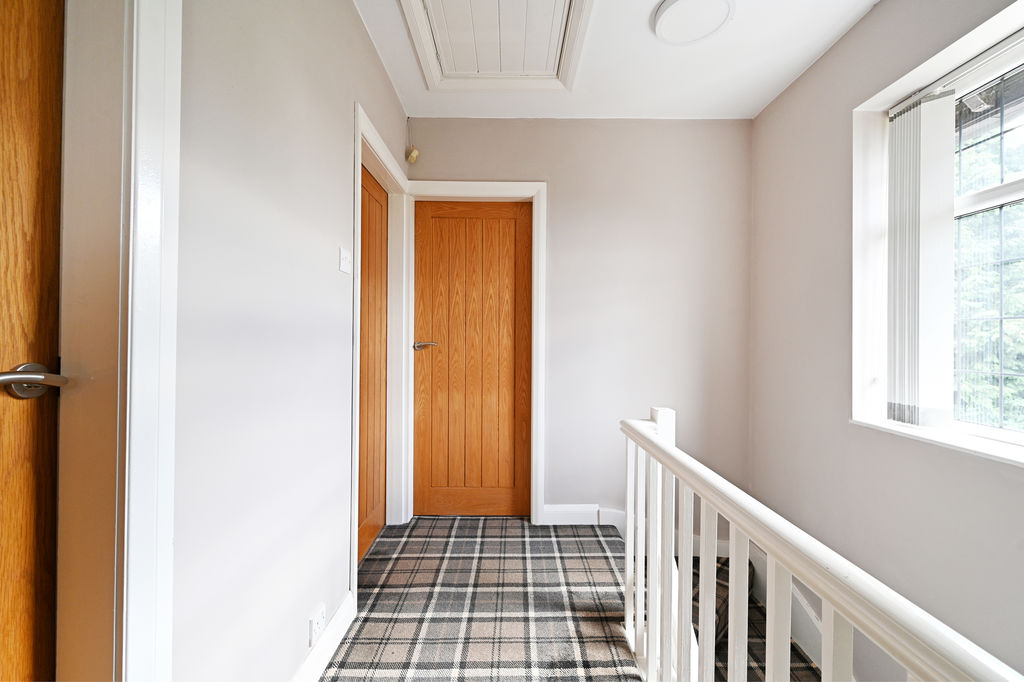
First Floor Landing
-
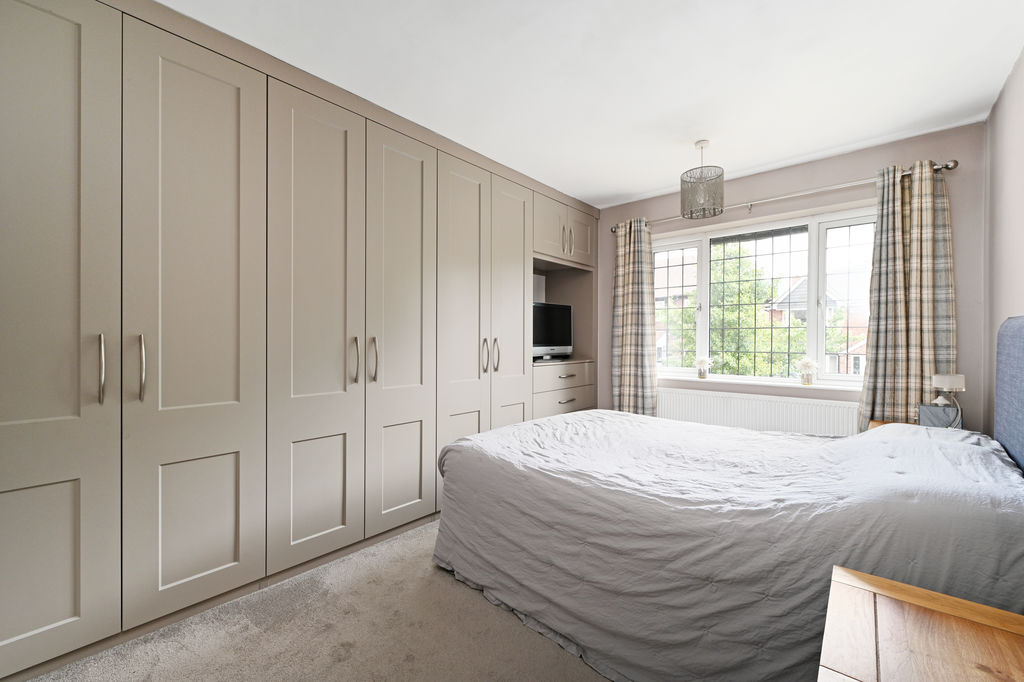
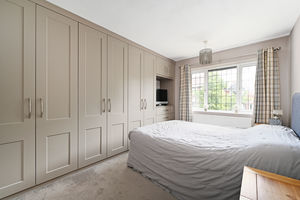
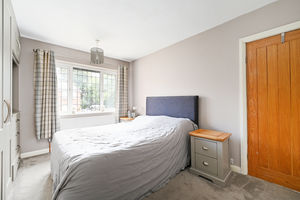
Double Bedroom
-
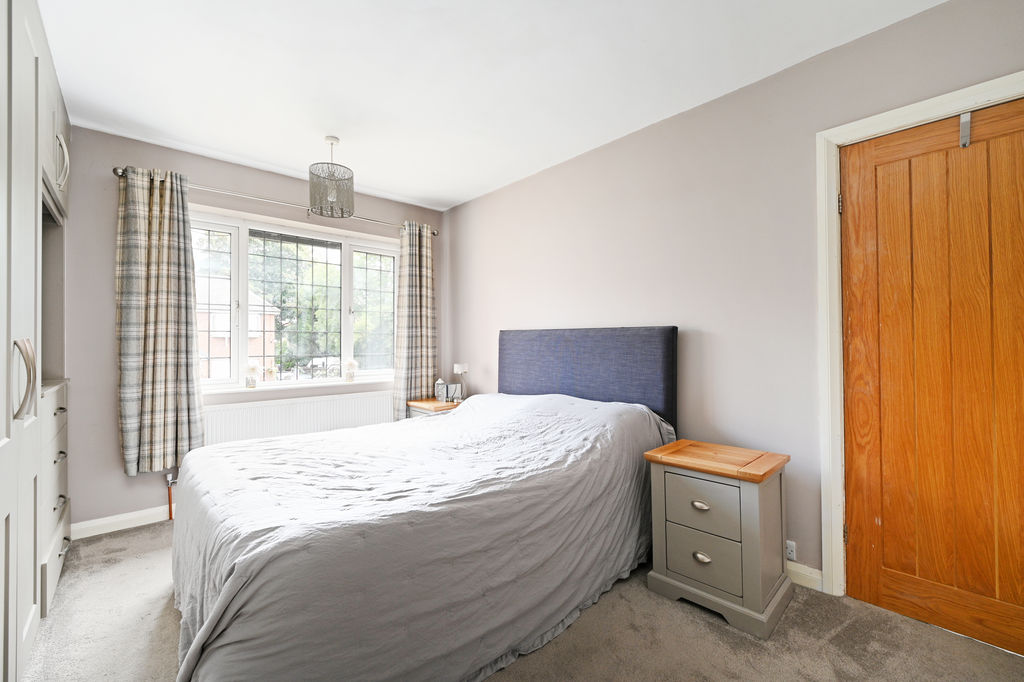
Double Bedroom
-
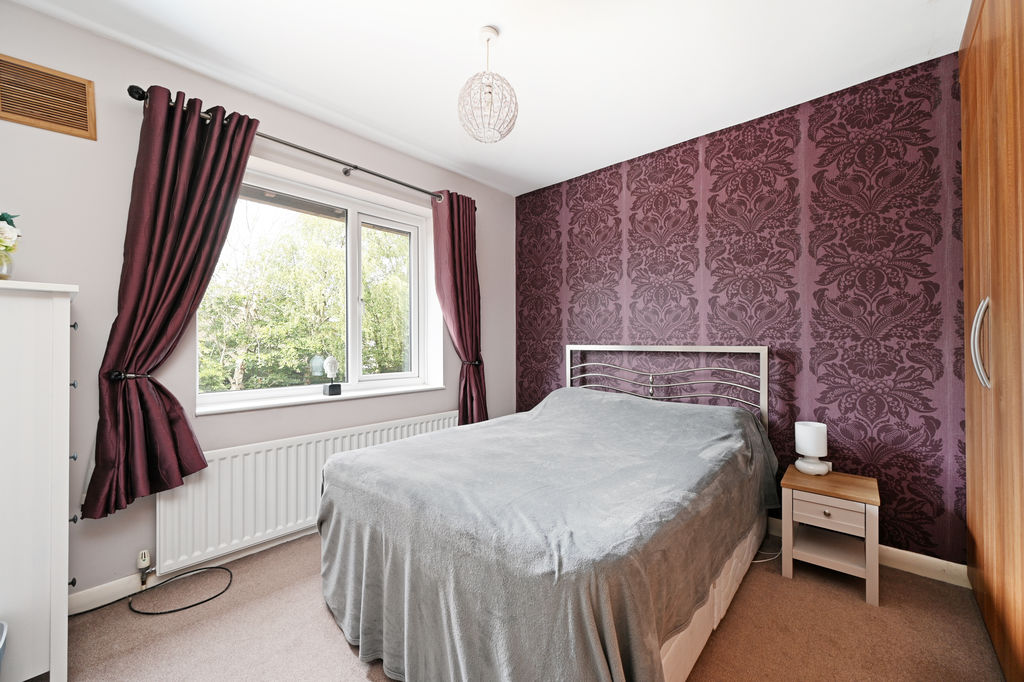
Double Bedroom
-
Double Bedroom
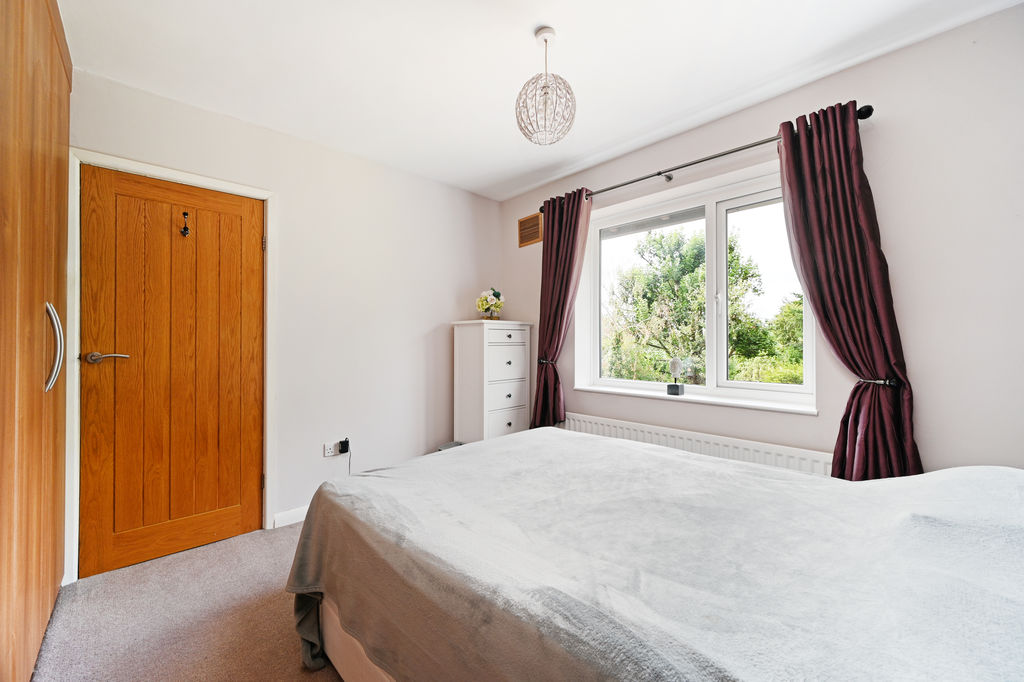
-
Double Bedroom
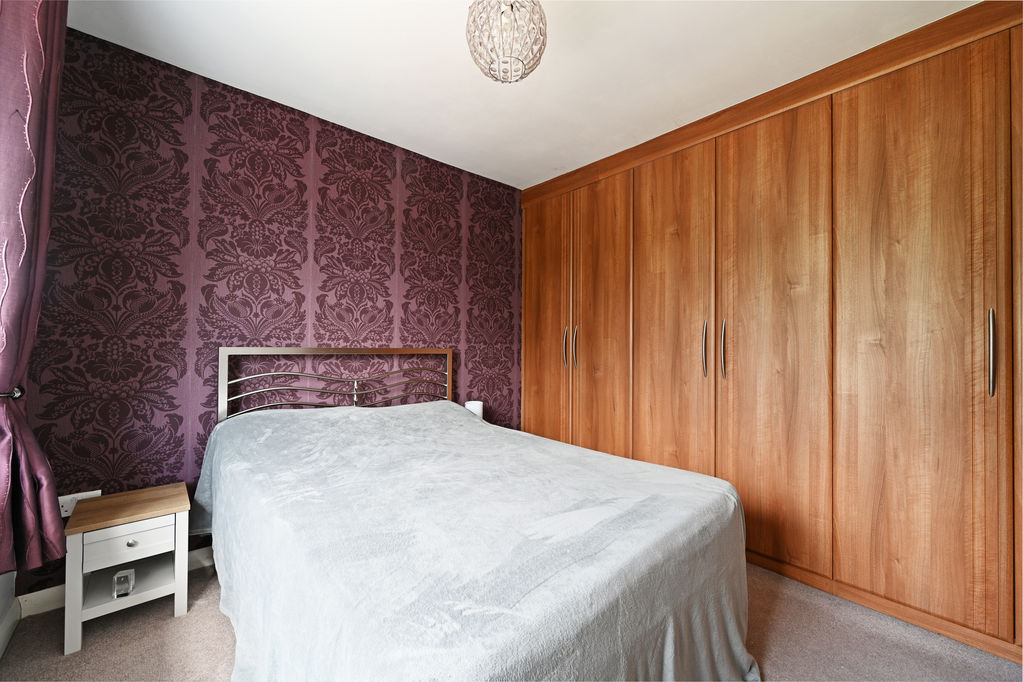
-
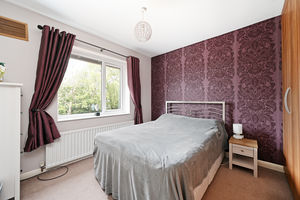
Bedroom
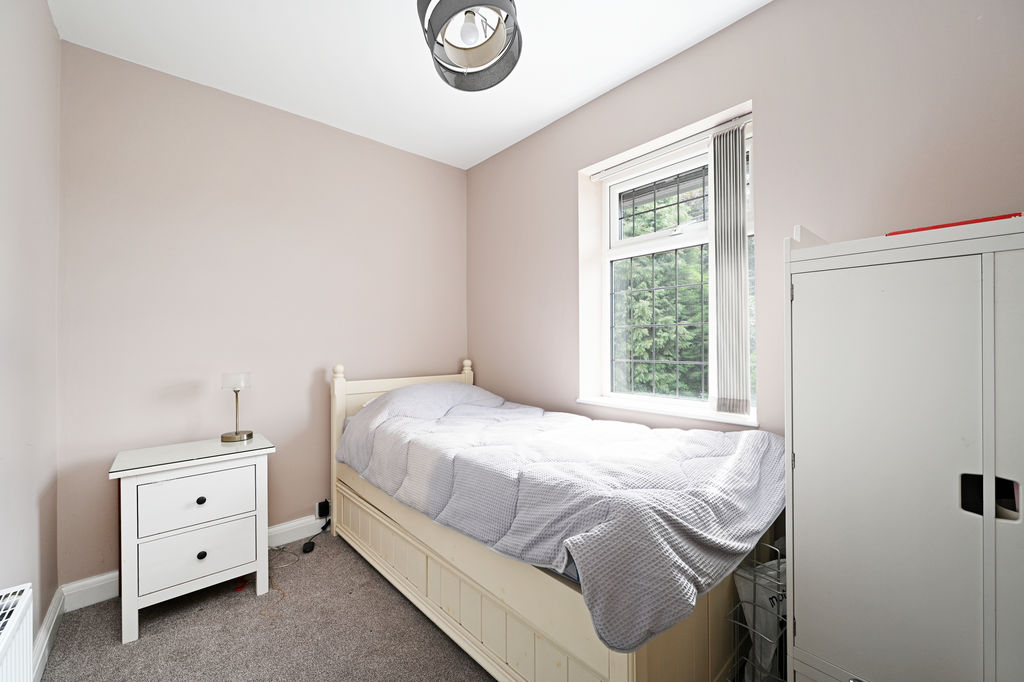
-
Bathroom
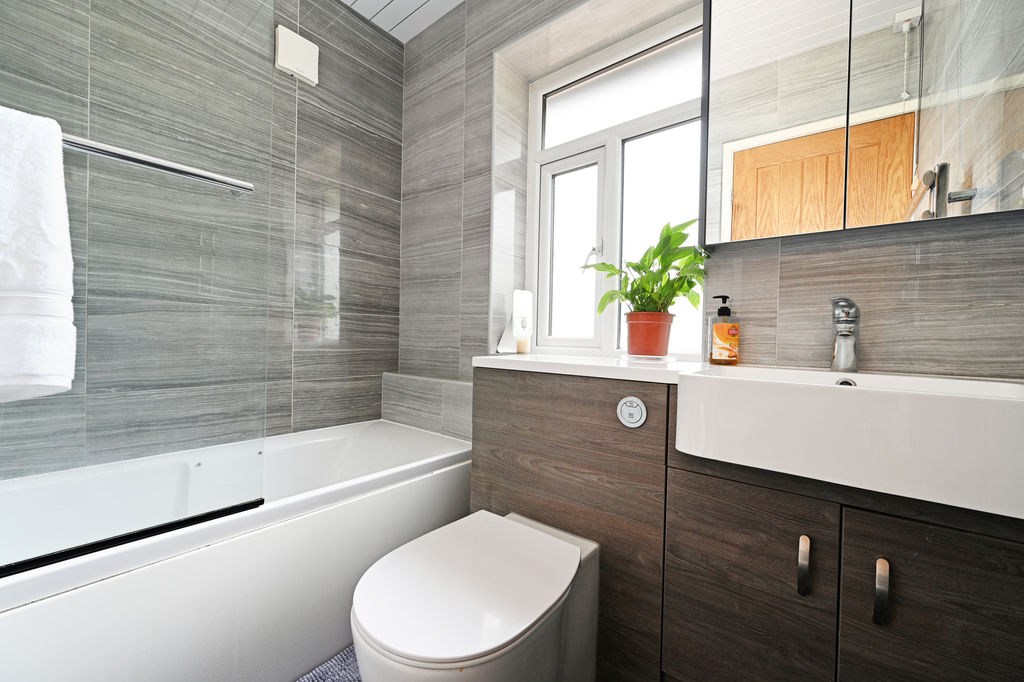
-
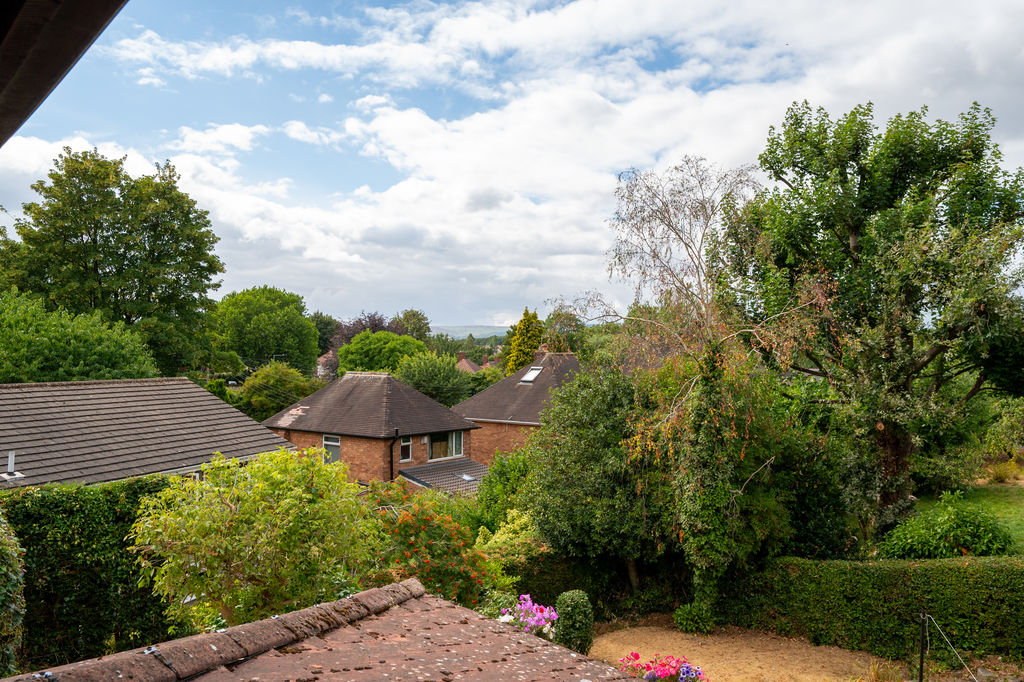
Views
-
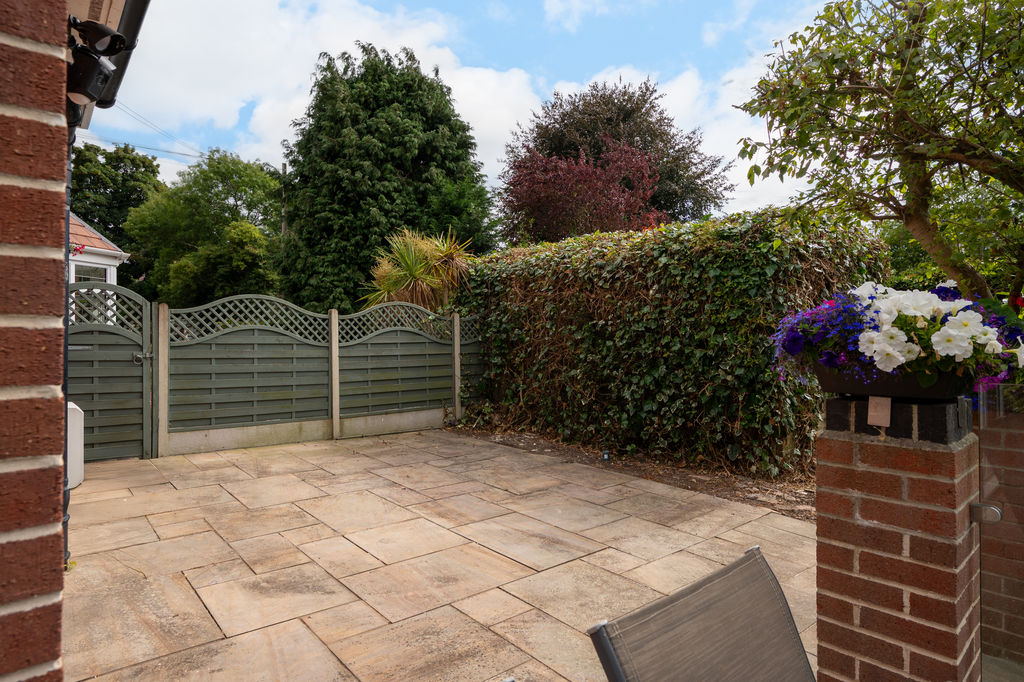
Garden
-
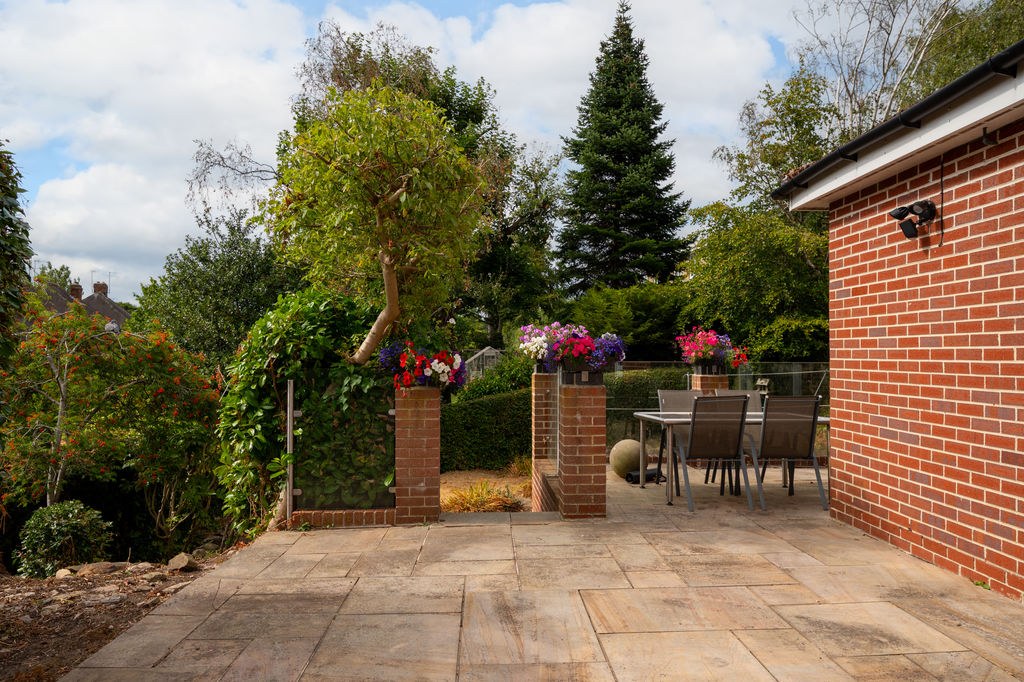
Garden
-
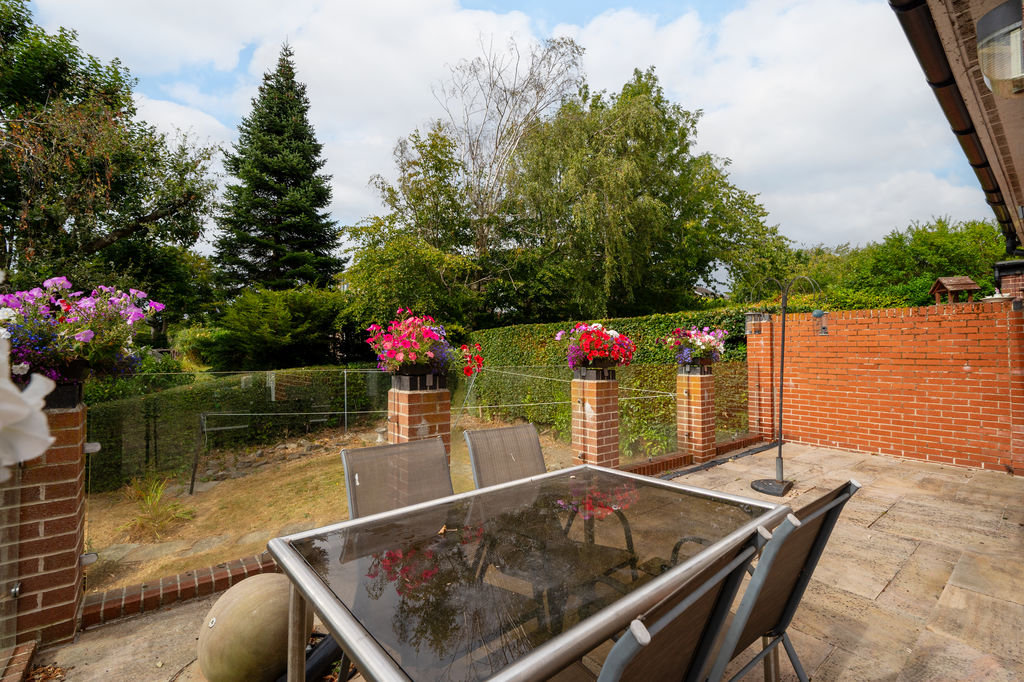
Garden
-
Garden
-
Garden
-
Garden
-
Rear External
-
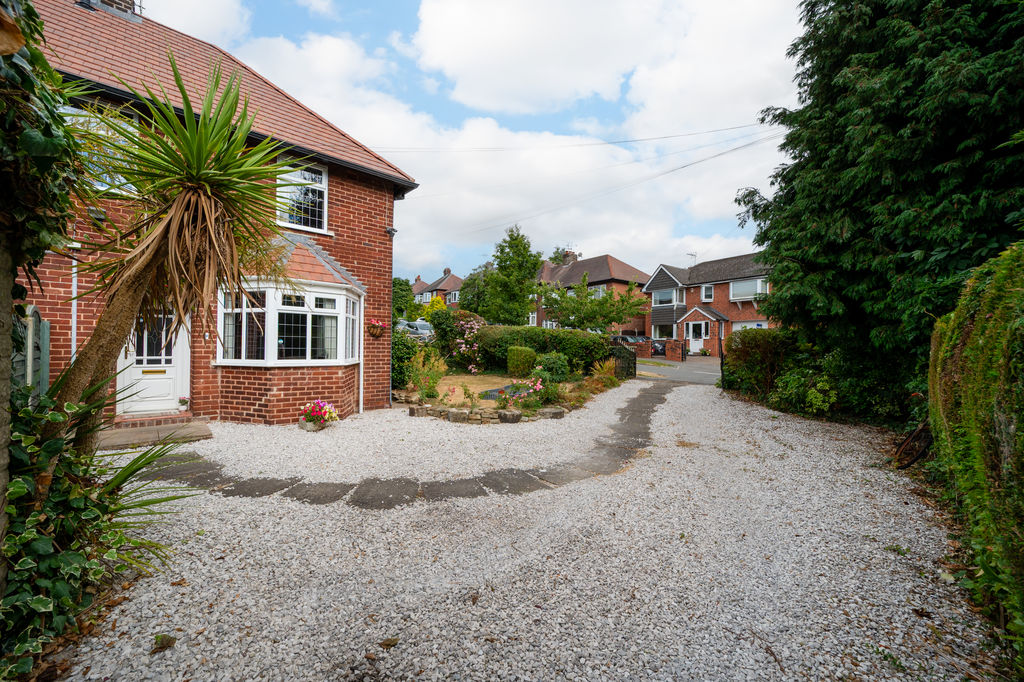
Driveway
-
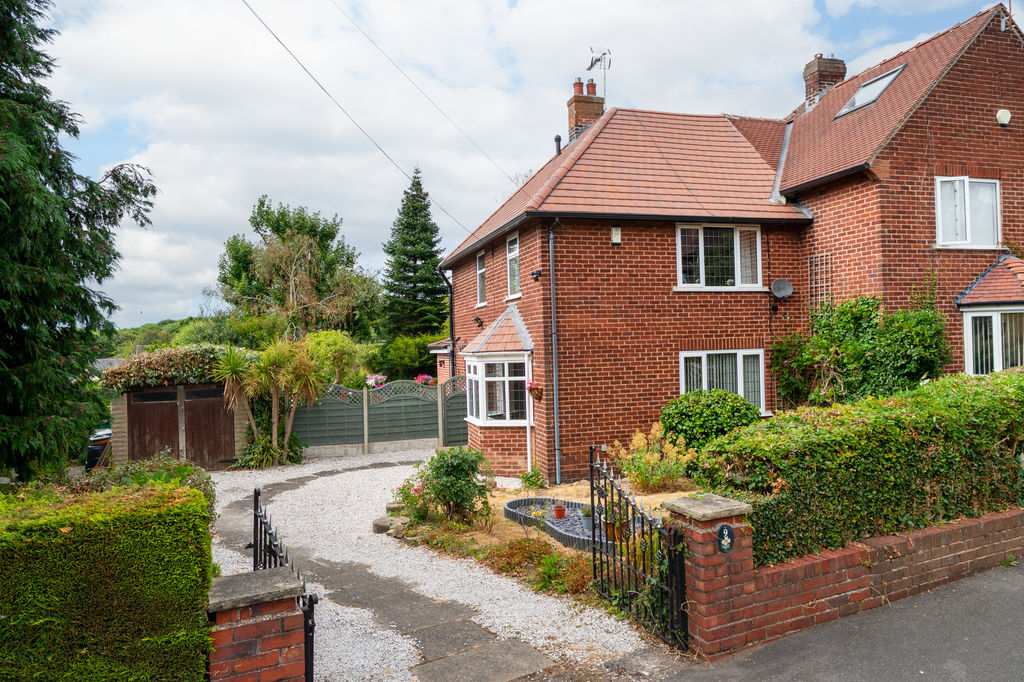
Front External
-
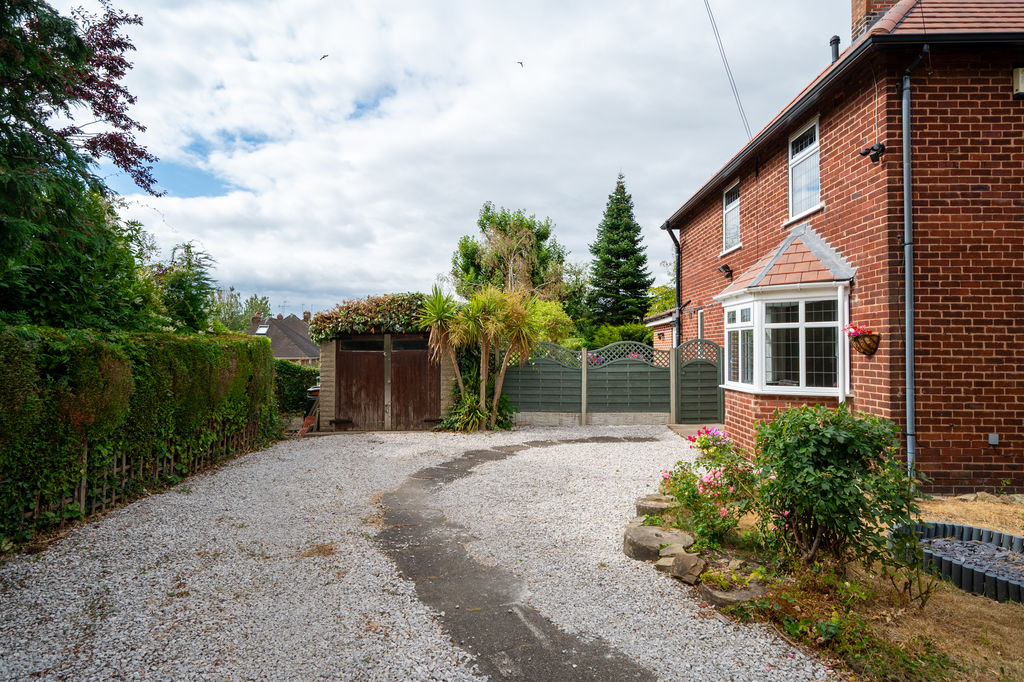
Driveway & Garage
-
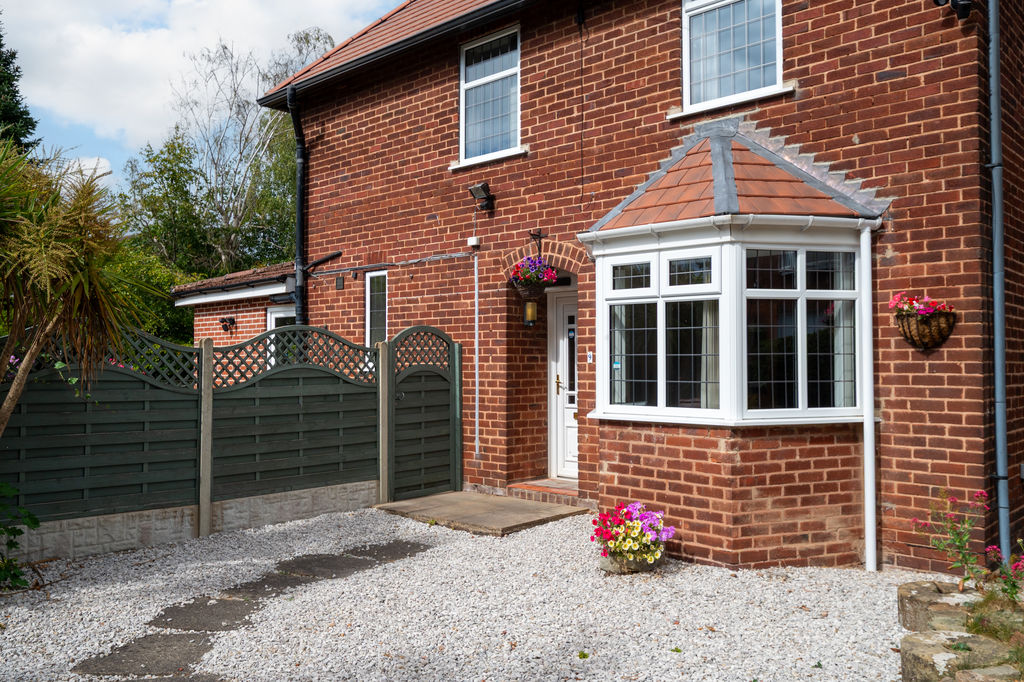
Front External
Please enter your starting address in the form input below.
Please refresh the page if trying an alernate address.
- Extended Semi Detached Family Home
- 3 Bedooms & Modern Bathroom
- Spacious Dining Kitchen
- Dual Aspect Living Room
- Generous Plot Offering Potential
- Wraparound Garden & Raised Terrace
- Popular Residential Location in S8
- Generous Driveway & Detached Garage
- Freehold
- Council Tax Band C, EPC Rating C
Asking Price £400,000
A fabulous three-bedroom extended semi-detached family home occupying a generous plot, with beautifully landscaped gardens, a detached garage, gated driveway and exciting potential for further development, subject to the necessary planning consents. Situated in this popular and well-established location, this spacious and versatile property has been thoughtfully extended by the current owners to create an impressive family home, while the generous wraparound plot offers a rare degree of flexibility for those looking to extend the existing accommodation or explore the potential for a separate building plot, subject to the relevant planning permissions.
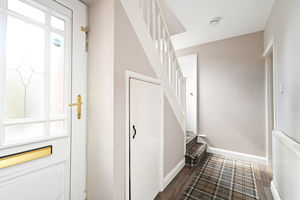
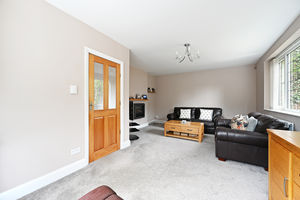
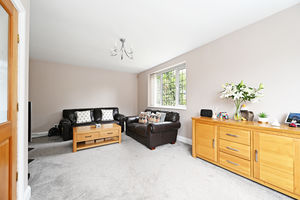
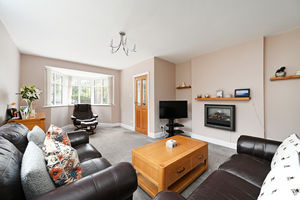
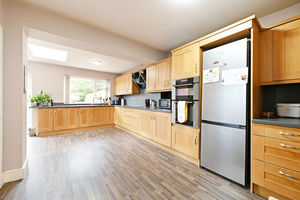
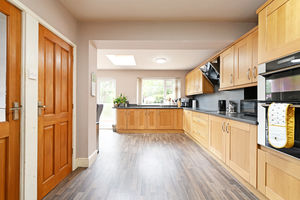
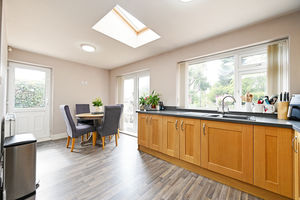
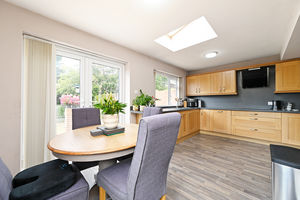
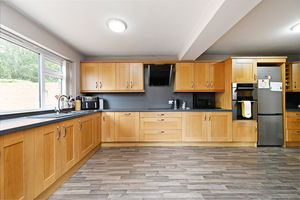
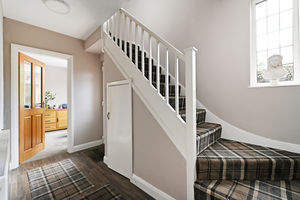
The property opens into a welcoming entrance hallway with useful under-stairs storage. The living room is presented in warm, neutral tones, with neutral carpeting, made-to-measure vertical blinds and attractive dual-aspect windows providing plenty of natural light. To the rear, the property has been extended to create a particularly spacious L-shaped dining kitchen, forming an excellent heart to the home. The kitchen is fitted with an extensive range of shaker-style wall and base units, providing generous storage, complemented by contrasting work surfaces and matching splashbacks. Integrated appliances include an oven, grill and dishwasher, together with concealed space for an under-counter washing machine. Roof windows flood the room with natural light, while French doors and a further side door provide direct access to the driveway and gardens. The kitchen enjoys a lovely private outlook over the rear garden and also benefits from a useful walk-in pantry. The property benefits from a newly installed roof in 2025.
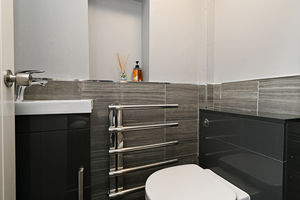
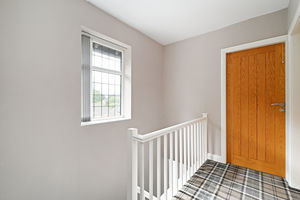
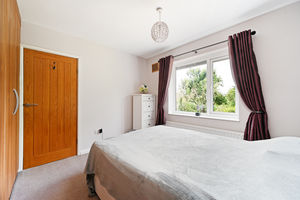
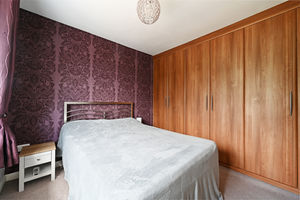
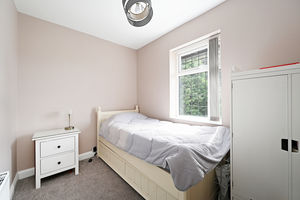
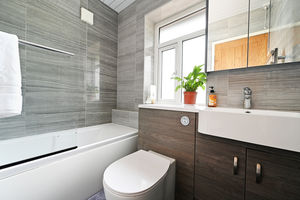
Two steps rise to a separate WC, while the staircase continues to the first-floor landing. There are two generously proportioned double bedrooms, both benefiting from bespoke floor-to-ceiling fitted wardrobes providing excellent storage. A further side-facing bedroom offers a leafy private outlook and would make an ideal child's bedroom, nursery, home office or guest room. The family bathroom is fitted with a contemporary white suite comprising a vanity unit incorporating the wash hand basin, WC and bath with shower over, together with a glass shower screen and stylish tiling. The landing also provides access to the loft space, which offers further potential for development, subject to the necessary permissions.
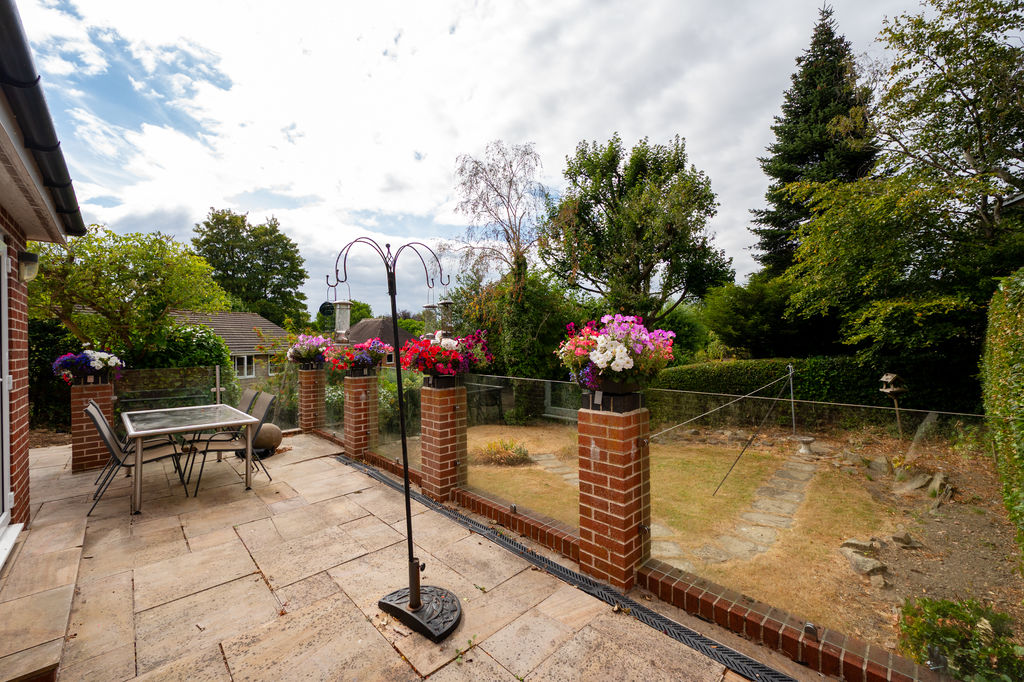
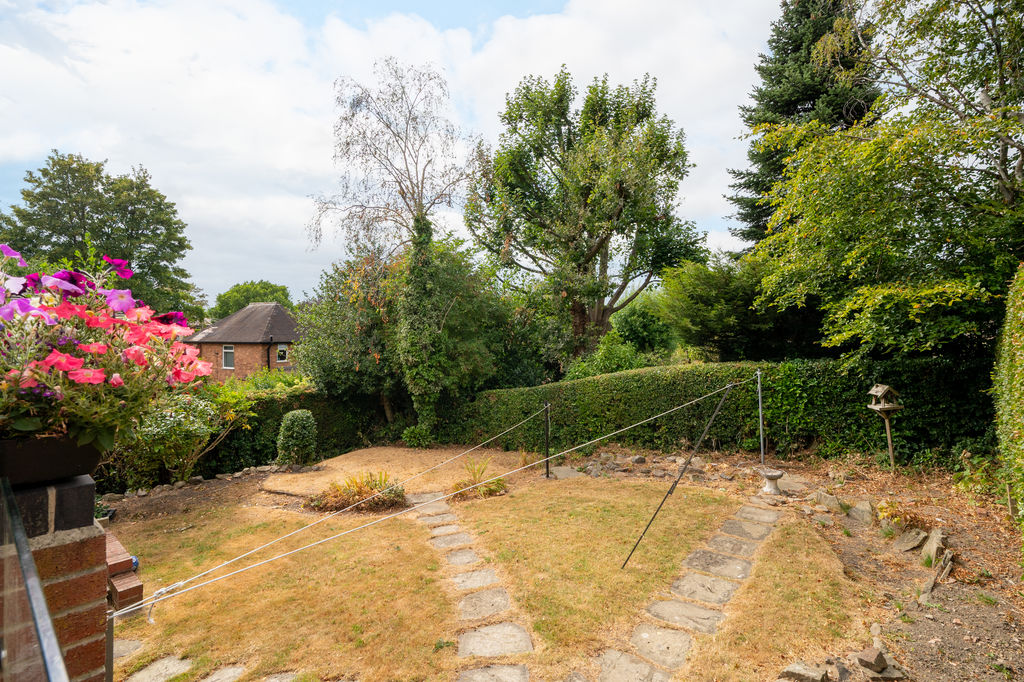
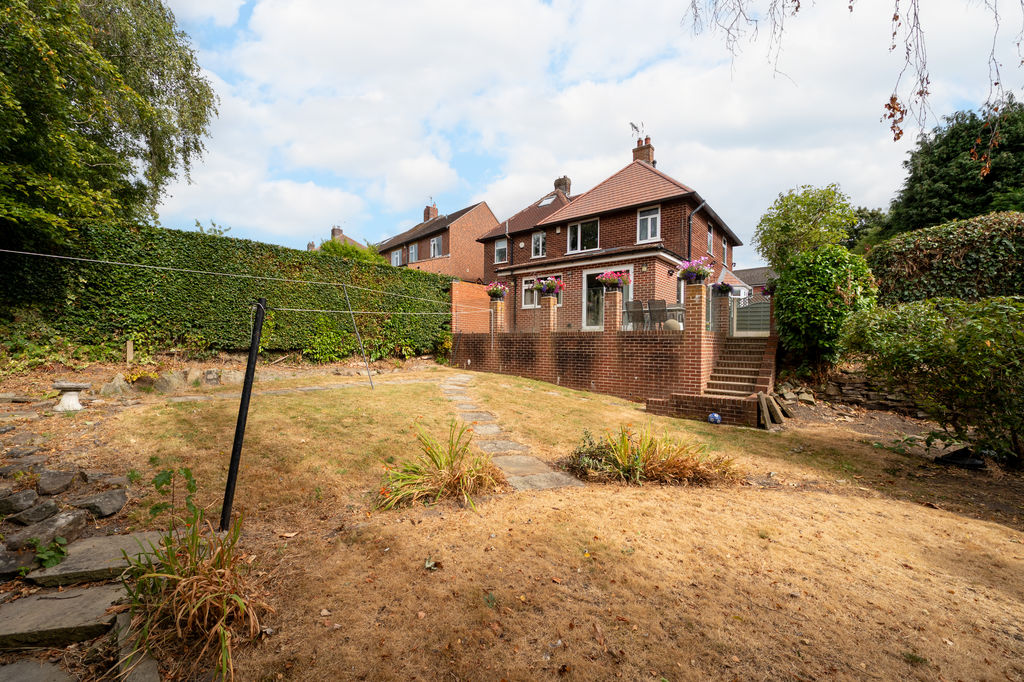
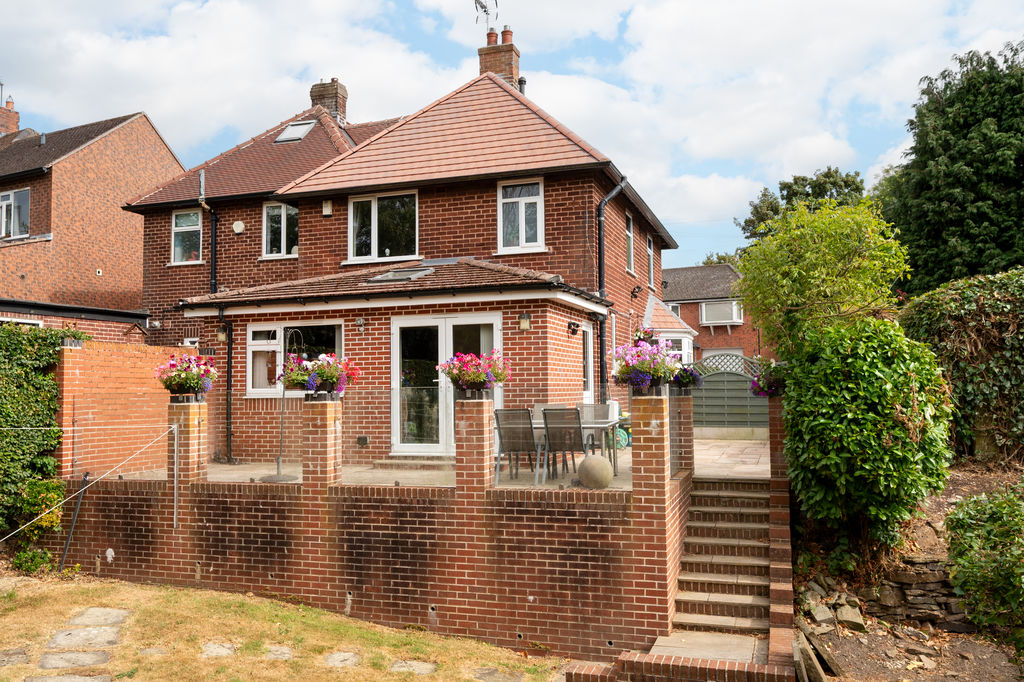
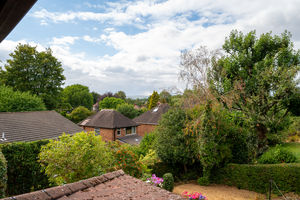
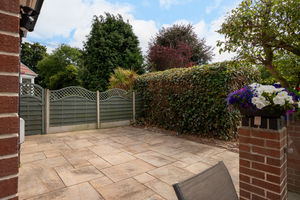
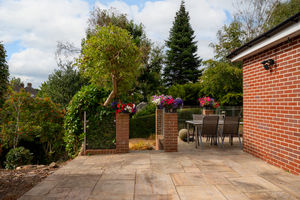
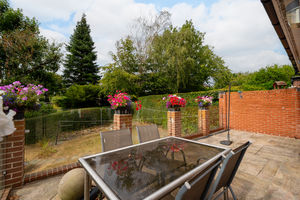
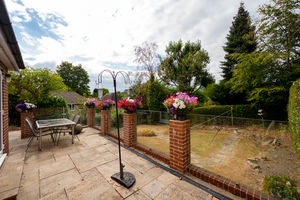
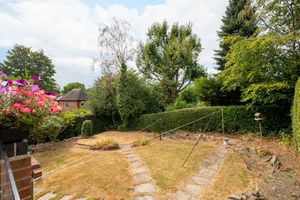
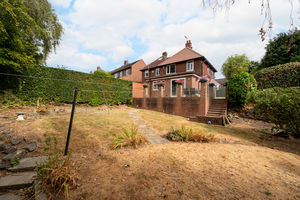
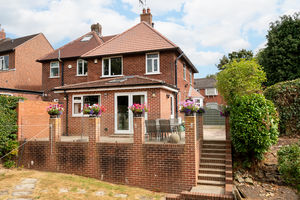
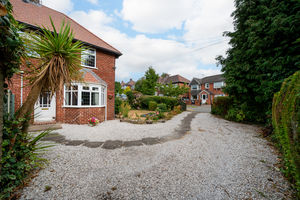
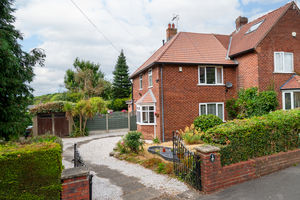
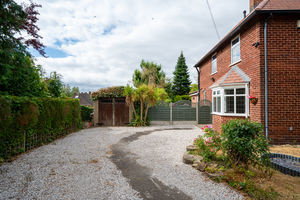
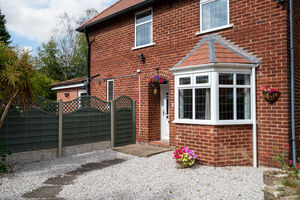
Outside, the property is particularly impressive. A gated driveway provides ample parking for multiple vehicles and leads to the detached garage, while the front garden is laid to lawn. To the rear, an attractive raised stone terrace with glass balustrade provides an elevated seating and entertaining area overlooking the lower garden. The private rear garden has been beautifully landscaped and features areas of lawn, established hedging, mature trees, shrubs and attractive rockeries, creating a wonderfully secluded outdoor space. The generous wraparound gardens and plot are a particular feature of the property and offer significant potential for future development, whether by extending the existing home or potentially creating a separate building plot, subject entirely to the necessary planning consents.
Meadowhead Drive is a popular residential setting, particularly well suited to families, with a wide range of everyday amenities, well-regarded schools, local shops and recreational facilities within easy reach. The area provides convenient access to Sheffield city centre and surrounding areas, while the nearby green spaces and established residential surroundings add to the appeal.
Rooms
 3
3  1
1  1
1 Brochure
 Register With Us
 Mortgage Calculator
Request A Viewing
Photo Gallery


EPC
Download EPCFloorplans (Click to Enlarge)

Sheffield S8 7TQ
haus



©
Haus. All rights reserved.
Powered by Expert Agent Estate Agent Software
Estate agent websites from Expert Agent