
Stephen Drive Crosspool, Sheffield Asking Price £525,000

-
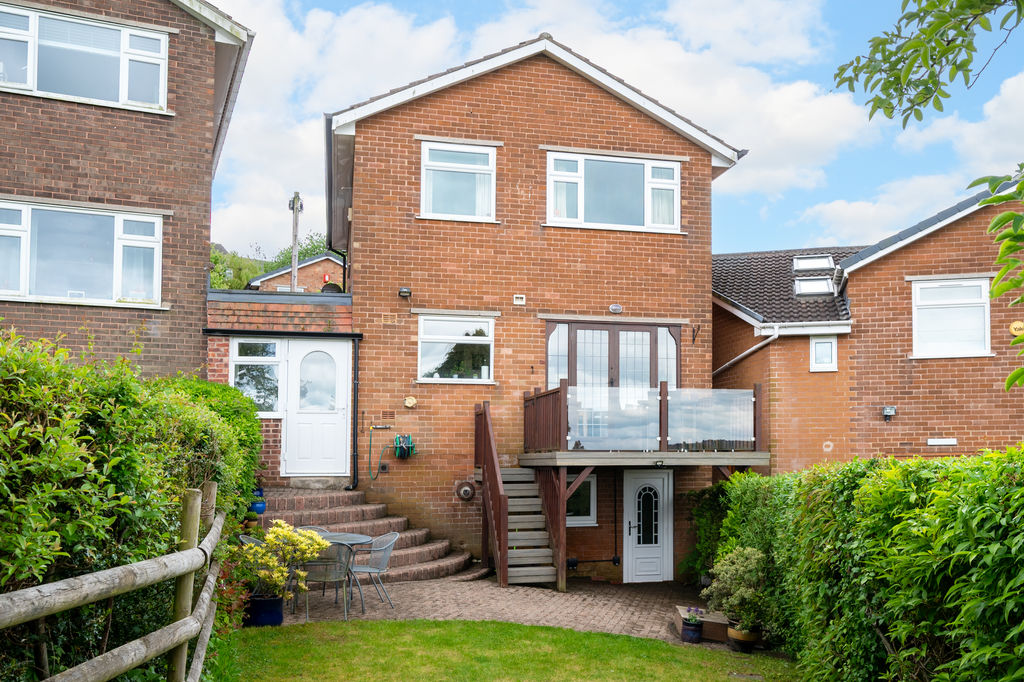
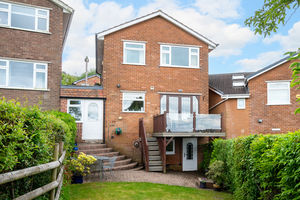
Rear External
-
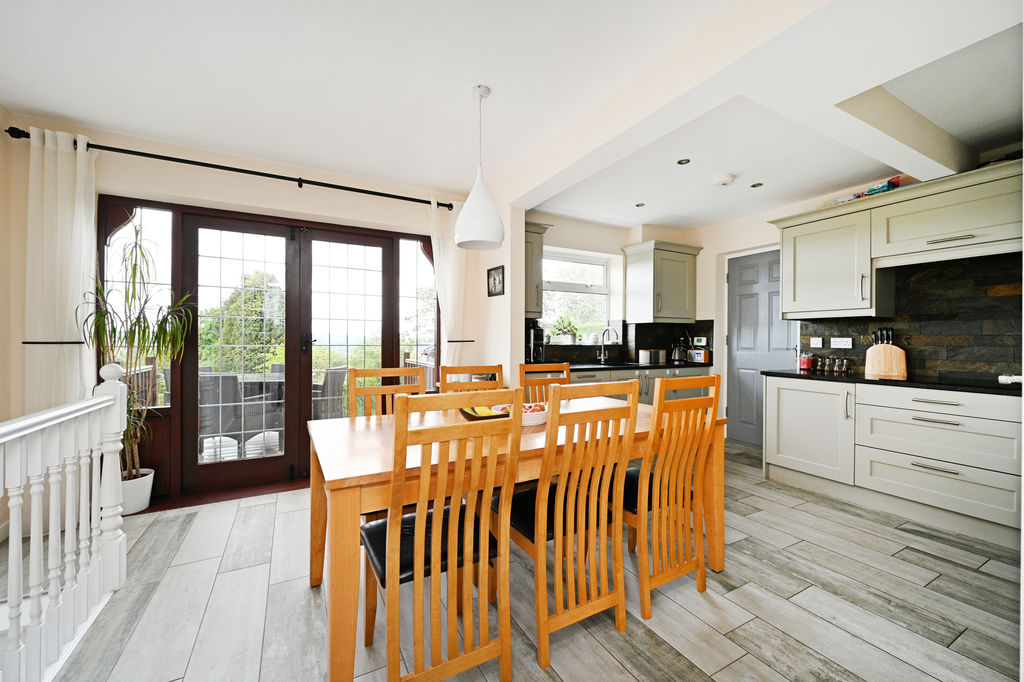
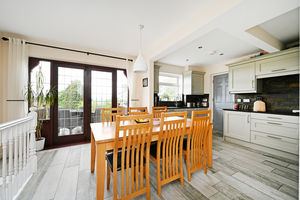
Dining Kitchen
-
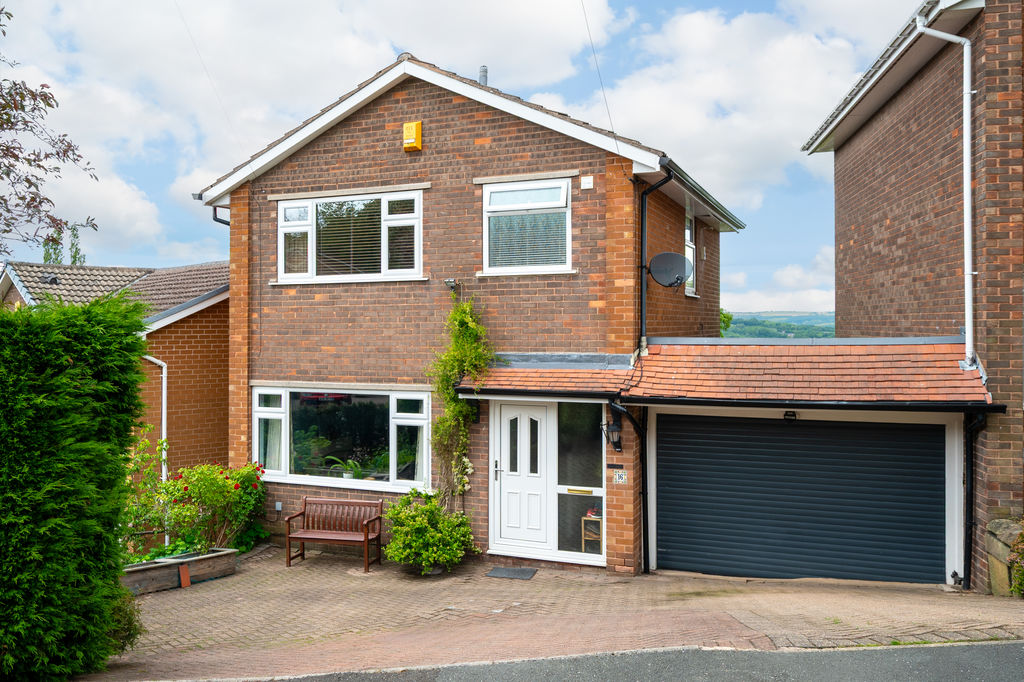
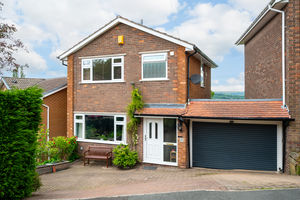
Front External
-
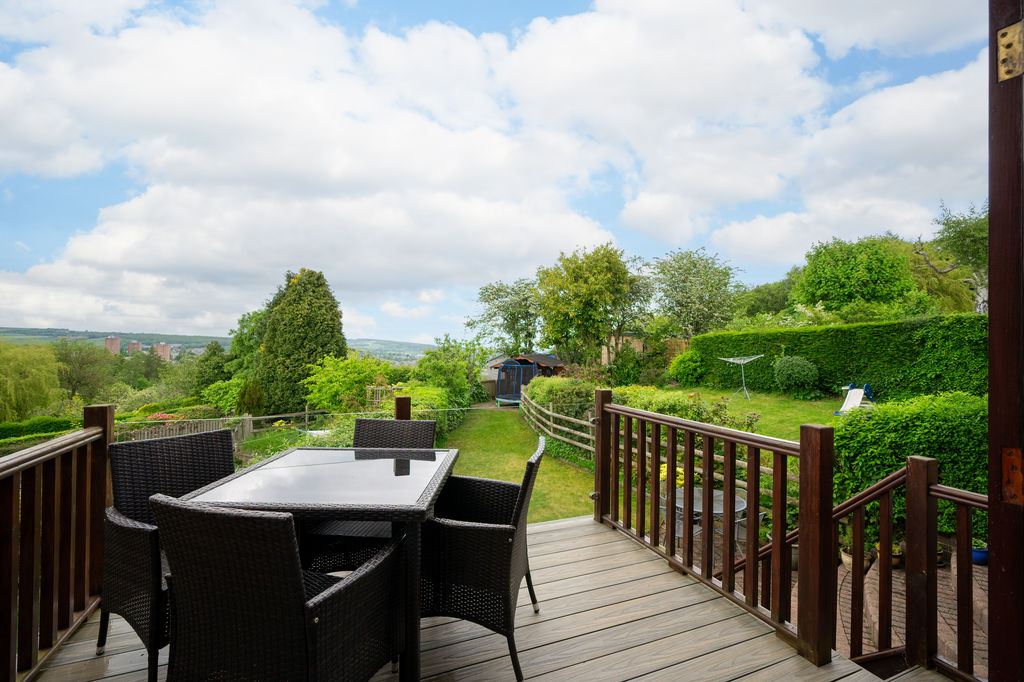
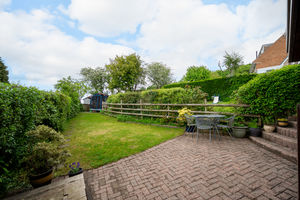
Rear Garden
-
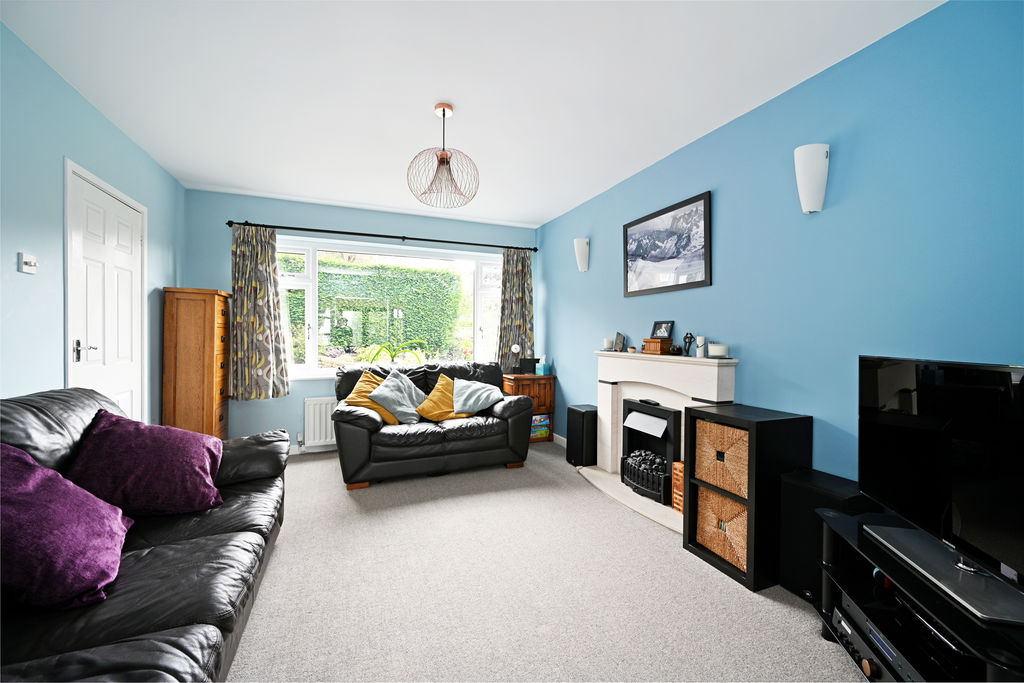
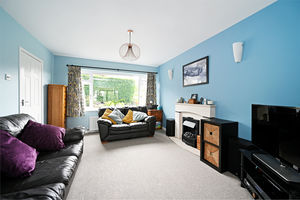
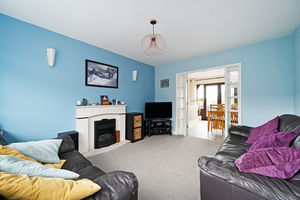
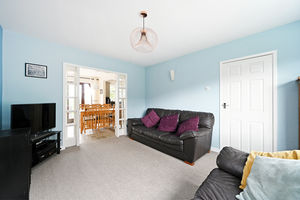
Living Room
-
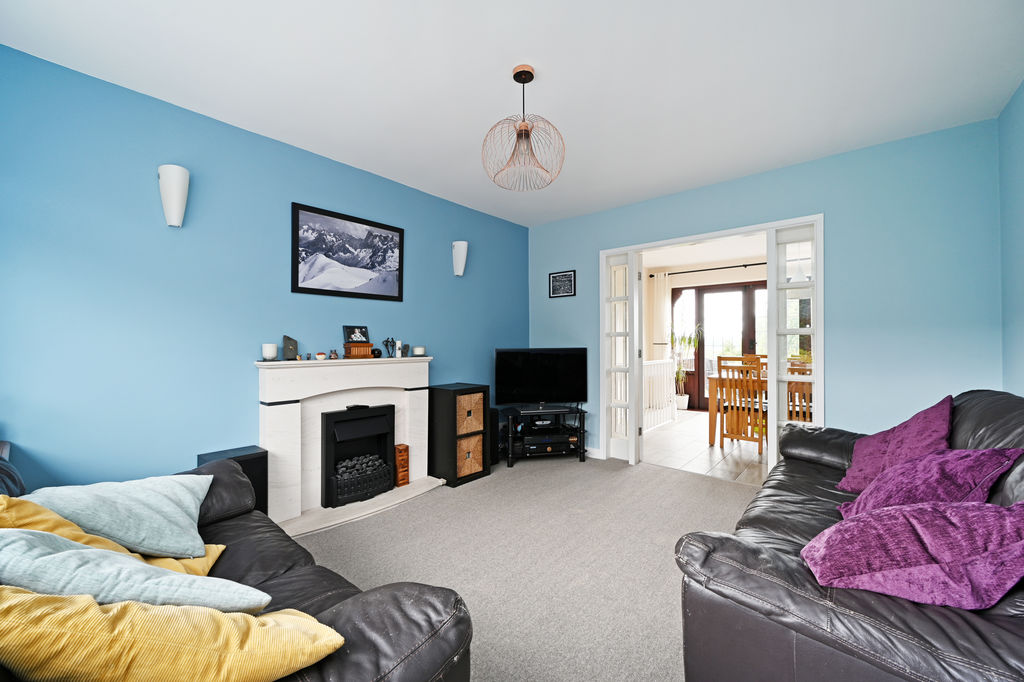
Living Room
-
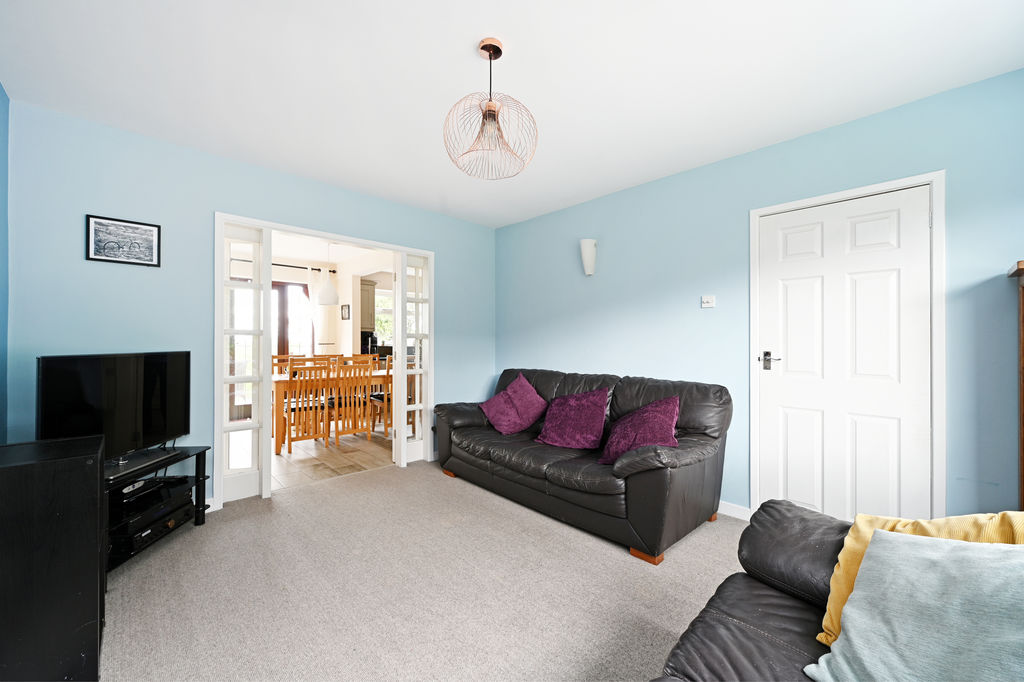
Living Room
-
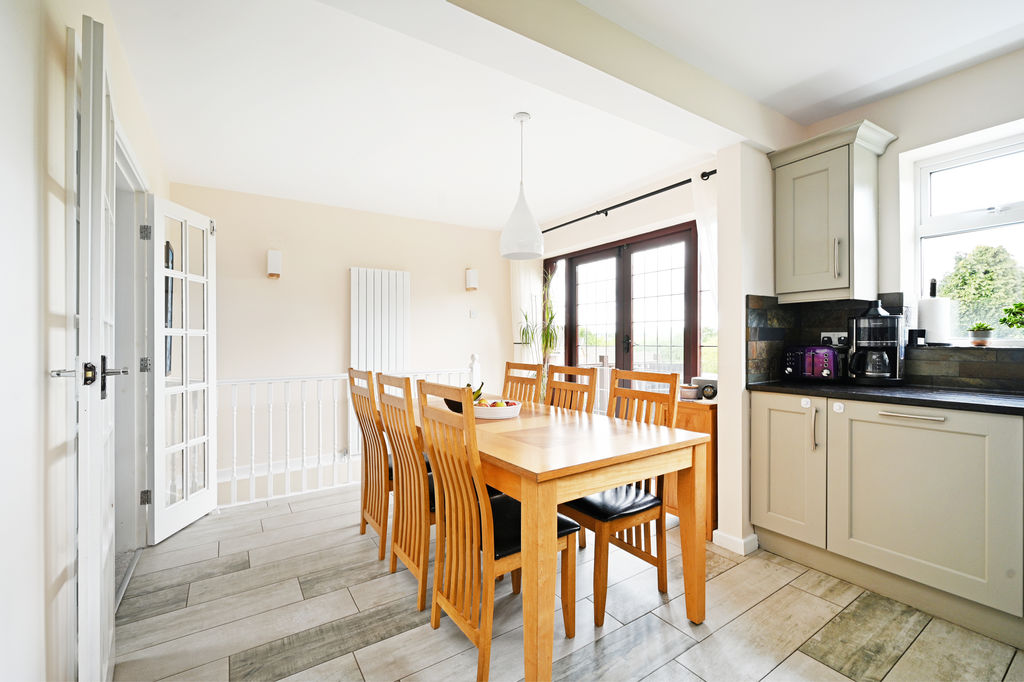
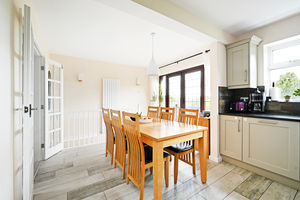
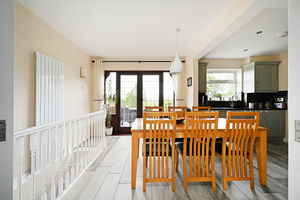
Dining Kitchen
-
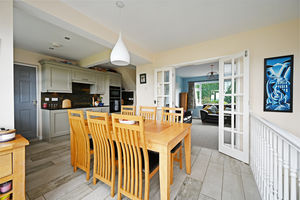
Dining Kitchen
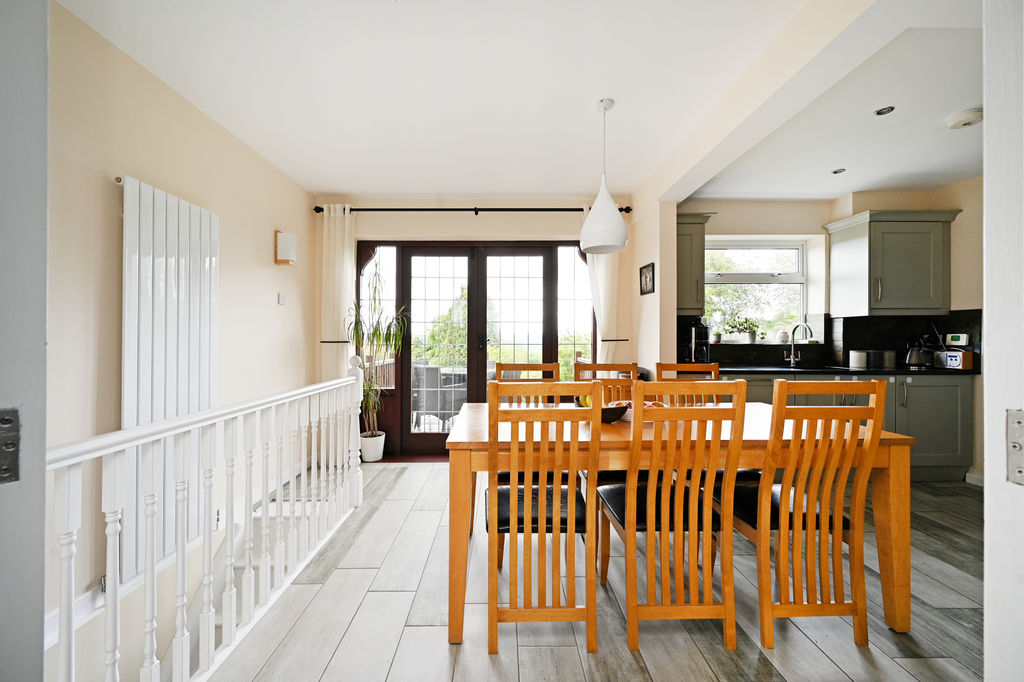
-
Dining Kitchen
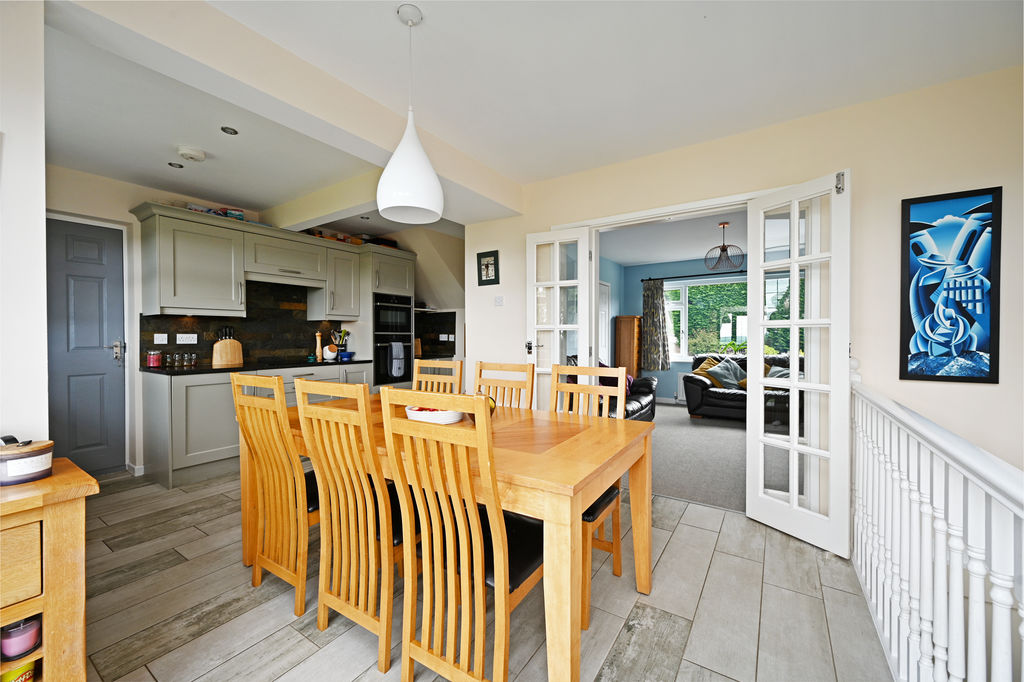
-
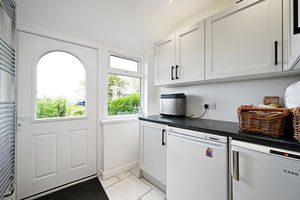
Utility Kitchen
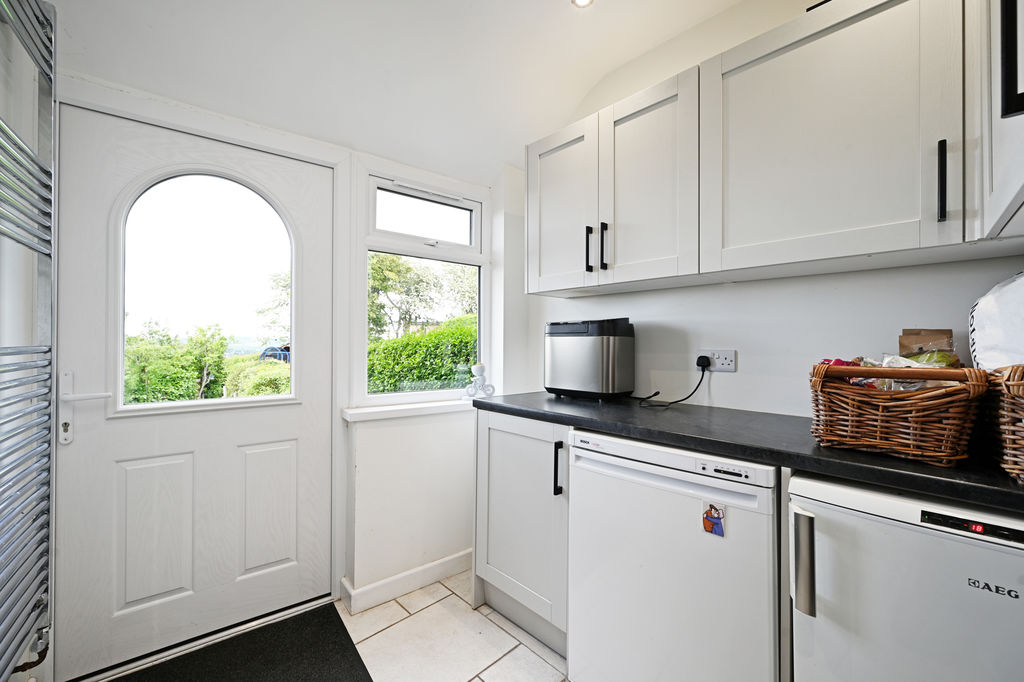
-
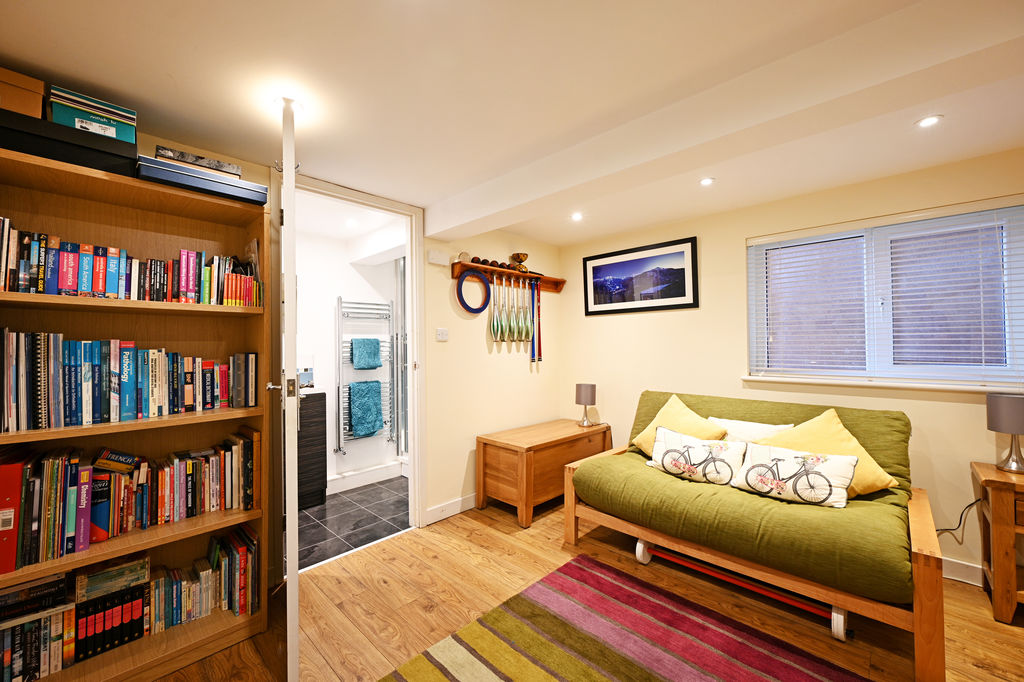
Lower Ground
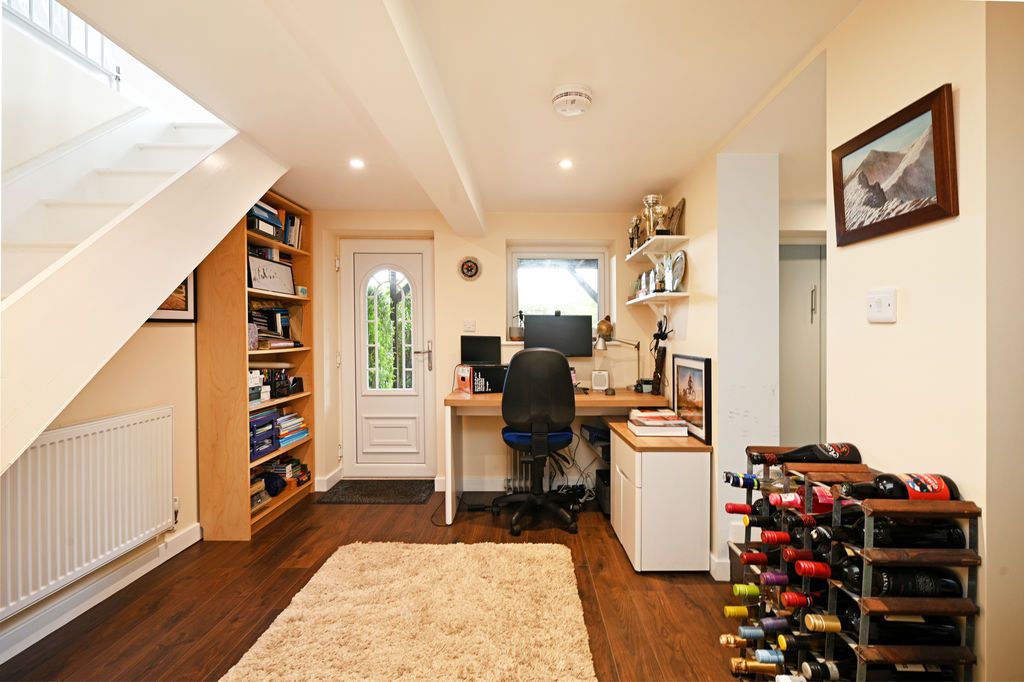
-
Lower Ground
-
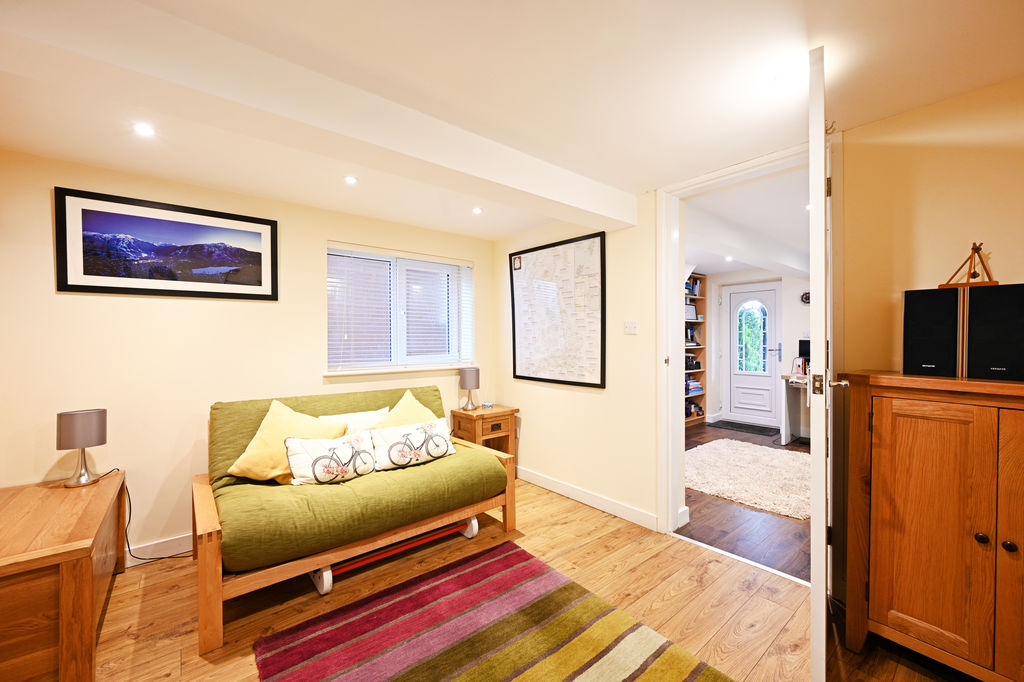
Lower Ground
-
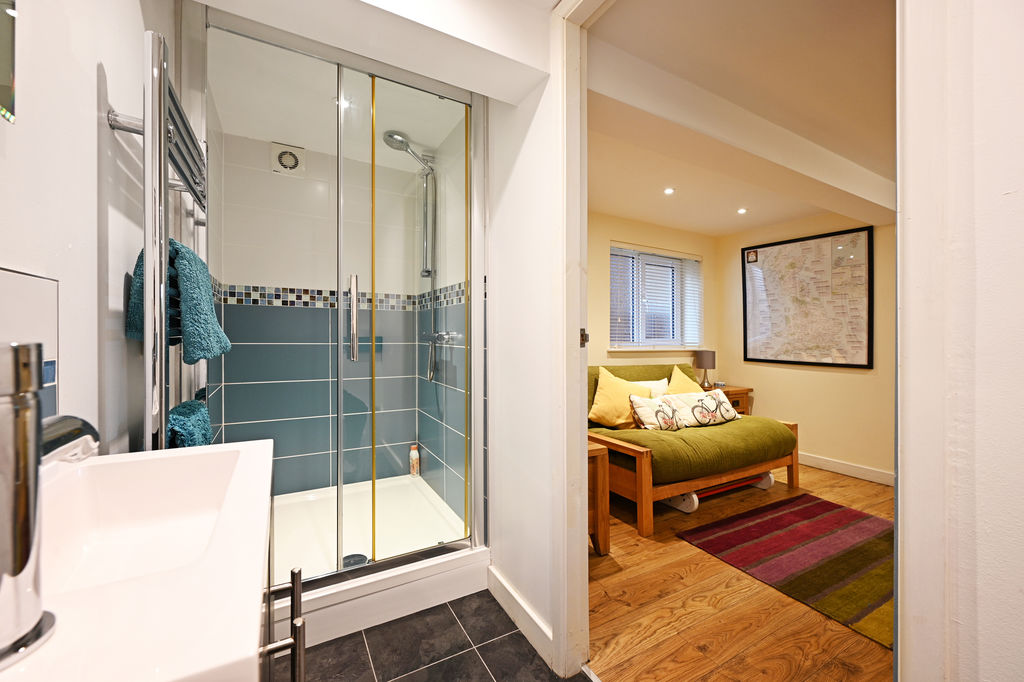
Lower Ground
-
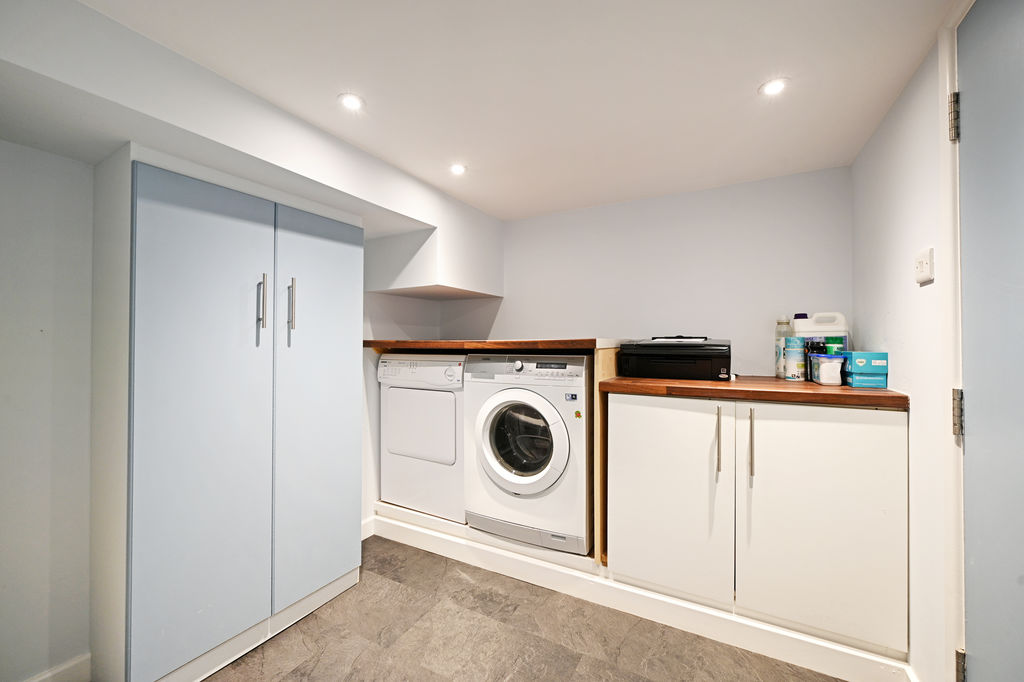
Lower Ground Utility
-
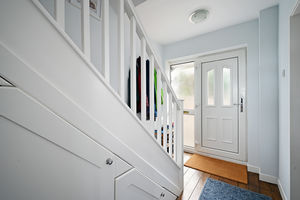
Entrance Hallway & Stairs
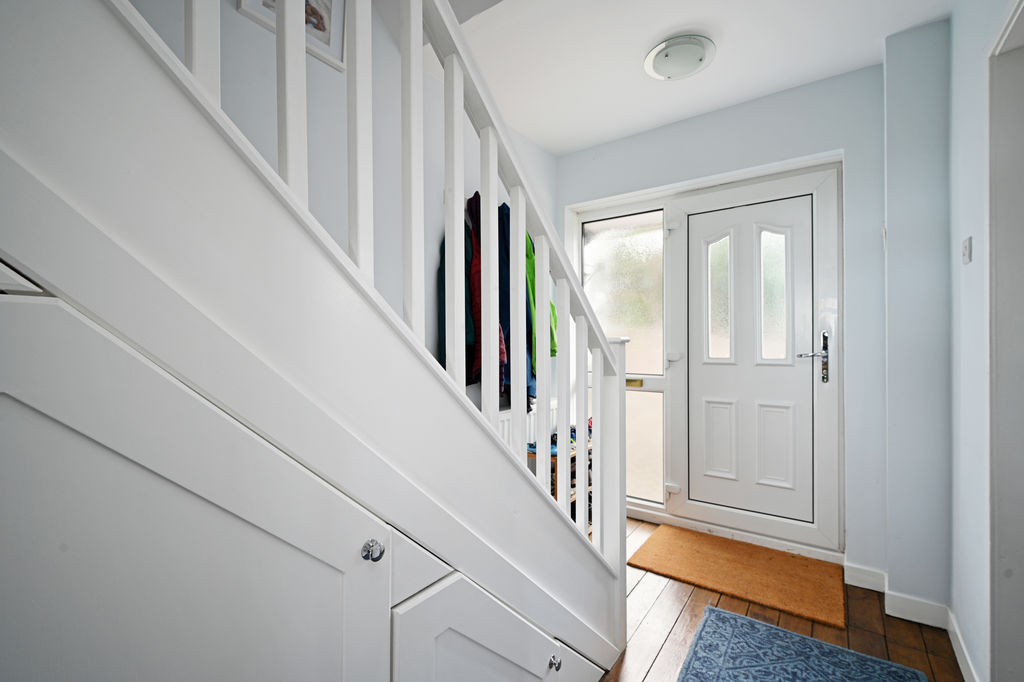
-
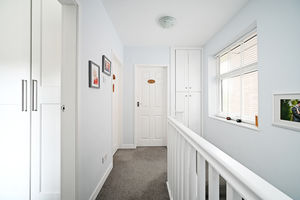
First Floor Landing
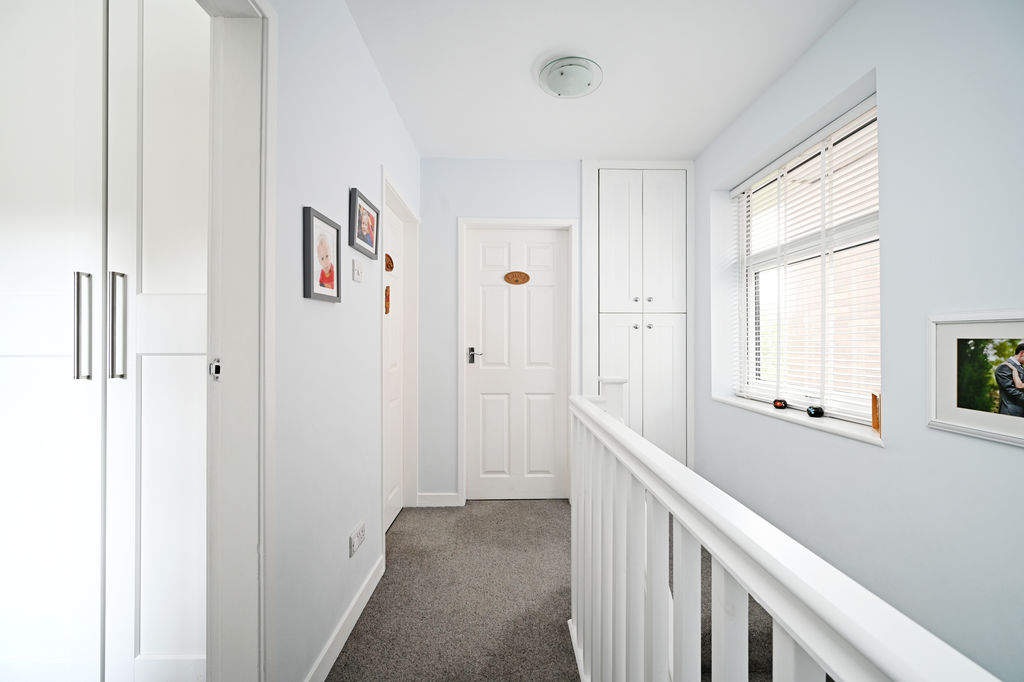
-
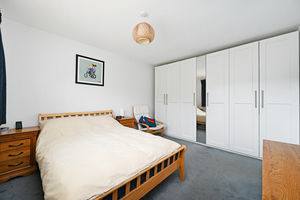
Double Bedroom
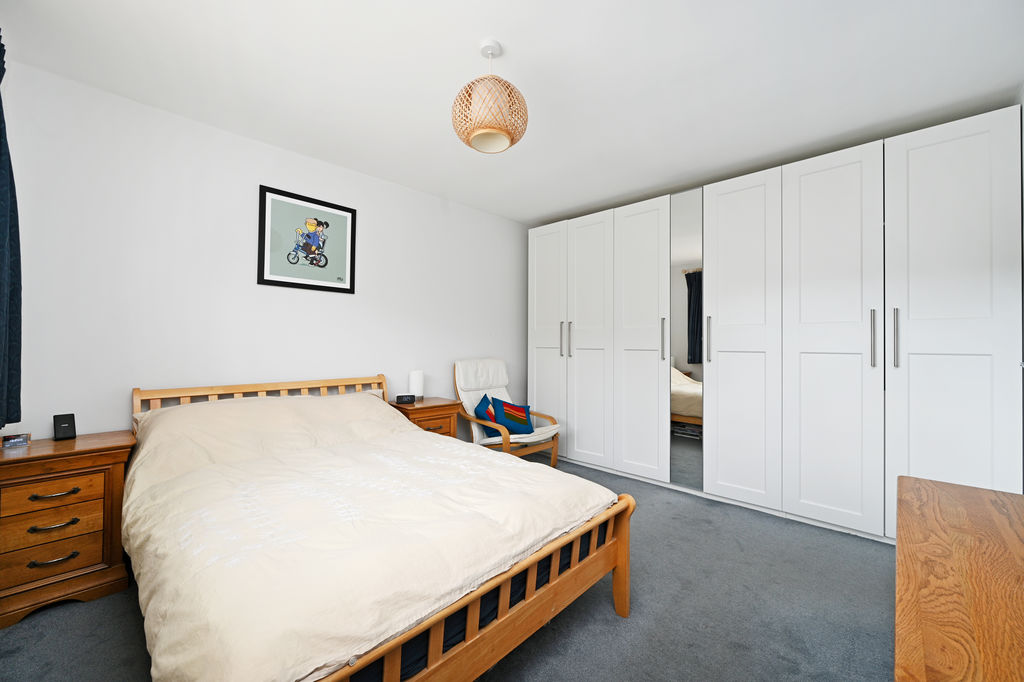
-
Double Bedroom
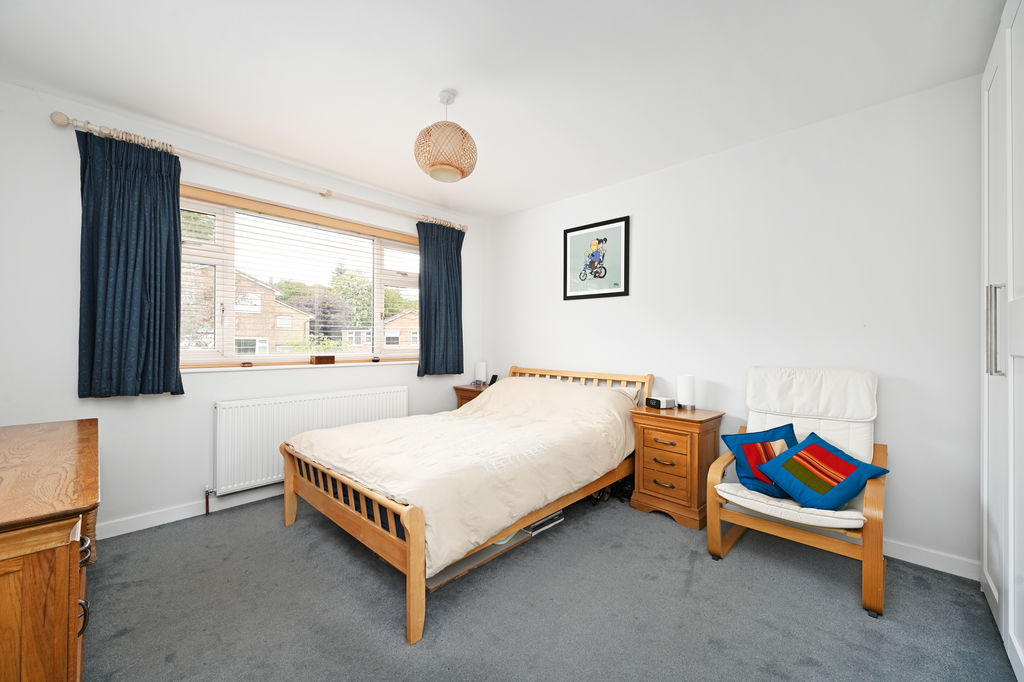
-
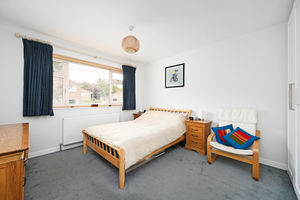
Double Bedroom
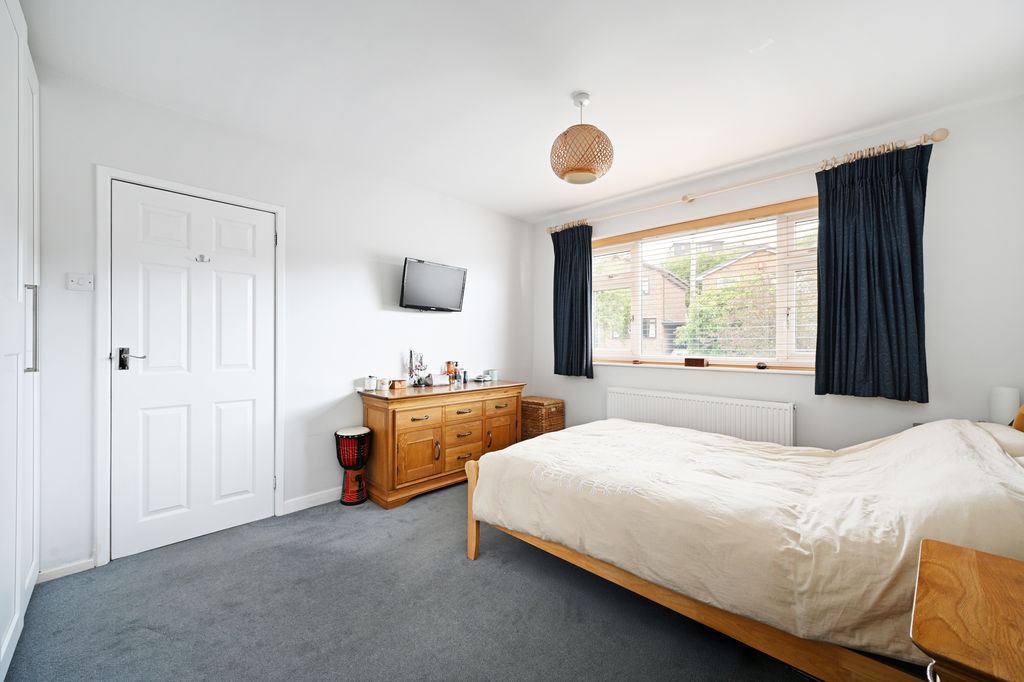
-
Double Bedroom
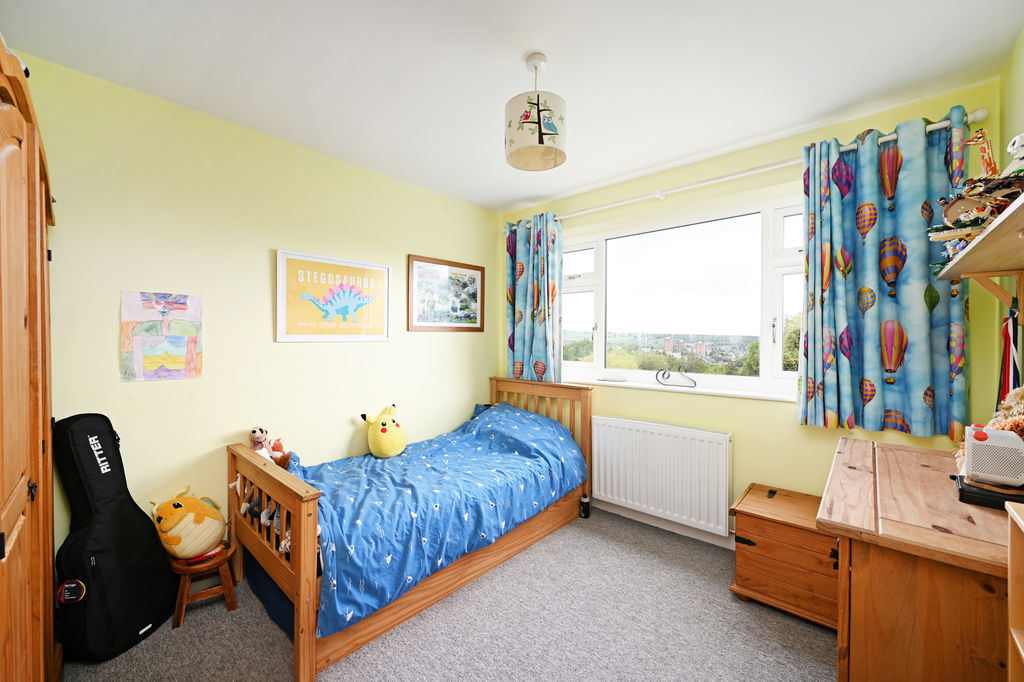
-
Bedroom
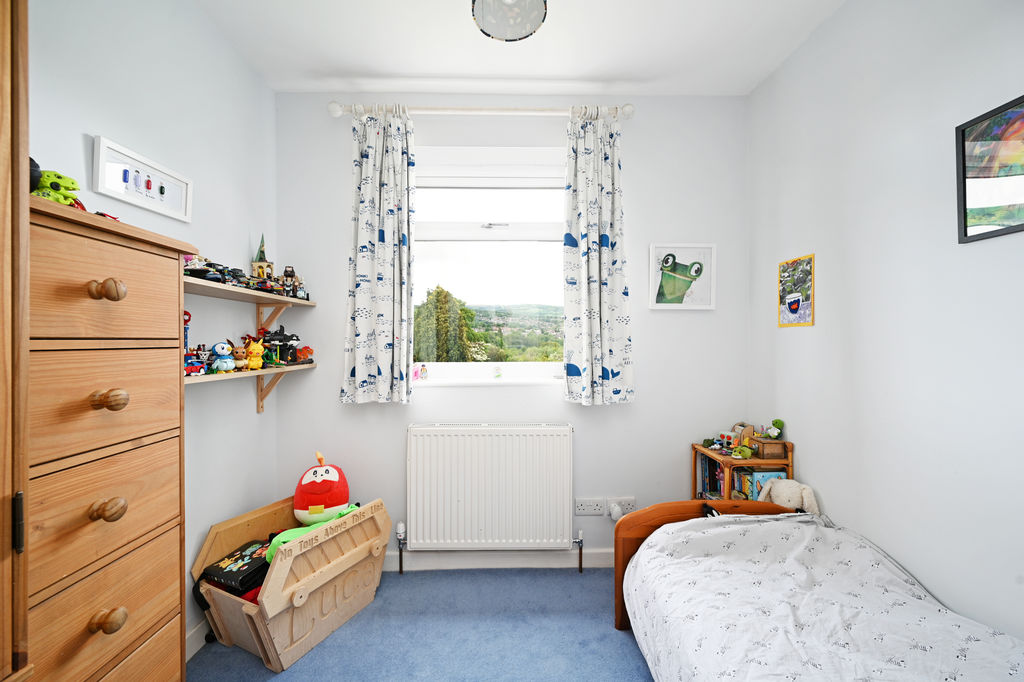
-
Family Bathroom
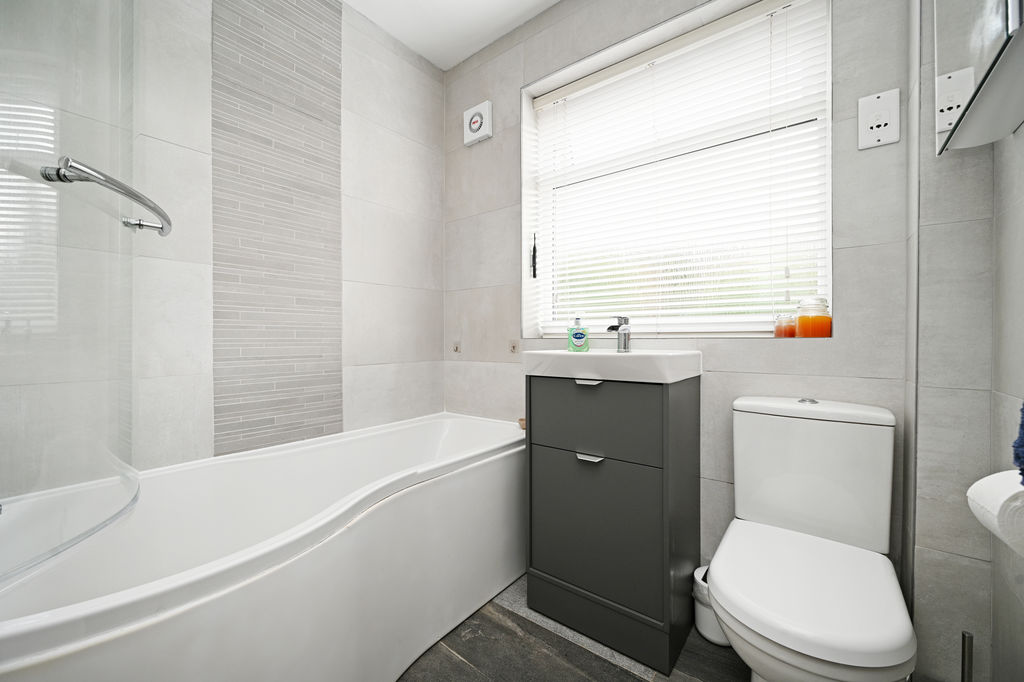
-
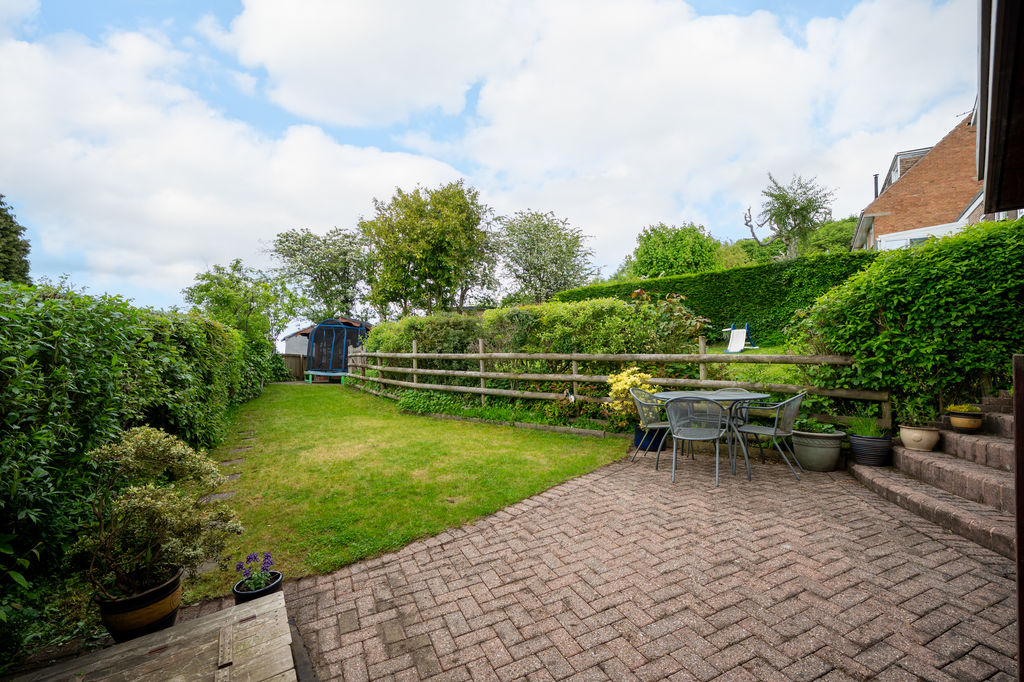
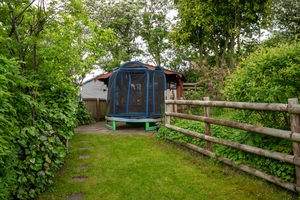
Rear Garden
-
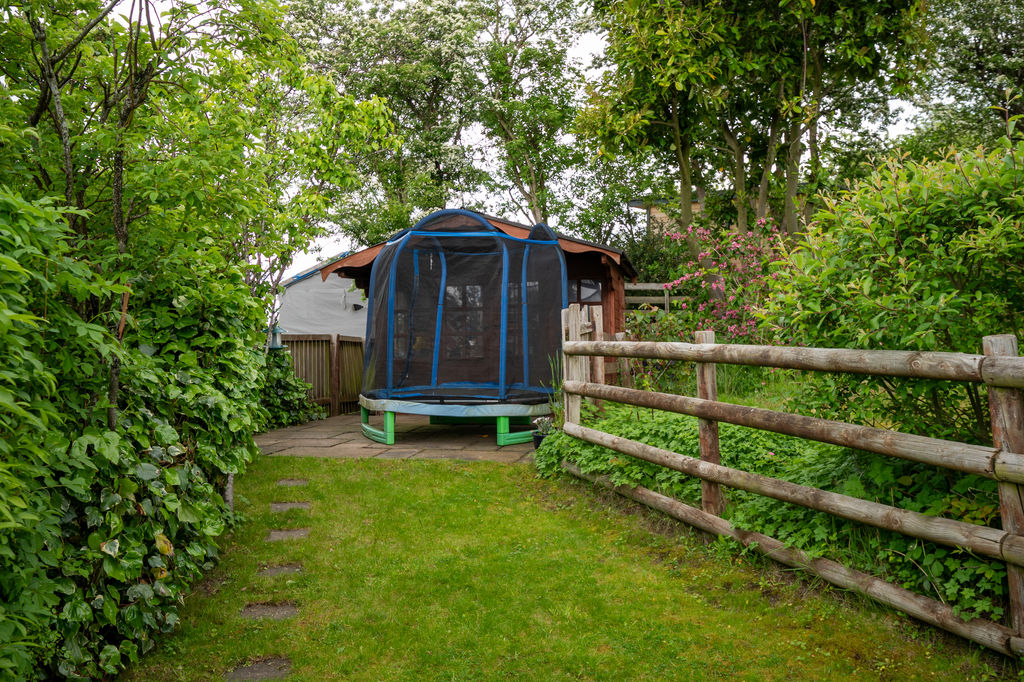
Rear Garden
-
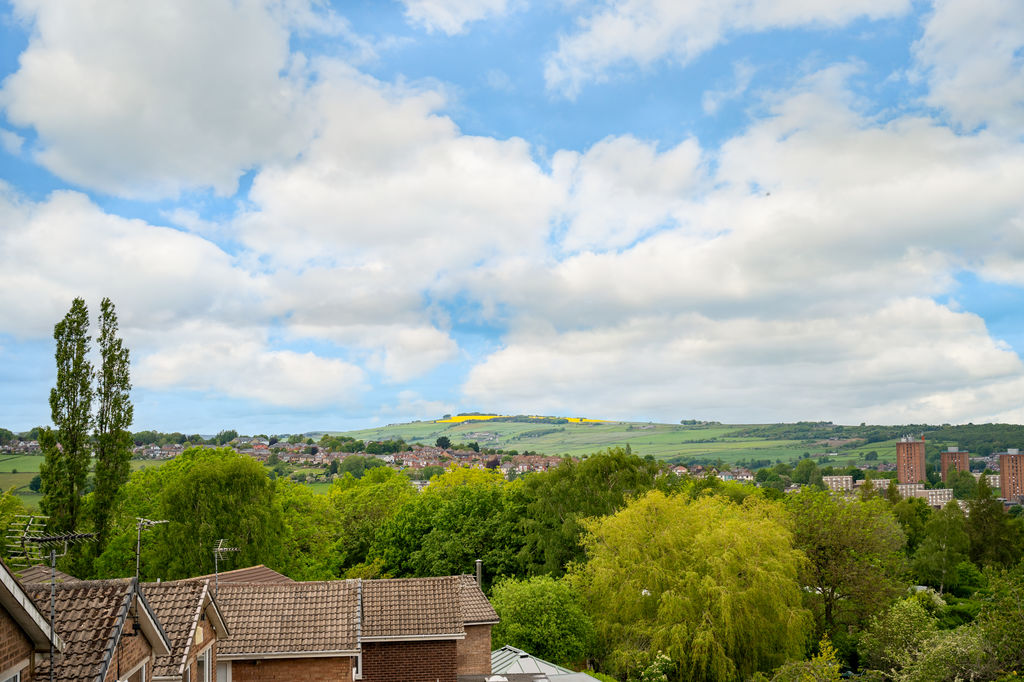
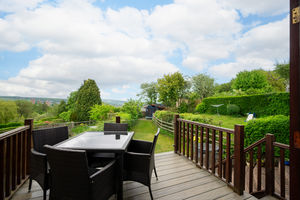
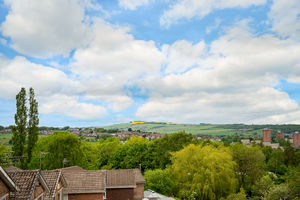
Views
-
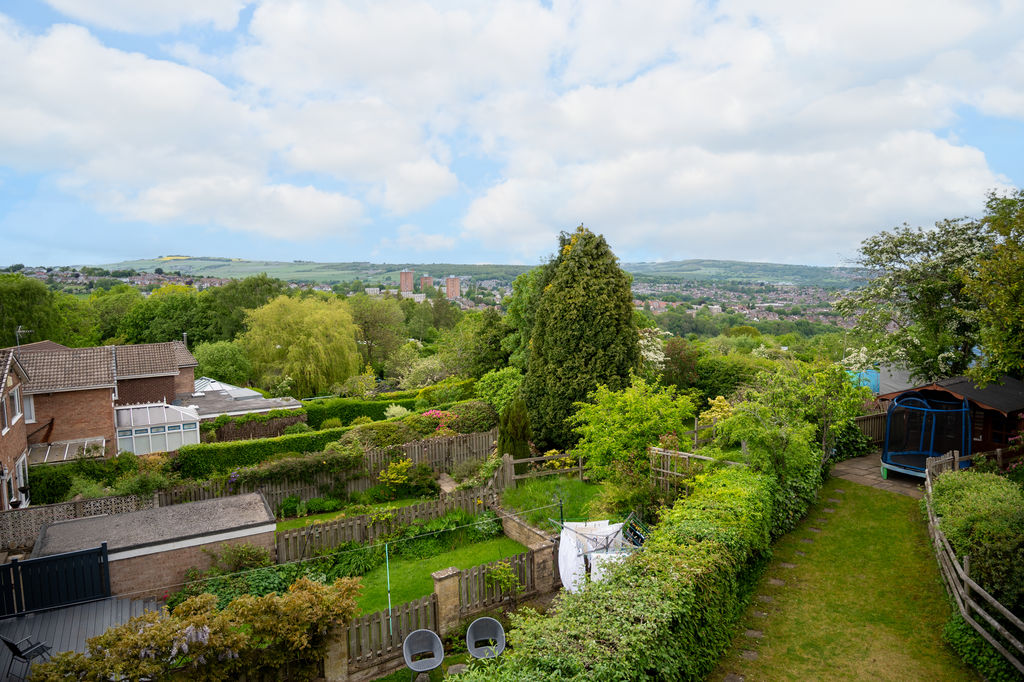
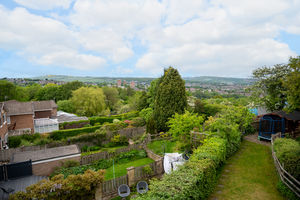
Views
Please enter your starting address in the form input below.
Please refresh the page if trying an alernate address.
- 3/4 Bedroom Detached Family Home
- Popular Location in Crosspool, S10
- Arranged Over 3 Levels
- Breath Taking Views Over Rivelin Valley
- Excellent Schools in Catchment
- Light & Airy Cheerful Accommodation
- Enclosed Rear Garden & Raised Terrace
- Driveway & Garage
- Freehold
- Council Tax Band D, EPC Rating D
Asking Price £525,000
Occupying an enviable position with breath taking panoramic views across the Rivelin Valley, this beautifully presented three/four-bedroom detached family home offers stylish and versatile accommodation arranged over three levels. Thoughtfully extended and upgraded, the property combines contemporary open-plan living with flexible family space, perfectly suited to modern lifestyles. Located within the catchment area for highly regarded schools and close to the picturesque Rivelin Valley, the property enjoys the perfect balance of suburban convenience and outdoor living.
The entrance door opens into an inviting reception hallway featuring polished varnished floorboards, tasteful neutral décor, and a light, airy atmosphere that continues throughout the home. The elegant living room is generously proportioned and centred around a feature fireplace, with a large picture window framing the front outlook and filling the space with natural light. To the rear, the accommodation opens seamlessly into a superb dining kitchen designed for both family living and entertaining. French doors lead directly onto an impressive raised decked terrace, perfectly positioned to take full advantage of the stunning far-reaching valley views and sunsets beyond. Steps descend to the enclosed landscaped garden, bordered by mature hedging and offering a private outdoor retreat. The stylish shaker-style kitchen is fitted with a range of integrated appliances alongside extensive worktop and storage space, with ample room for family dining and entertaining. An adjoining utility kitchen provides additional practicality, storage, and separate external access.
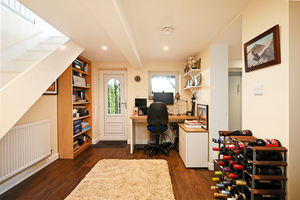
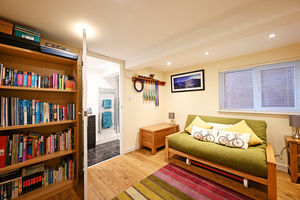
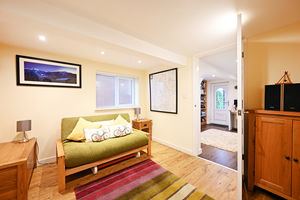
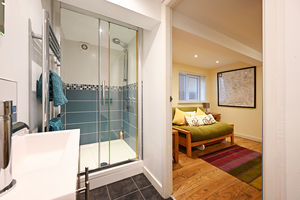
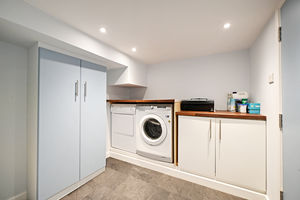
The lower ground floor has been expertly converted to create a highly versatile living space, currently utilised as a luxurious guest suite and home office. Complete with ensuite shower room, utility facilities, and independent rear access, this level offers excellent potential for multi-generational living, a self-contained annex, or premium work-from-home accommodation.
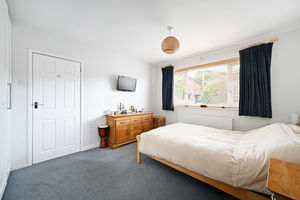
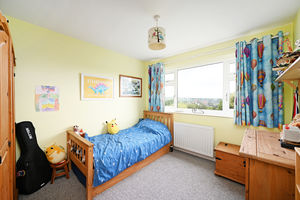
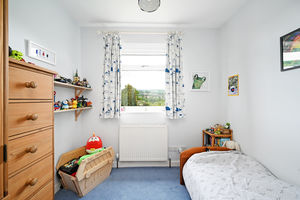
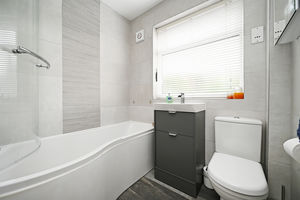
To the first floor are two beautifully presented double bedrooms, both enjoying elevated views, together with a further single bedroom ideal as a nursery, dressing room, or study. The contemporary family bathroom is appointed with a stylish three-piece white suite, shower over bath, and heated towel rail.
Externally, the property benefits from a driveway providing off-road parking, attached garage, raised entertaining terrace, and enclosed rear garden enjoying spectacular open views across the valley.
Situated within one of Sheffield’s most desirable S10 locations, Stephen Drive enjoys close proximity to an excellent selection of highly regarded schools, independent cafés, restaurants, and everyday amenities. The stunning Rivelin Valley is moments away, offering scenic woodland walks, cycling trails, and access to the Peak District National Park, making this an exceptional setting for families and professionals seeking a lifestyle location.
Rooms
 4
4  2
2  2
2 Brochure
 Register With Us
 Mortgage Calculator
Photo Gallery


EPC
Download EPCFloorplans (Click to Enlarge)

Sheffield S10 5NX

haus



©
Haus. All rights reserved.
Powered by Expert Agent Estate Agent Software
Estate agent websites from Expert Agent