
South View Road Nether Edge, Sheffield Guide Price £230,000 - £250,000

-
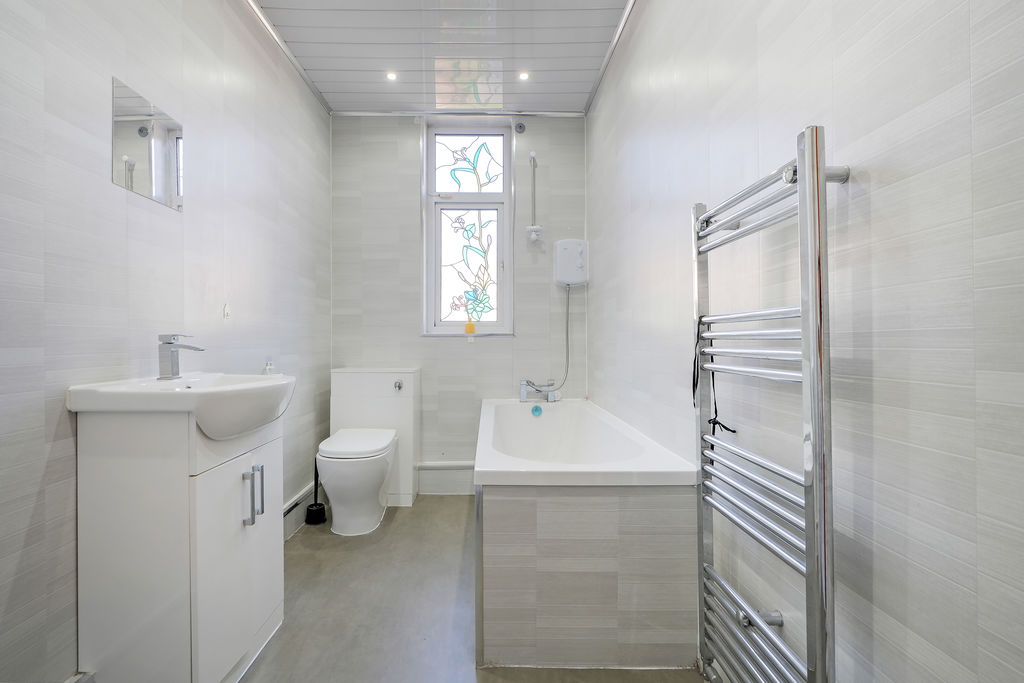
Bathroom
-
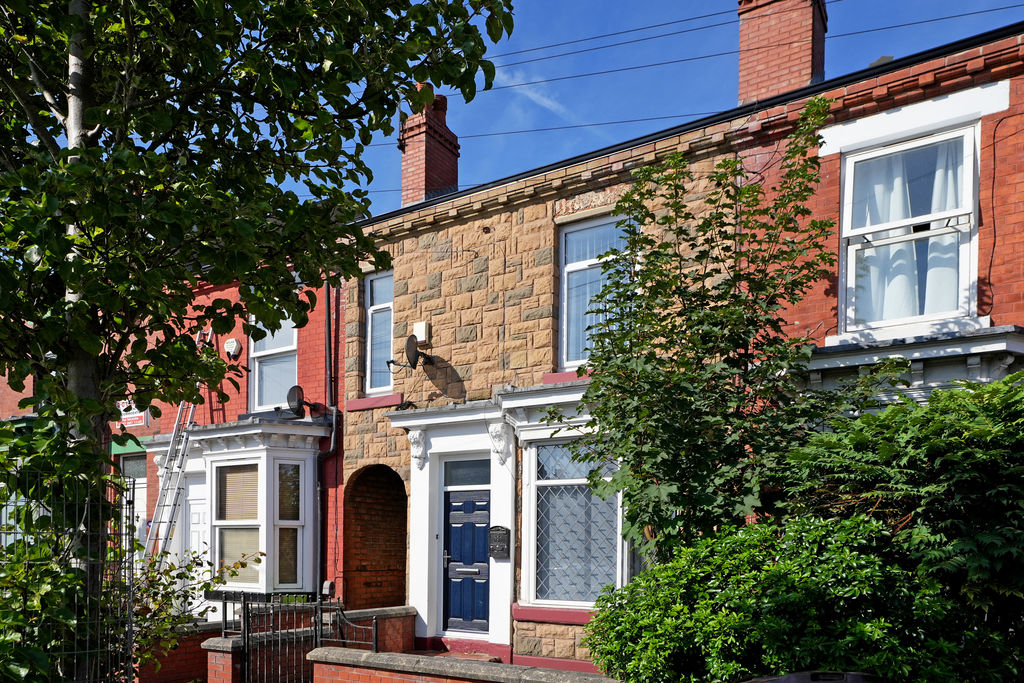
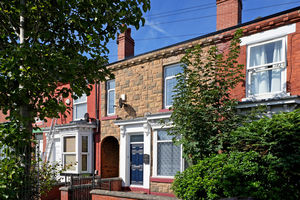
Front External
-
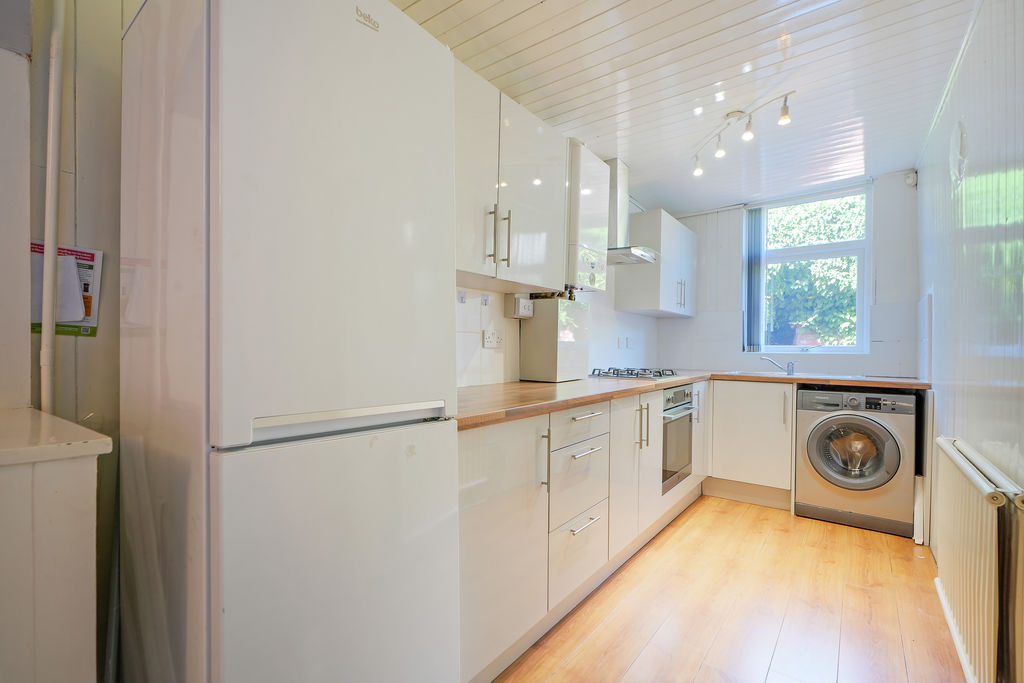
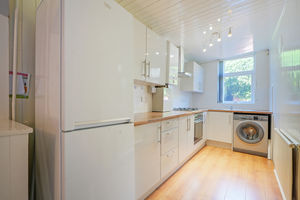
Kitchen
-
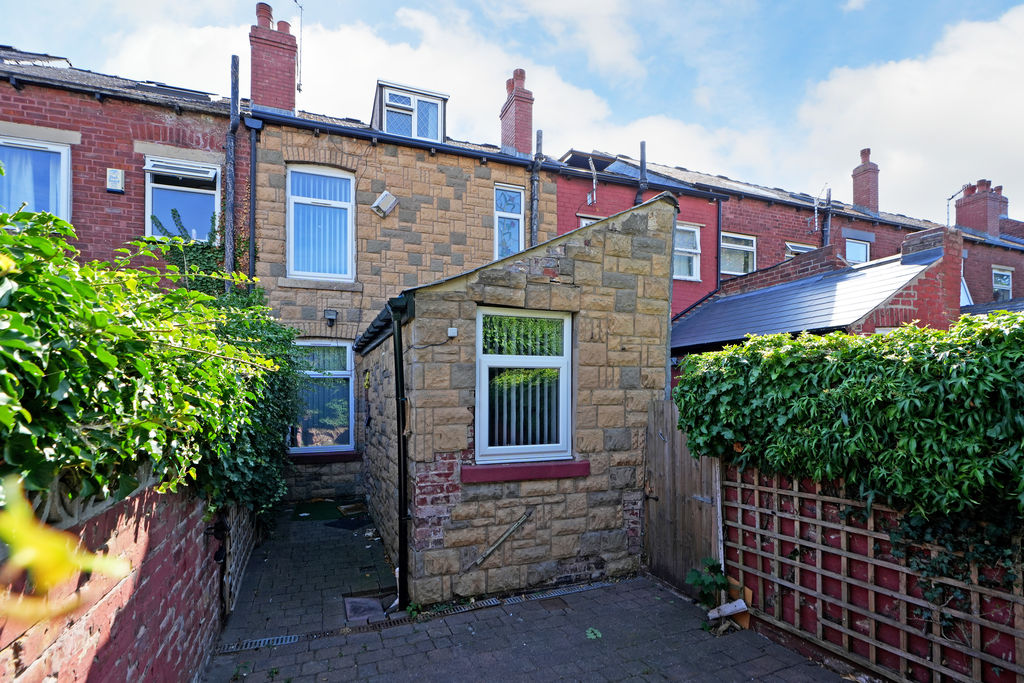
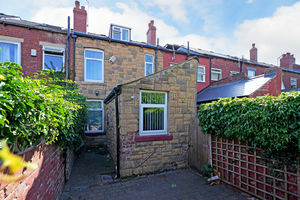
Rear External
-
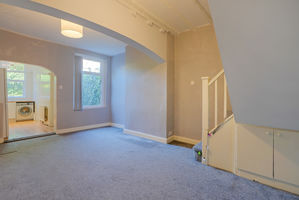
Dining Room
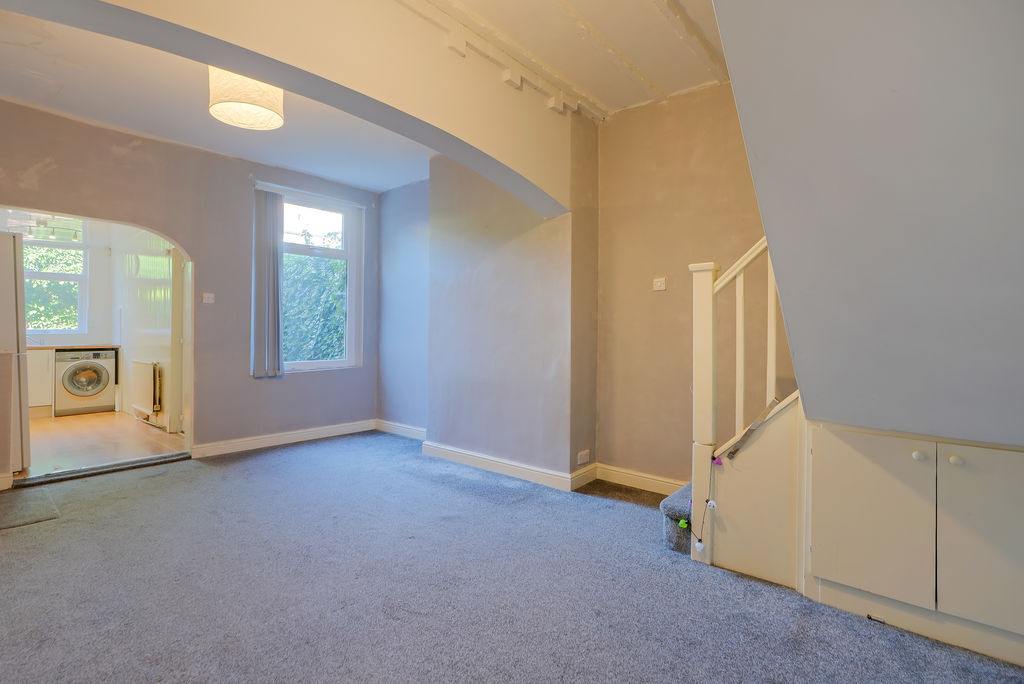
-
Living Room
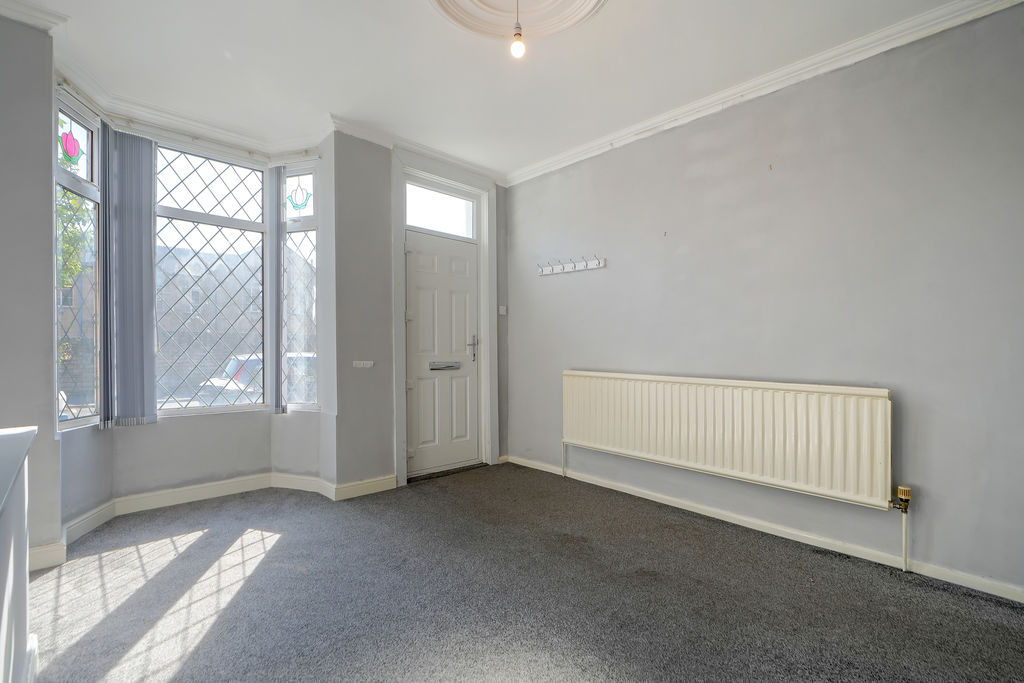
-
Living Room
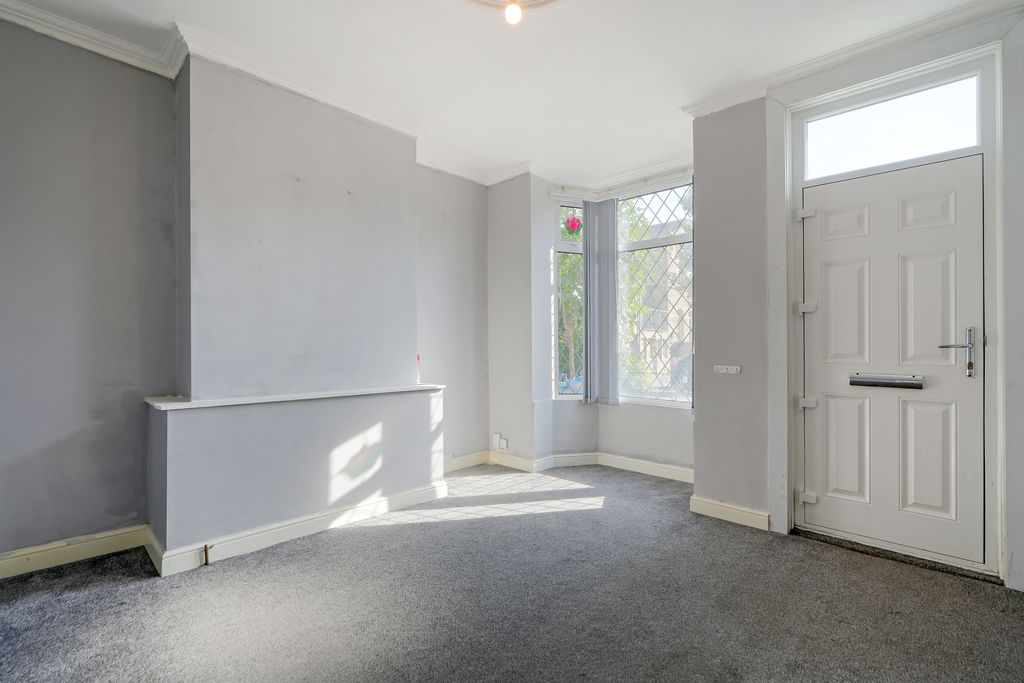
-
Living Room
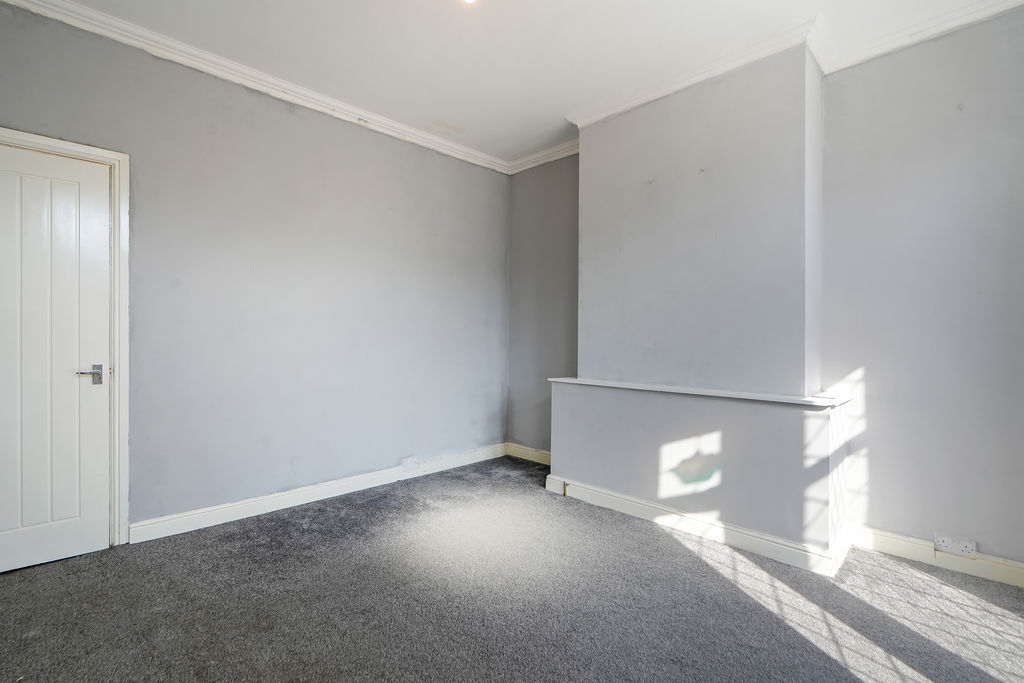
-
Dining Room
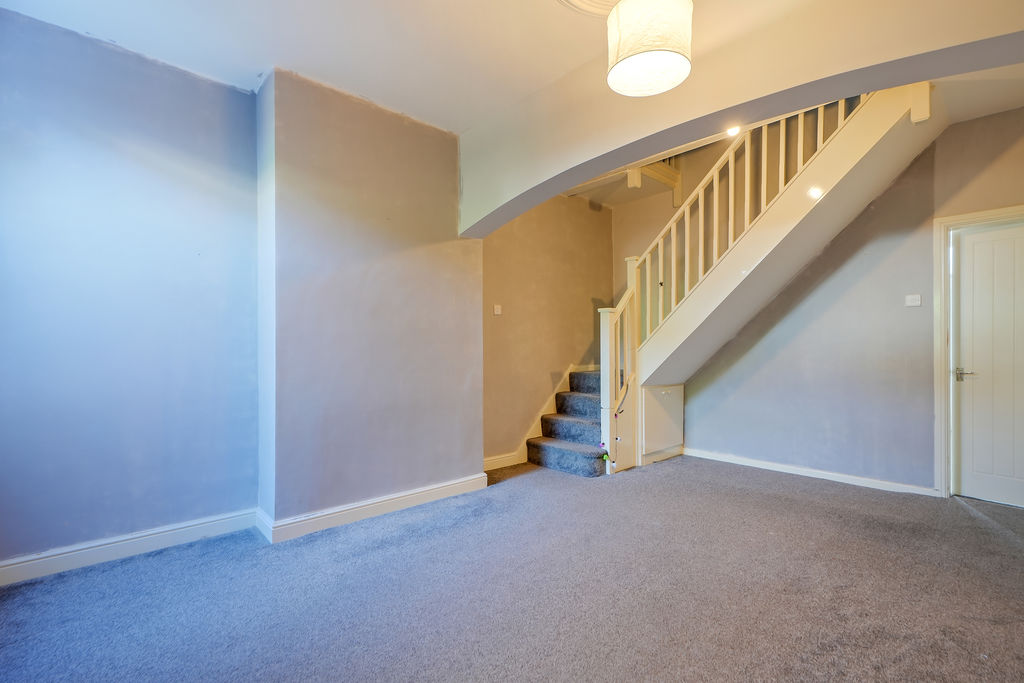
-
Dining Room
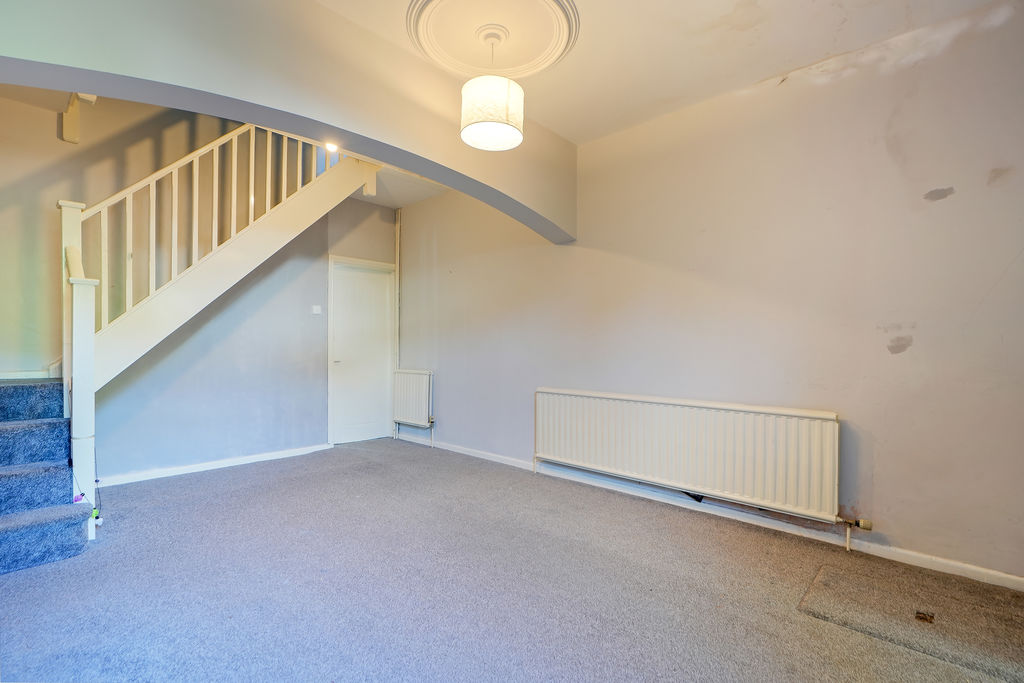
-
Kitchen
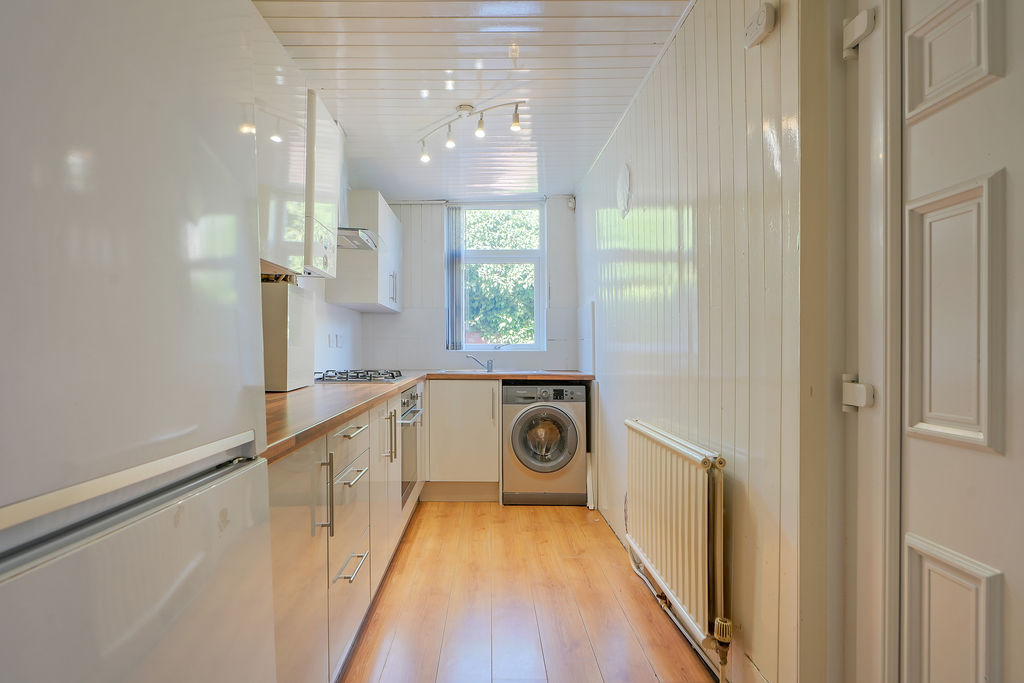
-
Kitchen
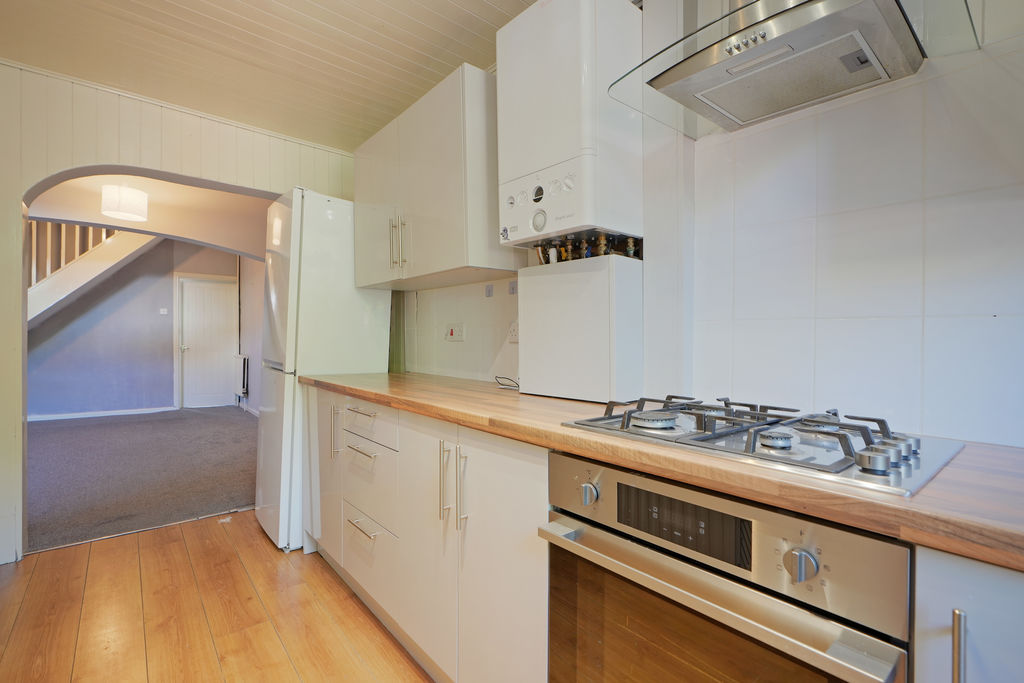
-
Double Bedroom
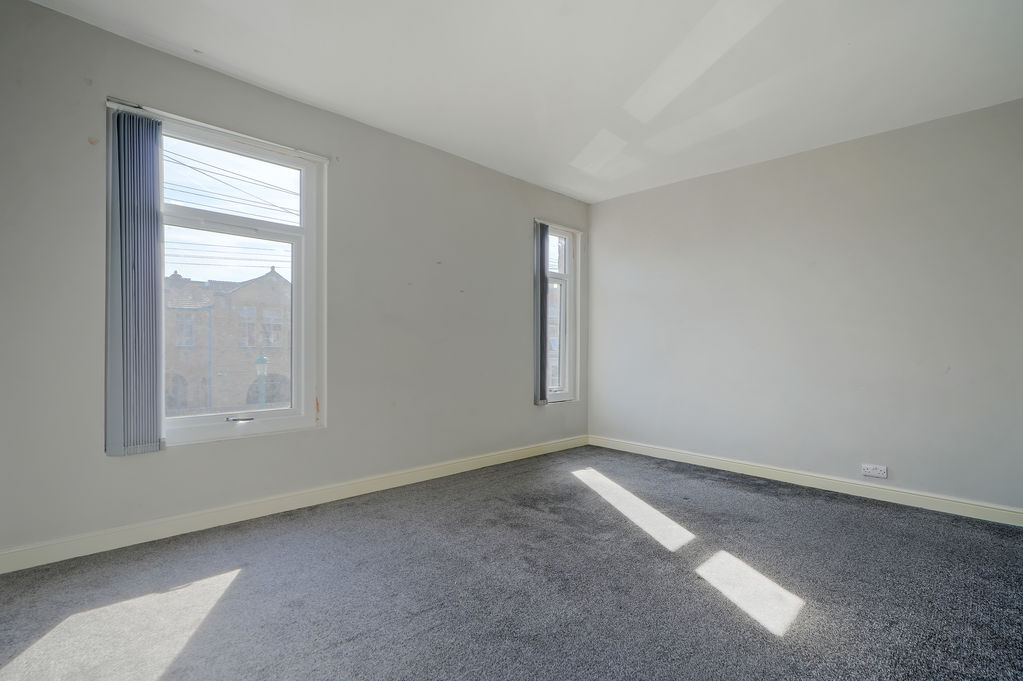
-
Double Bedroom
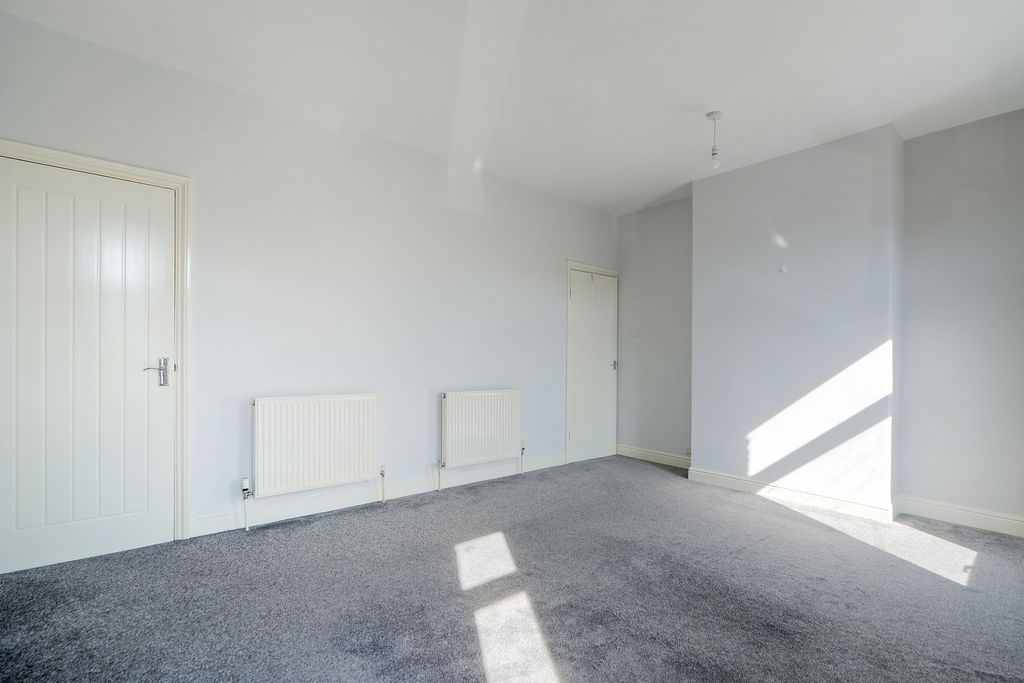
-
Double Bedroom
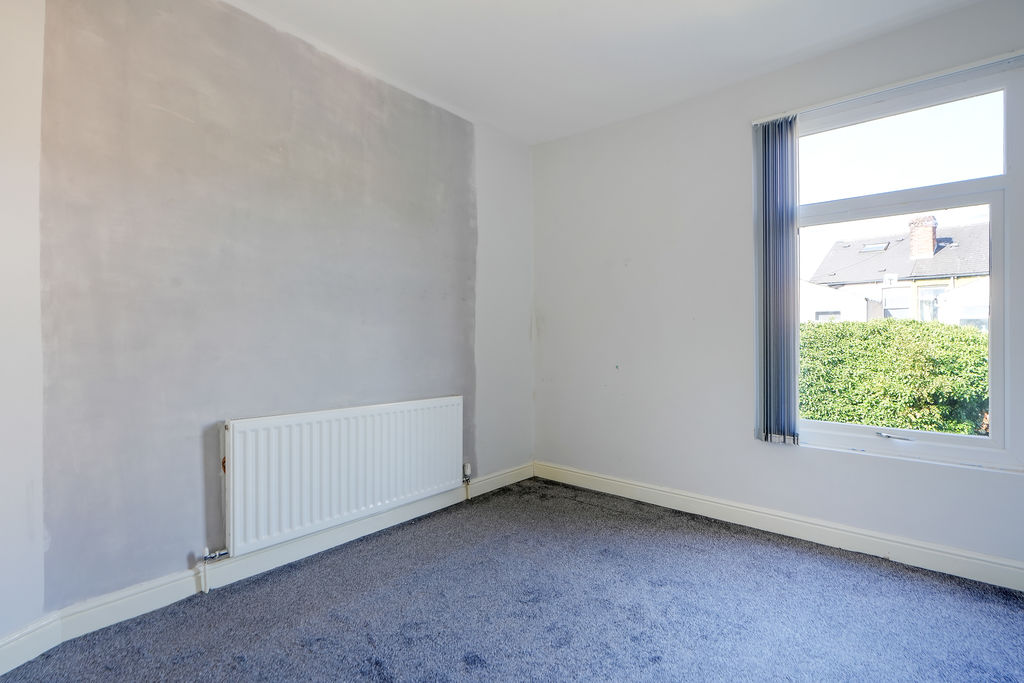
-
Double Bedroom
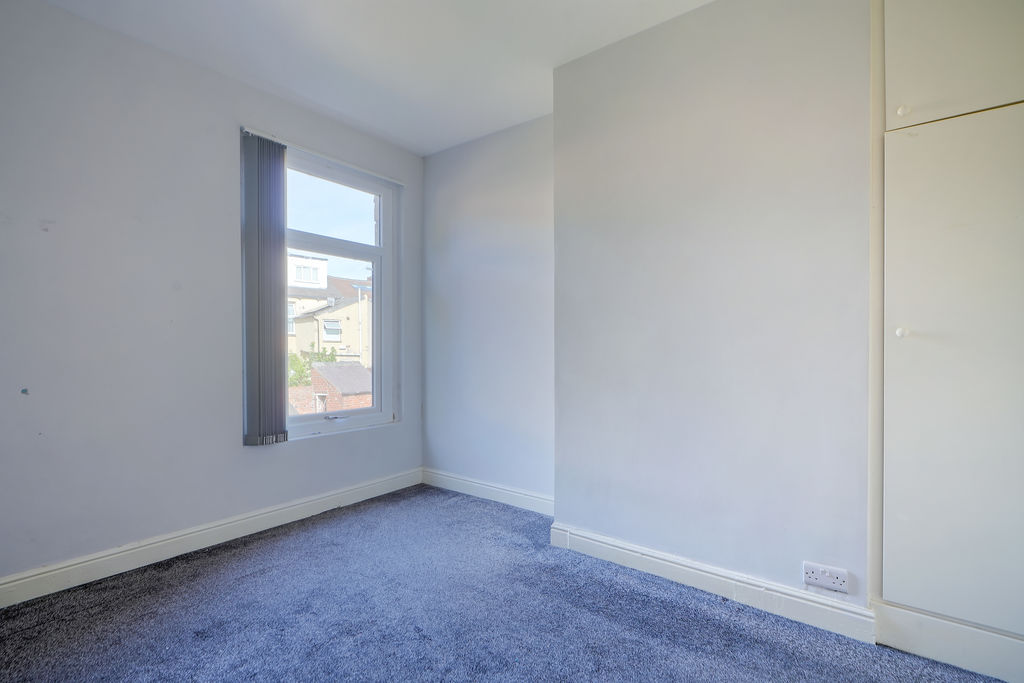
-
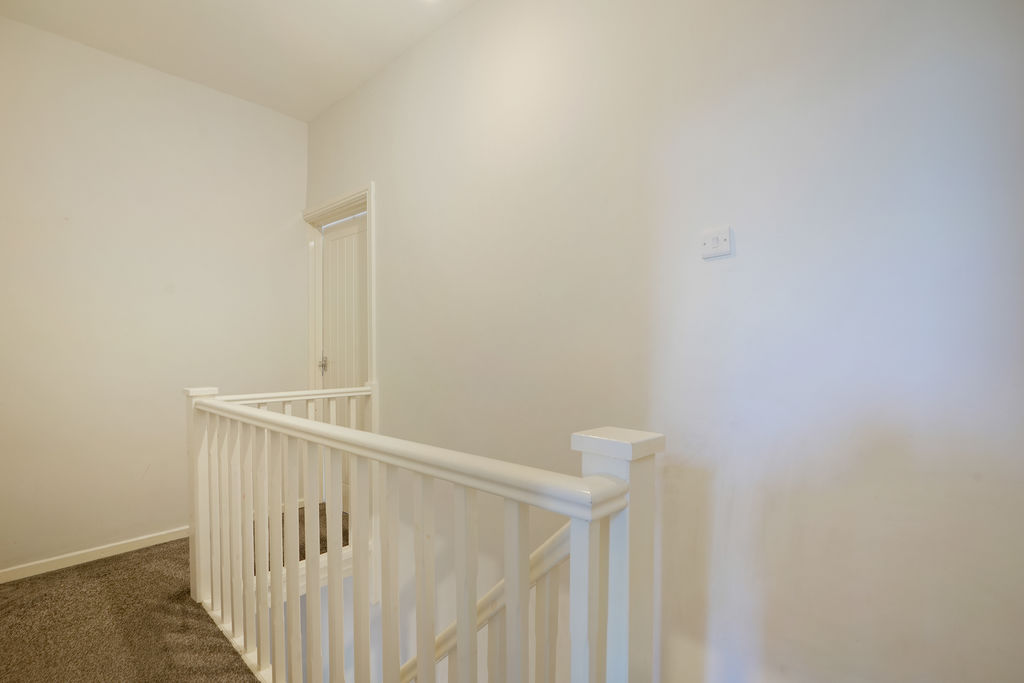
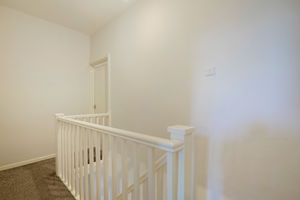
First Floor Landing
-
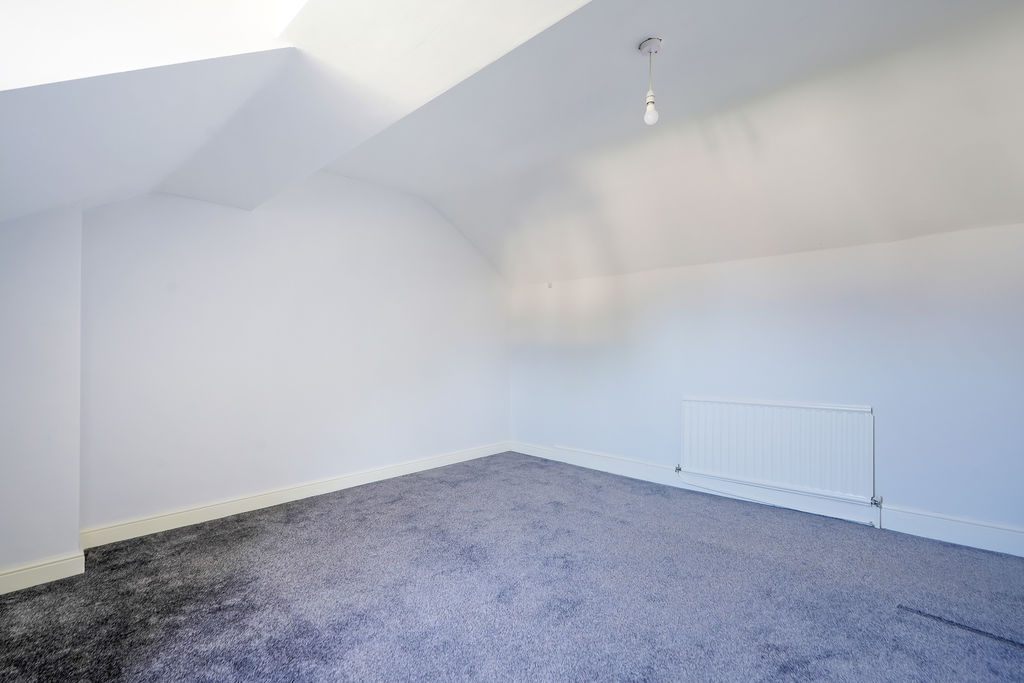
Double Bedroom
-
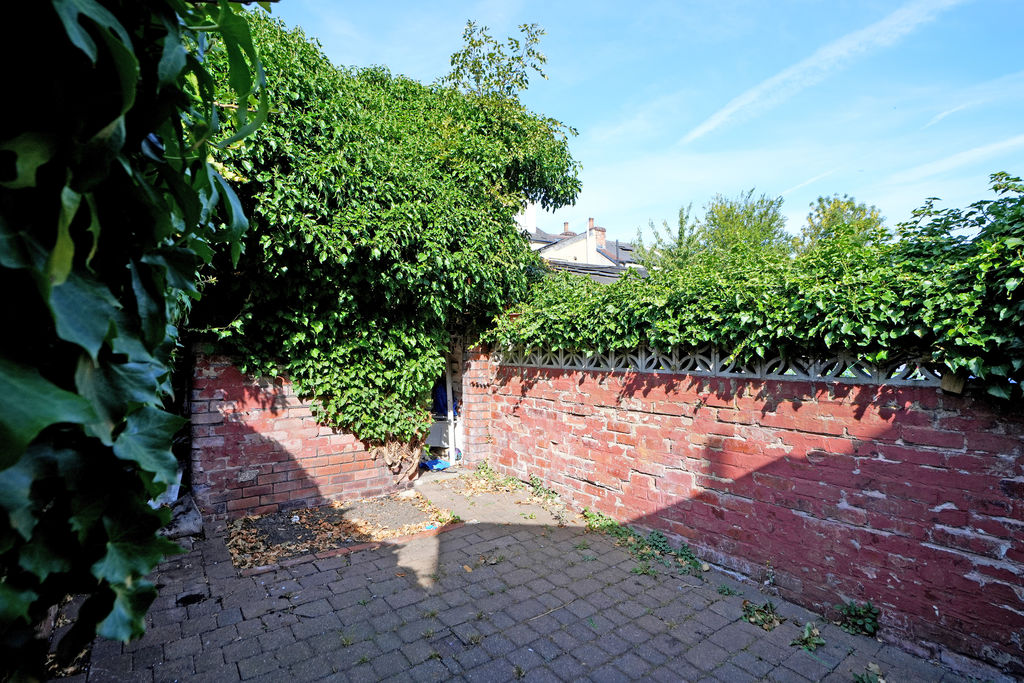
Rear Garden
Please enter your starting address in the form input below.
Please refresh the page if trying an alernate address.
- Deceptively Spacious Mid Terrace
- 3 Bedrooms & Modern Bathroom
- Light & Airy Accommodation
- 2 Versatile Reception Rooms
- Modern Kitchen & Bathroom
- Excellent Local Amenities
- Popular Location in Nether Edge. S7
- Rear Courtyard Garden
- Freehold & No Chain
- Council Tax Band A, EPC Rating D
Guide Price £230,000 - £250,000
A deceptively spacious, 3 bedroom mid-terrace property, offered to the market with no onward chain and on a freehold basis. The property provides generous and flexible accommodation arranged over three floors, with light and airy interiors, attractive period features and neutral décor throughout. To the rear is a private, enclosed courtyard garden.
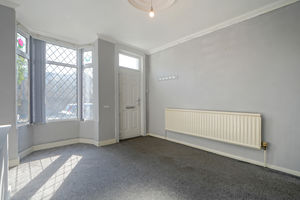
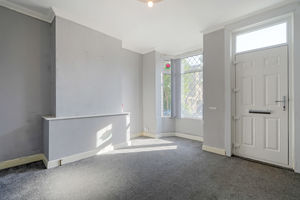
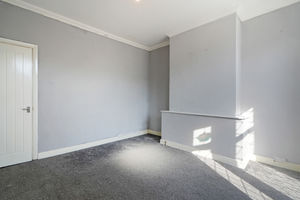
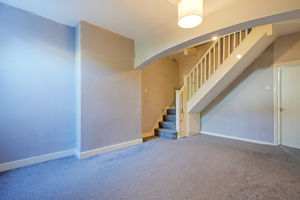
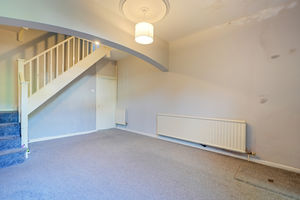
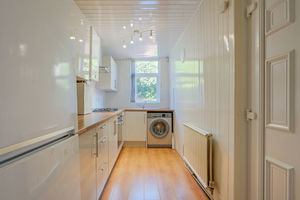
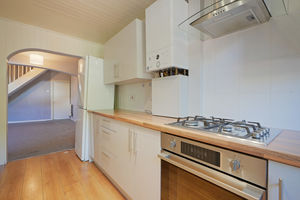
Entrance into the front living room, featuring a bay window, coving and ceiling rose, with grey décor and grey carpeting. The room leads through to a rear reception room overlooking the garden, creating a versatile additional living space. Off the rear reception room is the off-shot kitchen, fitted with a modern gloss kitchen, tiled splashbacks and worktops, together with an integrated oven and gas hob. There is space and plumbing for freestanding appliances, along with a rear door providing direct access to the courtyard garden.
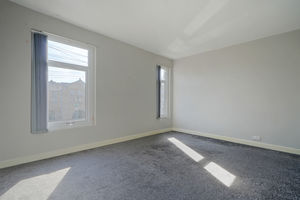
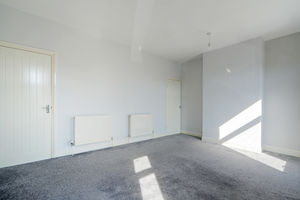
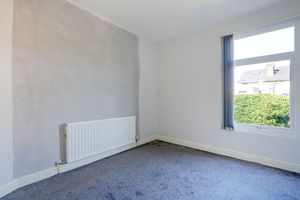
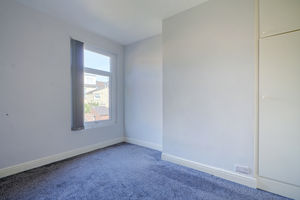
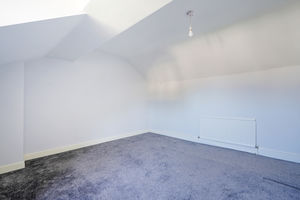
The front-facing double bedroom is particularly generous in proportion, benefiting from two windows and occupying the additional space built over the passageway, creating an excellent-sized bedroom with useful walk-in storage. The room is finished with grey walls and grey carpeting. To the rear is a further double bedroom, overlooking the garden and also finished with grey walls and grey carpeting. The room benefits from a built-in storage cupboard. The spacious family bathroom is fitted with a modern white suite comprising a bath with shower over, wash basin and WC, complemented by a chrome heated towel rail and useful storage cupboard. The second floor provides another excellent-sized double bedroom, featuring a rear dormer window which allows plenty of natural light into the room. There is also access into useful eaves storage.
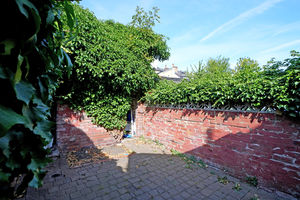
To the front is a forecourt providing privacy from the road. To the rear is a fully enclosed, private courtyard garden, offering a low-maintenance and versatile outdoor space that provides a blank canvas for the new owner to personalise.
South View Road is situated within the popular S7 area, offering convenient access to a range of local amenities, shops, cafés and everyday facilities. The property is well placed for access to Sheffield city centre and the surrounding suburbs, while also benefiting from good local transport links and a wide range of recreational spaces. The area is popular with a variety of buyers thanks to its established residential setting and convenient position for both city and suburban living.
Rooms
 3
3  1
1  2
2 Brochure
 Register With Us
 Mortgage Calculator
Photo Gallery


EPC
Download EPCFloorplans (Click to Enlarge)

Sheffield S7 1DD

haus



©
Haus. All rights reserved.
Powered by Expert Agent Estate Agent Software
Estate agent websites from Expert Agent